

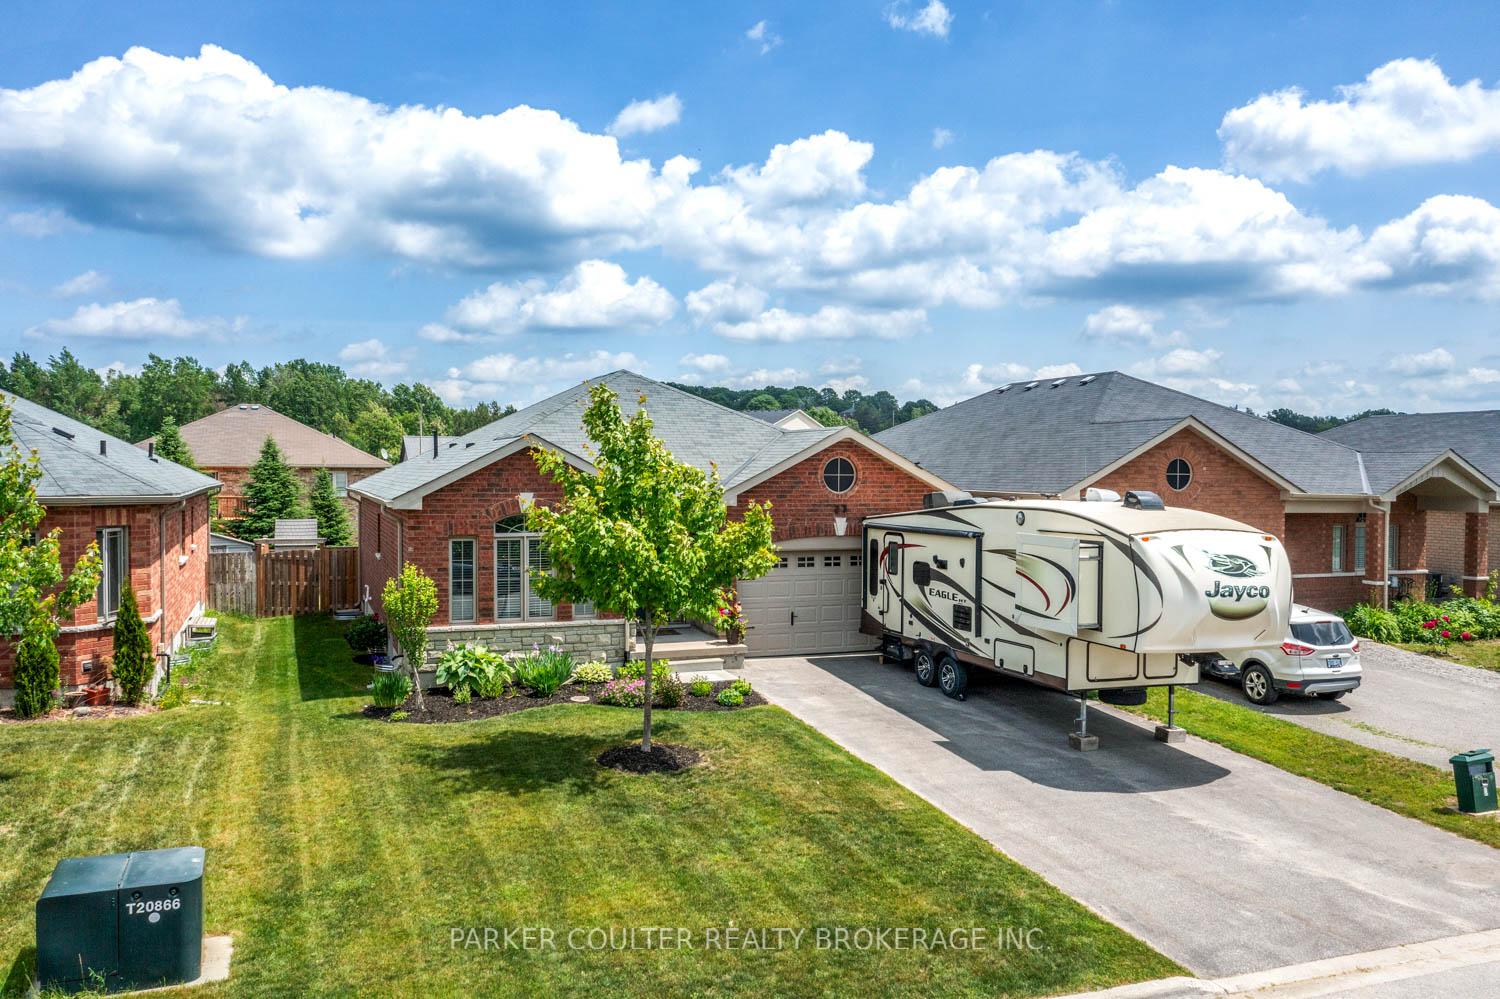
23 Hatton Drive
23 Hatton Drive
 See all 38 photos
Property history
Facts and features
- BasementFull
- Water, sewerMunicipal
- HeatingForced air
- CoolingCentral air
- Fireplace
- Central air
The homeDetached, Bungalow, 1,100–1,500 sq ft
- Type: Detached
- Style: Bungalow
- Living space: 1,100–1,500 sq ft
- Basement: Full
InsideFireplace Yes, natural gas, Auto garage door remote, central vacuum, sump pump, water heater, water softener, other, Rooms above ground 7
- Fireplace: Yes, natural gas
- Features: Auto garage door remote, central vacuum, sump pump, water heater, water softener, other
- Rooms above ground: 7
- Rooms in the basement: 6
- Bedrooms: 2 + 1 in the basement
- Bathrooms: 3
- Kitchens: 1
Outside and lotBrick, stone, Asphalt shingle, Poured concrete
- Exterior: Brick, stone
- Roof: Asphalt shingle
- Foundation: Poured concrete
- Other structures: Fence - full
- Size: 49.21 × 113.52 ft
- Zoning: R2(H)
Parking1 Garage, Attached, Private double
- Spaces: 1 Garage
- Garage: Attached
- Driveway: Private double
Heating, water and powerForced air, gas, Central air, Municipal water
- Heating: Forced air, gas
- Cooling: Central air
- Water: Municipal water
- Sewer: Municipal sewer
Costs and taxesTaxes $4,622 a year, HST included in the price, Hot water heater
- Taxes, 2024: $4,622 a year
- HST: HST included in the price
- Under contract: Hot water heater
Included in the saleGas stove, fridge, washer, gas dryer, dishwasher, range hood, pot filler, hwt (rental), wall mount in living room, gazebo, chest freezer in garage, window coverings, light fixtures. garage door opener with 2 openers., Personal belongings. rose of sharon tree.
- Included: Gas stove, fridge, washer, gas dryer, dishwasher, range hood, pot filler, hwt (rental), wall mount in living room, gazebo, chest freezer in garage, window coverings, light fixtures. garage door opener with 2 openers.
- Not included: Personal belongings. rose of sharon tree.
NearbyBeach, hospital, marina, rec./commun.centre, school
- Close to: Beach, hospital, marina, rec./commun.centre, school
Listing detailsS12233926, Sold, Jun 19, 2025
- MLS® number: S12233926
- Status: Sold
- Listed on: Jun 19, 2025
- Days on market: 11
- Updated: Jun 30, 2025
- Possession: Flexible
- Occupied by: Owner
- Listing brokerage: PARKER COULTER REALTY BROKERAGE INC.
About this home
23 Hatton Drive, Penetanguishene, ON L9M 0V7
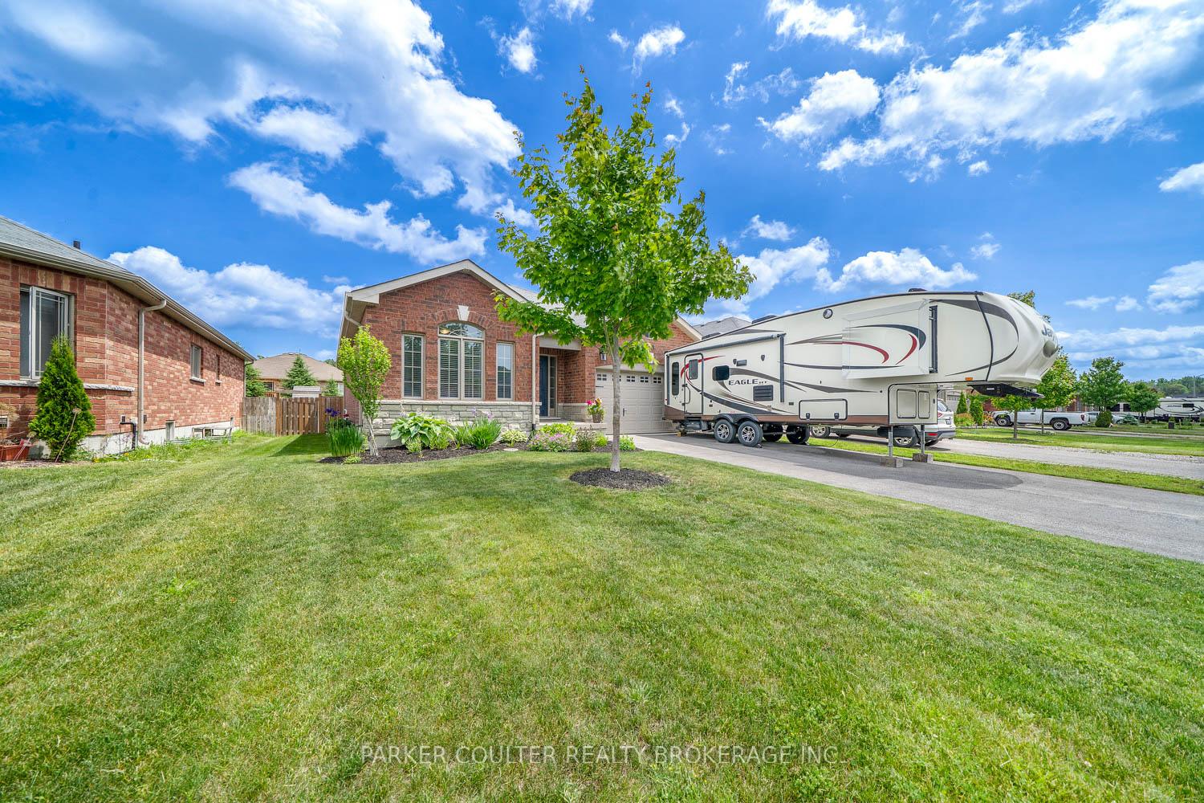
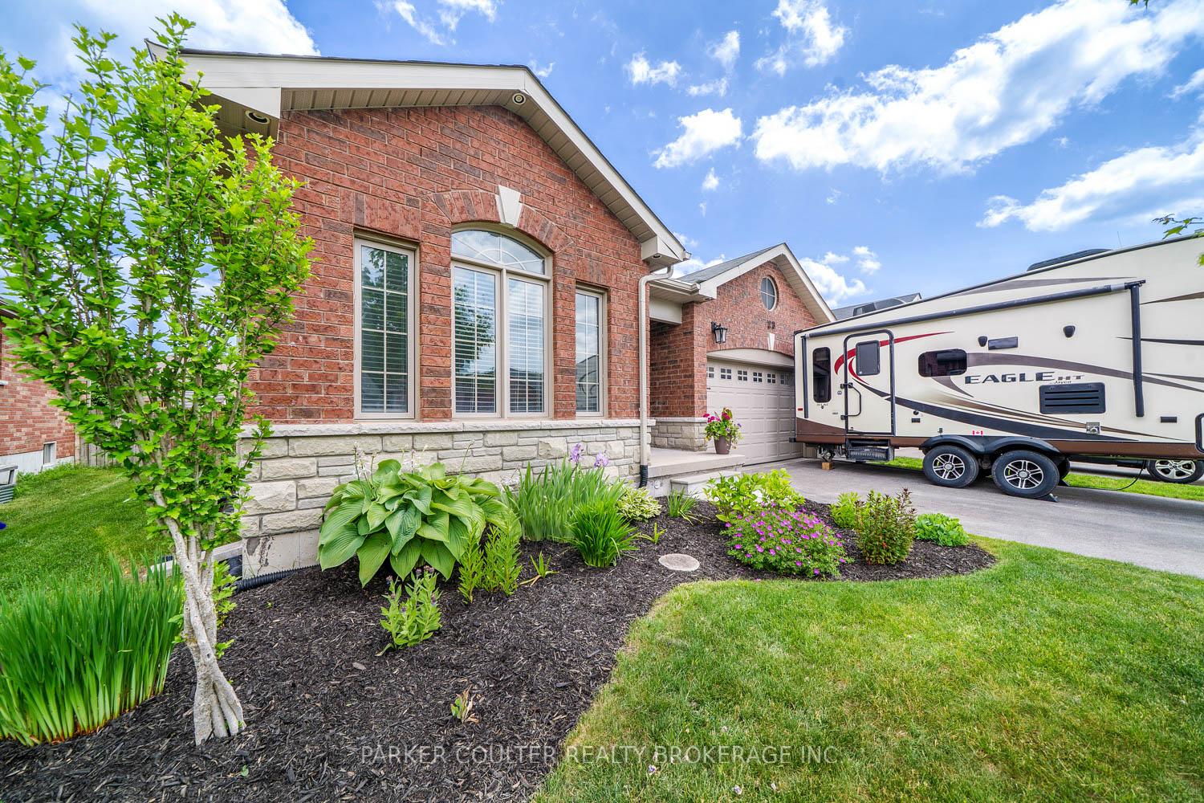
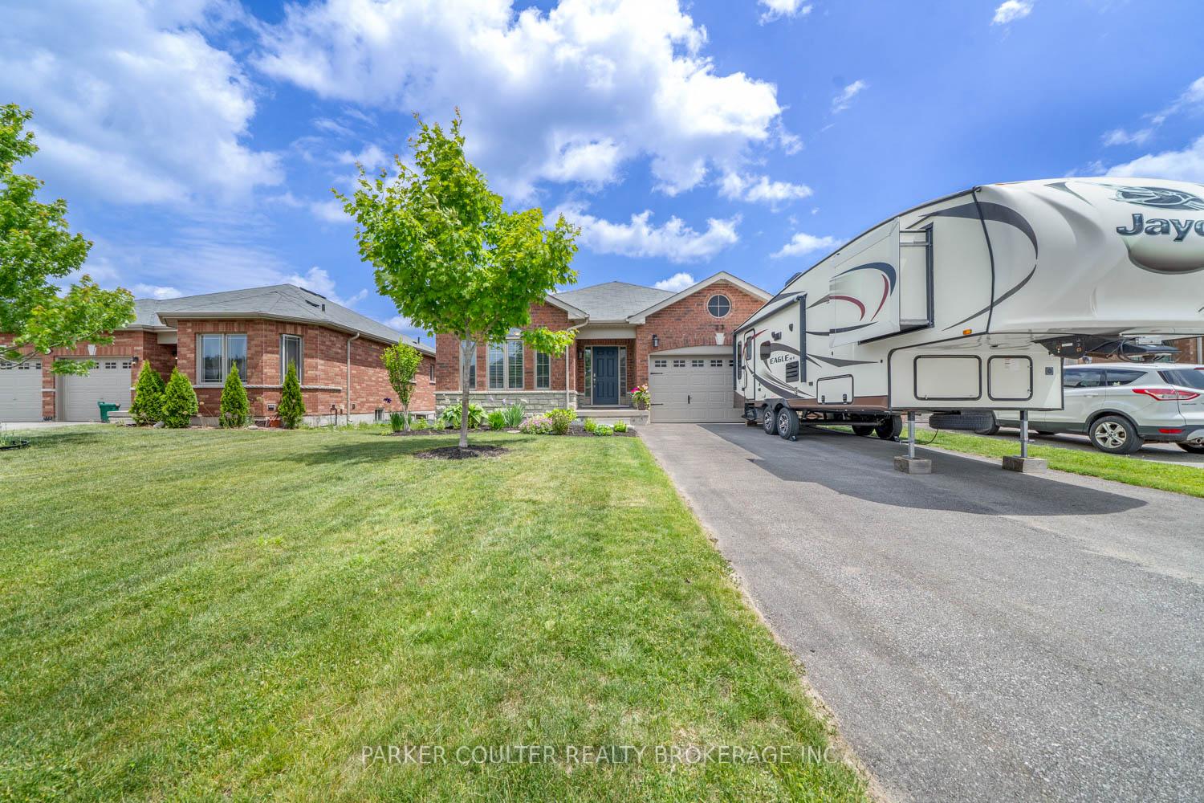
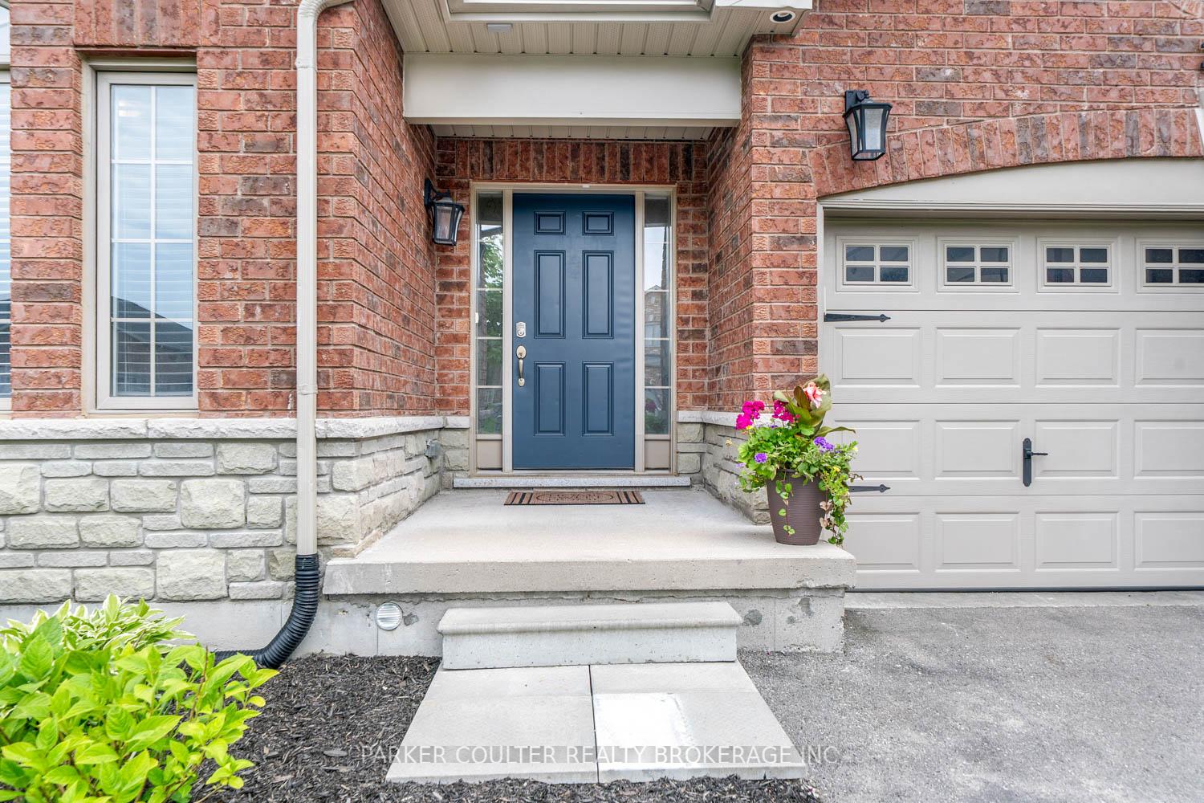
Welcome to 23 Hatton Drive, a beautifully maintained 3-bed, 3-bath home offering exceptional curb appeal with a full double wide paved driveway, manicured gardens, soffit pot lights, and gated entry to the fully fenced backyard. Situated on a 49' x 113' lot along a quiet, family-friendly crescent. The main floor offers bright open concept living with pot lights throughout and an upgraded kitchen with quartz countertops, undermount lighting, a decorative backsplash with pot filler, Jenn-Air gas stove and fridge, and Bosch dishwasher. A walkout off the dinette leads to an expansive deck, perfect for hosting and entertaining. Featuring 8' ceilings, rounded corners, upgraded baseboards, and hardwood flooring through the hallway, living, and dining areas, enhanced by custom blinds, cathedral ceilings (10'), and a cozy gas fireplace. The spacious primary bedroom includes a walk-in closet and ensuite with a soaker tub and glass shower, while a second full bathroom and second bedroom complete the upper level. The 1.5-car garage includes an automatic opener and provides inside access to the tiled laundry area with stacked Electrolux washer/gas dryer. The basement includes a large finished family room with newer flooring, noise-suppressing insulation, a cantina, storage room, unfinished workout area, sump pump with battery backup, water osmosis system with fridge line, and high-efficiency furnace. You'll also find an additional large bedroom, a renovated bathroom with walk-in glass shower, and high ceilings throughout. Ideally located, 23 Hatton is close to schools, shopping, banks, pharmacies, the community centre, hospital, and the waterfront, offering exceptional convenience for everyday errands and leisure activities.
Ask about this home
A HOMEH agent will answer your questions about this home.
Around this home
Daily convenience, out of 100, from the distances below
Schools nearby
School rating, out of 10.
Helpful calculators
Your HOMEH agent

"I would see it this week."