

16 Beck Boulevard
16 Beck Boulevard
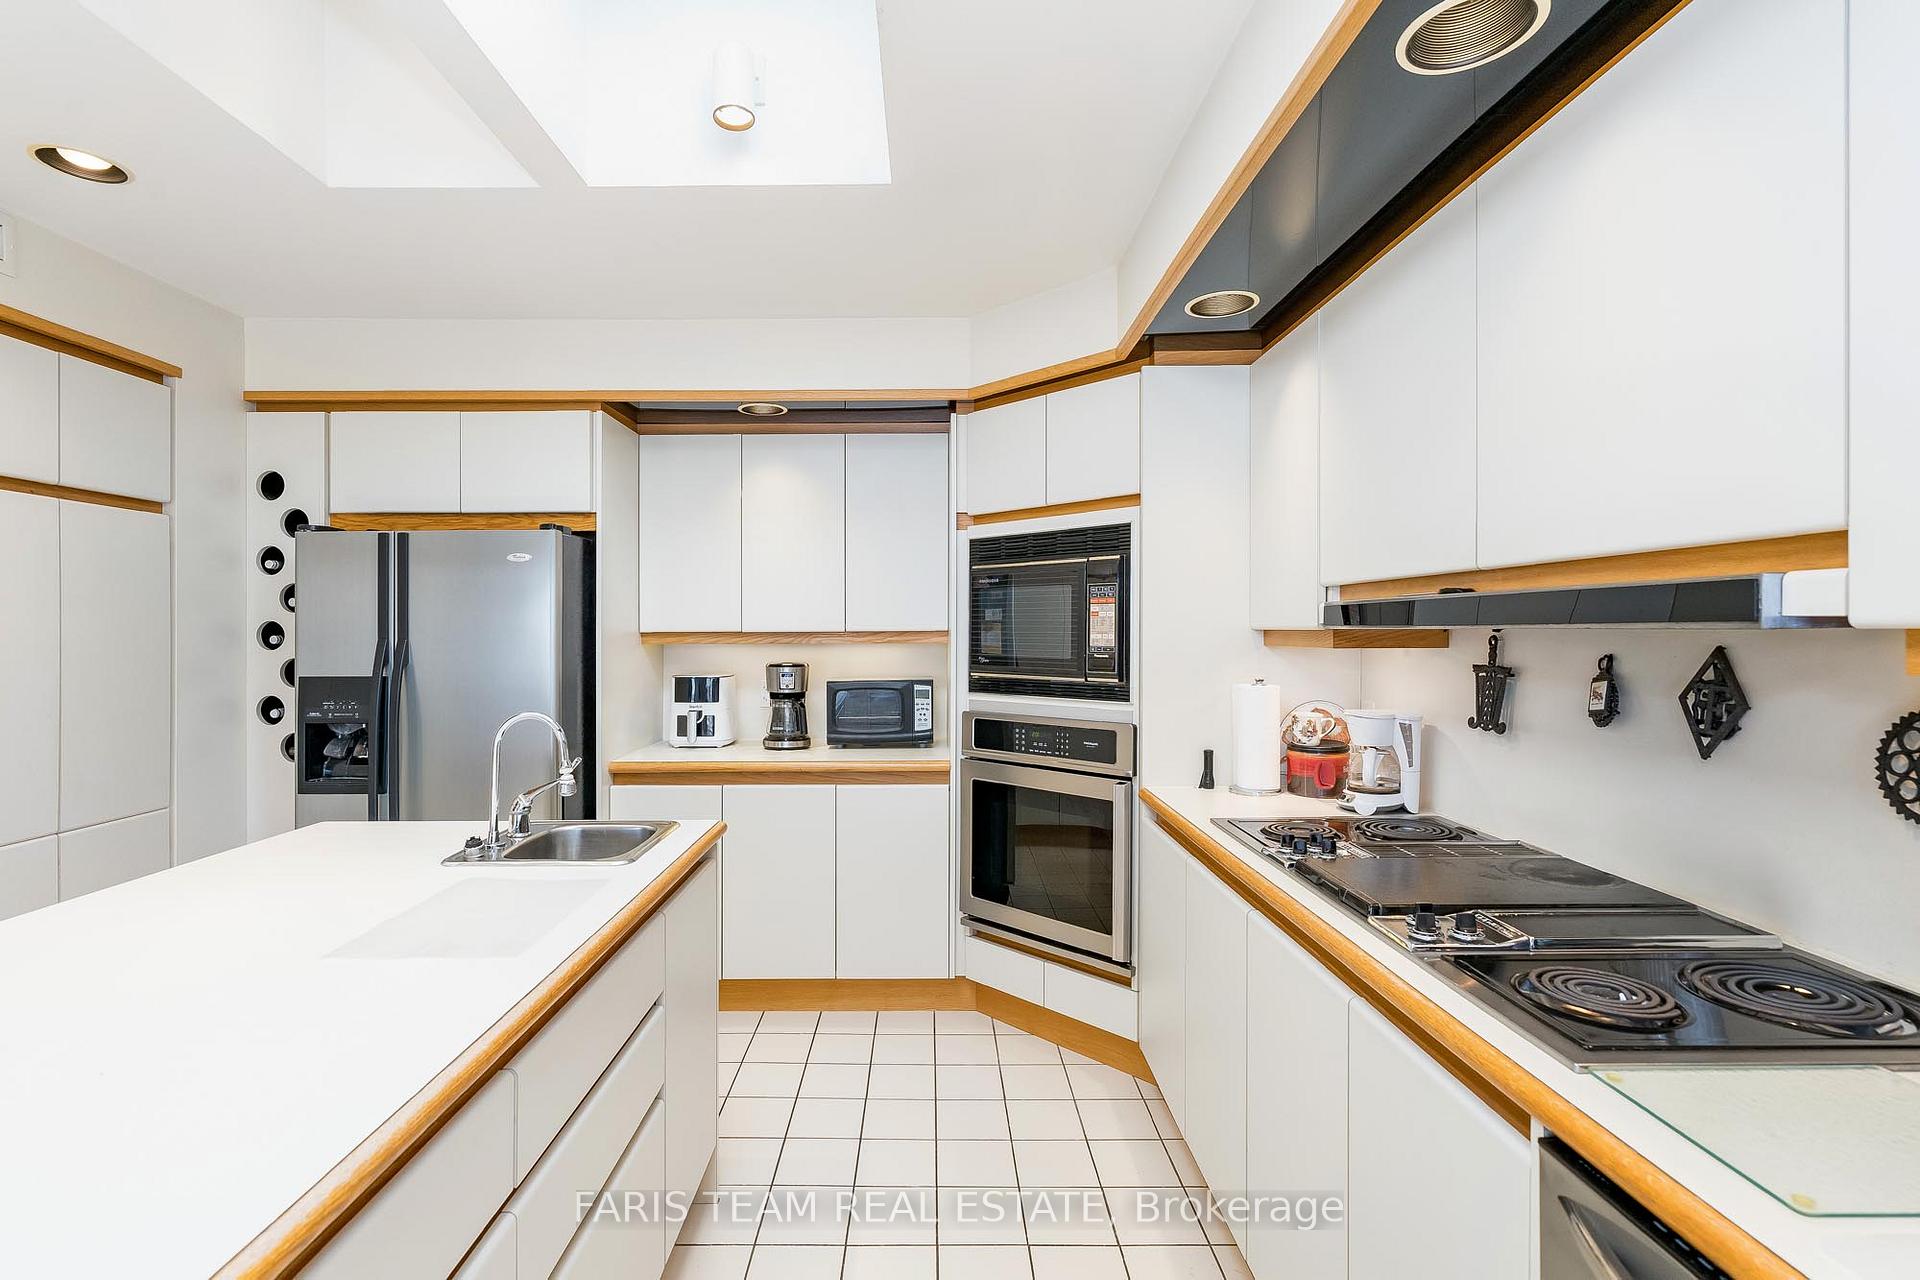 See all 33 photos
Property history
- $1,975,000TerminatedList: 2025-06-05|End: 2025-06-26|21 daysS12203149
- $1,975,000TerminatedList: 2025-05-28|End: 2025-06-05|8 daysS12179785
- $2,249,000TerminatedList: 2025-05-13|End: 2025-05-27|14 daysS12145639
- $2,425,000TerminatedList: 2025-04-16|End: 2025-05-13|27 daysS12088416
Facts and features
- BasementWalk-out
- Age of home31–50 years
- Price per sq ft~$878
- Water, sewerMunicipal
- Hardwood floors
- Fireplace
- Central air
- Waterfront
The homeDetached, Bungalow, Age 31–50 years
- Type: Detached
- Style: Bungalow
- Age: 31–50 years
- Living space: 2,000–2,500 sq ft
- Basement: Finished with walk-out, full
- Waterfront: Direct
InsideFireplace Yes, natural gas, Ceramic, Hardwood, Main level
- Fireplace: Yes, natural gas
- Flooring: Ceramic, Hardwood
- Laundry: Main level
- Rooms above ground: 5
- Rooms in the basement: 5
- Bedrooms: 1 + 3 in the basement
- Bathrooms: 4
- Kitchens: 1
Outside and lotBrick, Asphalt shingle, Concrete block
- Exterior: Brick
- Roof: Asphalt shingle
- Foundation: Concrete block
- Size: 85 × 317 ft
- Shape: Rectangular
- Zoning: R1
Parking3 Garage, Attached, Private double
- Spaces: 3 Garage
- Garage: Attached
- Driveway: Private double
Heating, water and powerForced air, gas, Central air, Municipal water
- Heating: Forced air, gas
- Cooling: Central air
- Water: Municipal water
- Sewer: Municipal sewer
Costs and taxesTaxes $12,765 a year, HST included in the price, Rental items None.
- Taxes, 2024: $12,765 a year
- HST: HST included in the price
- Rental items: None.
Included in the saleFridge, stove, washer, dryer.
- Included: Fridge, stove, washer, dryer.
NearbyLake access, waterfront
- Close to: Lake access, waterfront
Listing detailsS12203149, Terminated, Jun 5, 2025
- MLS® number: S12203149
- Status: Terminated
- Listed on: Jun 5, 2025
- Days on market: 21
- Updated: Jun 26, 2025
- Possession: Flexible
- Occupied by: Owner
- Listing brokerage: FARIS TEAM REAL ESTATE
About this home
16 Beck Boulevard, Penetanguishene, ON L9M 1C3
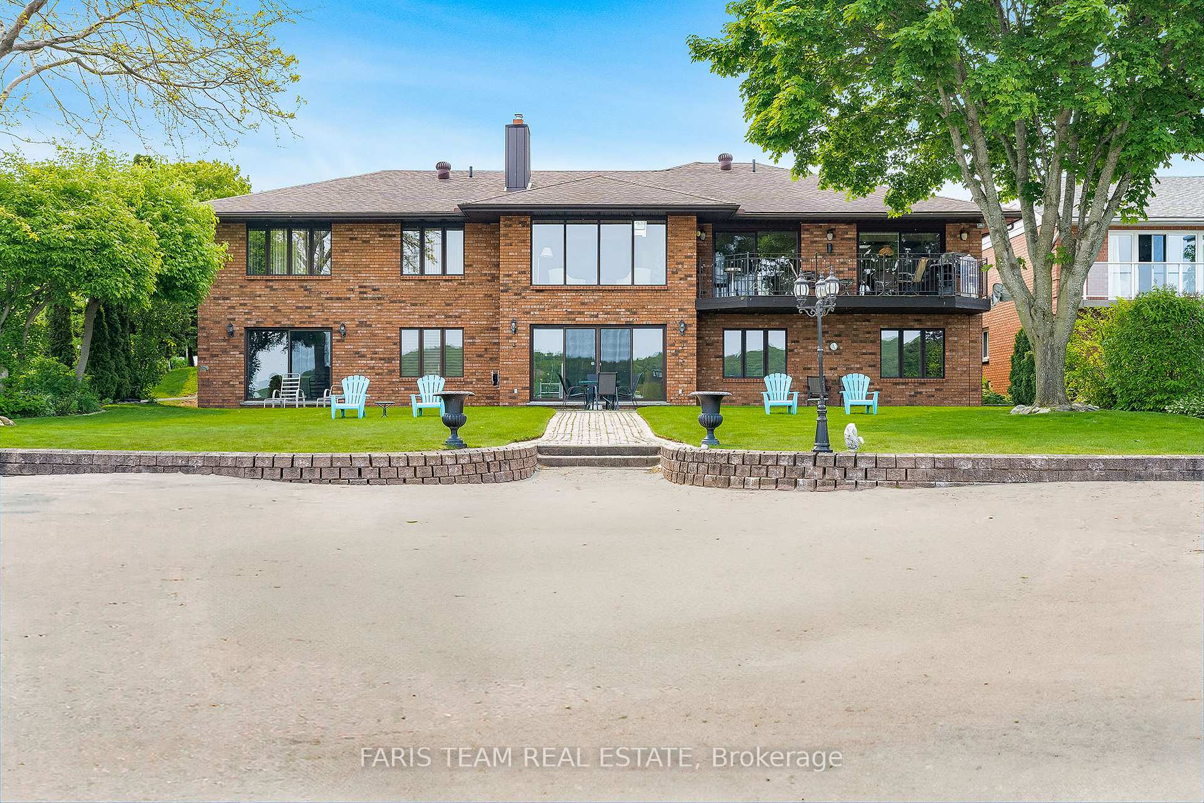
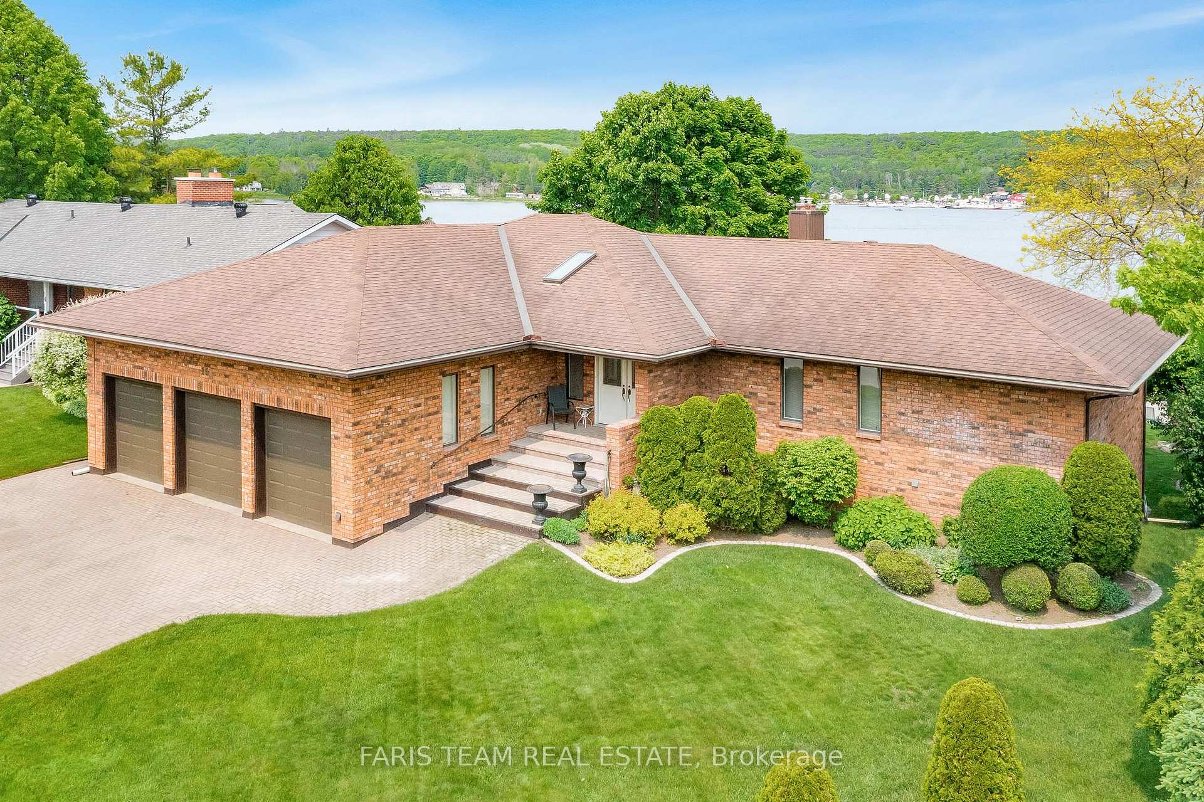
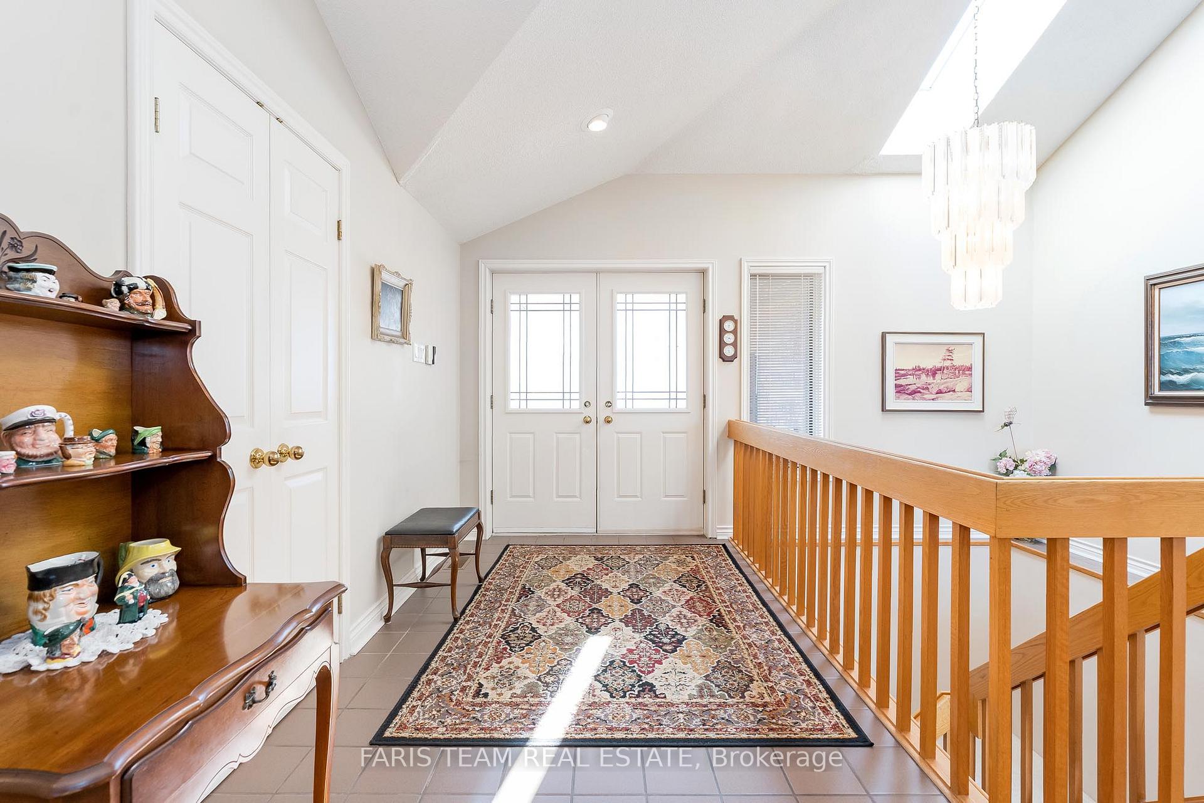
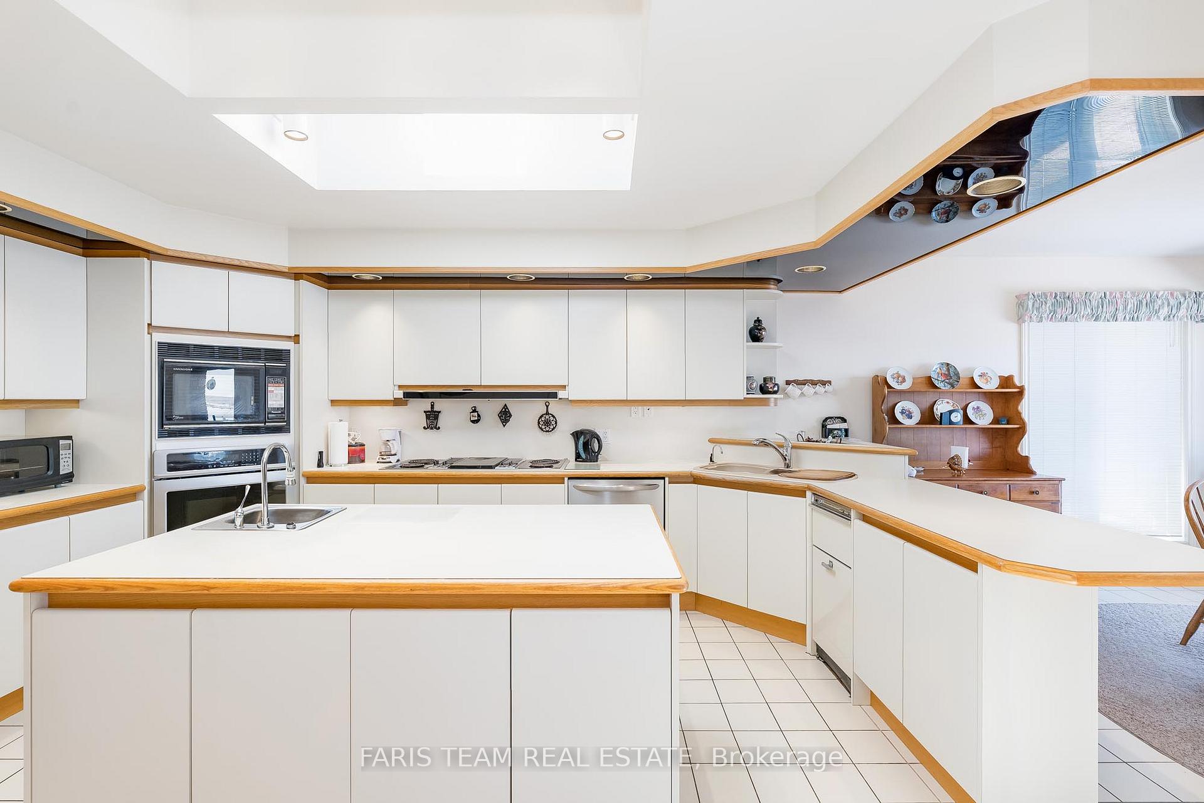
Top 5 Reasons You Will Love This Home: 1) Experience seamless indoor-outdoor living with three separate walkouts spanning both the main and lower levels; from the dining room, step out onto the elevated deck where serene views of Georgian Bay greet you, while the lower level walkouts lead to a peaceful backyard patio 2) This inviting four bedroom ranch bungalow captures the beauty of waterfront living, offering breathtaking views of the lake; whether you're watching the sun dip below the horizon from the sandy shoreline or relaxing on the patio, every moment here is designed to become a cherished memory 3) Tucked away in one of Penetanguishene's most exclusive and private neighbourhoods, offering nearly 80' of private waterfrontage with room for a dock, all while being minutes from the heart of town, dining, shopping, and everyday essentials 4) Over 3,900 square feet featuring an open-concept layout where the kitchen, dining, and living spaces flow effortlessly, with a primary bedroom hosting peaceful waterfront views and a spa-like semi-ensuite, and a cozy gas fireplace and oversized windows in the living room invite year-round comfort 5) Downstairs, the spacious lower level presents room to spread out with three additional bedrooms, two full bathrooms, a warm and welcoming family room with a gas fireplace, and a lively games room, perfect for hosting guests, entertaining, or simply enjoying quiet evenings at home. 2,035 above grade sq.ft. plus a finished basement. Visit our website for more detailed information.
Ask about this home
A HOMEH agent will answer your questions about this home.
Around this home
Daily convenience, out of 100, from the distances below
Schools nearby
School rating, out of 10.
Helpful calculators
Your HOMEH agent

"I would see it this week."