

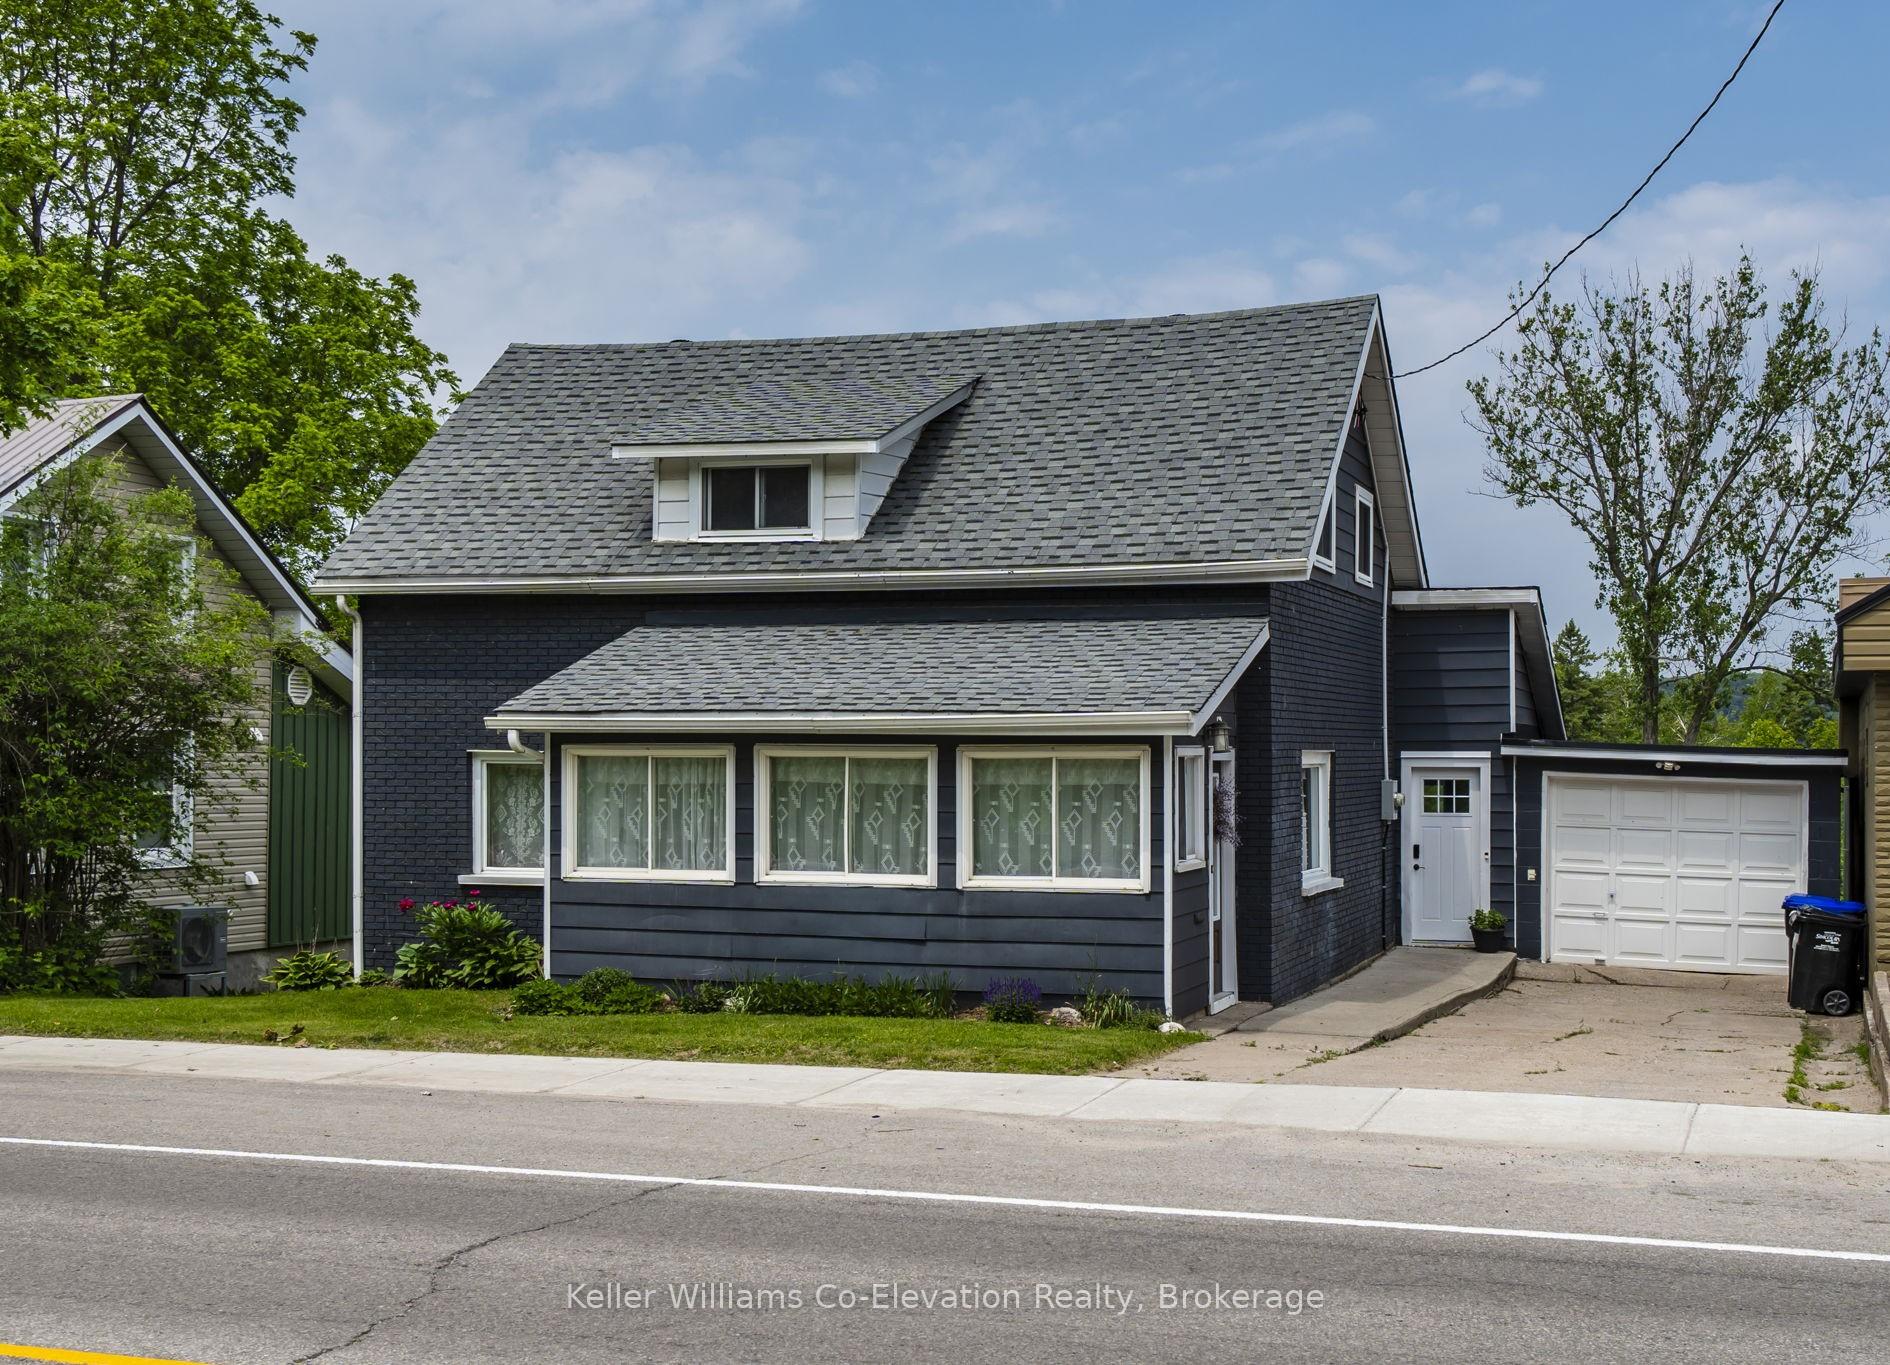
69 Robert Street W
69 Robert Street W
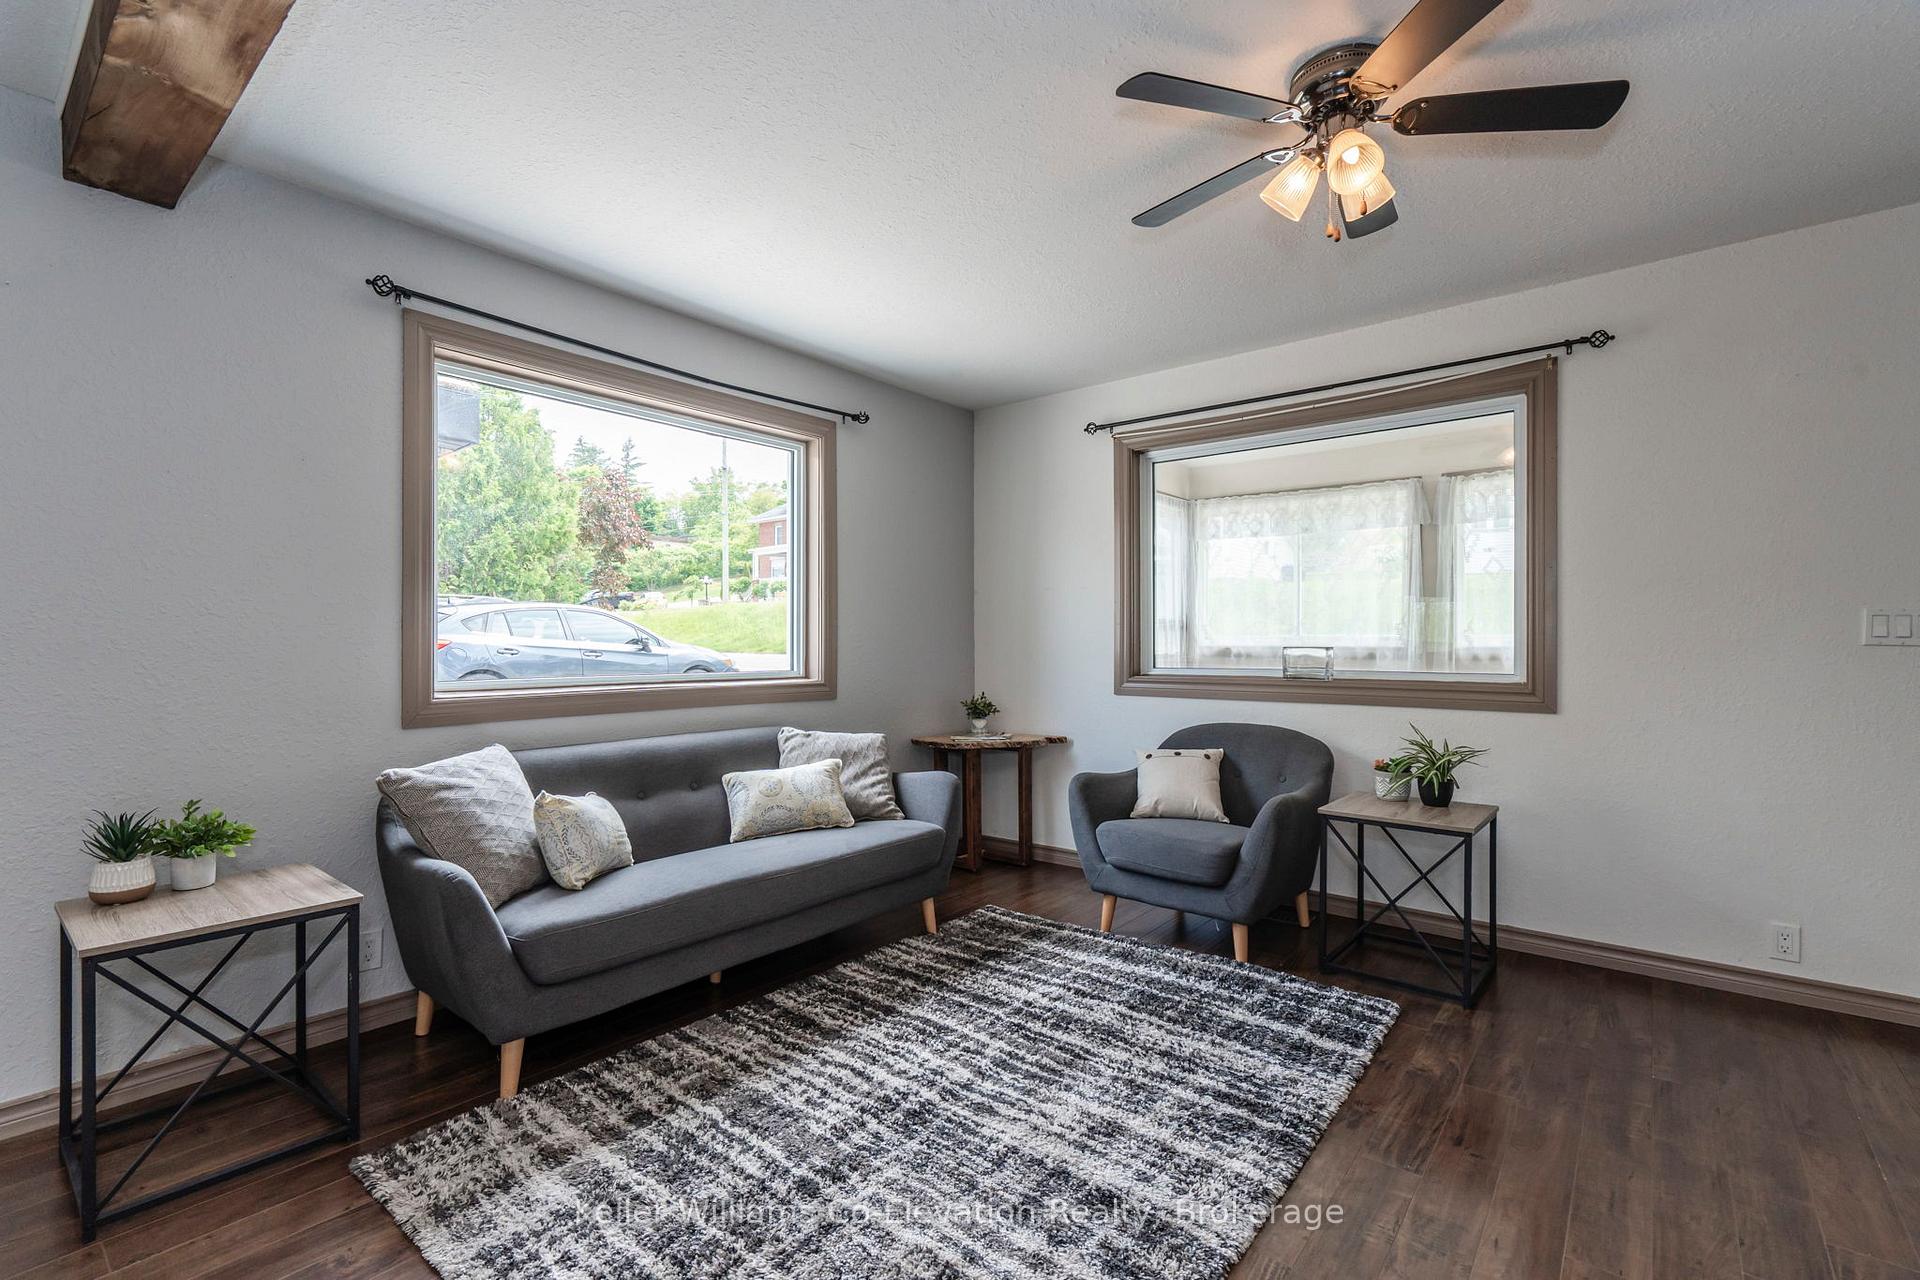 See all 24 photos
Property history
Facts and features
- BasementPart finished
- Age of home100+
- Water, sewerMunicipal
- Lot shapeRectangular
- Central air
The homeDetached, 2-storey, 100+
- Type: Detached
- Style: 2-storey
- Age: 100+
- Living space: 1,500–2,000 sq ft
- Basement: Full, partially finished
- View: City
InsideMain level, Smoke detector, Rooms above ground 12
- Laundry: Main level
- Security: Smoke detector
- Rooms above ground: 12
- Rooms in the basement: 3
- Bedrooms: 5
- Bathrooms: 2
- Kitchens: 1
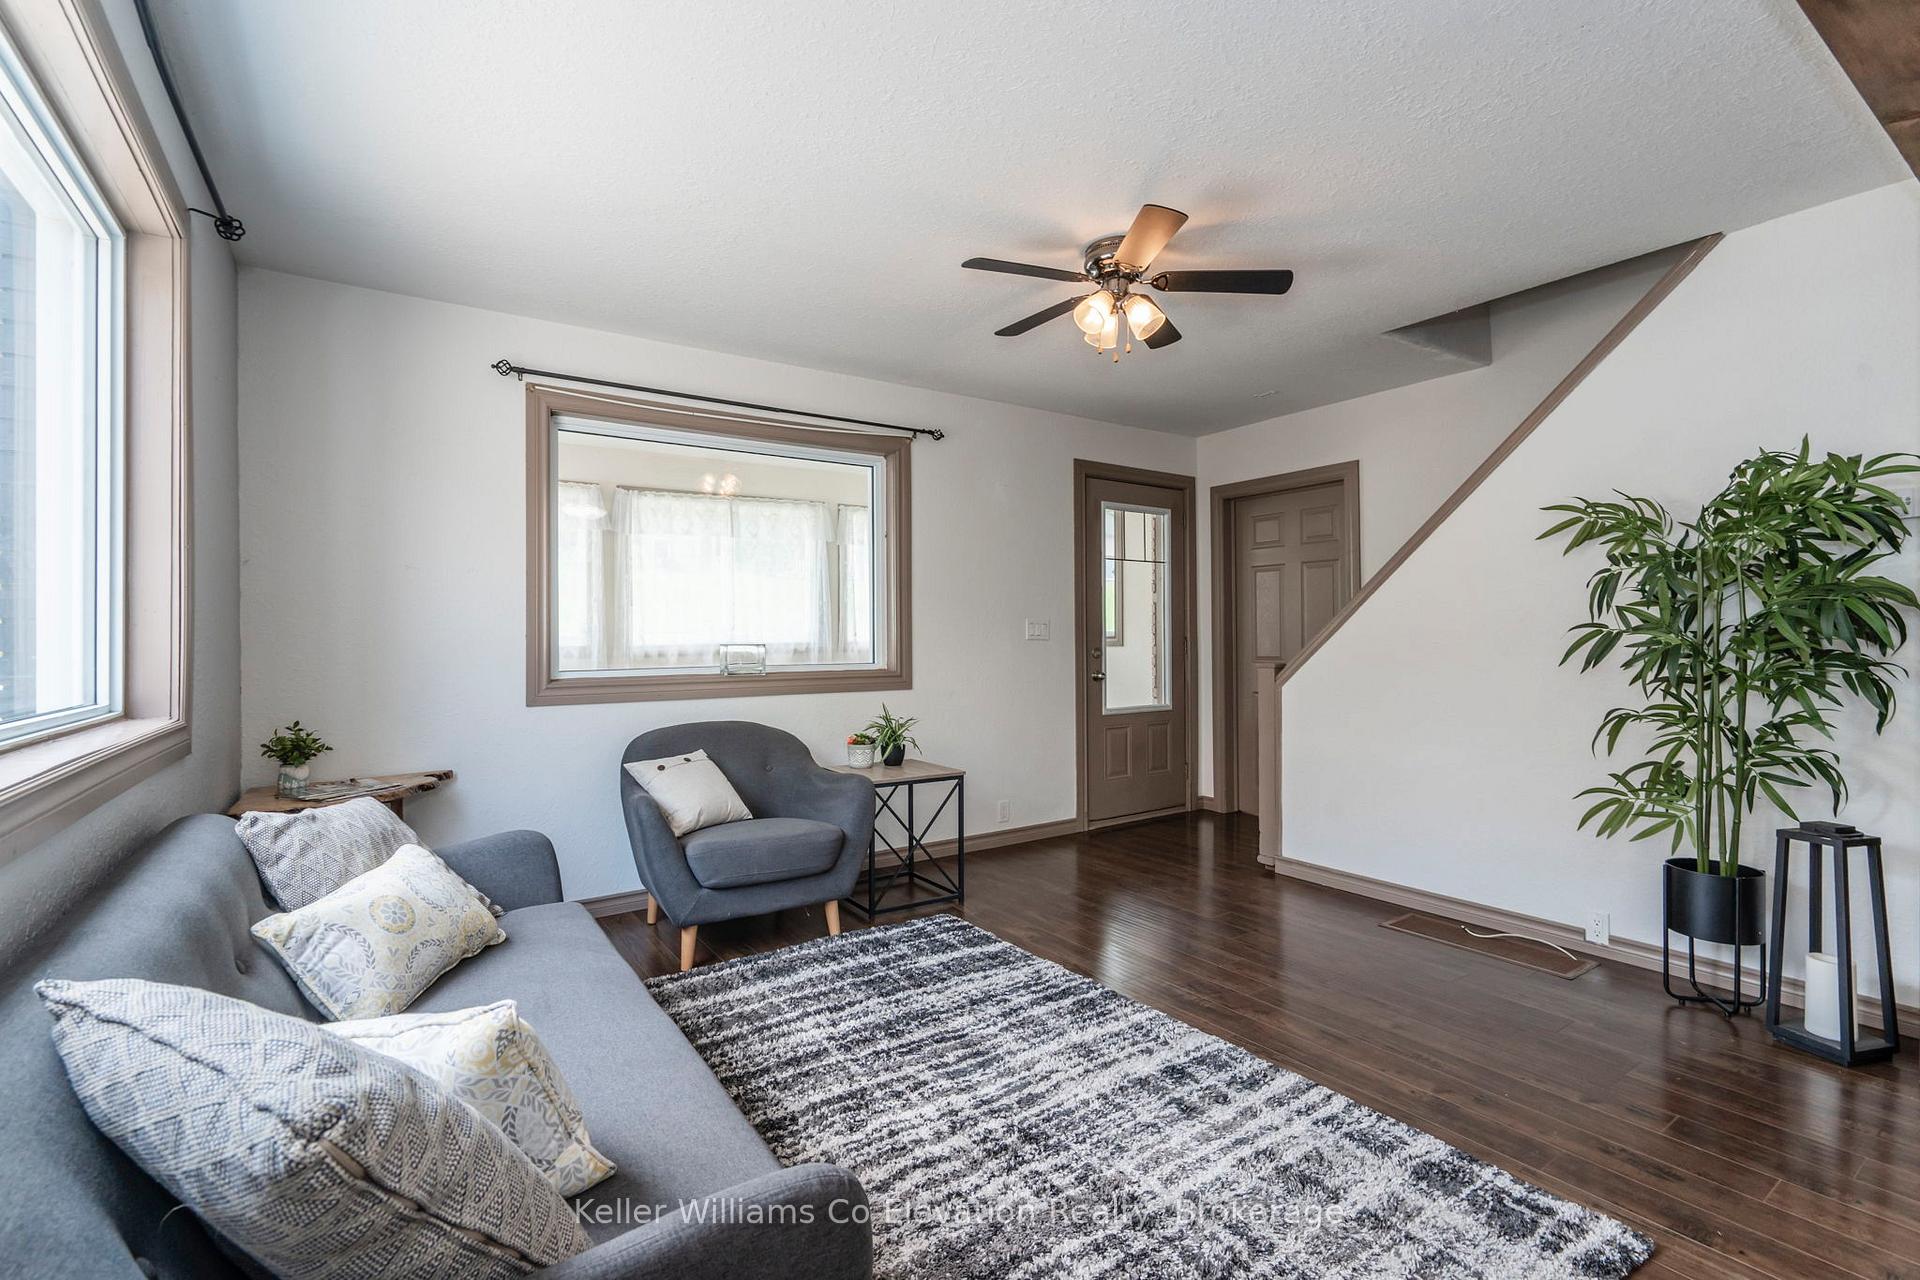
- Family room: Yes
Outside and lotAluminum siding, Asphalt shingle, Concrete, stone
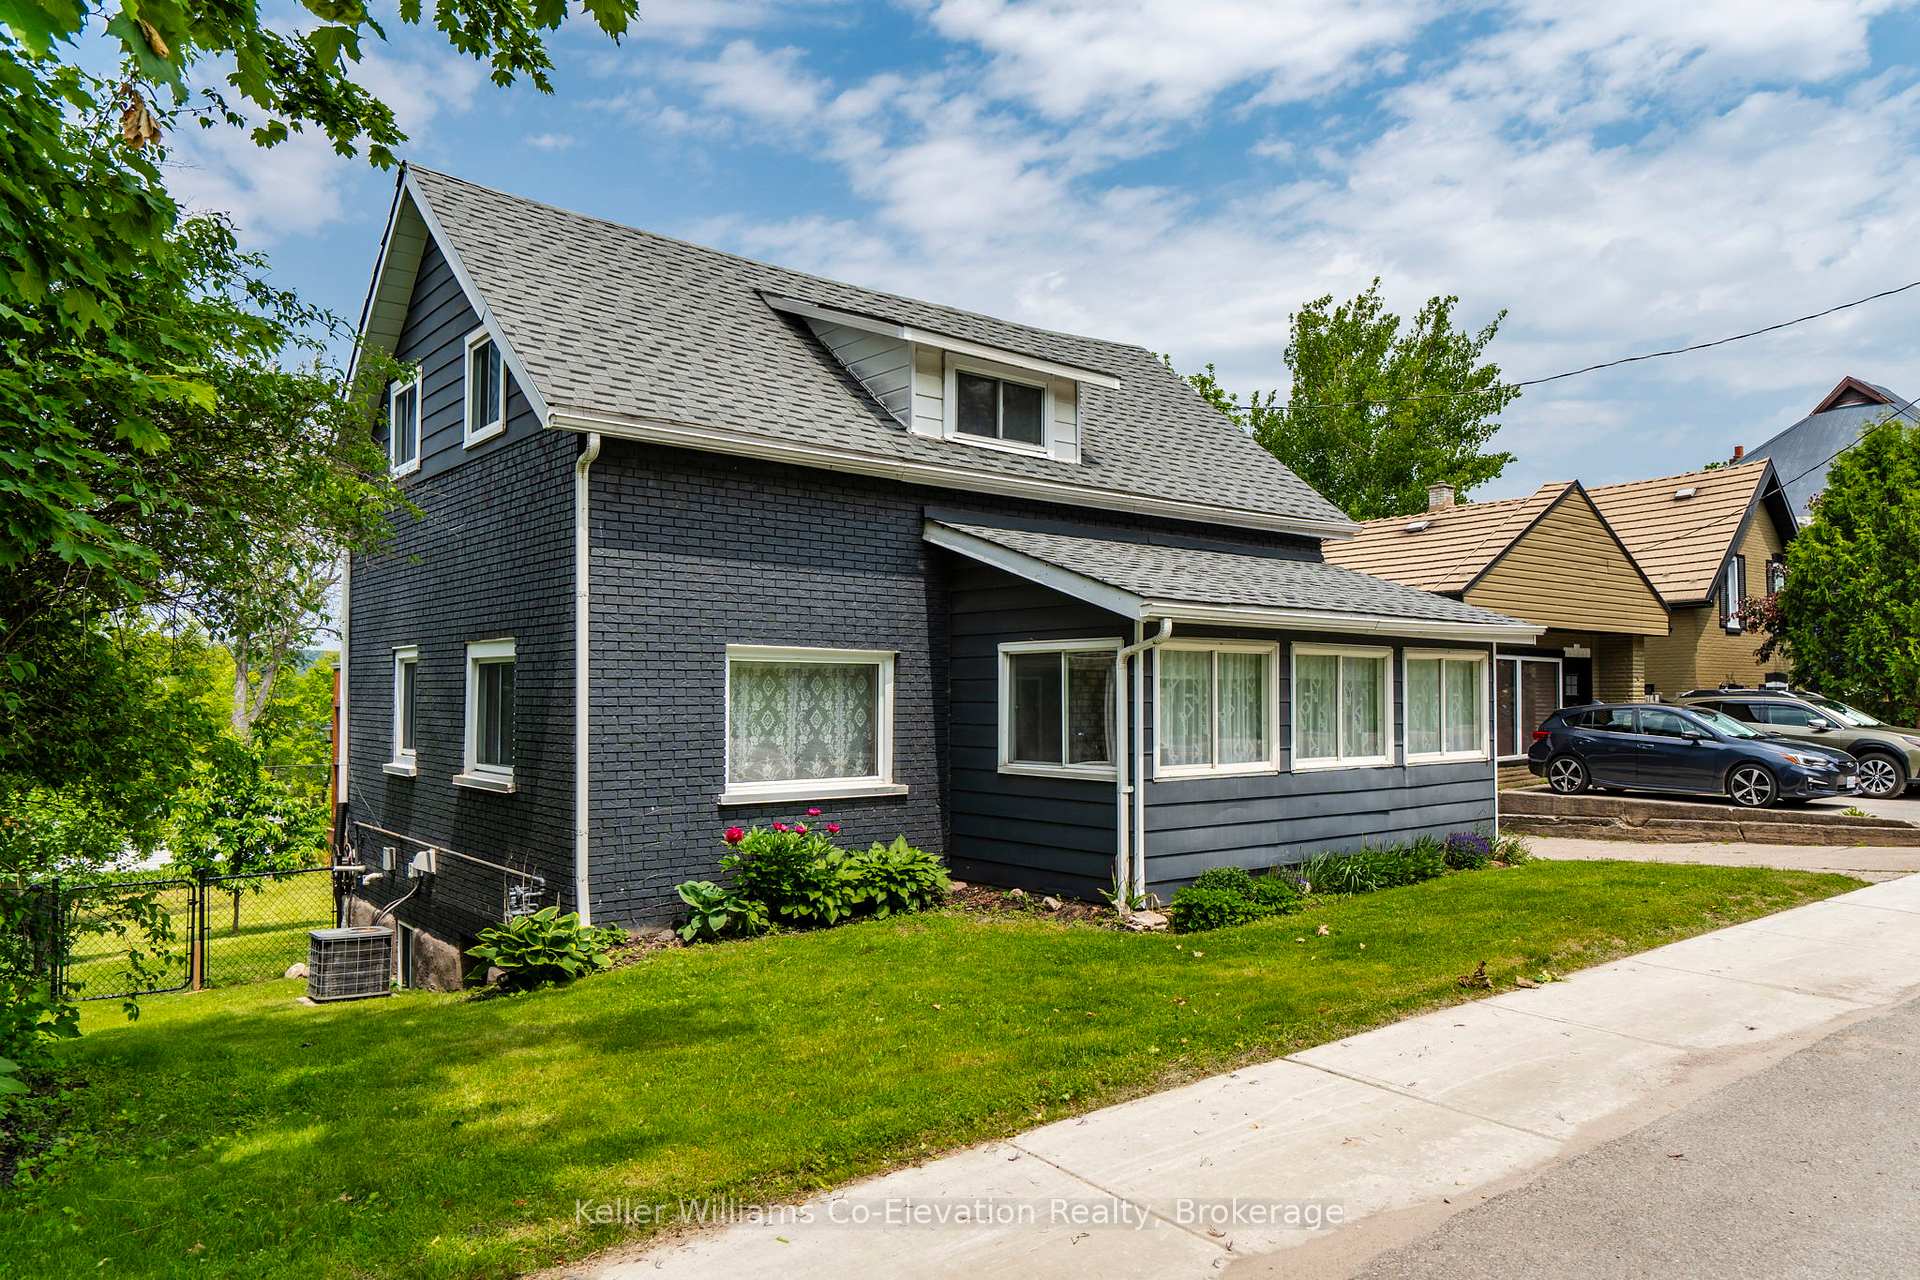
- Exterior: Aluminum siding
- Roof: Asphalt shingle
- Foundation: Concrete, stone
- Features: Deck, year round living
- Other structures: Workshop
- Size: 55.07 × 209.19 ft
- Shape: Rectangular
Parking1 Garage, Attached, Private
- Spaces: 1 Garage
- Garage: Attached
- Driveway: Private
Heating, water and powerForced air, gas, Central air, Municipal water
- Heating: Forced air, gas
- Cooling: Central air
- Water: Municipal water
- Sewer: Municipal sewer
- Natural gas: Yes
- Hydro: Yes
- Cable: Available
- Telephone: Available
Costs and taxesTaxes $2,987 a year, HST included in the price
- Taxes, 2024: $2,987 a year
- HST: HST included in the price
NearbyBeach, golf, hospital, lake/pond, school, school bus route
- Close to: Beach, golf, hospital, lake/pond, school, school bus route
Listing detailsS12219513, Sold, Jun 13, 2025
- MLS® number: S12219513
- Status: Sold
- Listed on: Jun 13, 2025
- Days on market: 7
- Updated: Jun 20, 2025
- Possession: Flexible
- Occupied by: Owner
- Listing brokerage: Keller Williams Co-Elevation Realty, Brokerage
About this home
69 Robert Street W, Penetanguishene, ON L9M 1N1
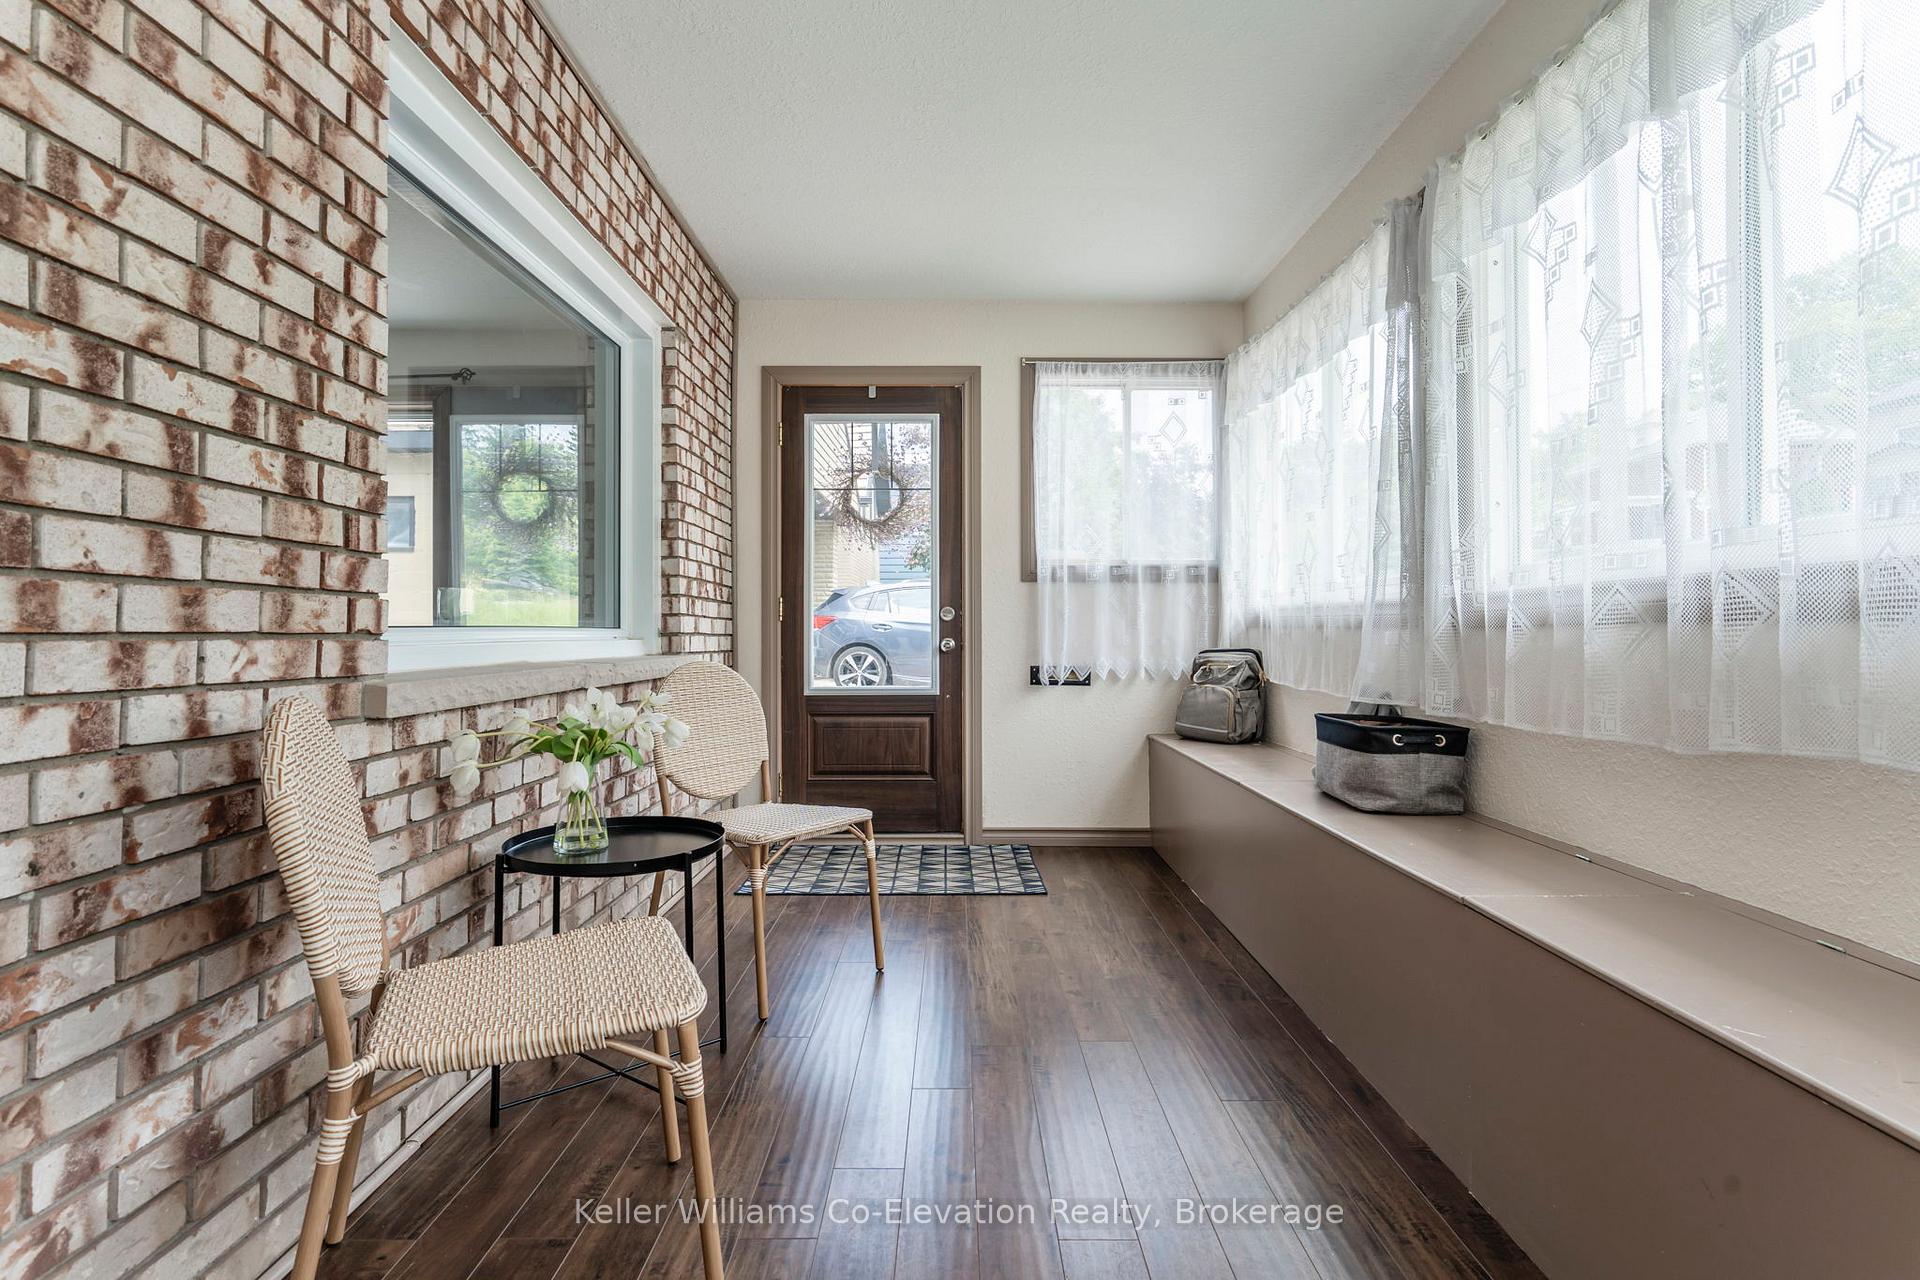
If you're craving room to grow, gather, and enjoy life to the fullest, this home delivers in all the right ways. Just steps from the Trans Canada Trail and an easy walk to Rotary Park and the waterfront, 69 Robert Street West puts you at the centre of Penetanguishene's best outdoor experiences--with schools, shops, and community events close by. Inside, you'll find five bedrooms and two full bathrooms, offering flexibility for families, guests, or work-from-home setups. A main floor bedroom adds everyday convenience, while the generous family room on the main level creates the perfect space to unwind or entertain. The updated kitchen and refreshed flooring provide a welcoming backdrop that's move-in ready with room to personalize. Out back, the extra-deep lot opens up a world of possibilities. Backing onto a municipally maintained access road, the property features a second detached garage, abundant parking, mature fruit trees, and a backyard made for bonfires, gardening, or just relaxing under the stars. This home blends comfort, space, and location into one value-packed opportunity--whether you're settling into your first home or looking for something with a little more breathing room.
Ask about this home
A HOMEH agent will answer your questions about this home.
Around this home
Daily convenience, out of 100, from the distances below
Schools nearby
School rating, out of 10.
Helpful calculators
Your HOMEH agent

"I would see it this week."