

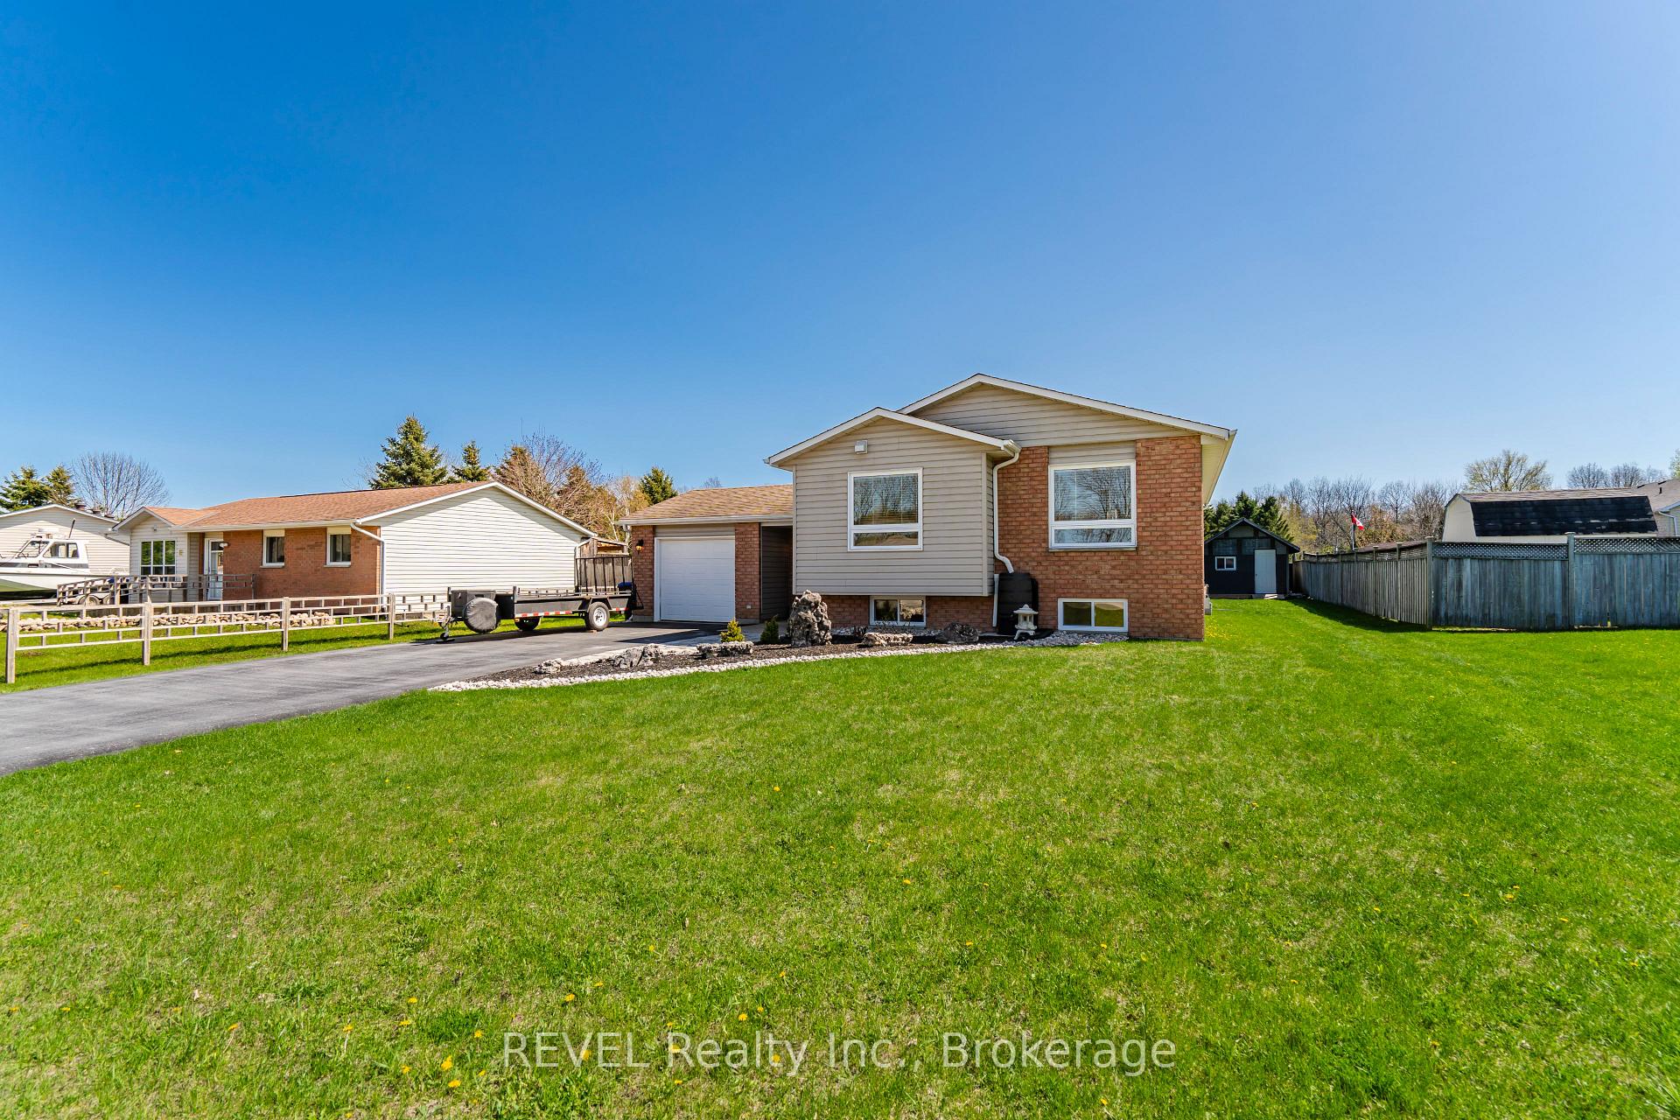
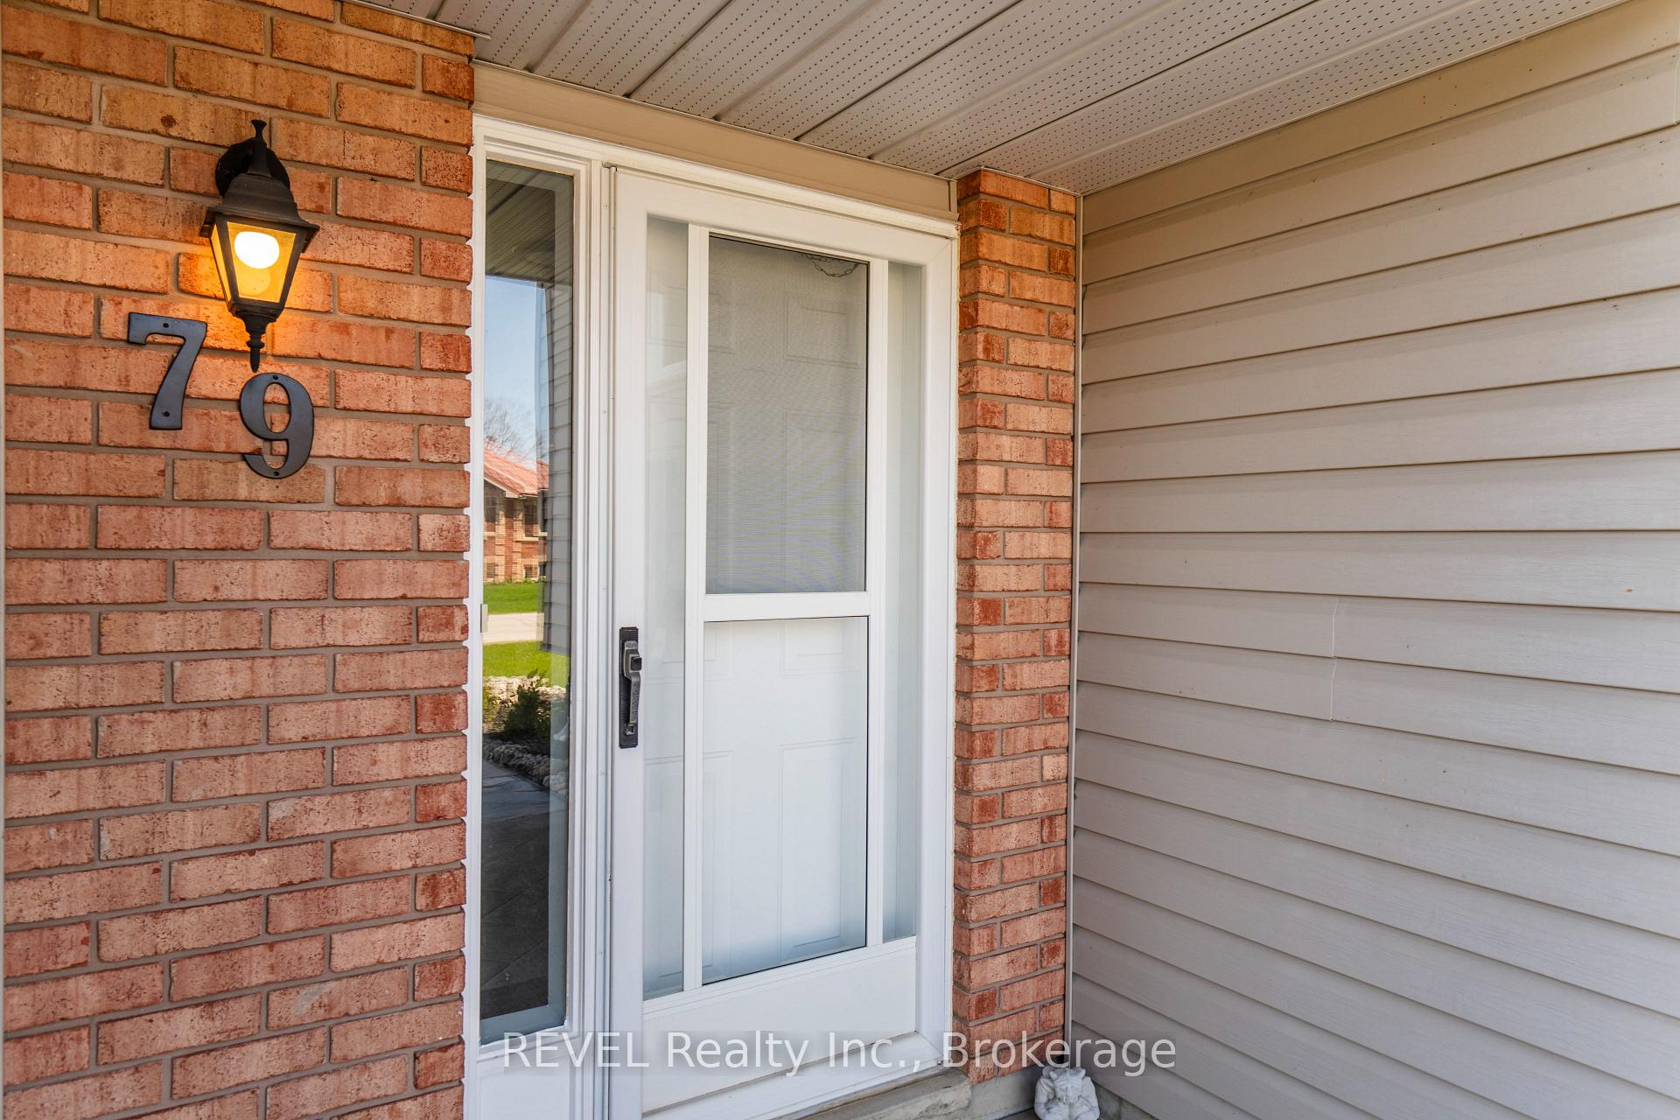
79 Oxley Drive
79 Oxley Drive
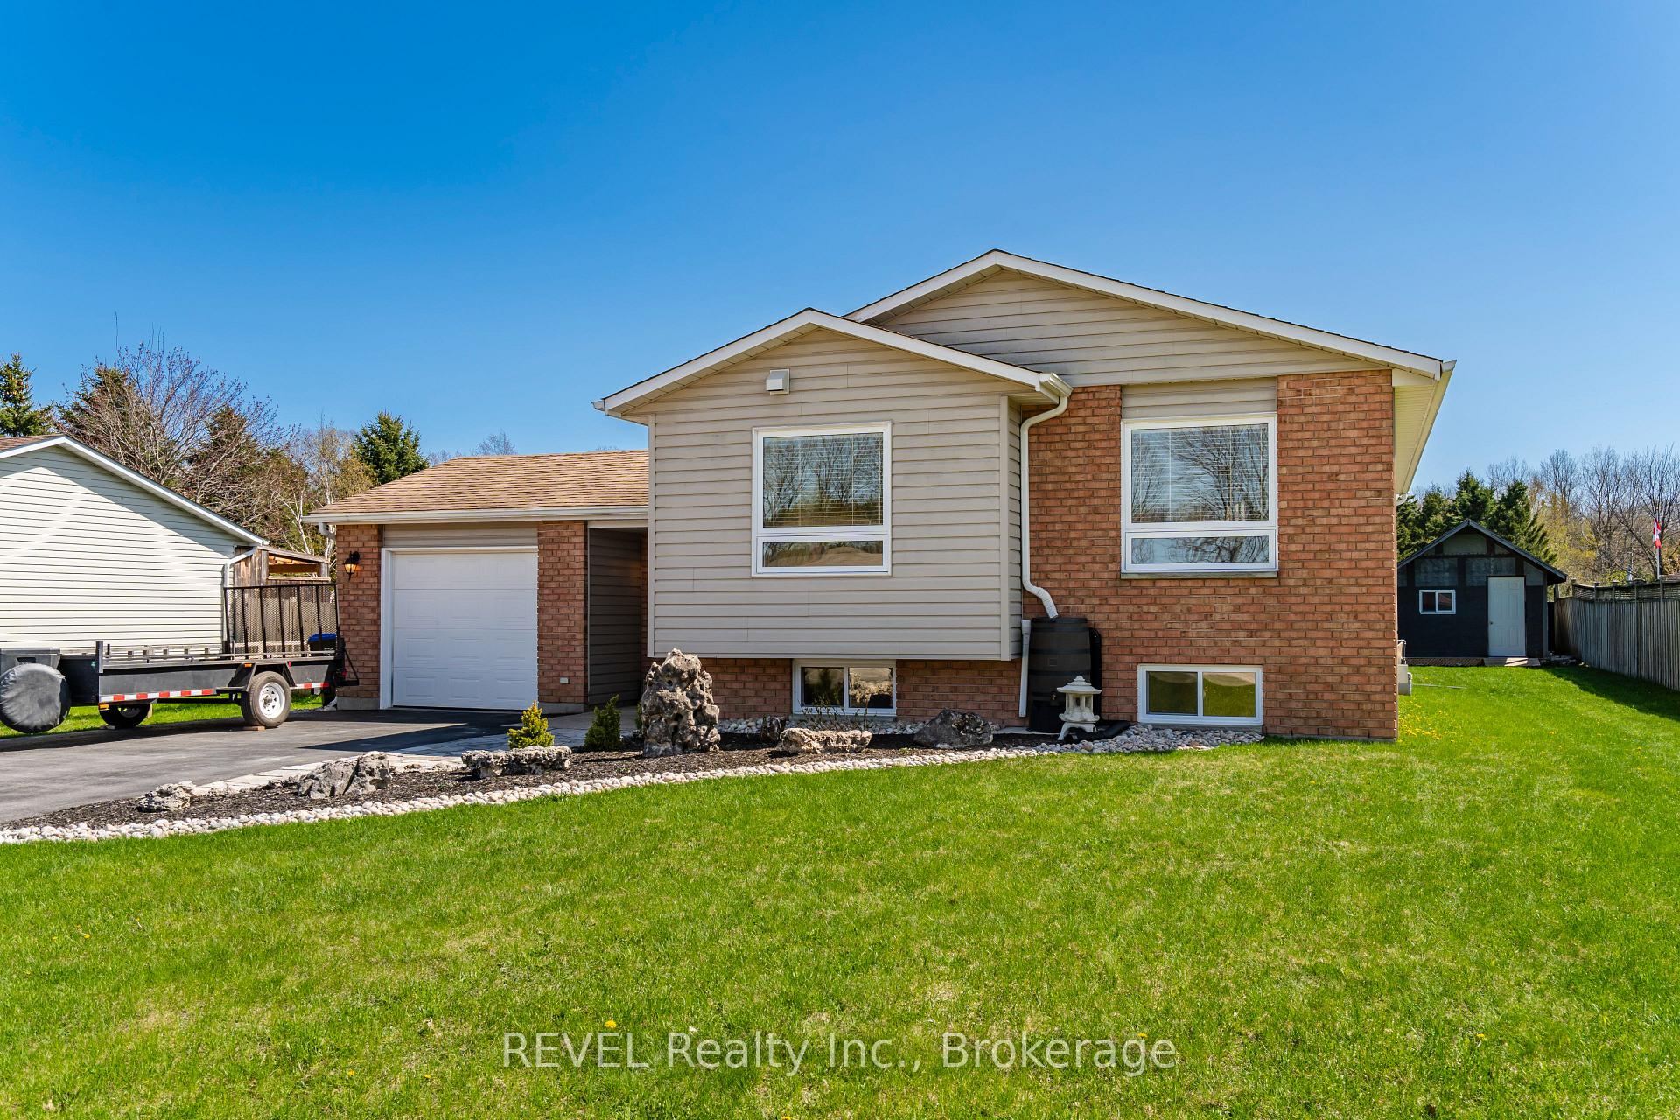
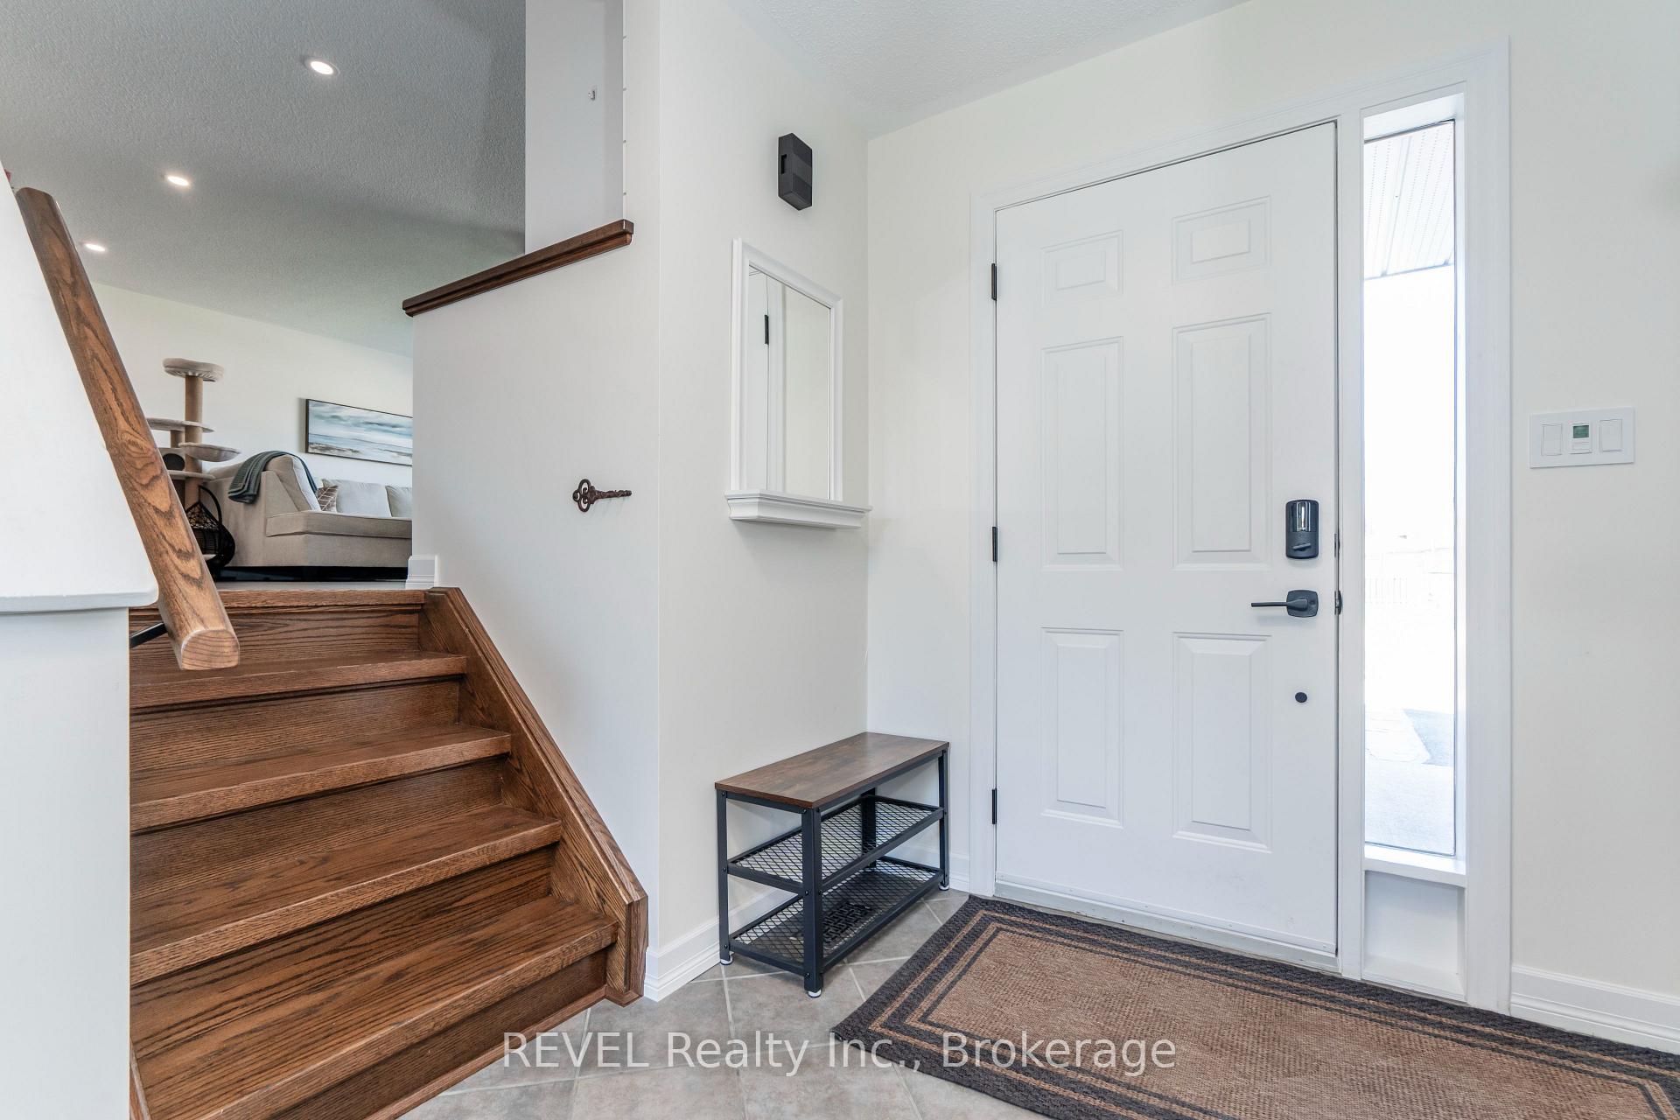
 See all 20 photos
Property history
Facts and features
- BasementWalk-out
- Age of home16–30 years
- Water, sewerMunicipal
- HeatingForced air
- Second kitchen
- Fireplace
- Central air
The homeDetached, Bungalow, Age 16–30 years
- Type: Detached
- Style: Bungalow
- Age: 16–30 years
- Living space: 700–1,100 sq ft
- Basement: Finished, walk-out
InsideFireplace Yes, Main level, Auto garage door remote, carpet free, floor drain, in-law suite, primary bedroom - main floor, storage, sump pump, water heater owned, water softener
- Fireplace: Yes
- Laundry: Main level
- Features: Auto garage door remote, carpet free, floor drain, in-law suite, primary bedroom - main floor, storage, sump pump, water heater owned, water softener
- Security: Carbon monoxide detectors, smoke detector
- Rooms above ground: 13
- Bedrooms: 3 + 2 in the basement
- Bathrooms: 2
- Kitchens: 2
Outside and lotBrick front, vinyl siding, Asphalt shingle, Concrete block
- Exterior: Brick front, vinyl siding
- Roof: Asphalt shingle
- Foundation: Concrete block
- Features: Deck, hot tub, landscaped, patio, year round living
- Other structures: Fence - partial, garden shed
- Size: 75 × 125 ft
Parking1 Garage, Attached, Private
- Spaces: 1 Garage
- Garage: Attached
- Driveway: Private
Heating, water and powerForced air, gas, Central air, Municipal water
- Heating: Forced air, gas
- Cooling: Central air
- Water: Municipal water
- Sewer: Municipal sewer
- Natural gas: Yes
- Hydro: Yes
- Cable: Yes
- Telephone: Yes
Costs and taxesTaxes $3,804 a year, HST included in the price, Rental items None
- Taxes, 2024: $3,804 a year
- HST: HST included in the price
- Rental items: None
Included in the saleFridge, stove, dishwasher, washer, dryer, hot tub (as is).
- Included: Fridge, stove, dishwasher, washer, dryer, hot tub (as is).
NearbyBeach, campground, fenced yard, golf, hospital, level
- Close to: Beach, campground, fenced yard, golf, hospital, level
Listing detailsS12150121, Sold, May 15, 2025
- MLS® number: S12150121
- Status: Sold
- Listed on: May 15, 2025
- Days on market: 39
- Updated: Jun 23, 2025
- Possession: Flexible
- Occupied by: Owner
- Listing brokerage: REVEL Realty Inc., Brokerage
About this home
79 Oxley Drive, Penetanguishene, ON L9M 1W4
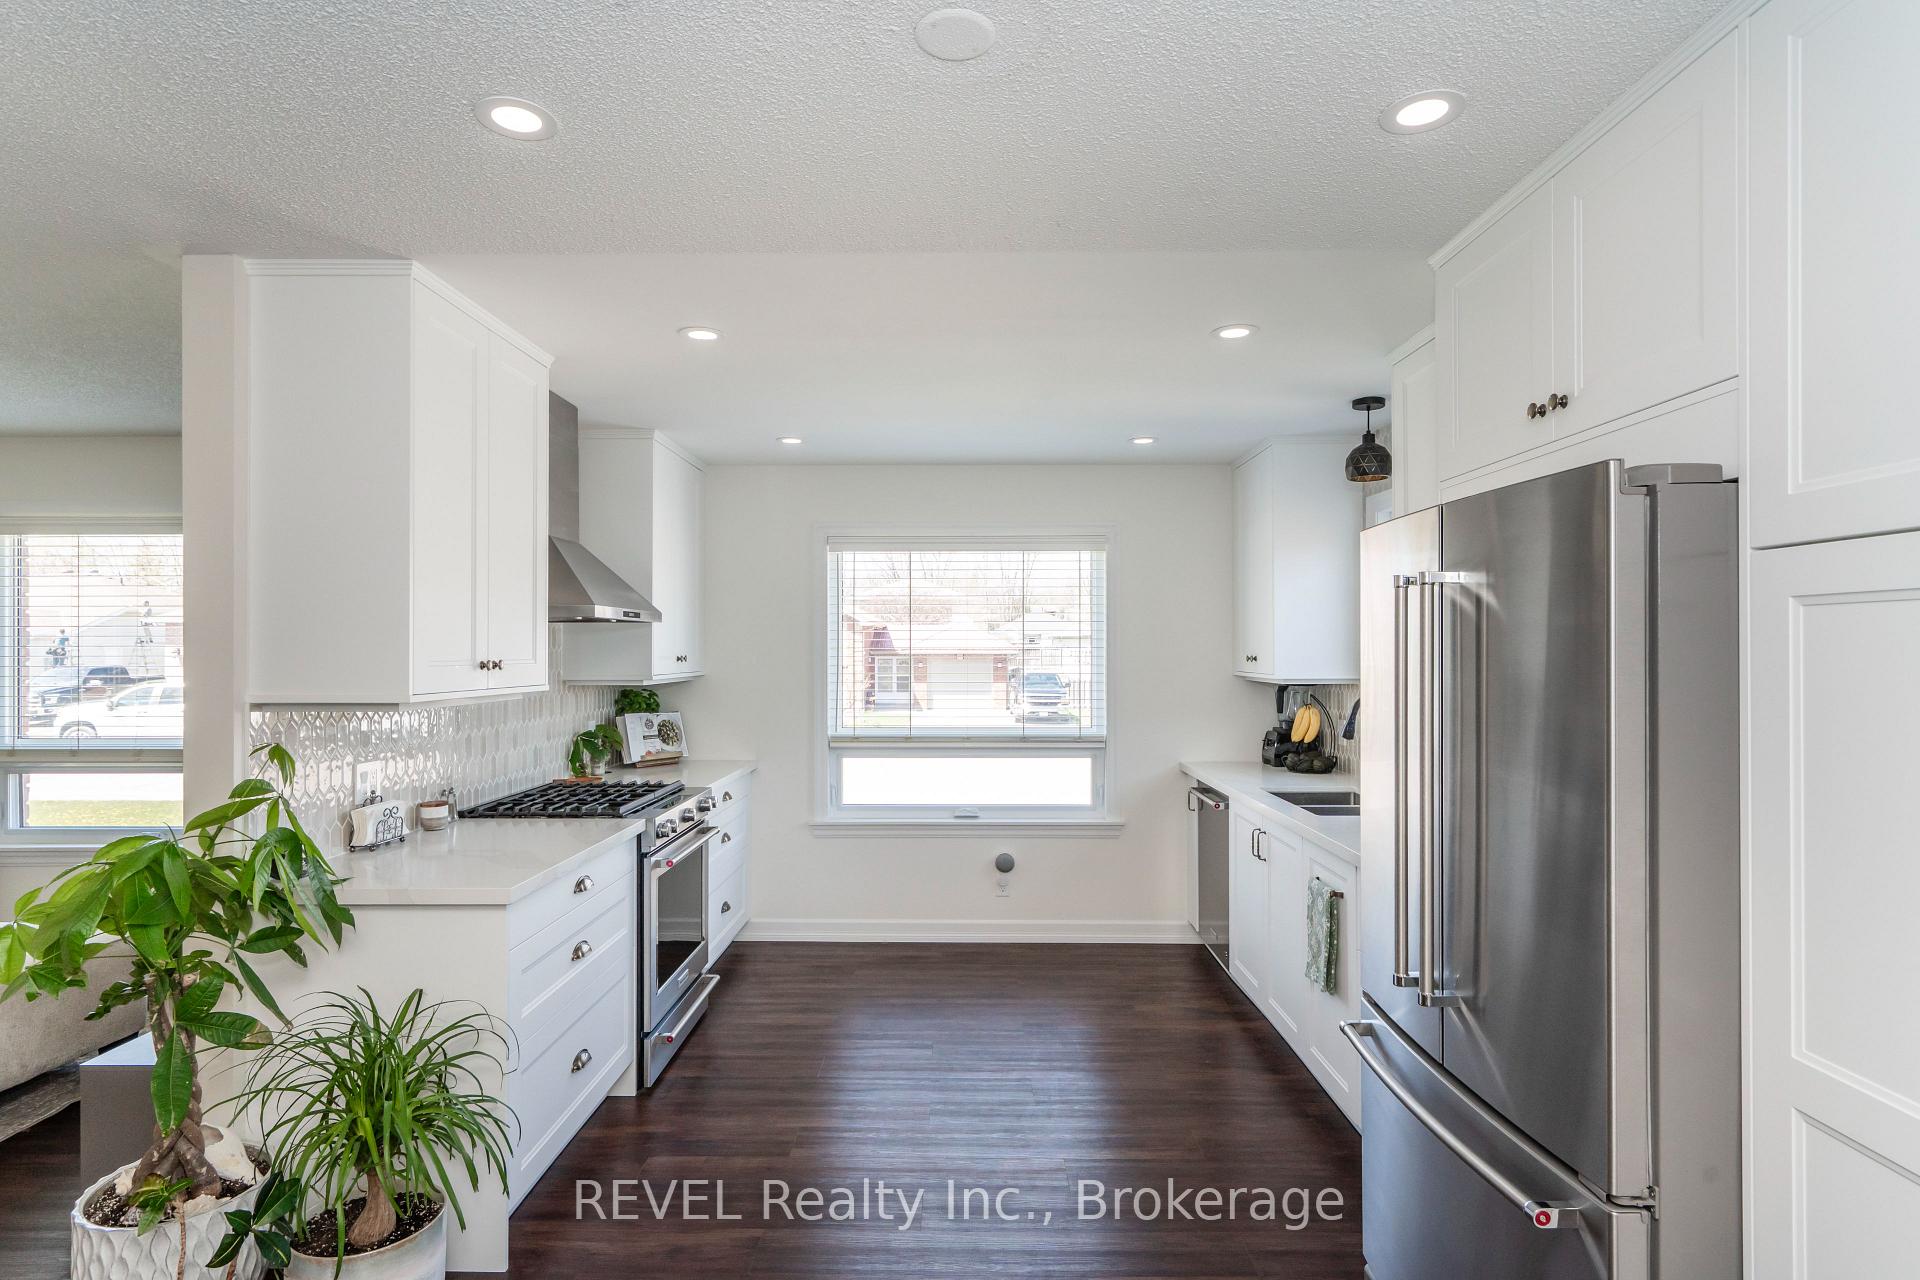
Step into this beautifully upgraded 3 bedroom bungalow where pride of ownership shines throughout. The main floor features a bright open concept living and dining area that flows into the thoughtfully designed kitchen! From the hidden coffee bar with in cabinet lighting to the custom broom closet and quality finishes throughout. This kitchen is as functional as it is stylish with stainless steel appliances and ceramic backsplash it acts as the star of the show in this home. The lower level is equally impressive - offering a full finished space, complete with a second kitchen, two additional bedrooms, a 3 pc bathroom and a spacious Family Room ideal for in-laws, guests or multi generational living. Outside, enjoy a large partially fenced backyard that backs directly onto a serene park, this yard offers privacy and space to relax.Tend to your green thumb with the existing raised garden beds just waiting for your next harvest - carrots are already started, you're welcome! With the bonus of a heated, attached single car garage and perched in a family friendly neighbourhood, this home is ready for you.
Ask about this home
A HOMEH agent will answer your questions about this home.
Around this home
Daily convenience, out of 100, from the distances below
Schools nearby
School rating, out of 10.
Helpful calculators
Your HOMEH agent

"I would see it this week."