

193 Gilwood Park Drive
193 Gilwood Park Drive
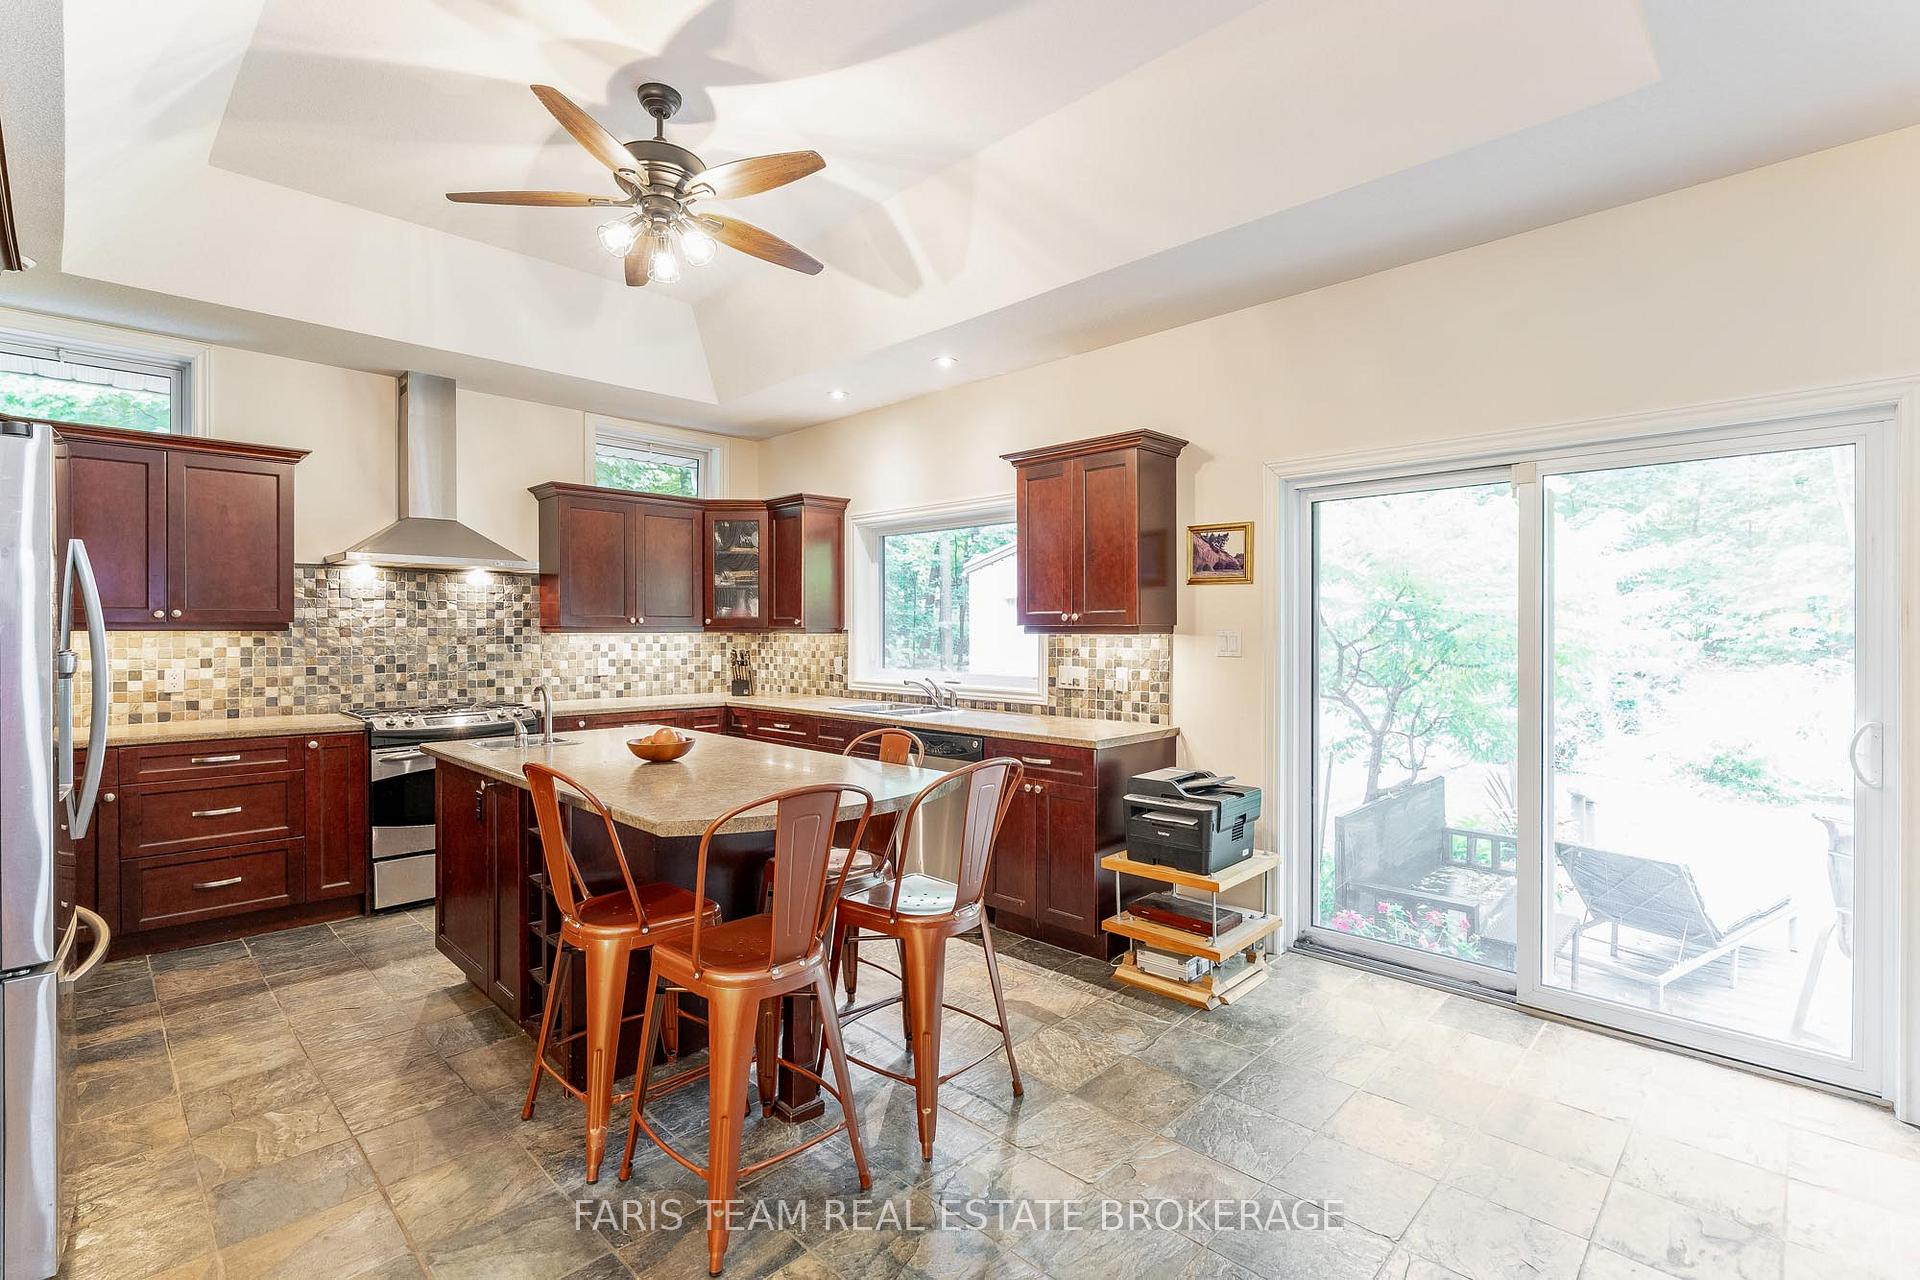 See all 43 photos
Property history
- $919,900TerminatedList: 2025-10-11|End: 2026-01-06|87 daysS12458207
- $949,900TerminatedList: 2025-09-20|End: 2025-10-10|20 daysS12418170
- $899,900TerminatedList: 2025-09-19|End: 2025-09-20|1 dayS12416292
- $949,900TerminatedList: 2025-08-25|End: 2025-09-18|24 daysS12362856
Facts and features
- BasementFinished
- Age of home16–30 years
- Price per sq ft~$543
- Water, sewerSeptic
- Hardwood floors
- Fireplace
The homeDetached, Bungalow, Age 16–30 years
- Type: Detached
- Style: Bungalow
- Age: 16–30 years
- Living space: 1,500–2,000 sq ft
- Basement: Finished, full
InsideFireplace Yes, natural gas, Slate flooring, Hardwood, Marble, Main level
- Fireplace: Yes, natural gas
- Flooring: Slate flooring, Hardwood, Marble
- Laundry: Main level
- Features: Air exchanger, auto garage door remote, central vacuum, carpet free, on demand water heater, primary bedroom - main floor, storage, water heater owned, water softener, workbench
- Rooms above ground: 5
- Rooms in the basement: 3
- Bedrooms: 2 + 2 in the basement
- Bathrooms: 3
- Kitchens: 1
Outside and lotVinyl siding, stone, Asphalt shingle, Block
- Exterior: Vinyl siding, stone
- Roof: Asphalt shingle
- Foundation: Block
- Other structures: Workshop
- Size: 110 × 281 ft
- Shape: Irregular
- Zoning: RR
Parking4 Garage, Attached, Private double
- Spaces: 4 Garage
- Garage: Attached
- Driveway: Private double
Heating, water and powerRadiant, ground source, Other, Municipal water
- Heating: Radiant, ground source
- Cooling: Other
- Water: Municipal water
- Sewer: Septic
Costs and taxesTaxes $7,955 a year, HST included in the price, Ductless air conditioner units (x2).
- Taxes, 2024: $7,955 a year
- HST: HST included in the price
- Rental items: Ductless air conditioner units (x2).
Included in the saleStove, dishwasher, washer, dryer, existing light fixtures, existing window coverings, owned water softener, owned hot water heater, white shelving in the attached garage, invisible dog fence, screens in shop for windows., Kitchen microwave, downstairs freezer, existing items in the rear shop (excluding window screens for the house).
- Included: Stove, dishwasher, washer, dryer, existing light fixtures, existing window coverings, owned water softener, owned hot water heater, white shelving in the attached garage, invisible dog fence, screens in shop for windows.
- Not included: Kitchen microwave, downstairs freezer, existing items in the rear shop (excluding window screens for the house).
NearbyClear view, lake access, river/stream, wooded/treed
- Close to: Clear view, lake access, river/stream, wooded/treed
Listing detailsS12418170, Terminated, Sep 20, 2025
- MLS® number: S12418170
- Status: Terminated
- Listed on: Sep 20, 2025
- Days on market: 20
- Updated: Oct 10, 2025
- Possession: Flexible
- Occupied by: Owner
- Listing brokerage: FARIS TEAM REAL ESTATE BROKERAGE
About this home
193 Gilwood Park Drive, Penetanguishene, ON L9M 1Z3
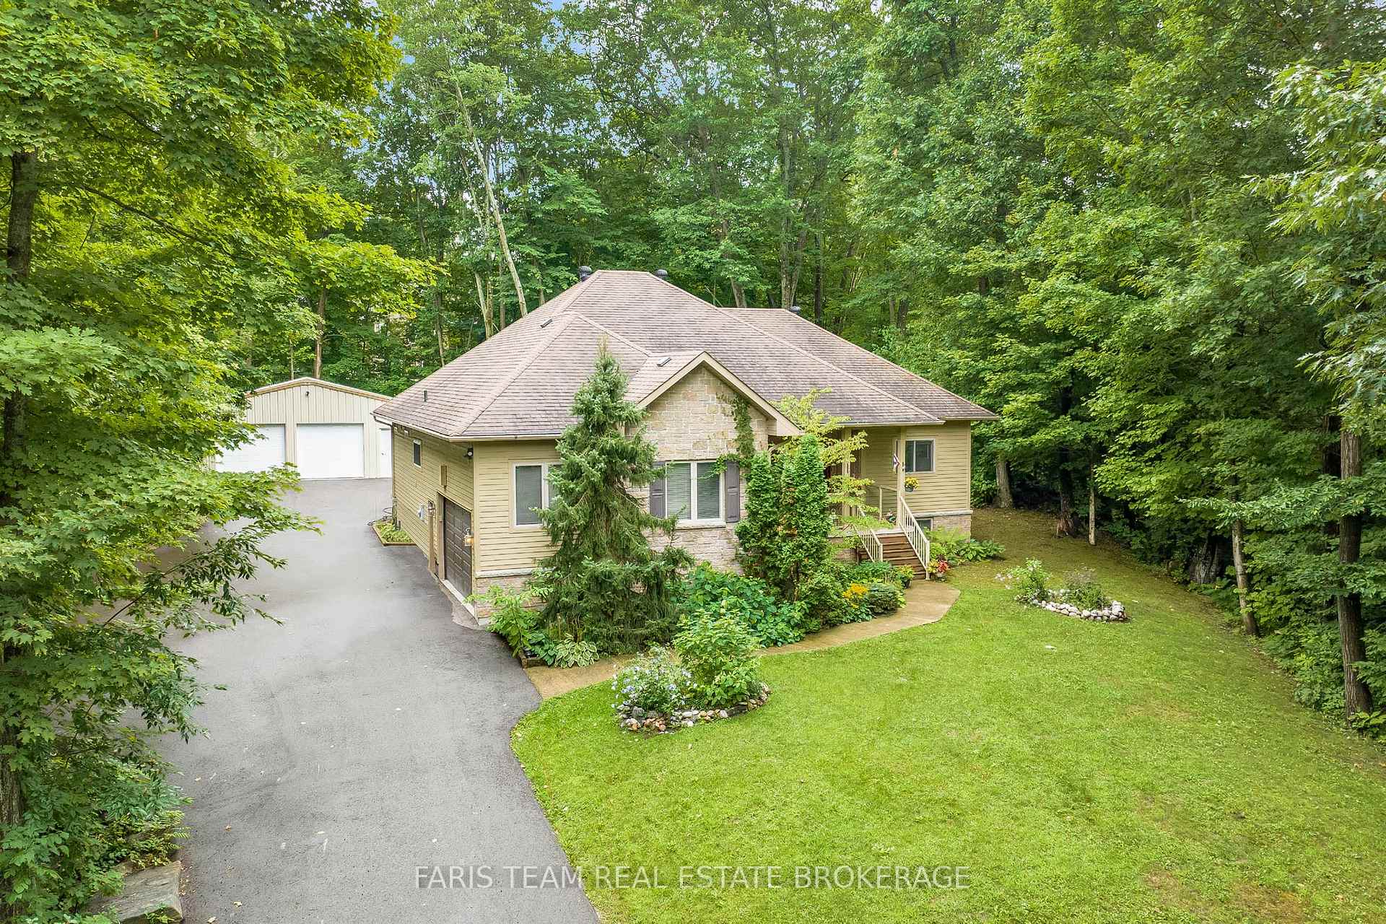
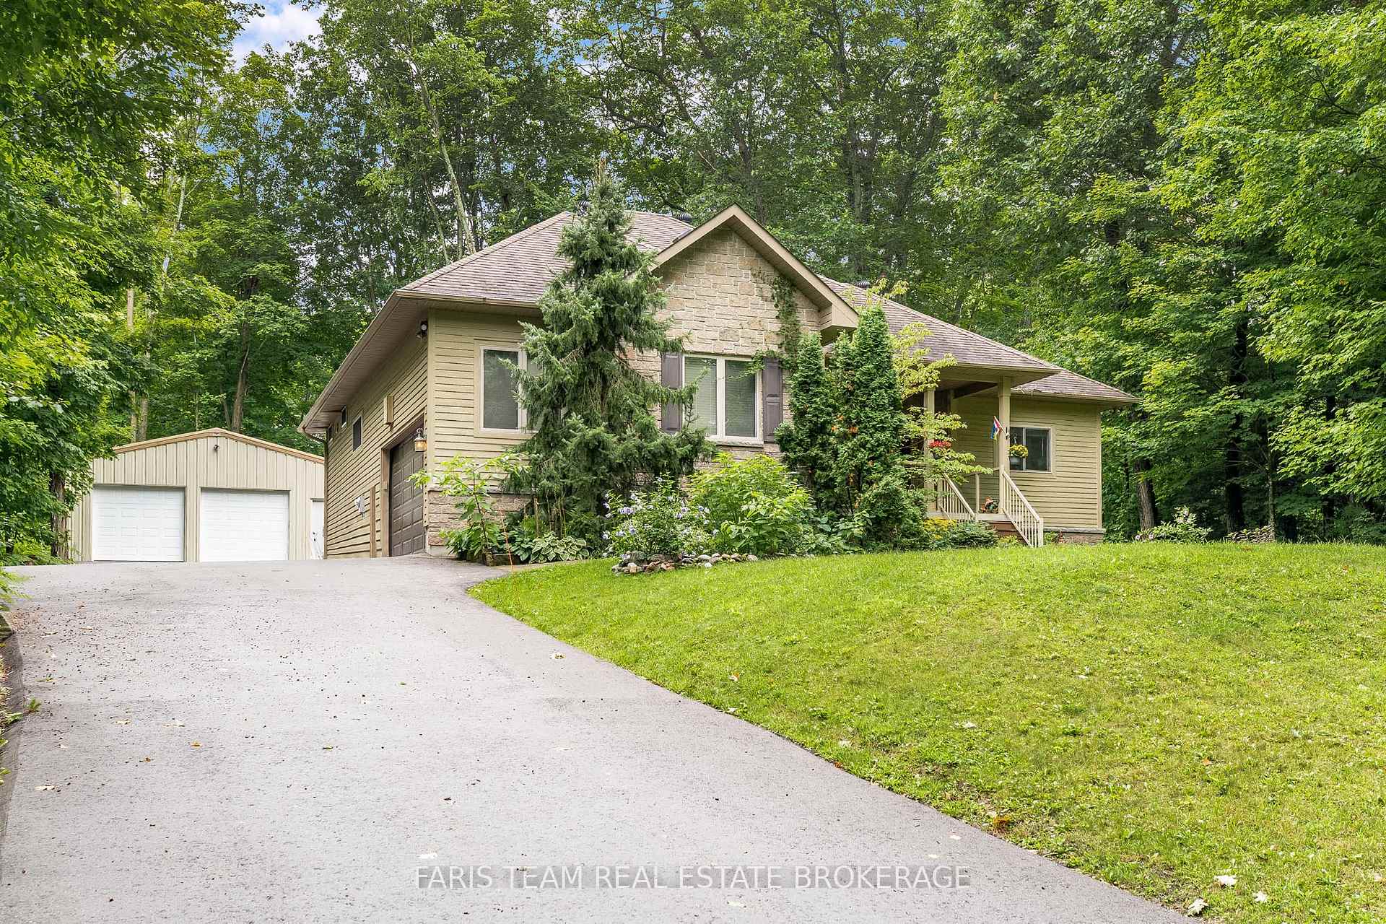
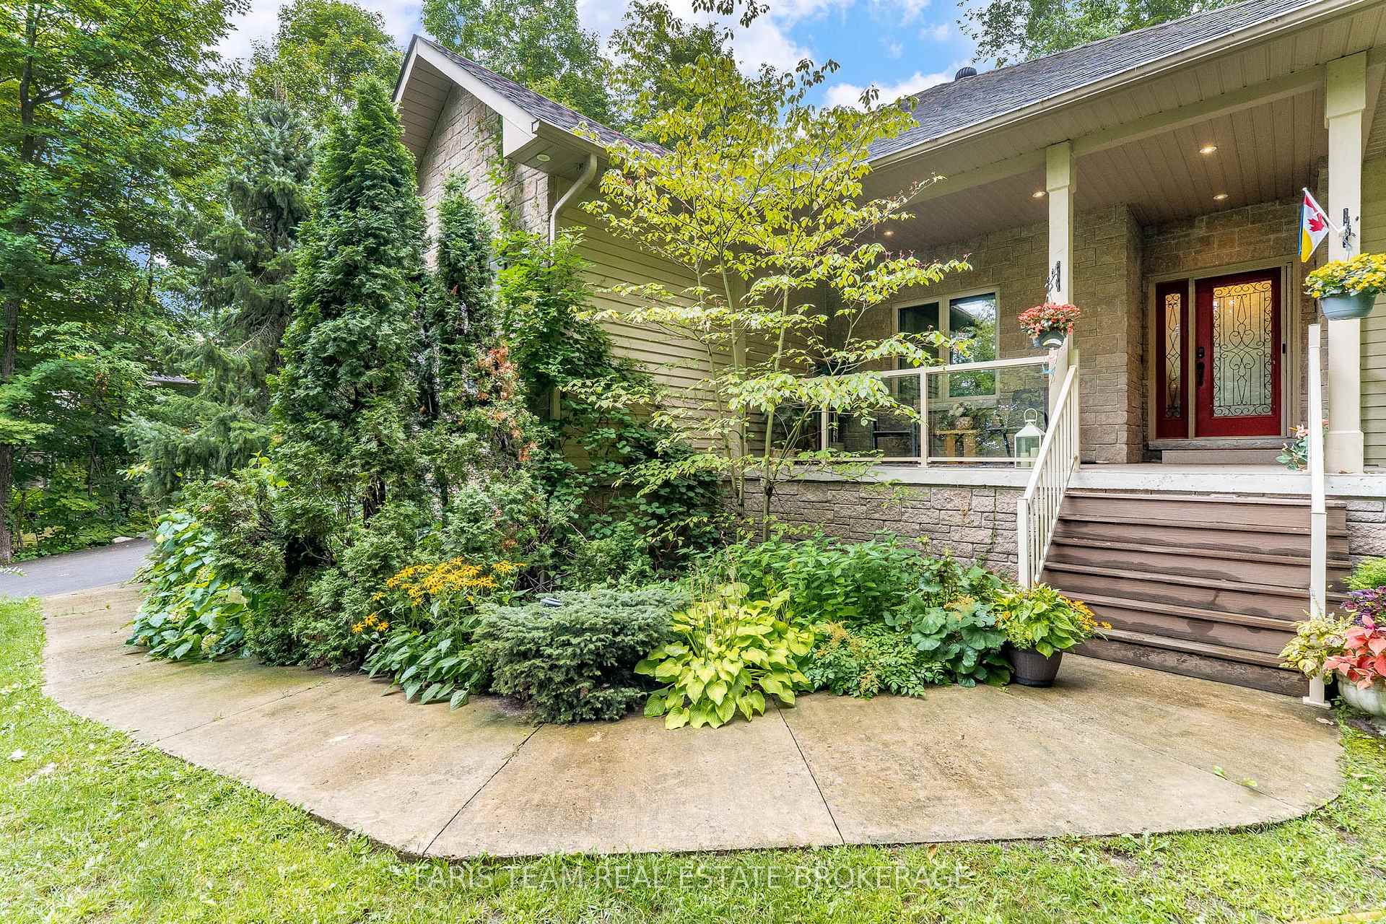
Top 5 Reasons You Will Love This Home: 1) Live in the quiet, highly sought-after Gilwood Park area with serene water views and water access, just minutes from the amenities of Penetanguishene and Midland 2) Exceptionally well-built home featuring vaulted ceilings, hardwood floors, recessed lighting, in-floor heating with separate zone controls, heated floors in the insulated two-car garage, indoor and outdoor faucets- including the garage sink, invisible dog fence, ductless air conditioning, rough-in for generator, and a complete softener system 3) New 2+ car detached shop built in 2021, fully insulated, steel-beamed, and electrically heated with 240-amp hard wired heaters, perfect for the hobbyist or a workshop 4) Beautifully landscaped front and back gardens, mature trees, and a peaceful stream at the lots edge, all set on nearly an acre 5) Enjoy the freshly paved driveway welcoming you home, leading to an expansive property where open space and lush surroundings create a beautiful move-in ready package. 1,687 above grade sq.ft. plus a finished basement.
Ask about this home
A HOMEH agent will answer your questions about this home.
Around this home
Schools nearby
School rating, out of 10.
Helpful calculators
Your HOMEH agent

"I would see it this week."