
4140 Perth Line 36
Perth East (Ellice), ON N5A 6S6
- 4Bedrooms
- 1Bathroom
- 1Garage
- 2500–3000Sq Ft
- $4,471Tax
- 664×1,824 ftLot Size
 Free EstimateSee Free Estimate Report

Property not available for sale or for rent.
HOMEH One: full-service selling for a 1% listing fee. The buyer's agent commission is separate.
Free Home EvaluationHow Much Is My Home Worth?Homes for Sale NearbySale & Price History for 4140 Perth Line 36, Perth East, Ellice
Real estate boards require you to or to see the full details of this property.
*Sold prices and complete sale & price history are regulated data. Under the Trust in Real Estate Services Act, 2002 (TRESA) and the rules of the Real Estate Council of Ontario (RECO), and pursuant to the Multiple Listing Service® rules of the Canadian Real Estate Association (CREA) and the Toronto Regional Real Estate Board (TRREB), this information may be shown only to registered users who have agreed to the applicable terms of use (a Virtual Office Website, or "VOW," arrangement). HOMEH Inc., Brokerage therefore provides it to signed-in members only. Creating an account is free and takes under a minute.
About 4140 Perth Line 36, Perth East, Ellice
Summarized Description
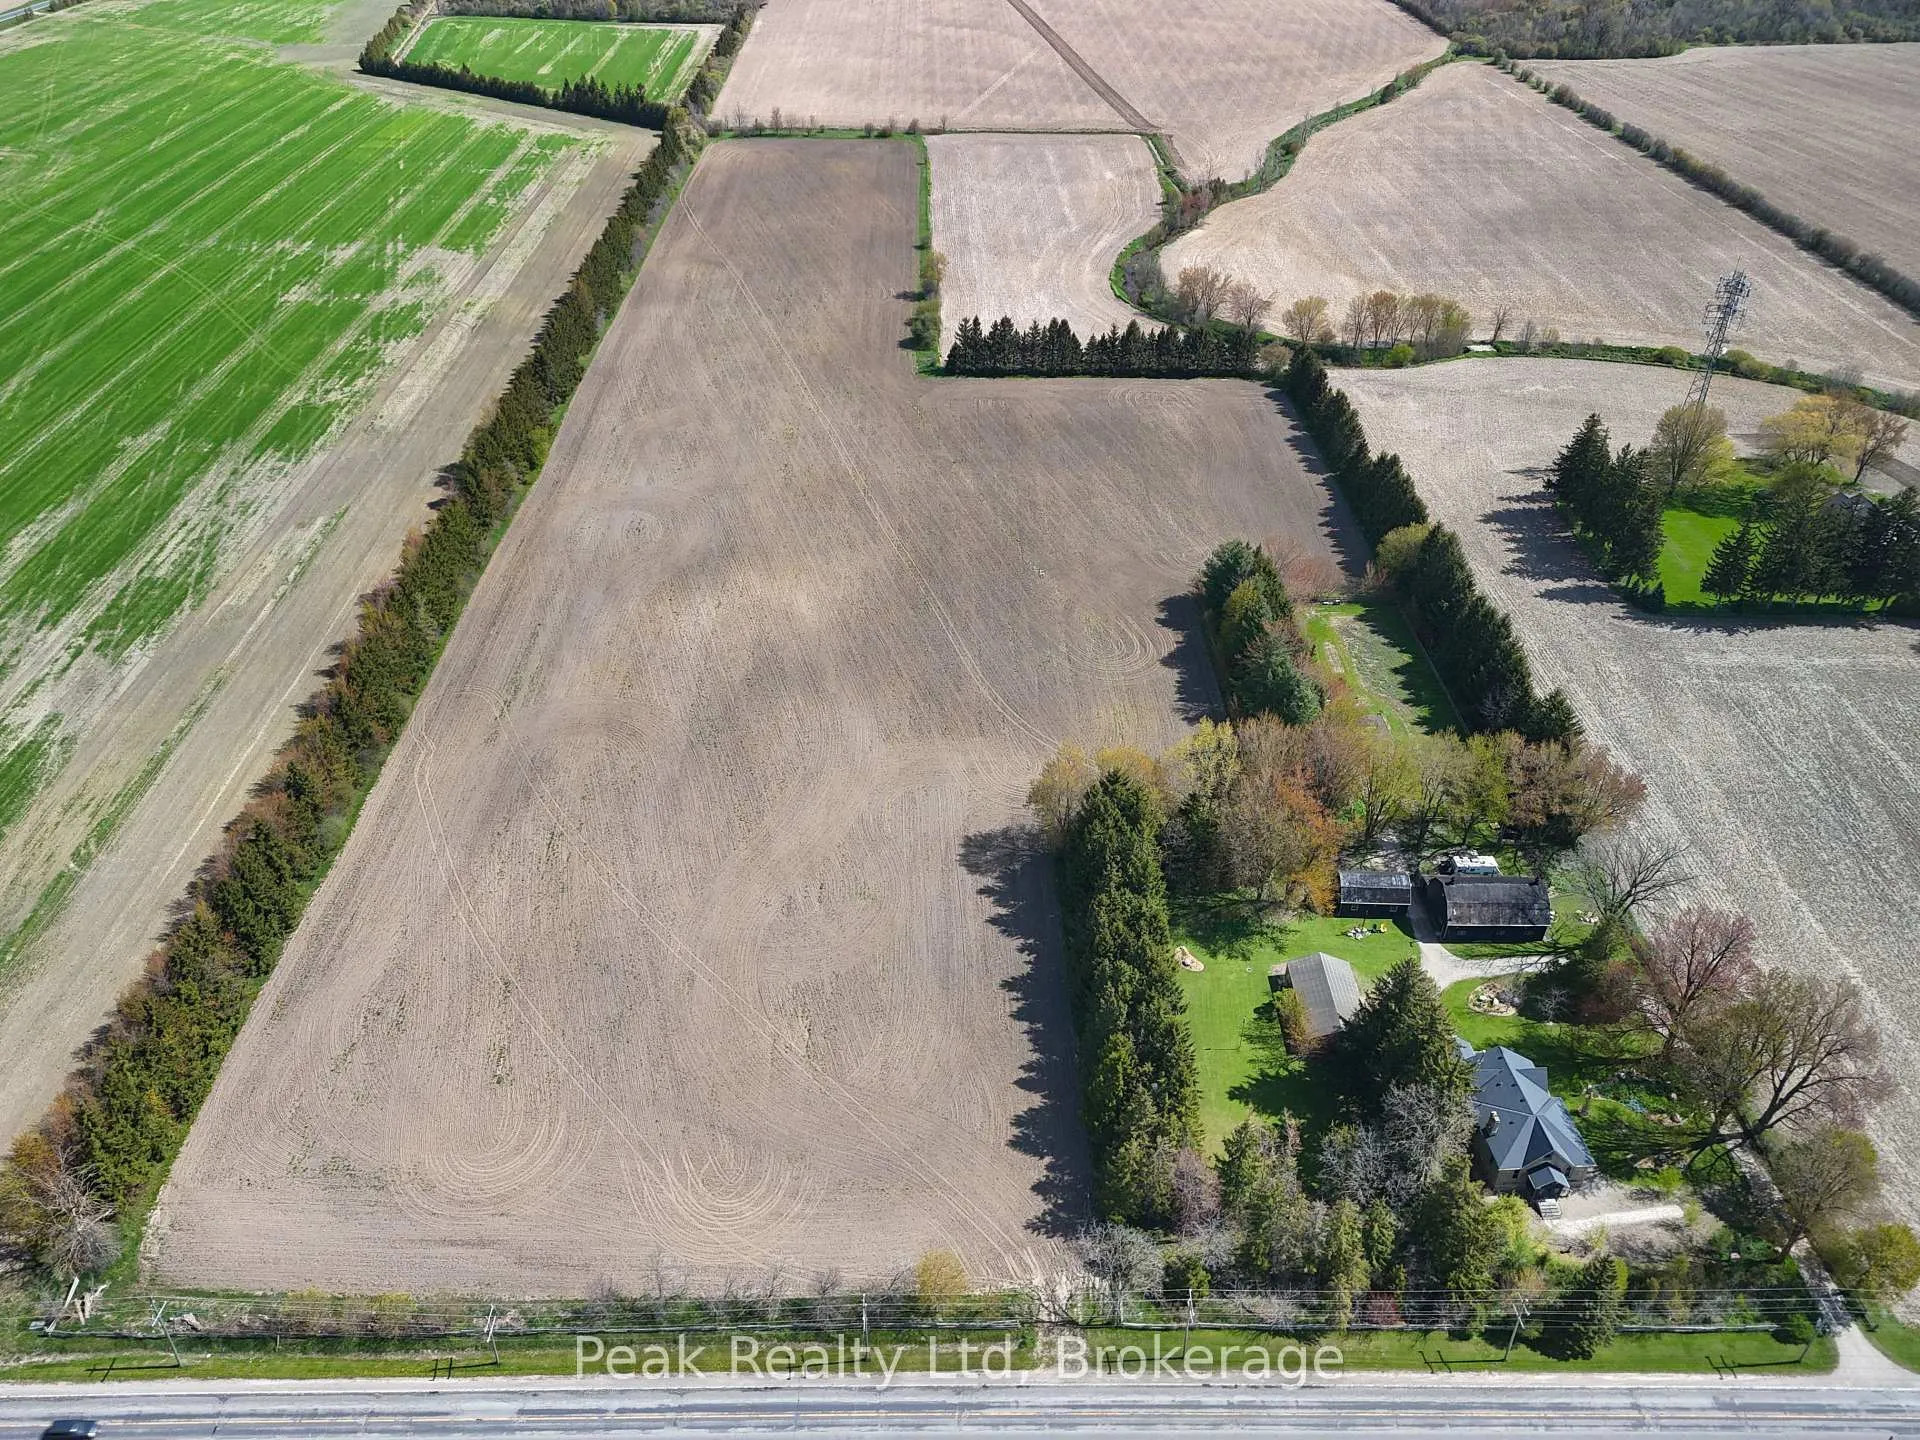
- 21.8-acre organic-certified farm with historic charm.
- Beautifully restored circa-1870s Ontario Cottage.
- Spacious country kitchen and refinished wood floors.
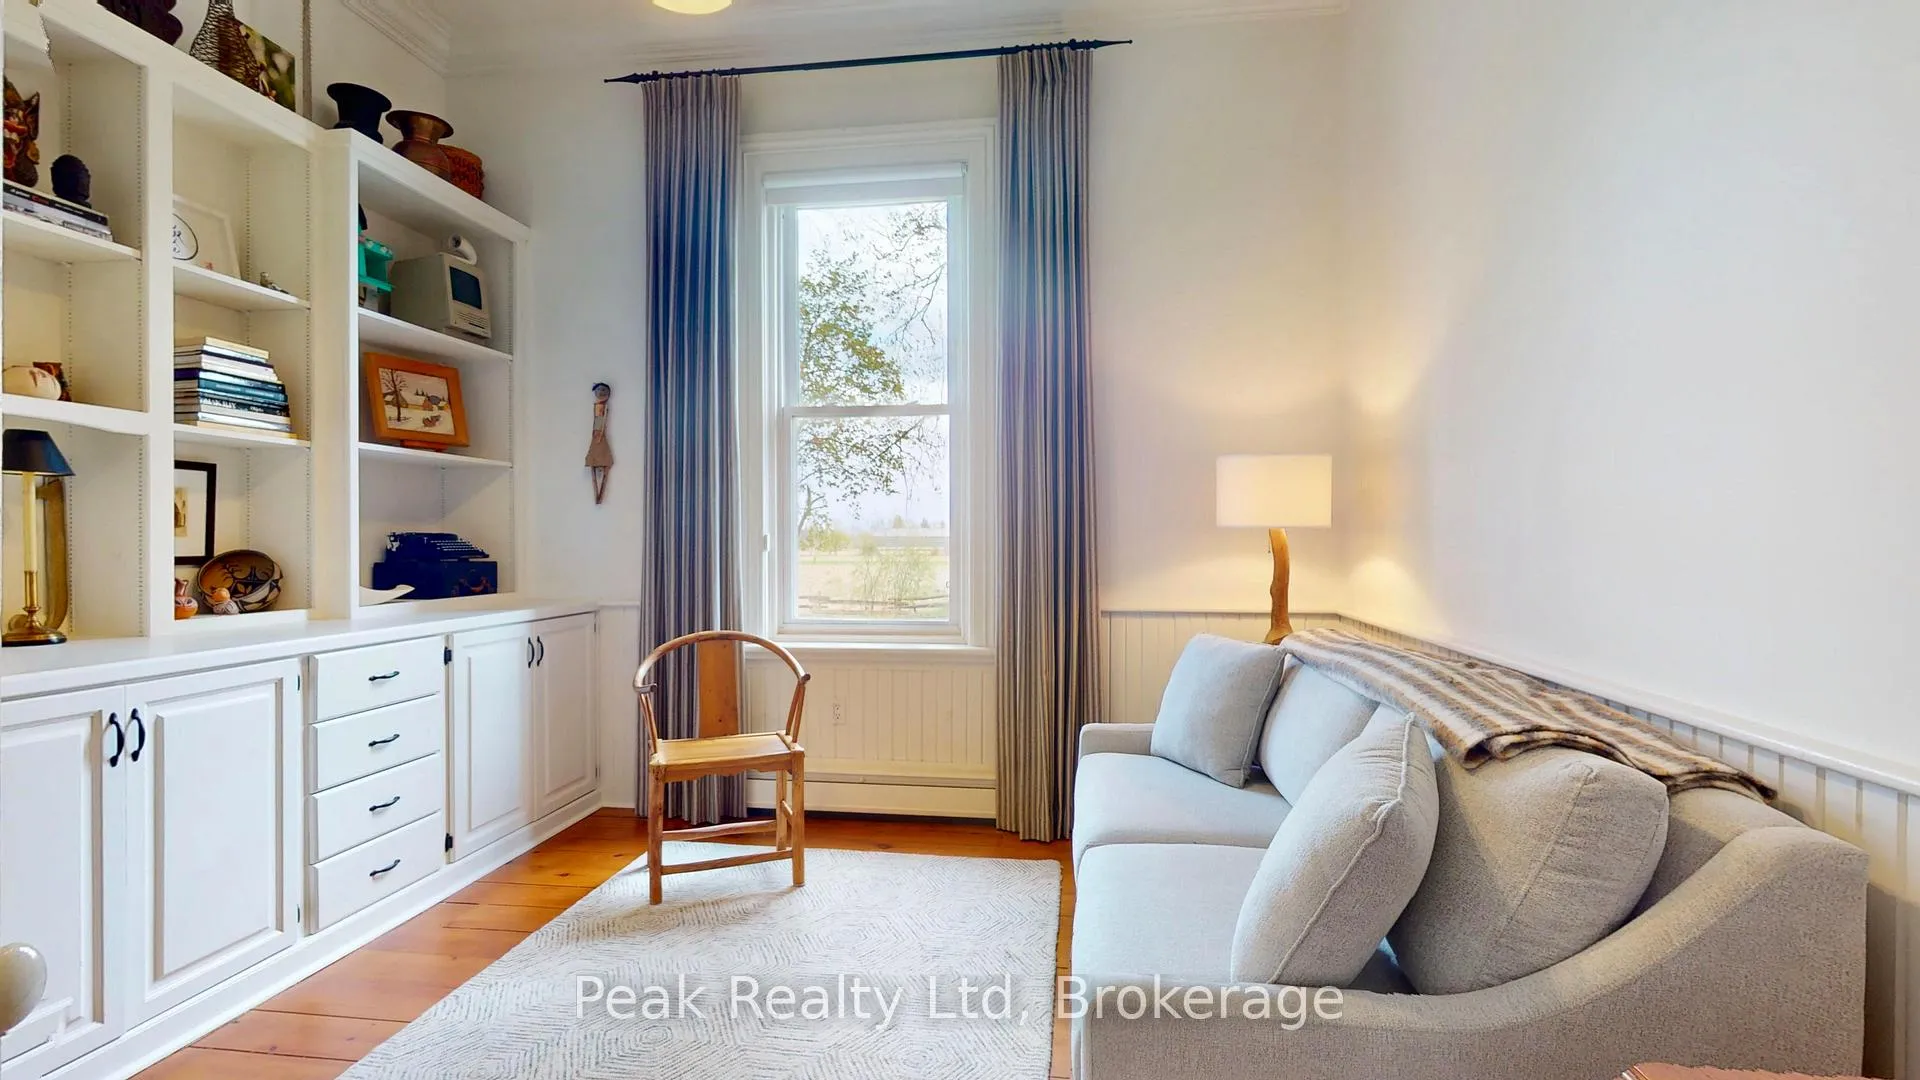
- Private office with custom built-ins for remote work.
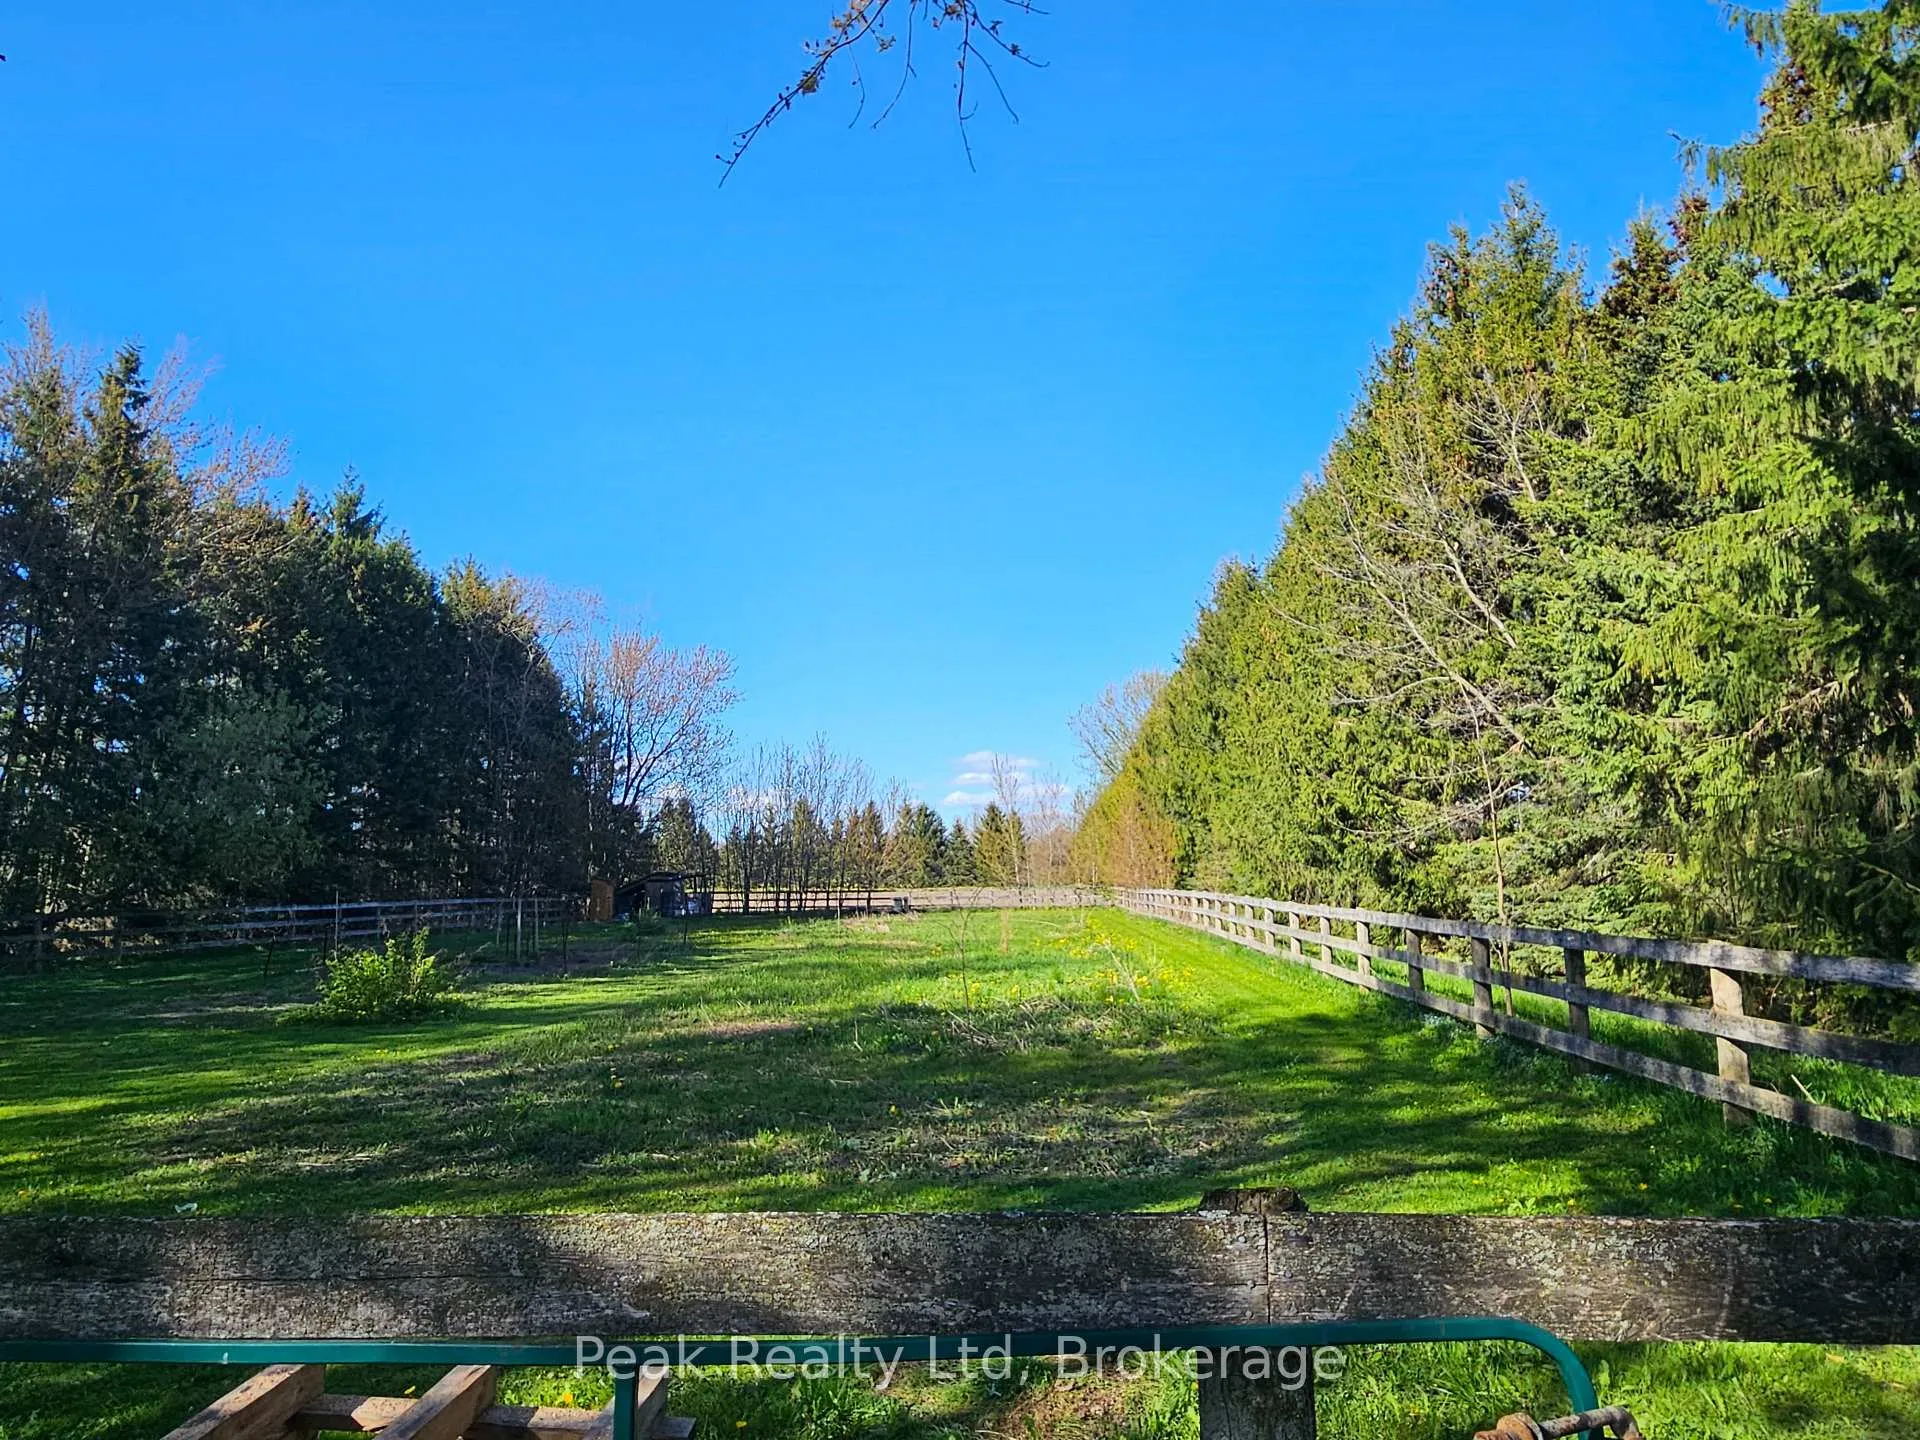
- Equestrian amenities include riding ring and paddock.
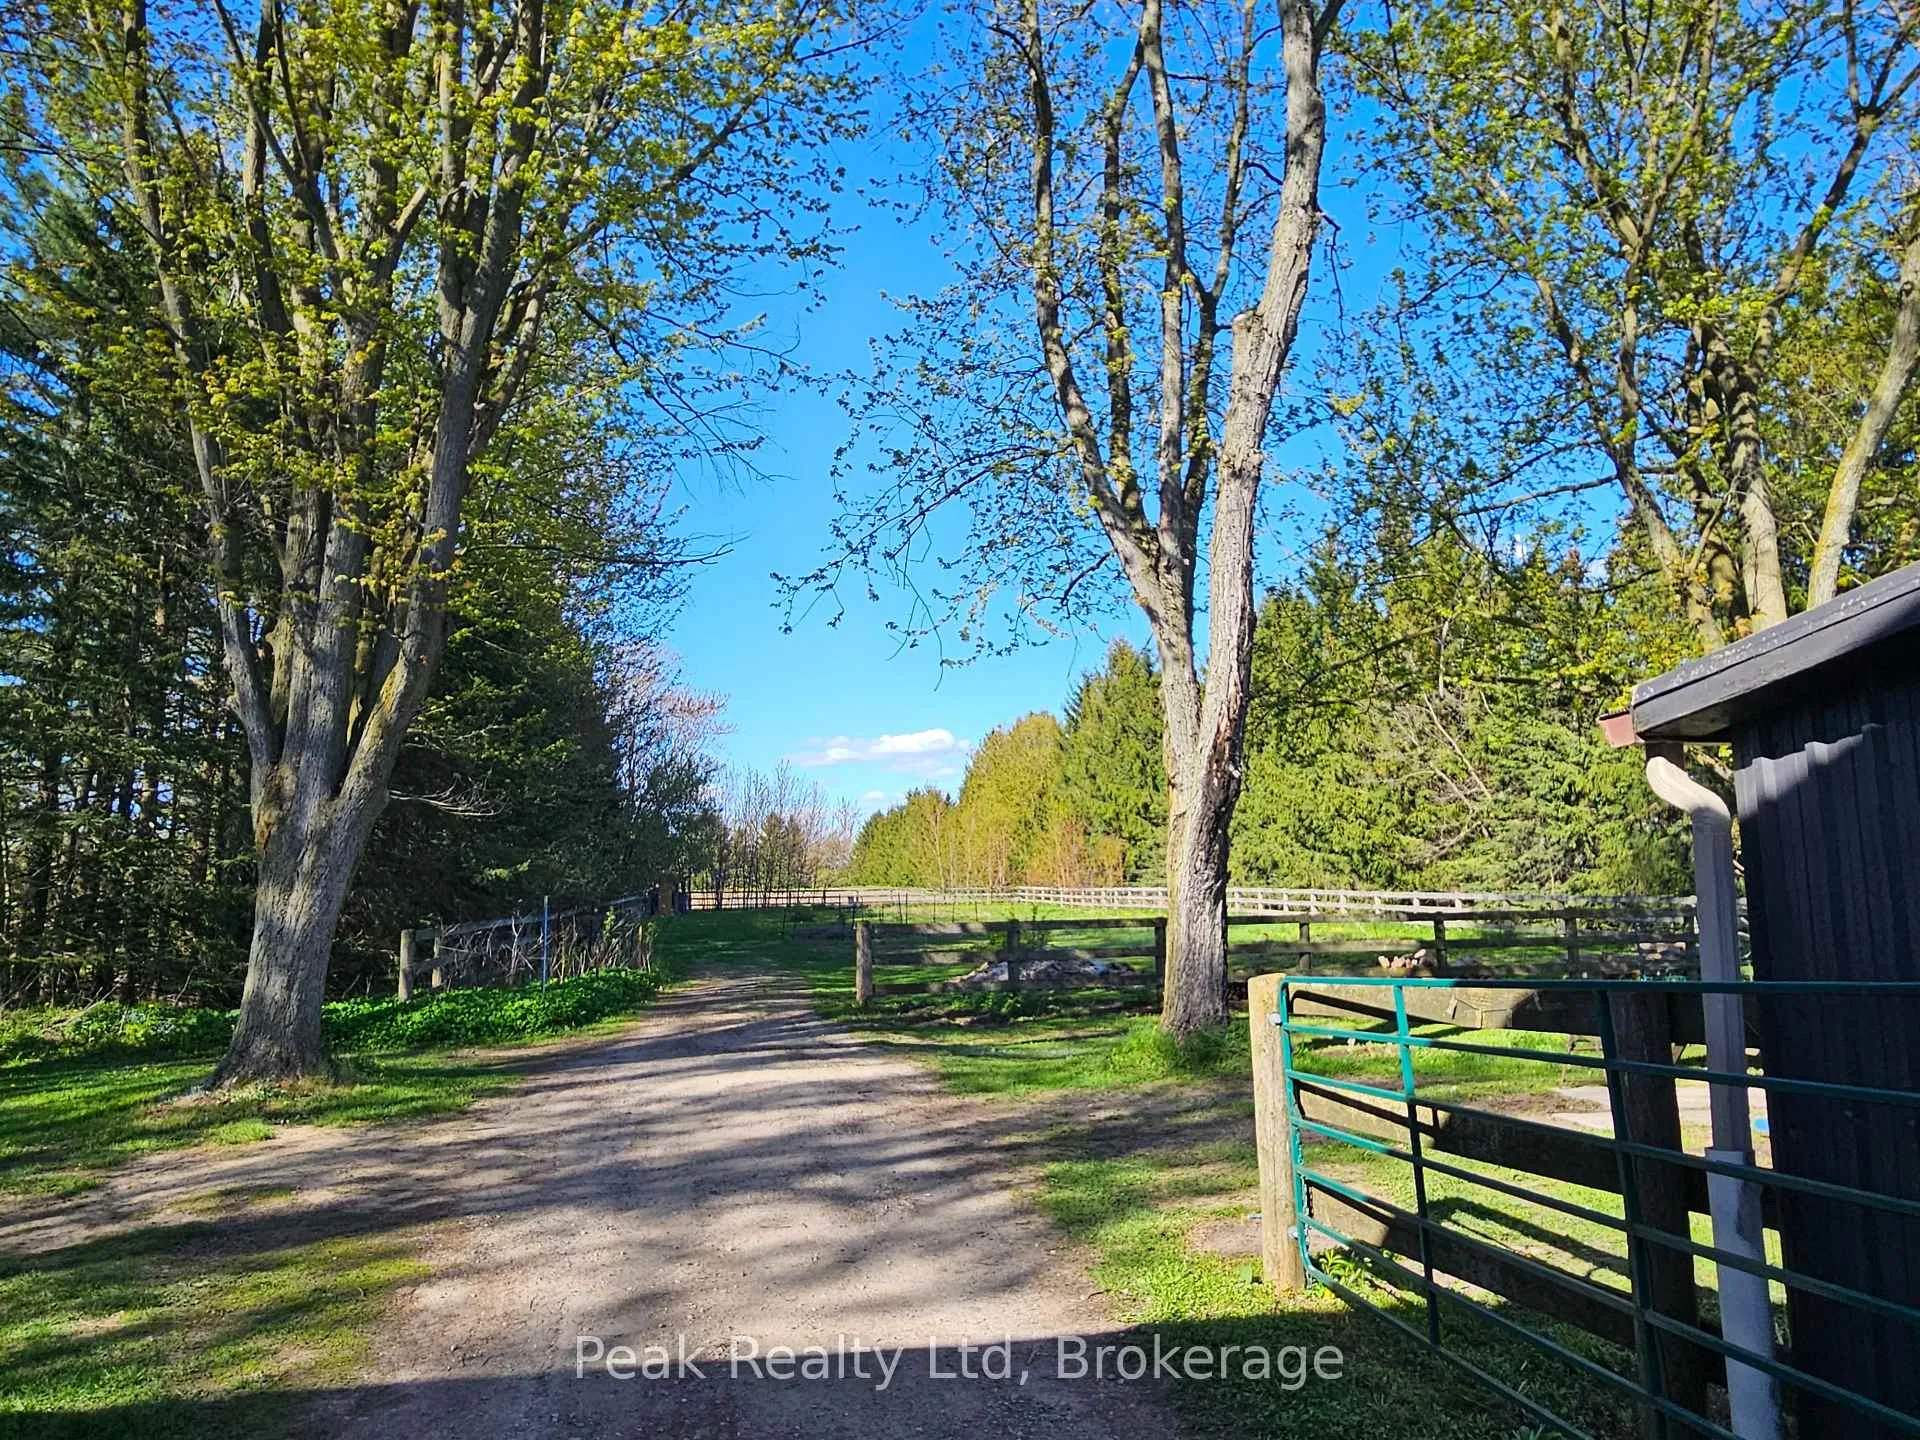
- Professionally landscaped gardens with mature trees.
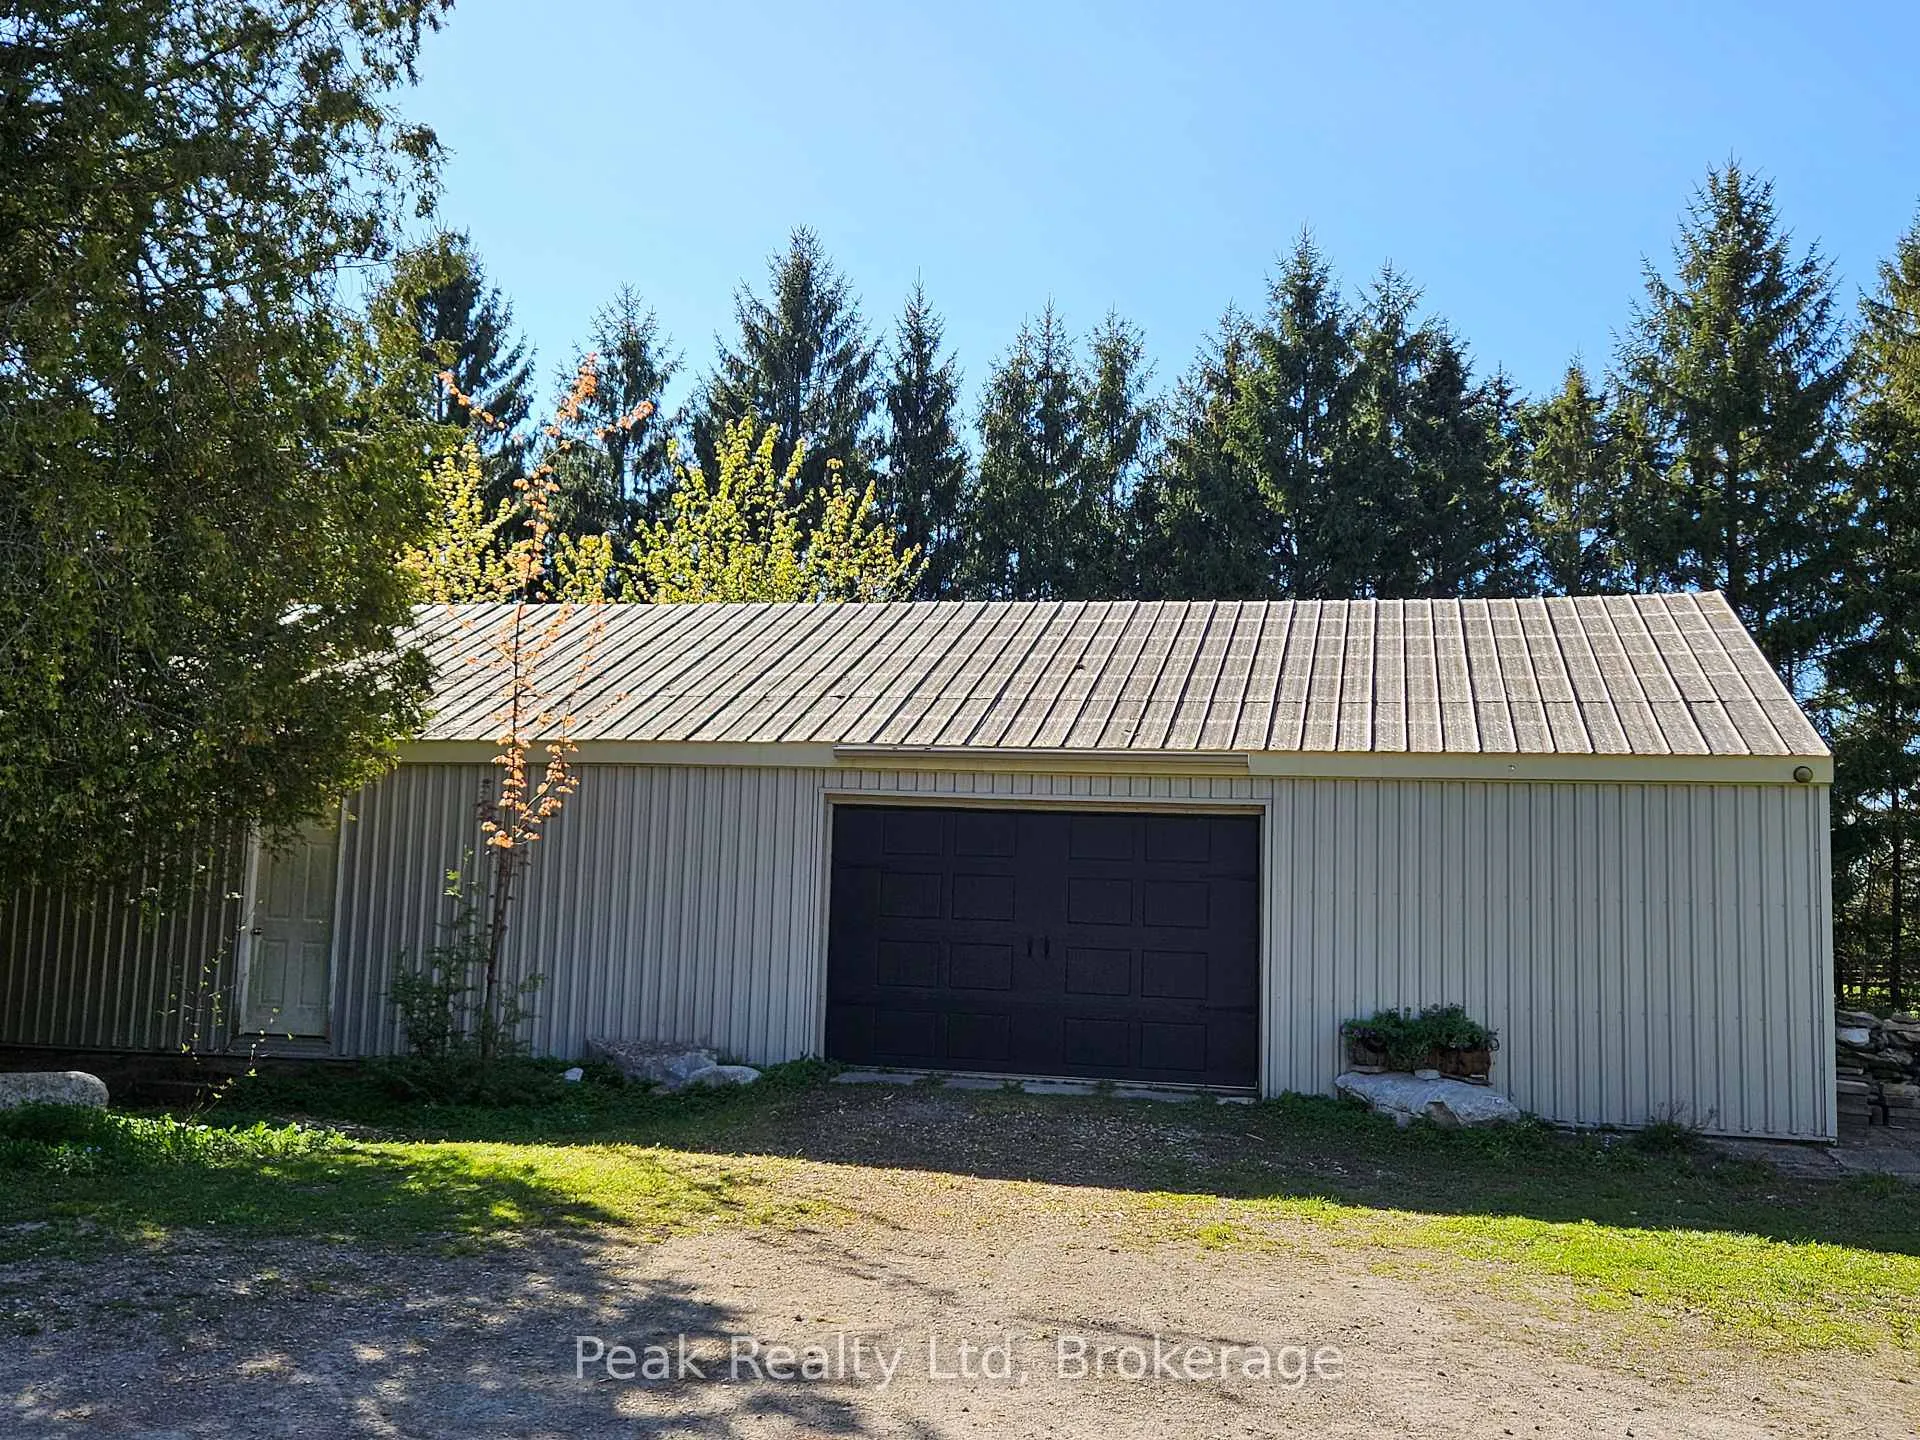
- Two-storey barn expands property possibilities.
- Minutes from Stratford's vibrant cultural scene.
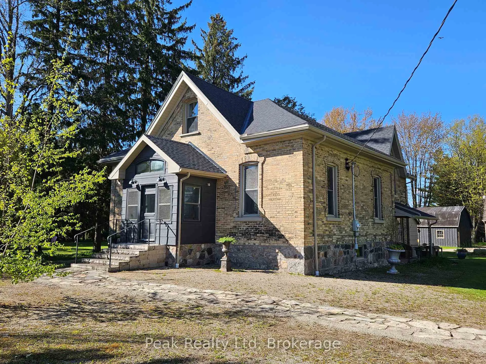
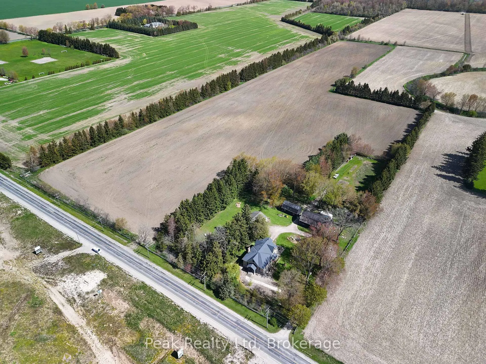
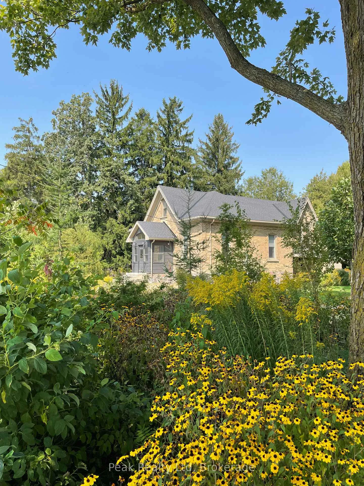
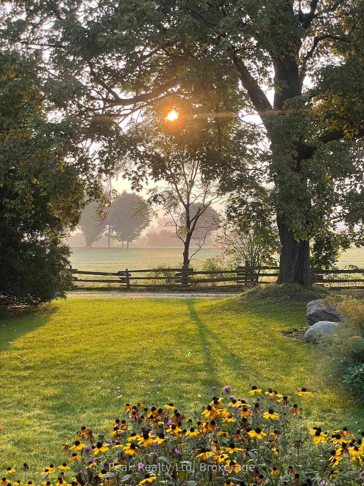
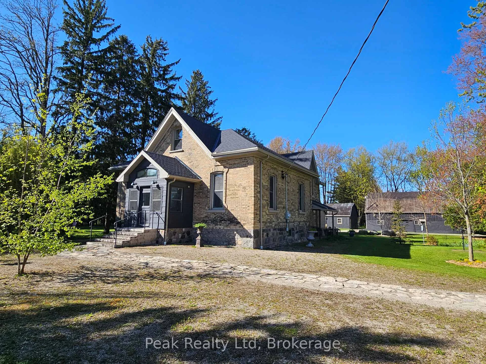
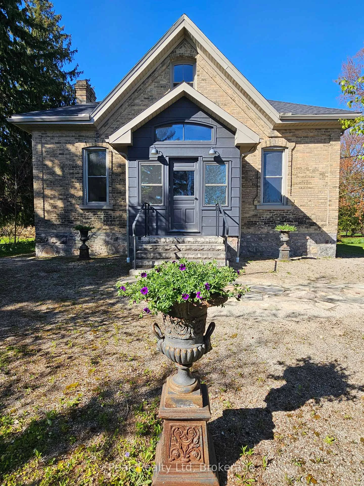
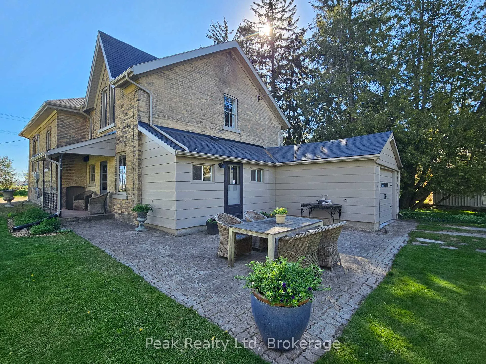
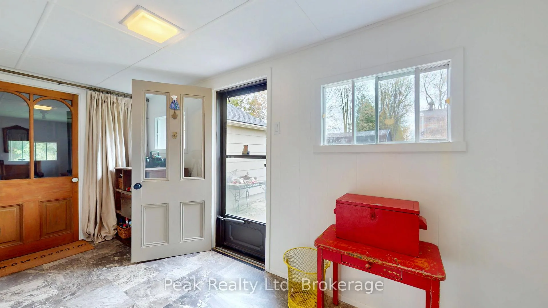
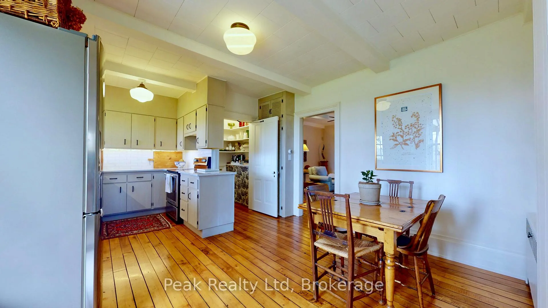
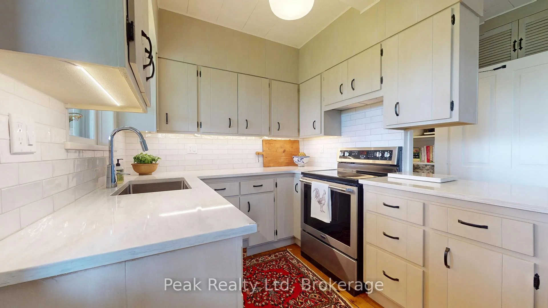
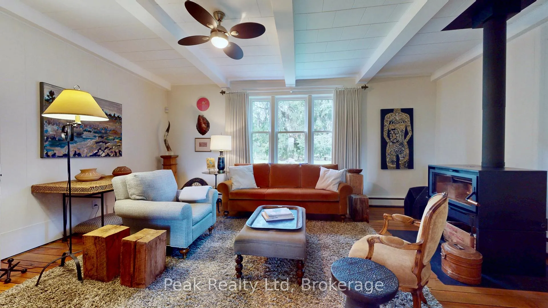
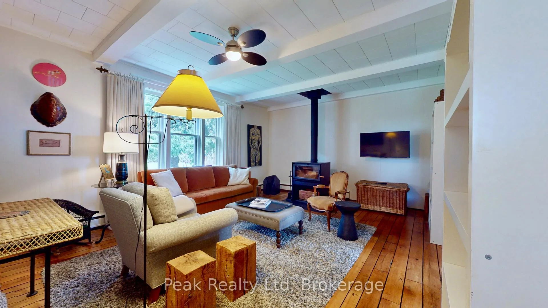
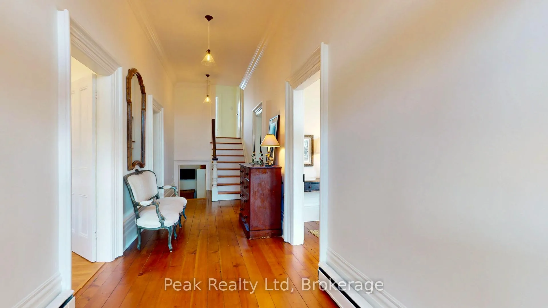
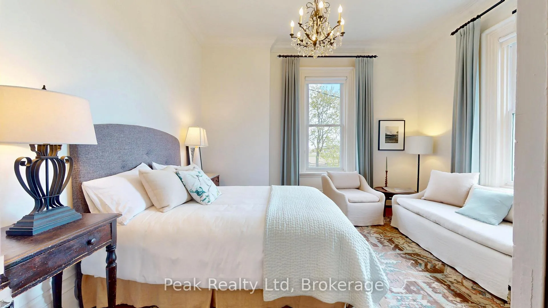
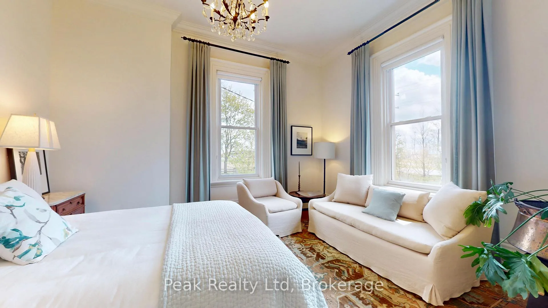
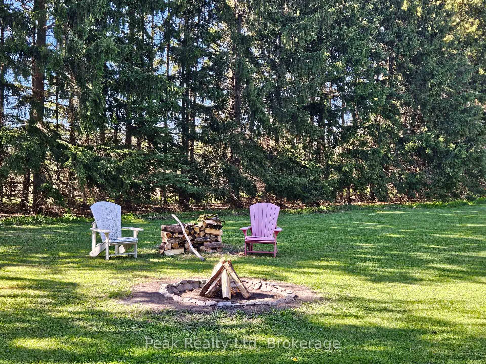
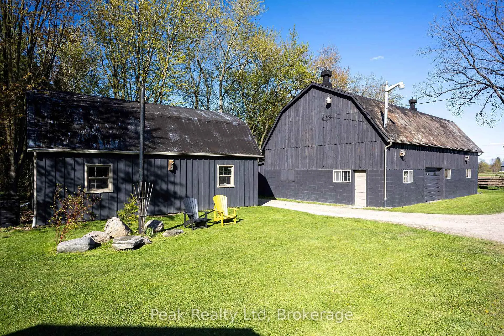
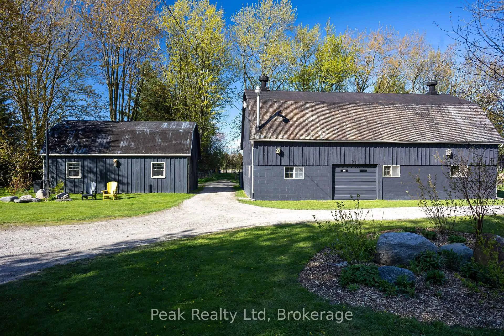
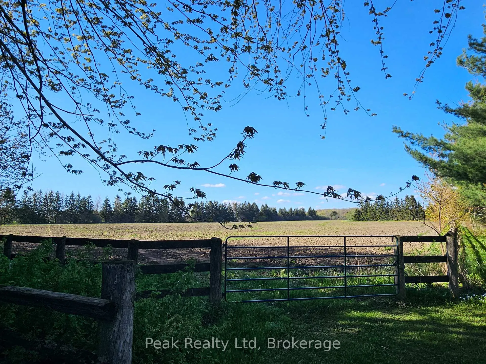
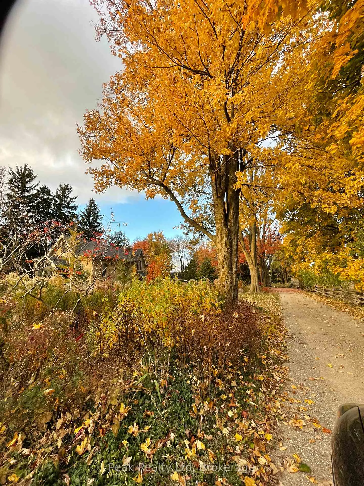
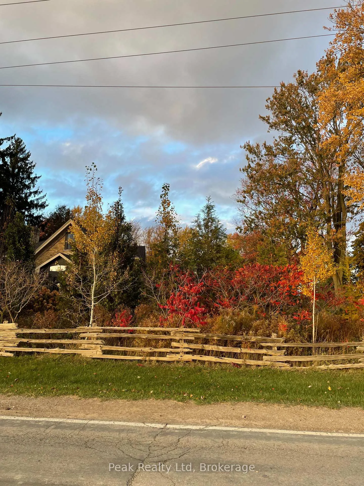
Welcome To 4140 Perth Line 36 Stratford: A Rare Blend of Heritage & Organic Farming Opportunities. Discover the perfect balance of historic elegance, country living on the picturesque edge of Stratford, just minutes from renowned theatres, fine dining, and everyday amenities. This exceptional 21.8-acre organic-certified farm offers a rare opportunity to own a beautifully restored circa-1870s Ontario Cottage with converted Livery. Whether your vision includes a refined hobby farm, equestrian retreat, or thriving market garden, this storybook property delivers both charm and functionality. The Ontario Cottage seamlessly blends heritage character with modern comfort. Refinished original solid wood floors, spacious country kitchen, and a welcoming living room with wood stove. A private office with custom pine built-ins creates the perfect work-from-home setting. The mudroom adds functionality to everyday rural living, connecting to an attached garage. Thoughtful upgrades-including newer windows, insulation, roofing, and radiant heating-provide modern efficiency while preserving the home's timeless appeal. Relaxing by the fire pit & you can enjoy the professionally landscaped gardens, that blend beautifully with the mature trees. The barn/workshop & drive shed, offers outstanding flexibility for agricultural, hobby, or creative pursuits. An additional two-storey barn with hydro, and water will expand the property's possibilities even further. Equestrian amenities include a large wood-fenced riding ring, paddock designed for training, turnout, and premium animal care. The 18.5 workable acres are organic certified, making the property ideally suited for sustainable farming, specialty crops, or market gardening ventures. A truly rare offering that combines heritage charm, productive acreage, and exceptional organic potential. All within minutes of Stratford's vibrant cultural scene. Contact your Realtor today to schedule your private viewing.
Key Facts & Features
Property Costs
- Annual Property Tax Amount
- $4,471
- Land Transfer Tax Fee
- $42,725
Rental Items
- Rental Equipment
- None;
- Under Contract
- None
- Basement Type
- Walk-Up, Partial Basement
Interior Features
- Laundry Level
- Lower Level
- Interior Extras
- Auto Garage Door Remote, In-Law Capability, On Demand Water Heater, Primary Bedroom - Main Floor, Storage Area Lockers, Water Treatment, Water Softener, Workbench, Water Heater Owned
- View
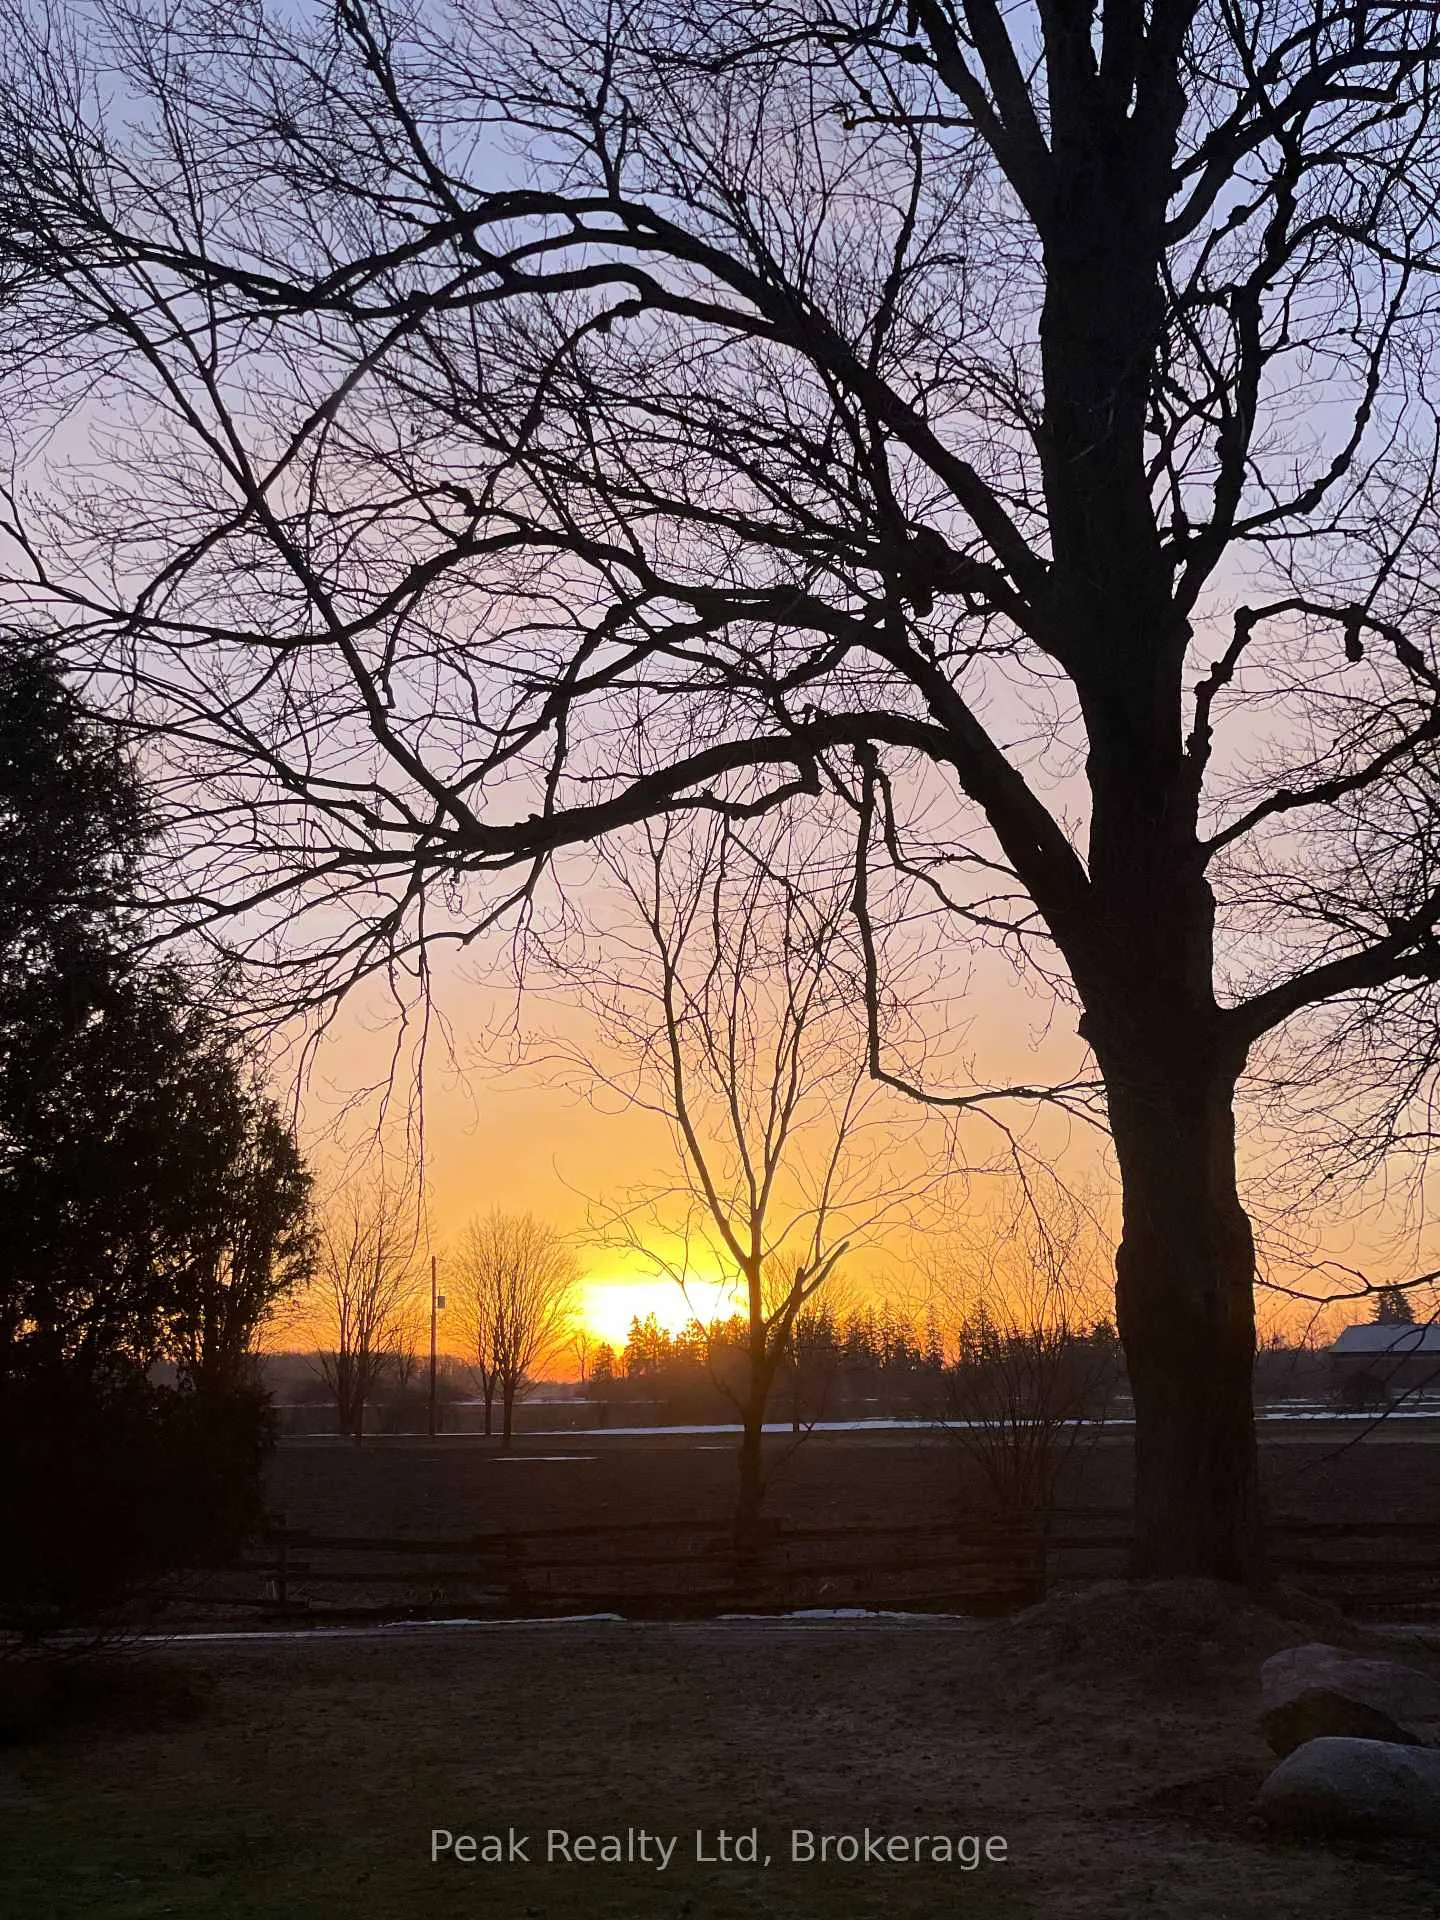
- Forest, Garden, Meadow, Panoramic, Park/Greenbelt, Trees/Woods, Skyline
- Security Features
- Smoke Detector, Carbon Monoxide Detectors
- Fireplace/Stove
- Yes
- Fireplace Features
- Wood, Living Room, Wood Stove
- Elevator
- No
Exterior Features
- Exterior Extras
- Landscaped, Patio, Porch, Privacy, Lighting, Recreational Area, Year Round Living
- Pool
- None
- Property Features
- Arts Centre, Clear View, Greenbelt/Conservation, Hospital, Tiled/Drainage, Wooded/Treed
- Other Structures
- Barn, Drive Shed, Box Stall, Paddocks, Out Buildings, Fence - Partial, Shed, Workshop, Tack House
Building
- Building Type
- Farm
- Building Style
- 1 1/2 Storey
Construction
- Exterior Finish
- Brick, Stone
- Special Designation
- Unknown
Lot
- Lot Front
- 664.28 ft
- Lot Depth
- 1824.01 ft
- Lot Size
- 21.83
- Lot Shape
- Irregular
Inclusions
- Inclusions
- 2-fridges, stove, washer & dryer, hot water tank on demand, water softener, Iron filter, 2-garage door openers;
Exclusions
- Exclusions
- Call Listing Agent
Parking & Garages
- Garage Type
- Attached
- Garage Spaces
- 1
- Parking Spaces
- 10
- Total Garage And Parking Spaces
- 11
Heating & Cooling
- Heat Source
- Gas
- Heat Type
- Radiant
- Air Conditioning
- None
- Water
- Well
- Sewers
- Septic
- Natural Gas
- Yes
- Hydro
- Yes
- Cable
- Yes
- Telephone
- Yes
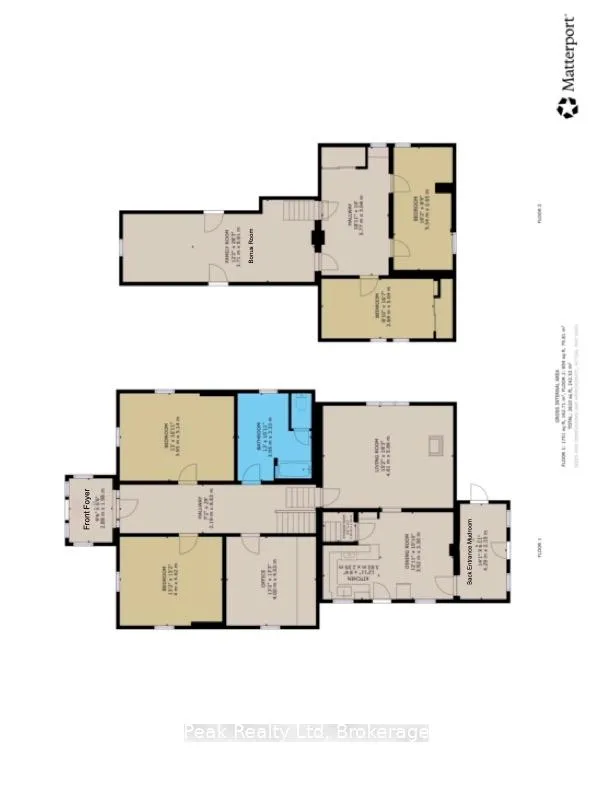
- Bedrooms
- 4
- Washrooms
- 1
- Kitchens
- 1
- Family / bonus room
- Yes
Room sizes
- Foyer—Main level, Access To Garage, Automatic Doors, Overlooks Garden
- Dining Room—Main level, Breakfast Area, Overlooks Garden
- Kitchen—Main level, B/I Ctr-Top Stove, Country Kitchen, W/O To Sundeck
- Living Room—Main level, Fireplace, Beamed Ceilings
- Foyer—Main level, Crown Moulding, Hardwood Floor
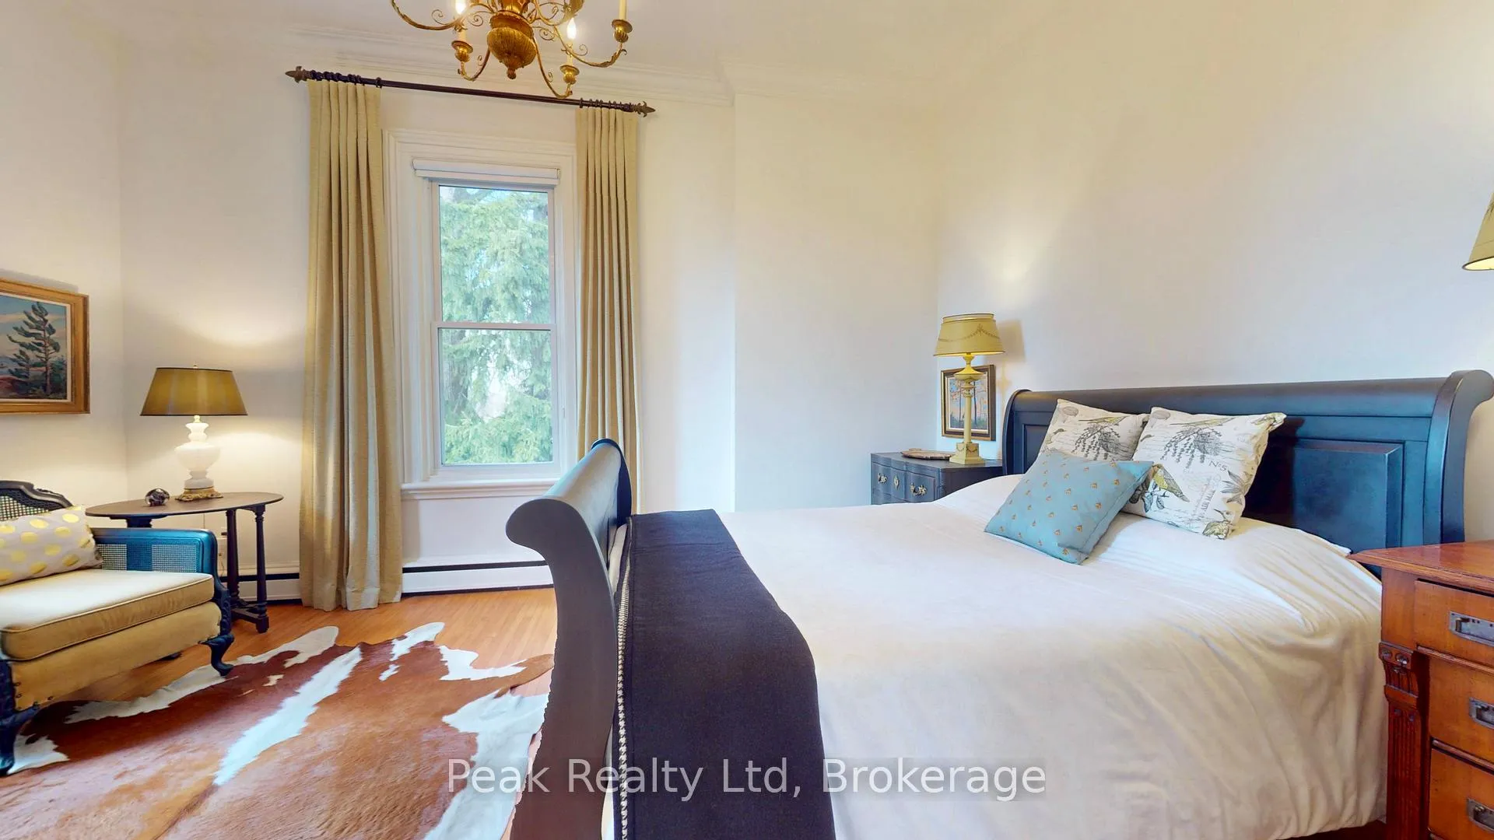
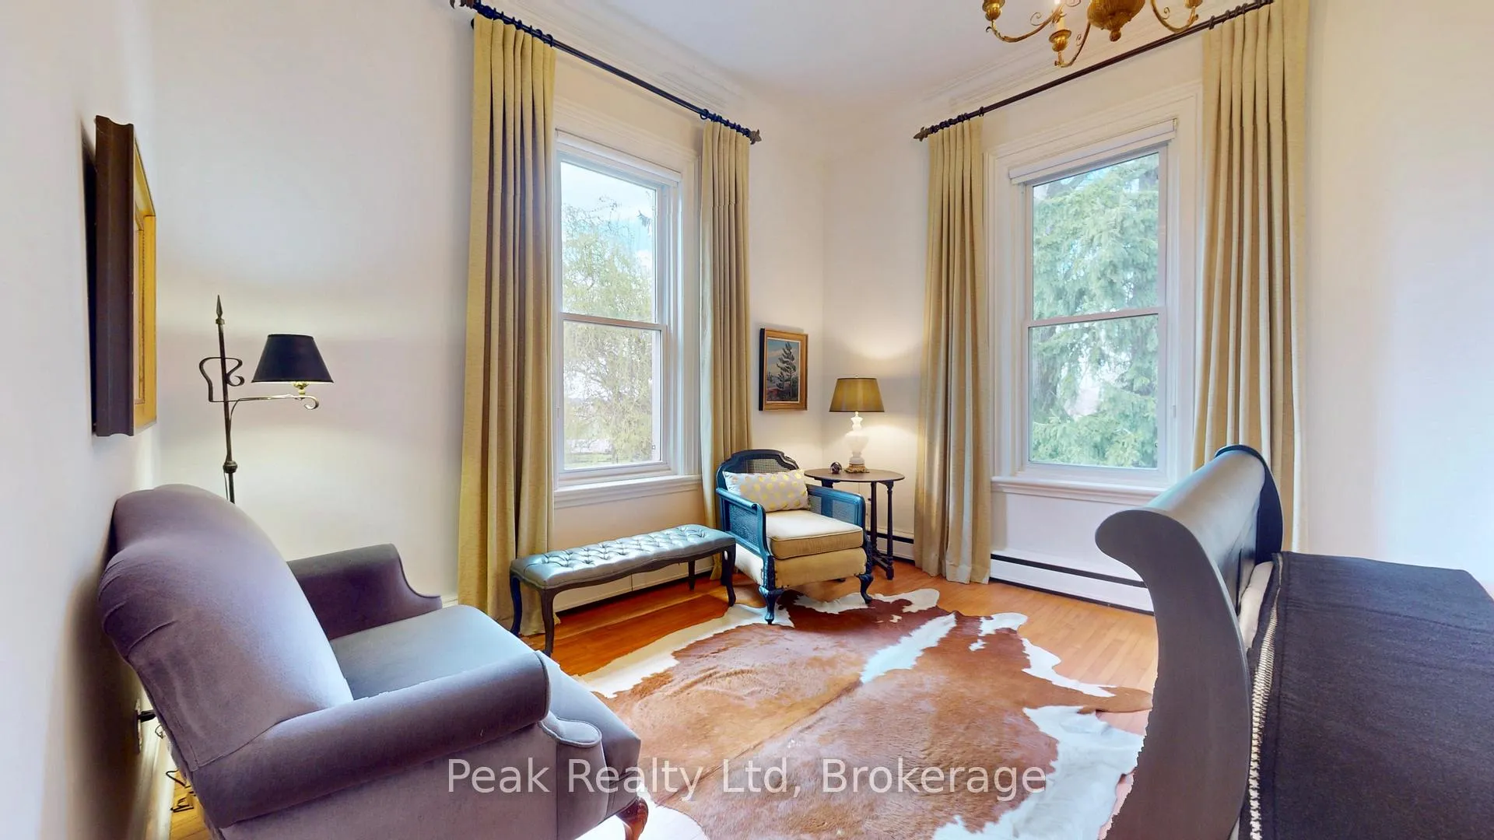
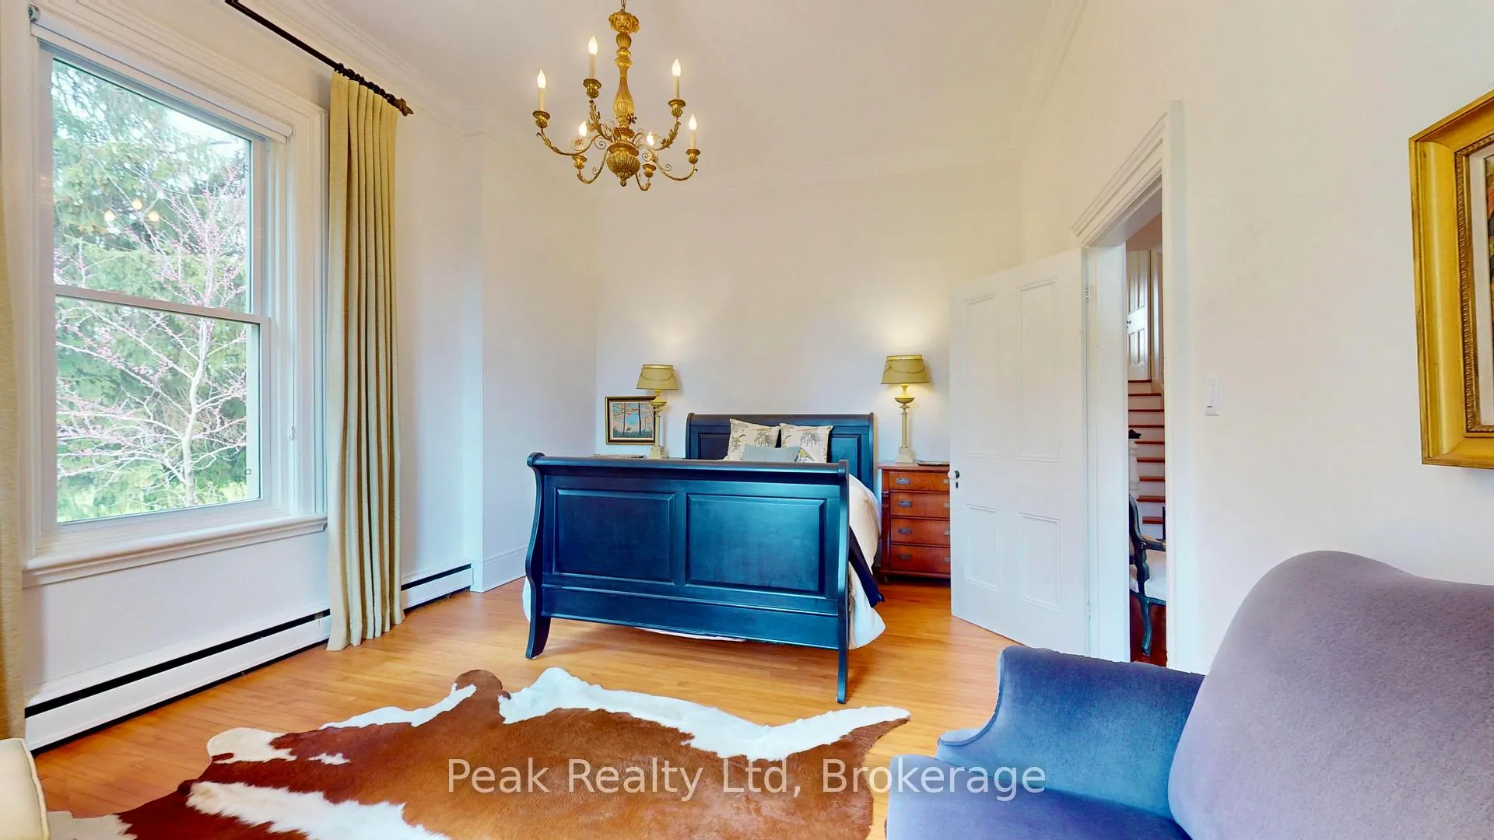
- Primary Bedroom—Main level, Crown Moulding, Hardwood Floor, Natural Finish
- Bedroom—Main level, Crown Moulding, Hardwood Floor, Natural Finish
- Office—Main level, B/I Shelves, Combined w/Library
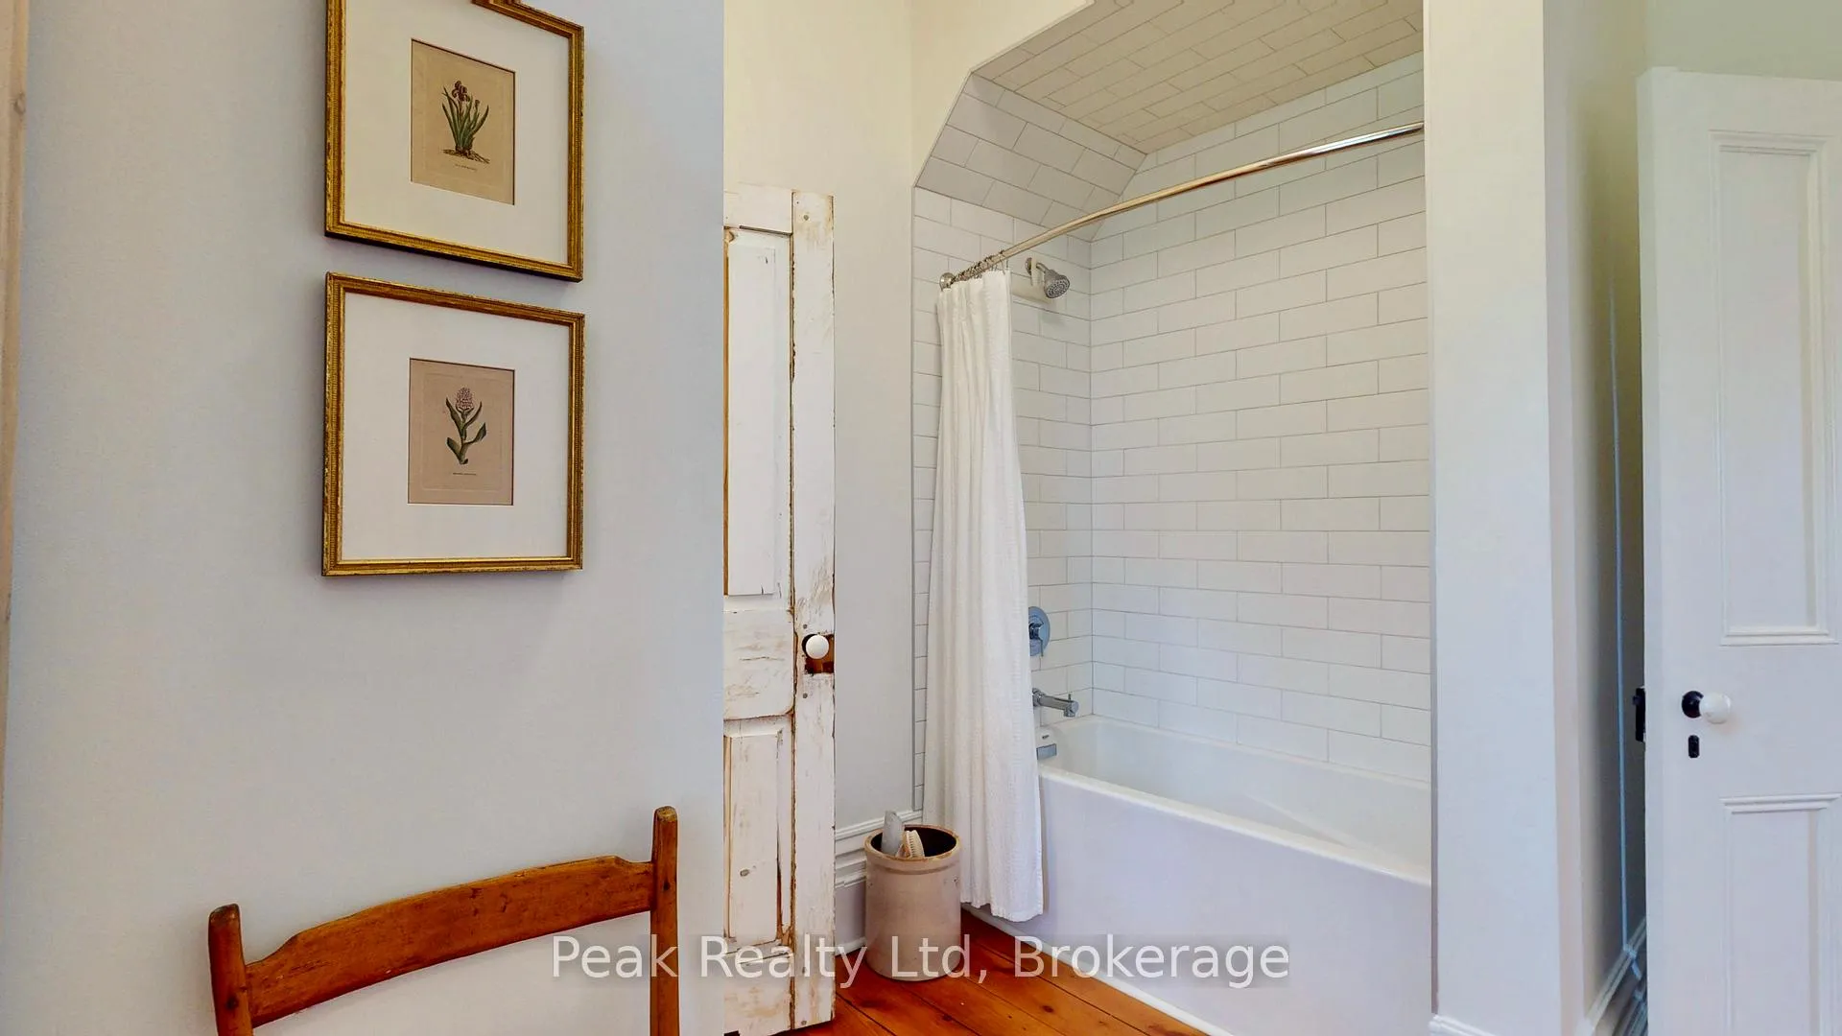
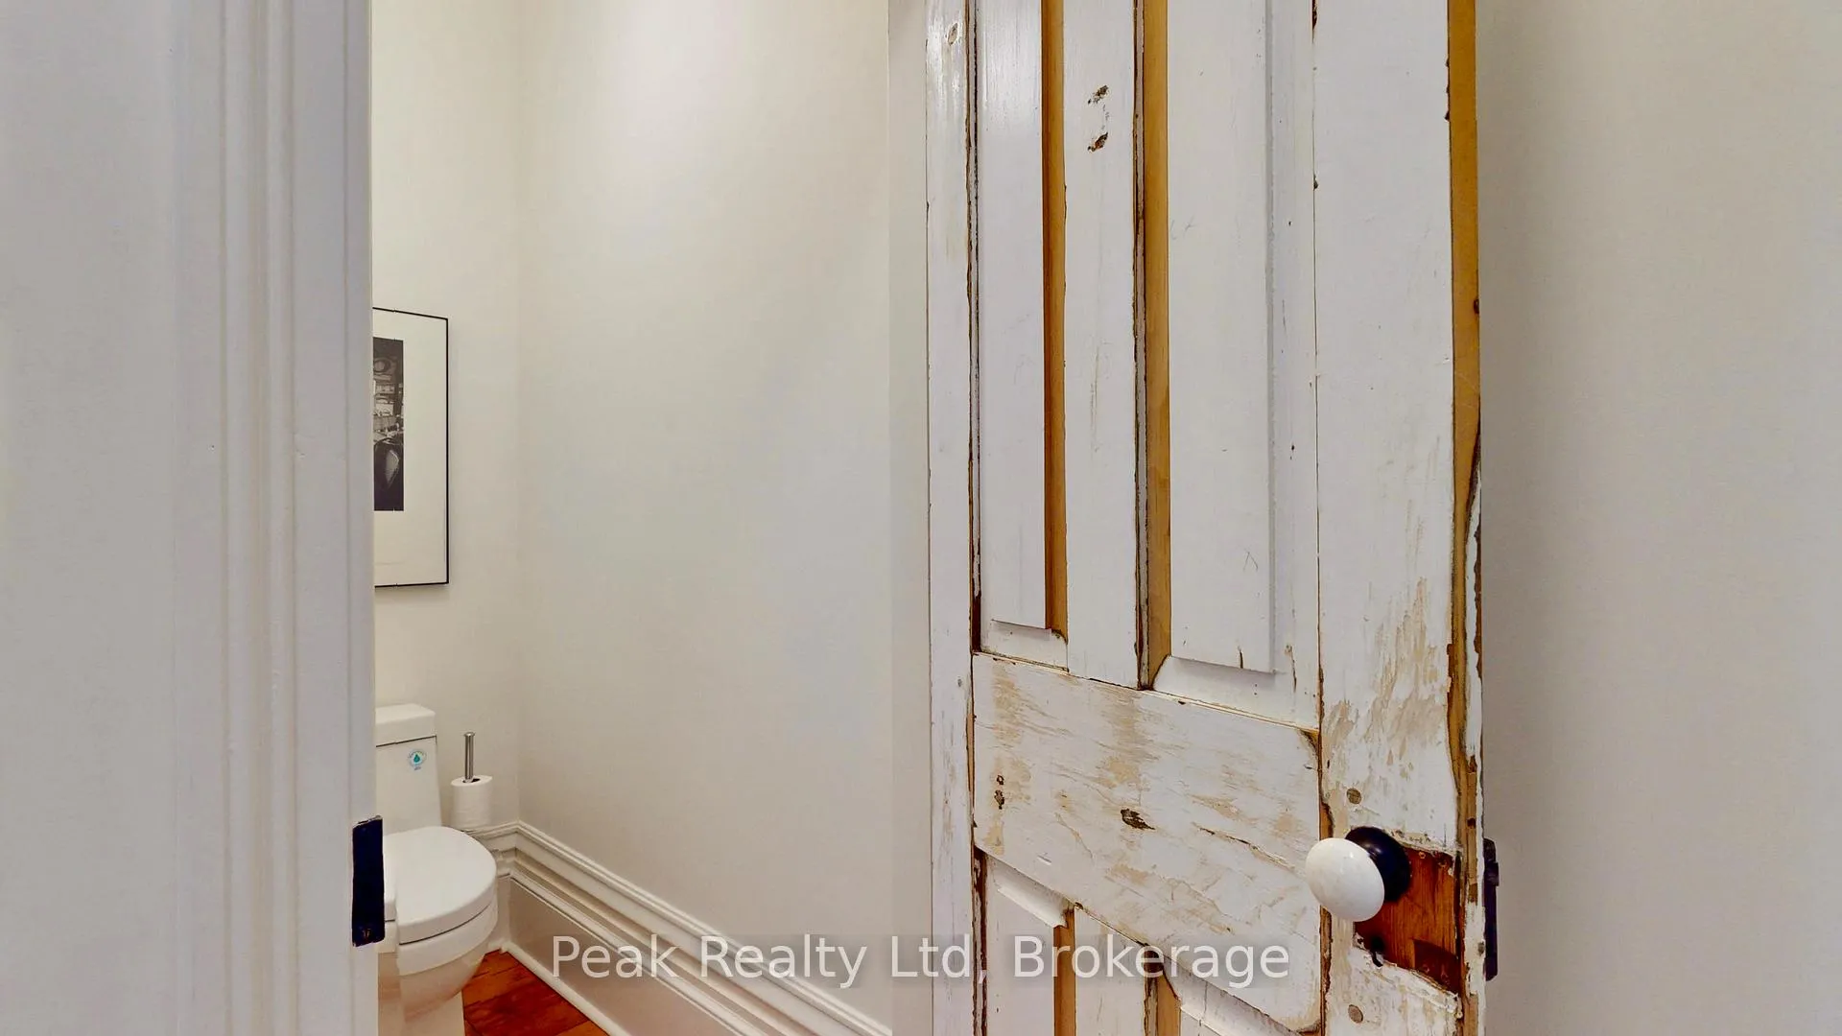
- Bathroom—Main level, 4 Pc Bath
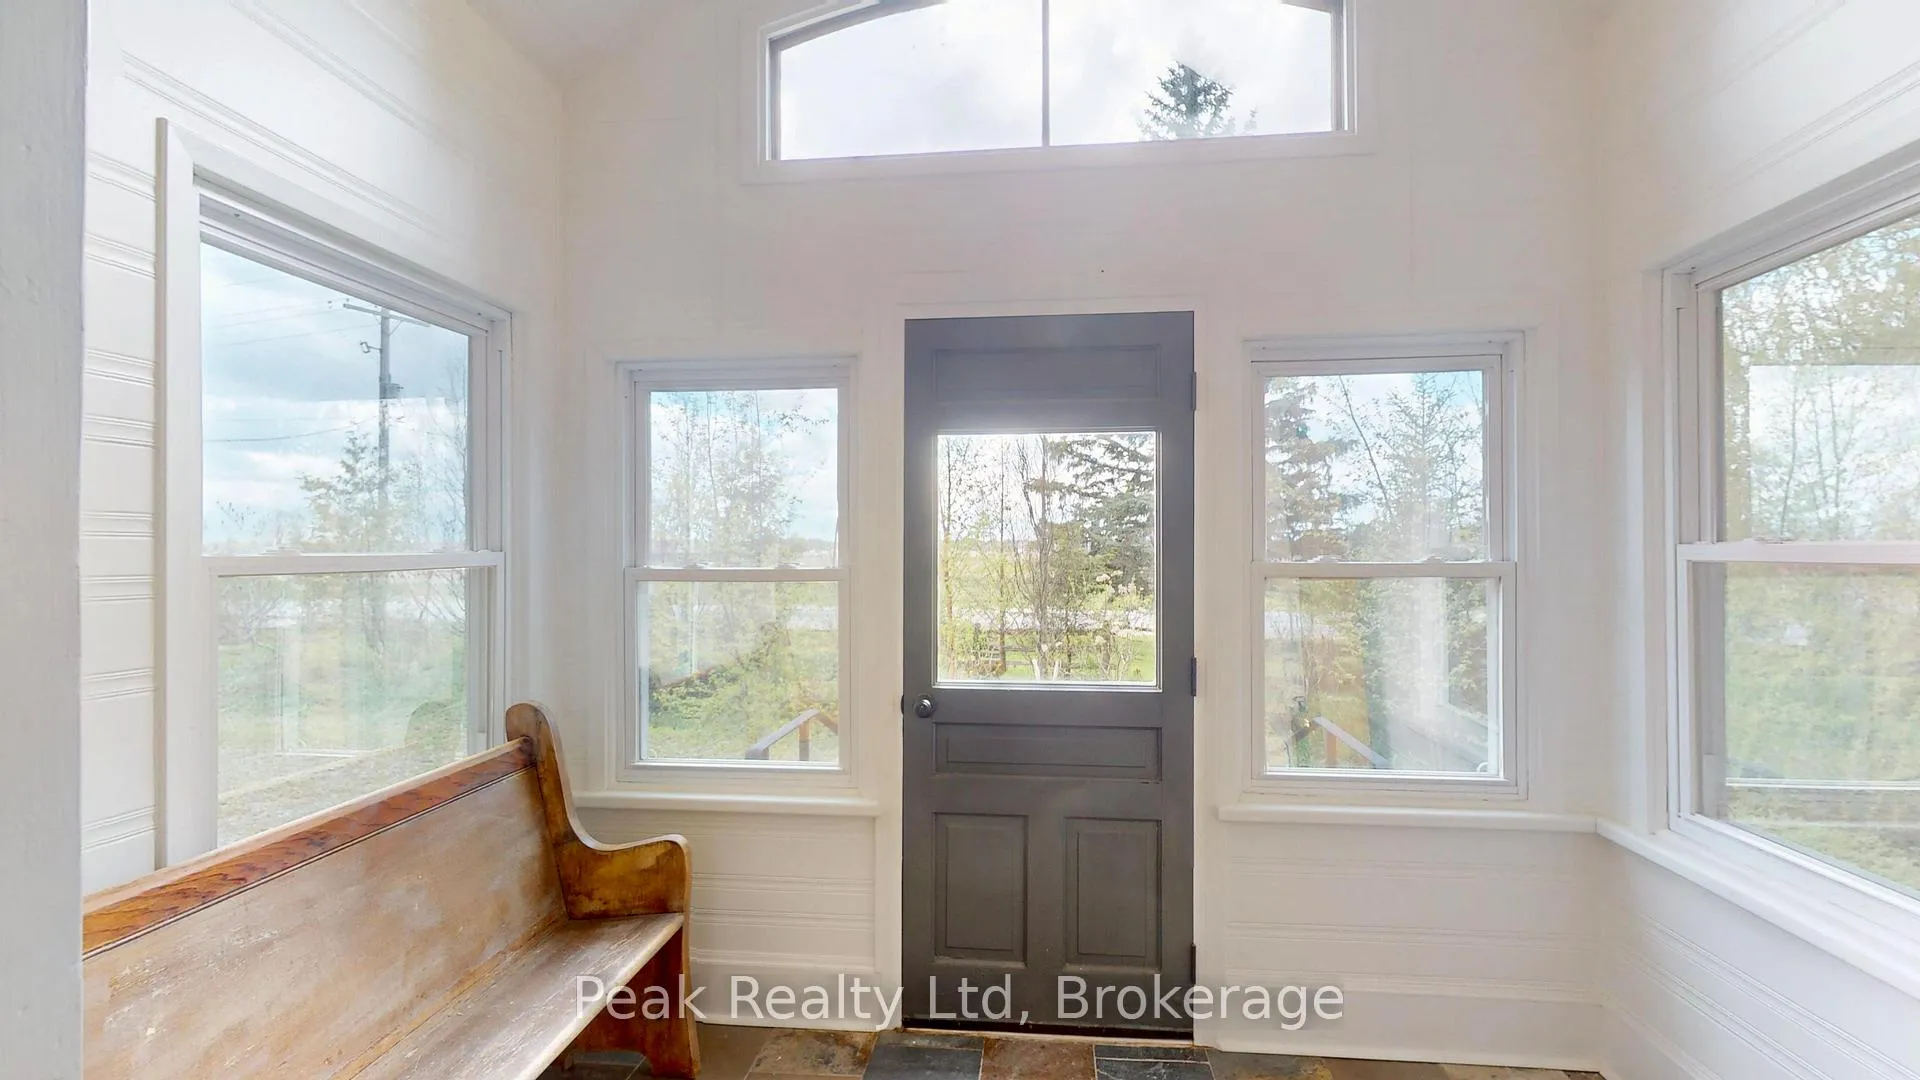
- Foyer—Main level, Slate Flooring, Natural Finish, W/O To Terrace
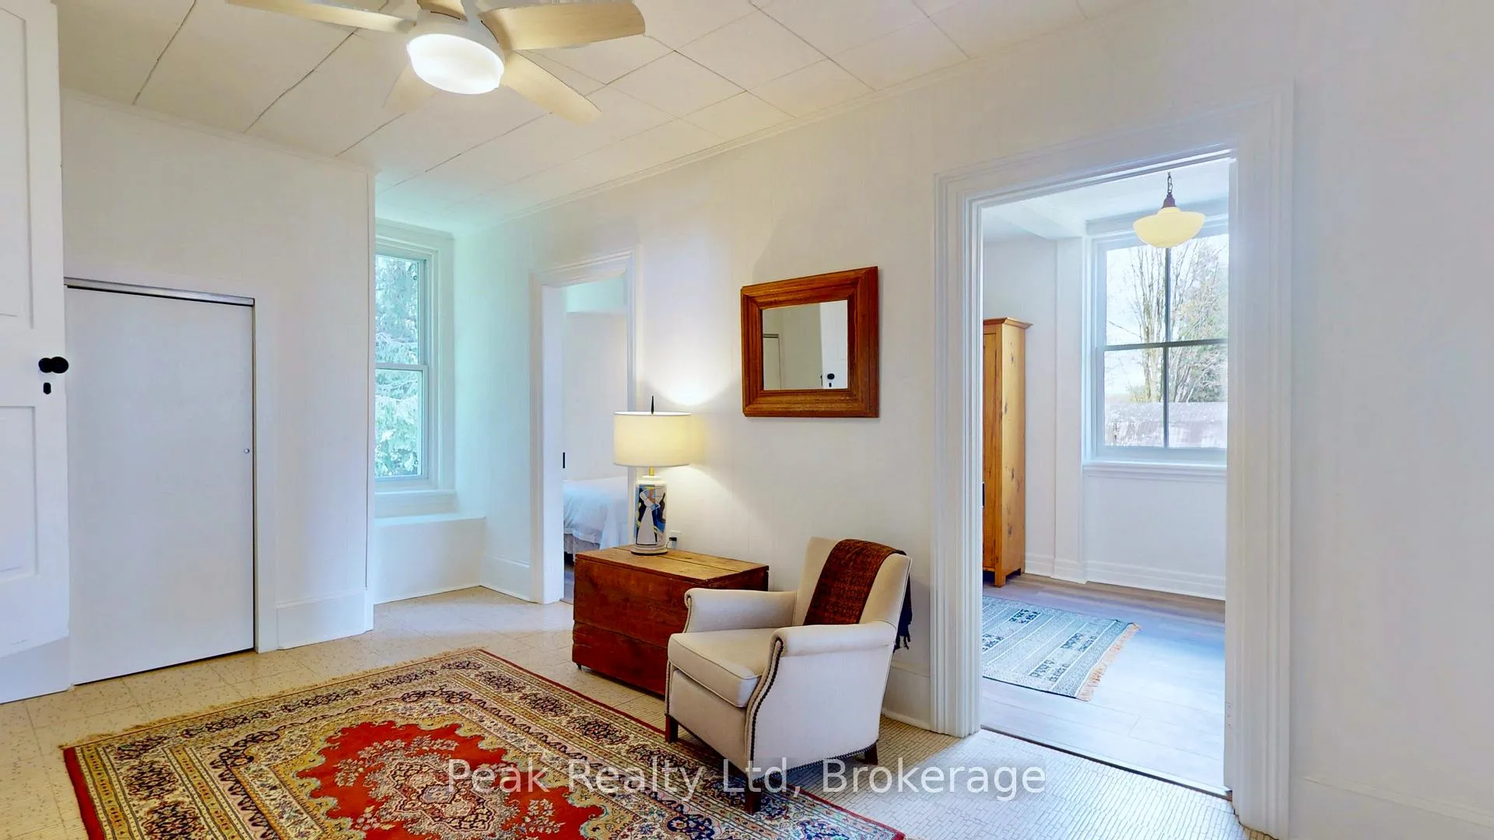
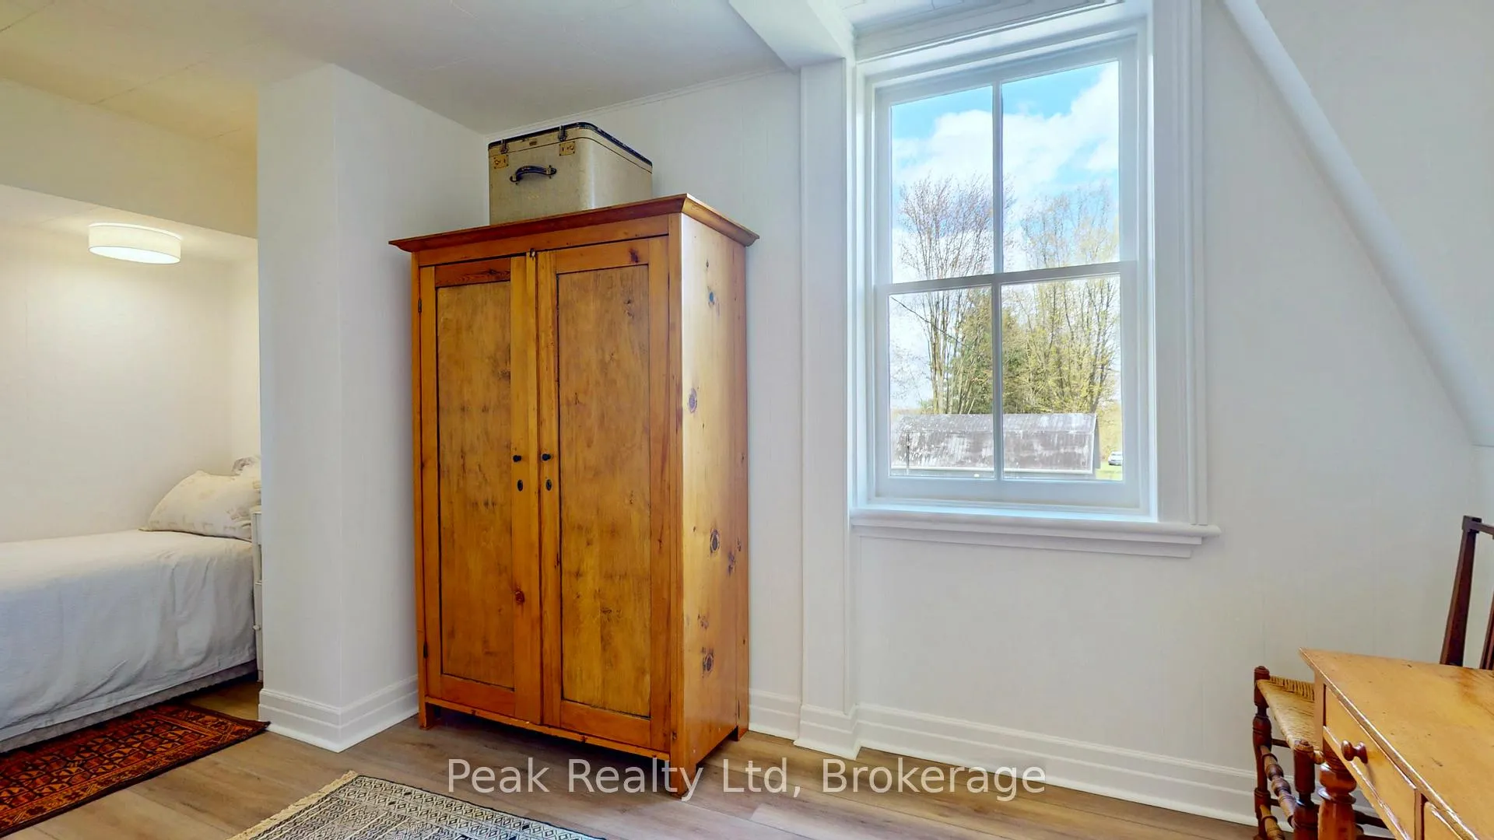
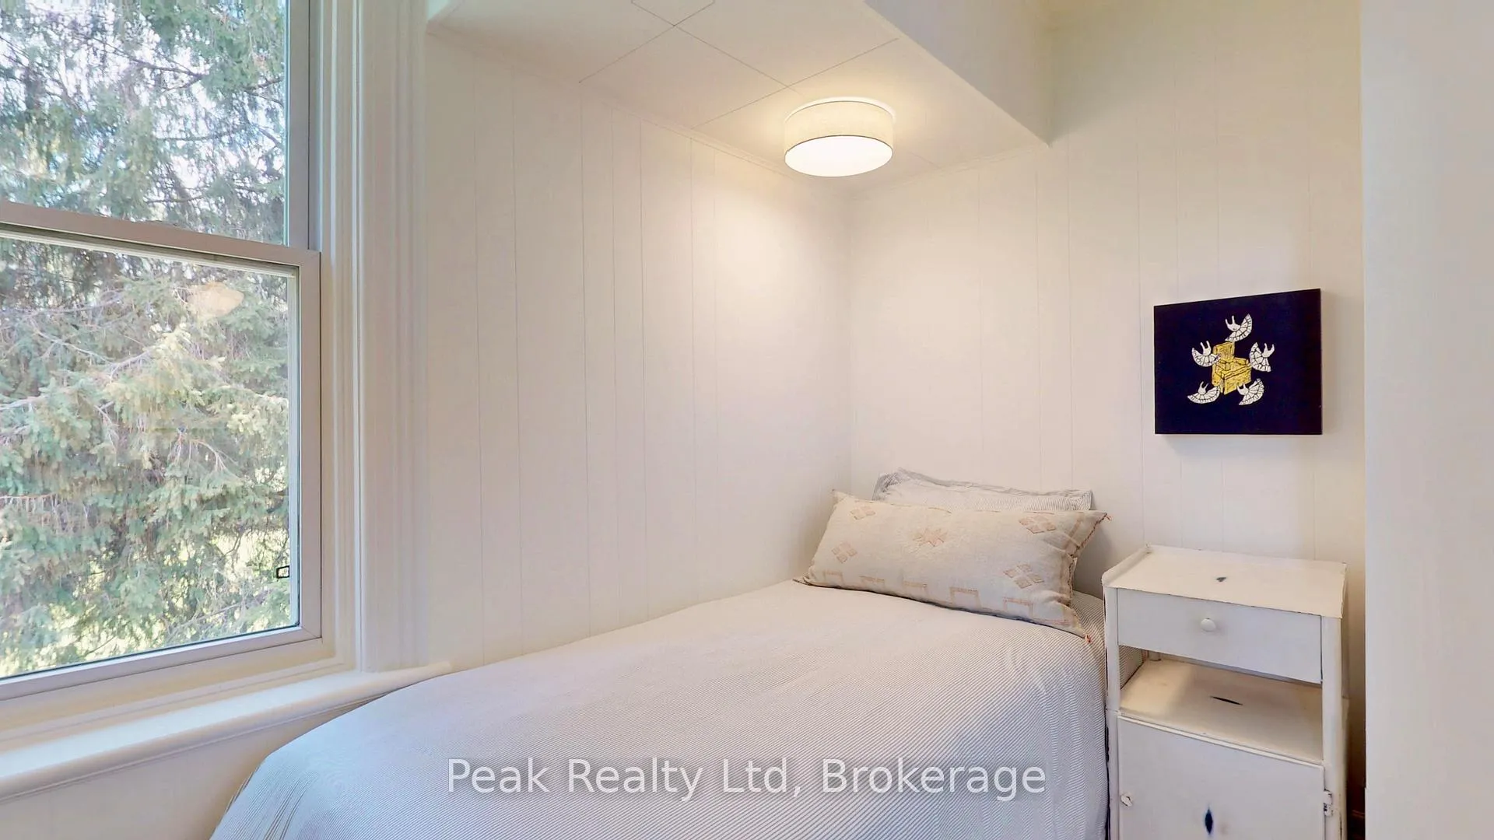
- Bedroom 2—Second level
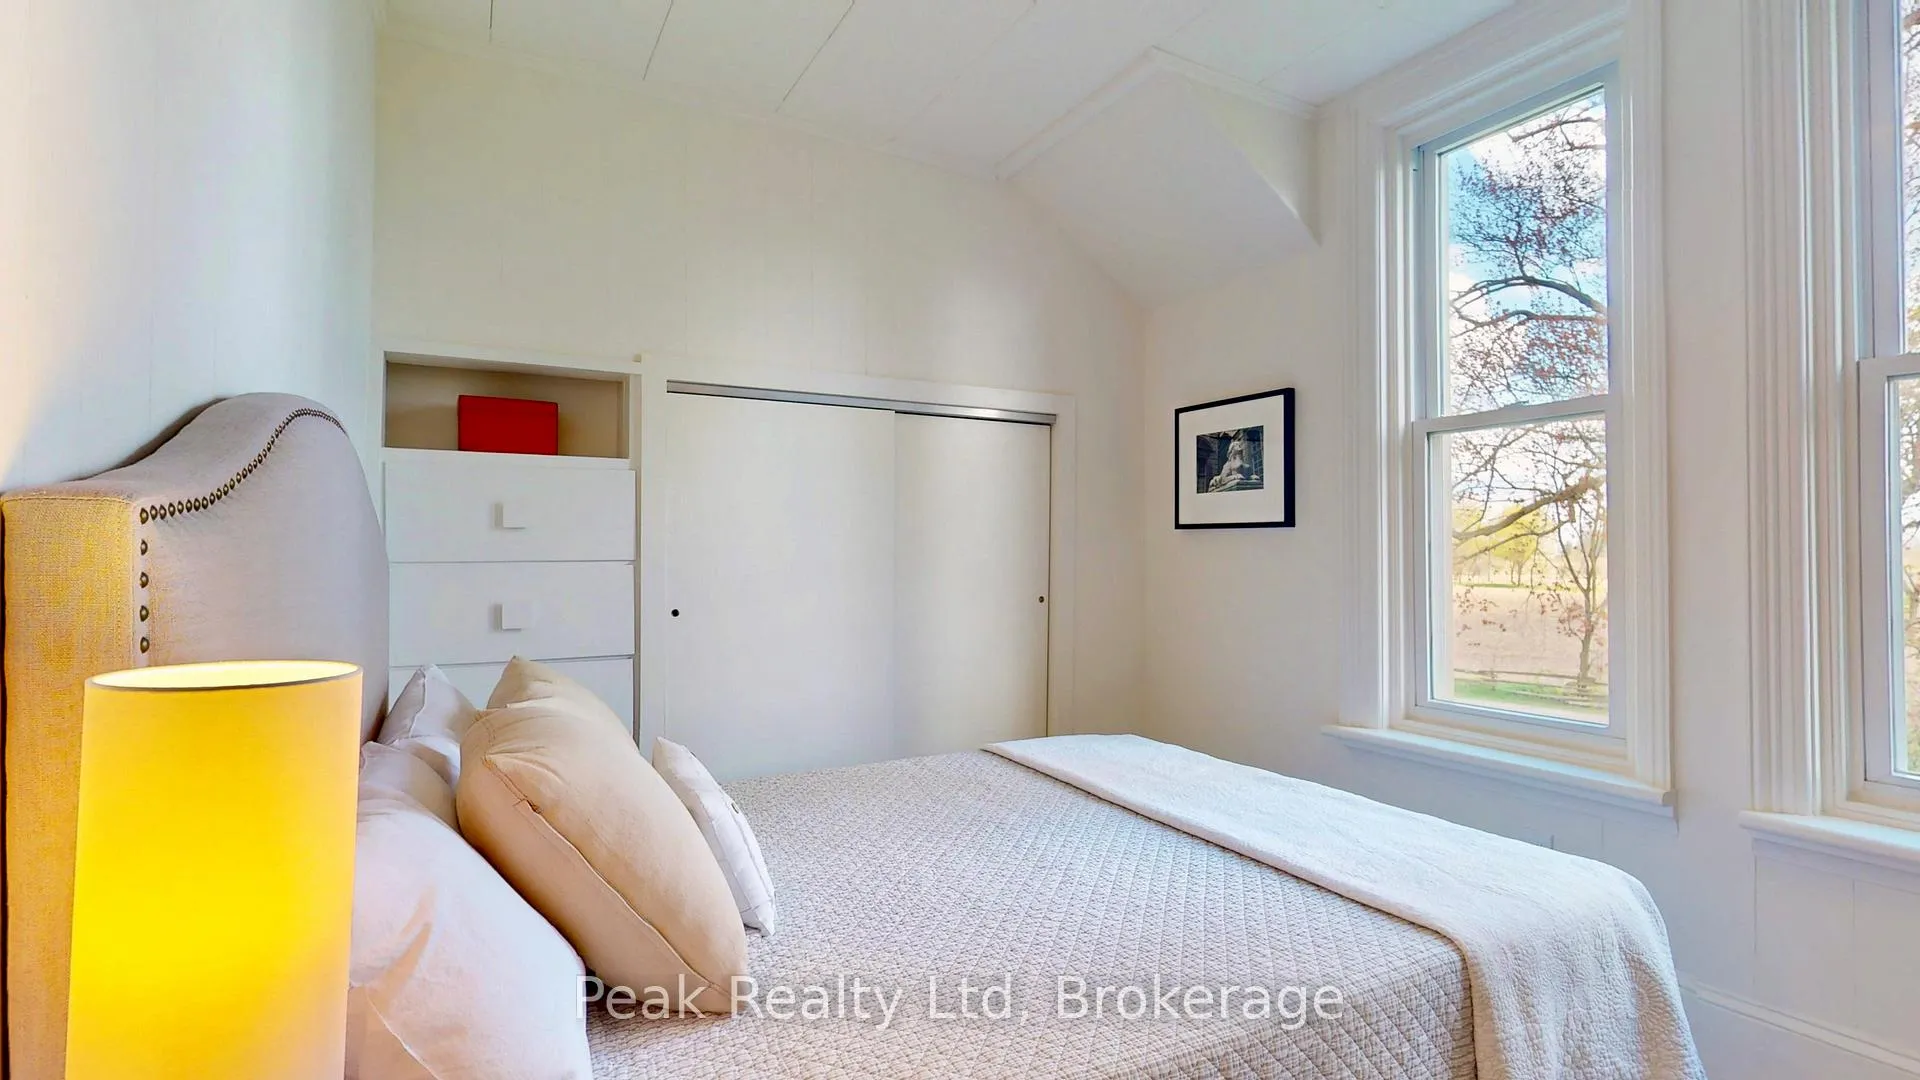
- Bedroom 3—Second level, B/I Closet
- Common Room—Second level, B/I Closet
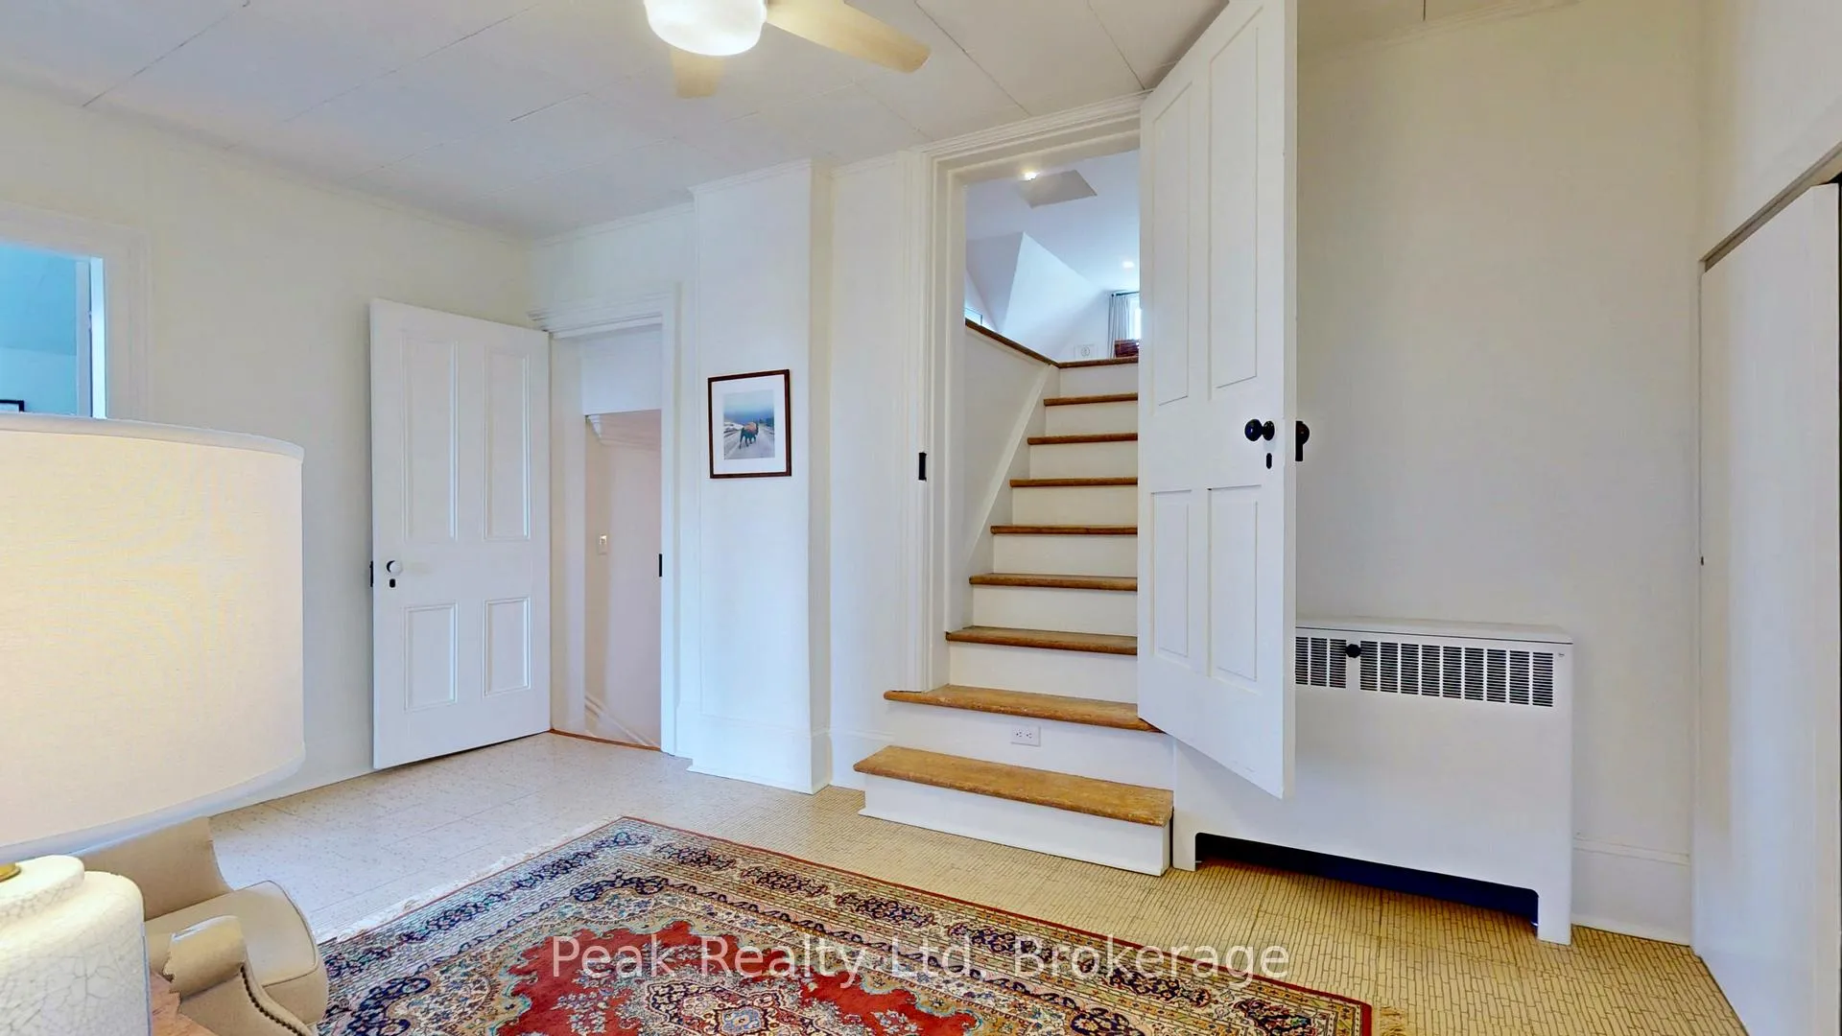
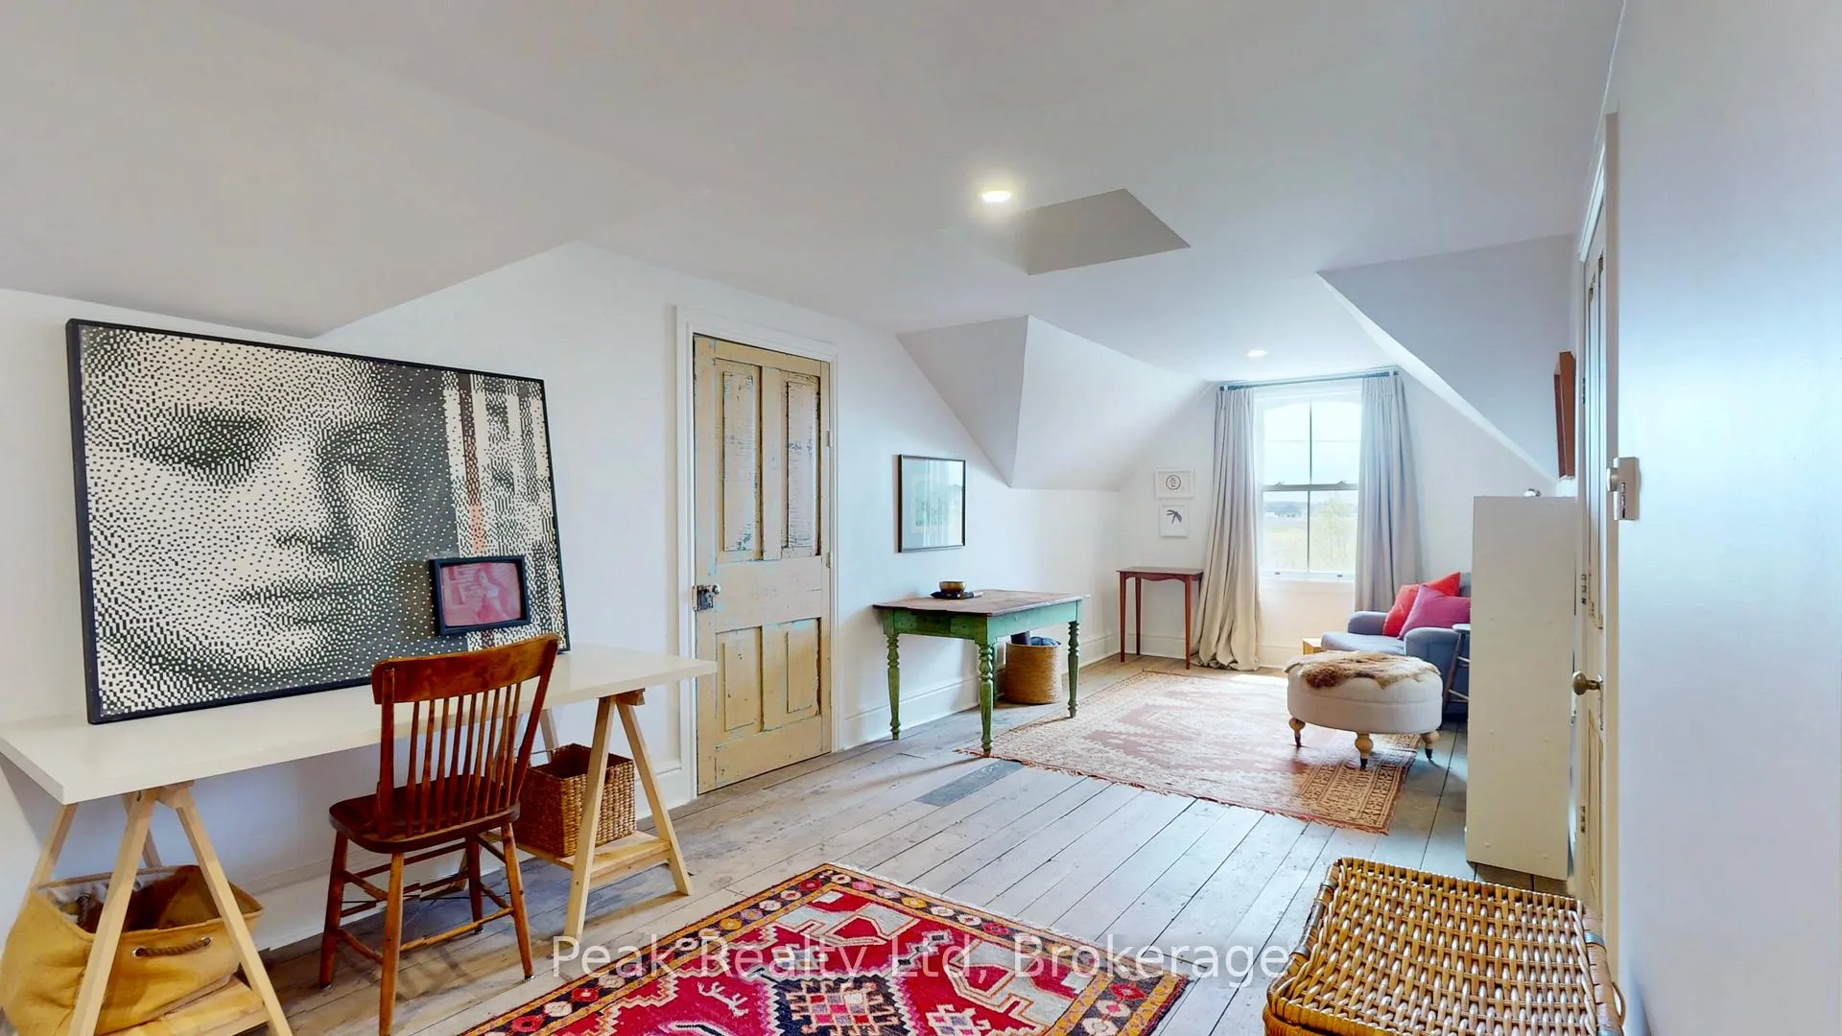
- Family Room—Third level, Double Closet, Carpet Free
Washrooms
- 4-piece, Main
- Municipality
- Perth East
- Neighbourhood
- Ellice
- Main cross streets
- Perth Rd 122 & Perth Line 36
- Zoning
- A
- Directions
- North of Mornington St to Perth line 36, turn West (left) property is in the middle of the block. Look for the sign on the North side (rightside) of Perth Line 36.
- Waterfront
- None
- MLS® number
- X13139256
- Data source
- Toronto Regional Real Estate Board
- Status change
- 2026-06-02
- Listed on
- 2026-05-16
- Days on market
- 17 days
- Possession type
- Flexible
- Co-op commission
- 1.75%
- Seller
- Listed by
- Peak Realty Ltd
Home Market Value
Current home valuation for 4140 Perth Line 36, Perth East, Ellice, Perth East, ON. Listed for $2,250,000
HOMEH Estimate
—
Estimated Sales Range
—
HOMEH Estimate for 4140 Perth Line 36, Perth East, Ellice
Calculated with a real agent's CMA method — 45+ years of experience, codified. Not an AI guess.
For the owner
Is this your home? Track its value.
Get this home's HOMEH Estimate by email once a month, with how many homes are for sale around you.
Mortgage Payment Calculator
Compare up to 4 down payment scenarios
20% required for homes $1.5M or more
$450,000
| Scenario 1 | Scenario 2 | Scenario 3 | Scenario 4 | |
|---|---|---|---|---|
−Down payment | % $ | % $ | % $ | % $ |
+CMHC insurance | $0 | $0 | $0 | $0 |
=Total mortgage | $1,800,000 | $1,687,500 | $1,575,000 | $1,462,500 |
Amortization | ||||
Mortgage rate | % | % | % | % |
| Payment frequency | ||||
=Mortgage payment | $8,789monthly | $8,239monthly | $7,690monthly | $7,141monthly |
Land Transfer Tax
$42,725
$42,725
Around this home
No schools found nearby
Data provided by OpenStreetMap & Fraser Institute School Rankings
Ask HOMEH
New!Hi there!
👋Text or call (416) 301-9001
Recommended for you
Based on homes you've looked at.
No recommended properties found.
Nearby similar homes
No nearby properties found.
More real estate resources
Other homes nearby
Explore this area
Nearby neighbourhoods
No nearby listings available.