
3981 111 Road
Perth East (North Easthope), ON N5A 6S5
- 3+2Bedrooms
- 2Bathrooms
- 1Garage
- 1100–1500Sq Ft
- $4,330Tax
- 90×200 ftLot Size
 Estimated Value:$717,975See Free Estimate Report

Property not available for sale or for rent.
HOMEH One: full-service selling for a 1% listing fee. The buyer's agent commission is separate.
Free Home EvaluationHow Much Is My Home Worth?Homes for Sale NearbySale & Price History for 3981 111 Road, Perth East, North Easthope
| Start Date | End Date | Price | Event | MLS# |
|---|---|---|---|---|
| 2026-05-14 | 2026-06-01 | Login to See Prices | Sold | x13126992 |
| 2026-01-09 | 2026-04-27 | Login to See Prices | Terminated | x12679536 |
| 2025-09-17 | 2025-12-31 | Login to See Prices | Expired | x12410656 |
| 2025-06-03 | 2025-09-17 | Login to See Prices | Terminated | x12193564 |
| 2025-02-04 | 2025-05-05 | Login to See Prices | Terminated | x11957689 |
Real estate boards require you to or to see the full details of this property.
*Sold prices and complete sale & price history are regulated data. Under the Trust in Real Estate Services Act, 2002 (TRESA) and the rules of the Real Estate Council of Ontario (RECO), and pursuant to the Multiple Listing Service® rules of the Canadian Real Estate Association (CREA) and the Toronto Regional Real Estate Board (TRREB), this information may be shown only to registered users who have agreed to the applicable terms of use (a Virtual Office Website, or "VOW," arrangement). HOMEH Inc., Brokerage therefore provides it to signed-in members only. Creating an account is free and takes under a minute.
About 3981 111 Road, Perth East, North Easthope
Summarized Description
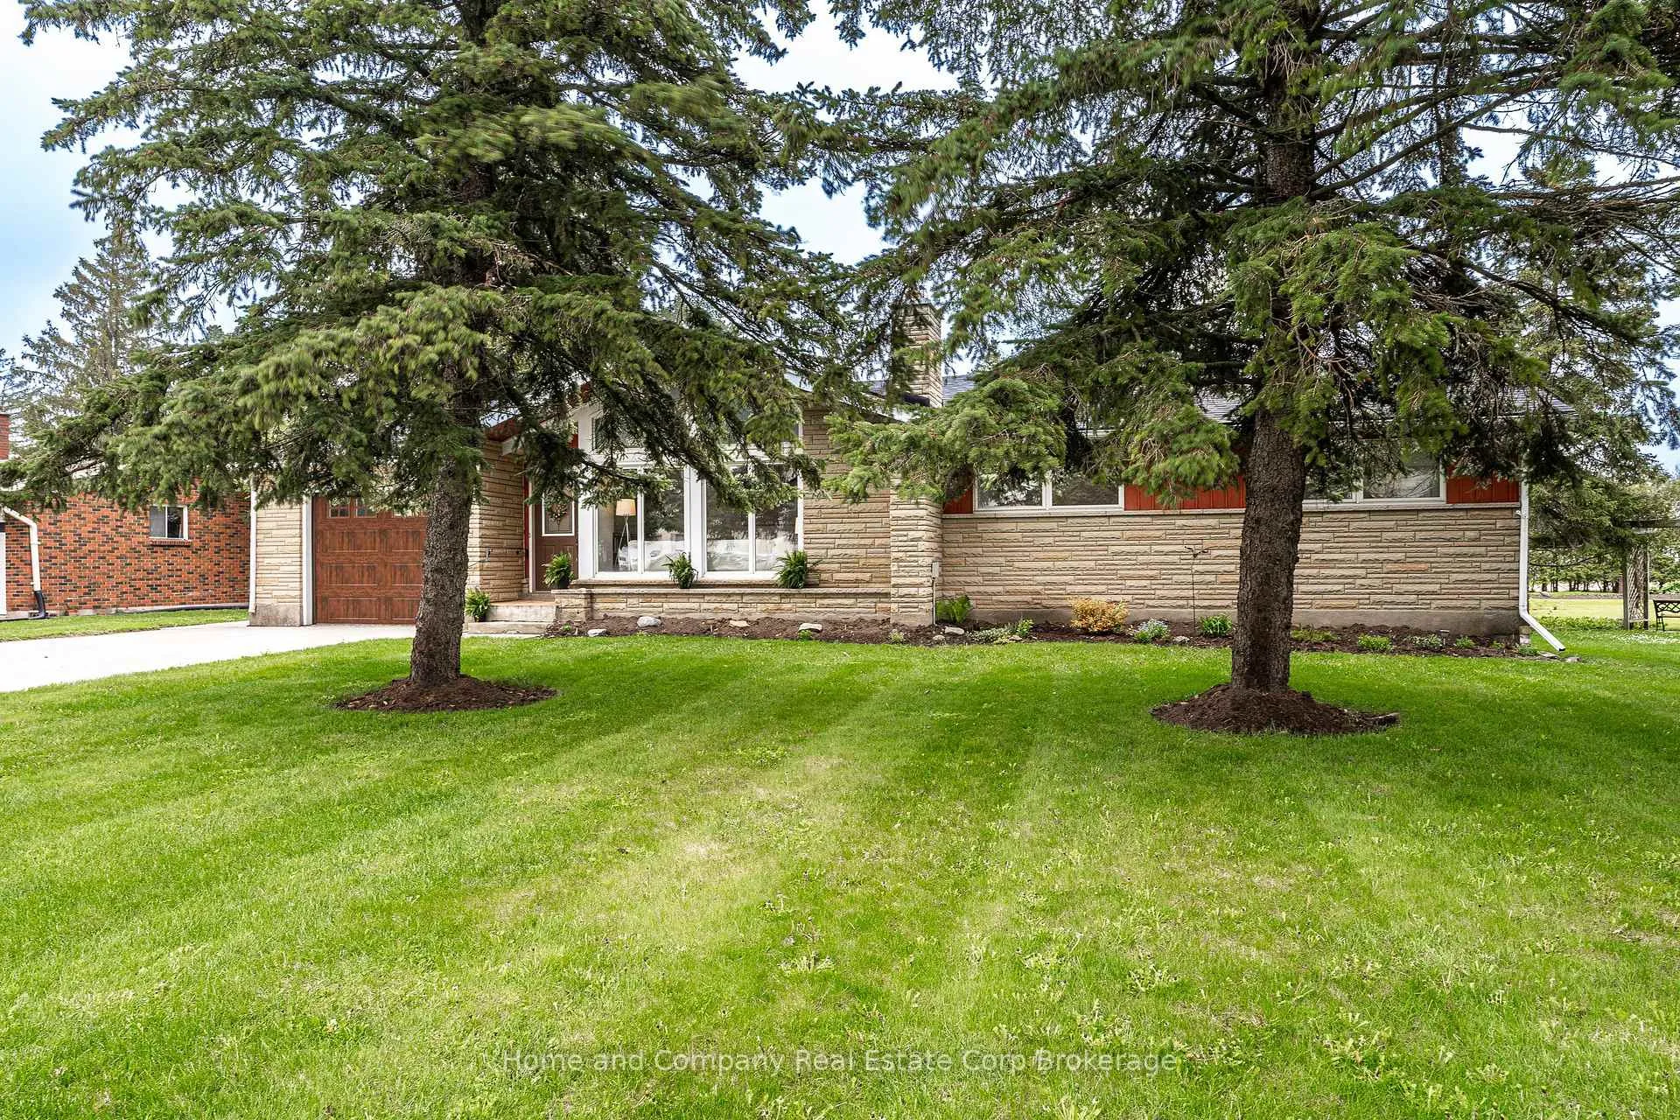
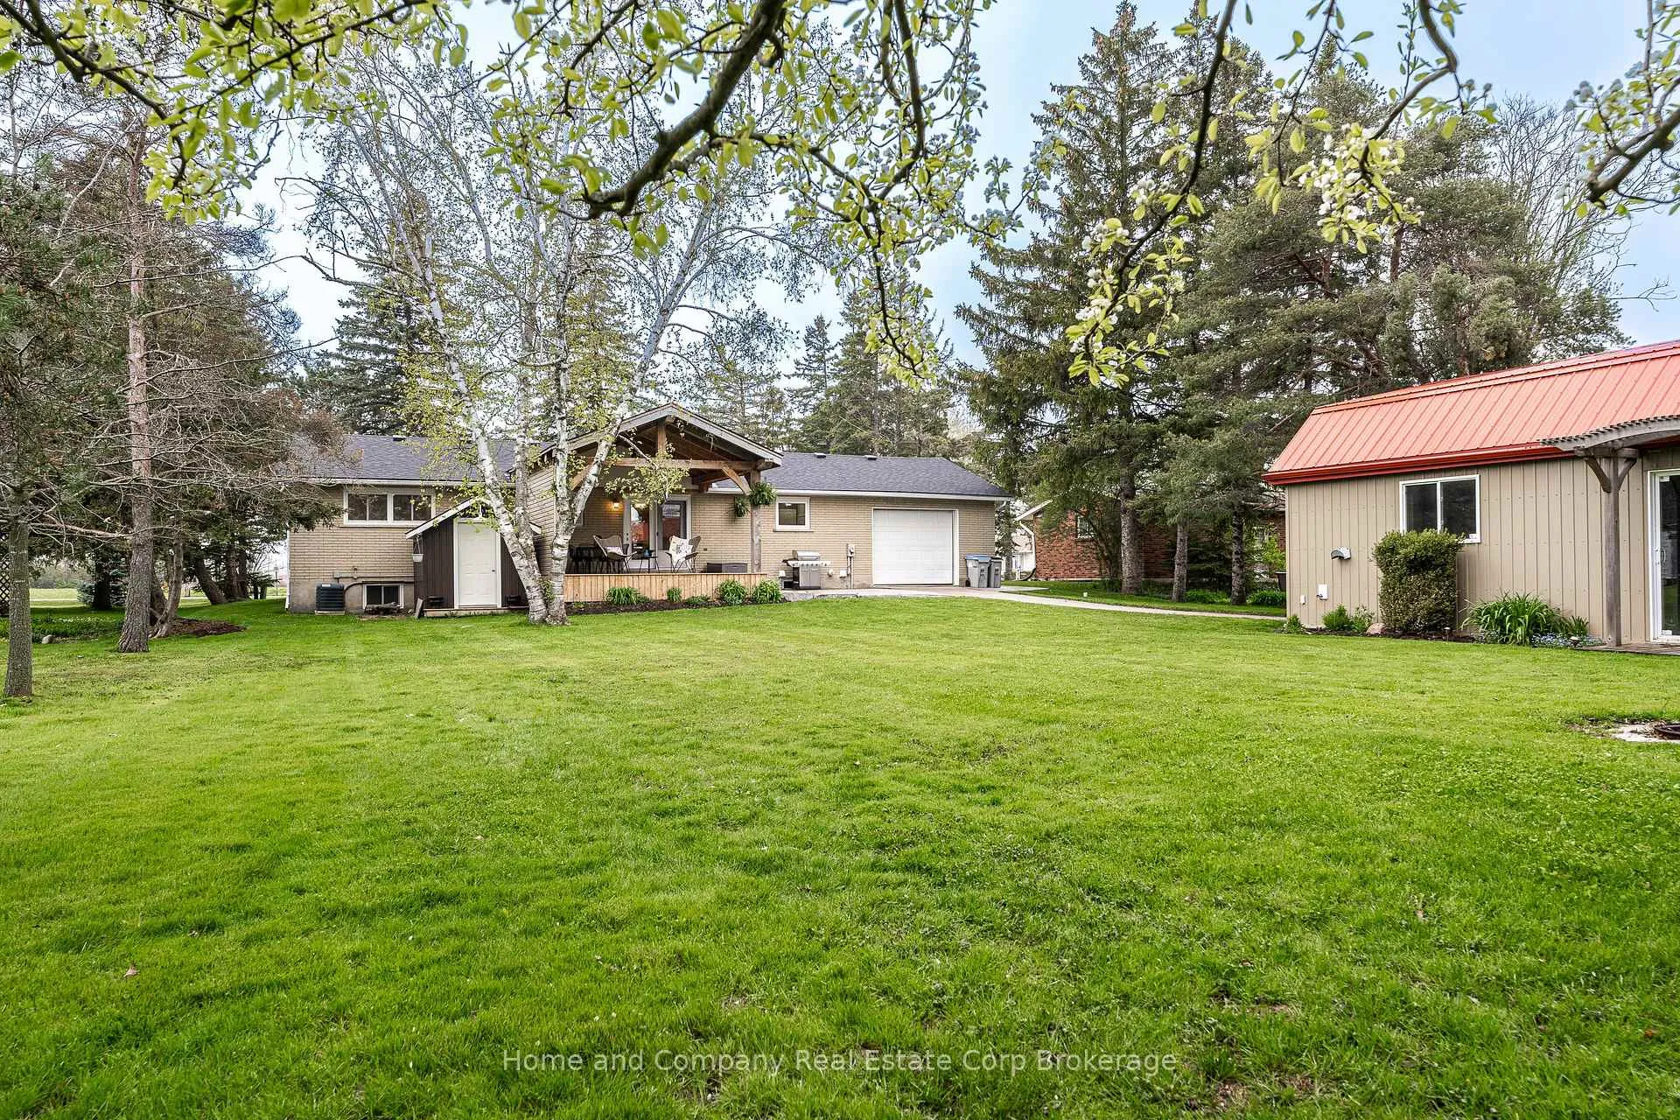
- Spacious bungalow on almost 1/2 acre lot
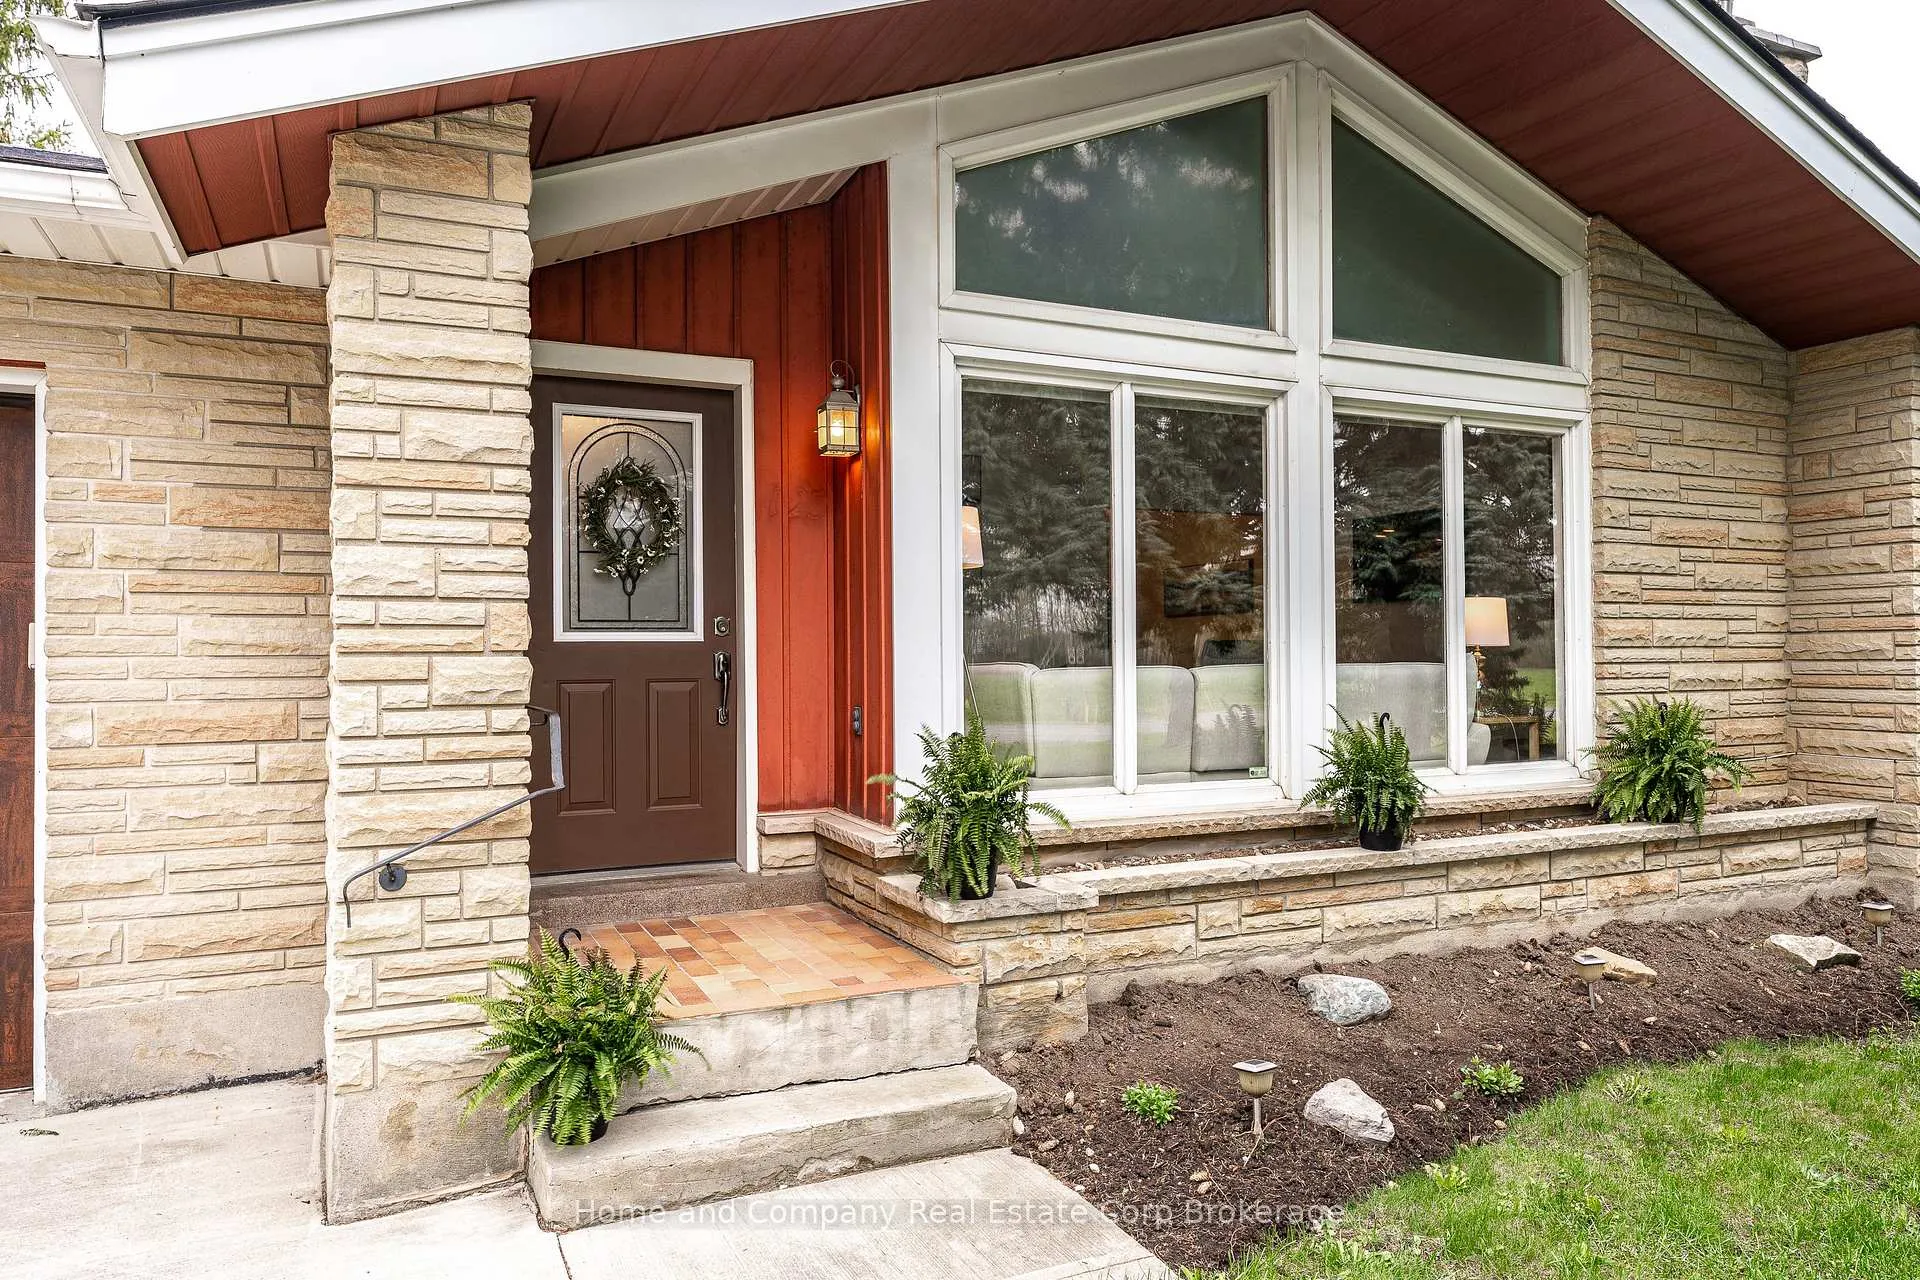
- Mid-century modern design with updates
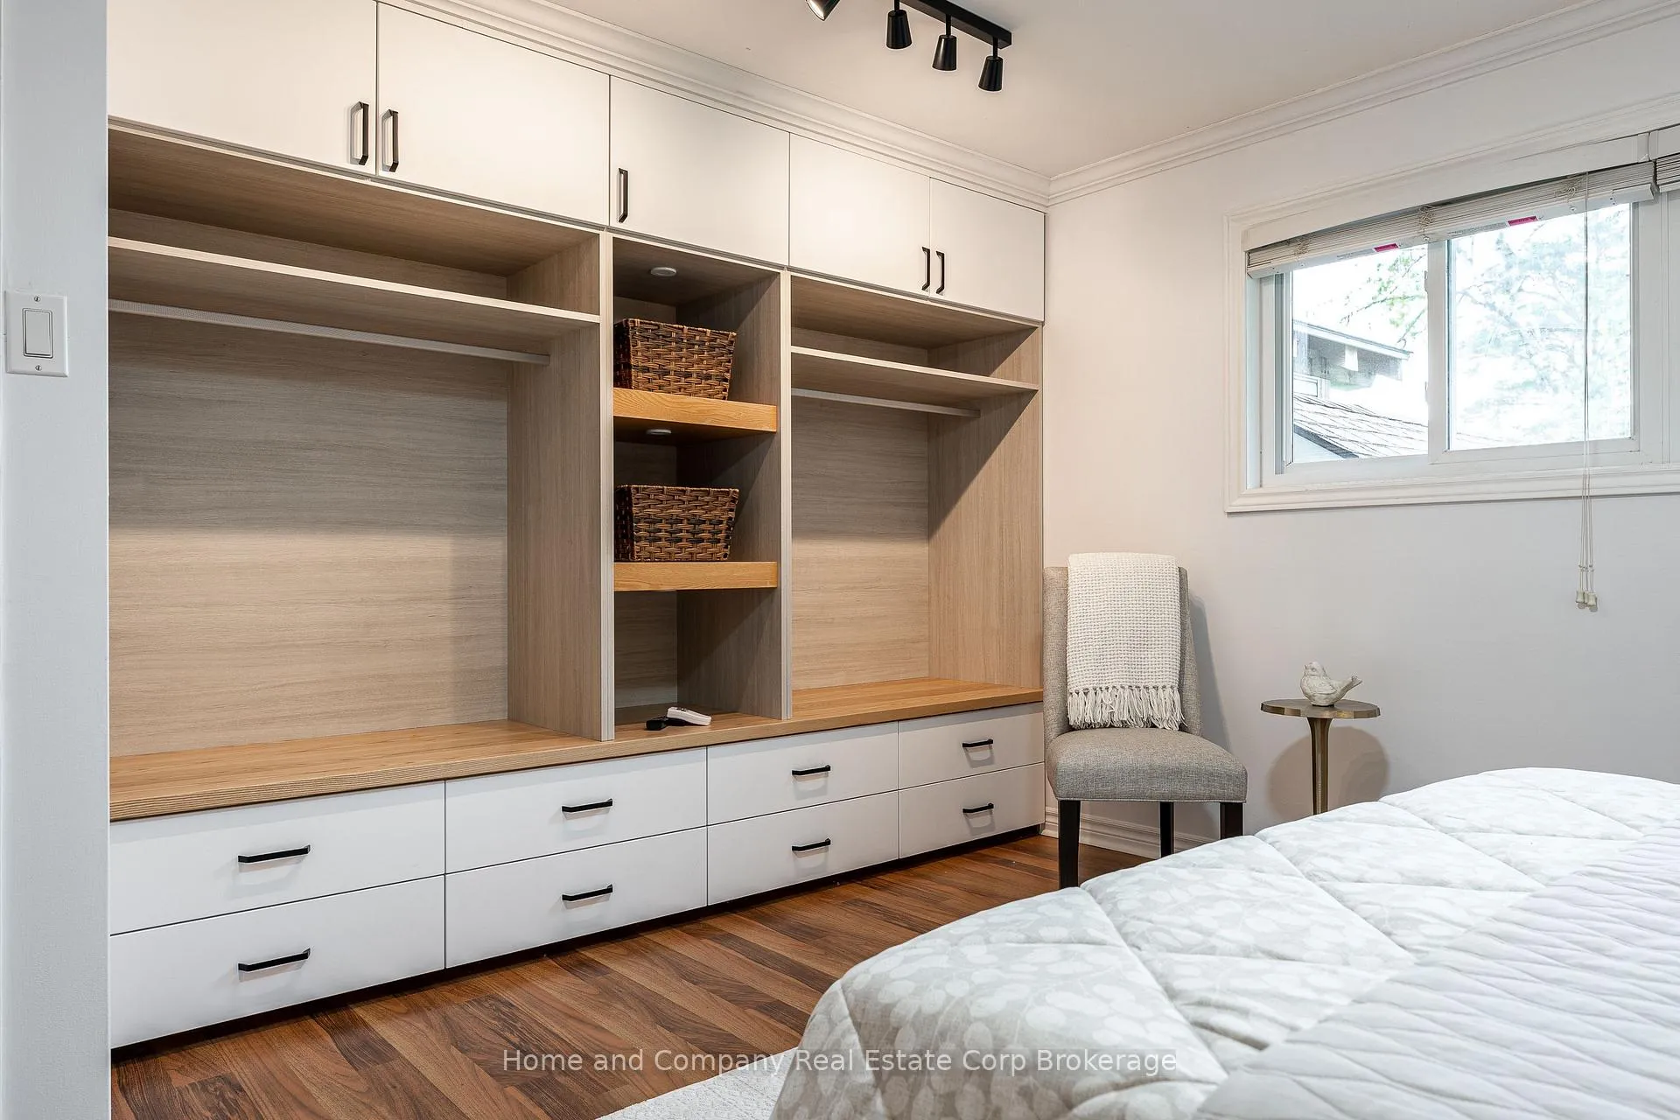
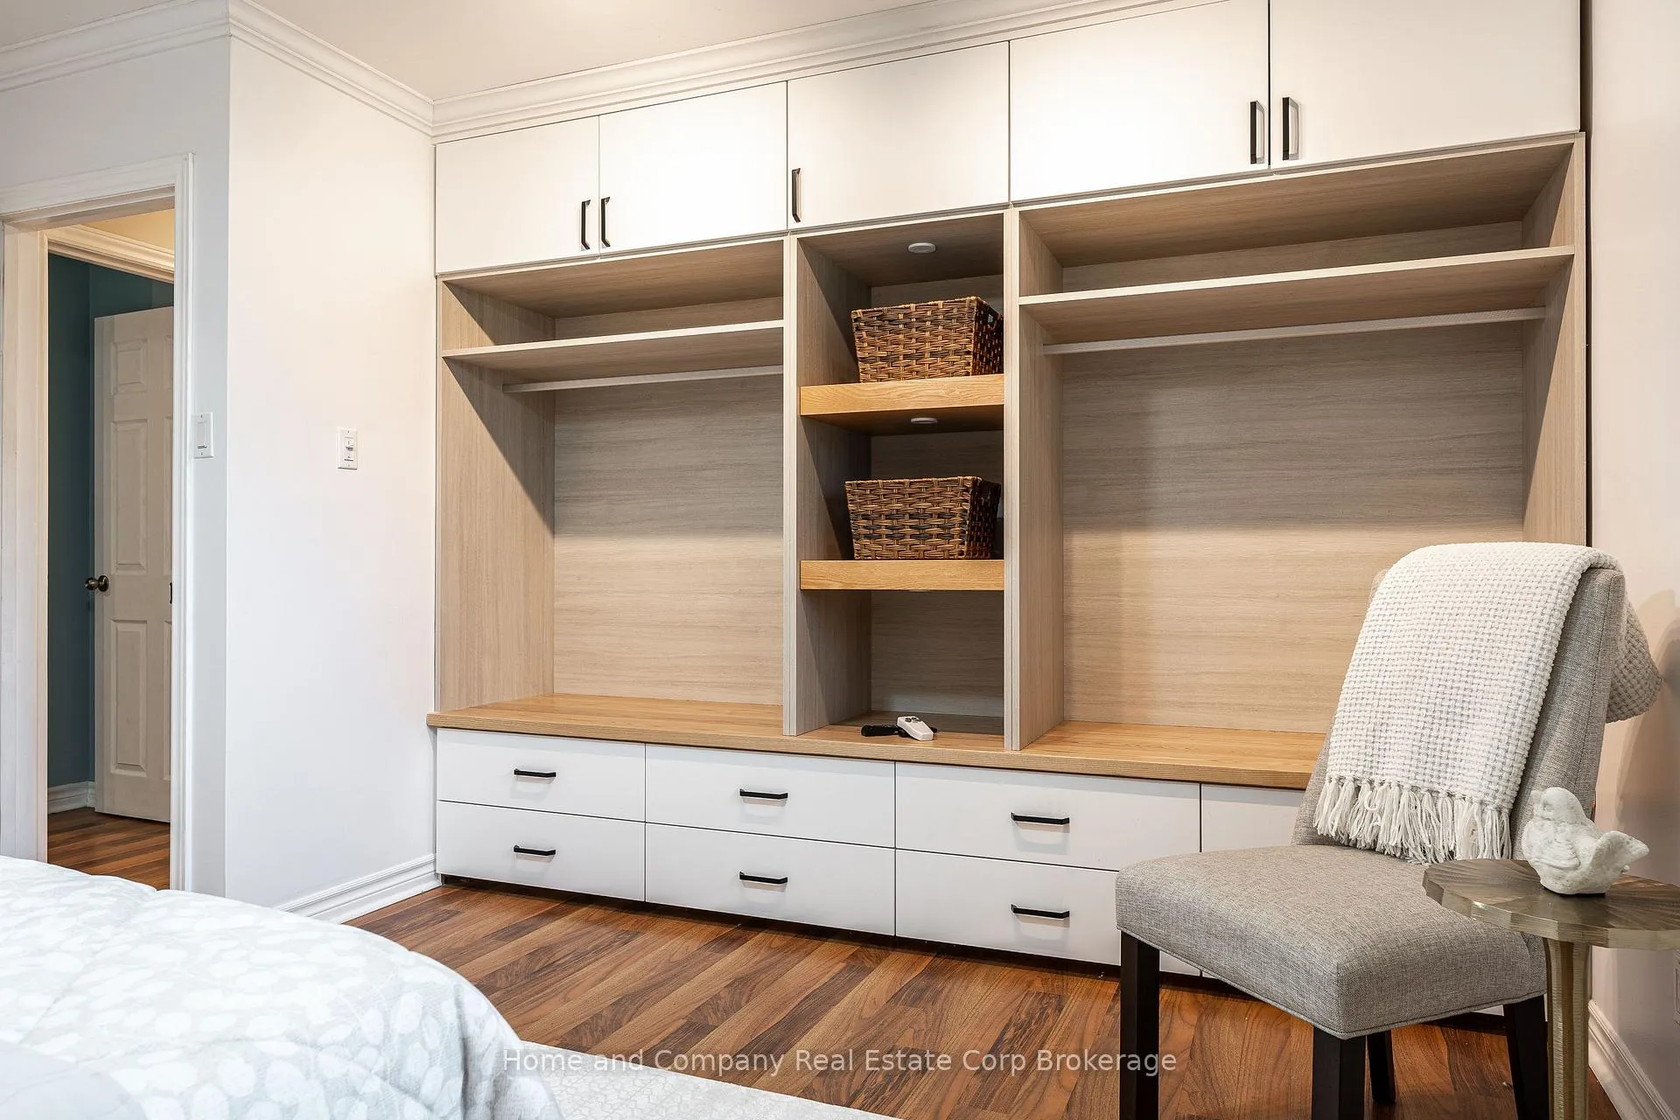
- Custom closet cabinetry in primary bedroom
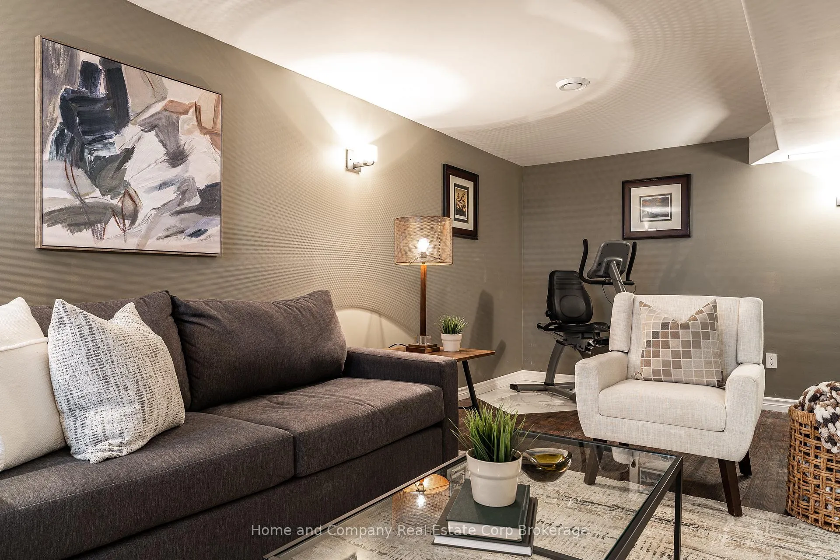
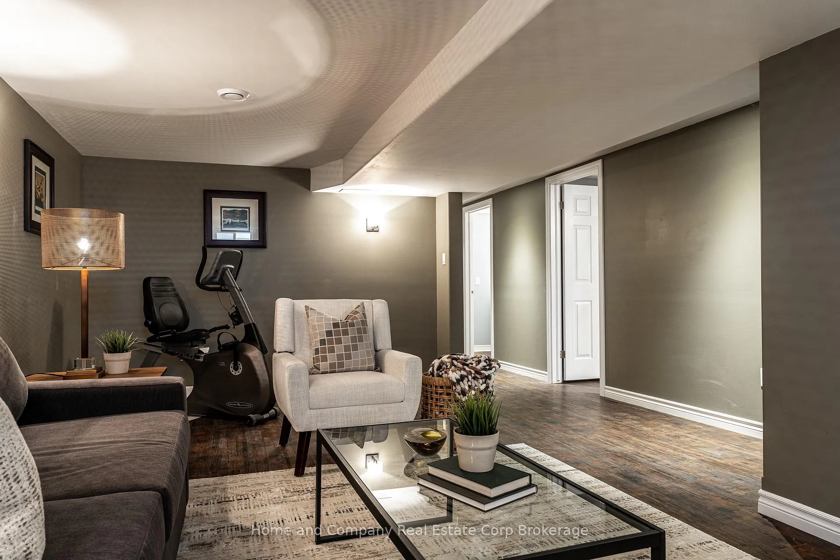
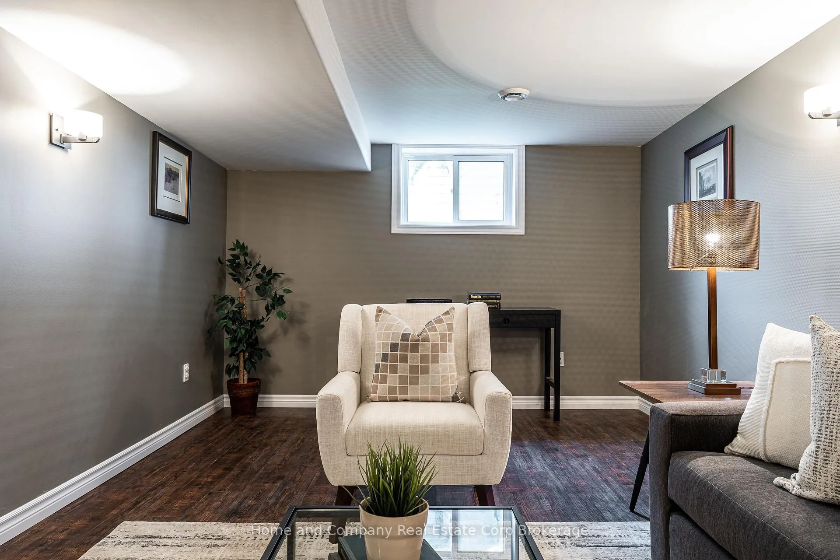
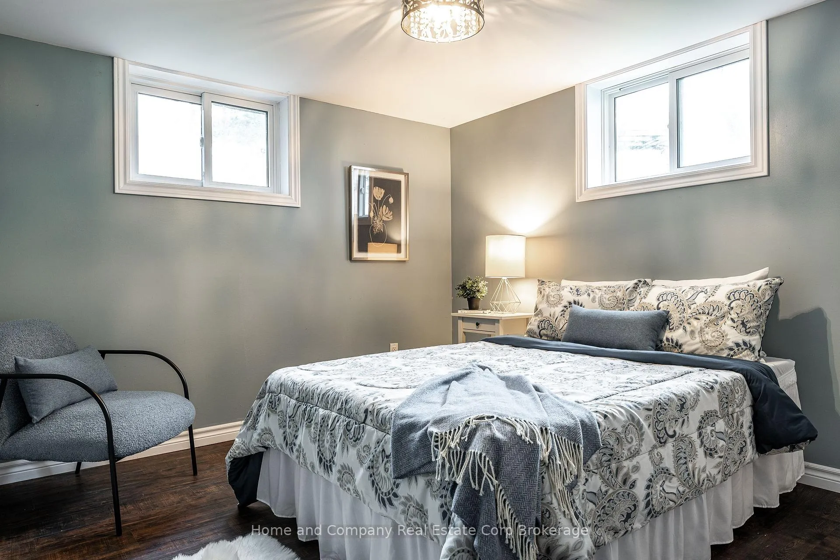
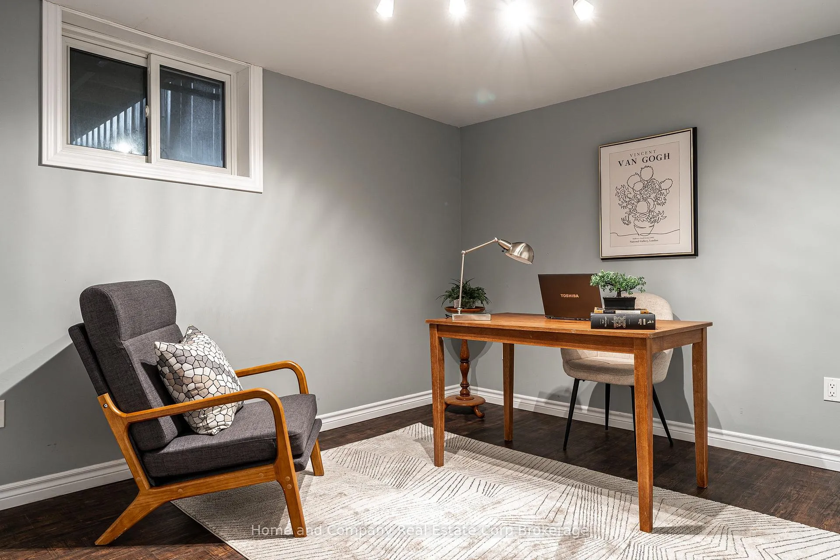
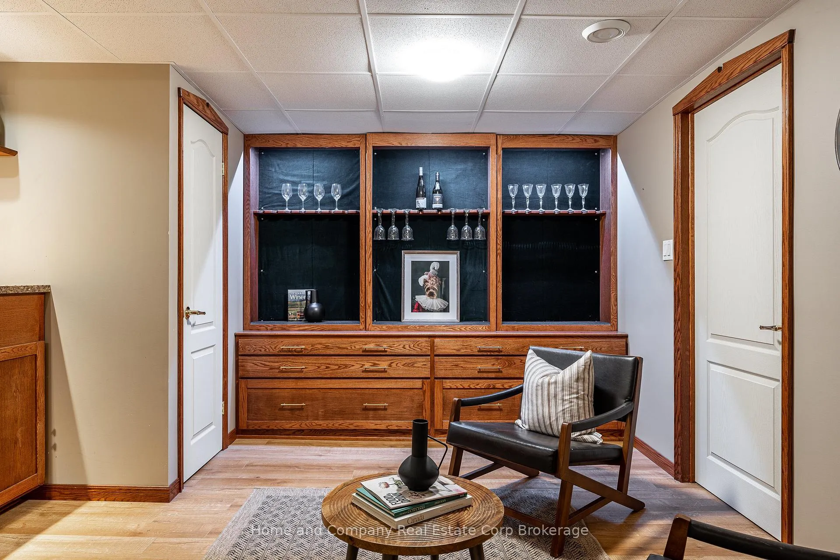
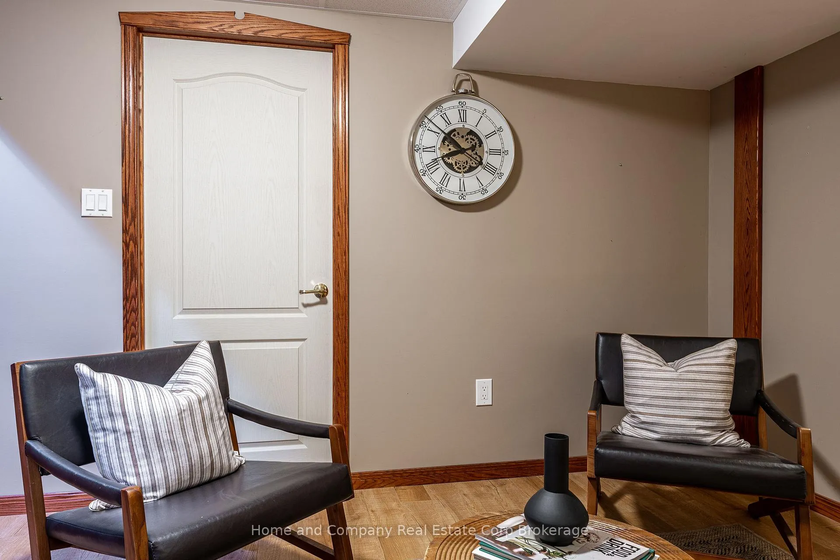
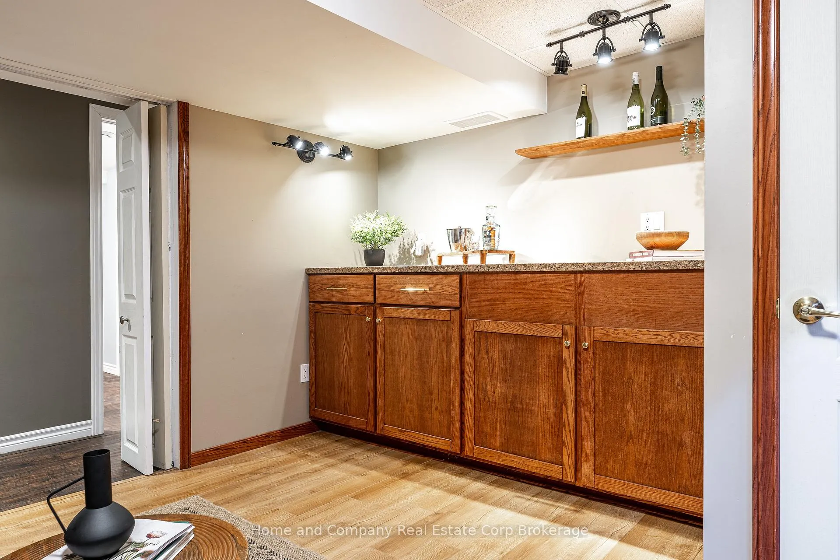
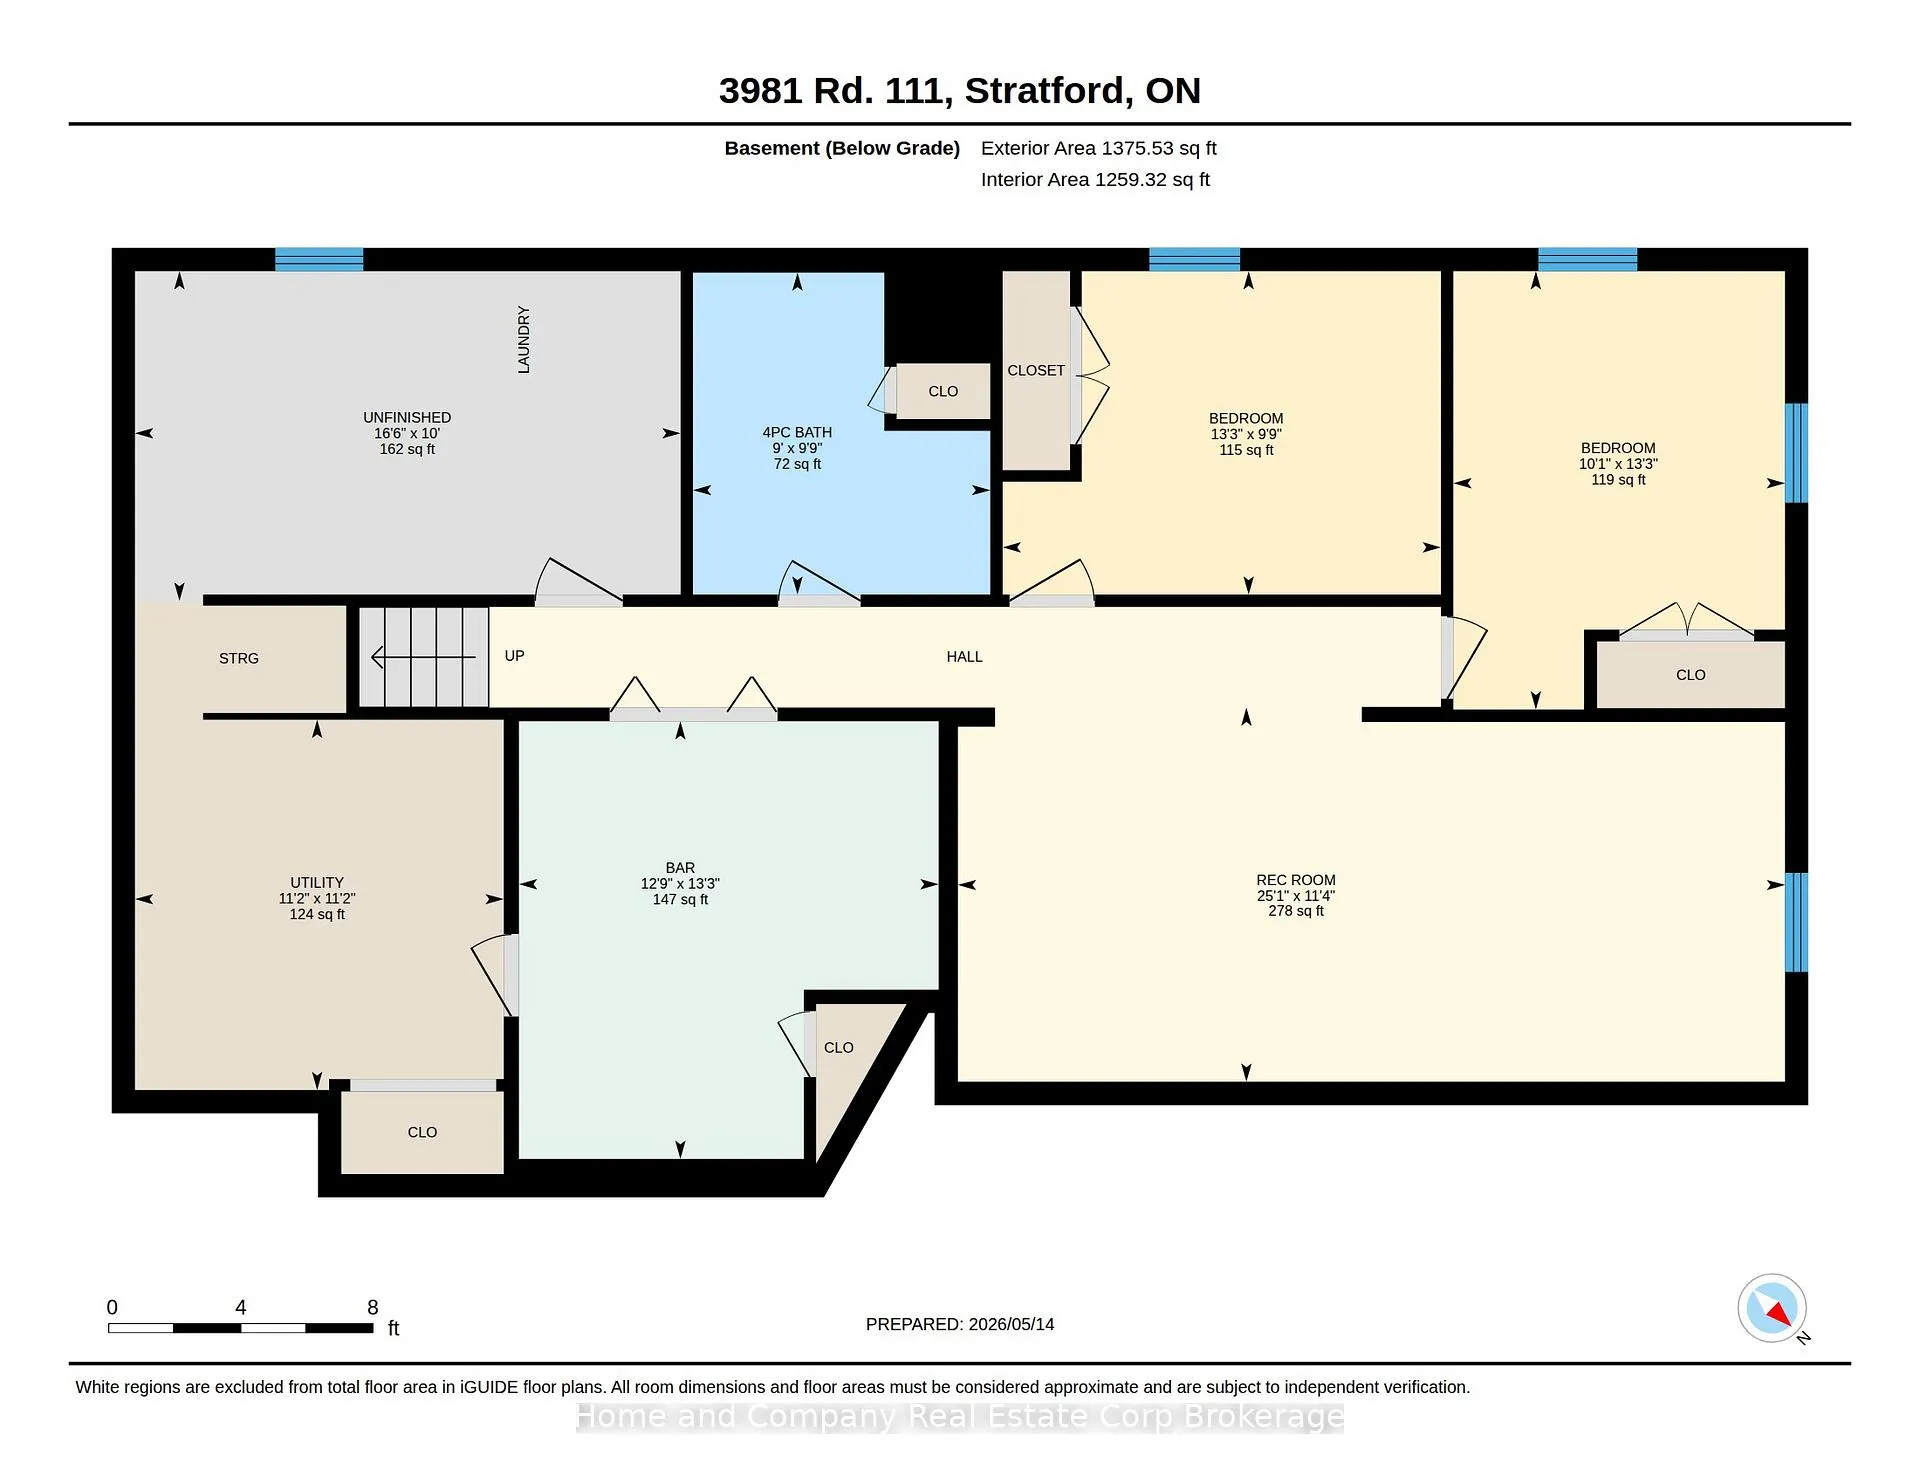
- Fully finished lower level with two bedrooms
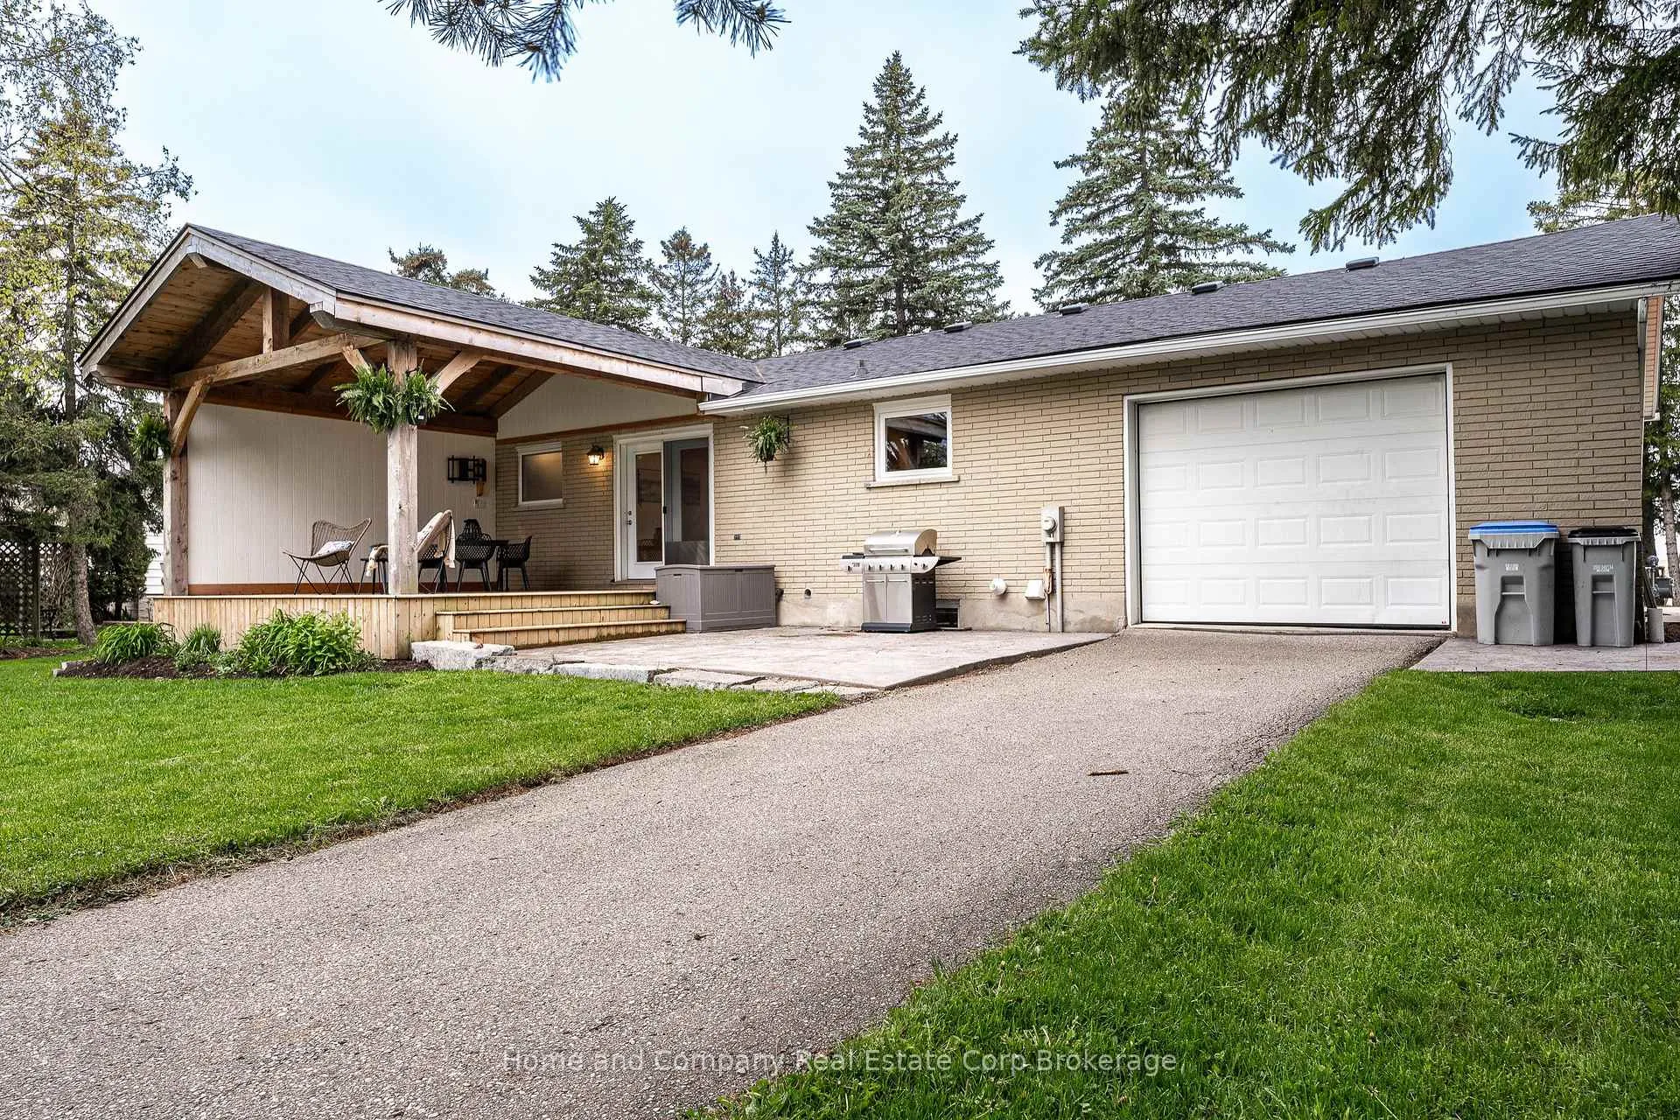
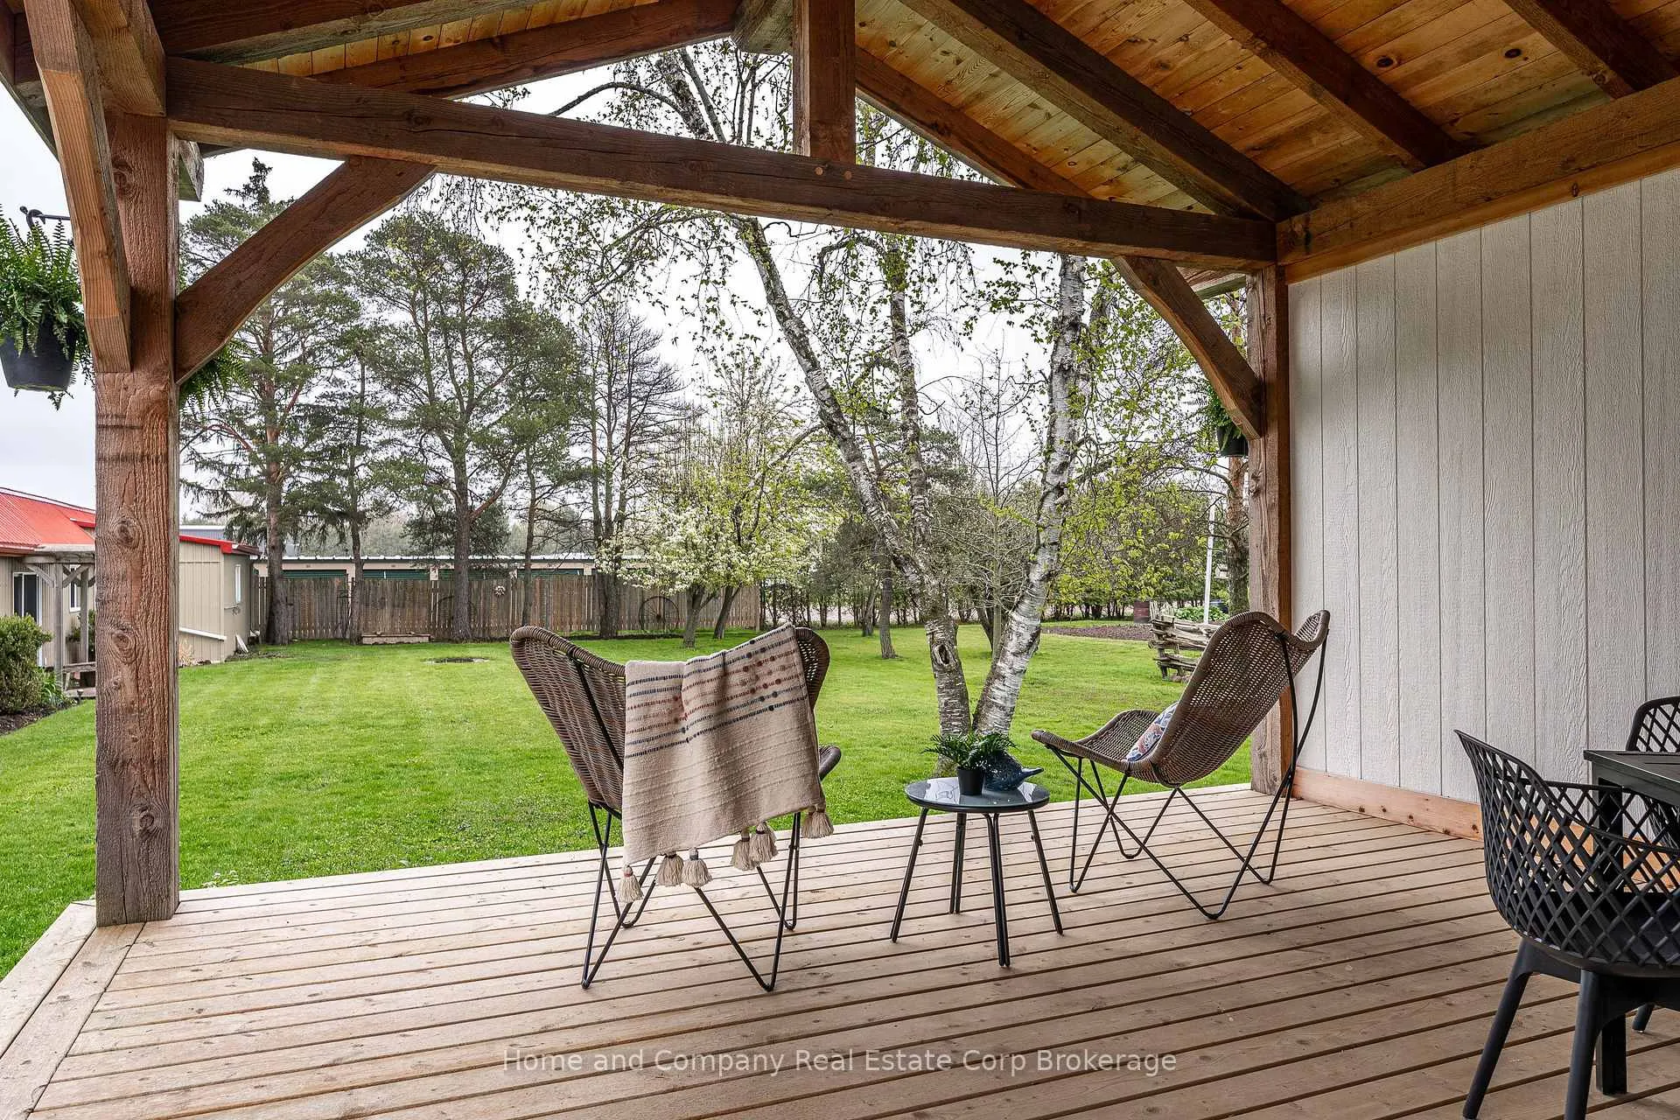
- Expansive covered deck and stamped patio
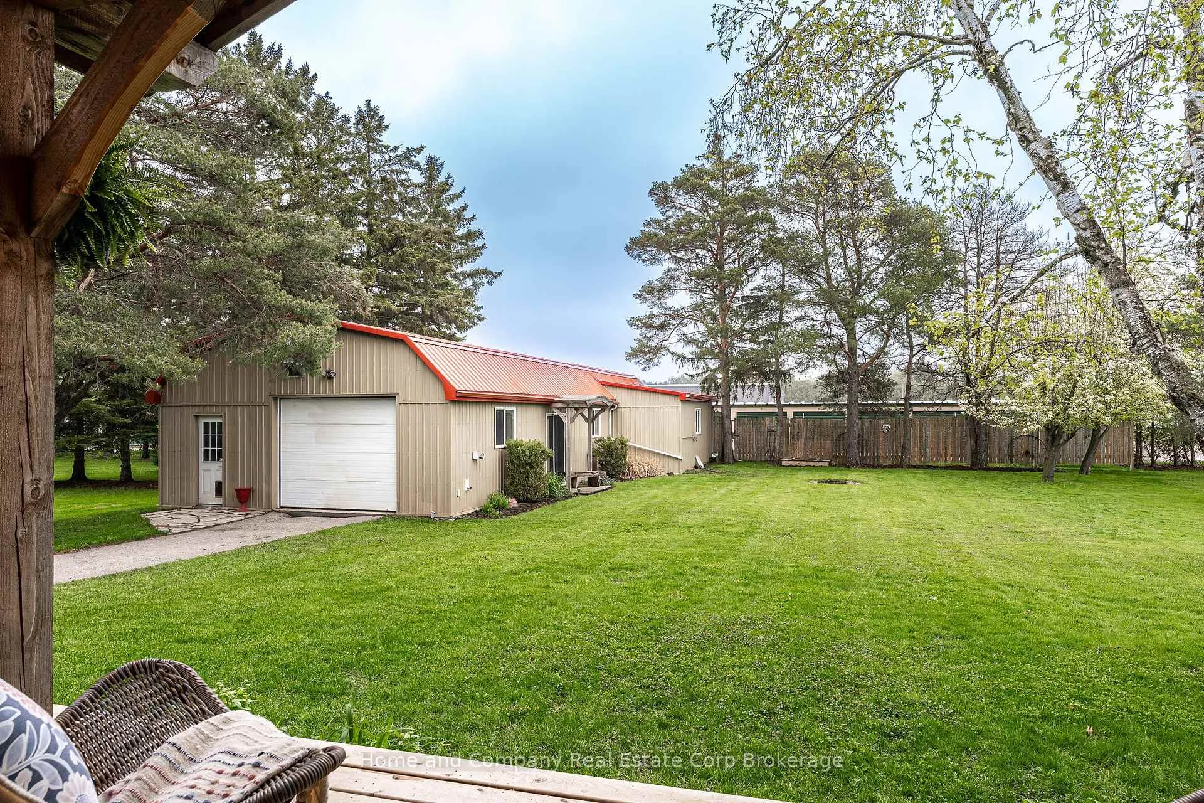
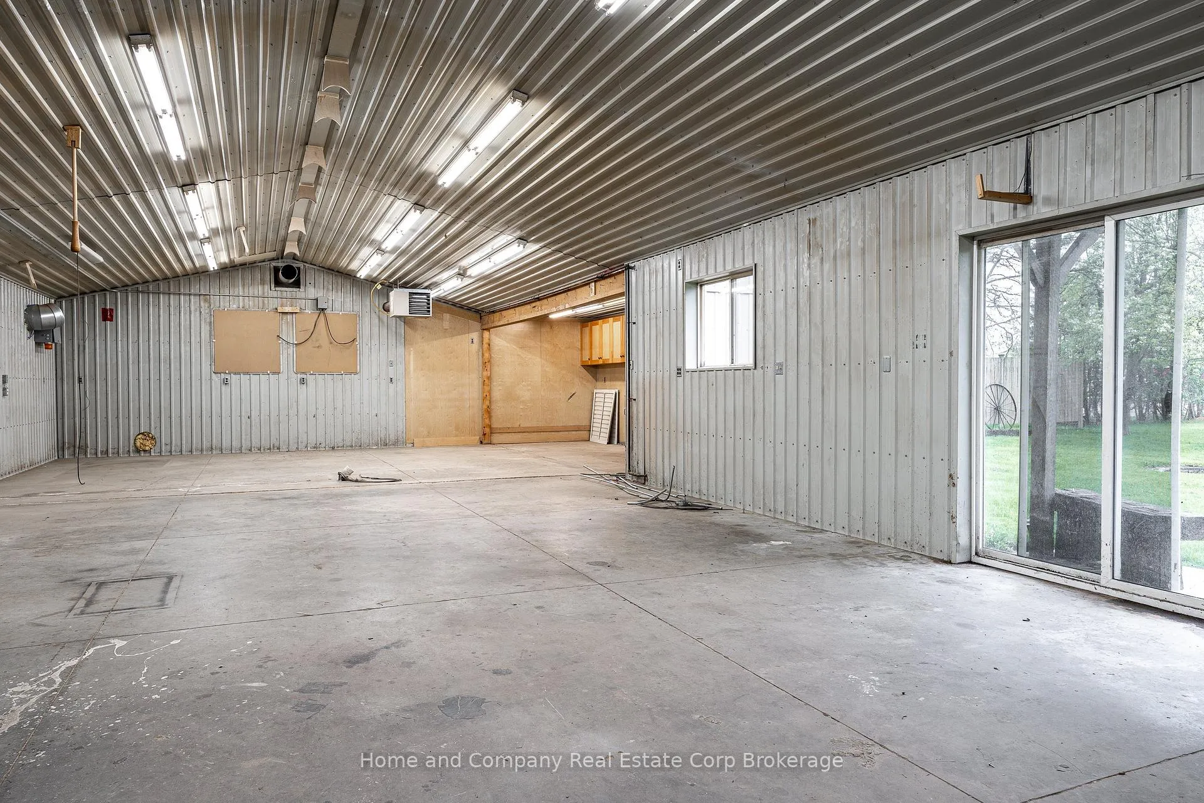
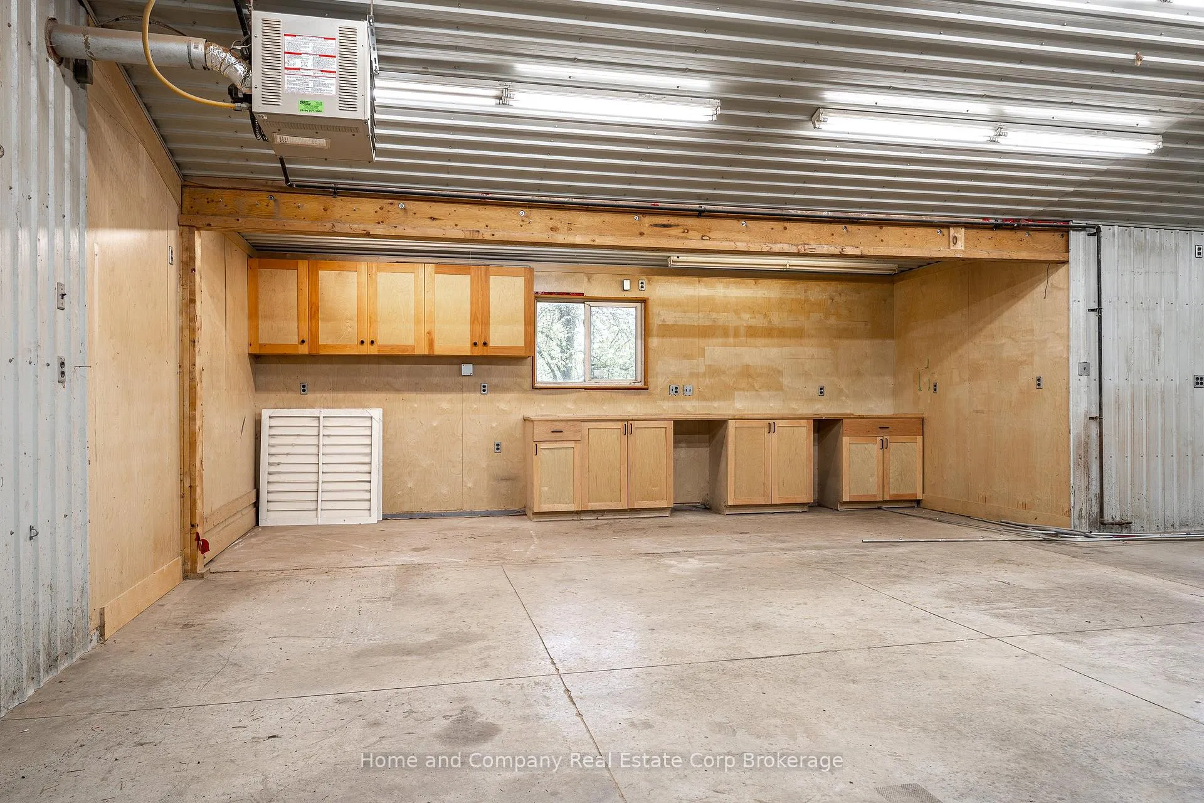
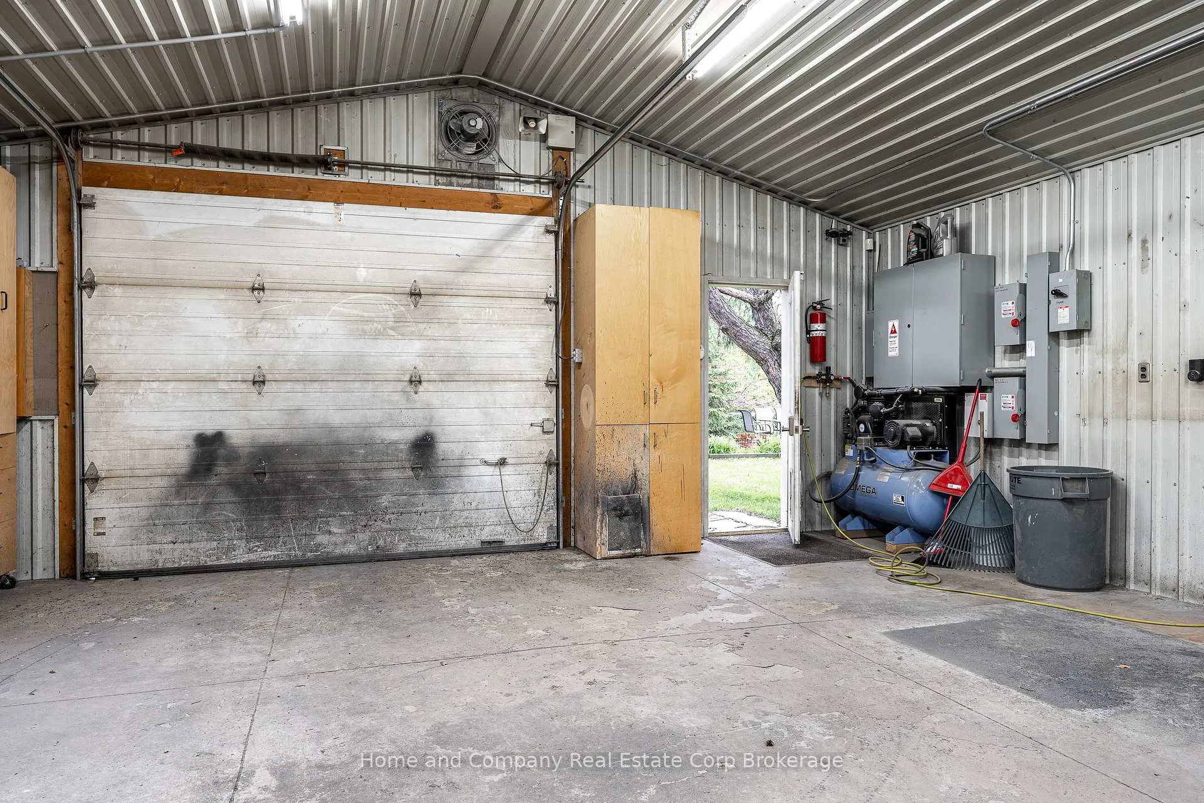
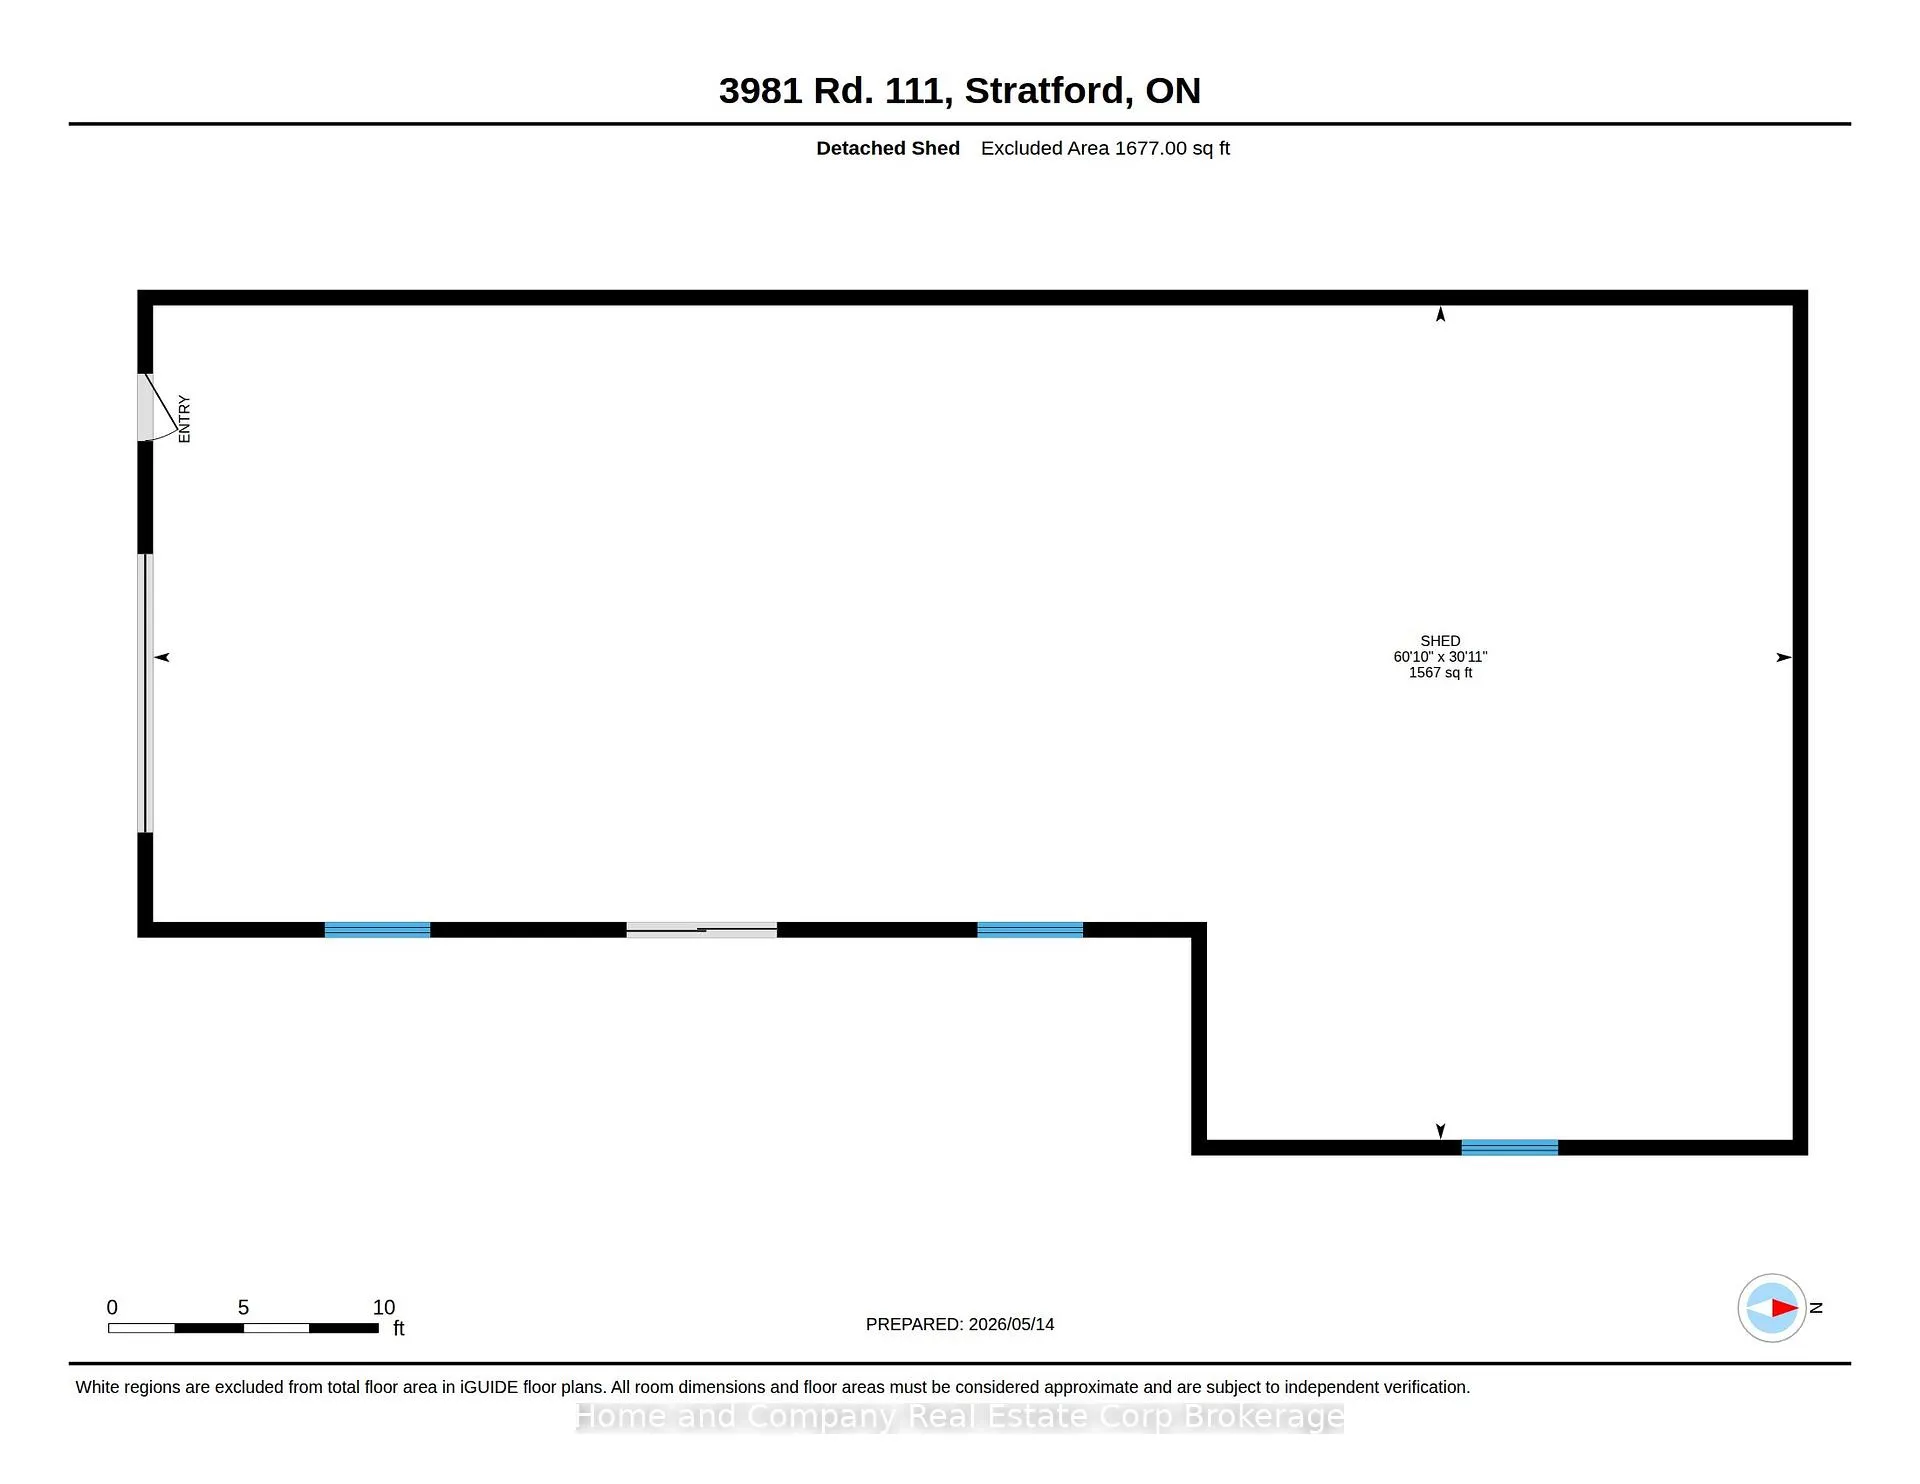
- Heated workspace with three-phase power
- Versatile layout for home office or guests
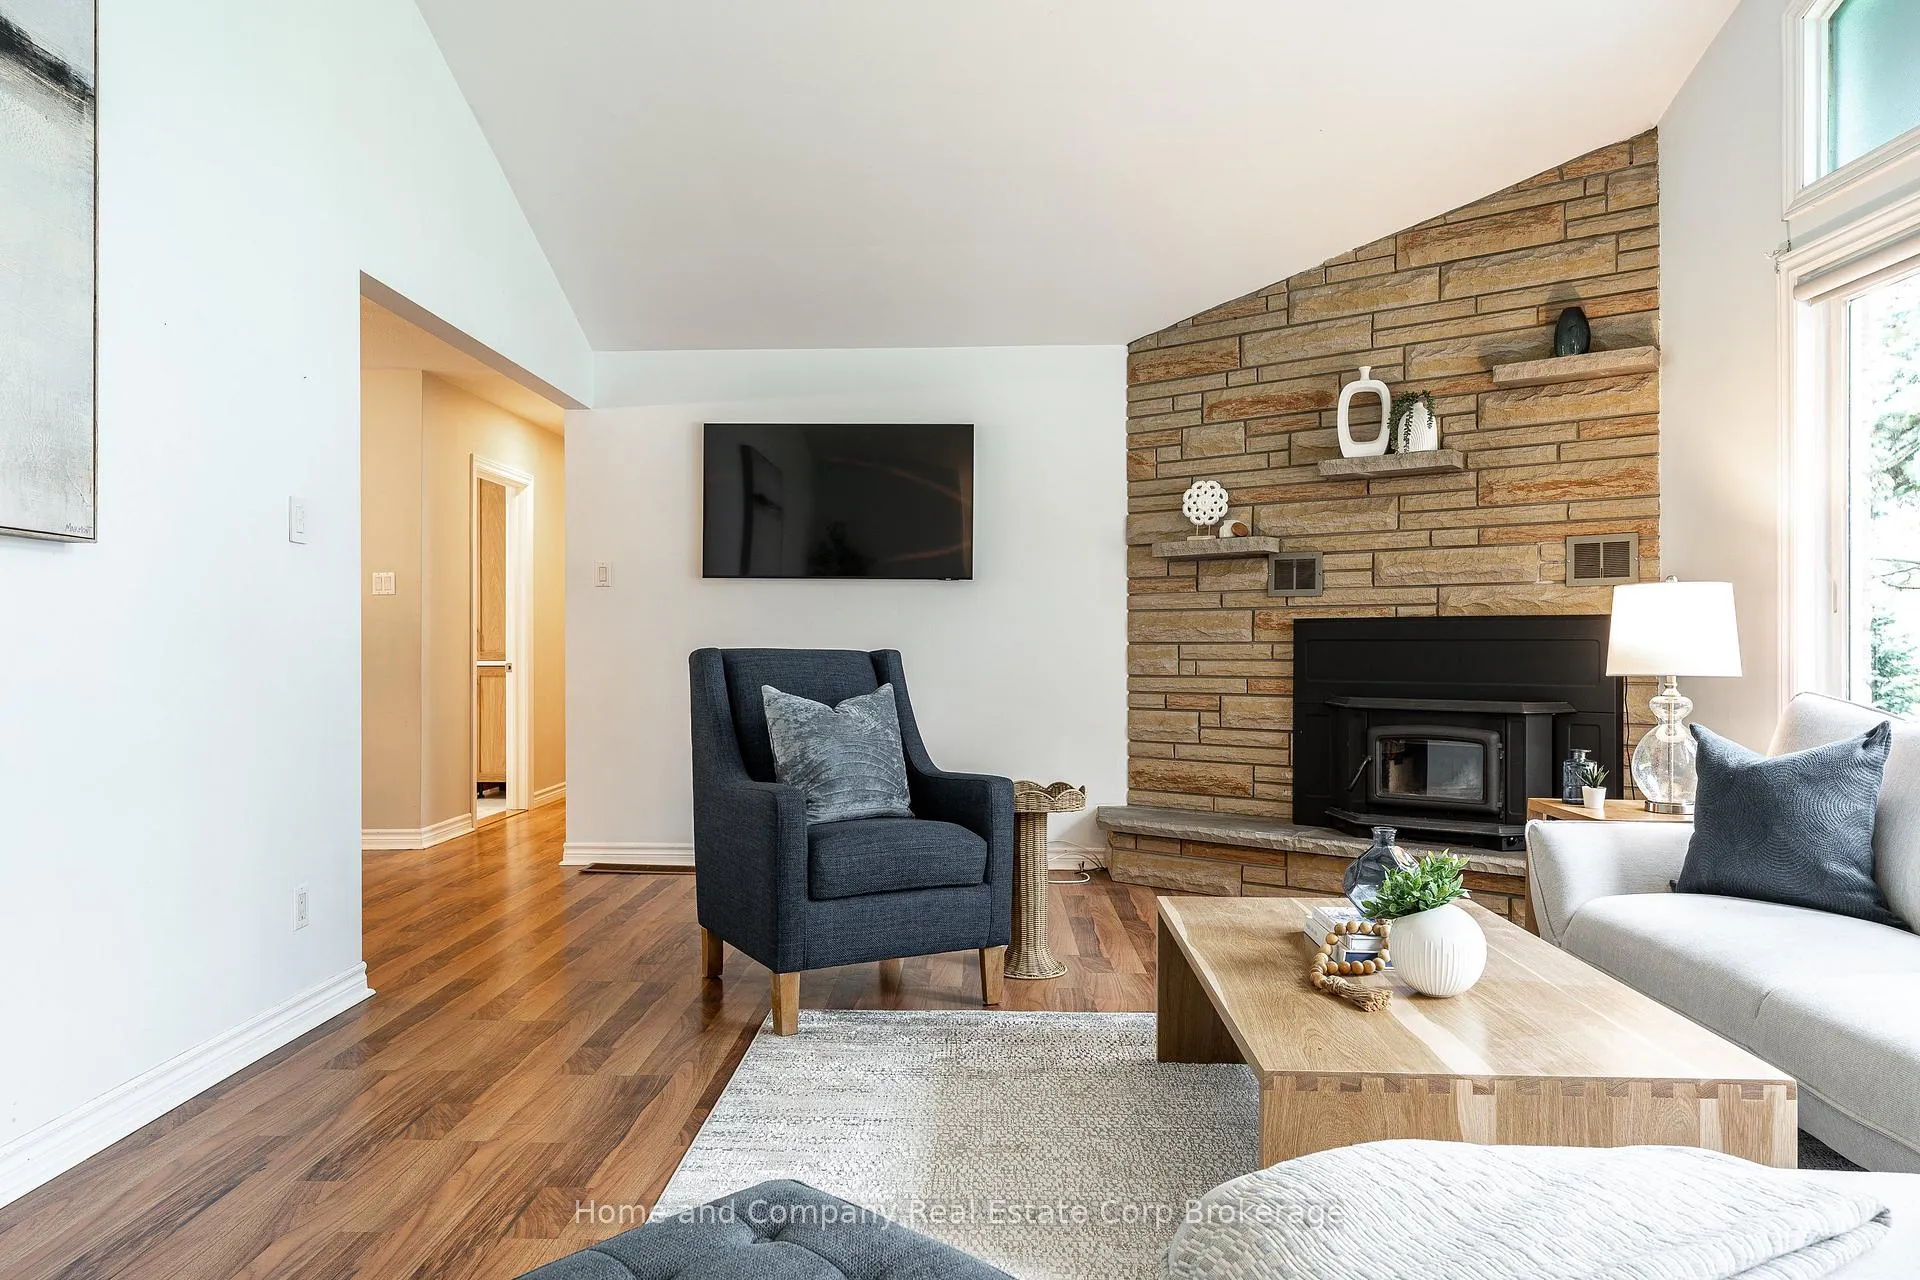
- Bright living room with vaulted ceilings
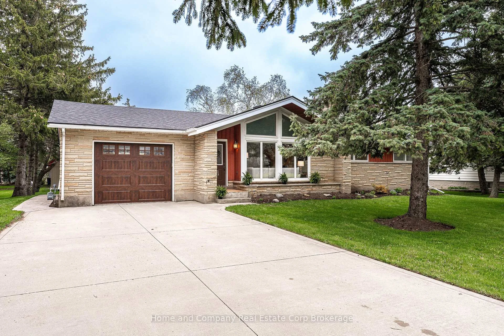
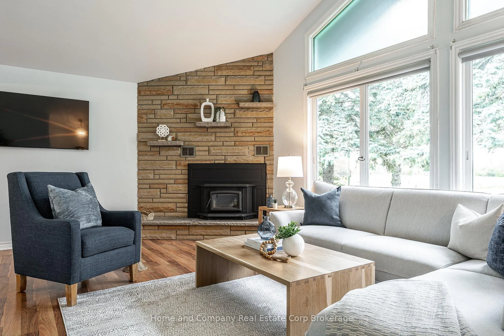
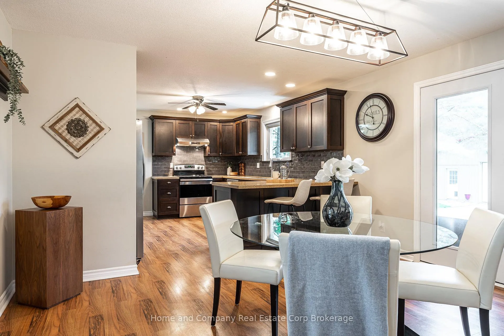
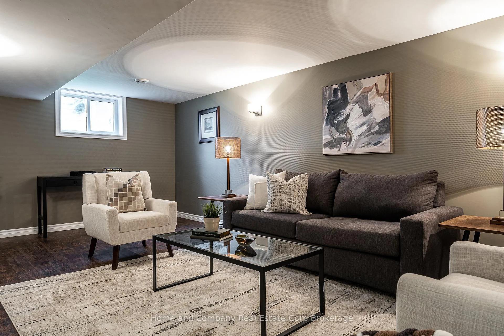
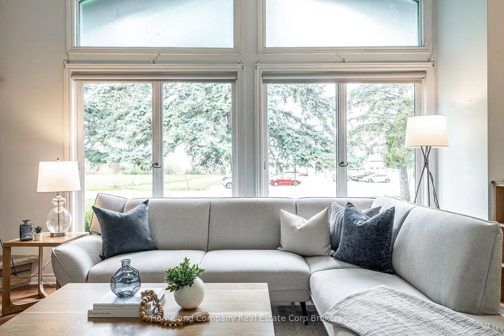
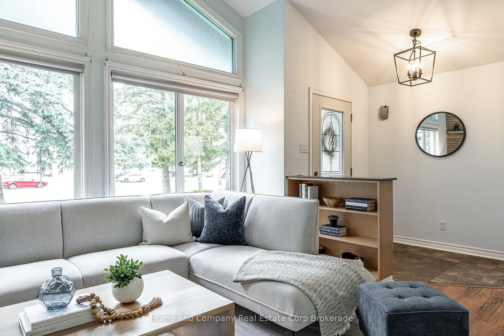
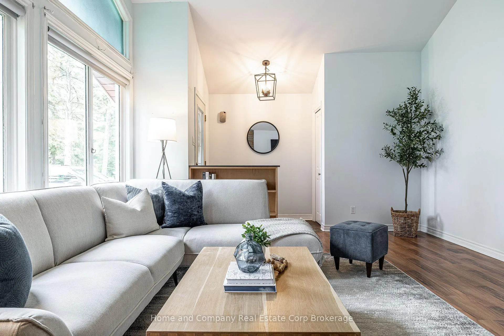
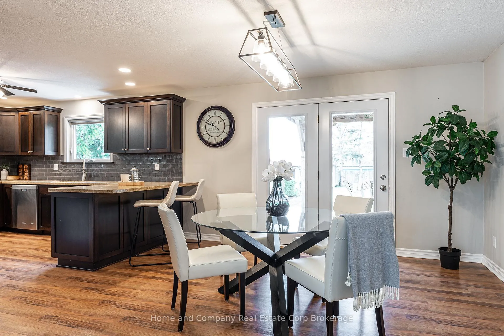
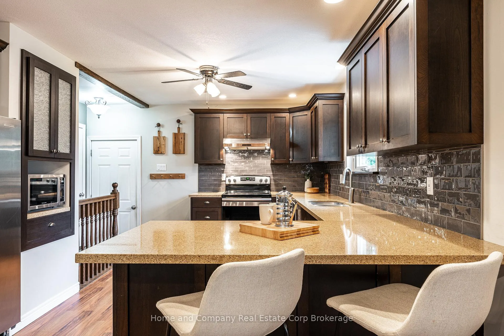
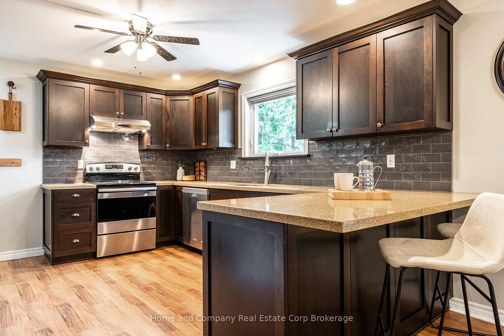
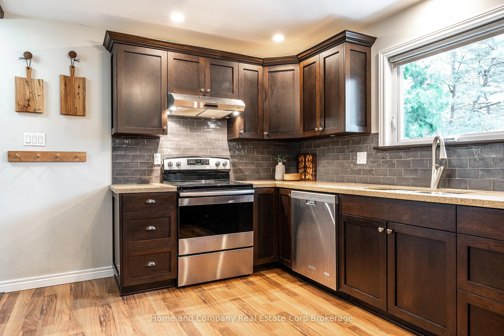
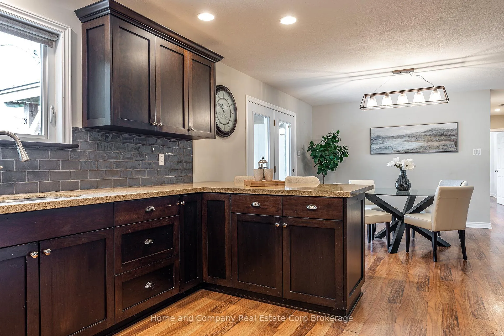
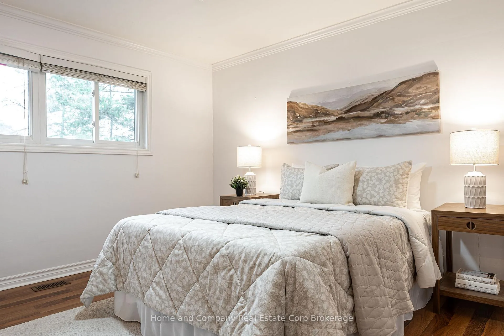
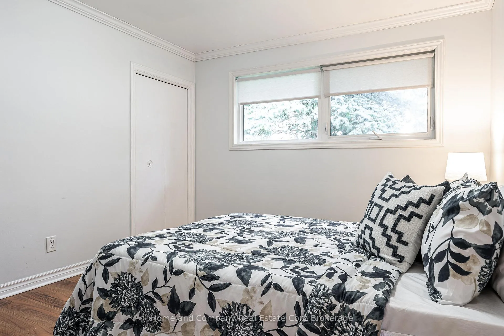
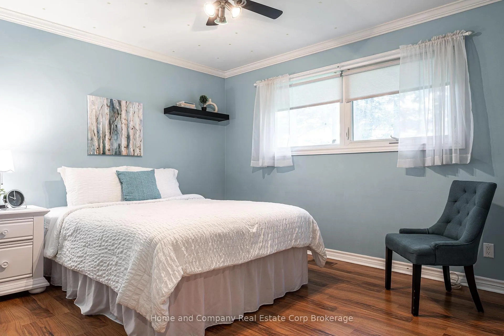
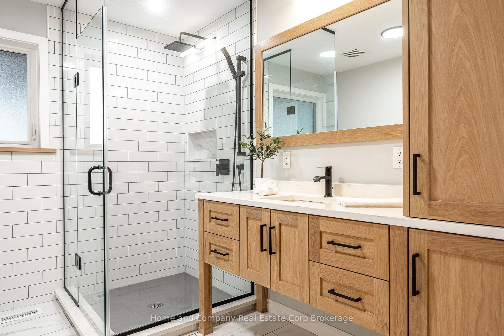
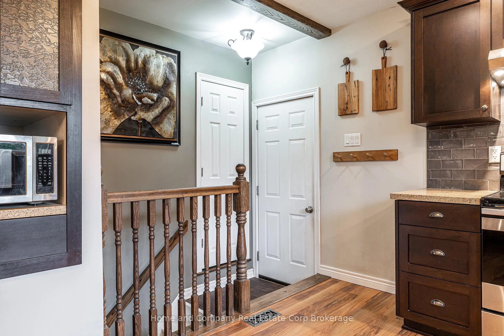
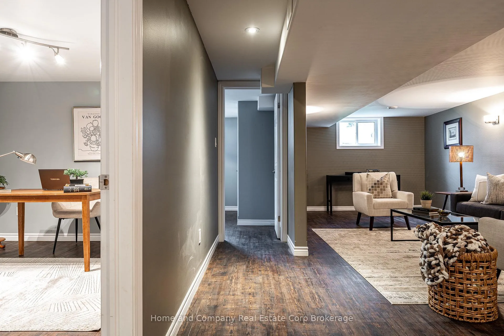
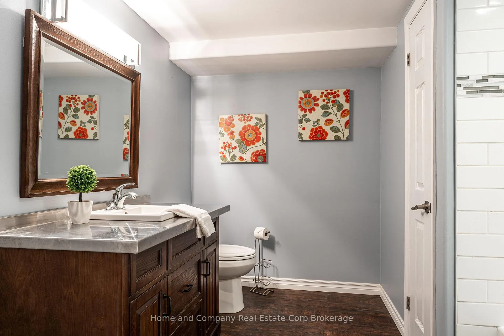
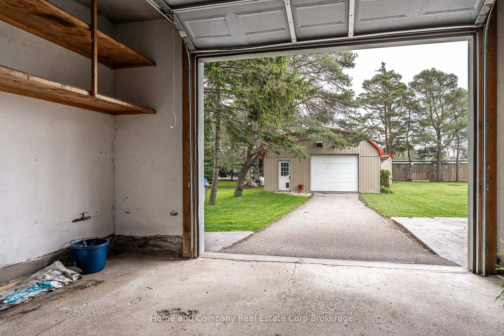
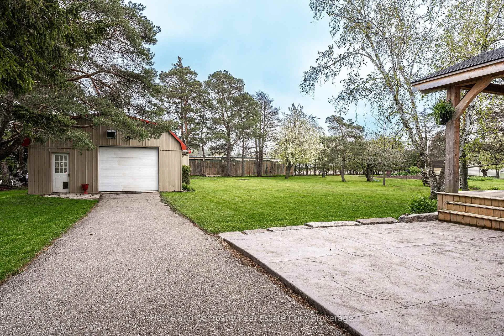
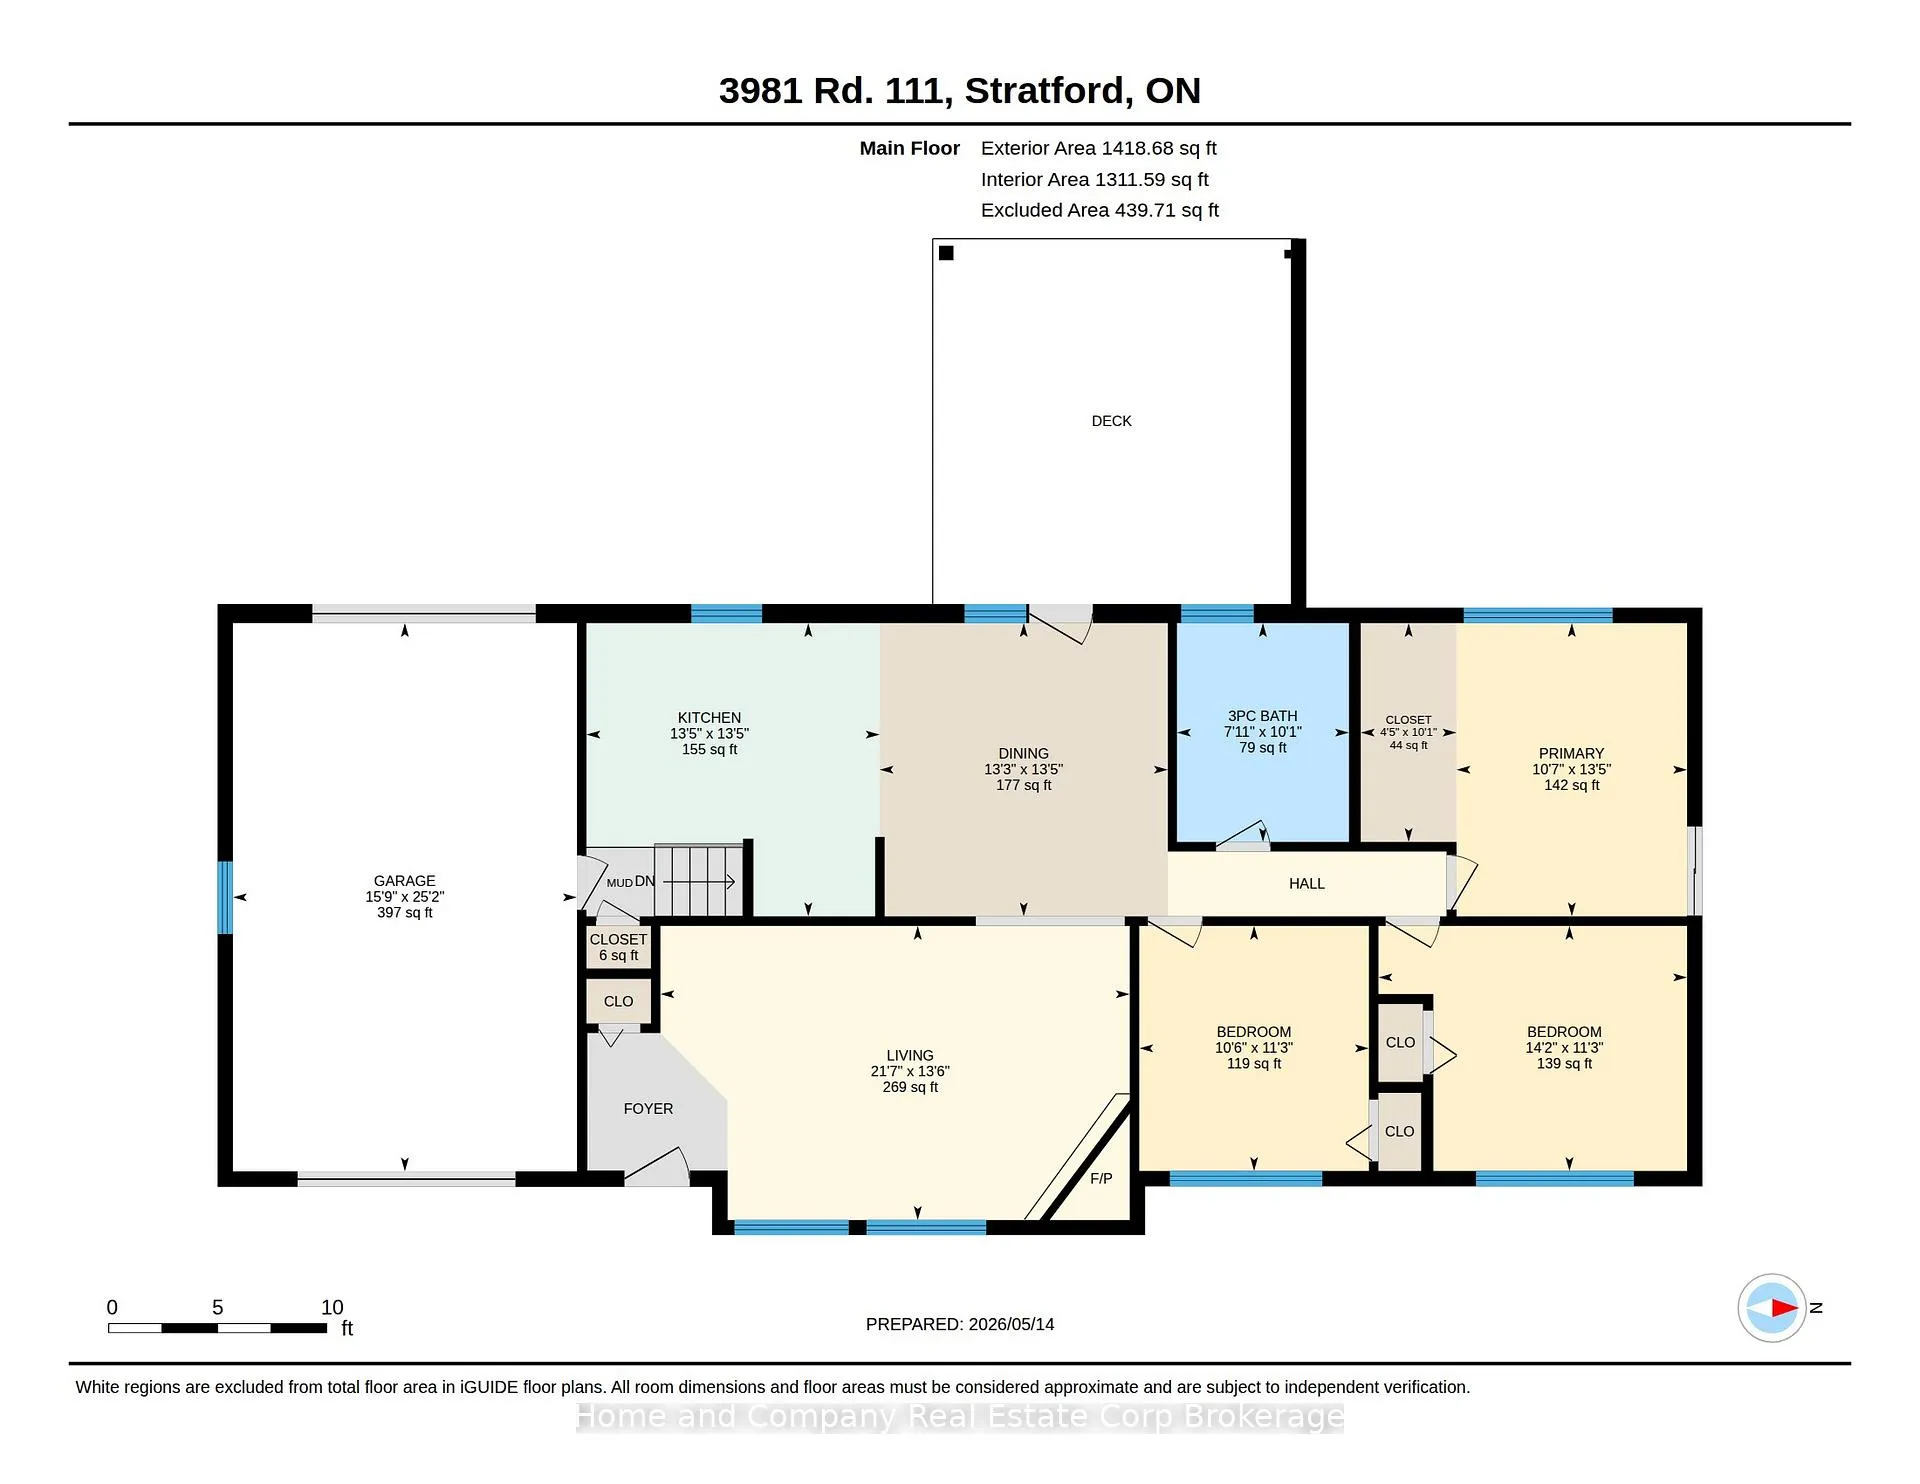
Don't fence me in! If you've been craving open space, sunshine, and a little more breathing room-without giving up the convenience of town, this is the one. Set proudly on an almost 1/2 acre lot at the edge of town, this thoughtfully updated bungalow blends comfortable one-floor living with stylish mid-century modern touches and the kind of flexibility you have been searching for. Step inside to a bright, airy living room featuring vaulted ceilings and a large picture window that fills the space with natural light. The well planned kitchen offers abundant cabinetry, quality updates, and a generous dining area ready for everything from quiet morning coffee to lively family dinners. Three main-floor bedrooms provide excellent versatility, whether you need guest space, a home office, or a spacious primary retreat complete with custom closet cabinetry. The beautifully updated main bath features a custom tile shower and a polished, modern feel. Downstairs, the fully finished lower level expands the living space even further with two additional bedrooms, a full bath, a bonus lounge area, and an expansive family room-perfect for extended family, teenagers, hobbies, or overnight guests. Outside is where this property truly shines. Spend summer evenings on the expansive covered rear deck, entertain on the stamped concrete patio, or simply soak in the rare feeling of wide-open space and peaceful surroundings. And then there's the shop!! Offering nearly 1,600 square feet of heated workspace with 600V three-phase power, this incredible building opens the door to endless possibilities-car enthusiasts, woodworkers, makers, collectors, hobbyists, or anyone dreaming of the ultimate work-from-home setup. It's the kind of space that's nearly impossible to find and absolutely unforgettable once you do. Country vibes. Town convenience. Space to live, work, create, and breathe. Exactly what you've been waiting for.
Key Facts & Features
Property Costs
- Annual Property Tax Amount
- $4,330
- Land Transfer Tax Fee
- $14,455
- Basement Type
- Finished
Interior Features
- Laundry Level
- Lower Level
- Interior Extras
- Air Exchanger, Auto Garage Door Remote, Carpet Free, Sump Pump, Water Heater Owned
- Security Features
- Alarm System
- Fireplace/Stove
- Yes
- Fireplace Features
- Family Room, Wood Stove
- Elevator
- No
Exterior Features
- Exterior Extras
- Deck, Patio, Porch
- Pool
- None
- Other Structures
- Garden Shed, Workshop
Building
- Building Type
- Detached
- Building Style
- Bungalow
- Approx Age
- 51-99
Construction
- Exterior Finish
- Brick, Aluminum Siding
- Roof
- Asphalt Shingle
- Foundation Details
- Poured Concrete
- Special Designation
- Unknown
Lot
- Lot Front
- 90.20 ft
- Lot Depth
- 200.45 ft
- Lot Shape
- Rectangular
Inclusions
- Inclusions
- all appliances offered in as is condition, shop dust collector, industrial air compressor (5HP)& racks are offered as negotiable
Parking & Garages
- Garage Type
- Attached
- Garage Spaces
- 1
- Parking Spaces
- 4
- Total Garage And Parking Spaces
- 5
Heating & Cooling
- Heat Source
- Gas
- Heat Type
- Forced Air
- Air Conditioning
- Central Air
- Water
- Well
- Sewers
- Septic
- Bedrooms
- 3 + 2
- Washrooms
- 2
- Kitchens
- 1
- Family / bonus room
- Yes
Room sizes
- Kitchen—Main level
- Dining Room—Main level
- Living Room—Main level
- Bedroom—Main level
- Bedroom 2—Main level
- Bathroom—Main level, 3 Pc Bath
- Primary Bedroom—Main level
- Den—Lower level
- Office—Lower level
- Bathroom—Lower level, 4 Pc Bath
- Recreation—Lower level
- Study—Lower level
- Utility Room—Lower level
Washrooms
- 3-piece, Main
- 4-piece, Lower
- Municipality
- Perth East
- Neighbourhood
- North Easthope
- Main cross streets
- Line 34
- Zoning
- R
- Directions
- south off Ontario St (line34) on rd 111 house on left
- MLS® number
- X13126992
- Data source
- Toronto Regional Real Estate Board
- Status change
- 2026-06-01
- Listed on
- 2026-05-14
- Days on market
- 18 days
- Possession type
- Immediate
- Co-op commission
- 2+hst
- Seller
- Listed by
- Home and Company Real Estate Corp Brokerage
Home Market Value
Current home valuation for 3981 111 Road, Perth East, North Easthope, Perth East, ON. Listed for $899,000
HOMEH Estimate
$717,975
Estimated Sales Range
$502,583 - $933,368
HOMEH Estimate for 3981 111 Road, Perth East, North Easthope
Calculated with a real agent's CMA method — 45+ years of experience, codified. Not an AI guess.
For the owner
Is this your home? Track its value.
Get this home's HOMEH Estimate by email once a month, with how many homes are for sale around you.
Mortgage Payment Calculator
Compare up to 4 down payment scenarios
5% on first $500K + 10% on $399,000 over $500K
$64,900
| Scenario 1 | Scenario 2 | Scenario 3 | Scenario 4 | |
|---|---|---|---|---|
−Down payment | % $ | % $ | % $ | % $ |
+CMHC insurance | $33,335 | $25,082 | $21,396 | $0 |
=Total mortgage | $866,708 | $834,182 | $785,546 | $719,200 |
Amortization | ||||
Mortgage rate | % | % | % | % |
| Payment frequency | ||||
=Mortgage payment | $4,232monthly | $4,073monthly | $3,835monthly | $3,511monthly |
Land Transfer Tax
$14,455
$14,455
Around this home
No schools found nearby
Data provided by OpenStreetMap & Fraser Institute School Rankings
Ask HOMEH
New!Hi there!
👋Text or call (416) 301-9001
Recommended for you
Based on homes you've looked at.
No recommended properties found.
Nearby similar homes
No nearby properties found.
More real estate resources
Other homes nearby
Explore this area
Nearby neighbourhoods
No nearby listings available.