
5063 Line 39
Perth East (Ellice), ON N0K 1X0
- 4Bedrooms
- 2Bathrooms
- 0Garage
- 2000–2500Sq Ft
- —Tax
- —Lot Size
 Free EstimateSee Free Estimate Report

Sale & Price History for 5063 Line 39, Perth East, Ellice
| Start Date | End Date | Price | Event | MLS# |
|---|---|---|---|---|
| No listing history available | ||||
Real estate boards require you to or to see the full details of this property.
*Sold prices and complete sale & price history are regulated data. Under the Trust in Real Estate Services Act, 2002 (TRESA) and the rules of the Real Estate Council of Ontario (RECO), and pursuant to the Multiple Listing Service® rules of the Canadian Real Estate Association (CREA) and the Toronto Regional Real Estate Board (TRREB), this information may be shown only to registered users who have agreed to the applicable terms of use (a Virtual Office Website, or "VOW," arrangement). HOMEH Inc., Brokerage therefore provides it to signed-in members only. Creating an account is free and takes under a minute.
About 5063 Line 39, Perth East, Ellice
Summarized Description
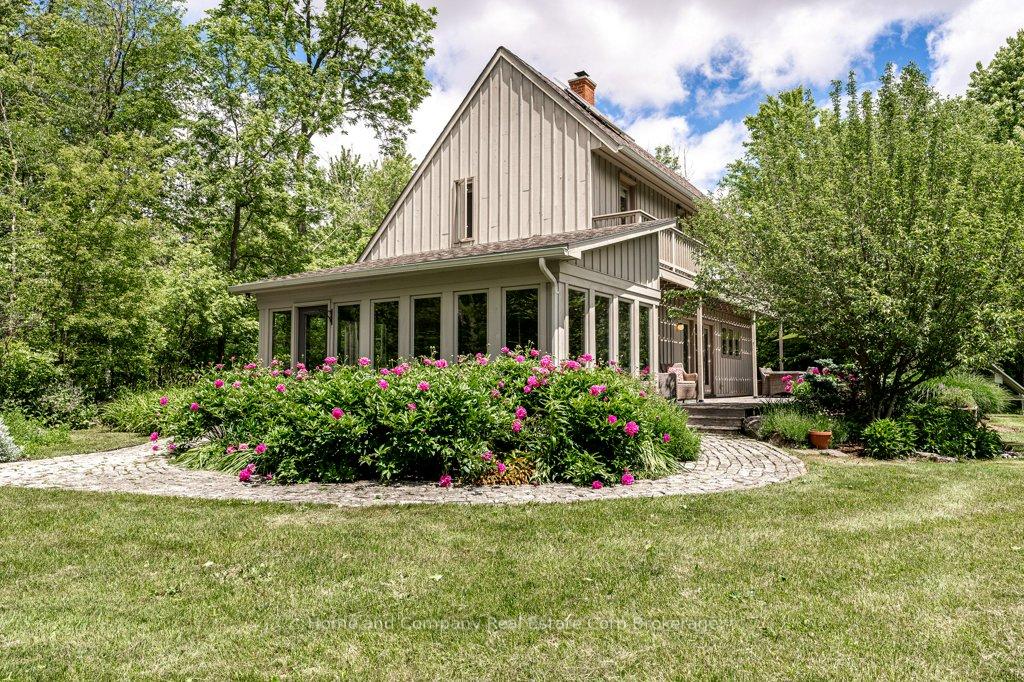
- Custom home on 2.6 acres of conservation land.
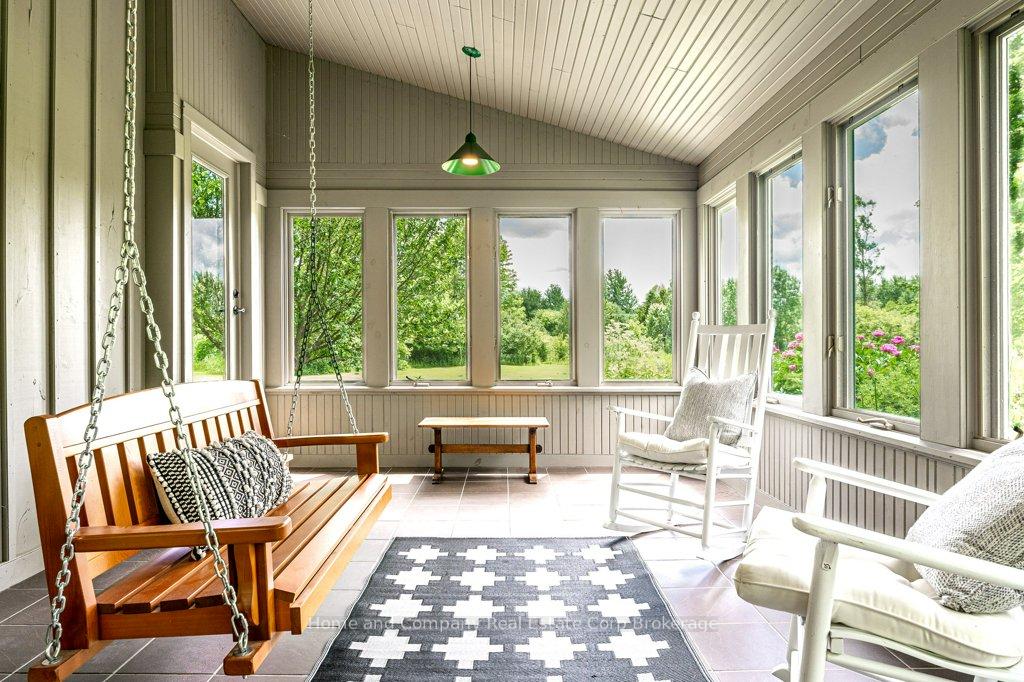
- Sunroom features an indoor swing and ample windows.
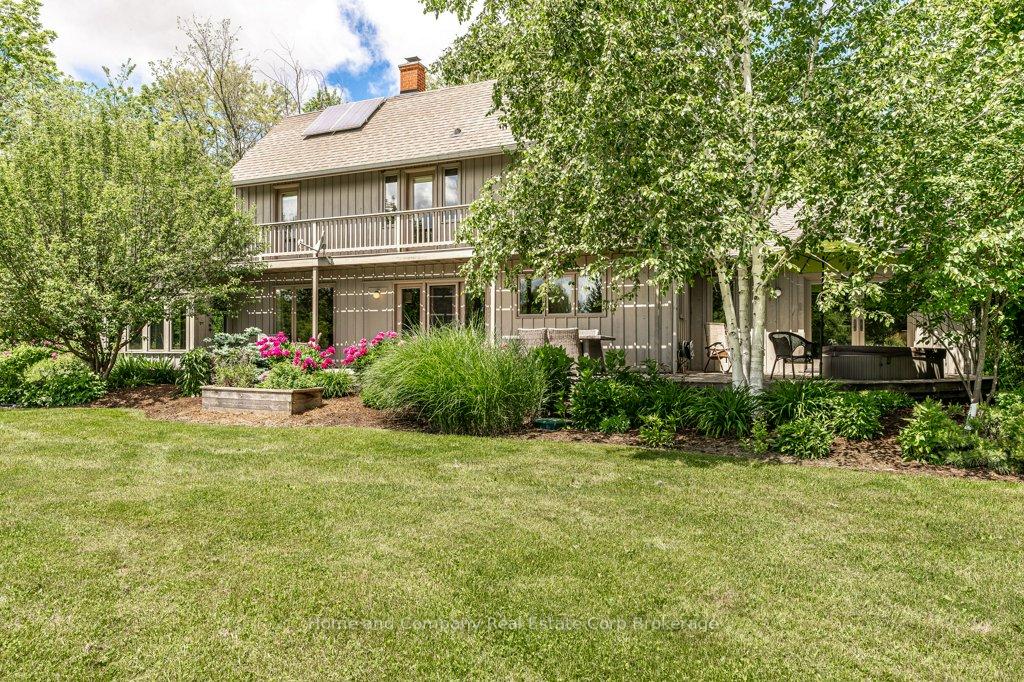
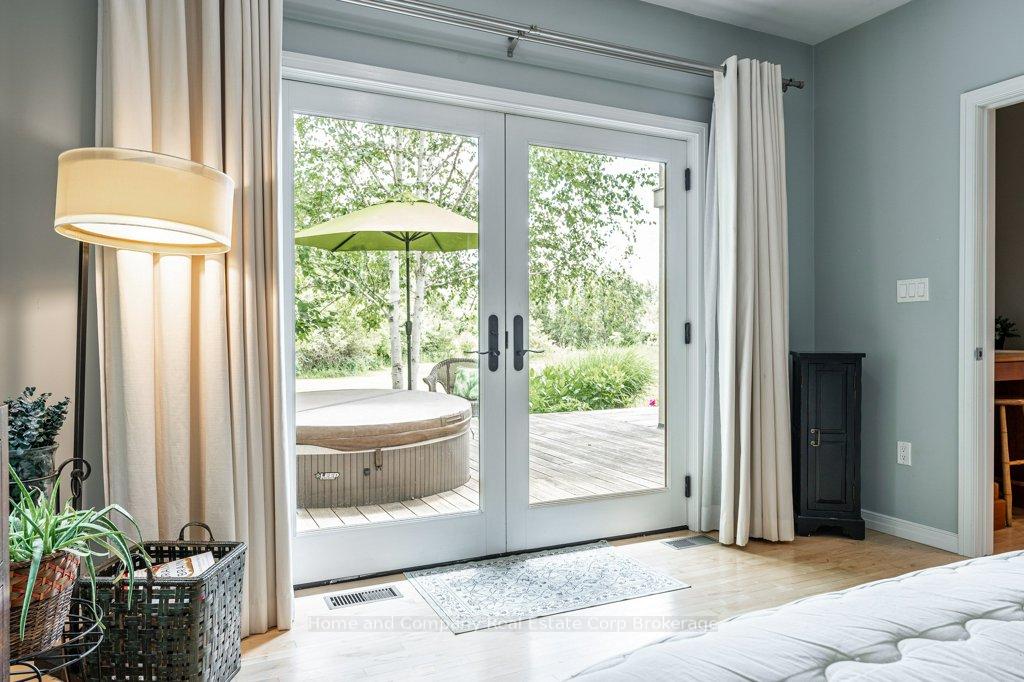
- Primary bedroom includes a hot tub and patio access.
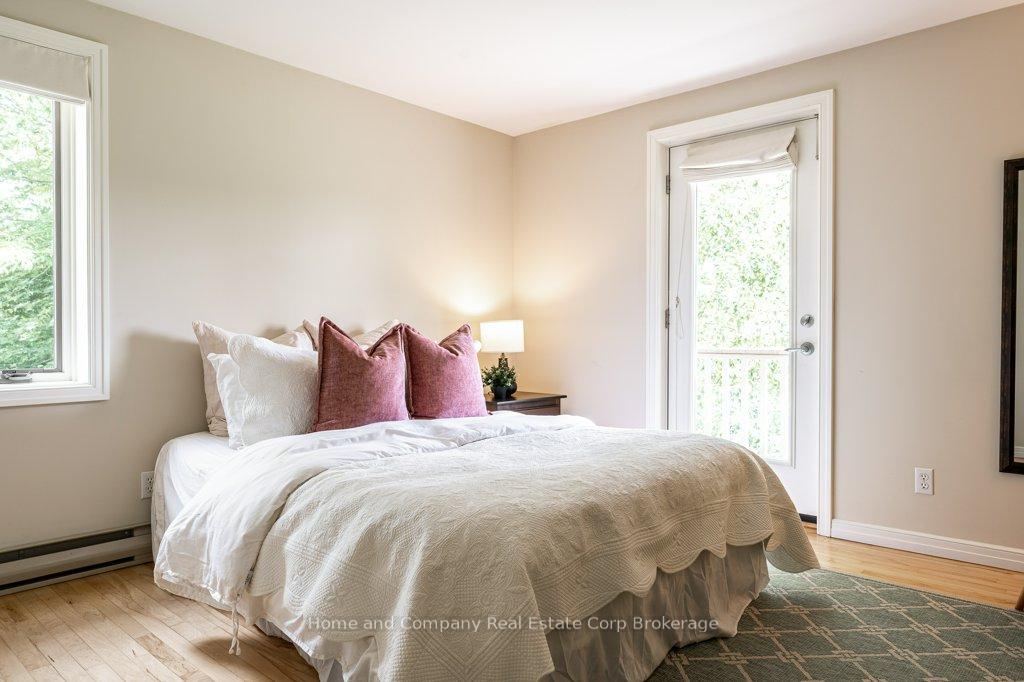
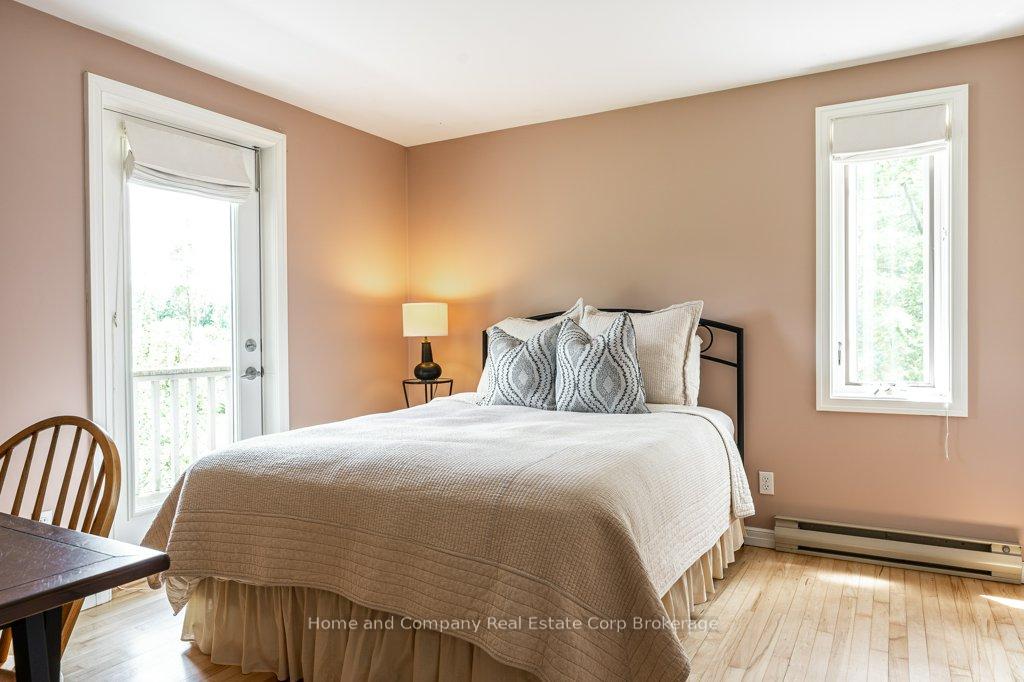
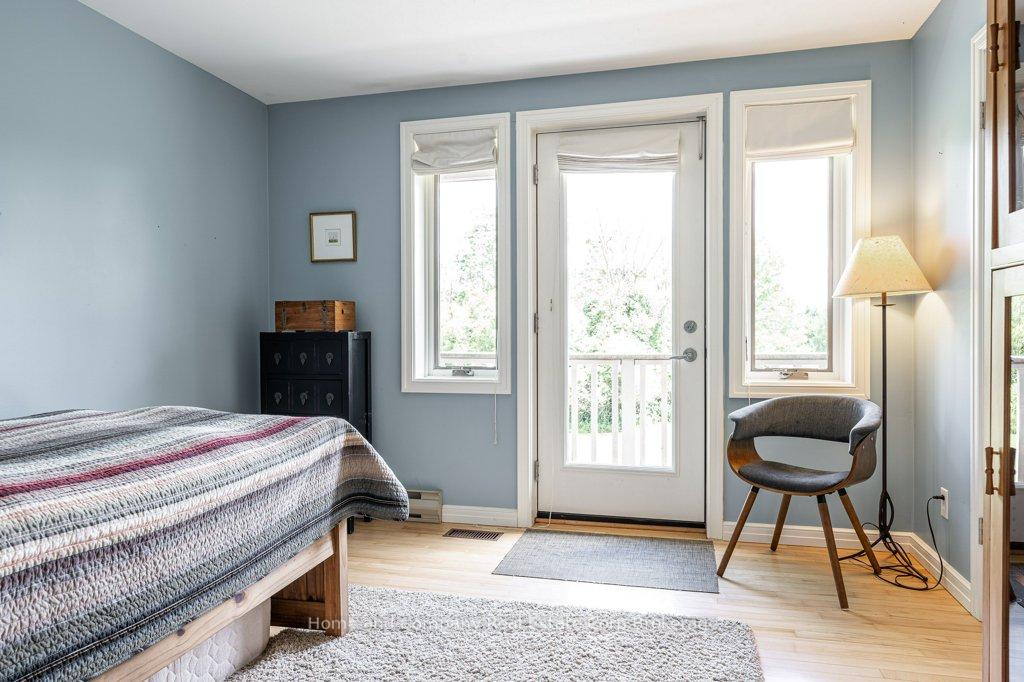
- Four bedrooms with balcony access overlooking grounds.
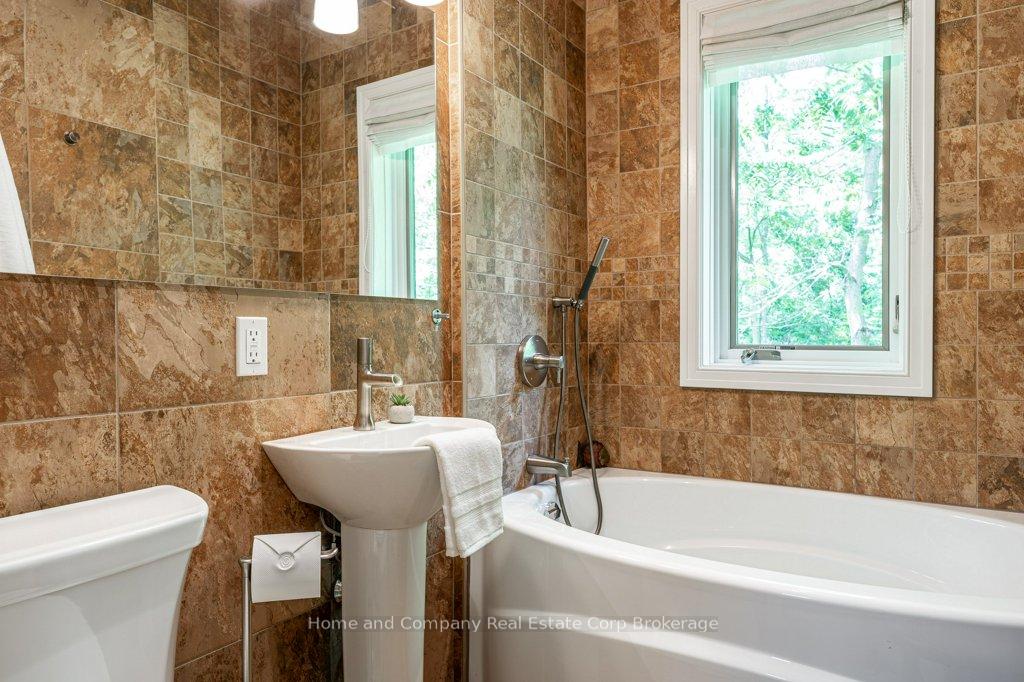
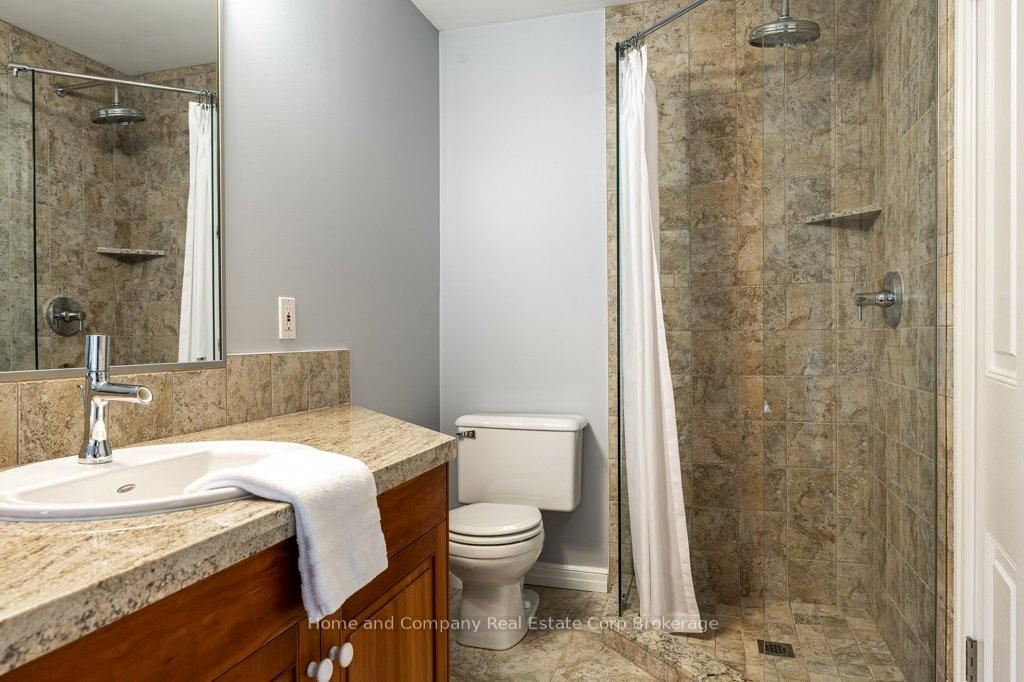
- Claw foot tub and walk-in shower in the bathroom.
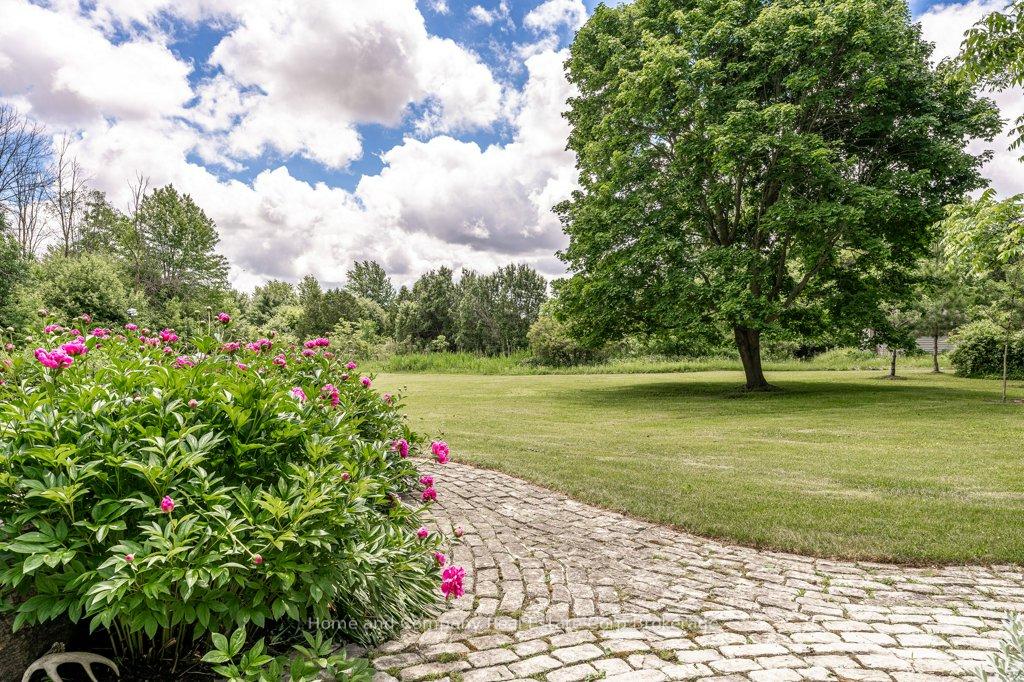
- Surrounded by wildlife, offering serene living.
- Close proximity to Stratford and Kitchener-Waterloo amenities.
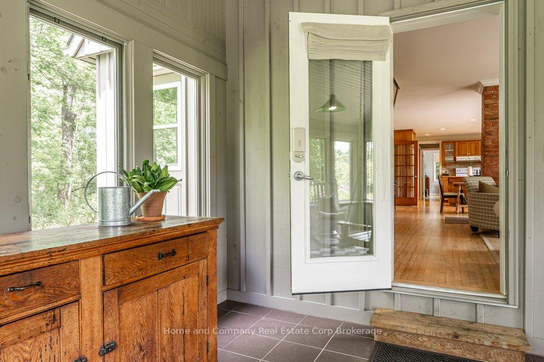
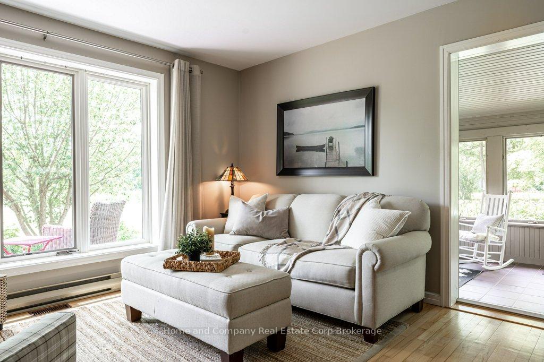
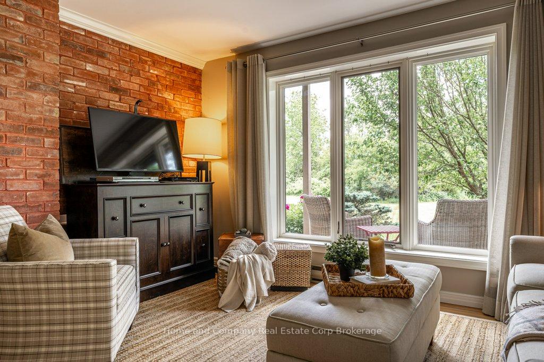
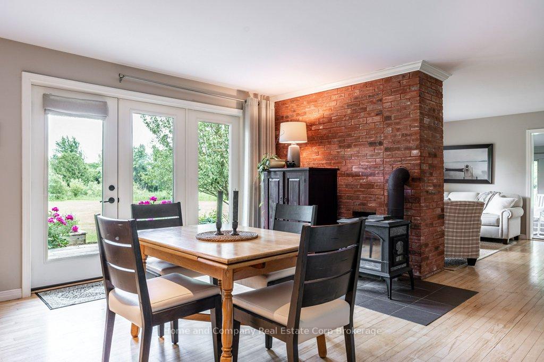
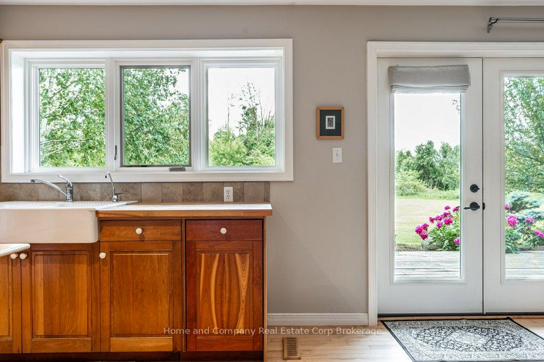
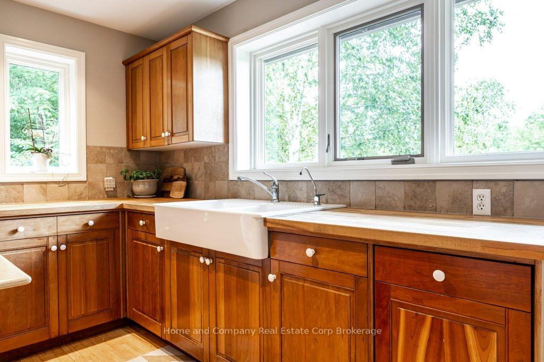
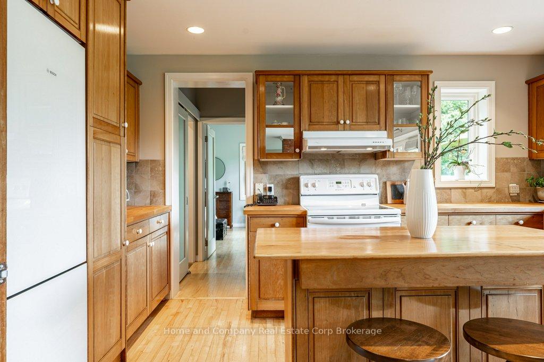
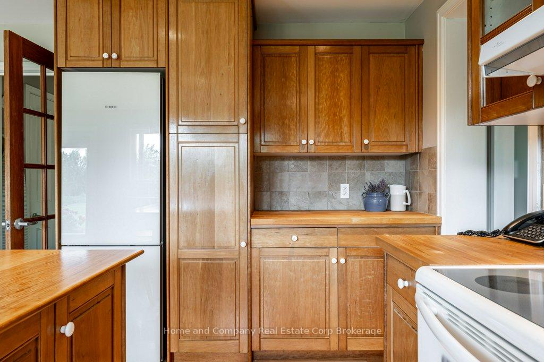
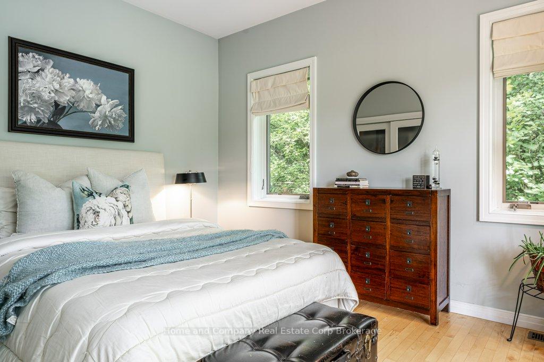
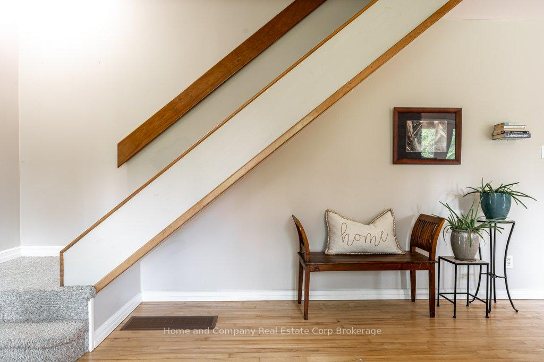
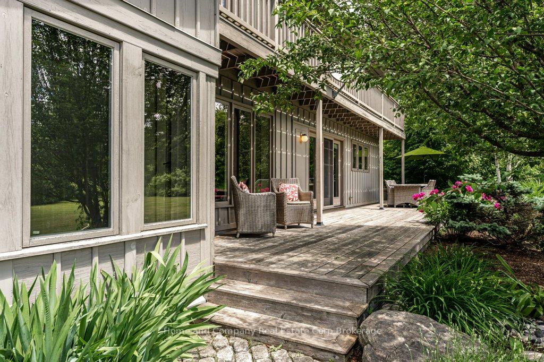
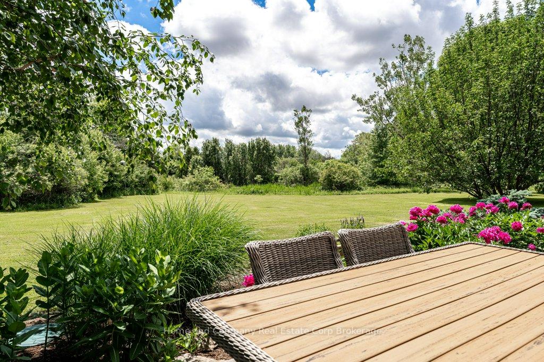
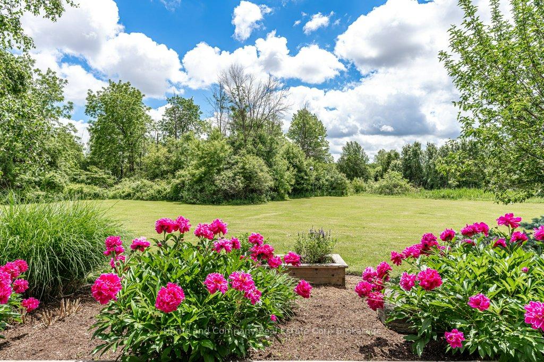
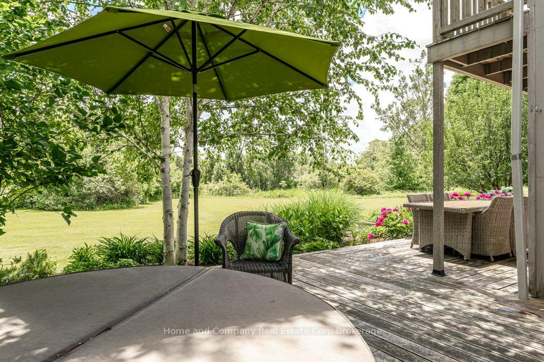
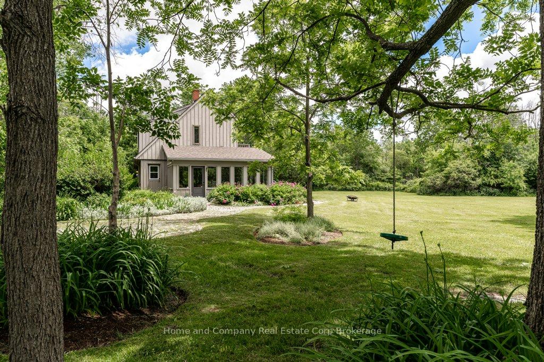
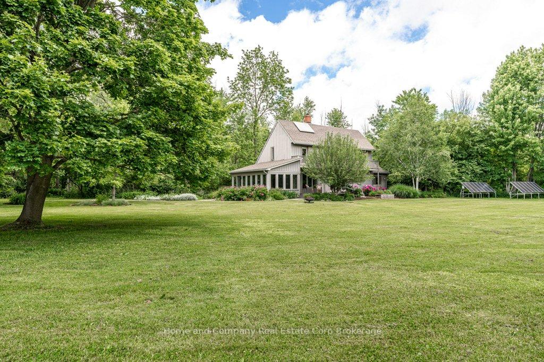
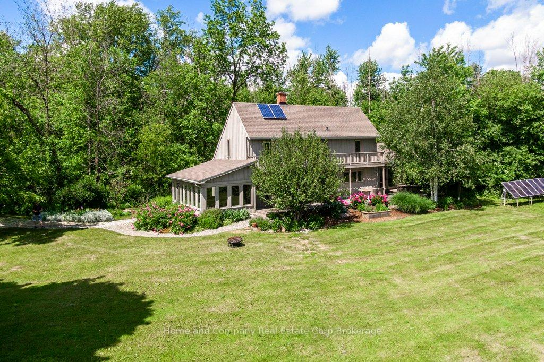
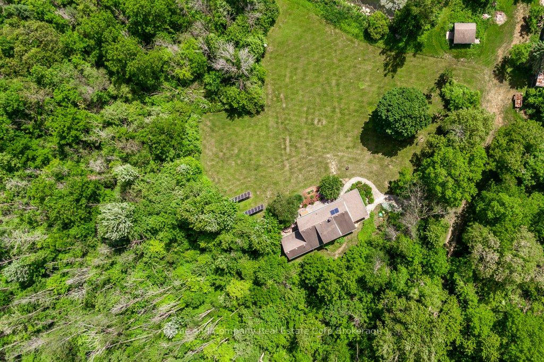
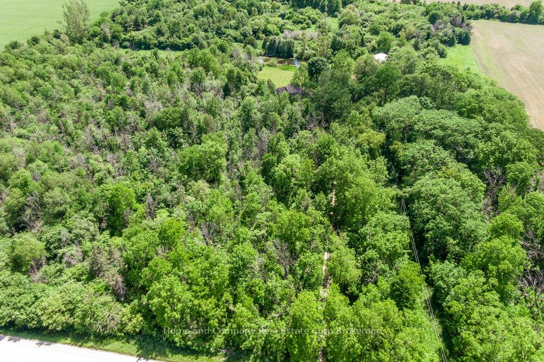
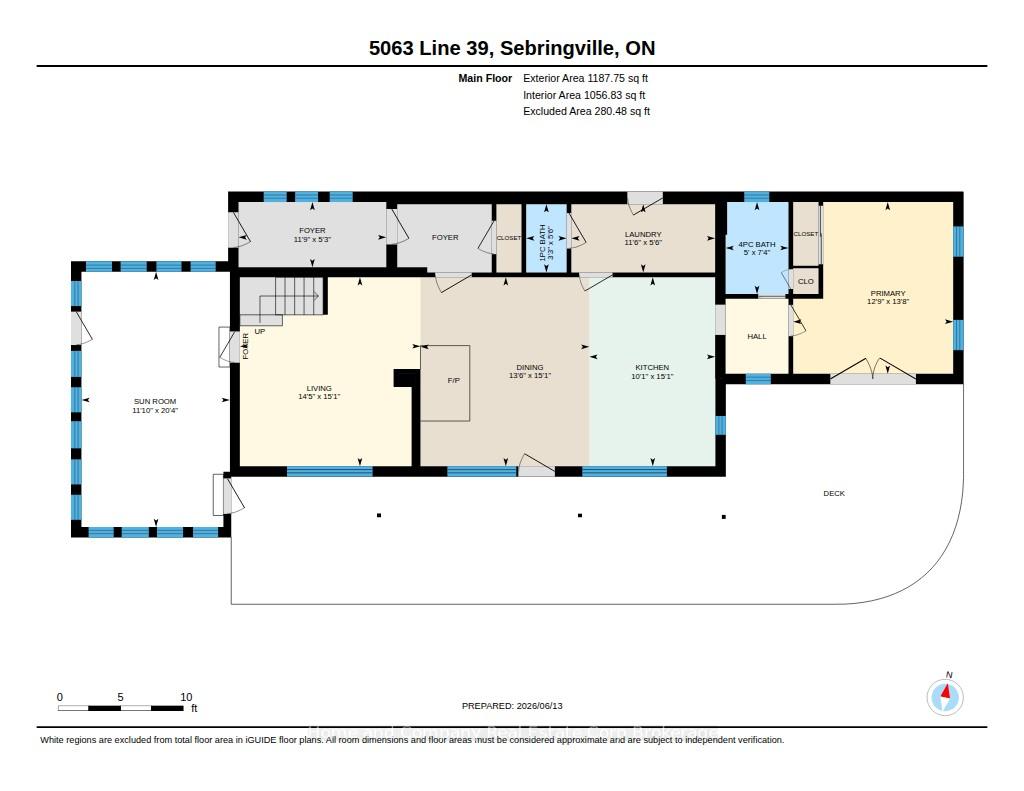
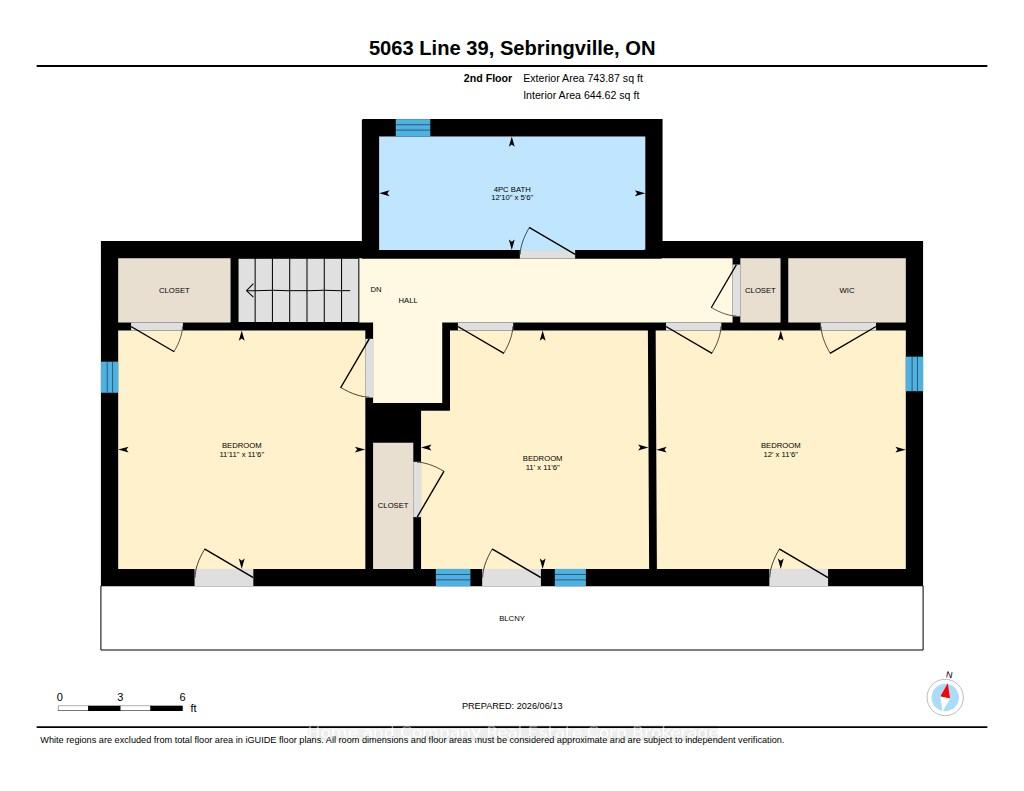
Calling true nature lovers. Complete privacy & surrounded by conservation land owned by the Thames Talbot Land Trust, this pristine 2.6 acre property is for you. Hidden from view from the road, this custom & environmentally conscious home reveals itself at the end of a long treed laneway. The contemporary saltbox design welcomes you by way of a sunroom with an inviting indoor swing & windows galore. Knotty maple floors will take you from the cosy living room with an exposed brick wall through to the dining area & over to the open & airy kitchen. Tucked just beyond, you will find calm & comfort in the primary bedroom, with a clever alcove, 3 piece bathroom & a hot tub just outside the bedroom's patio doors. The second floor offers 3 additional bedrooms, all with their own access to a balcony overlooking the gorgeous grounds. A 4 piece bathroom rounds out this floor, showcasing a claw foot tub & a walk-in shower. Step outside & soak up the sun, the bird songs & the serenity of your surroundings & keep an eye out for deer, fox & the variety of wildlife that you will be sharing the land with. You can completely immerse yourself in the tranquility of the forest & rural living, all while being in the midst of Perth County's charming farming communities, not to mention quick access to Stratford's amenities or the tech hub of Kitchener-Waterloo. Contact your Realtor today for additional information about this special property.
Key Facts & Features
Property Costs
- Annual Property Tax Amount
- $0
- Land Transfer Tax Fee
- $20,975
Rental Items
- Under Contract
- Security System
- Basement Type
- Crawl Space
Interior Features
- Laundry Level
- Main Level
- Interior Extras
- Primary Bedroom - Main Floor, Sump Pump
- View
- Forest, Clear
- Security Features
- Alarm System, Monitored
- Fireplace/Stove
- Yes
- Fireplace Features
- Wood Stove
- Elevator
- No
Exterior Features
- Exterior Extras
- Deck, Hot Tub, Landscaped, Privacy
- Pool
- None
- Property Features
- Greenbelt/Conservation, Wooded/Treed
- Other Structures
- None
Building
- Building Type
- Detached
- Building Style
- 1 1/2 Storey
- Approx Age
- 31-50
Construction
- Exterior Finish
- Board & Batten
- Roof
- Asphalt Shingle
- Foundation Details
- Concrete
- Special Designation
- Other
Lot
- Lot Size
- 2.67
- Lot Shape
- Irregular
Inclusions
- Inclusions
- Refrigerator, stove, dishwasher, washer, dryer, window coverings, hot tub, swing in sunroom.
Parking & Garages
- Garage Type
- None
- Garage Spaces
- 0
- Parking Spaces
- 6
- Total Garage And Parking Spaces
- 6
Heating & Cooling
- Heat Source
- Ground Source
- Heat Type
- Forced Air
- Air Conditioning
- Other
- Water
- Well
- Sewers
- Septic
- Bedrooms
- 4
- Washrooms
- 2
- Kitchens
- 1
Room sizes
- Kitchen—Main level
- Living Room—Main level
- Bedroom—Second level
- Bathroom—Main level
- Bedroom—Second level
- Bathroom—Second level
- Sunroom—Main level
- Dining Room—Main level
- Foyer—Main level
- Primary Bedroom—Main level
- Bedroom—Second level
- Laundry—Main level
Washrooms
- 3-piece, Main
- 4-piece, Second
- Municipality
- Perth East
- Neighbourhood
- Ellice
- Main cross streets
- Perth Road 135 & Line 39
- Zoning
- A
- Directions
- From Sebringville, head north on Perth Road 135 & then west on Line 39. Property is on the south side. Follow laneway to house.
- MLS® number
- X13568604
- Data source
- Toronto Regional Real Estate Board
- Listed on
- 2026-07-15
- Updated on
- 2026-08-08
- Days on market
- 94 days
- Possession date
- 2026-09-15
- Possession type
- 60-89 days
- Co-op commission
- 2.0
- Seller
- Listed by
- Home and Company Real Estate Corp Brokerage
Home Market Value
Current home valuation for 5063 Line 39, Perth East, Ellice, Perth East, ON. Listed for $1,225,000
HOMEH Estimate
—
Estimated Sales Range
—
HOMEH Estimate for 5063 Line 39, Perth East, Ellice
Calculated with a real agent's CMA method — 45+ years of experience, codified. Not an AI guess.
For the owner
Is this your home? Track its value.
Get this home's HOMEH Estimate by email once a month, with how many homes are for sale around you.
Mortgage Payment Calculator
Compare up to 4 down payment scenarios
5% on first $500K + 10% on $725,000 over $500K
$97,500
| Scenario 1 | Scenario 2 | Scenario 3 | Scenario 4 | |
|---|---|---|---|---|
−Down payment | % $ | % $ | % $ | % $ |
+CMHC insurance | $45,080 | $34,178 | $29,155 | $0 |
=Total mortgage | $1,172,080 | $1,136,678 | $1,070,405 | $980,000 |
Amortization | ||||
Mortgage rate | % | % | % | % |
| Payment frequency | ||||
=Mortgage payment | $5,723monthly | $5,550monthly | $5,226monthly | $4,785monthly |
Land Transfer Tax
$20,975
$20,975
Around this home
No schools found nearby
Data provided by OpenStreetMap & Fraser Institute School Rankings
Ask HOMEH
New!Hi there!
👋Text or call (416) 301-9001
Recommended for you
Based on homes you've looked at.
No recommended properties found.
Nearby similar homes
No nearby properties found.
More real estate resources
Other homes nearby
Explore this area
Nearby neighbourhoods
No nearby listings available.