
86 Sack Road
Petawawa, ON K8H 2W8
- 4Bedrooms
- 3Bathrooms
- 5Garage
- 2000–2500Sq Ft
- $5,070Tax
- —Lot Size
 Estimated Value:$1,018,800See Free Estimate Report

Sale & Price History for 86 Sack Road, Petawawa, Petawawa
| Start Date | End Date | Price | Event | MLS# |
|---|---|---|---|---|
| No listing history available | ||||
Real estate boards require you to or to see the full details of this property.
*Sold prices and complete sale & price history are regulated data. Under the Trust in Real Estate Services Act, 2002 (TRESA) and the rules of the Real Estate Council of Ontario (RECO), and pursuant to the Multiple Listing Service® rules of the Canadian Real Estate Association (CREA) and the Toronto Regional Real Estate Board (TRREB), this information may be shown only to registered users who have agreed to the applicable terms of use (a Virtual Office Website, or "VOW," arrangement). HOMEH Inc., Brokerage therefore provides it to signed-in members only. Creating an account is free and takes under a minute.
About 86 Sack Road, Petawawa, Petawawa
Summarized Description
- Spacious 4-bedroom, 3-bathroom family home.
- Self-contained in-law suite with private entrance.
- Nearly 24 acres of private country land.
- Opportunity for rental income or multi-generational living.
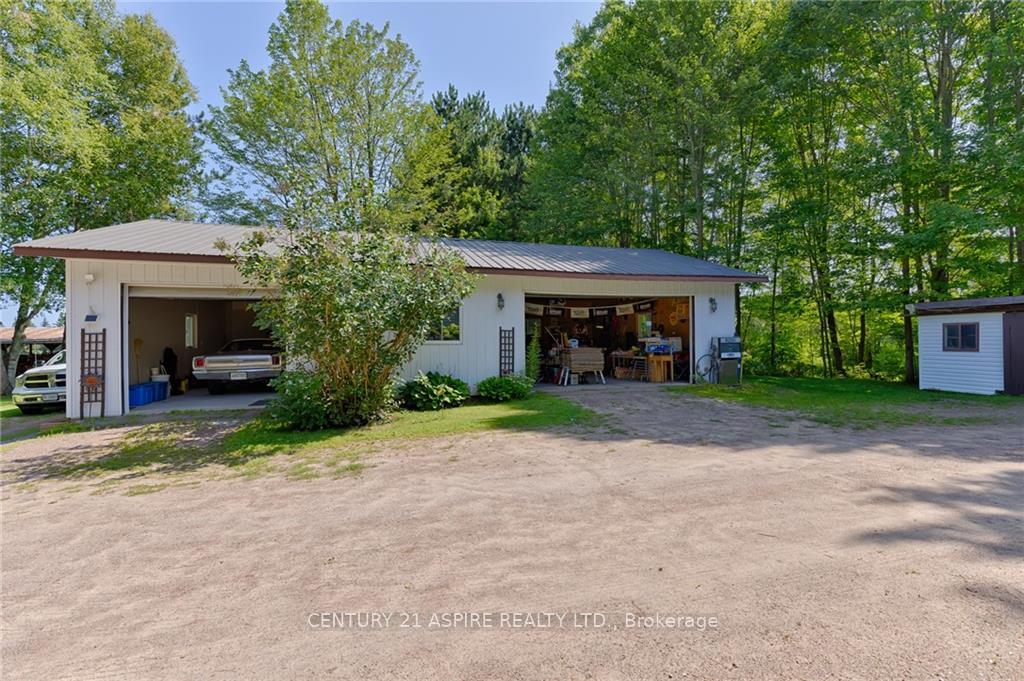
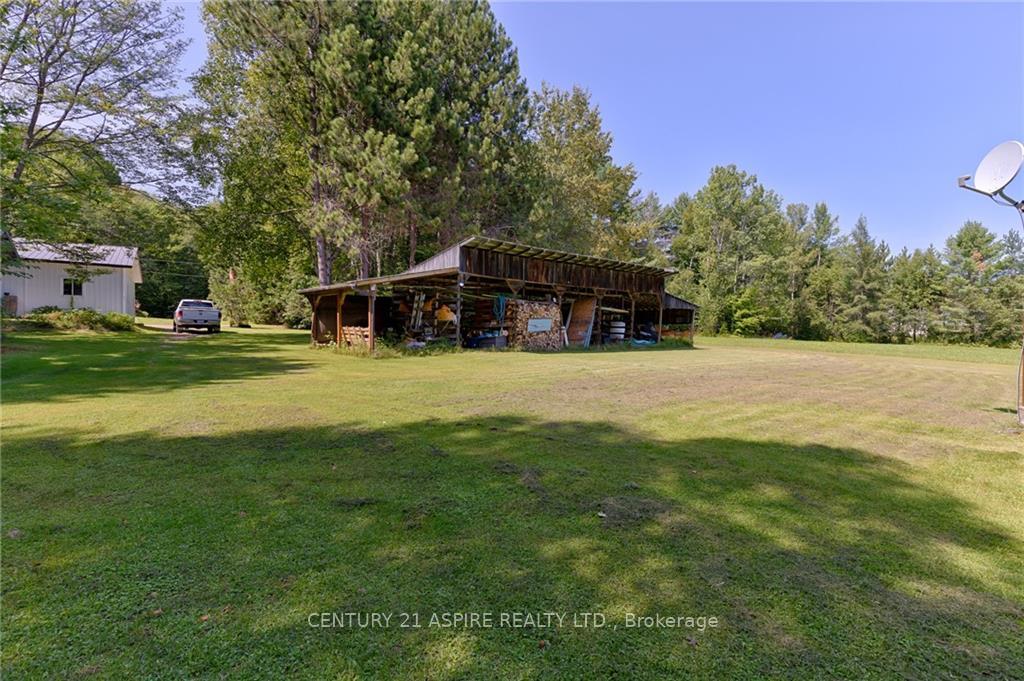
- Oversized garage and multiple outbuildings available.
- Potential to sever land for building lots.
- Close proximity to Petawawa amenities.
- Ideal for hobbyists and outdoor enthusiasts.
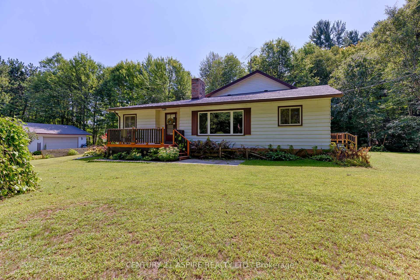
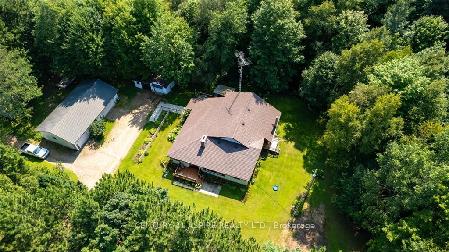
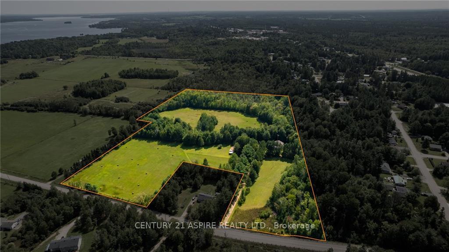
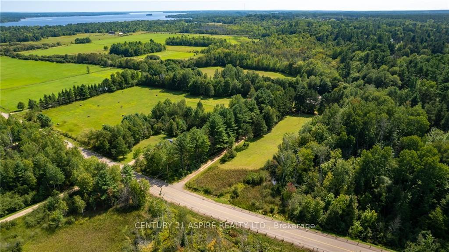
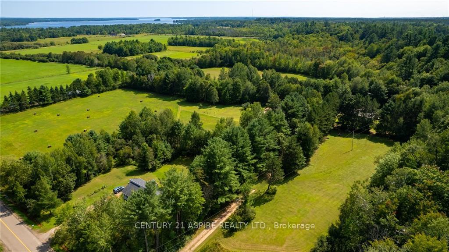
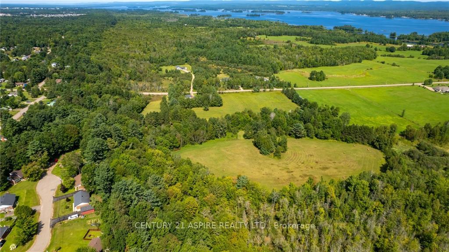
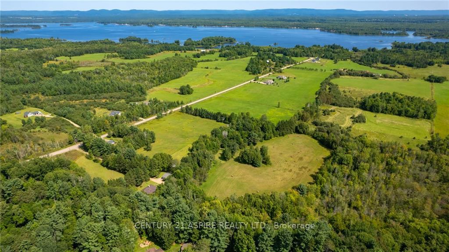
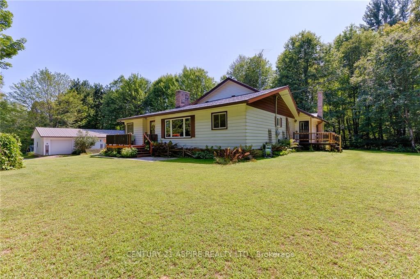
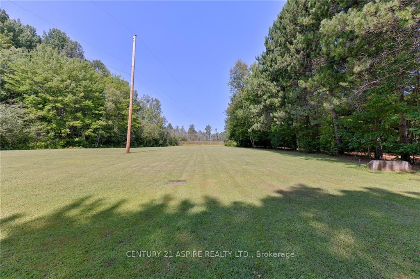
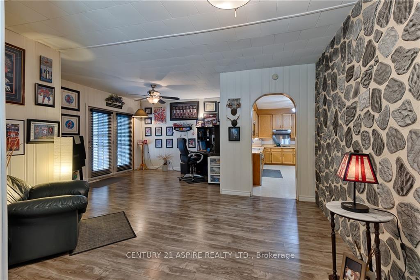
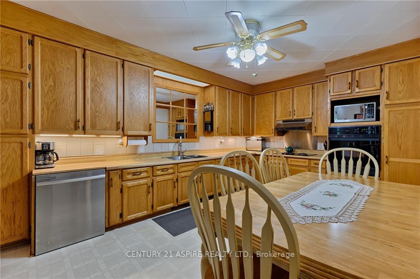
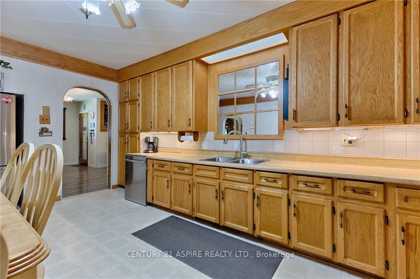
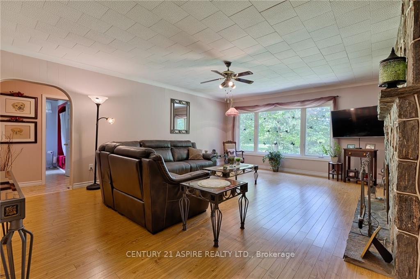
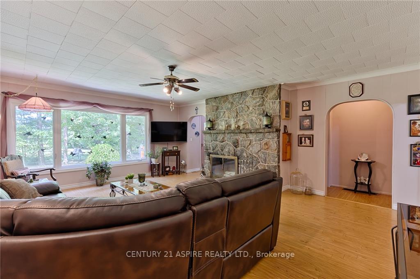
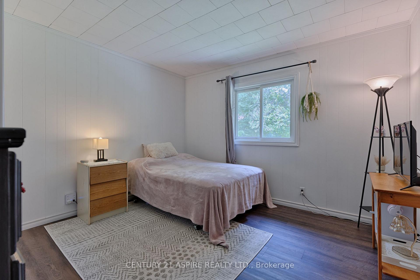
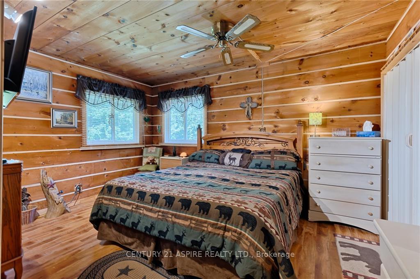
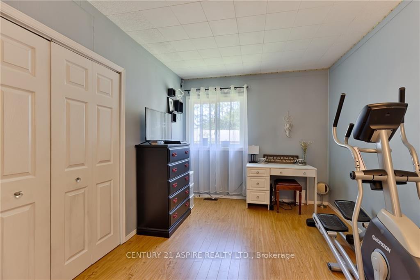
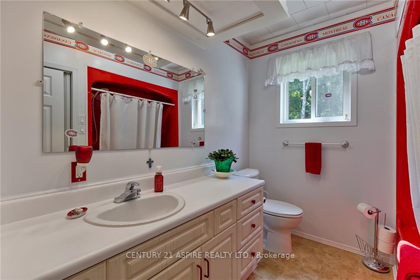
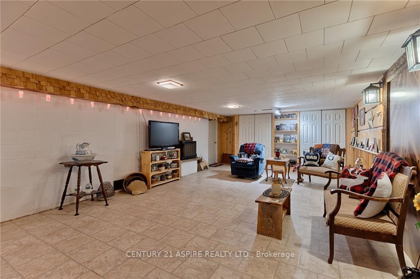
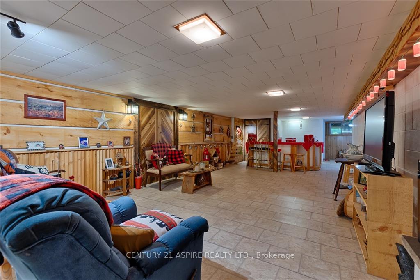
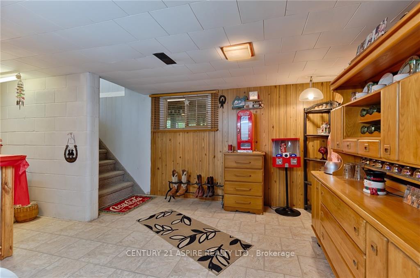
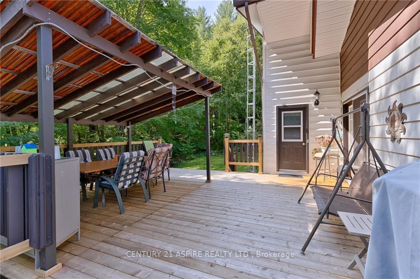
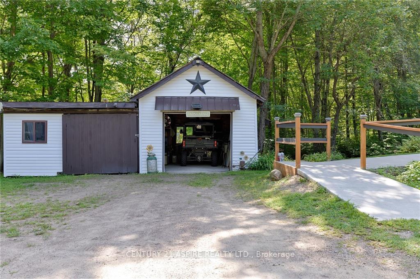
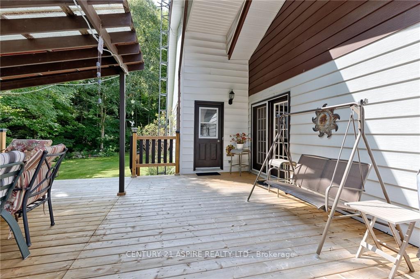
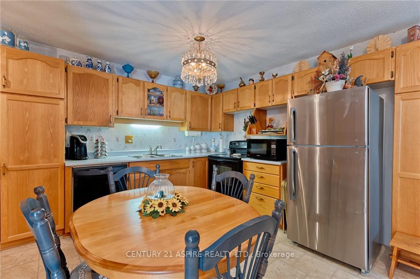
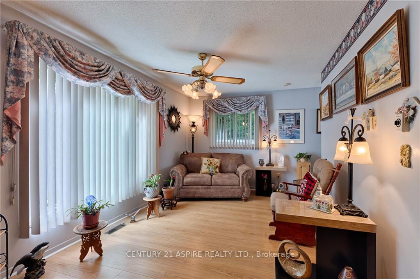
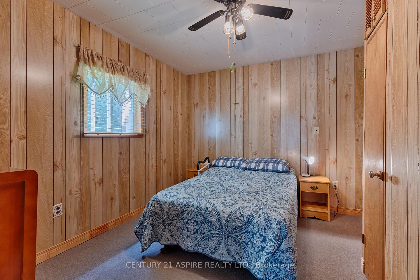
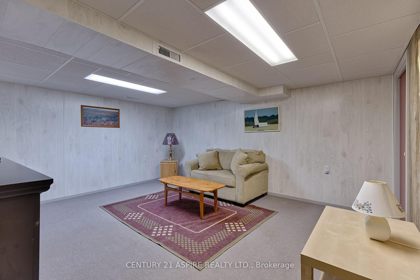
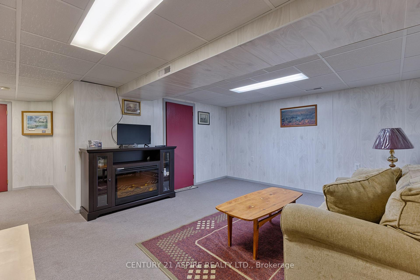
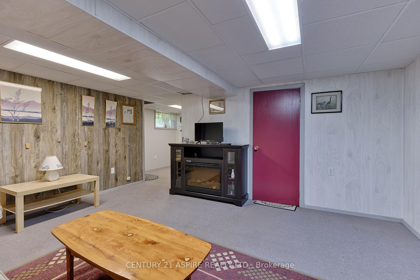
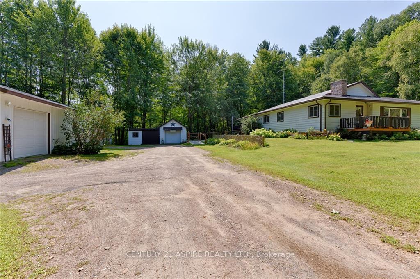
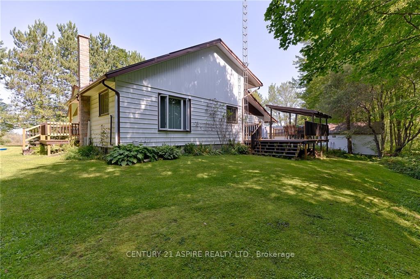
This sprawling 4-bedroom, 3-bathroom family home offers an exceptional combination of privacy, versatility and opportunity! Enjoy over 21 acres of private country paradise all to yourself. Check out the self-contained in-law suite with its own private entrance, kitchen, bathroom, living room and rec room, for plenty of space and independence! Ideal for multi-generational living, extended family or potential rental income. The suite is also equipped with its own separate hydro meter, hot water heater and heat source/control. Large, eat-in kitchen with built-in appliances. Extra large main floor family room. The lower level rec-room is perfect for entertaining or escaping the chaos to enjoy the Leafs game or a quiet game of darts. Start your morning on your covered deck with a coffee or unwind at the end of the day with a glass of your favourite pour, while listening to the gentle sounds of the creek beside you. With over 21 acres to explore, there's room to enjoy the quiet outdoors, existing trails, garden, entertain or simply appreciate the privacy of country living, without leaving your yard, and still only a few mins from Tim Hortons on your way to work. The oversized garage and multiple outbuildings make this property a hobbyist's dream, offering abundant space for a workshop, equipment, and all your toys. Looking for even more potential? The property also offers the owner the opportunity to sever portions along the front, with the possibility of creating up to three building lots after purchase. A great way to get a return on your investment and still enjoy over 21 acres of privacy and space. Whether you're searching for a large family home, multi-generational property, potential income suite, or acreage with future possibilities, this one offers a rare combination of space, privacy and flexibility. Turn your dream of country living into a reality right here, without leaving the conveniences of Petawawa behind!
Key Facts & Features
Property Costs
- Annual Property Tax Amount
- $5,070
- Land Transfer Tax Fee
- $13,455
Rental Items
- Rental Equipment
- Culligan water treatment - Approx $58.00/m *** Hot water heater - Approx $18.00/m *** Propane tanks
- Under Contract
- Hot Water Tank-Oil, Water Treatment
- Basement Type
- Full, Finished
Interior Features
- Interior Extras
- In-Law Suite
- View
- Forest, Creek/Stream, Meadow, Pasture, Trees/Woods
- Fireplace/Stove
- Yes
- Fireplace Features
- Family Room
- Elevator
- No
Exterior Features
- Exterior Extras
- Deck
- Pool
- None
- Property Features
- Park, School Bus Route, Part Cleared, Ravine, River/Stream, Wooded/Treed
- Other Structures
- Barn, Out Buildings
Building
- Building Type
- link
- Building Style
- Bungalow
Construction
- Exterior Finish
- Other, Aluminum Siding
- Roof
- Metal
- Foundation Details
- Block
- Special Designation
- Unknown
Inclusions
- Inclusions
- TBD
Exclusions
- Exclusions
- TBD
Parking & Garages
- Garage Type
- Detached
- Garage Spaces
- 5
- Parking Spaces
- 16
- Total Garage And Parking Spaces
- 20
Heating & Cooling
- Heat Source
- Wood
- Heat Type
- Forced Air
- Air Conditioning
- None
- Water
- Well
- Sewers
- Septic
- Hydro
- Yes
- Bedrooms
- 4
- Washrooms
- 3
- Kitchens
- 2
- Family / bonus room
- Yes
Room sizes
- Bedroom—Main level
- Kitchen—Main level
- Bathroom—Lower level
- Bathroom—Main level
- Bedroom—Main level
- Family Room—Main level
- Bathroom—Main level
- Kitchen—Main level
- Living Room—Main level
- Living Room—Main level
- Bedroom—Main level
- Recreation—Lower level
- Bedroom—Main level
Washrooms
- 4-piece, Main
- 4-piece, Lower
- Municipality
- Petawawa
- Neighbourhood
- Petawawa
- Main cross streets
- Petawawa Blvd to Schwanz Rd - Turn onto Sack Rd - Home on Right at bottom of hill - Long Driveway
- Zoning
- RES
- Directions
- Petawawa Blvd to Schwans Rd - Turn onto Sack - Home on right
- MLS® number
- X13715056
- Data source
- Toronto Regional Real Estate Board
- Listed on
- 2026-08-26
- Updated on
- 2026-08-27
- Days on market
- 54 days
- Possession type
- Flexible
- Co-op commission
- 2.00
- Seller
- Listed by
- CENTURY 21 ASPIRE REALTY LTD.
Home Market Value
Current home valuation for 86 Sack Road, Petawawa, Petawawa, Petawawa, ON. Listed for $849,000
HOMEH Estimate
$1,018,800
Estimated Sales Range
$611,280 - $1,426,320
HOMEH Estimate for 86 Sack Road, Petawawa, Petawawa
Calculated with a real agent's CMA method — 45+ years of experience, codified. Not an AI guess.
For the owner
Is this your home? Track its value.
Get this home's HOMEH Estimate by email once a month, with how many homes are for sale around you.
Mortgage Payment Calculator
Compare up to 4 down payment scenarios
5% on first $500K + 10% on $349,000 over $500K
$59,900
| Scenario 1 | Scenario 2 | Scenario 3 | Scenario 4 | |
|---|---|---|---|---|
−Down payment | % $ | % $ | % $ | % $ |
+CMHC insurance | $31,549 | $23,687 | $20,206 | $0 |
=Total mortgage | $820,270 | $787,787 | $741,856 | $679,200 |
Amortization | ||||
Mortgage rate | % | % | % | % |
| Payment frequency | ||||
=Mortgage payment | $4,005monthly | $3,846monthly | $3,622monthly | $3,316monthly |
Land Transfer Tax
$13,455
$13,455
Around this home
No schools found nearby
Data provided by OpenStreetMap & Fraser Institute School Rankings
Ask HOMEH
New!Hi there!
👋Text or call (416) 301-9001
Recommended for you
Based on homes you've looked at.
No recommended properties found.
Nearby similar homes
No nearby properties found.
More real estate resources
Other homes nearby
Explore this area
Nearby neighbourhoods
No nearby listings available.