
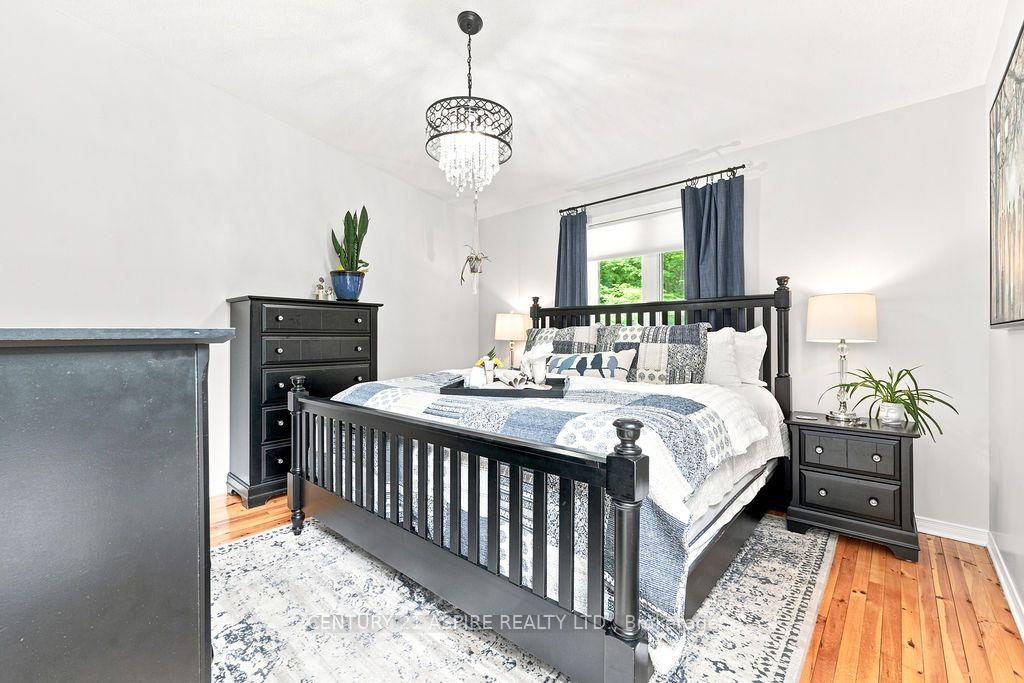
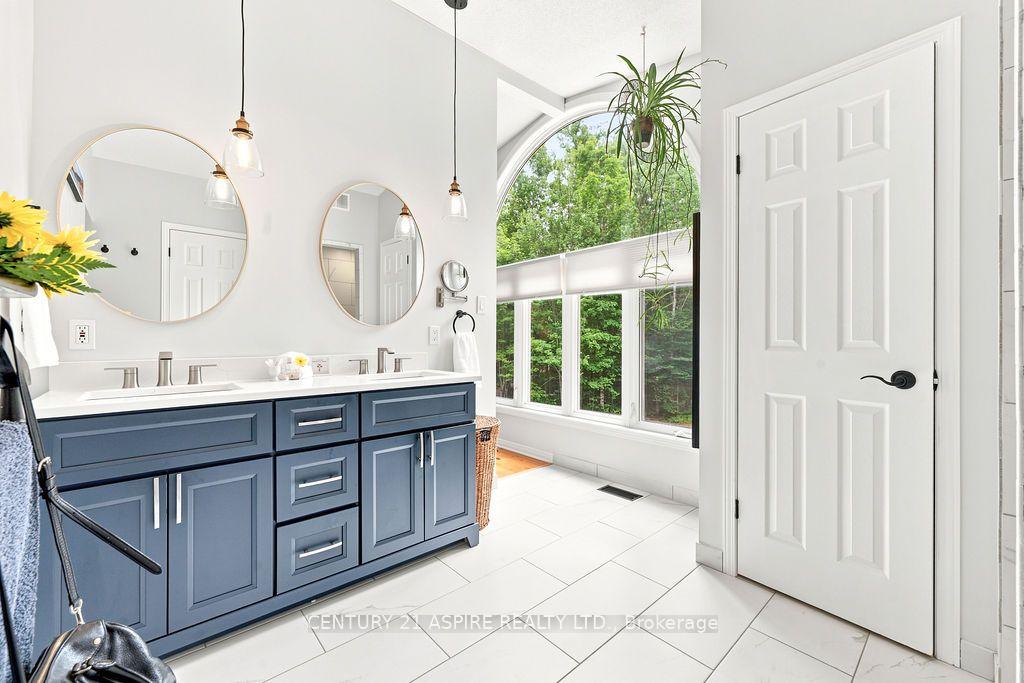
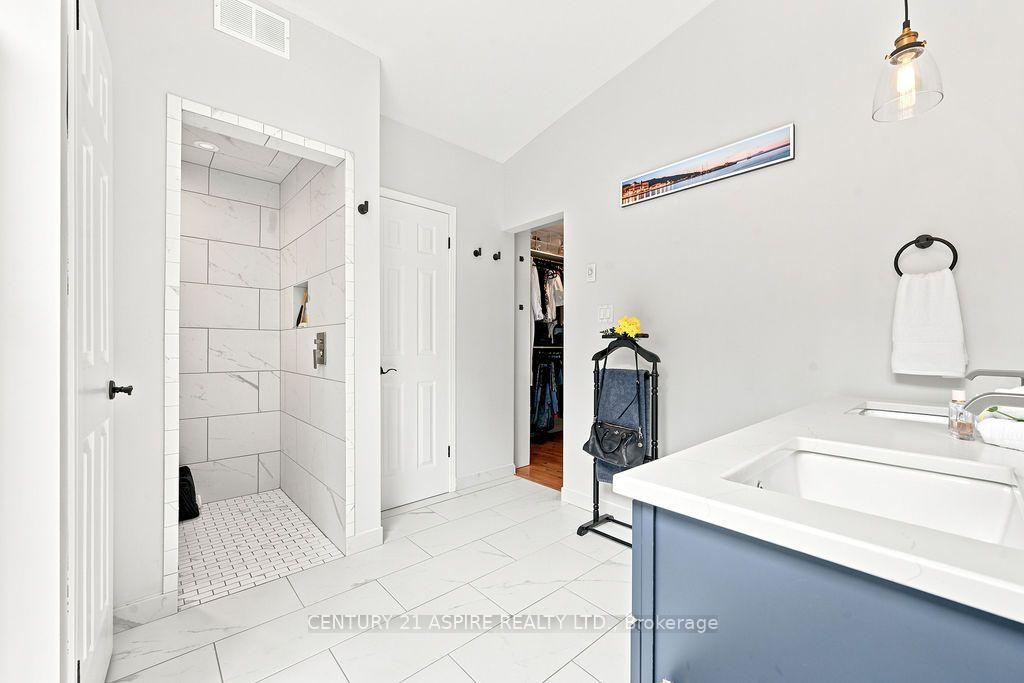
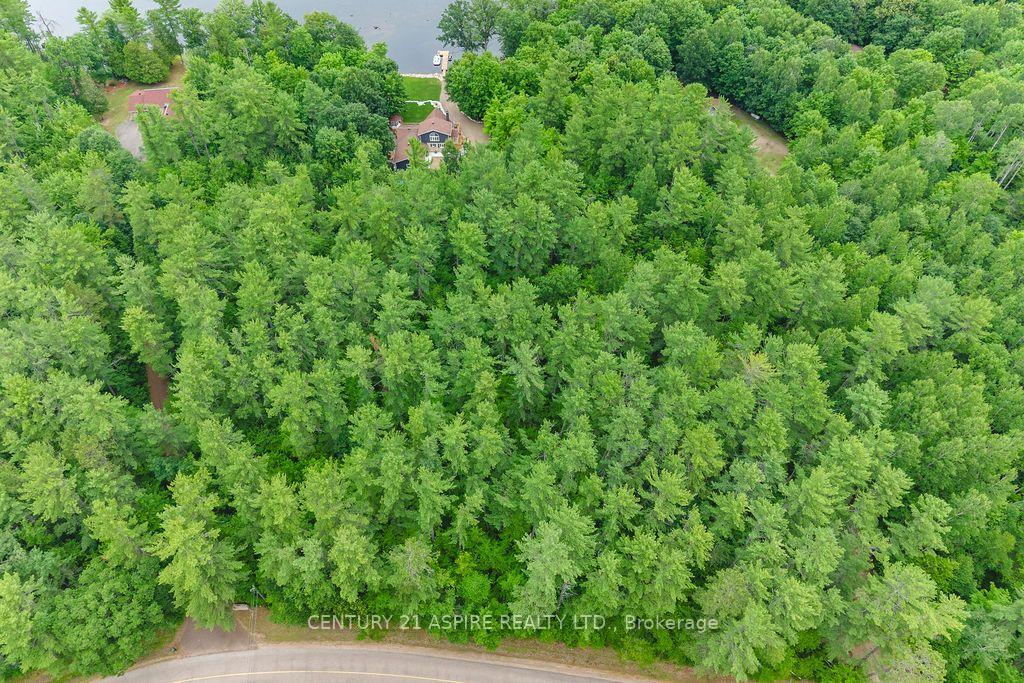
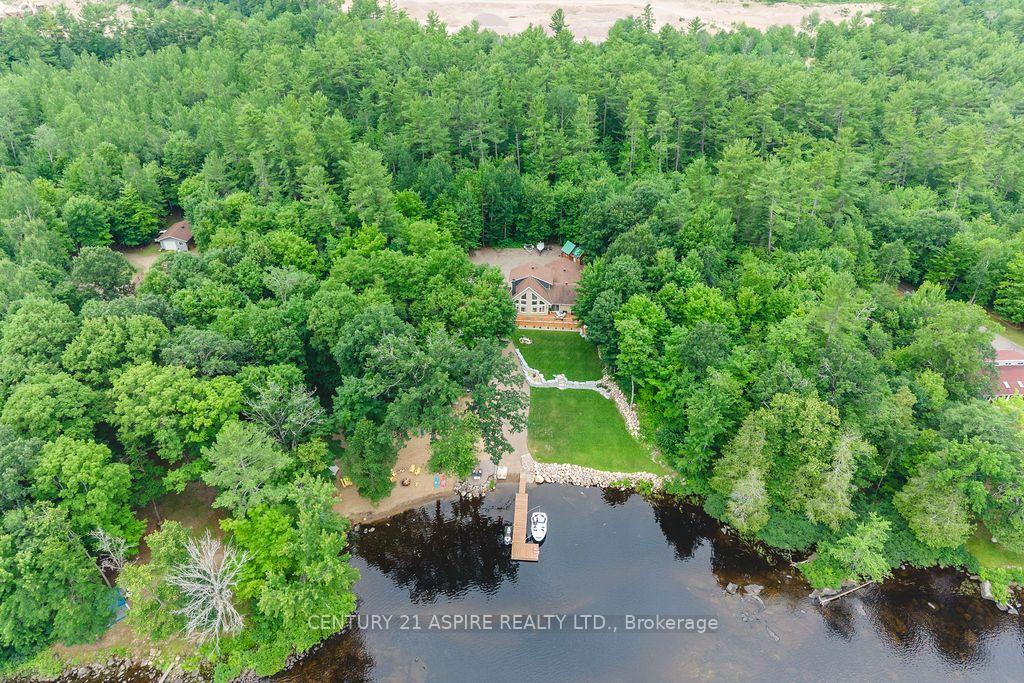
978 Rantz Road
Petawawa, ON K8H 2W8
- 2+2Bedrooms
- 3Bathrooms
- 2Garage
- 1500–2000Sq Ft
- $5,589Tax
- 332×653 ftLot Size
 Free EstimateSee Free Estimate Report

Sale & Price History for 978 Rantz Road, Petawawa, Petawawa
| Start Date | End Date | Price | Event | MLS# |
|---|---|---|---|---|
| No listing history available | ||||
Real estate boards require you to or to see the full details of this property.
*Sold prices and complete sale & price history are regulated data. Under the Trust in Real Estate Services Act, 2002 (TRESA) and the rules of the Real Estate Council of Ontario (RECO), and pursuant to the Multiple Listing Service® rules of the Canadian Real Estate Association (CREA) and the Toronto Regional Real Estate Board (TRREB), this information may be shown only to registered users who have agreed to the applicable terms of use (a Virtual Office Website, or "VOW," arrangement). HOMEH Inc., Brokerage therefore provides it to signed-in members only. Creating an account is free and takes under a minute.
About 978 Rantz Road, Petawawa, Petawawa
Summarized Description
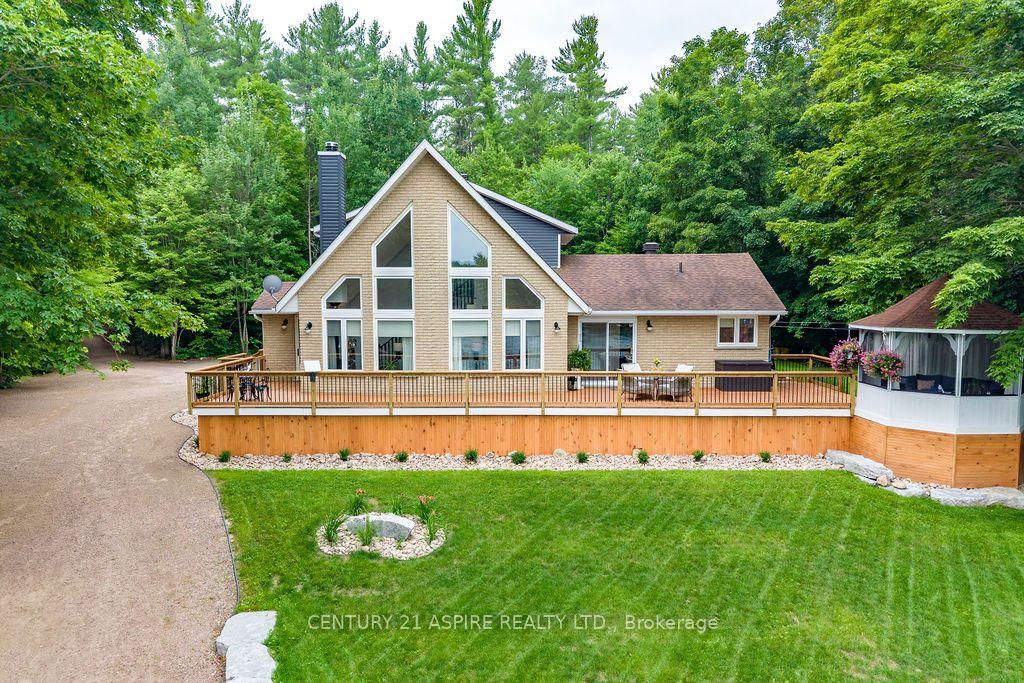
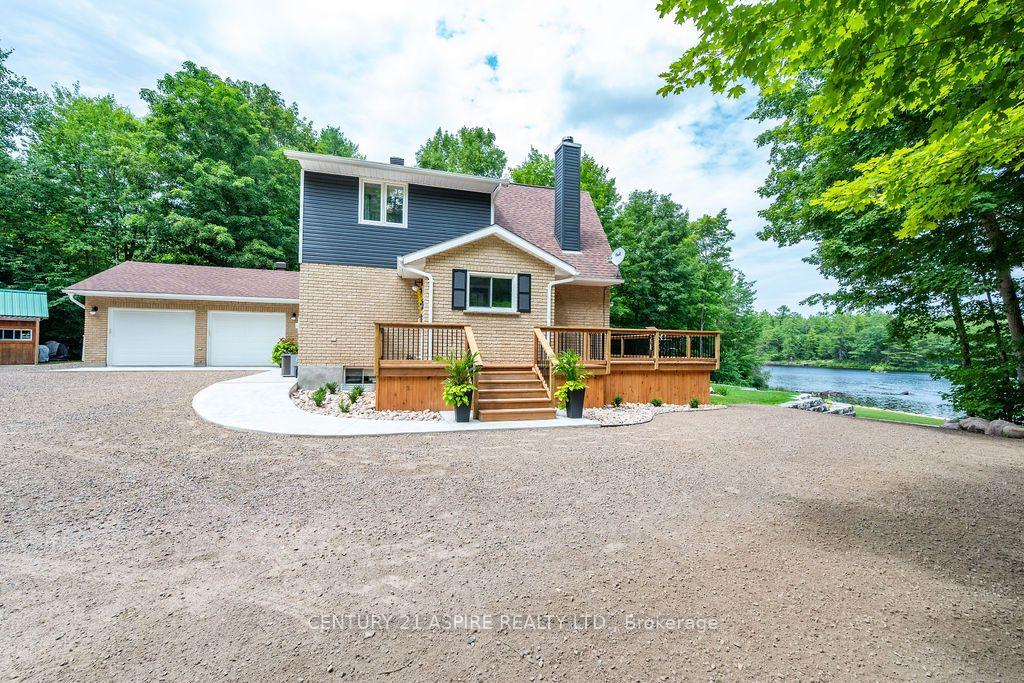
- Exceptional waterfront property on Petawawa River.
- Fully renovated with quality finishes throughout.
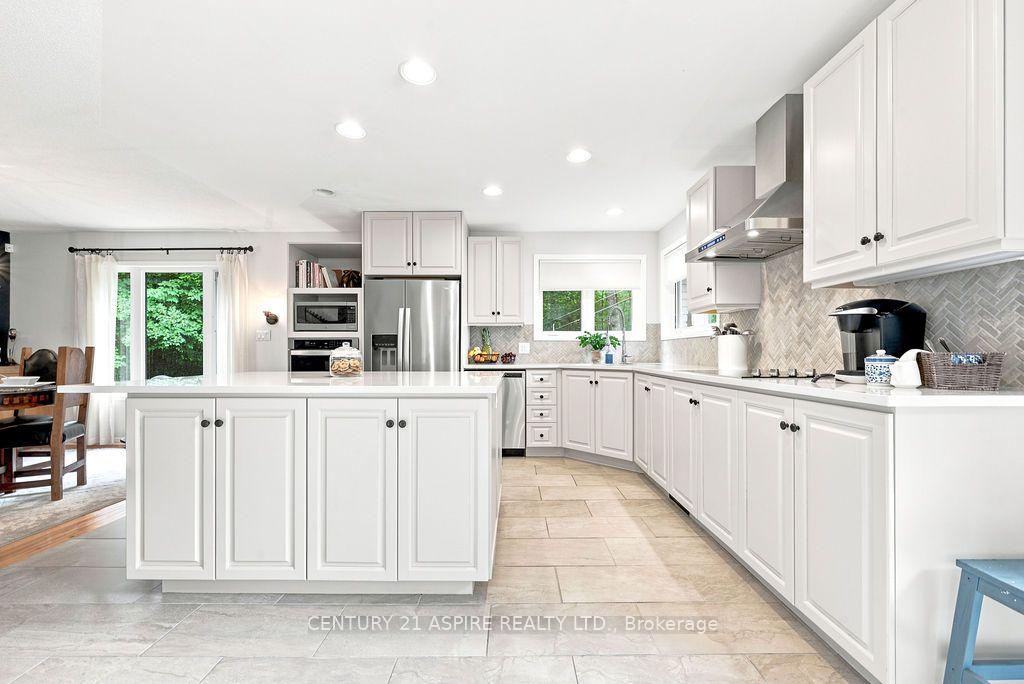
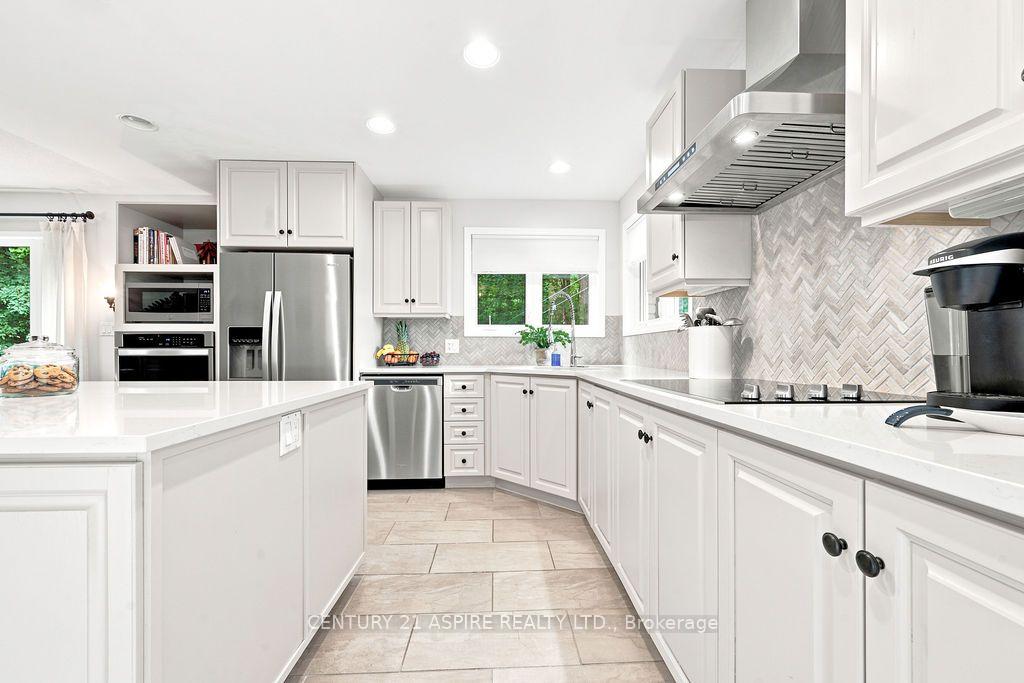
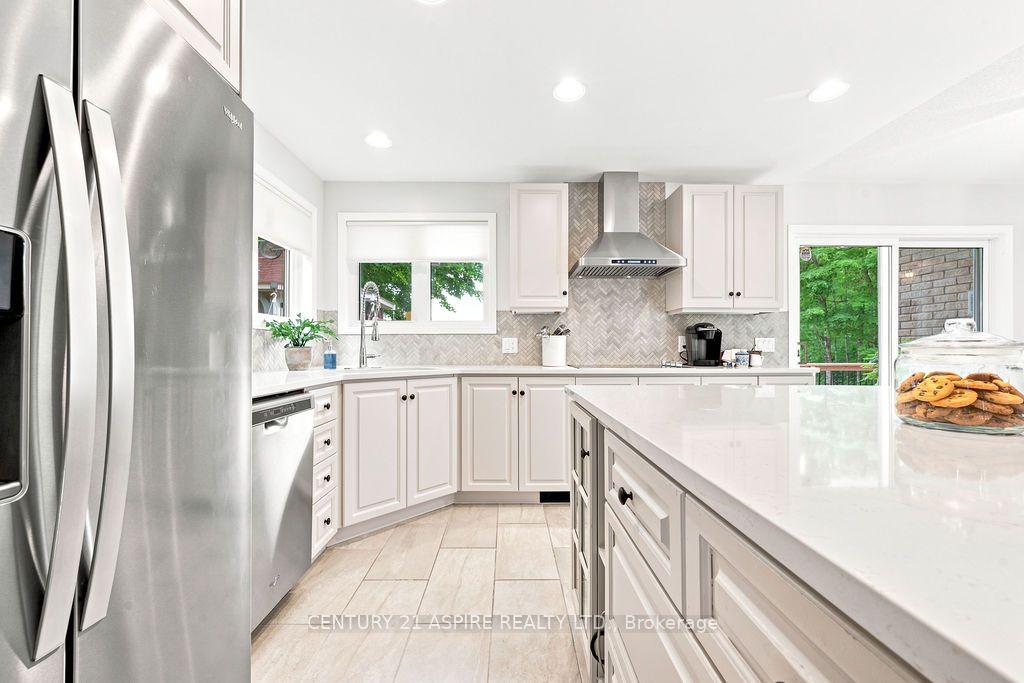
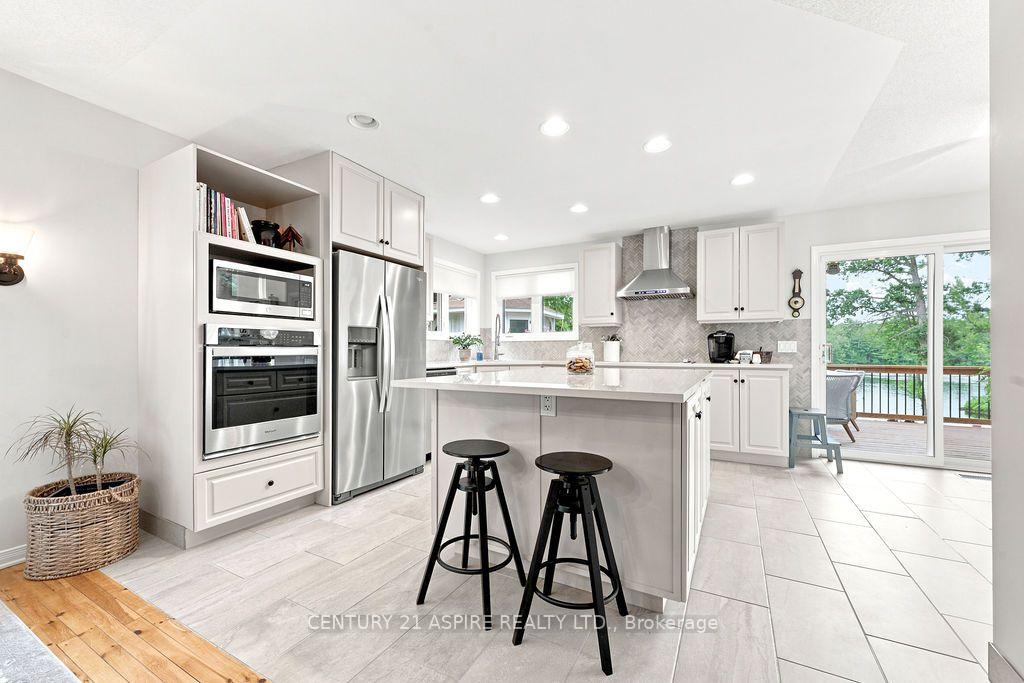
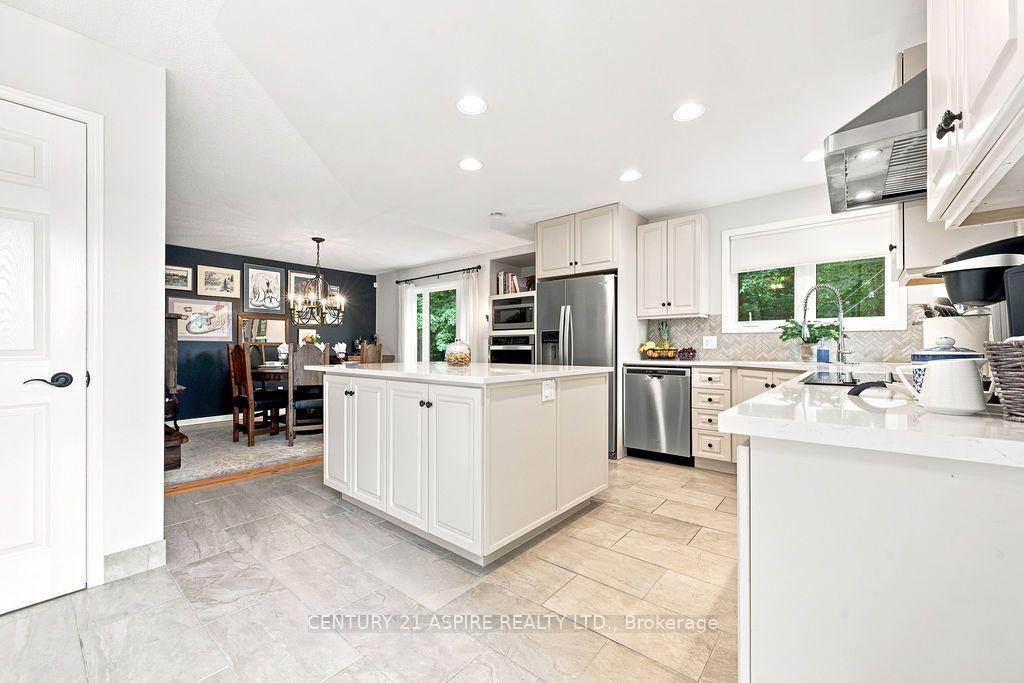
- Custom cabinetry and oversized island in kitchen.
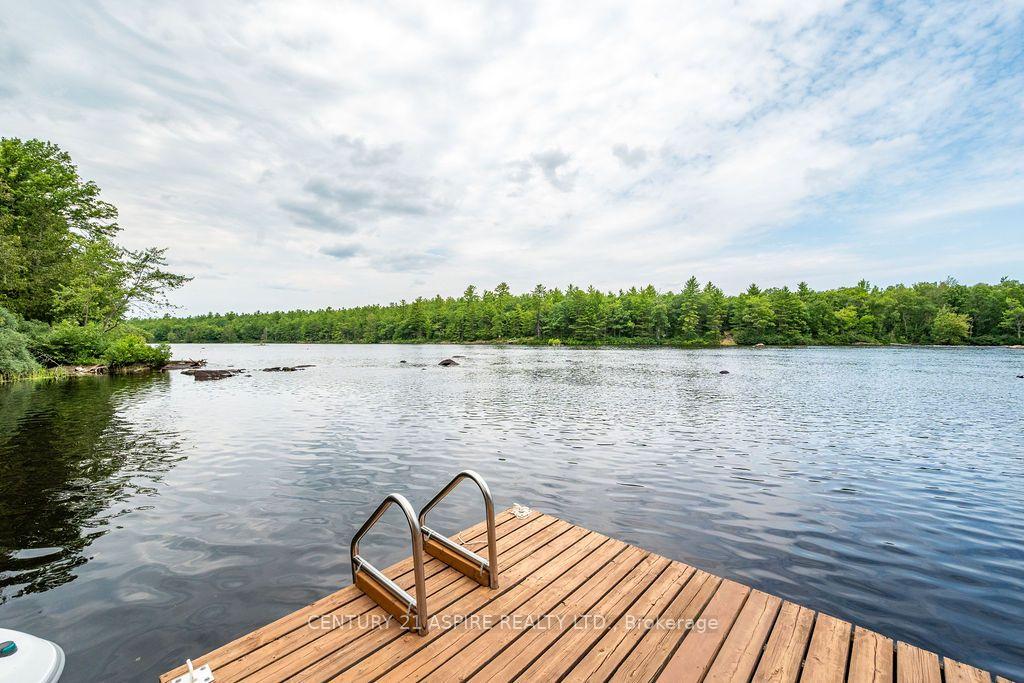
- Private boat launch and dock for water activities.
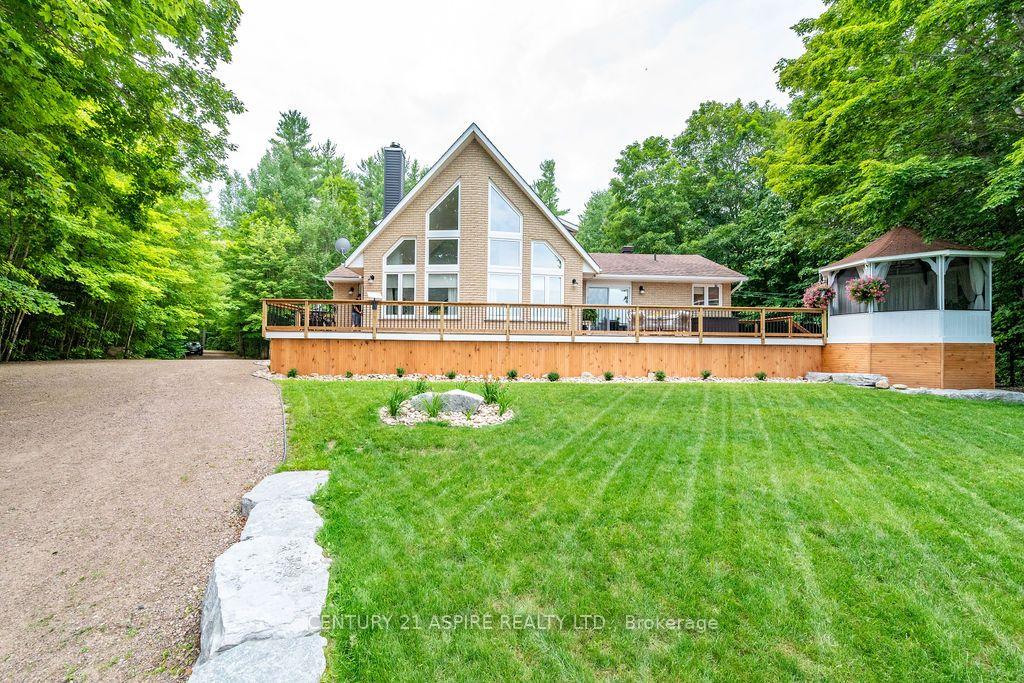
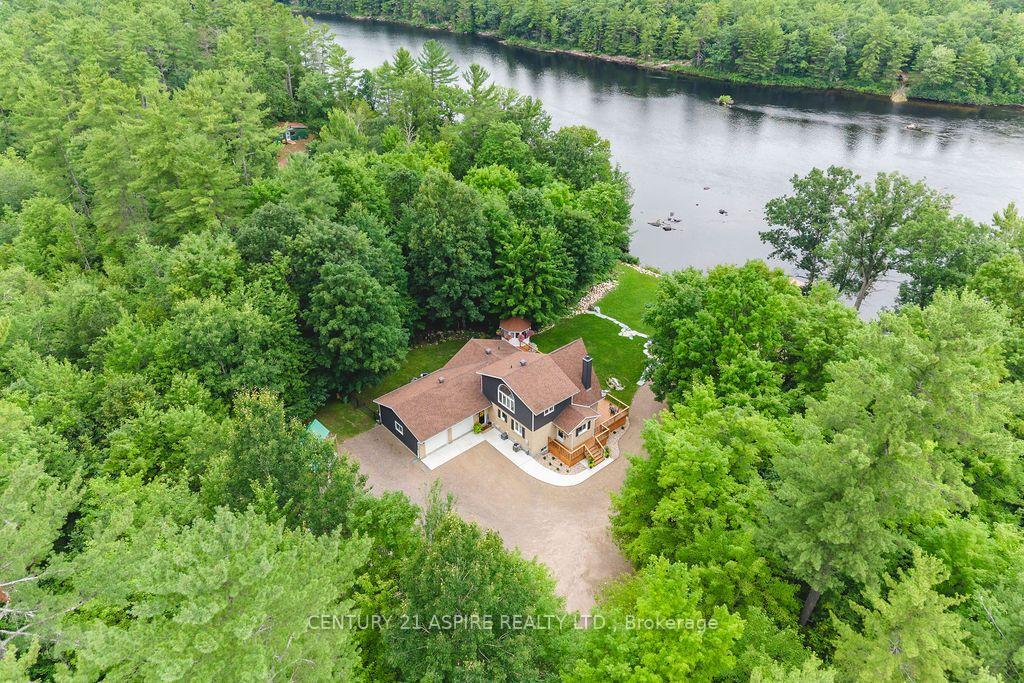
- Breathtaking 3.687 acre fully treed lot.
- Finished lower level with recreation room and office.
- Spa-inspired ensuite in primary suite.
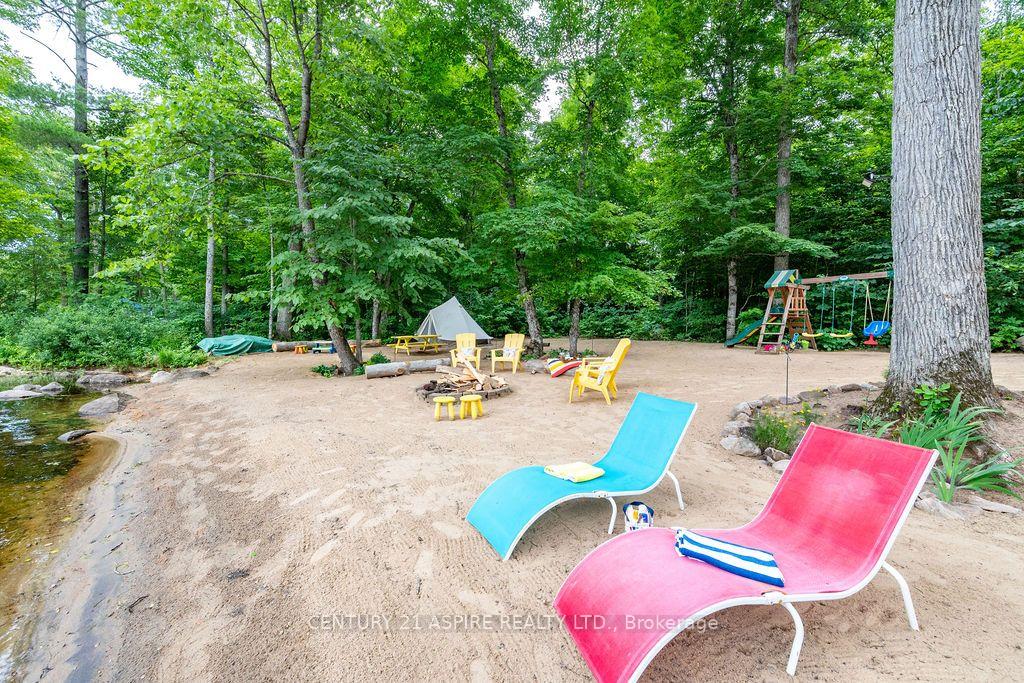
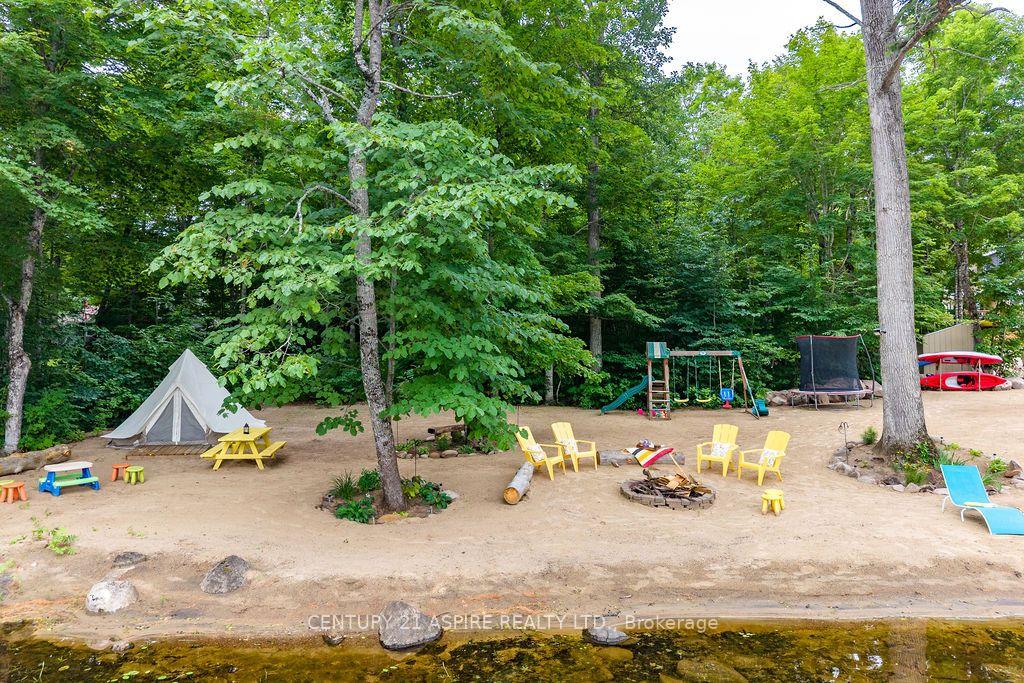
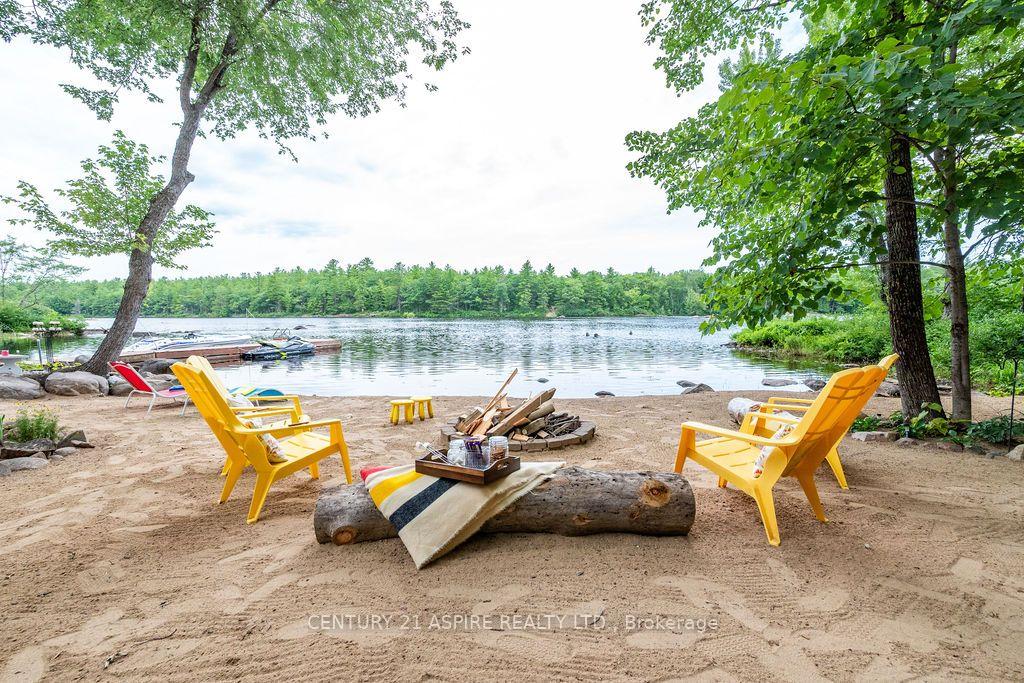
- Landscaped grounds leading to sandy beach.
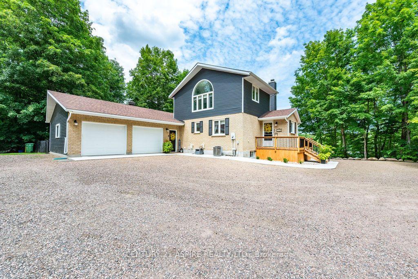
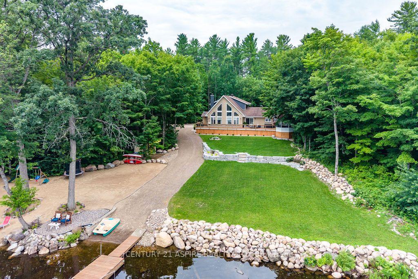
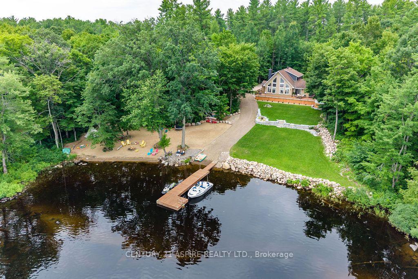
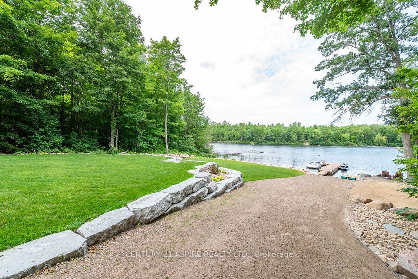
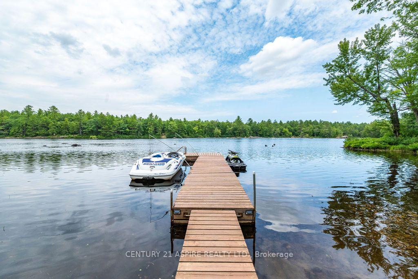
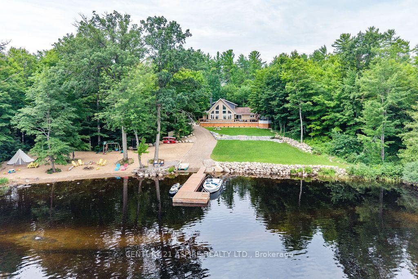
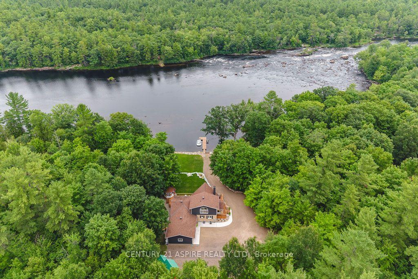
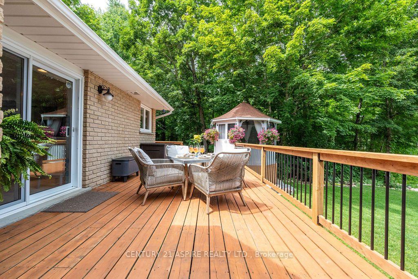
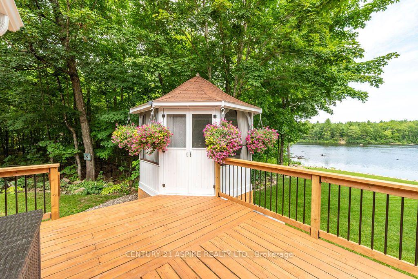
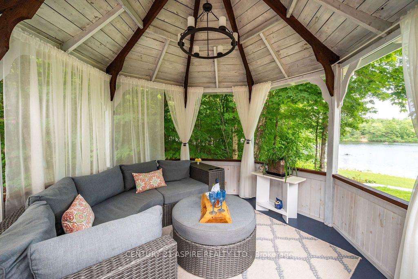
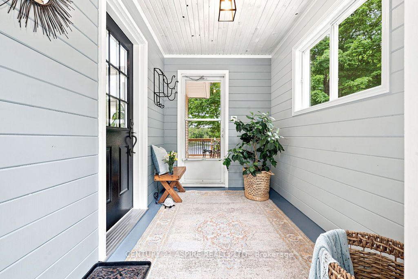
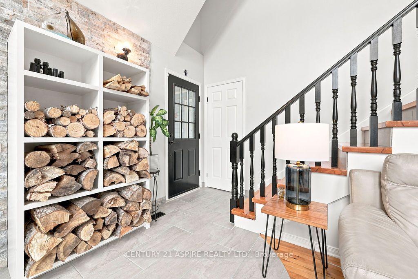
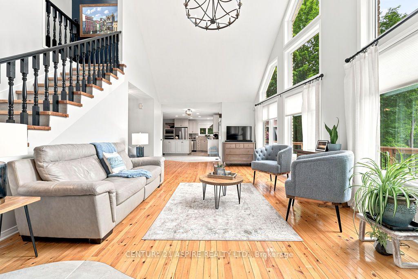
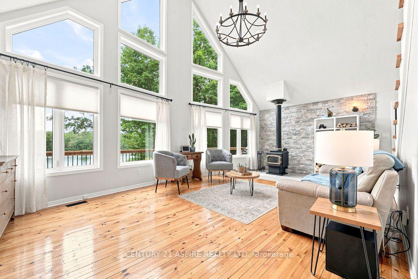
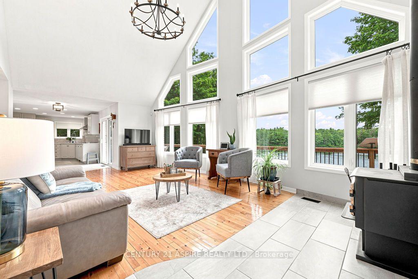
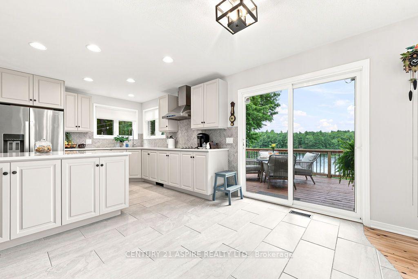
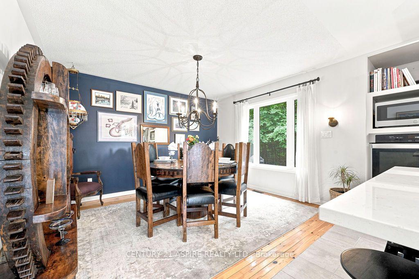
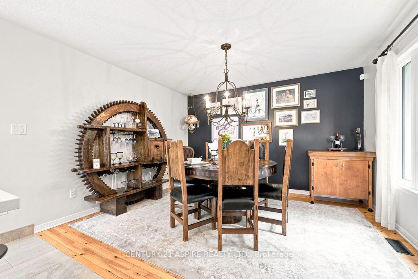
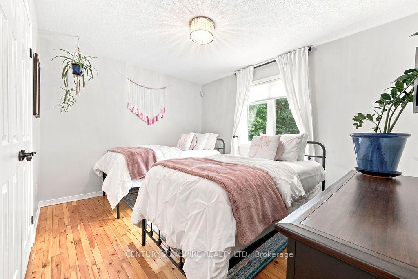
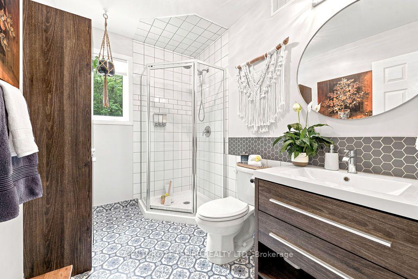
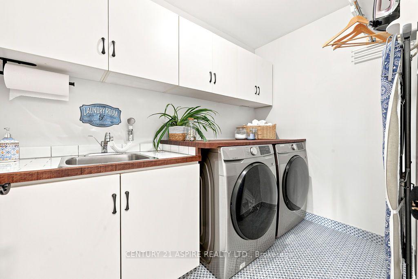
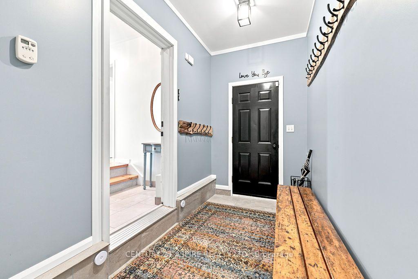
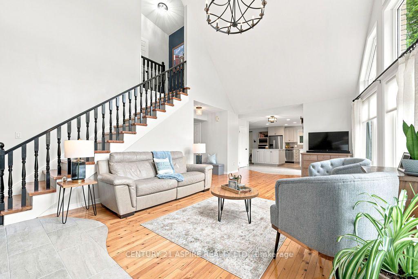
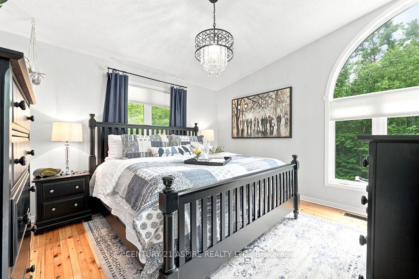
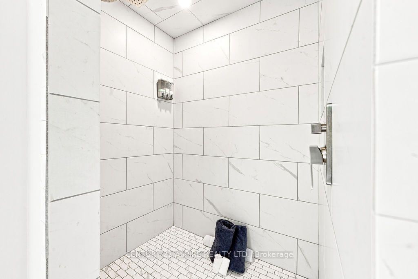
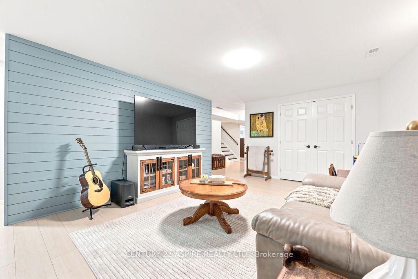
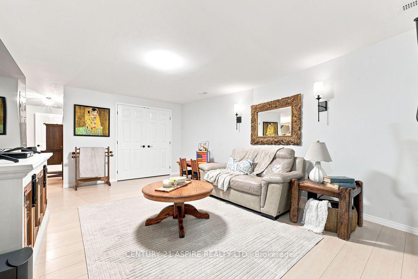
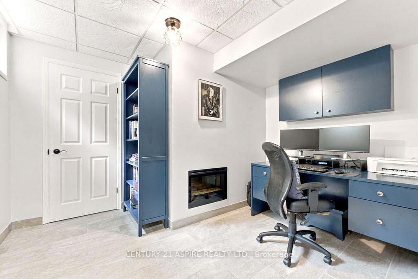
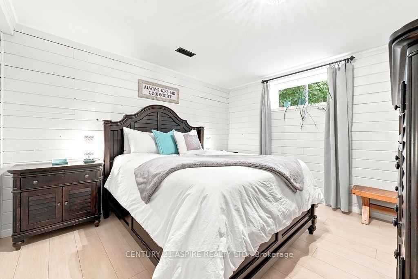
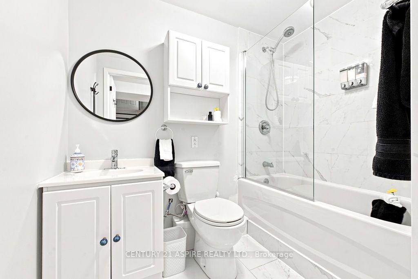
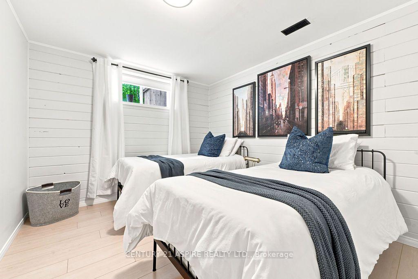
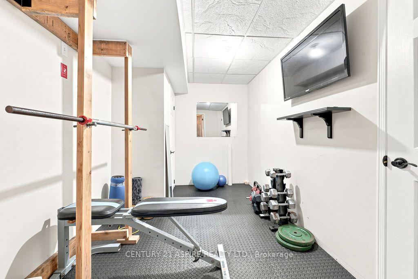
Nestled on the mighty Petawawa River just above the rapids, this exceptional waterfront property offers the perfect blend of luxury, privacy, and recreation with full boating access to beautiful Black Bay. Set on a breathtaking 3.687 acre fully treed lot, this private oasis is just minutes from town, making it the ideal year-round residence or the ultimate cottage retreat. Skillfully renovated over the past 4 years, the home has been thoughtfully redesigned with quality finishes and timeless style throughout. The spectacular living room features soaring vaulted ceilings, a dramatic wall of windows overlooking the water, and a cozy woodstove for relaxing on cool evenings. The beautifully appointed kitchen is a chef's dream with an abundance of custom cabinetry, granite countertops, and an impressive oversized island perfect for gathering with family & friends. A warm and inviting dining room, main floor laundry, 2nd bedroom, and a stylish three-piece bath complete the main level. The private second-floor primary suite is a true retreat, offering a spacious walk-in closet and a spa-inspired ensuite with a custom walk-in shower. The fully finished lower level provides exceptional additional living space with a large recreation room, office, home gym, two generous bedrooms, a four-piece bathroom, and ample storage. Step outside and discover your own waterfront paradise. The beautifully landscaped grounds gently tier down to the sandy beach, where you'll enjoy your private boat launch, dock, and endless opportunities for boating, kayaking, paddle boarding, swimming, and fishing right from your own shoreline. Spend evenings gathered around the bonfire under a canopy of stars while taking in the peace and beauty of this remarkable setting. Have a dinner on the front deck, or read a book in the cozy gazebo. Whether you're searching for a luxurious family home or the perfect waterfront getaway, this extraordinary Petawawa River property truly offers the best of both worlds.
Key Facts & Features
Property Costs
- Annual Property Tax Amount
- $5,589
- Land Transfer Tax Fee
- $29,375
Rental Items
- Rental Equipment
- NONE
- Basement Type
- Partially Finished, Full
Interior Features
- Laundry Level
- Main Level
- Interior Extras
- Auto Garage Door Remote, Built-In Oven, Storage, Water Softener, Water Treatment
- Security Features
- Alarm System
- Fireplace/Stove
- Yes
- Fireplace Features
- Wood Stove
- Elevator
- No
Exterior Features
- Pool
- None
- Property Features
- Beach, Waterfront
- Other Structures
- Shed, Gazebo
Building
- Building Type
- Detached
- Building Style
- 2-Storey
Construction
- Exterior Finish
- Brick, Vinyl Siding
- Roof
- Asphalt Shingle
- Foundation Details
- Concrete Block
- Special Designation
- Unknown
Lot
- Lot Front
- 332.19 ft
- Lot Depth
- 652.50 ft
- Lot Size
- 3.687
Inclusions
- Inclusions
- All existing light fixtures and ceiling fans, all blinds, curtains and rods, all bathroom mirrors, garage door opener and remote(s), all built-in shelving & workbench in the garage, municipal recycling containers, refrigerator, wall oven, stove top, dishwasher, hood fan, washer & dryer, docking system
Parking & Garages
- Garage Type
- Attached
- Garage Spaces
- 2
- Parking Spaces
- 10
- Total Garage And Parking Spaces
- 12
Heating & Cooling
- Heat Source
- Propane
- Heat Type
- Forced Air
- Air Conditioning
- Central Air
- Water
- Well
- Sewers
- Septic
- Bedrooms
- 2 + 2
- Washrooms
- 3
- Kitchens
- 1
Washrooms
- 4-piece, Upper
- 3-piece, Main
- 4-piece, Lower
- Municipality
- Petawawa
- Neighbourhood
- Petawawa
- Main cross streets
- Hwy 17 & Murphy Rd
- Zoning
- RI-E2
- Directions
- Take Hwy 17 to Murphy Rd, turn left on Rantz Rd
- Waterfront
- Direct
- MLS® number
- X13595040
- Data source
- Toronto Regional Real Estate Board
- Listed on
- 2026-07-22
- Updated on
- 2026-07-23
- Days on market
- 87 days
- Possession date
- 2026-08-27
- Possession type
- Flexible
- Co-op commission
- 2%
- Seller
- Listed by
- CENTURY 21 ASPIRE REALTY LTD.
Home Market Value
Current home valuation for 978 Rantz Road, Petawawa, Petawawa, Petawawa, ON. Listed for $1,645,000
HOMEH Estimate
—
Estimated Sales Range
—
HOMEH Estimate for 978 Rantz Road, Petawawa, Petawawa
Calculated with a real agent's CMA method — 45+ years of experience, codified. Not an AI guess.
For the owner
Is this your home? Track its value.
Get this home's HOMEH Estimate by email once a month, with how many homes are for sale around you.
Mortgage Payment Calculator
Compare up to 4 down payment scenarios
20% required for homes $1.5M or more
$329,000
| Scenario 1 | Scenario 2 | Scenario 3 | Scenario 4 | |
|---|---|---|---|---|
−Down payment | % $ | % $ | % $ | % $ |
+CMHC insurance | $0 | $0 | $0 | $0 |
=Total mortgage | $1,316,000 | $1,233,750 | $1,151,500 | $1,069,250 |
Amortization | ||||
Mortgage rate | % | % | % | % |
| Payment frequency | ||||
=Mortgage payment | $6,425monthly | $6,024monthly | $5,622monthly | $5,221monthly |
Land Transfer Tax
$29,375
$29,375
Around this home
No schools found nearby
Data provided by OpenStreetMap & Fraser Institute School Rankings
Ask HOMEH
New!Hi there!
👋Text or call (416) 301-9001
Recommended for you
Based on homes you've looked at.
No recommended properties found.
Nearby similar homes
No nearby properties found.
More real estate resources
Other homes nearby
Explore this area
Nearby neighbourhoods
No nearby listings available.