
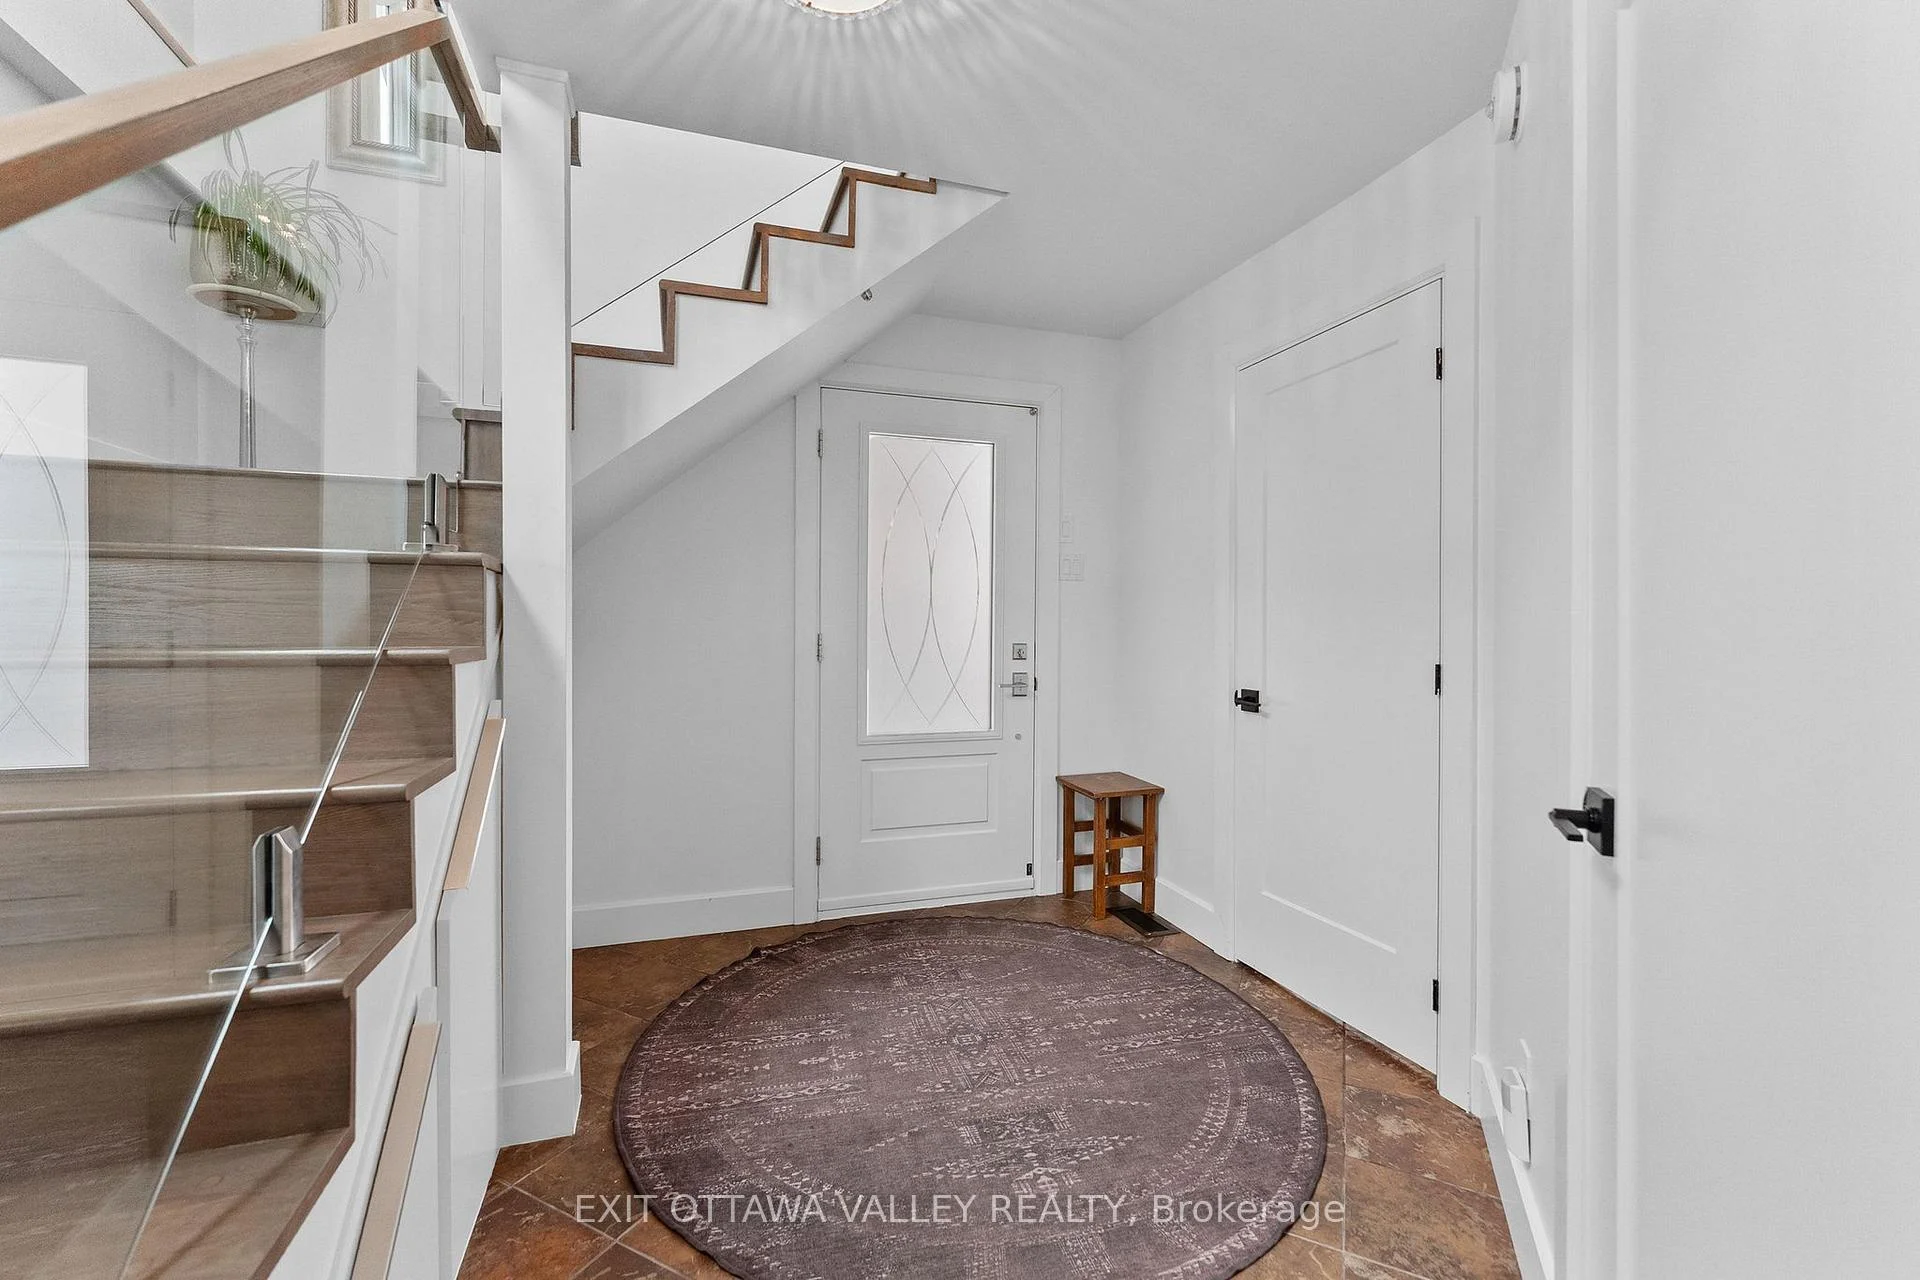
502B Macgregor Bay Trail
Petawawa, ON K8A 8K9
- 4Bedrooms
- 2Bathrooms
- 3Garage
- 1500–2000Sq Ft
- $4,111Tax
- 52×236 ftLot Size
 Estimated Value:$935,000See Free Estimate Report

Sale & Price History for 502B Macgregor Bay Trail, Petawawa, Petawawa
| Start Date | End Date | Price | Event | MLS# |
|---|---|---|---|---|
| No listing history available | ||||
Real estate boards require you to or to see the full details of this property.
*Sold prices and complete sale & price history are regulated data. Under the Trust in Real Estate Services Act, 2002 (TRESA) and the rules of the Real Estate Council of Ontario (RECO), and pursuant to the Multiple Listing Service® rules of the Canadian Real Estate Association (CREA) and the Toronto Regional Real Estate Board (TRREB), this information may be shown only to registered users who have agreed to the applicable terms of use (a Virtual Office Website, or "VOW," arrangement). HOMEH Inc., Brokerage therefore provides it to signed-in members only. Creating an account is free and takes under a minute.
About 502B Macgregor Bay Trail, Petawawa, Petawawa
Summarized Description
- Beautifully finished 4-bedroom, 2-bathroom waterfront home.
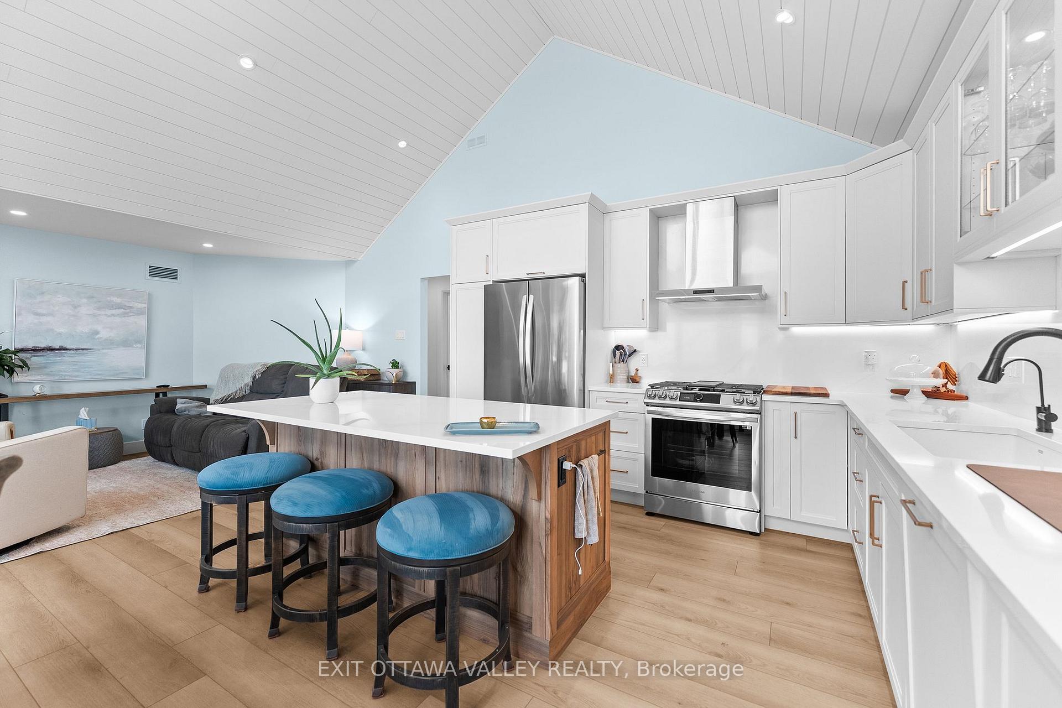
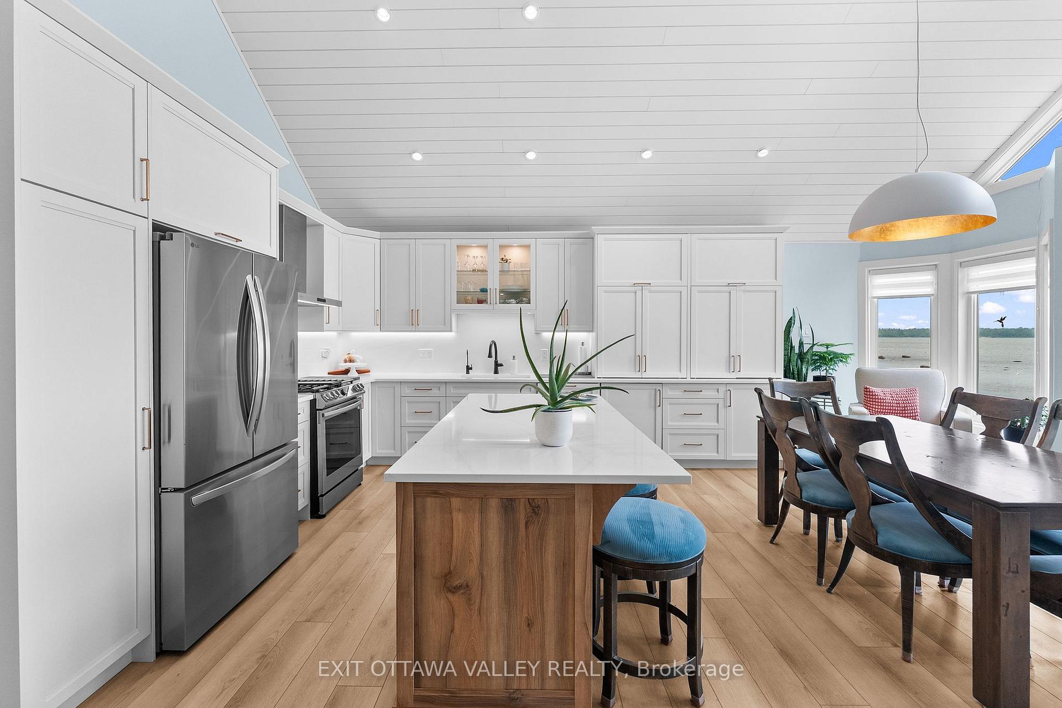
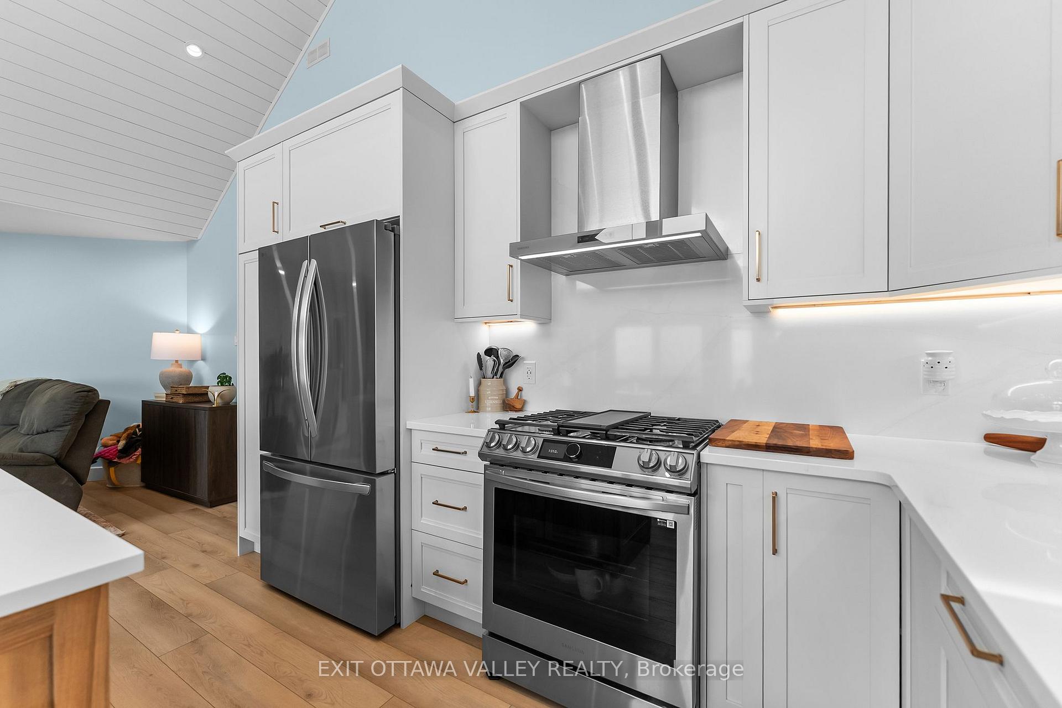
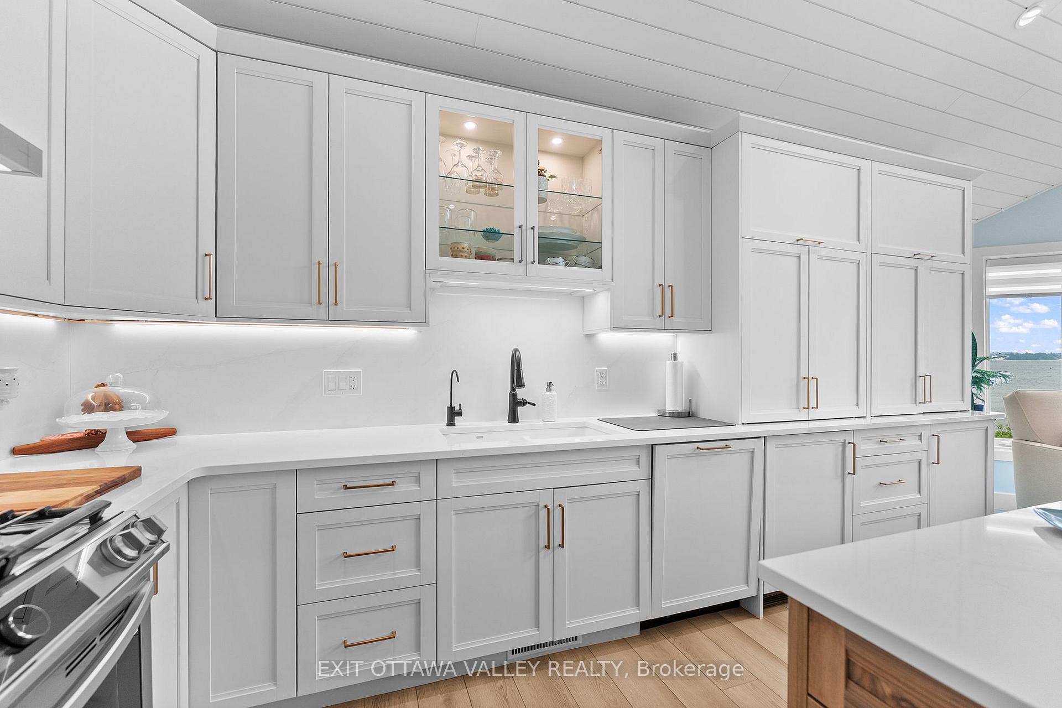
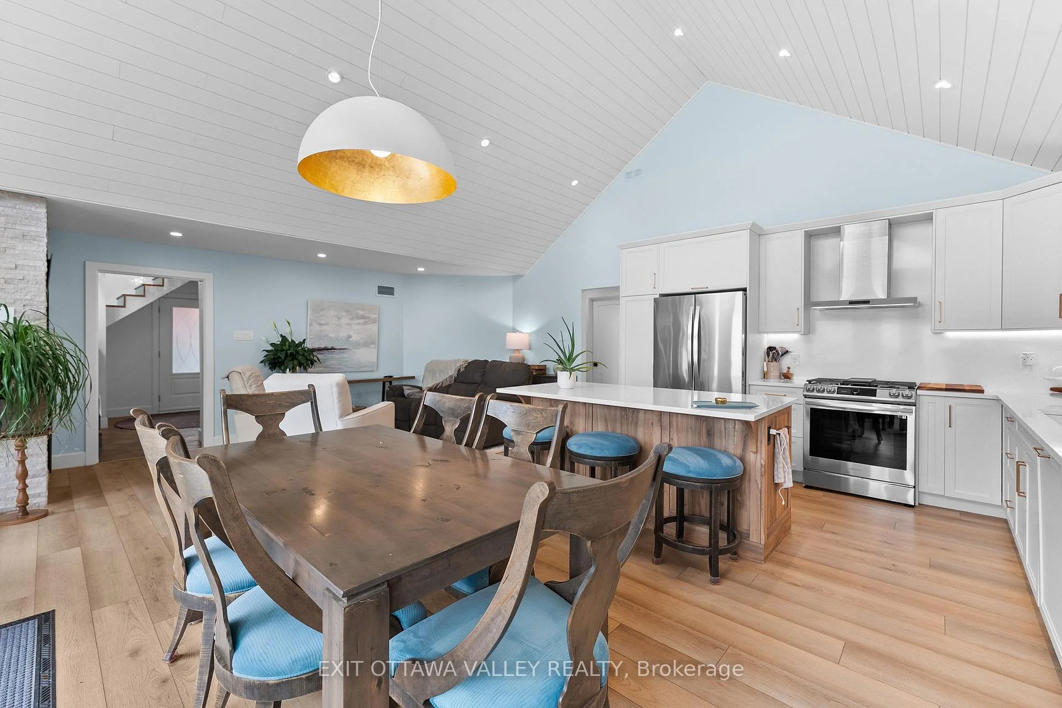
- Custom kitchen with large island and hard-surface countertops.
- Open layout ideal for entertaining and family gatherings.
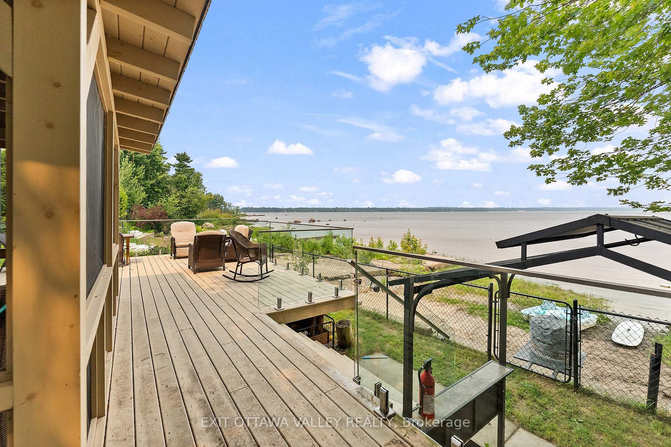
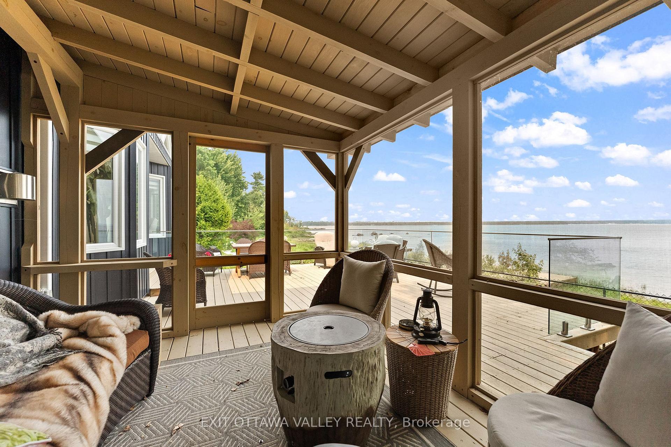
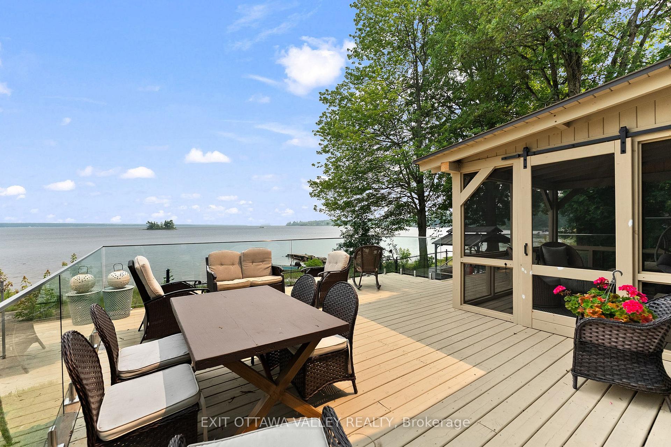
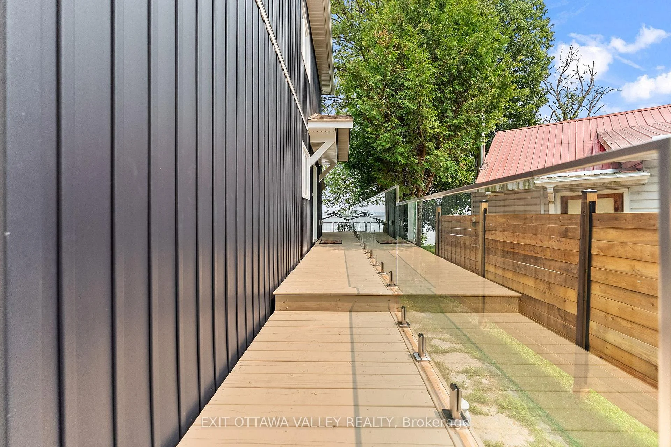
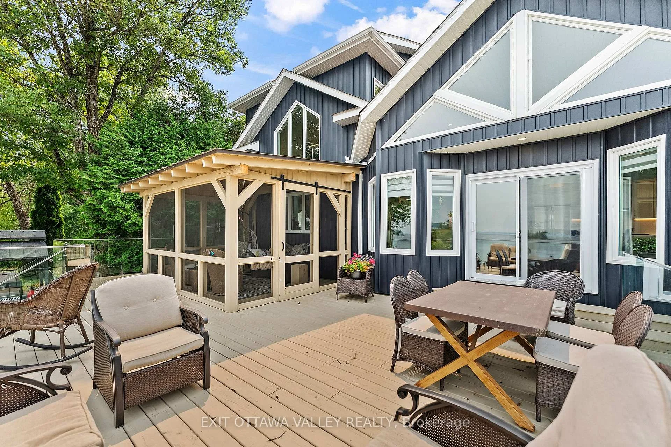
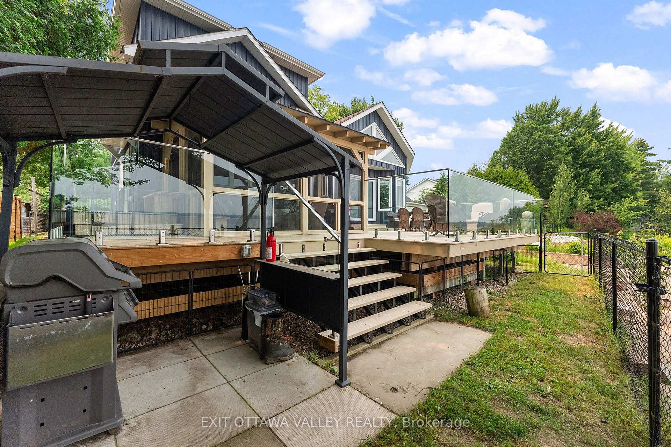
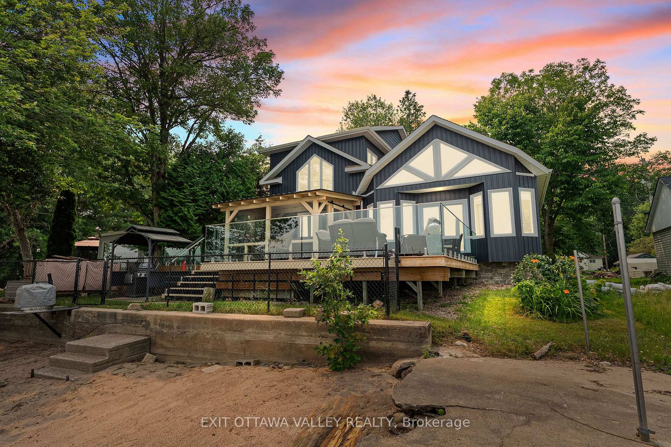
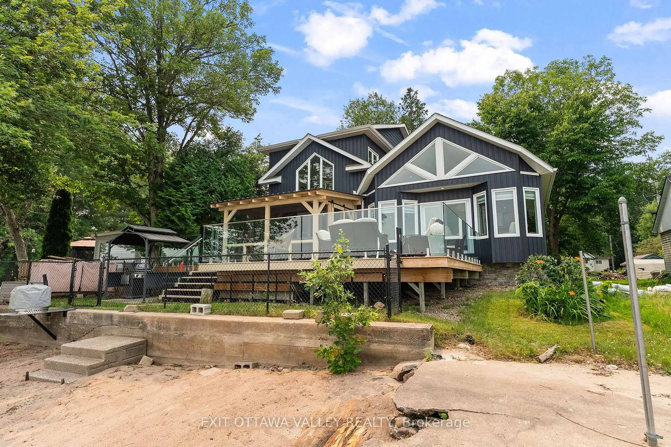
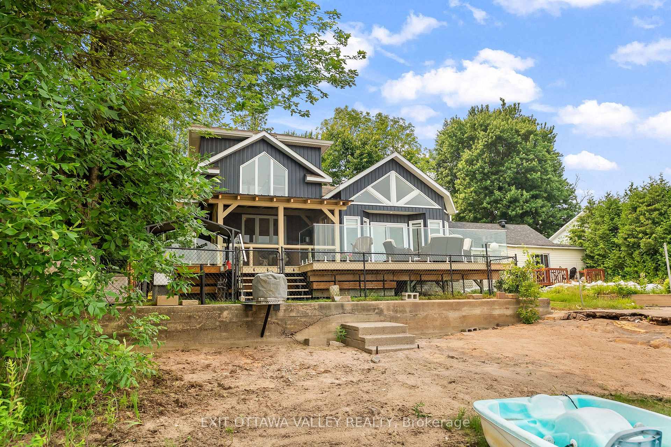
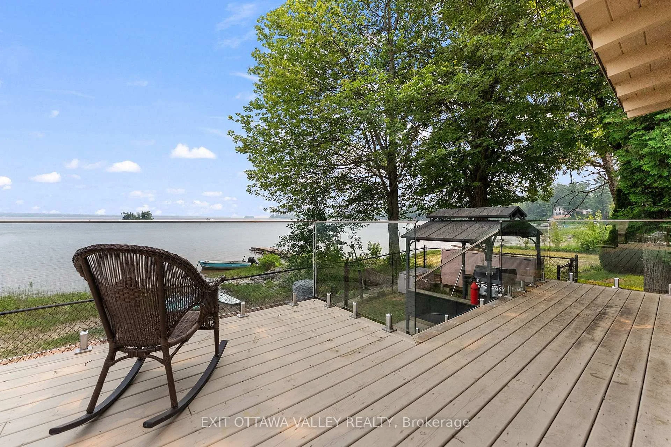
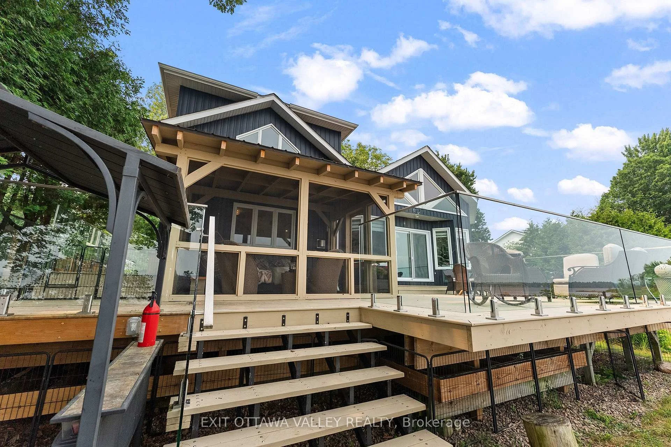
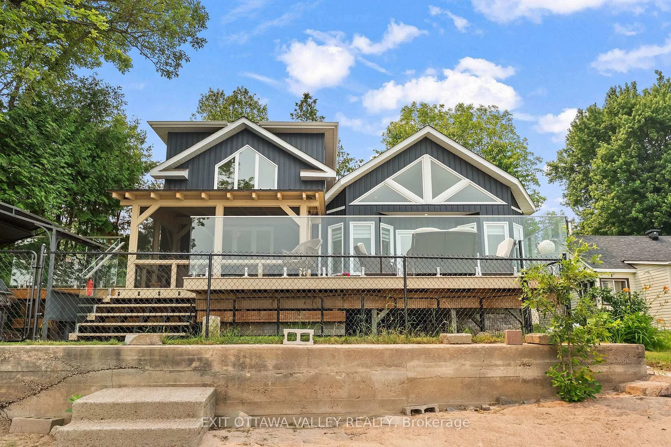
- Spacious deck with glass railing for river views.
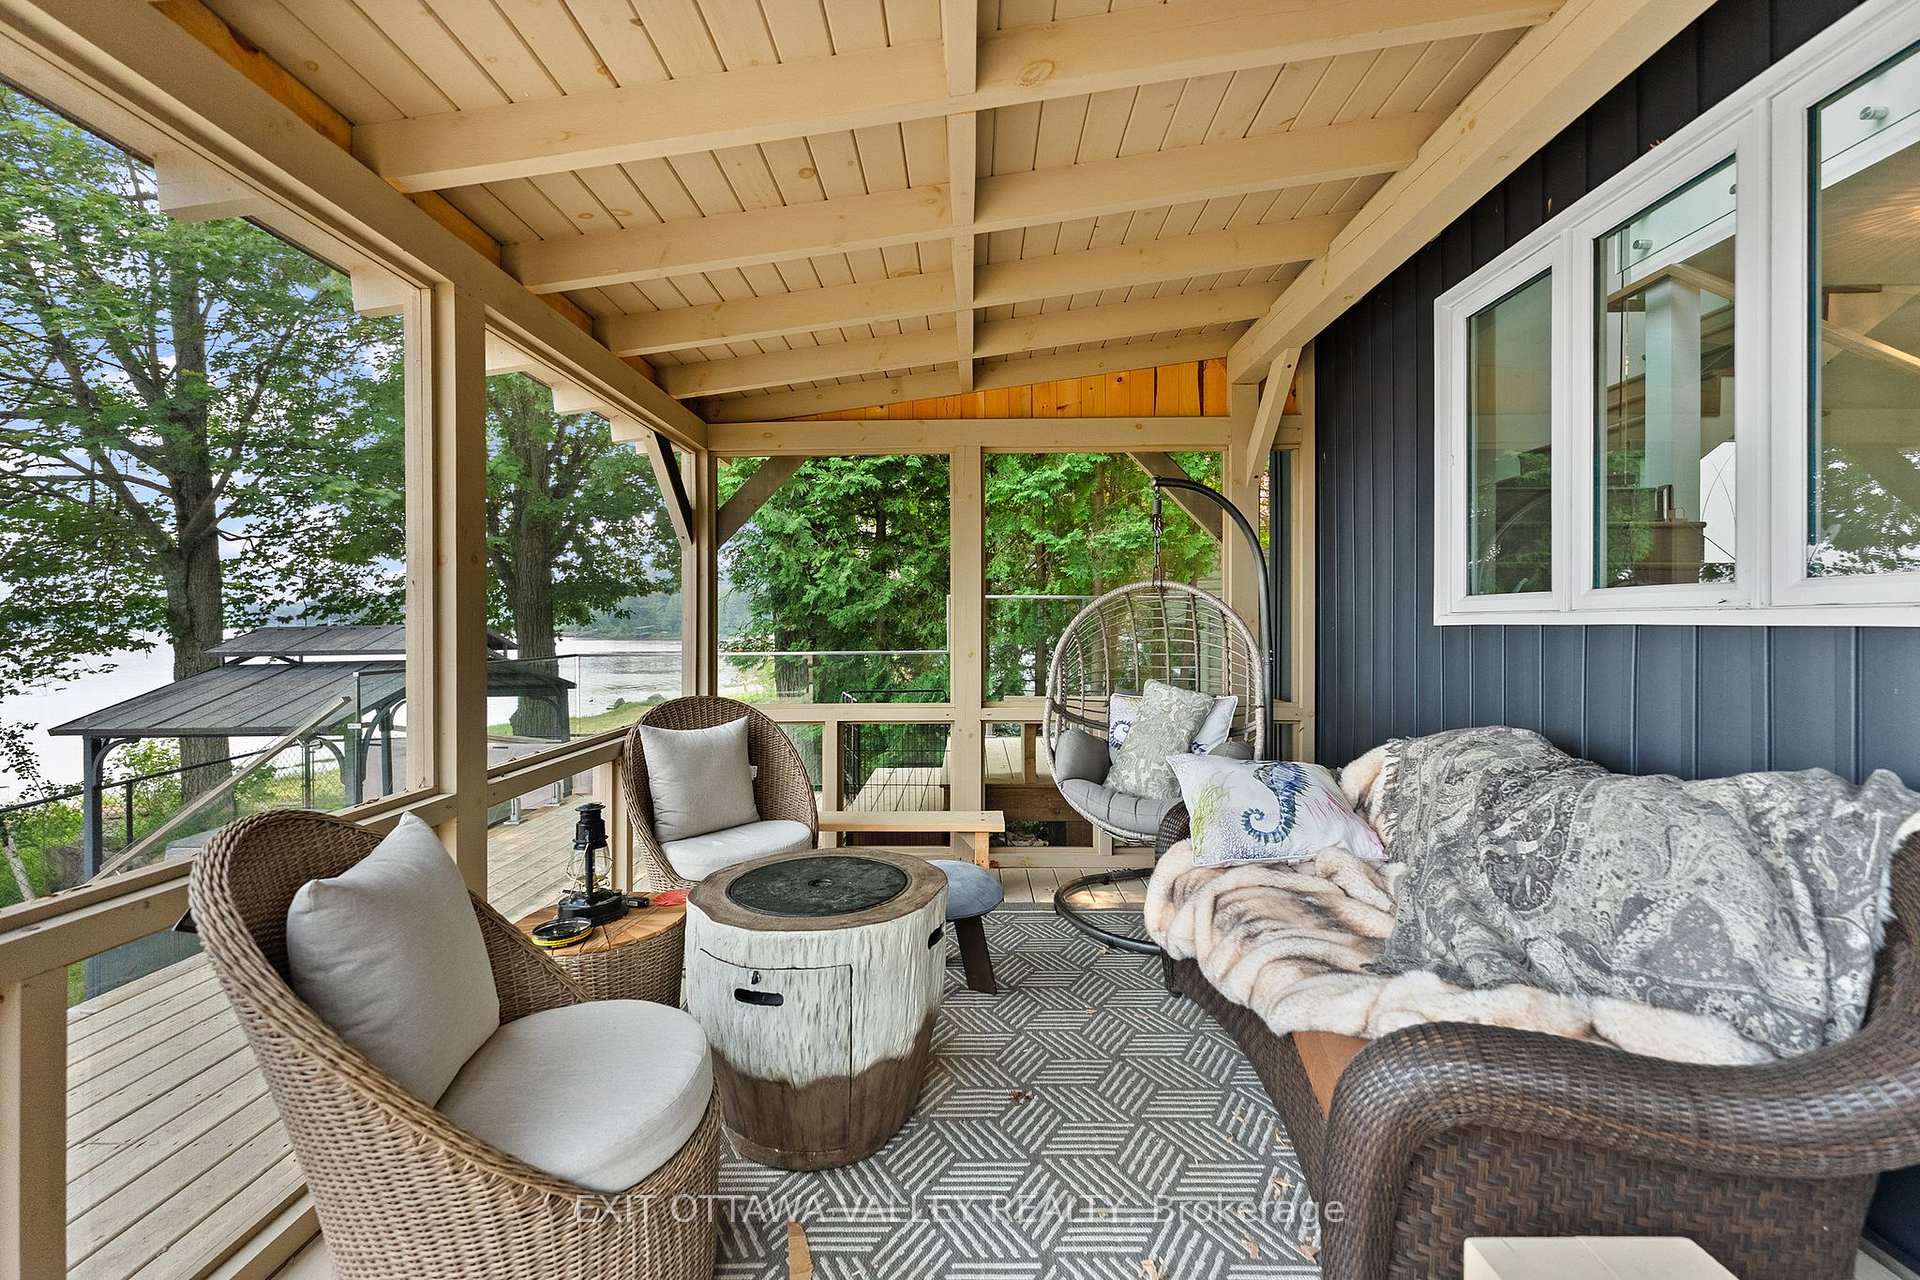
- Screened gazebo for outdoor dining and relaxation.
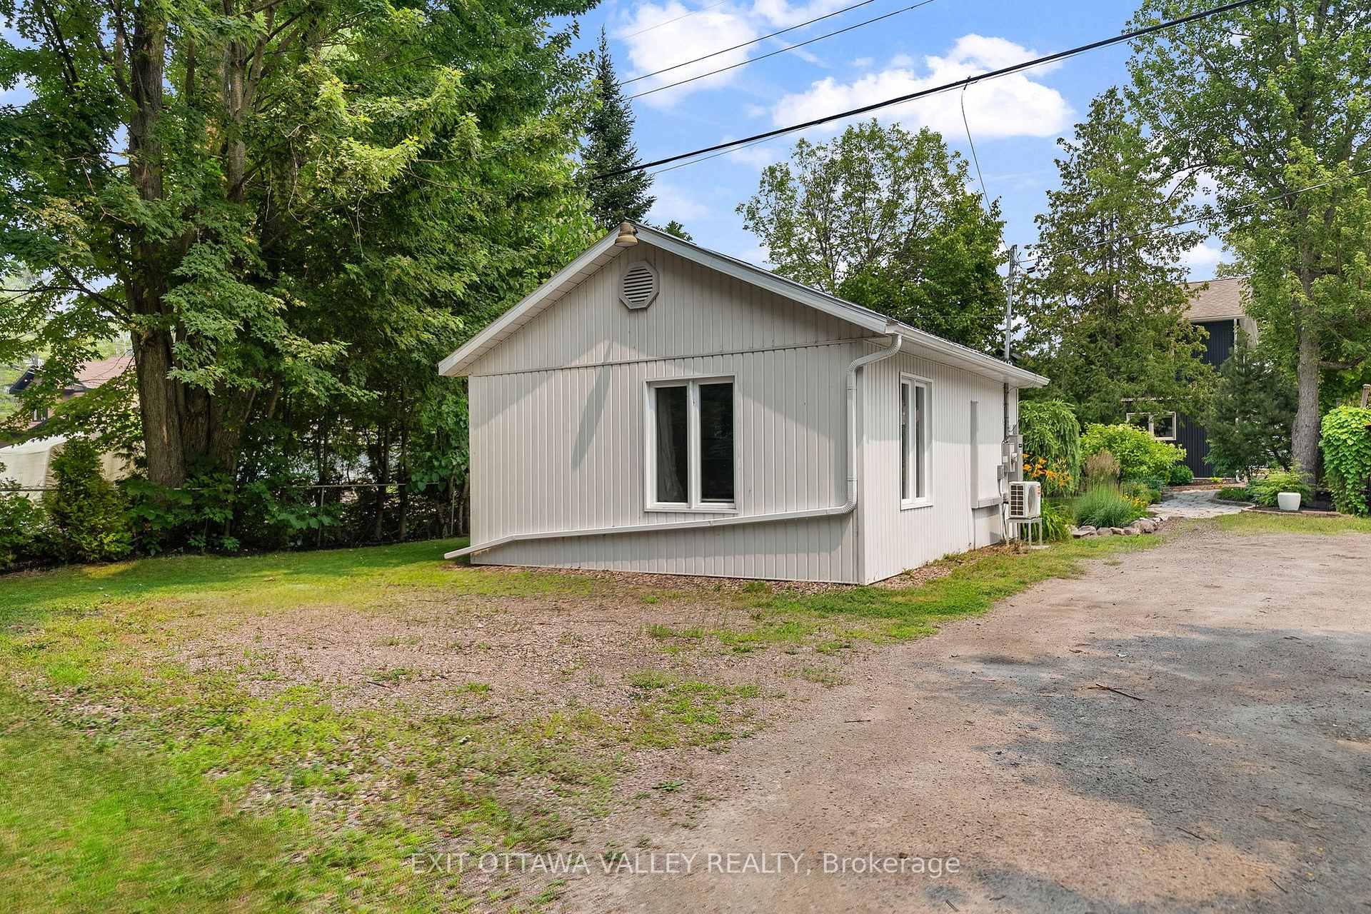
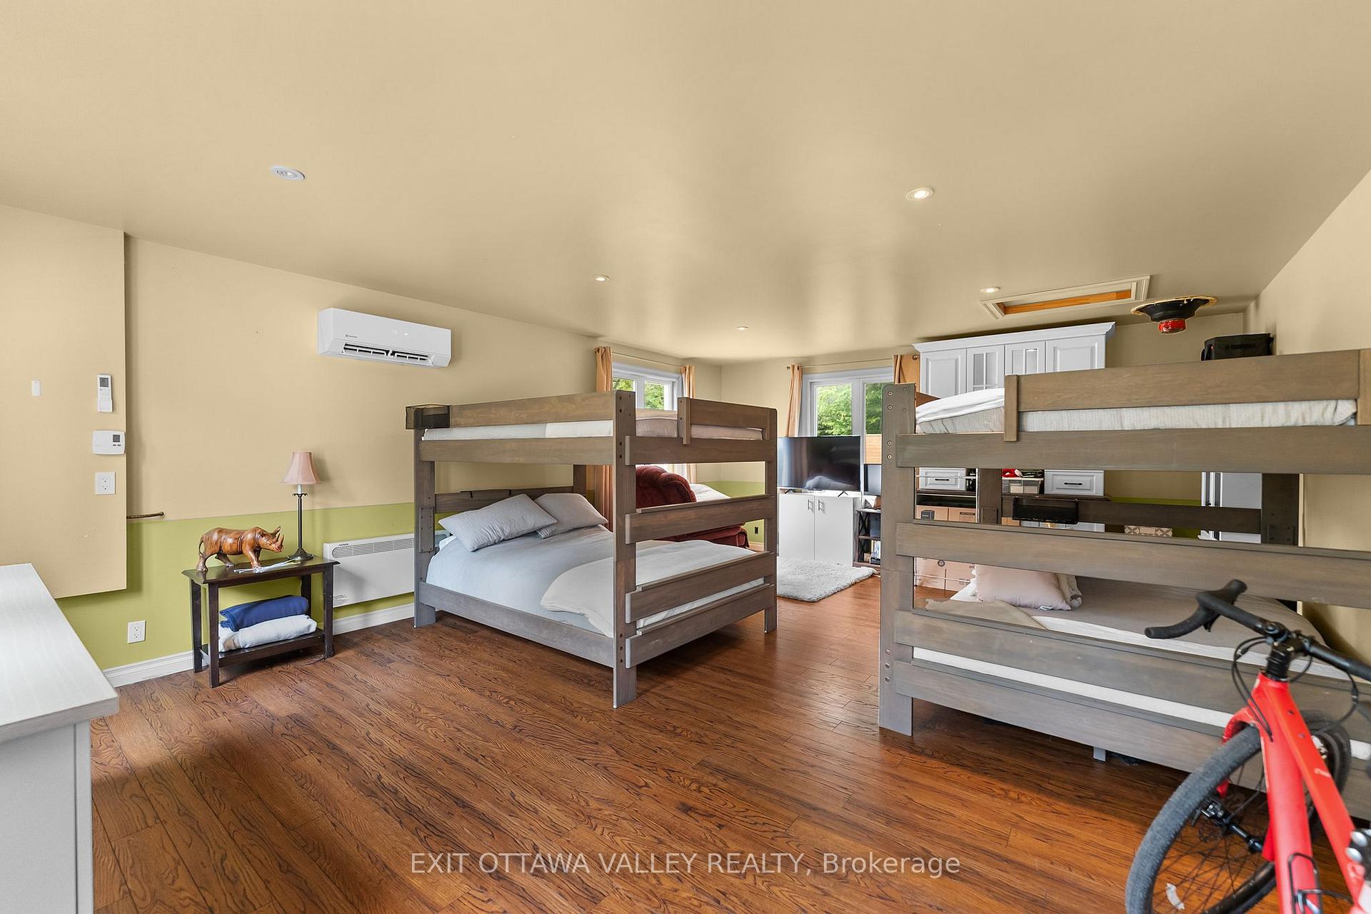
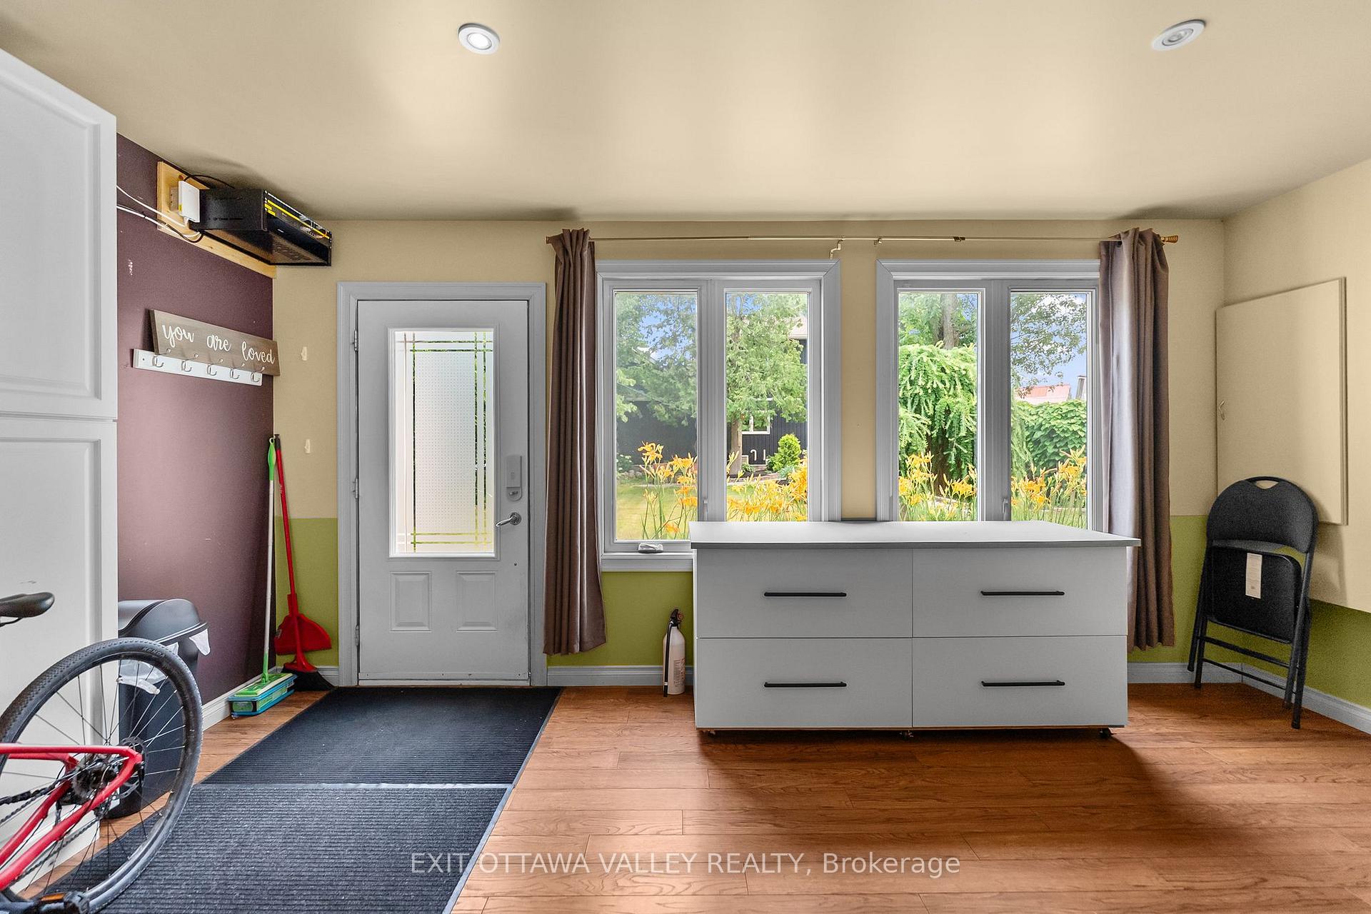
- Separate bunkie perfect for guests or studio space.
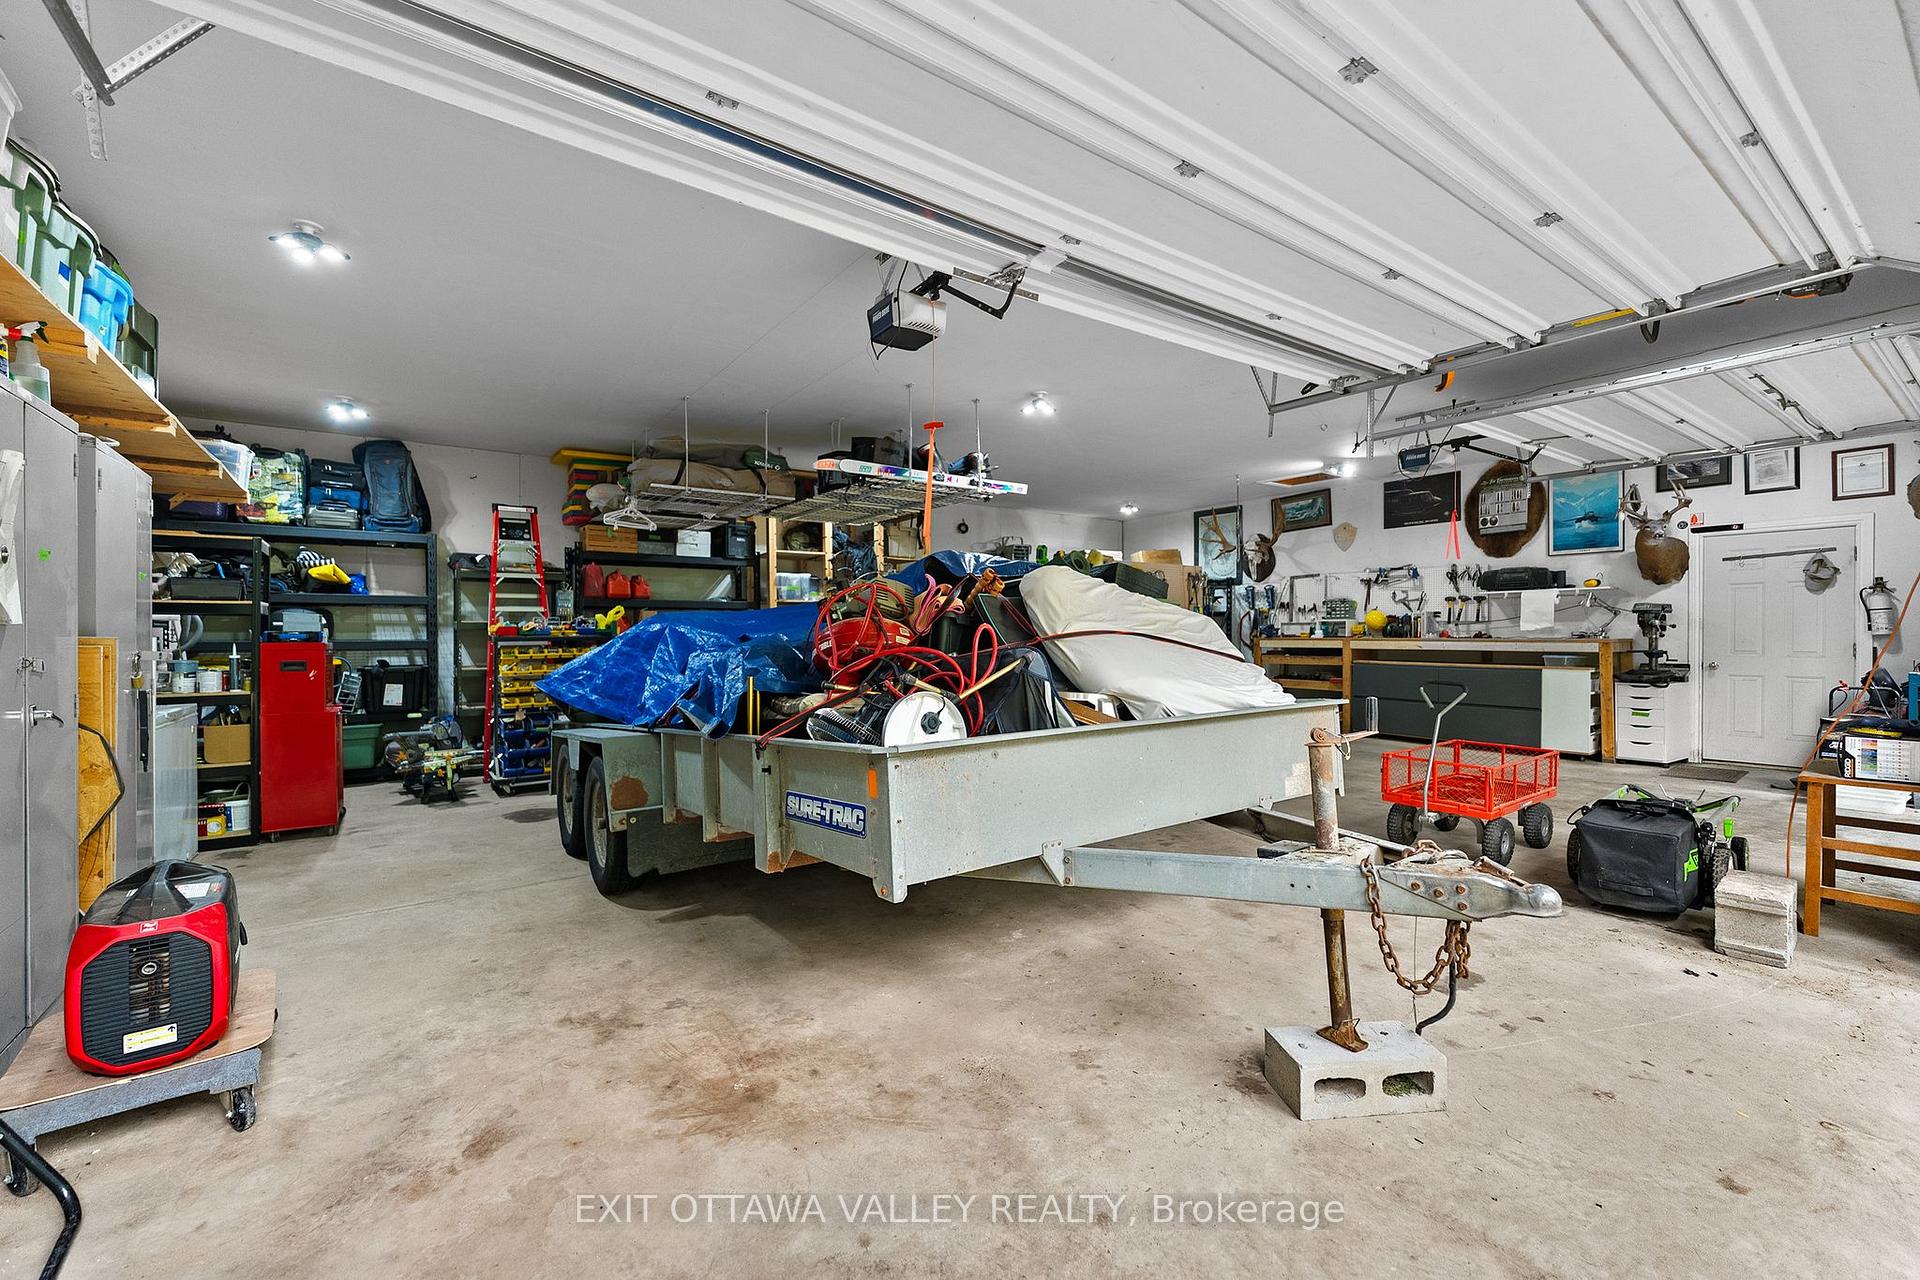
- Detached garage with heated workspace options.
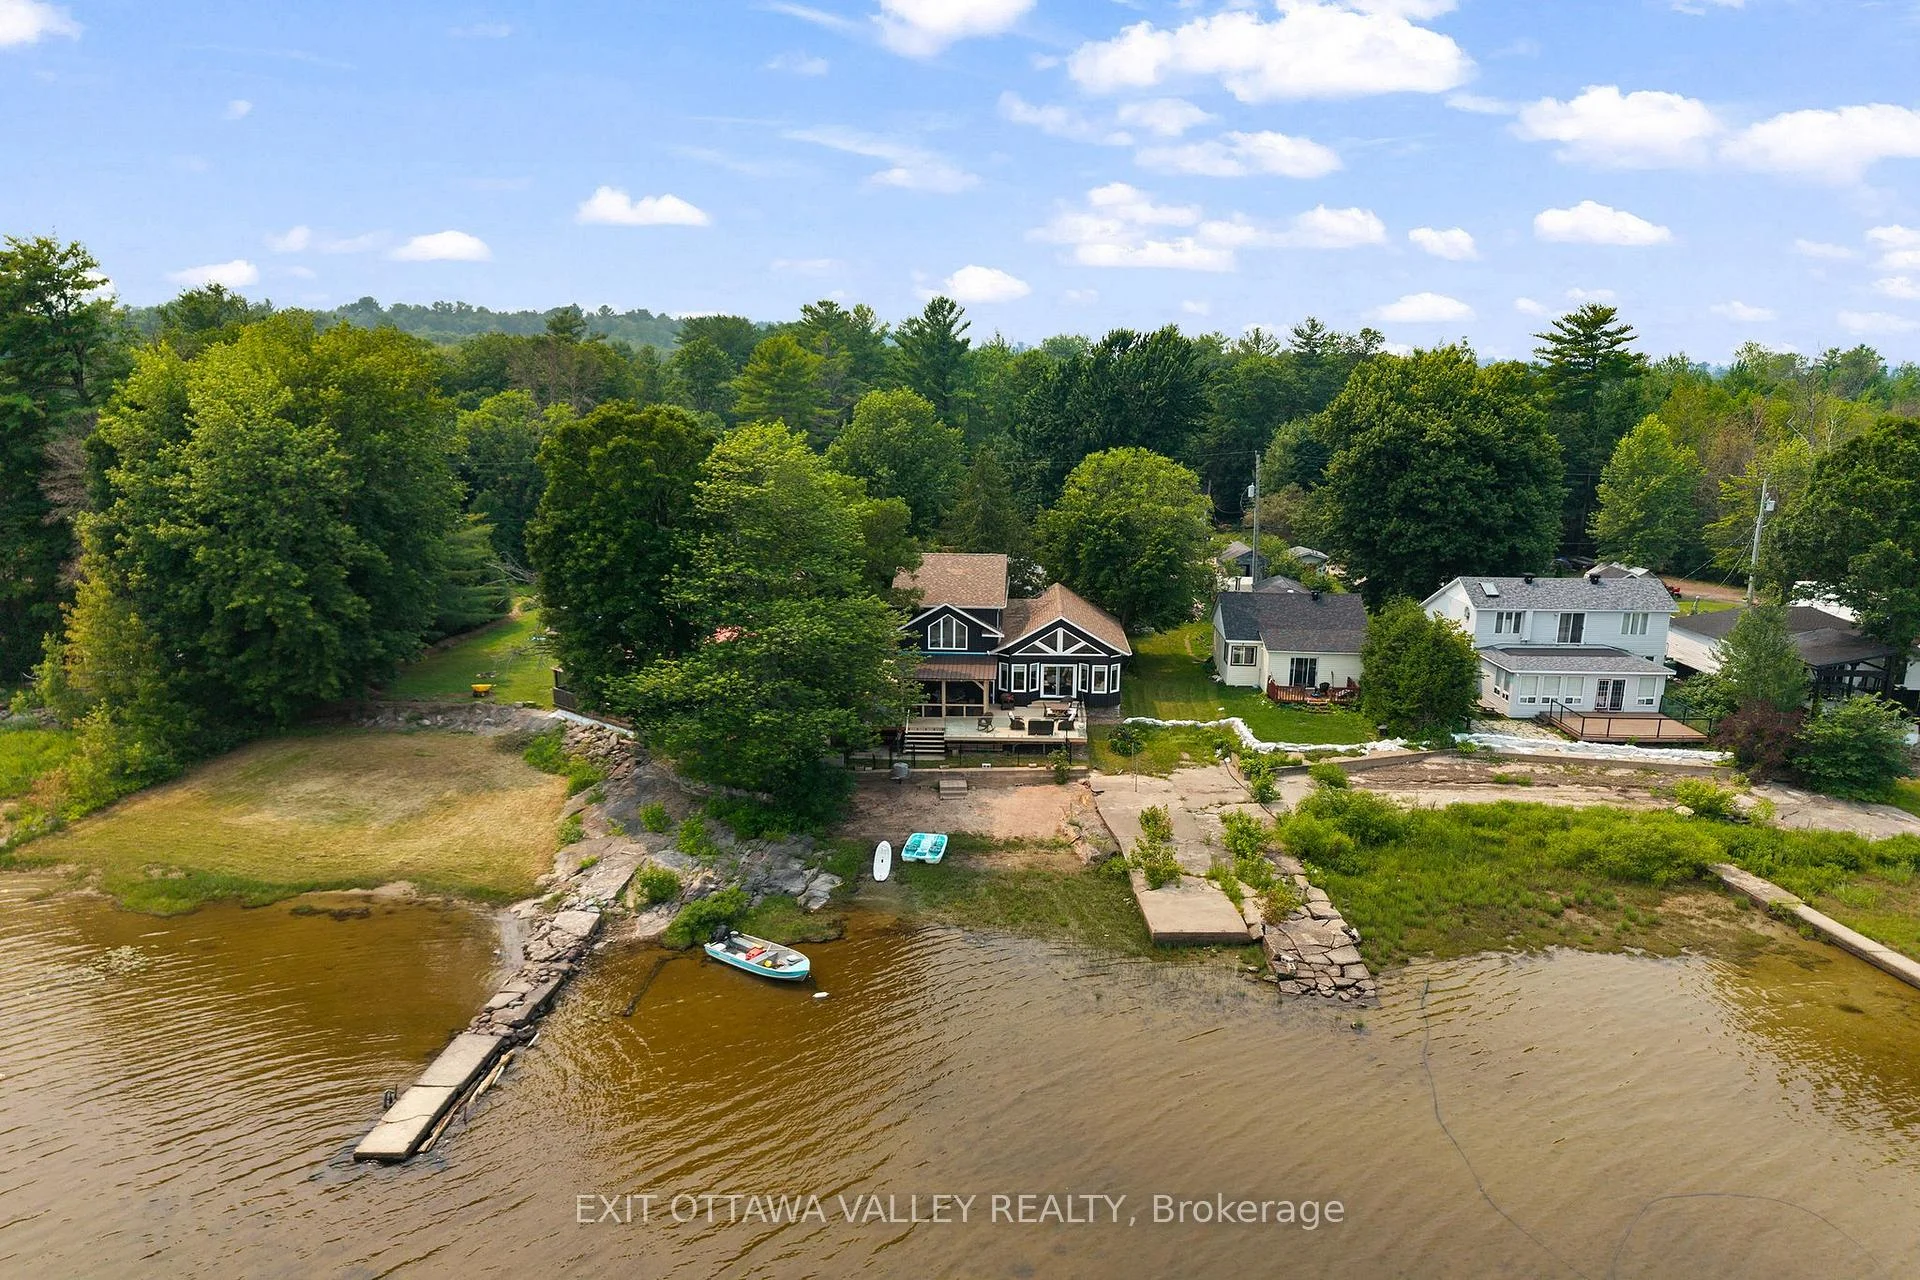
- Set on approximately 2 acres along the Ottawa River.
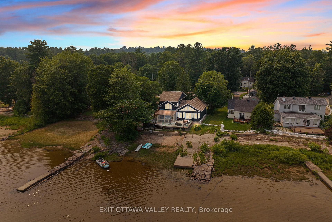
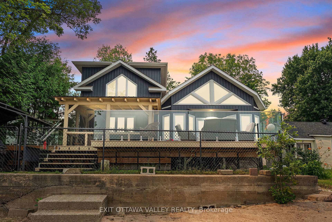
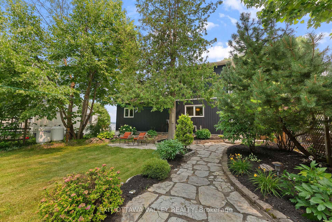
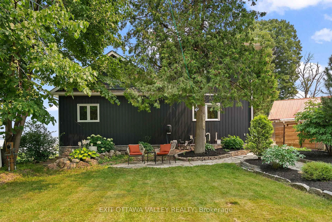
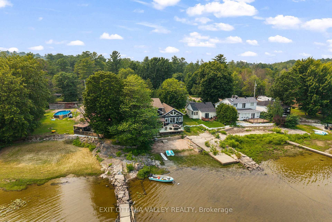
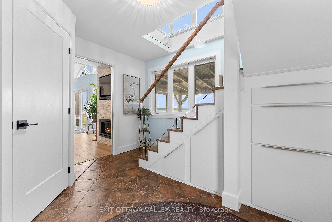
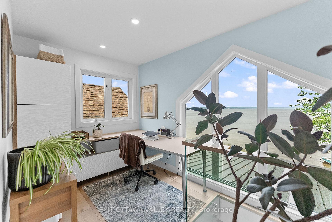
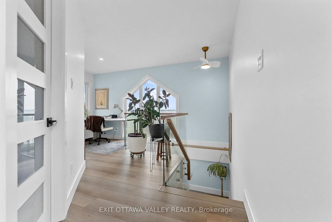
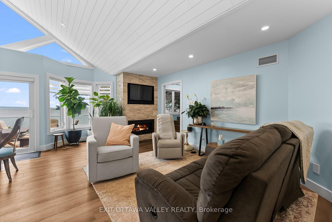
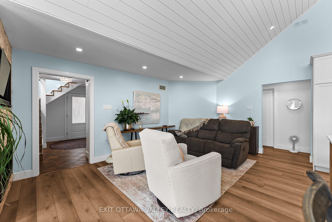
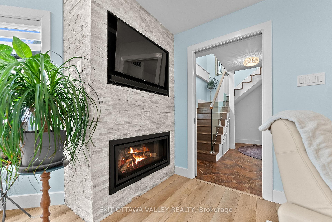
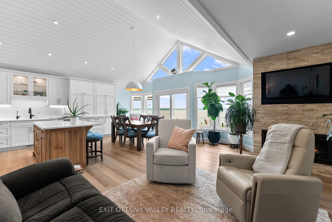
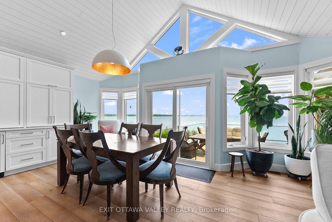
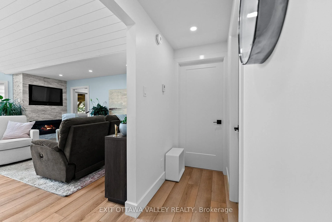
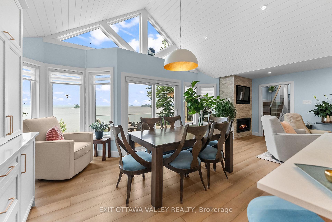
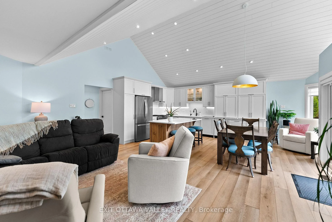
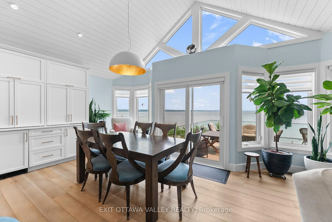
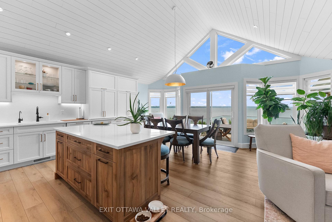
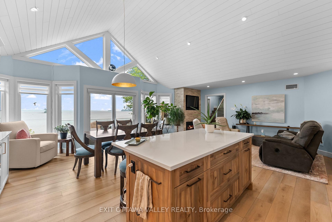
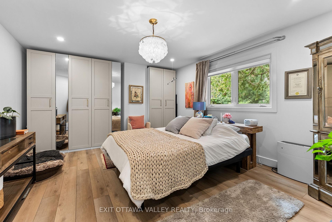
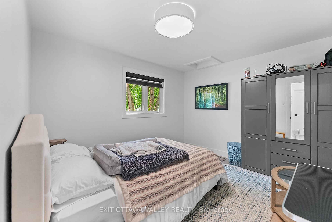
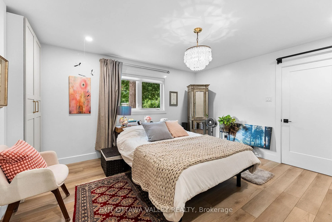
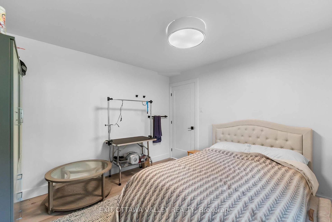
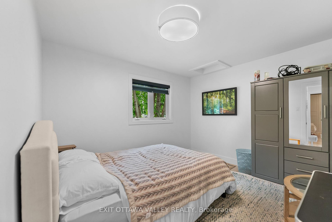
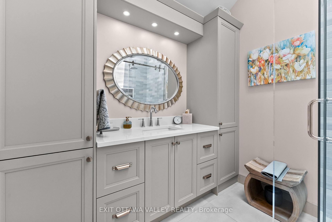
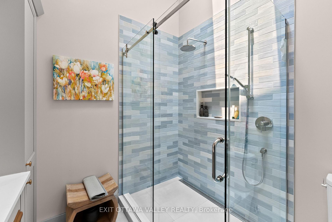
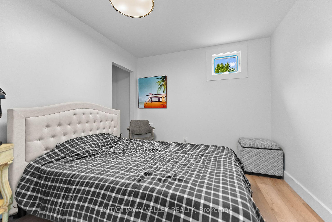
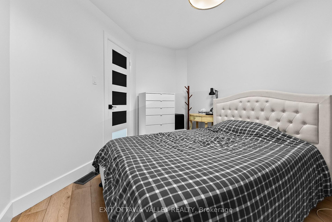
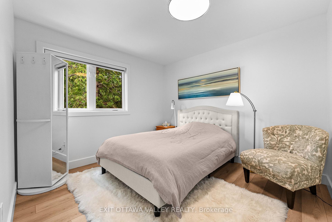
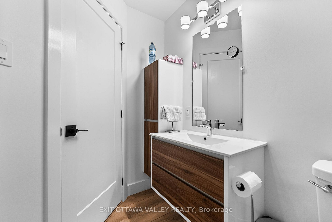
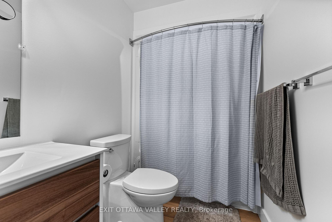
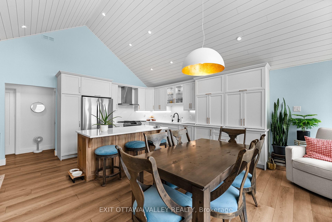
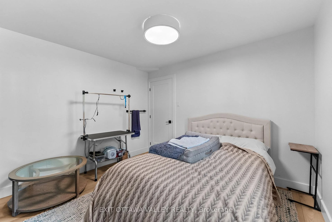
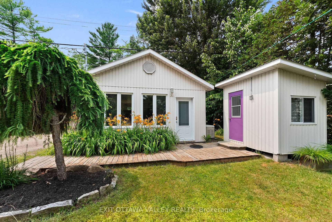
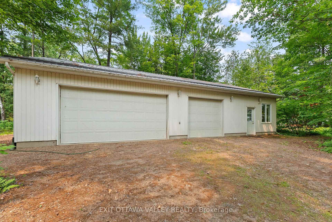
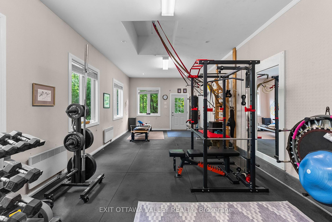
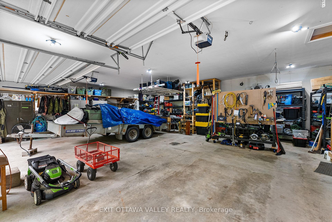
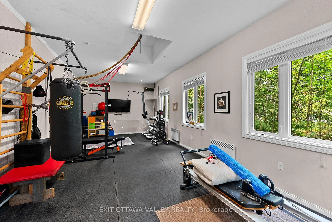
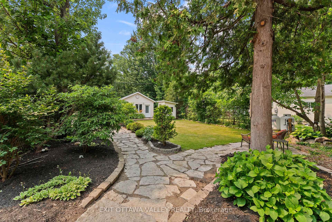
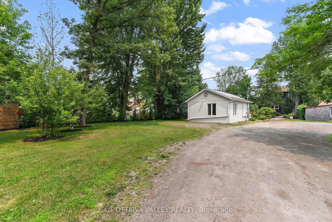
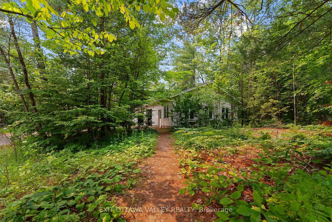
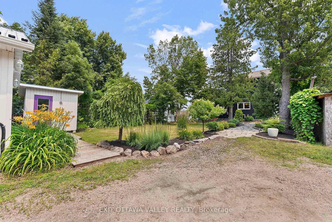
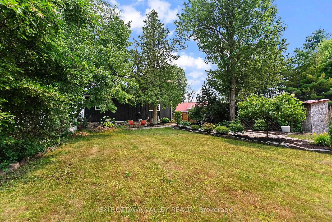
Ottawa River waterfront living with the space and flexibility you've been looking for! Welcome to 502B MacGregors Bay Trail, ideally located between Pembroke and Petawawa, close to shopping, services and CFB Petawawa. Set on approximately 2 acres across two parcels, this custom 4-bedroom, 2-bathroom home delivers beautiful river views, impressive finishes and exceptional outbuildings. The inviting open-concept living area centres on a custom kitchen with a generous island, abundant cabinetry, hard-surface countertops and a seamless backsplash. Designed for gathering with family and friends, the welcoming interior balances everyday comfort with thoughtful custom details. A standout bathroom features built-in cabinetry, a tiled shower and natural light from above. Four bedrooms provide options for family, overnight guests or a dedicated home office. Step onto the expansive deck, where glass railings preserve the Ottawa River views, or relax and entertain in the screened gazebo. Enjoy quiet mornings overlooking the water, outdoor meals and evenings surrounded by nature. Beyond the home, a substantial detached three-car garage offers ample room for vehicles, recreational equipment and storage, PLUS an additional heated and air-conditioned space perfect for a gym, workshop, hobby area or home workspace. A separate bunkie, equipped with its own heat pump and air conditioning, offers a comfortable retreat for guests or creative pursuits. These versatile spaces set this property apart, whether you have multiple vehicles, outdoor hobbies or simply want room for projects. A newer furnace, central air conditioning and Generac generator add year-round comfort and peace of mind. Whether you commute to Pembroke or Petawawa, enjoy time on the water or simply need room to spread out, this property combines a convenient location with waterfront lifestyle and rare versatility. Come experience the views, the garage and the bunkie for yourself!
Key Facts & Features
Property Costs
- Annual Property Tax Amount
- $4,111
- Land Transfer Tax Fee
- $15,455
- Basement Type
- Crawl Space
Interior Features
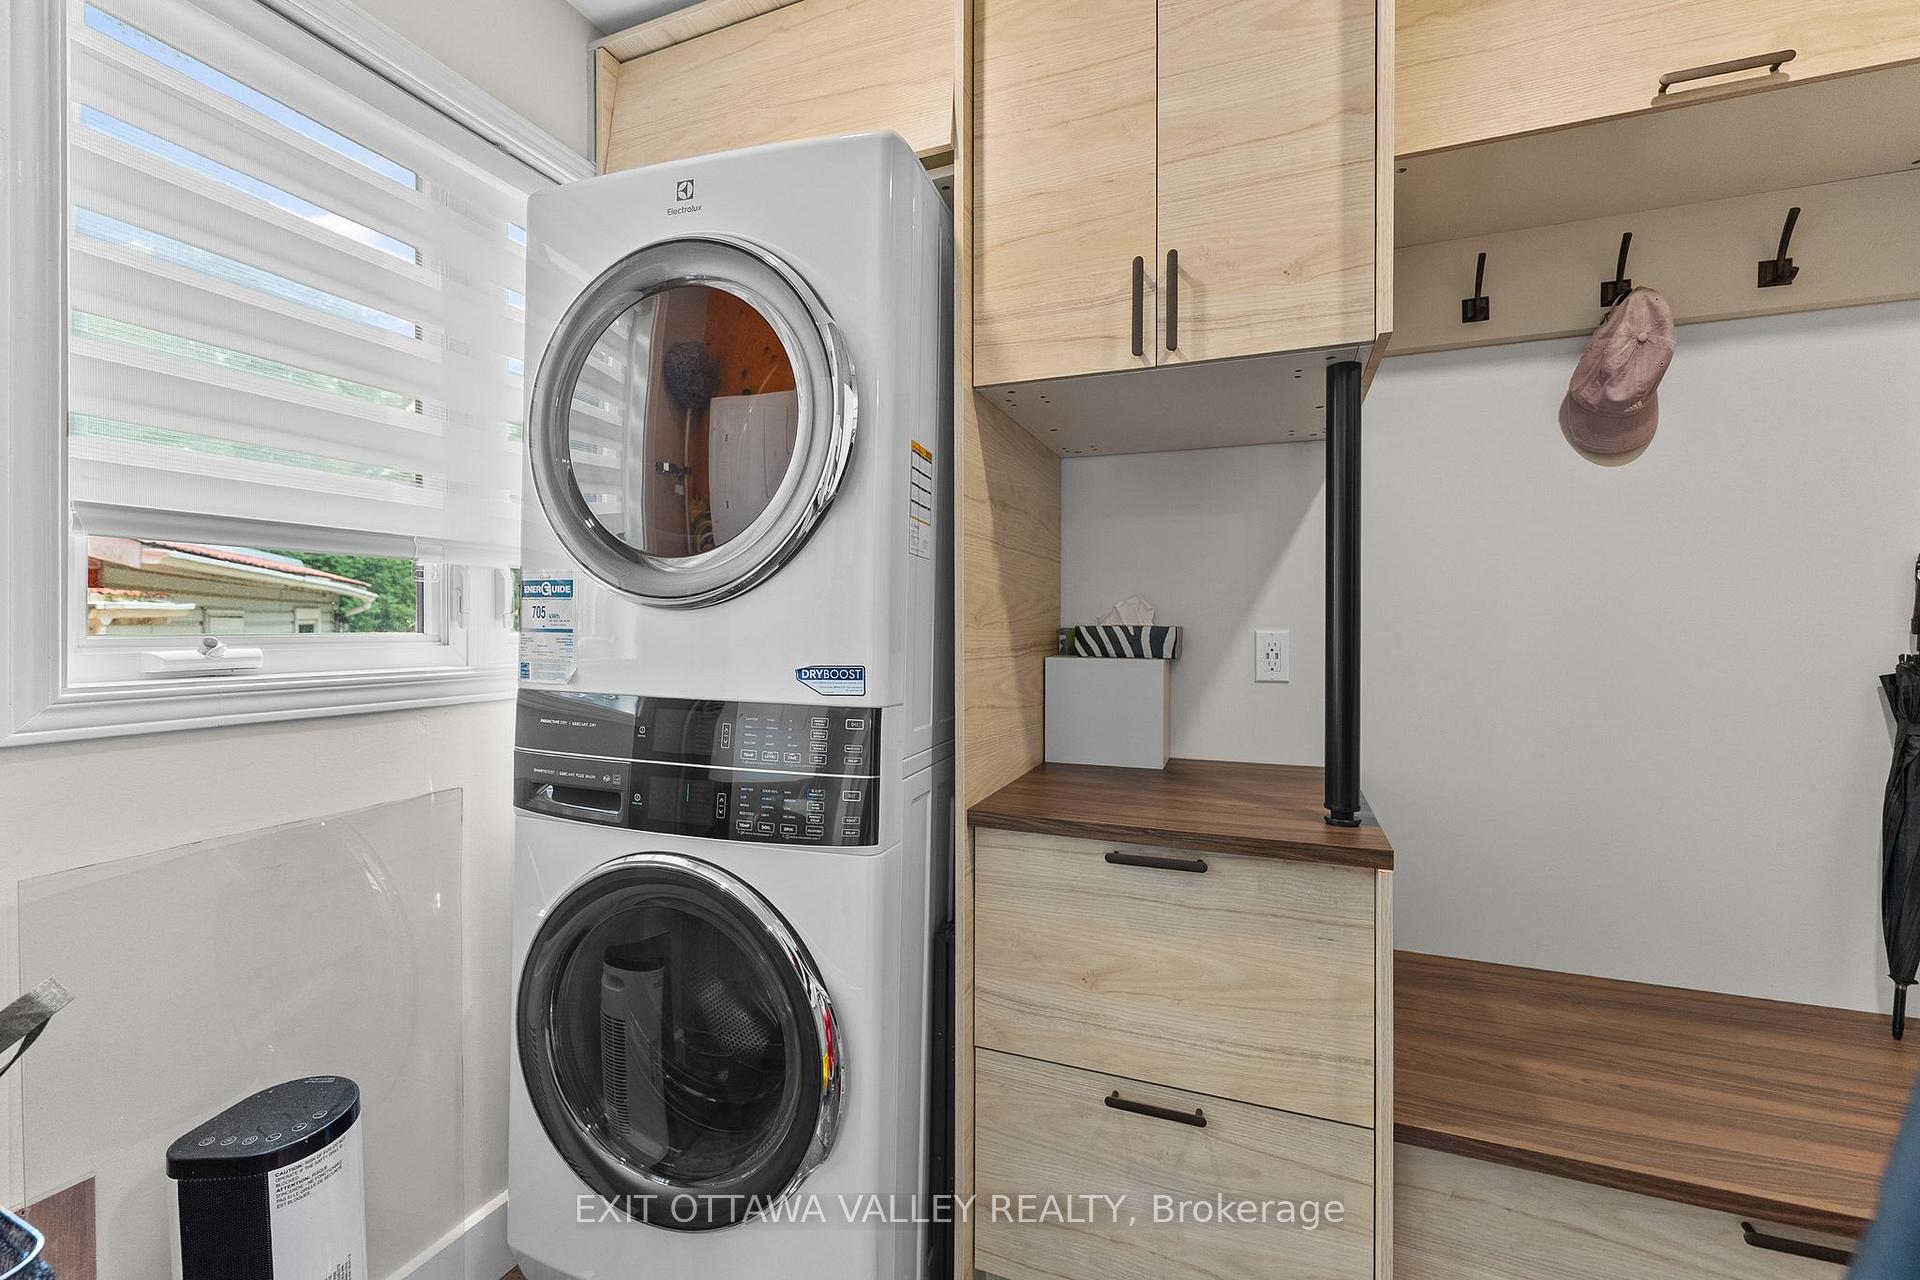
- Laundry Level
- Main Level
- Interior Extras
- Upgraded Insulation, Auto Garage Door Remote, Generator - Full, Guest Accommodations, Water Treatment, Water Heater
- View
- Water, River, Panoramic
- Fireplace/Stove
- Yes
- Fireplace Features
- Electric
- Elevator
- No
Exterior Features
- Exterior Extras
- Deck, Year Round Living
- Pool
- None
- Property Features
- Wooded/Treed, Beach, River/Stream, Waterfront
- Other Structures
- Other, Garden Shed, Gazebo, Workshop
Building
- Building Type
- Detached
- Building Style
- 2-Storey
- Approx Age
- 51-99
Construction
- Exterior Finish
- Vinyl Siding
- Roof
- Fibreglass Shingle
- Foundation Details
- Block
- Special Designation
- Unknown
Lot
- Lot Front
- 52.49 ft
- Lot Depth
- 235.64 ft
- Lot Shape
- Irregular
Parking & Garages
- Garage Type
- Detached
- Garage Spaces
- 3
- Parking Spaces
- 7
- Total Garage And Parking Spaces
- 10
Heating & Cooling
- Heat Source
- Propane
- Heat Type
- Forced Air
- Air Conditioning
- Central Air
- Water
- Other
- Sewers
- Septic
- Bedrooms
- 4
- Washrooms
- 2
- Kitchens
- 1
Room sizes
- Living Room—Main level
- Kitchen—Main level
- Primary Bedroom—Main level
- Laundry—Main level
- Dining Room—Main level
- Bathroom—Second level
- Bedroom 3—Second level
- Bedroom 2—Main level
- Bathroom—Main level
- Bedroom 4—Second level
- Foyer—Main level
Washrooms
- 3-piece, Second
- 4-piece, Main
- Municipality
- Petawawa
- Neighbourhood
- Petawawa
- Main cross streets
- Macgregors Bay trail T
- Zoning
- LSR
- Directions
- From Petawawa Blvd turn east on Risto Rdat the end turn left on Macgregors Bay Trail proceed to the T in the road 502 is directly across.
- Waterfront
- Direct
- MLS® number
- X13574856
- Data source
- Toronto Regional Real Estate Board
- Listed on
- 2026-07-16
- Updated on
- 2026-10-12
- Days on market
- 93 days
- Possession type
- Flexible
- Co-op commission
- 1.625
- Seller
- Listed by
- EXIT OTTAWA VALLEY REALTY
Home Market Value
Current home valuation for 502B Macgregor Bay Trail, Petawawa, Petawawa, Petawawa, ON. Listed for $949,000
HOMEH Estimate
$935,000
Estimated Sales Range
$738,650 - $1,131,350
HOMEH Estimate for 502B Macgregor Bay Trail, Petawawa, Petawawa
Calculated with a real agent's CMA method — 45+ years of experience, codified. Not an AI guess.
For the owner
Is this your home? Track its value.
Get this home's HOMEH Estimate by email once a month, with how many homes are for sale around you.
Mortgage Payment Calculator
Compare up to 4 down payment scenarios
5% on first $500K + 10% on $449,000 over $500K
$69,900
| Scenario 1 | Scenario 2 | Scenario 3 | Scenario 4 | |
|---|---|---|---|---|
−Down payment | % $ | % $ | % $ | % $ |
+CMHC insurance | $35,151 | $26,477 | $22,586 | $0 |
=Total mortgage | $913,925 | $880,577 | $829,236 | $759,200 |
Amortization | ||||
Mortgage rate | % | % | % | % |
| Payment frequency | ||||
=Mortgage payment | $4,462monthly | $4,299monthly | $4,049monthly | $3,707monthly |
Land Transfer Tax
$15,455
$15,455
Around this home
Data provided by OpenStreetMap & Fraser Institute School Rankings
Ask HOMEH
New!Hi there!
👋Text or call (416) 301-9001
Recommended for you
Based on homes you've looked at.
No recommended properties found.
Nearby similar homes
No nearby properties found.
More real estate resources
Other homes nearby
Explore this area
Nearby neighbourhoods
No nearby listings available.