

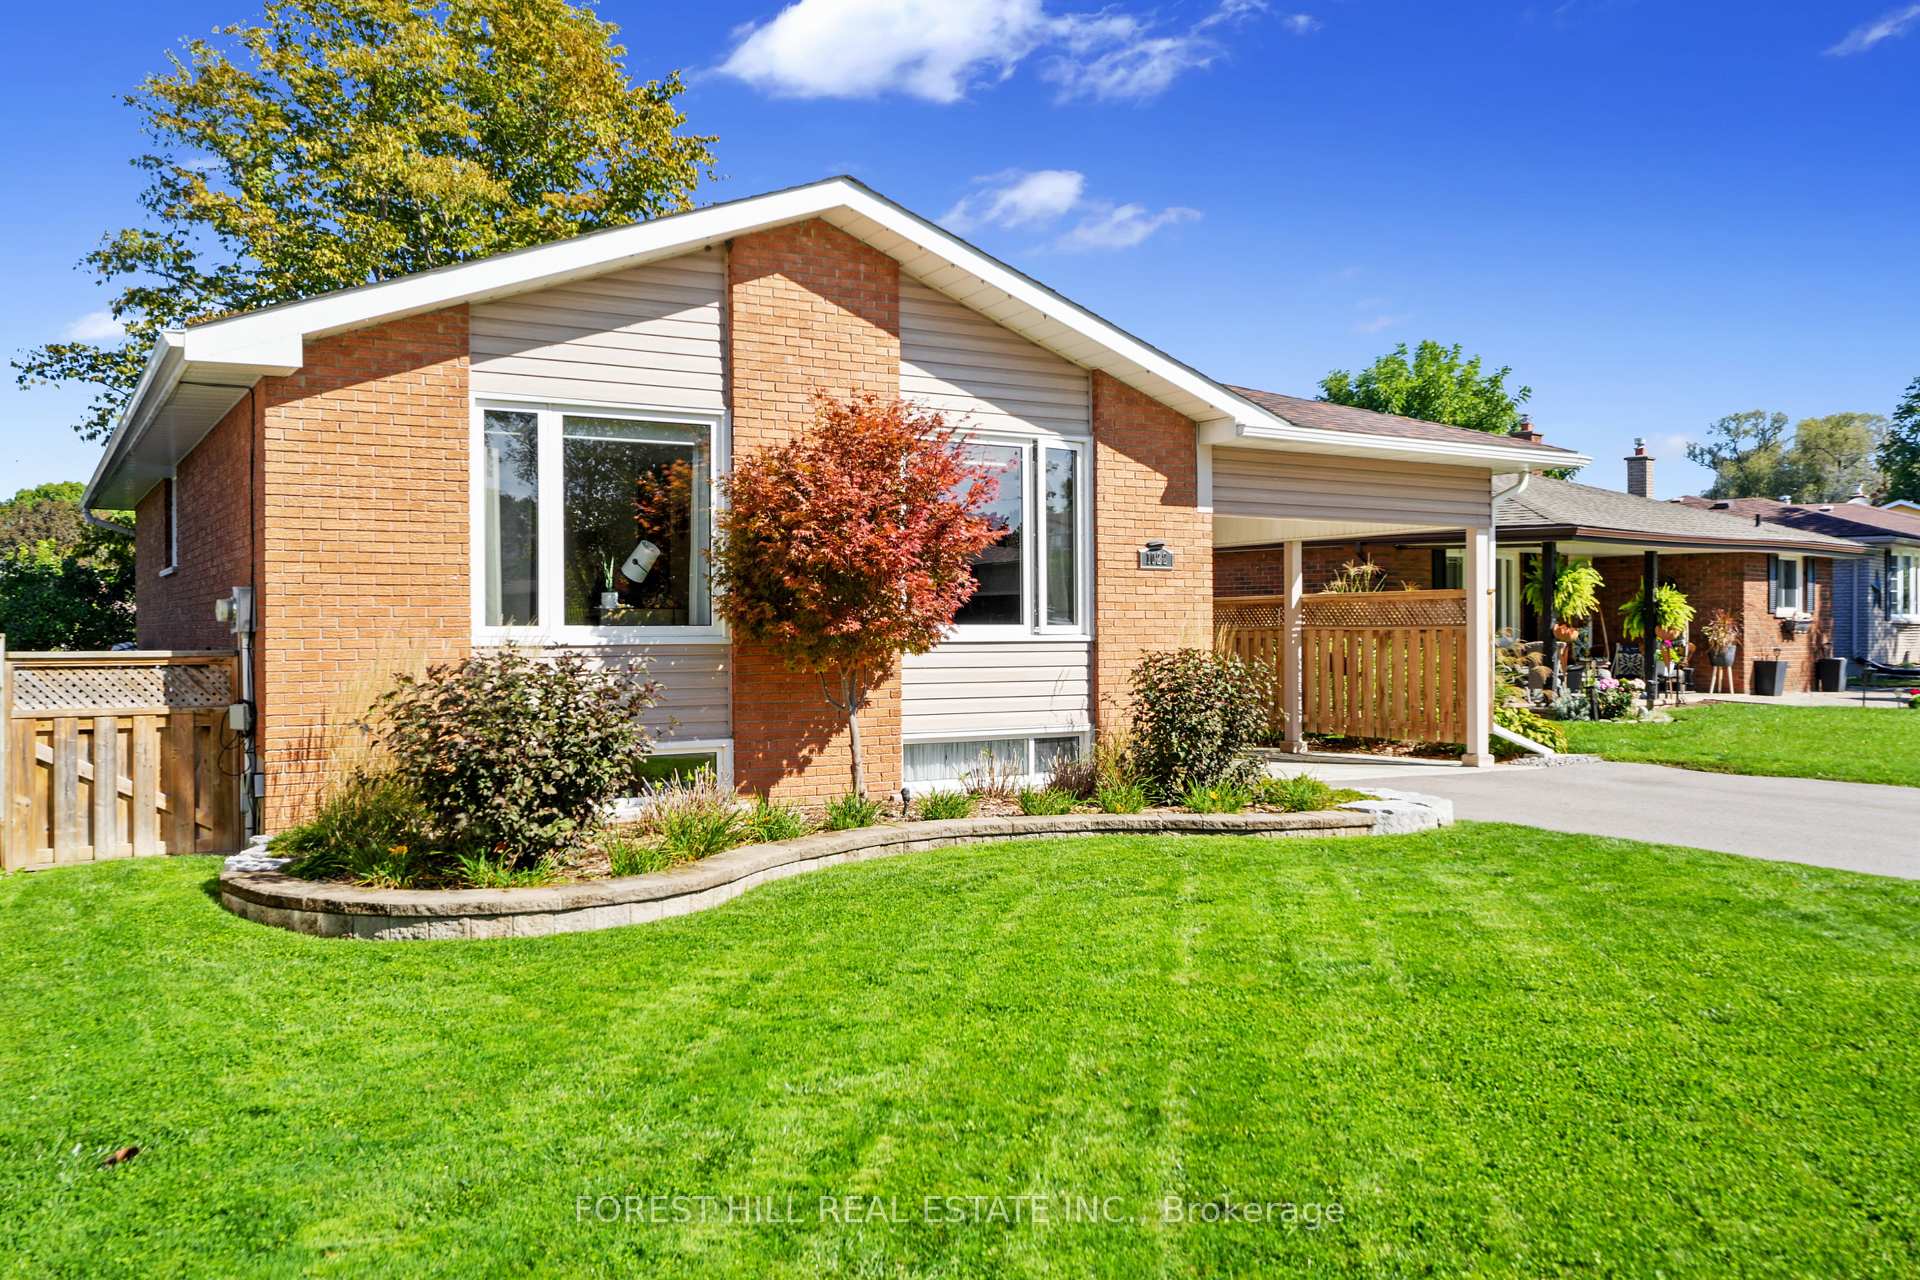
1022 Southlawn Drive
1022 Southlawn Drive
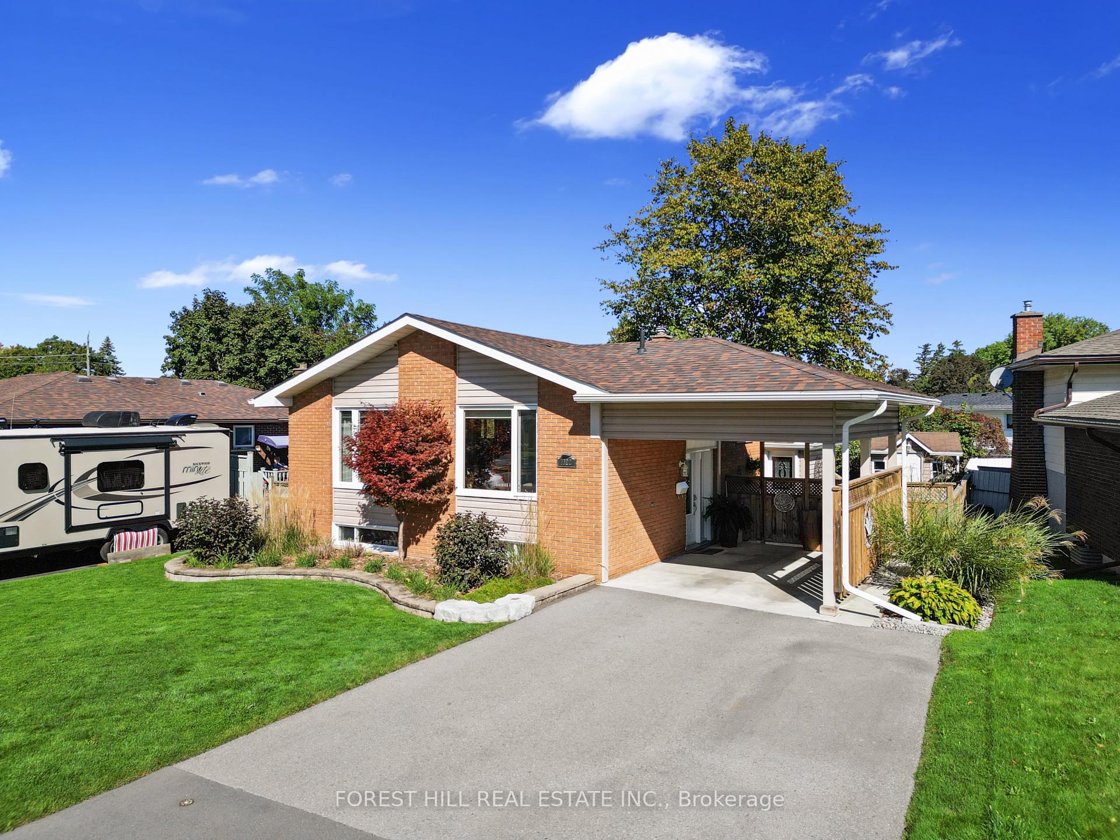
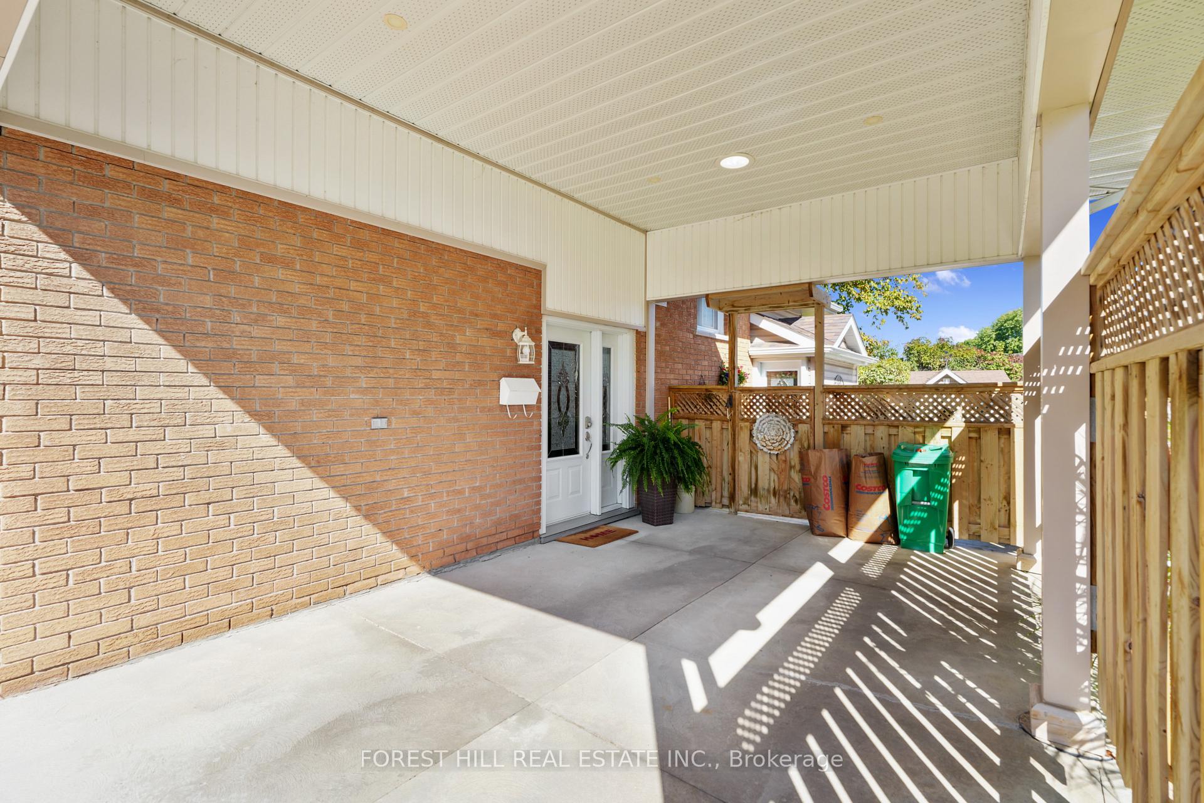
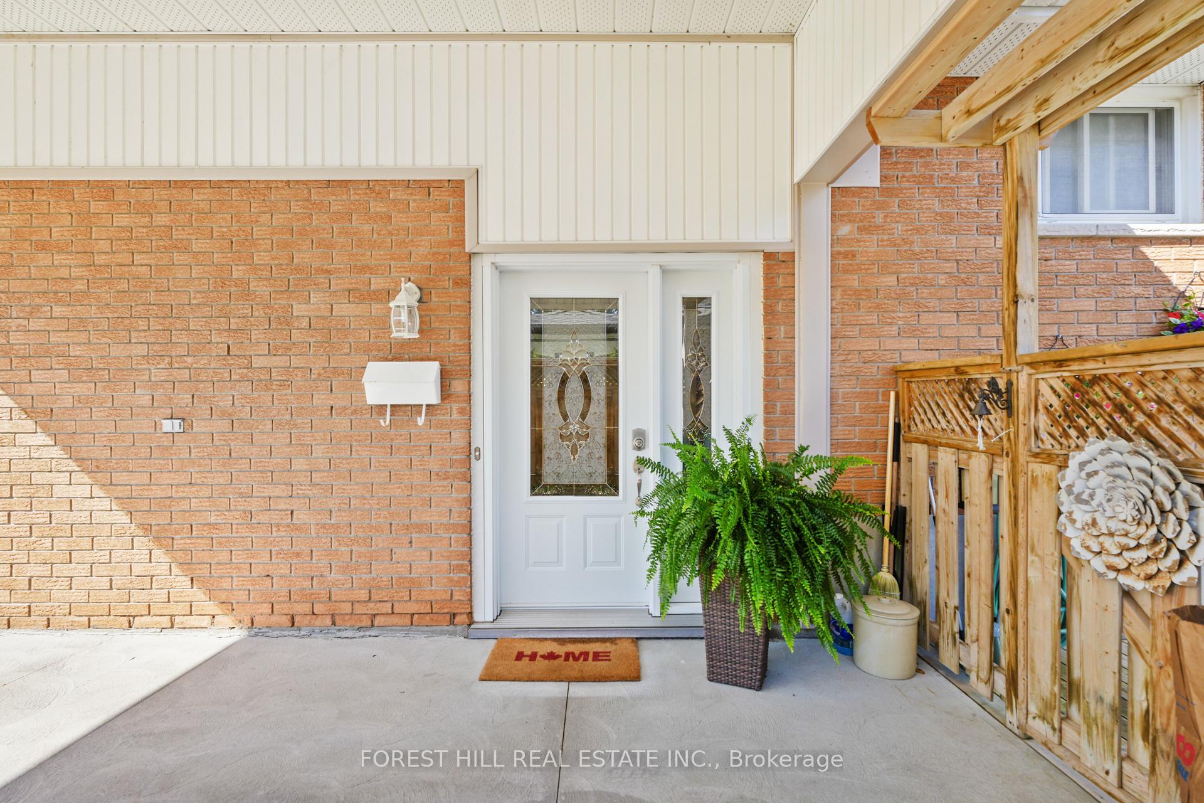
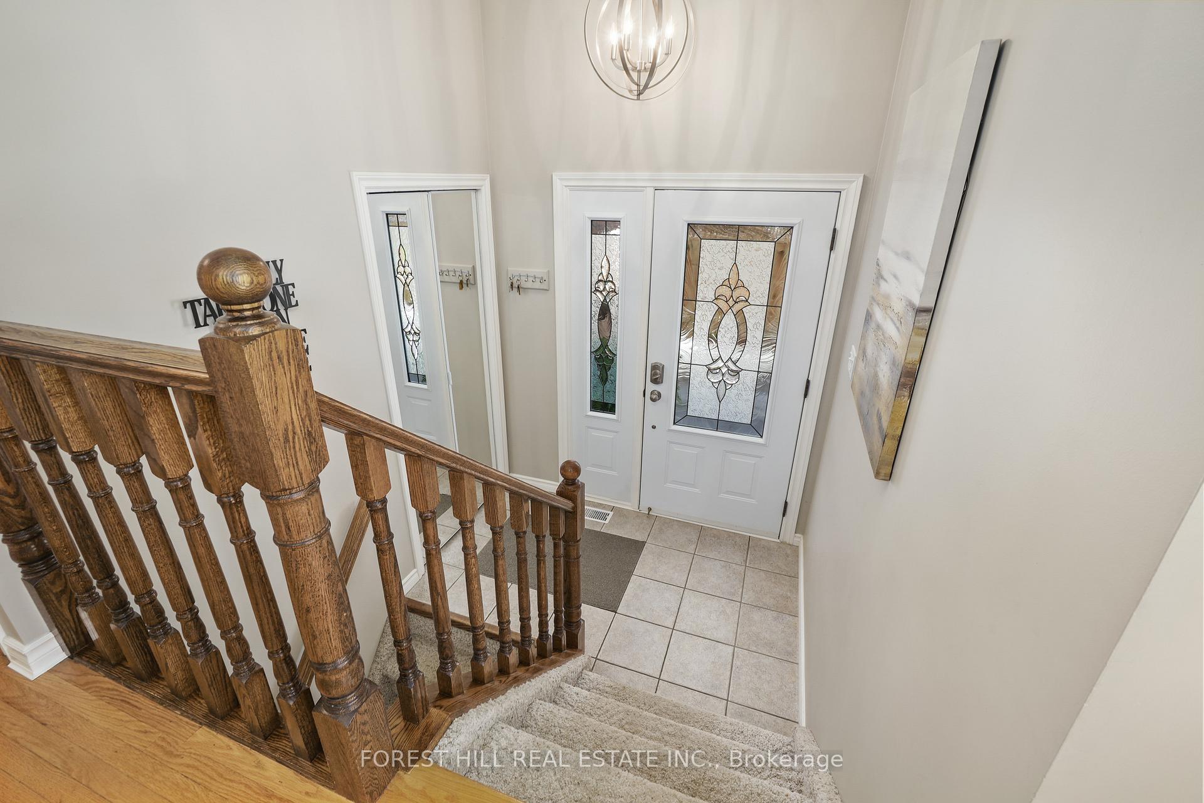 See all 23 photos
Property history
Facts and features
- BasementFinished
- Water, sewerMunicipal
- HeatingForced air
- CoolingCentral air
- Separate entrance
- Central air
The homeDetached, Bungalow, 1,100–1,500 sq ft
- Type: Detached
- Style: Bungalow
- Living space: 1,100–1,500 sq ft
- Basement: Finished, separate entrance
InsideRooms above ground 6, Rooms in the basement 5, 2 + 1 in the basement
- Rooms above ground: 6
- Rooms in the basement: 5
- Bedrooms: 2 + 1 in the basement
- Bathrooms: 2
- Kitchens: 1
- Family room: Yes
Outside and lotBrick, vinyl siding, Asphalt shingle, Poured concrete
- Exterior: Brick, vinyl siding
- Roof: Asphalt shingle
- Foundation: Poured concrete
- Size: 55 × 105 ft
- Zoning: R1
Parking1 Garage, Carport, Private double
- Spaces: 1 Garage
- Garage: Carport
- Driveway: Private double
Heating, water and powerForced air, gas, Central air, Municipal water
- Heating: Forced air, gas
- Cooling: Central air
- Water: Municipal water
- Sewer: Municipal sewer
Costs and taxesTaxes $3,706 a year, HST included in the price, N/a
- Taxes, 2023: $3,706 a year
- HST: HST included in the price
- Rental items: N/a
Included in the saleFridge, stove, microwave, washer & dryer, freezer, electric fireplace. central vac and attachments, All personal belongings
- Included: Fridge, stove, microwave, washer & dryer, freezer, electric fireplace. central vac and attachments
- Not included: All personal belongings
Listing detailsX10424396, Sold, Nov 14, 2024
- MLS® number: X10424396
- Status: Sold
- Listed on: Nov 14, 2024
- Days on market: 6
- Updated: Nov 20, 2024
- Possession: 2024-12-18 / December 18, 2024
- Occupied by: Owner
- Listing brokerage: FOREST HILL REAL ESTATE INC.
About this home
1022 Southlawn Drive, Peterborough (Ashburnham Ward 4), ON K9J 1G4
Welcome to 1022 Southlawn Dr, a beautifully renovated and completely finished brick bungalow located in the sought after South-End. The open concept eat-in kitchen features quartz countertops & cherry wood finished cabinets. There is hardwood flooring throughout the living, dining and 2 main floor bedrooms. Crown moulding is featured in both the living and dining spaces. One of the main floor bedrooms has walk-out access to the back deck overlooking a meticulously landscaped and fully fenced backyard. The main floor 4pc bathroom features a lovely marble vanity top & riobel faucets. The fully finished lower level boasts a 3rd bedroom with double closets, a family room with an electric fireplace, 3pc bathroom with a tiled glass shower, an office space and lower level laundry with a walk-up/separate entrance. Walking distance to schools, easy access to hwy #115 for commuting to the GTA. Don't miss out on this MOVE-IN READY home. Come for a viewing, stay for a lifetime!
Ask about this home
A HOMEH agent will answer your questions about this home.
Around this home
Daily convenience, out of 100, from the distances below
Schools nearby
School rating, out of 10.
Helpful calculators
Your HOMEH agent

"I would see it this week."