

2642 Ridgetop Crescent
2642 Ridgetop Crescent
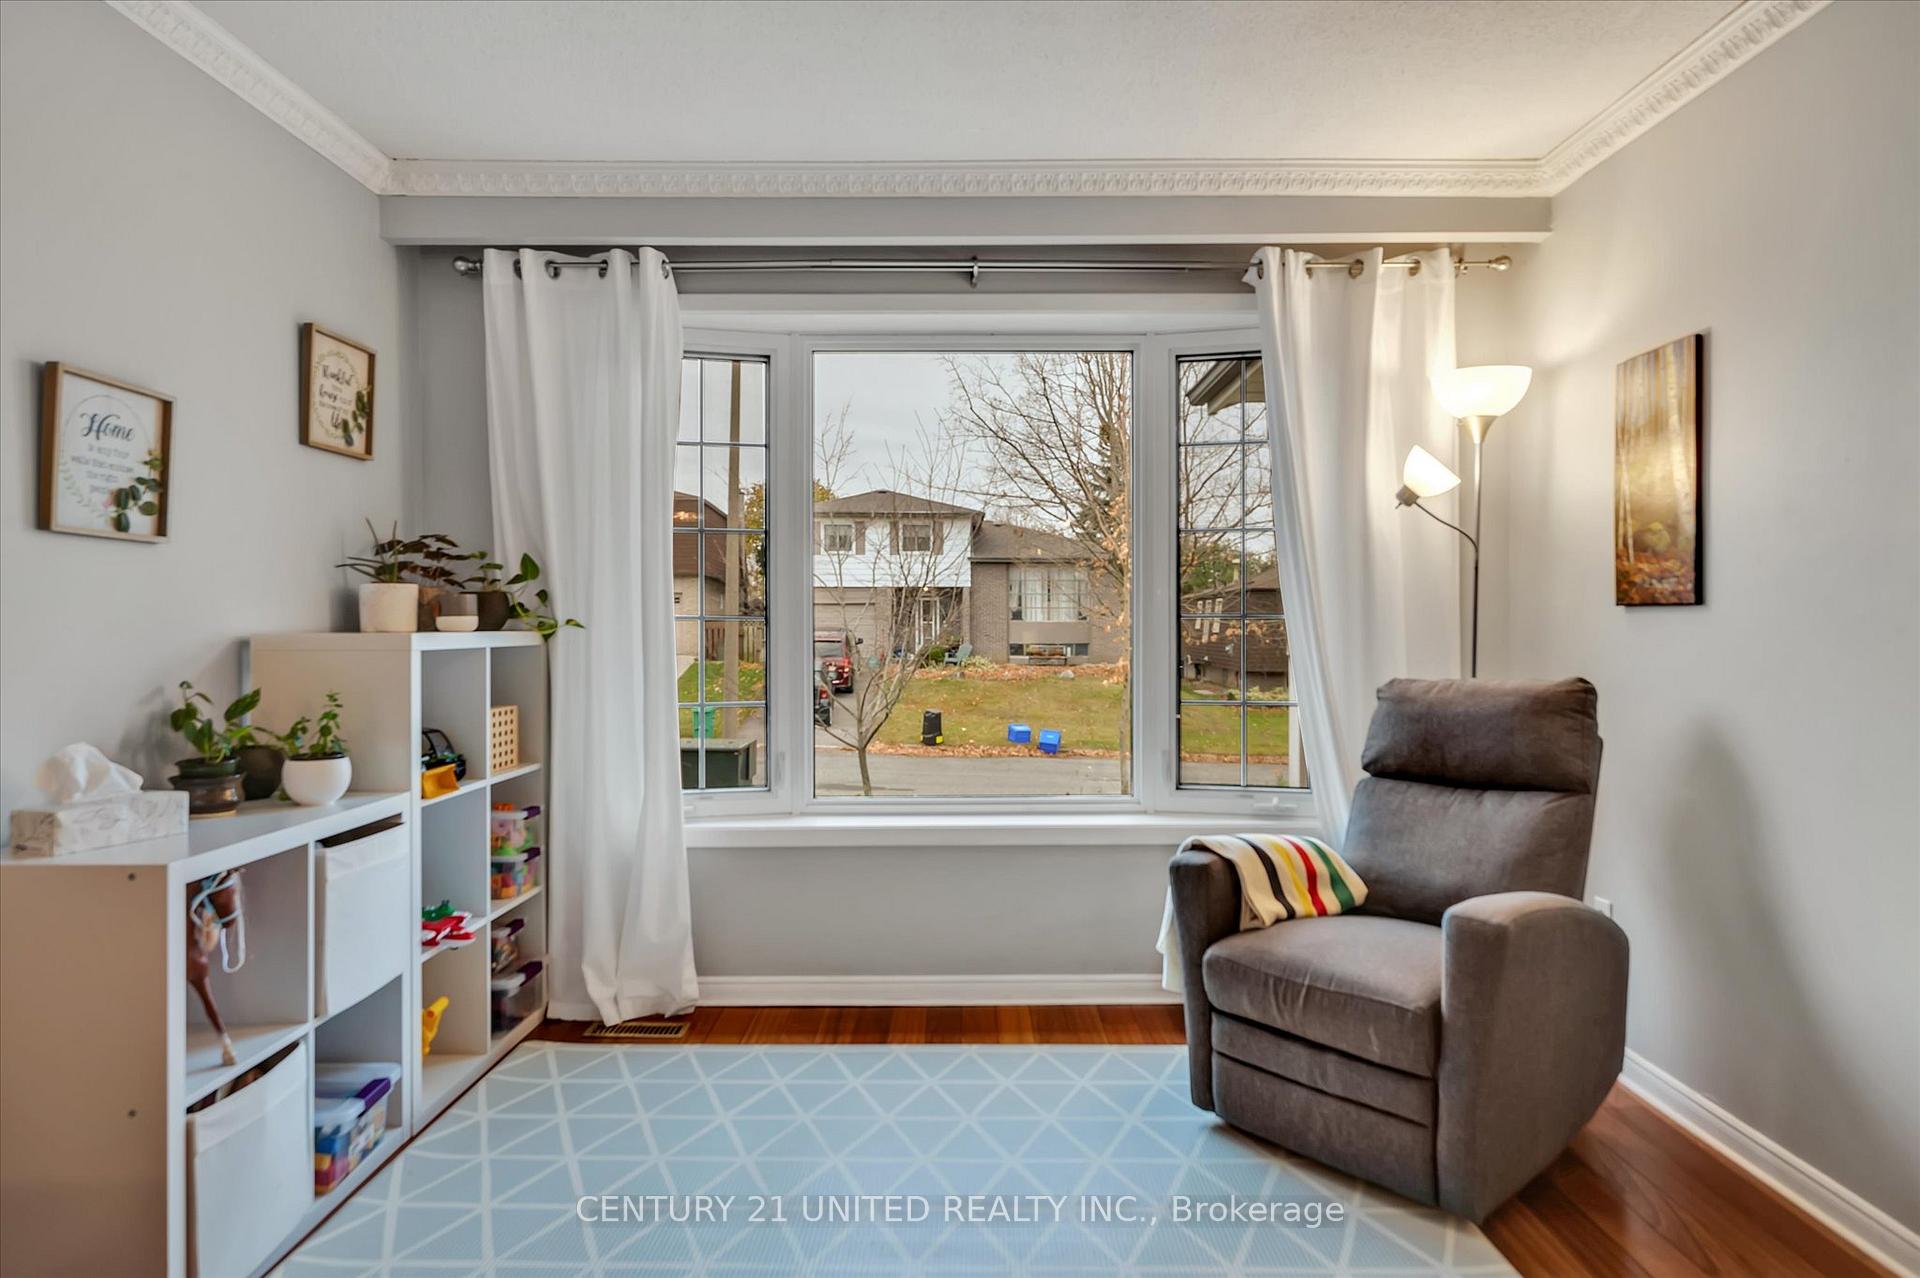 See all 38 photos
Property history
Facts and features
- BasementFinished
- Age of home31–50 years
- Water, sewerMunicipal
- Lot shapeIrregular
- Fireplace
- Central air
The homeDetached, 2-storey, Age 31–50 years
- TypeDetached
- Style2-storey
- Age31–50 years
- Living space1,100–1,500 sq ft
- BasementFinished, full
- WaterfrontNone
InsideFireplace Yes, natural gas, Lower level, Auto garage door remote, water heater owned
- FireplaceYes, natural gas
- LaundryLower level
- FeaturesAuto garage door remote, water heater owned
- Rooms above ground9
- Rooms in the basement4
- Bedrooms3
- Bathrooms3
- Kitchens1
Outside and lotAluminum siding, brick, Asphalt shingle, Poured concrete
- ExteriorAluminum siding, brick
- RoofAsphalt shingle
- FoundationPoured concrete
- FeaturesDeck, landscaped, porch, year round living
- Other structuresGarden shed
- Size45 × 107.57 ft
- ShapeIrregular
- ZoningR1
Parking1 Garage, Attached, Private
- Spaces1 Garage
- GarageAttached
- DrivewayPrivate
Heating, water and powerForced air, gas, Central air, Municipal water
- HeatingForced air, gas
- CoolingCentral air
- WaterMunicipal water
- SewerMunicipal sewer
- Natural gasYes
- HydroYes
- CableYes
- TelephoneYes
Costs and taxesTaxes $4,378 a year, Rental items None
- Taxes, 2024$4,378 a year
- Rental itemsNone
Included in the saleRefrigerator, stove, dishwasher, microwave range, kitchen island, washer, dryer, all light fixtures, all window coverings and blinds, garden shed.
- IncludedRefrigerator, stove, dishwasher, microwave range, kitchen island, washer, dryer, all light fixtures, all window coverings and blinds, garden shed.
NearbyBeach, fenced yard, golf, hospital, school, school bus route
- Close toBeach, fenced yard, golf, hospital, school, school bus route
Listing detailsX10419865, Sold, Nov 12, 2024
- MLS® numberX10419865
- StatusSold
- Listed onNov 12, 2024
- Days on market9
- UpdatedNov 21, 2024
- PossessionFlexible
- Occupied byOwner
- Listing brokerageCENTURY 21 UNITED REALTY INC.
About this home
2642 Ridgetop Crescent, Peterborough (Ashburnham Ward 4), ON K9L 1H9
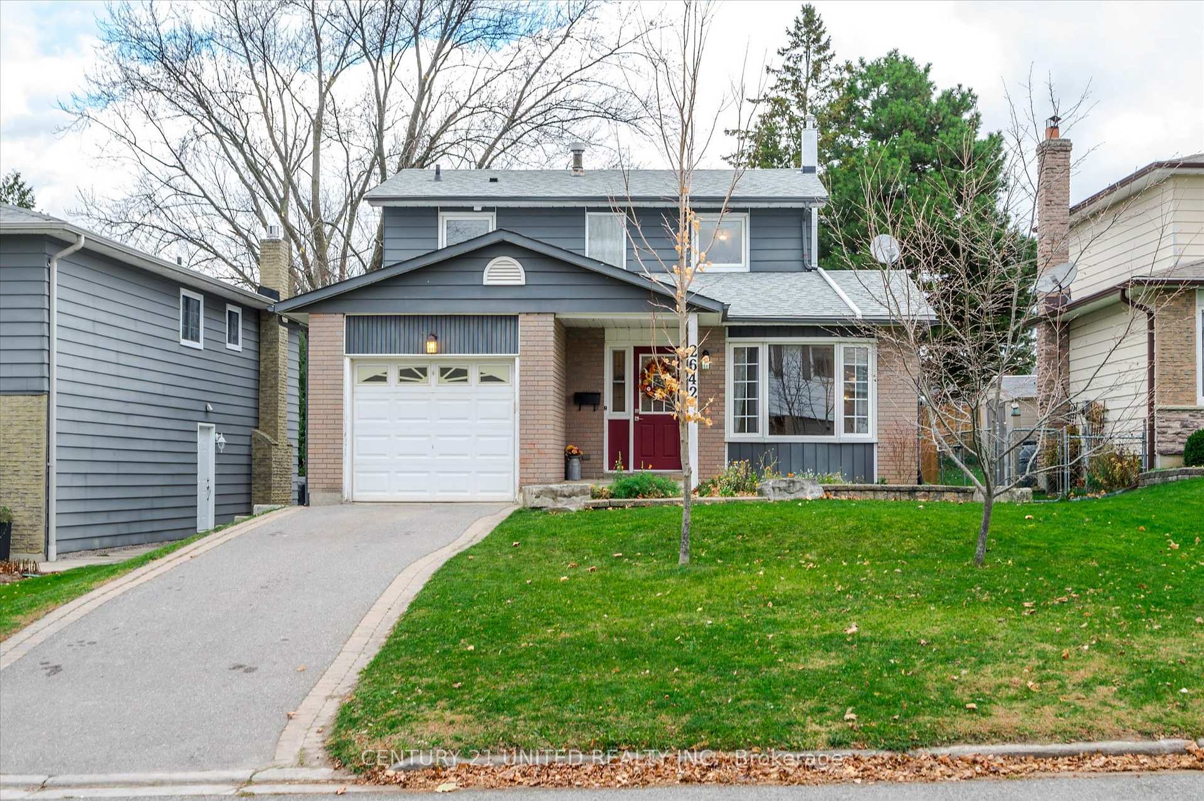
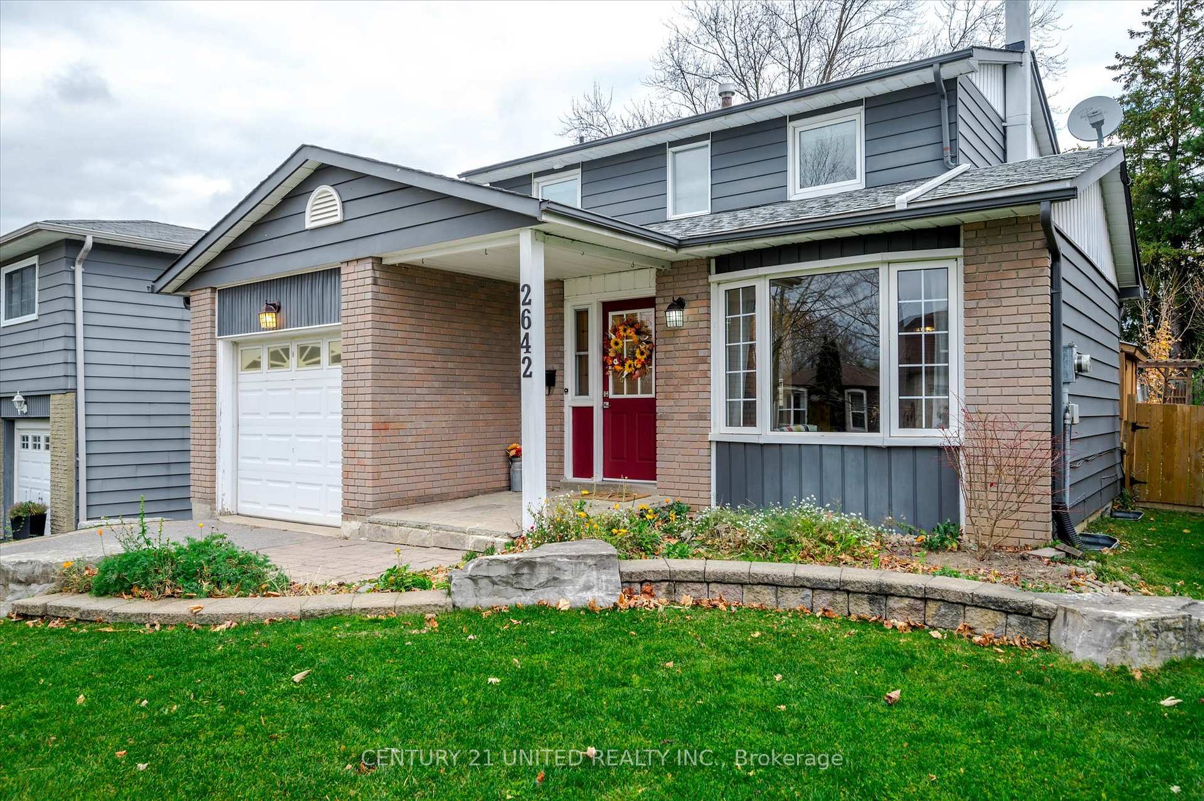
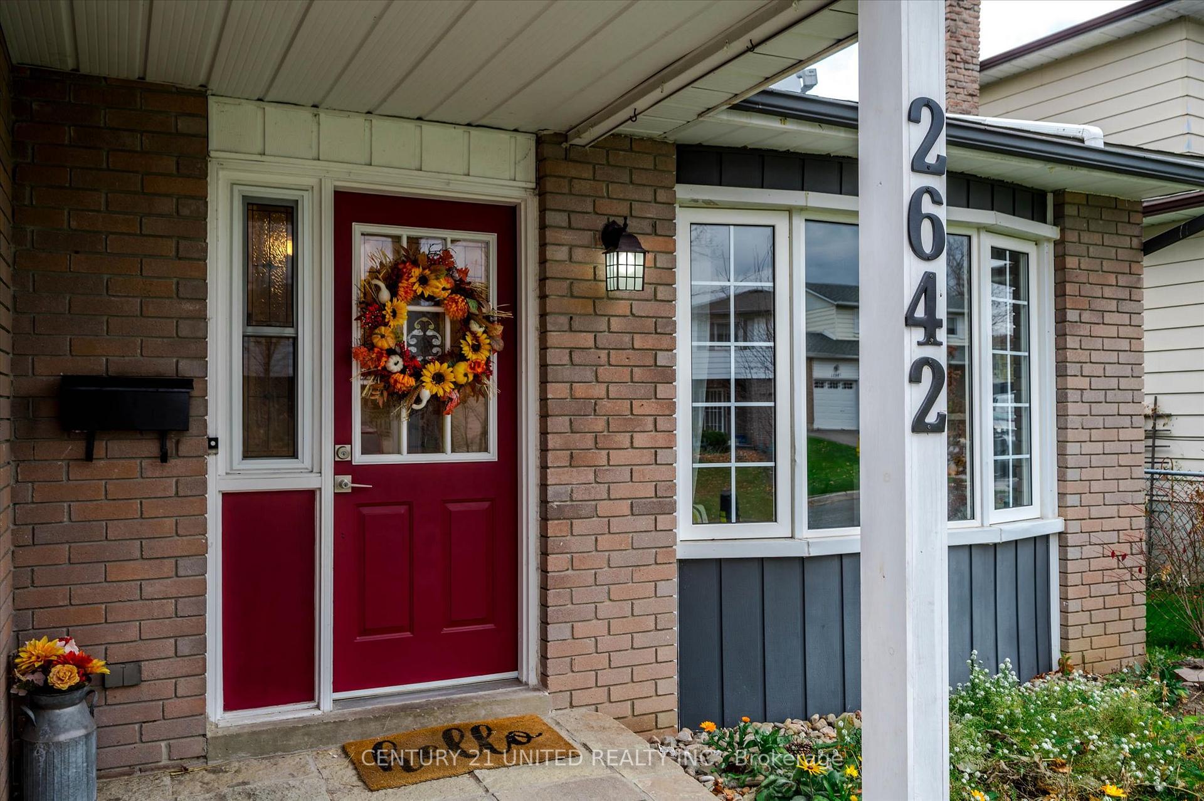
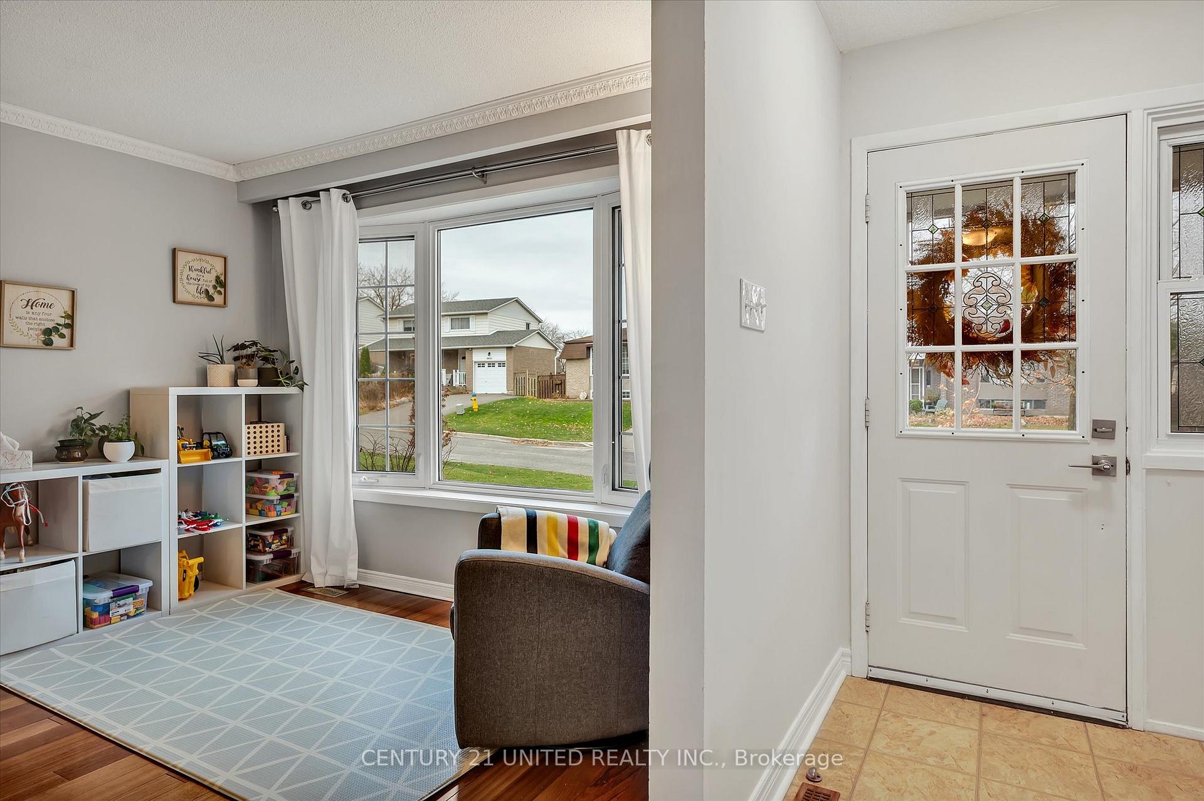
Welcome to 2642 Ridgetop Crescent, situated in Peterborough's vibrant East end! If you're a young family looking for a well cared for home to lay down long term roots, listen up! This 2-storey home has a lot to offer, and it goes well beyond curb appeal! 3 bedrooms, 2.5 baths and three levels of finished living space combine to provide ample room to spread out and grow, while great upkeep and updating throughout create a sense of pride of ownership that you'll feel both online and in person! The main floor consists of a recently and very nicely updated kitchen area, an adjacent and spacious dining room, a bright and inviting living room and a powder room for convenient day-to-day use. Upstairs offers three generous bedrooms, double closets in the primary bedroom and a semi-ensuite 4-PC bathroom. Next, head down to the fully finished basement to find even more living space, including a beautiful rec room that's full of character, warmth (hello cozy gas fireplace!) and charm, an additional bedroom or home office space, another full 3-PC bathroom and plenty of storage space in the nearby laundry and utility room. The backyard can be accessed from either side of the home, as well as a walkout from the kitchen and offers a spacious deck area, play space for the kids or grandkids and multiple garden areas that have been lovingly maintained and are full of tulips and other perennial plants. The raised veggie garden is also something to take advantage of and get creative with, not to mention the community garden just around the corner! An attached garage, nice list of updates and wonderful family-oriented neighborhood round out the package. Located a short walk to Beavermead park, the new and vibrant Canadian Canoe museum and local playing fields, and a short drive to shopping, schools and some of the nicest trail systems the area has to offer. You get the idea! Lots to love here, all thats missing is you!
Ask about this home
A HOMEH agent will answer your questions about this home.
Around this home
Daily convenience, out of 100, from the distances below
Schools nearby
School rating, out of 10.
Helpful calculators
Your HOMEH agent

"I would see it this week."