

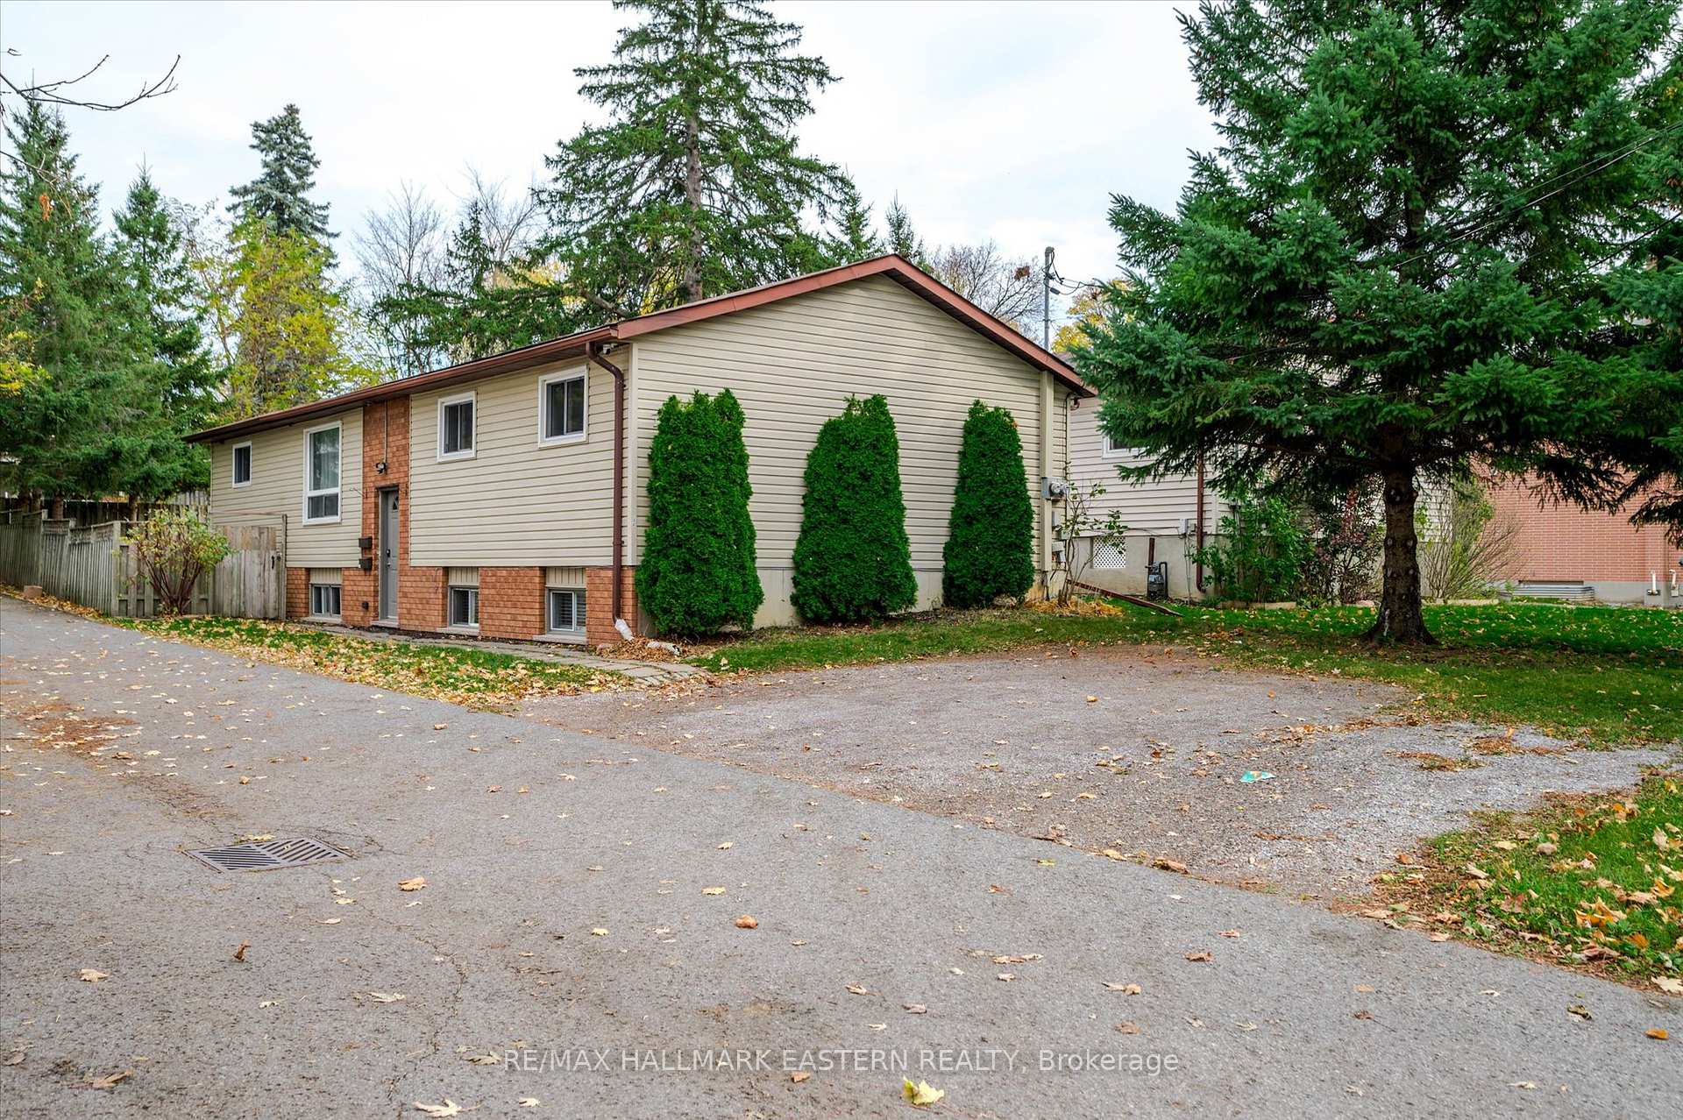
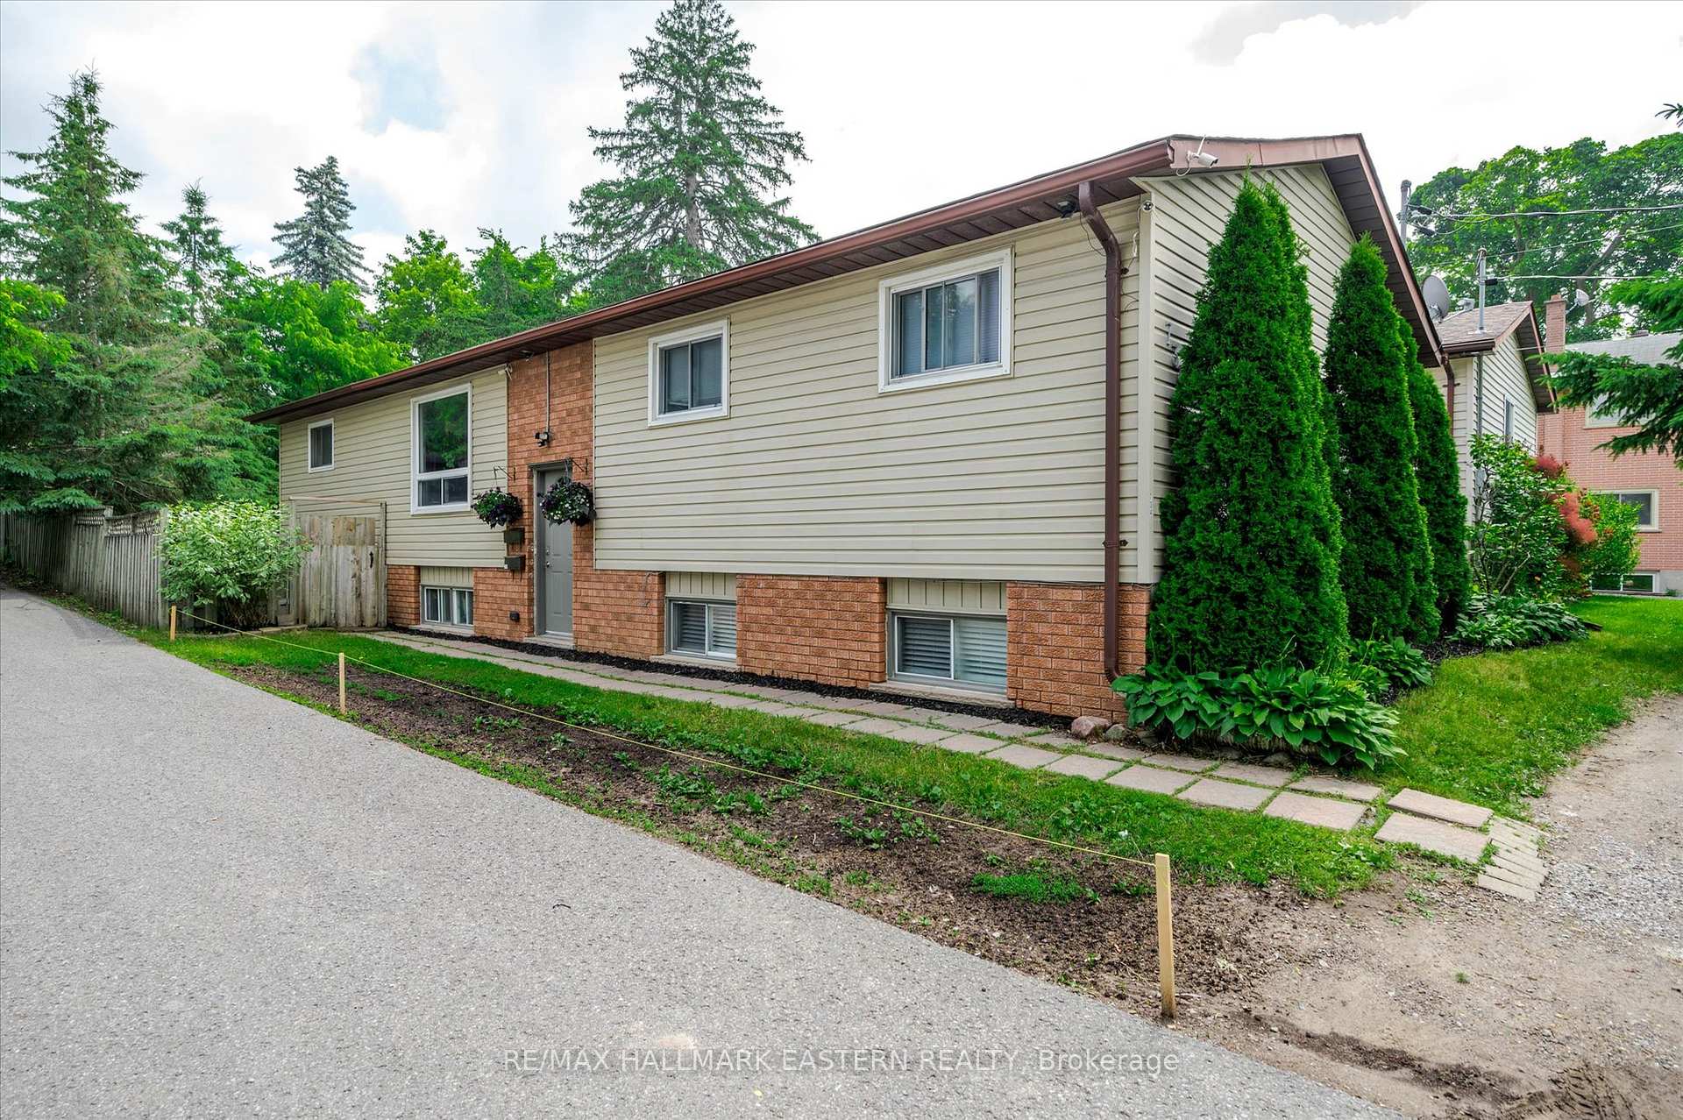
734 Chemong Road
734 Chemong Road
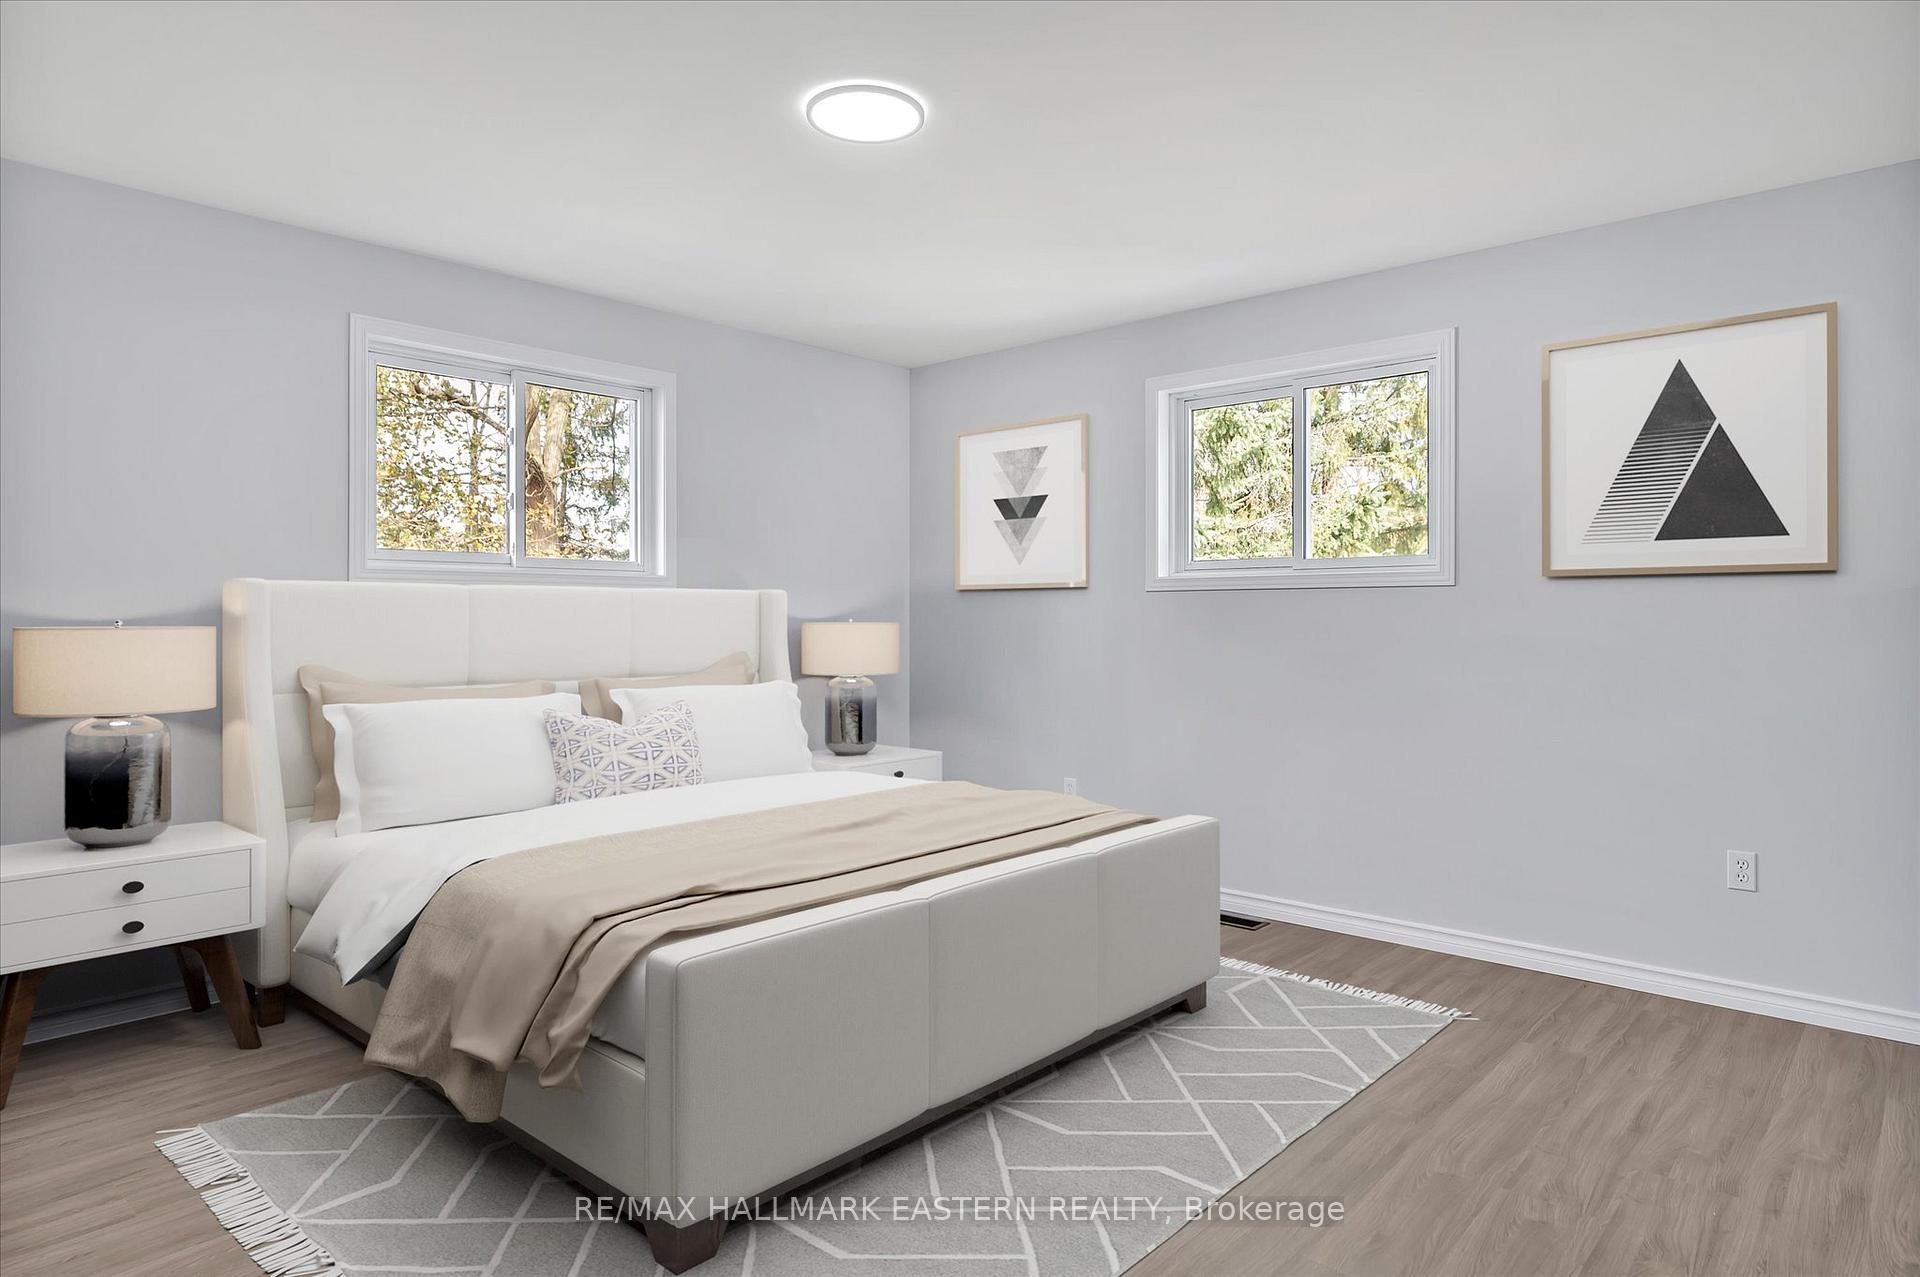 See all 30 photos
Property history
Facts and features
- BasementApartment
- Water, sewerMunicipal
- Lot shapeRectangular
- HeatingForced air
- Second kitchen
- Separate entrance
- Central air
The homeMultiplex, Bungalow-raised, Apartment, separate entrance
- TypeMultiplex
- StyleBungalow-raised
- BasementApartment, separate entrance
InsideWater heater owned, Rooms above ground 8, Rooms in the basement 6
- FeaturesWater heater owned
- Rooms above ground8
- Rooms in the basement6
- Bedrooms4 + 2 in the basement
- Bathrooms2
- Kitchens2
- Family roomYes
Outside and lotVinyl siding, brick, Asphalt shingle, Concrete
- ExteriorVinyl siding, brick
- RoofAsphalt shingle
- FoundationConcrete
- Other structuresGarden shed
- Size40 × 149 ft
- ShapeRectangular
- ZoningR1 - 27
Parking3 Parking, Private triple
- Spaces3 Parking
- DrivewayPrivate triple
Heating, water and powerForced air, gas, Central air, Municipal water
- HeatingForced air, gas
- CoolingCentral air
- WaterMunicipal water
- SewerMunicipal sewer
Costs and taxesTaxes $4,627 a year, Rental items None
- Taxes, 2024$4,627 a year
- Rental itemsNone
Included in the sale2 x refrigerator, 2 x stove, 1 x dishwasher, 2 x washer, 2 x dryer
- Included2 x refrigerator, 2 x stove, 1 x dishwasher, 2 x washer, 2 x dryer
Listing detailsX10410474, Sold, Nov 6, 2024
- MLS® numberX10410474
- StatusSold
- Listed onNov 6, 2024
- Days on market15
- UpdatedNov 21, 2024
- PossessionImmediately
- Occupied byVacant
- Listing brokerageRE/MAX HALLMARK EASTERN REALTY
About this home
734 Chemong Road, Peterborough (Northcrest Ward 5), ON K9H 5Y9
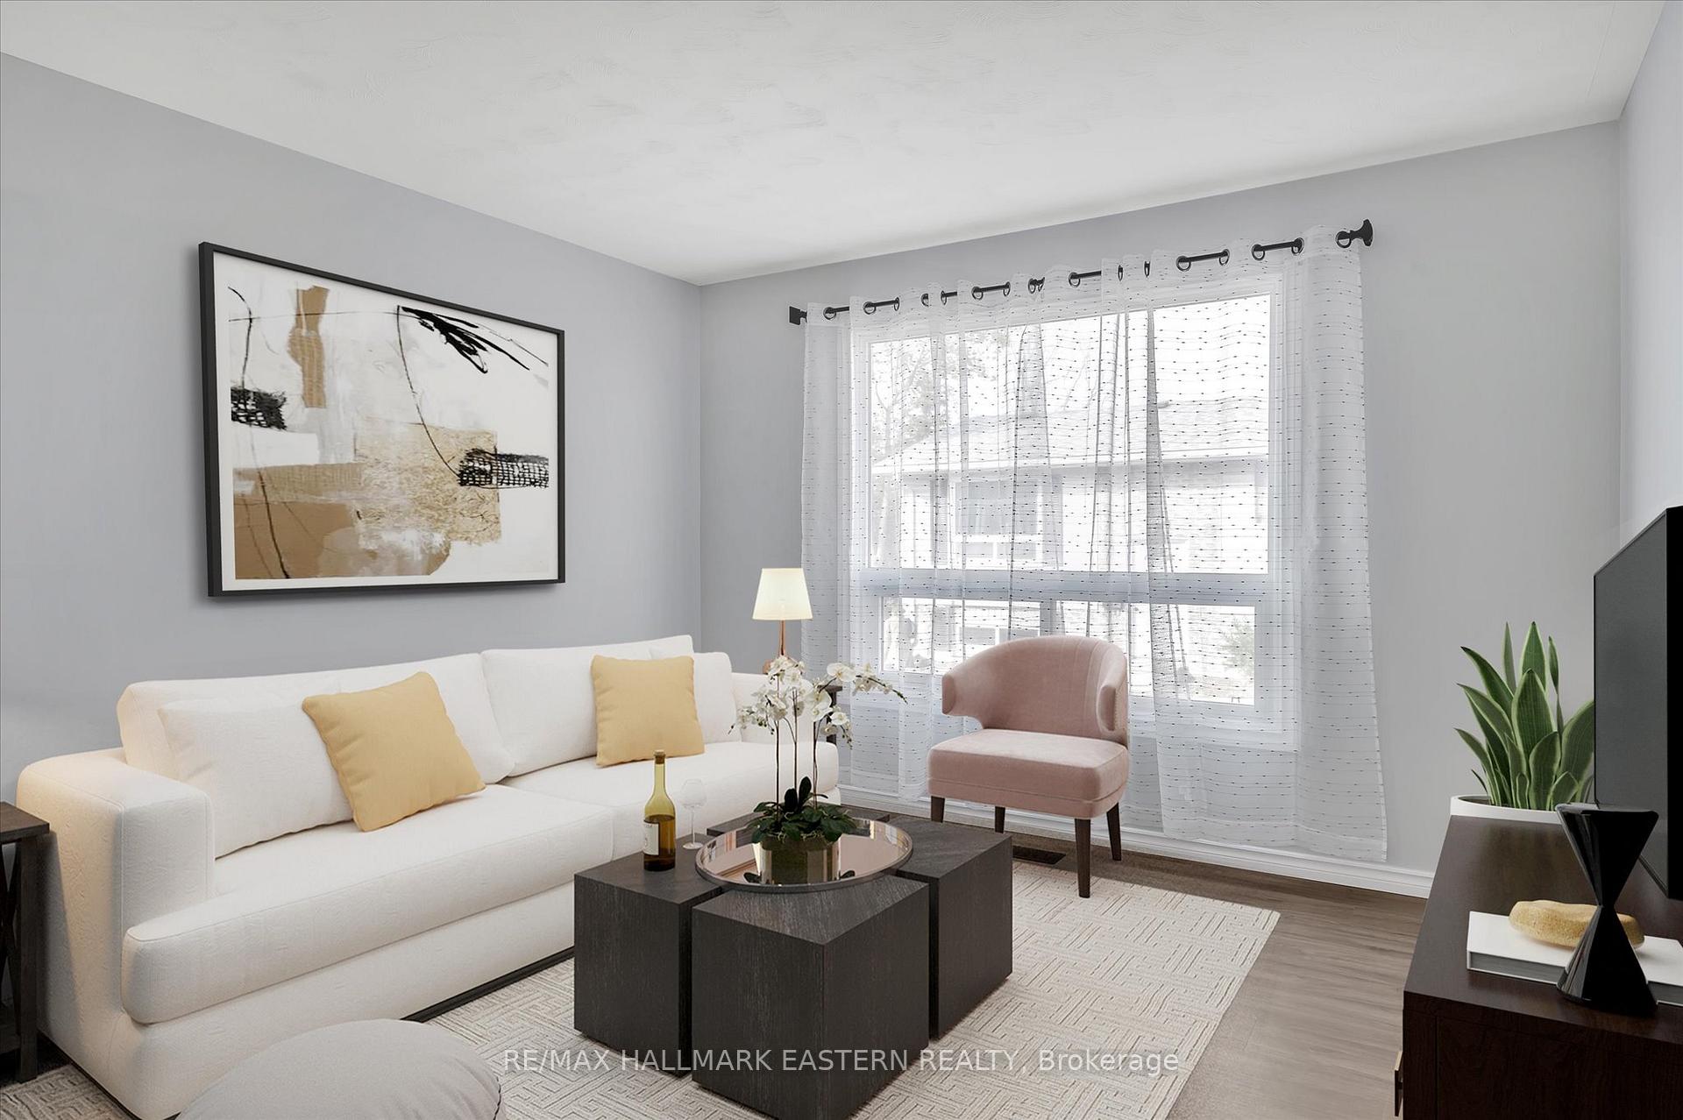
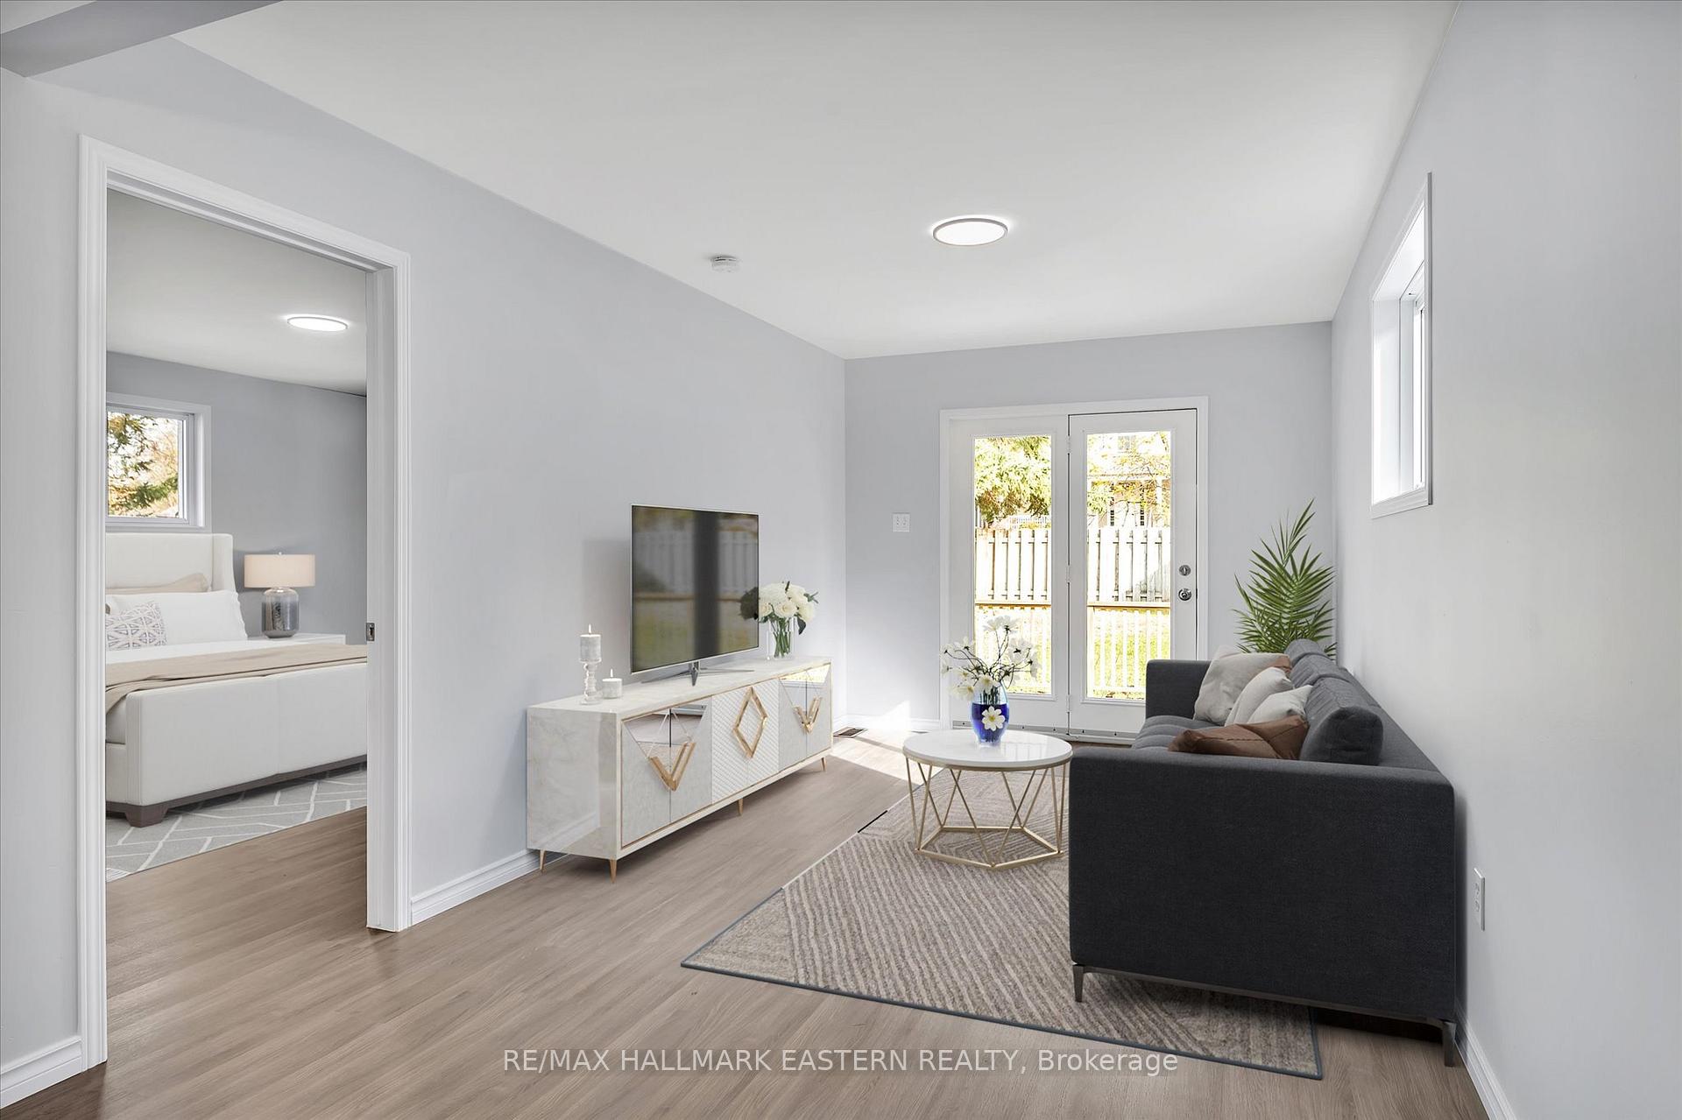
Prime Location! Pristine two unit raised bungalow with spacious 'legal' accessory apartment. Both units are vacant. Freshly painted with updated kitchens, bathrooms and flooring. Filled with natural light the upper 1400 sq ft. unit includes 4 generous sized bedrooms, 4 pc bath, open concept living/ dining/kitchen plus den/family room with walk-out to deck and fenced yard. The lower unit includes 2 - generous sized bedrooms, 4 pc bath, kitchen, living room and family room. Laundry located within each unit. Opportunity for an investor to add to their portfolio or for Buyers to live in and generate income from the second unit. Attractive location for tenants. Steps to public transit and a short walk to restaurants, shopping, downtown, trails and parks.
Ask about this home
A HOMEH agent will answer your questions about this home.
Around this home
Daily convenience, out of 100, from the distances below
Schools nearby
School rating, out of 10.
Helpful calculators
Your HOMEH agent

"I would see it this week."