

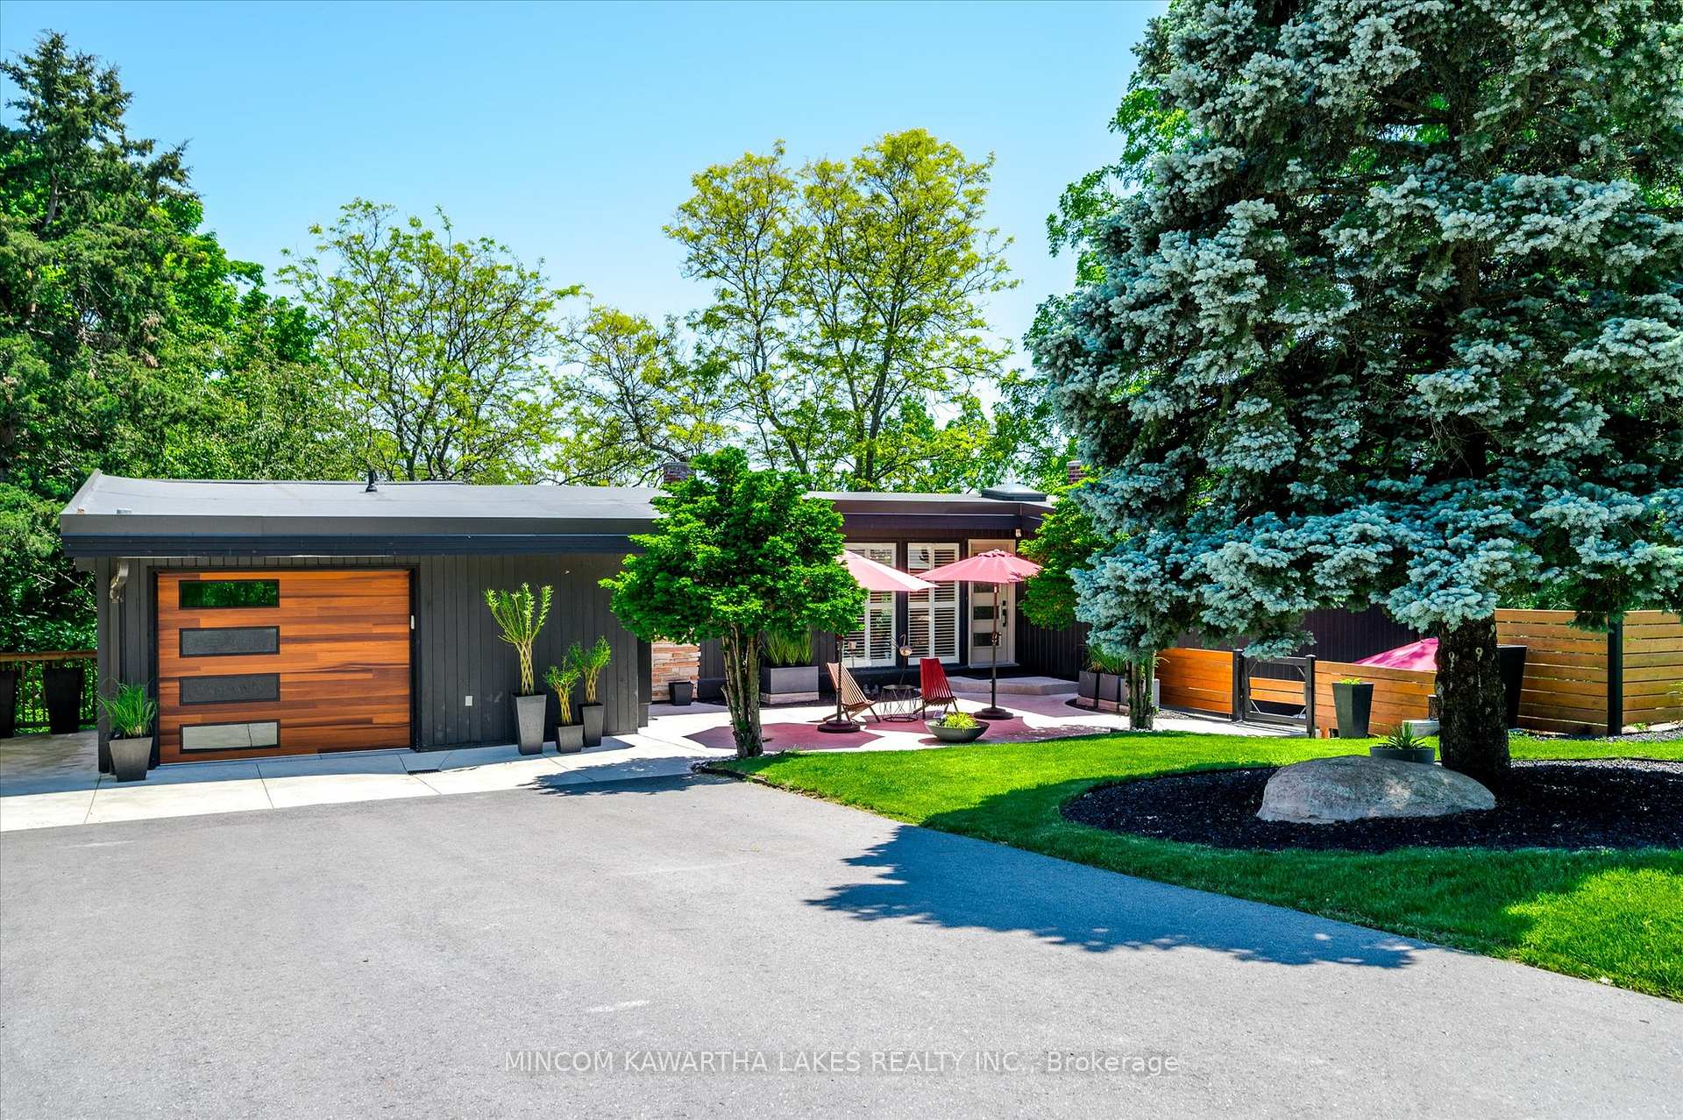
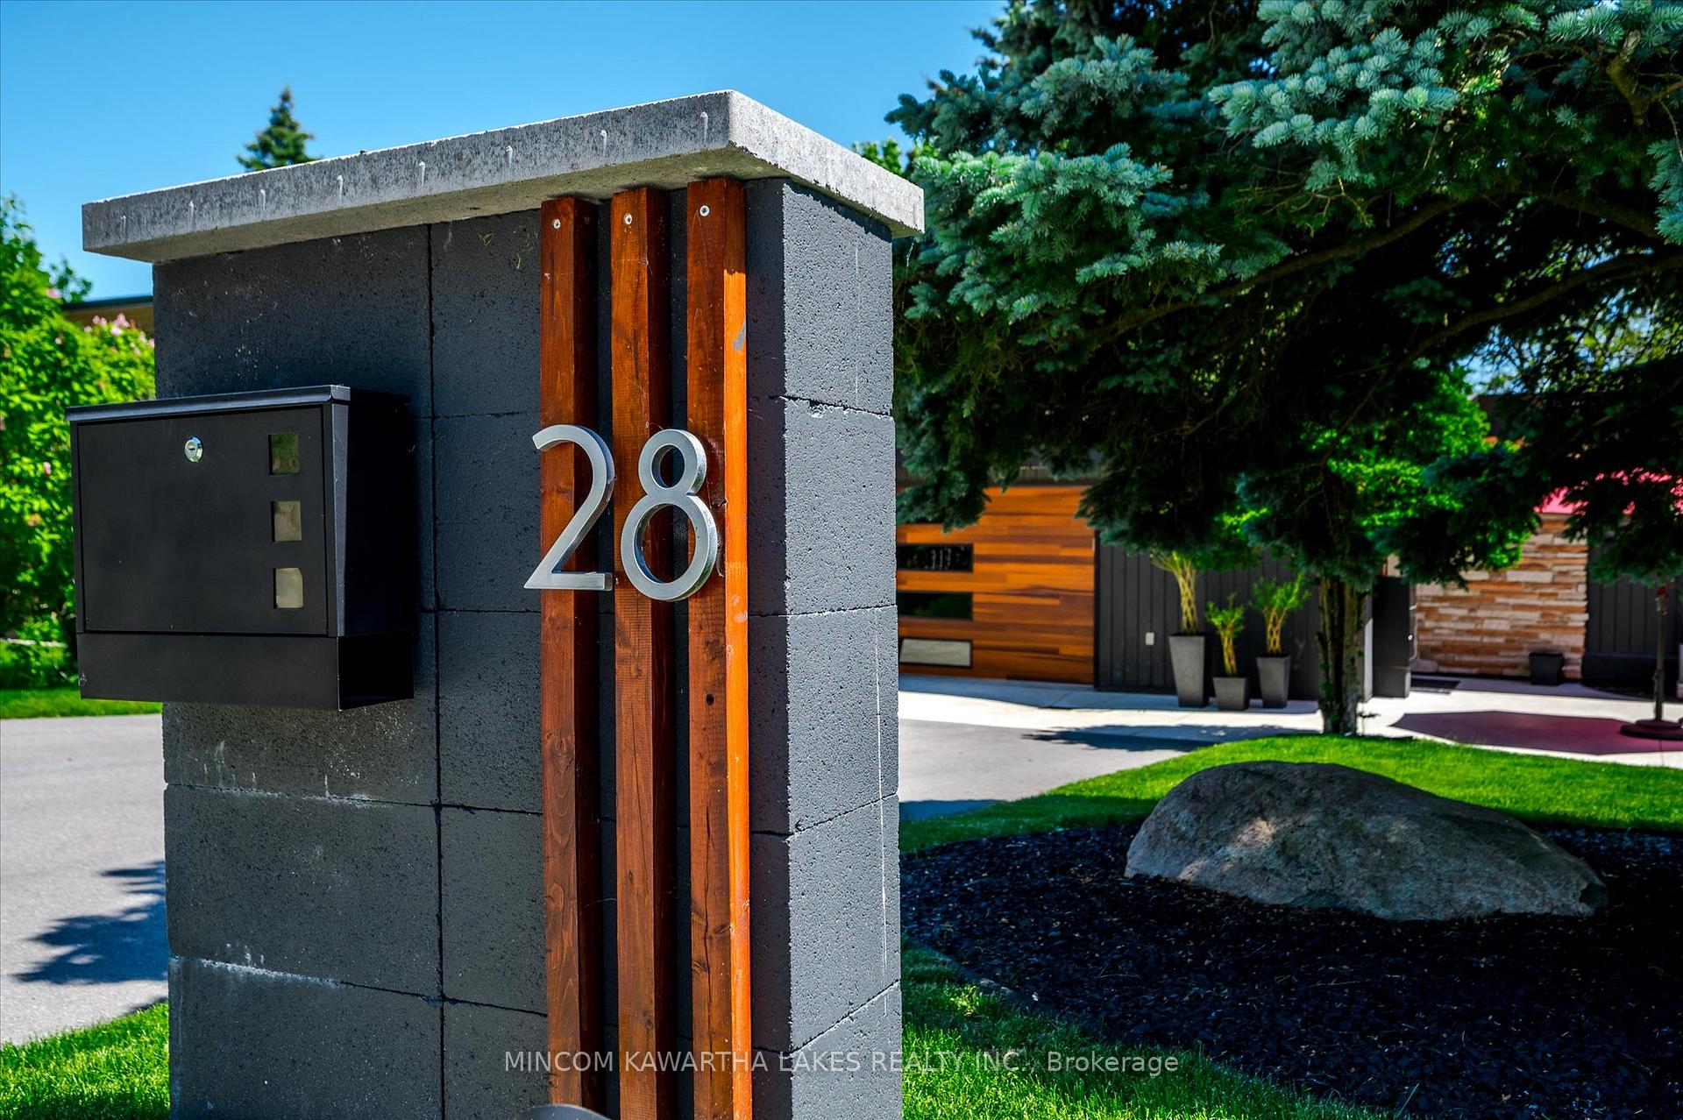
28 Crestwood Avenue
28 Crestwood Avenue
 See all 40 photos
Property history
Facts and features
- BasementWalk-out
- Water, sewerMunicipal
- HeatingForced air
- CoolingCentral air
- Fireplace
- Central air
The homeDetached, Bungalow, 1,100–1,500 sq ft
- Type: Detached
- Style: Bungalow
- Living space: 1,100–1,500 sq ft
- Basement: Finished with walk-out, full
- View: Trees/woods, garden
InsideFireplace Yes, Water heater, Rooms above ground 8
- Fireplace: Yes
- Features: Water heater
- Rooms above ground: 8
- Rooms in the basement: 6
- Bedrooms: 2 + 2 in the basement
- Bathrooms: 2
- Kitchens: 1
- Family room: Yes
Outside and lotWood, Rolled, other, Block
- Exterior: Wood
- Roof: Rolled, other
- Foundation: Block
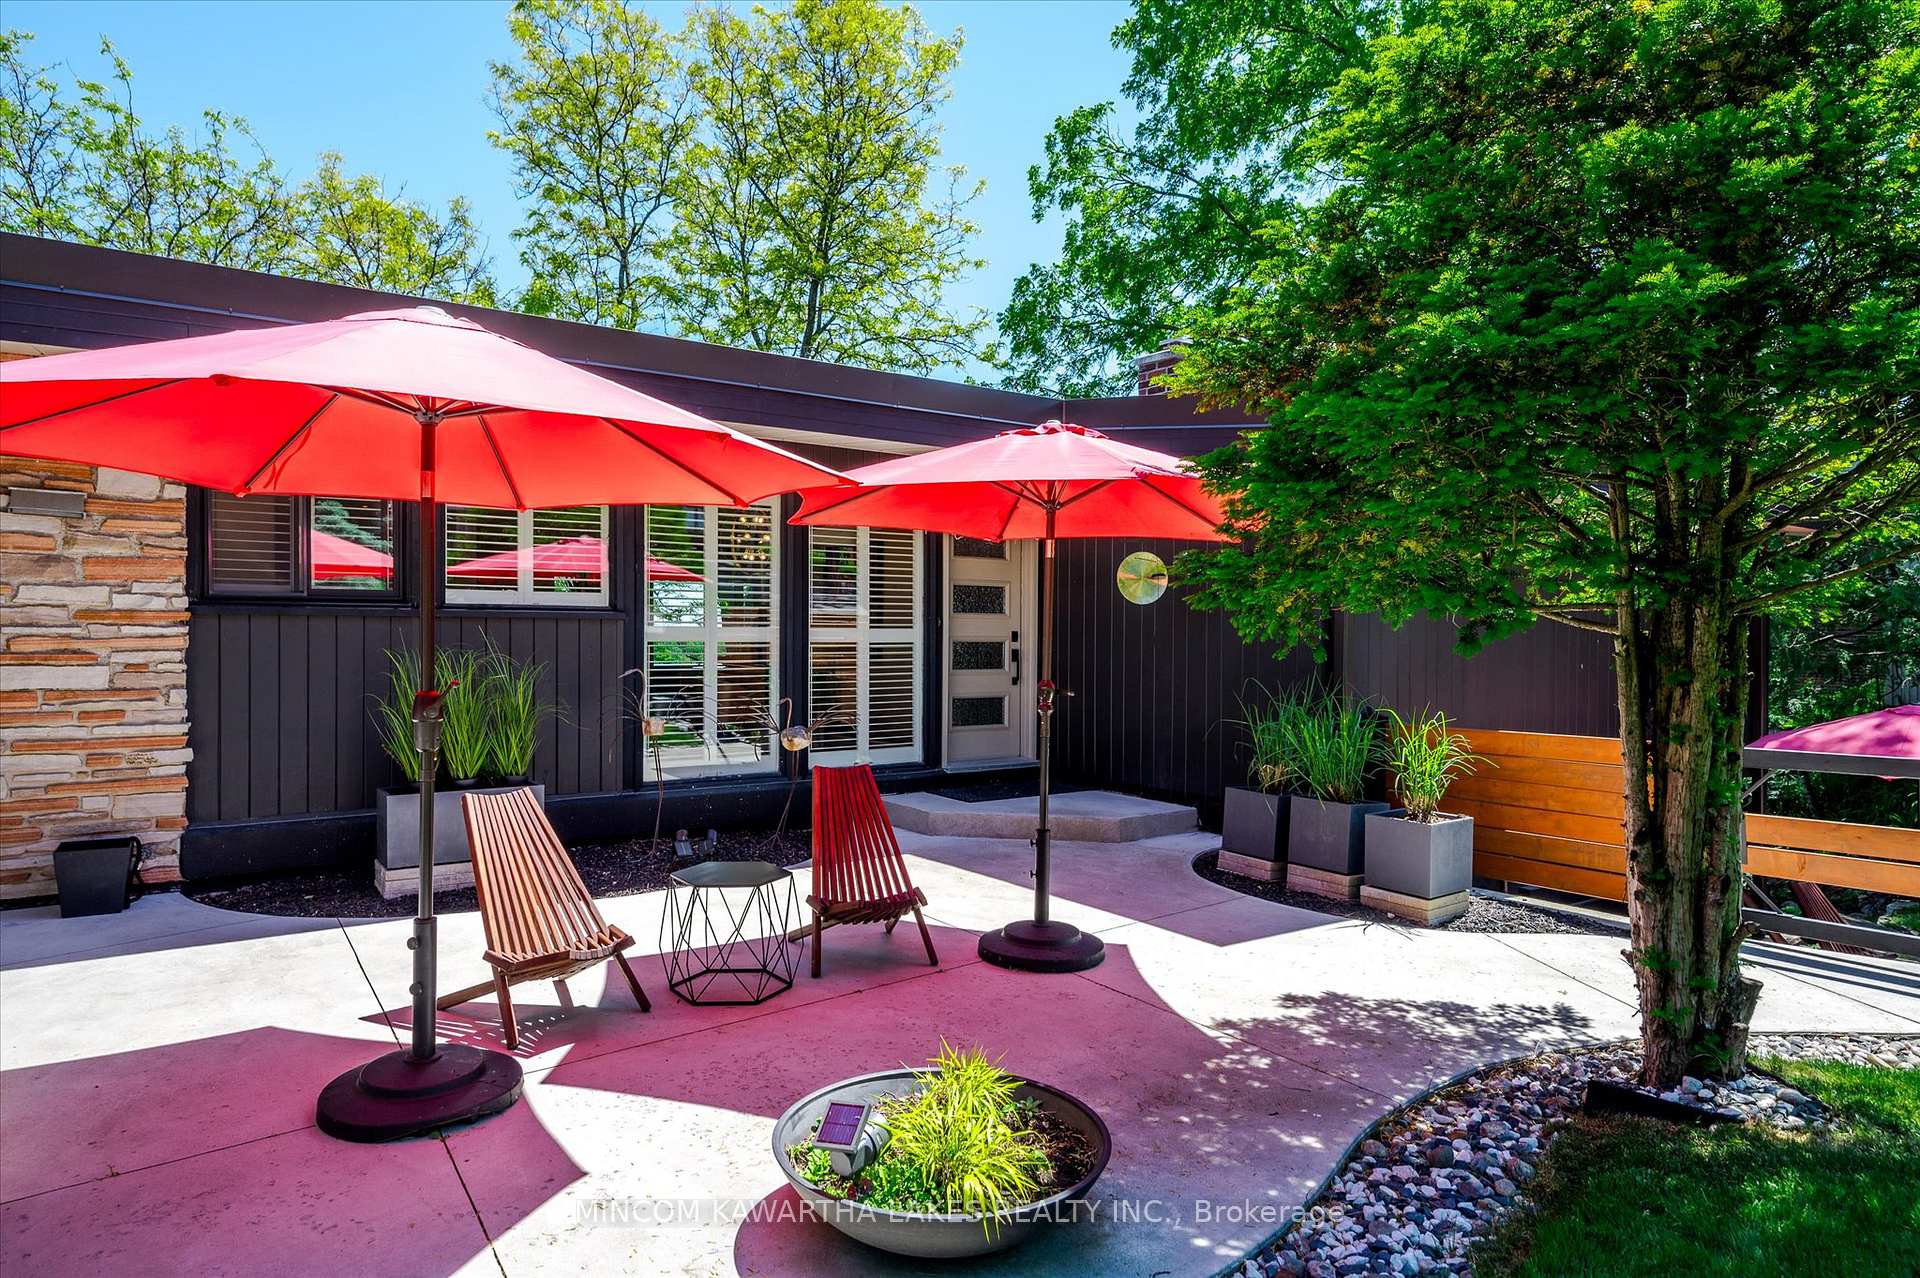
- Features: Patio, year round living, hot tub, landscaped
- Size: 96.87 × 143.33 ft
- Zoning: R1
Parking1 Garage, Attached, Private double
- Spaces: 1 Garage
- Garage: Attached
- Driveway: Private double
Heating, water and powerForced air, gas, Central air, Municipal water
- Heating: Forced air, gas
- Cooling: Central air
- Water: Municipal water
- Sewer: Municipal sewer
Costs and taxesTaxes $6,675 a year, HST included in the price, Hwt
- Taxes, 2024: $6,675 a year
- HST: HST included in the price
- Rental items: Hwt
Included in the saleSide-by-side fridge, stove, washer, dryer, over-the-range microwave, built-in dishwasher
- Included: Side-by-side fridge, stove, washer, dryer, over-the-range microwave, built-in dishwasher
NearbySchool, park, hospital
- Close to: School, park, hospital
Listing detailsX10417893, Sold, Nov 11, 2024
- MLS® number: X10417893
- Status: Sold
- Listed on: Nov 11, 2024
- Days on market: 12
- Updated: Nov 23, 2024
- Possession: Felxible
- Occupied by: Owner
- Listing brokerage: MINCOM KAWARTHA LAKES REALTY INC.
About this home
28 Crestwood Avenue, Peterborough (Monaghan Ward 2), ON K9J 1M8
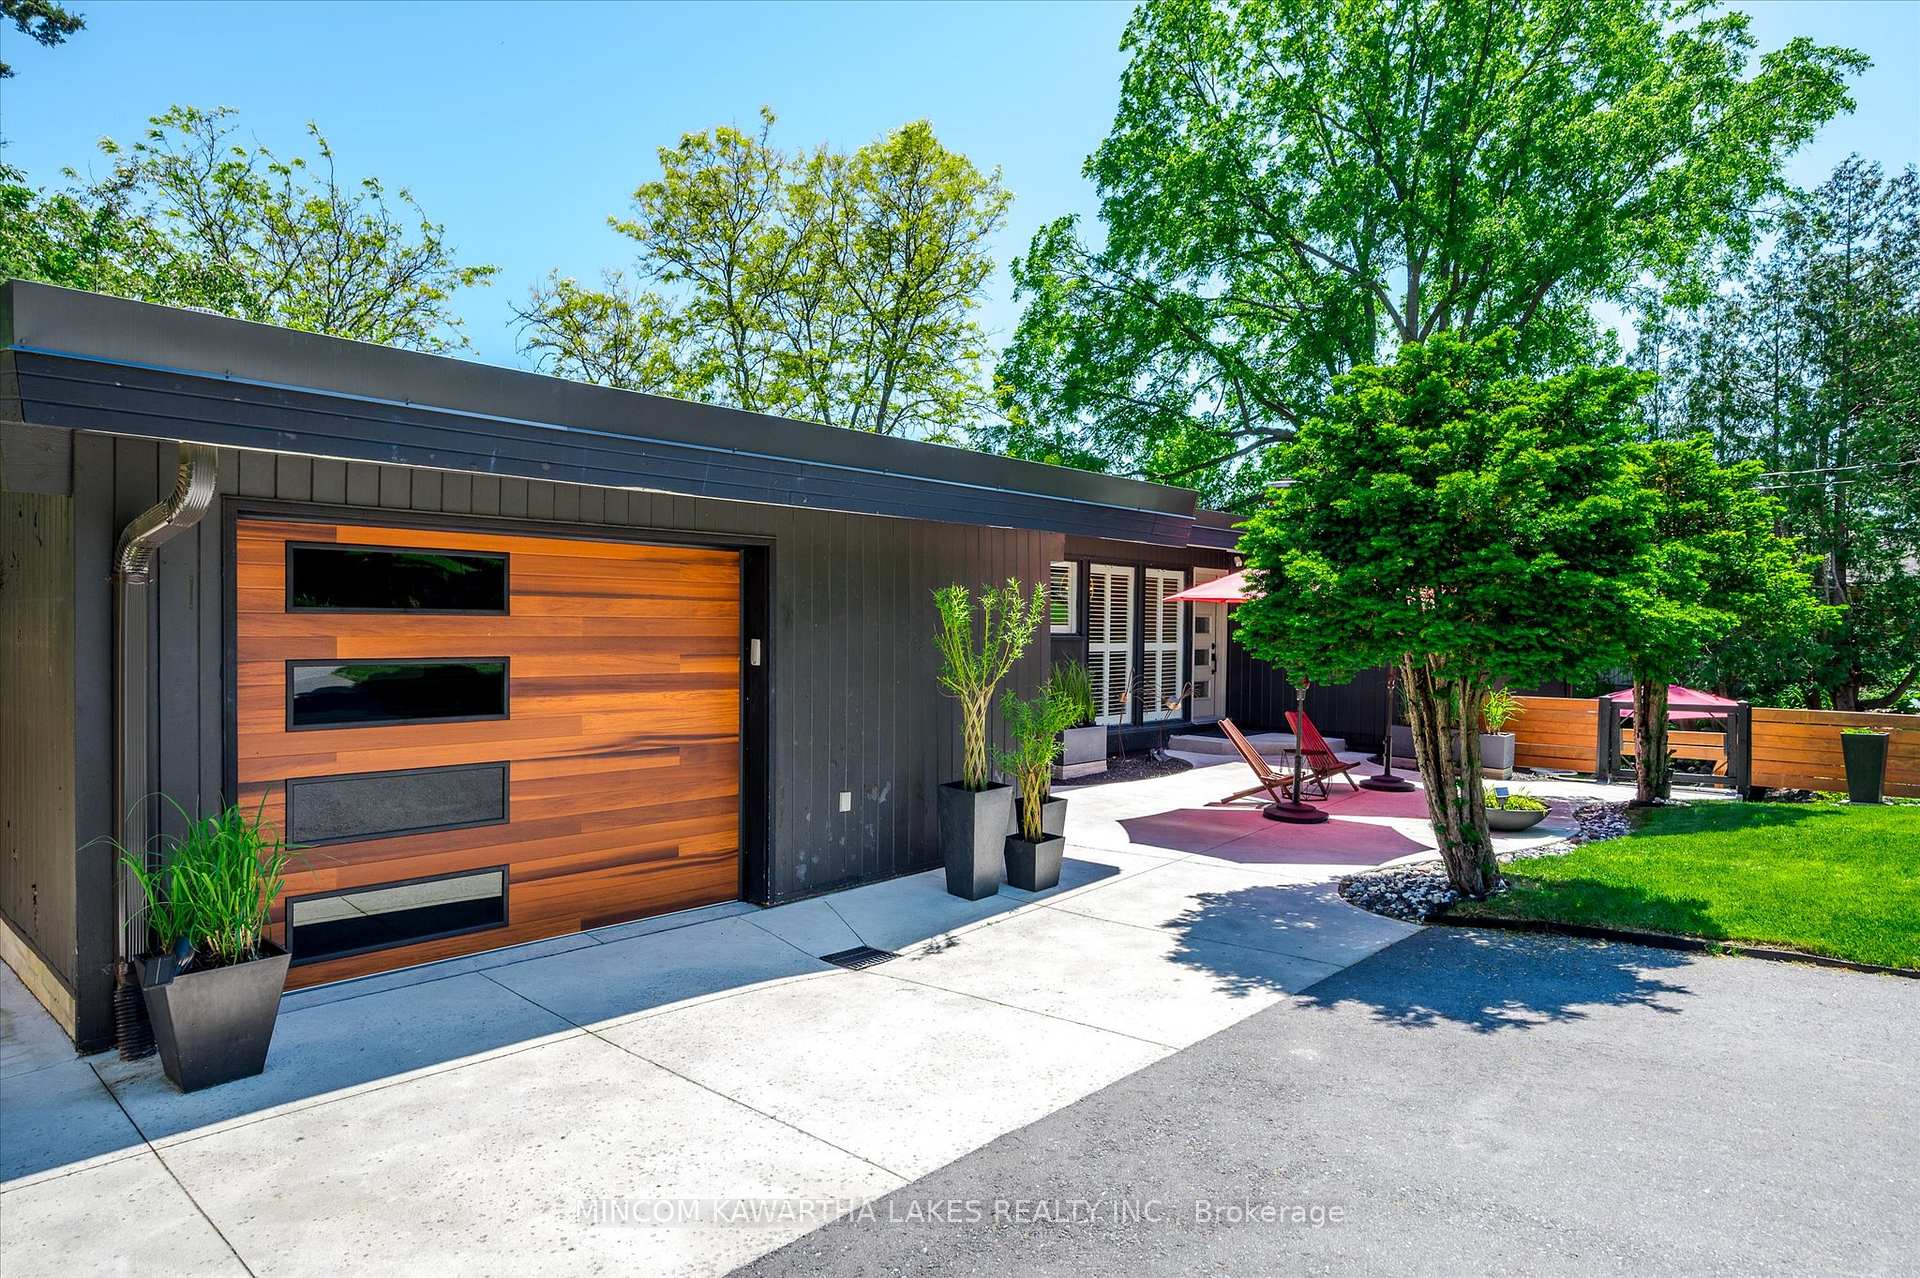
Discover a blend of sophistication and comfort in this contemporary 2+2 bedroom, 2 bathroom bungalow, tucked away on a peaceful cul-de-sac in Peterborough's desirable west end. Designed with an open-concept layout, the living, dining, and kitchen areas flow together seamlessly, ideal for entertaining and easy modern living. The main floor impresses with a luxurious 5-piece bathroom featuring a double-sink vanity, and a spacious living and dining area adorned with engineered hardwood and a cozy built-in gas fireplace. From the dining room, step out onto the upper deck and enjoy a view of the mature treed lot, a perfect spot for morning coffee or evening relaxation. Downstairs, the fully finished basement adds versatile living space with a recreation room, a family room with a second built-in gas fireplace, two additional bedrooms, a 3-piece bathroom, and a walk-out to the lower deck, complete with a private hot tub area. The expansive backyard offers a serene outdoor escape with beautifully maintained gardens and ample room for outdoor activities. Recent updates include concrete walkways (2020), a rolled rubber roof (2020), and a lower deck (2018). Located near Kawartha Golf and Country Club, Lansdowne Street amenities, top-rated schools, and with easy highway access for commuters, this bungalow truly blends luxury and functionality. Book your private viewing today and step into a lifestyle of modern elegance!
Ask about this home
A HOMEH agent will answer your questions about this home.
Around this home
Daily convenience, out of 100, from the distances below
Schools nearby
School rating, out of 10.
Helpful calculators
Your HOMEH agent

"I would see it this week."