

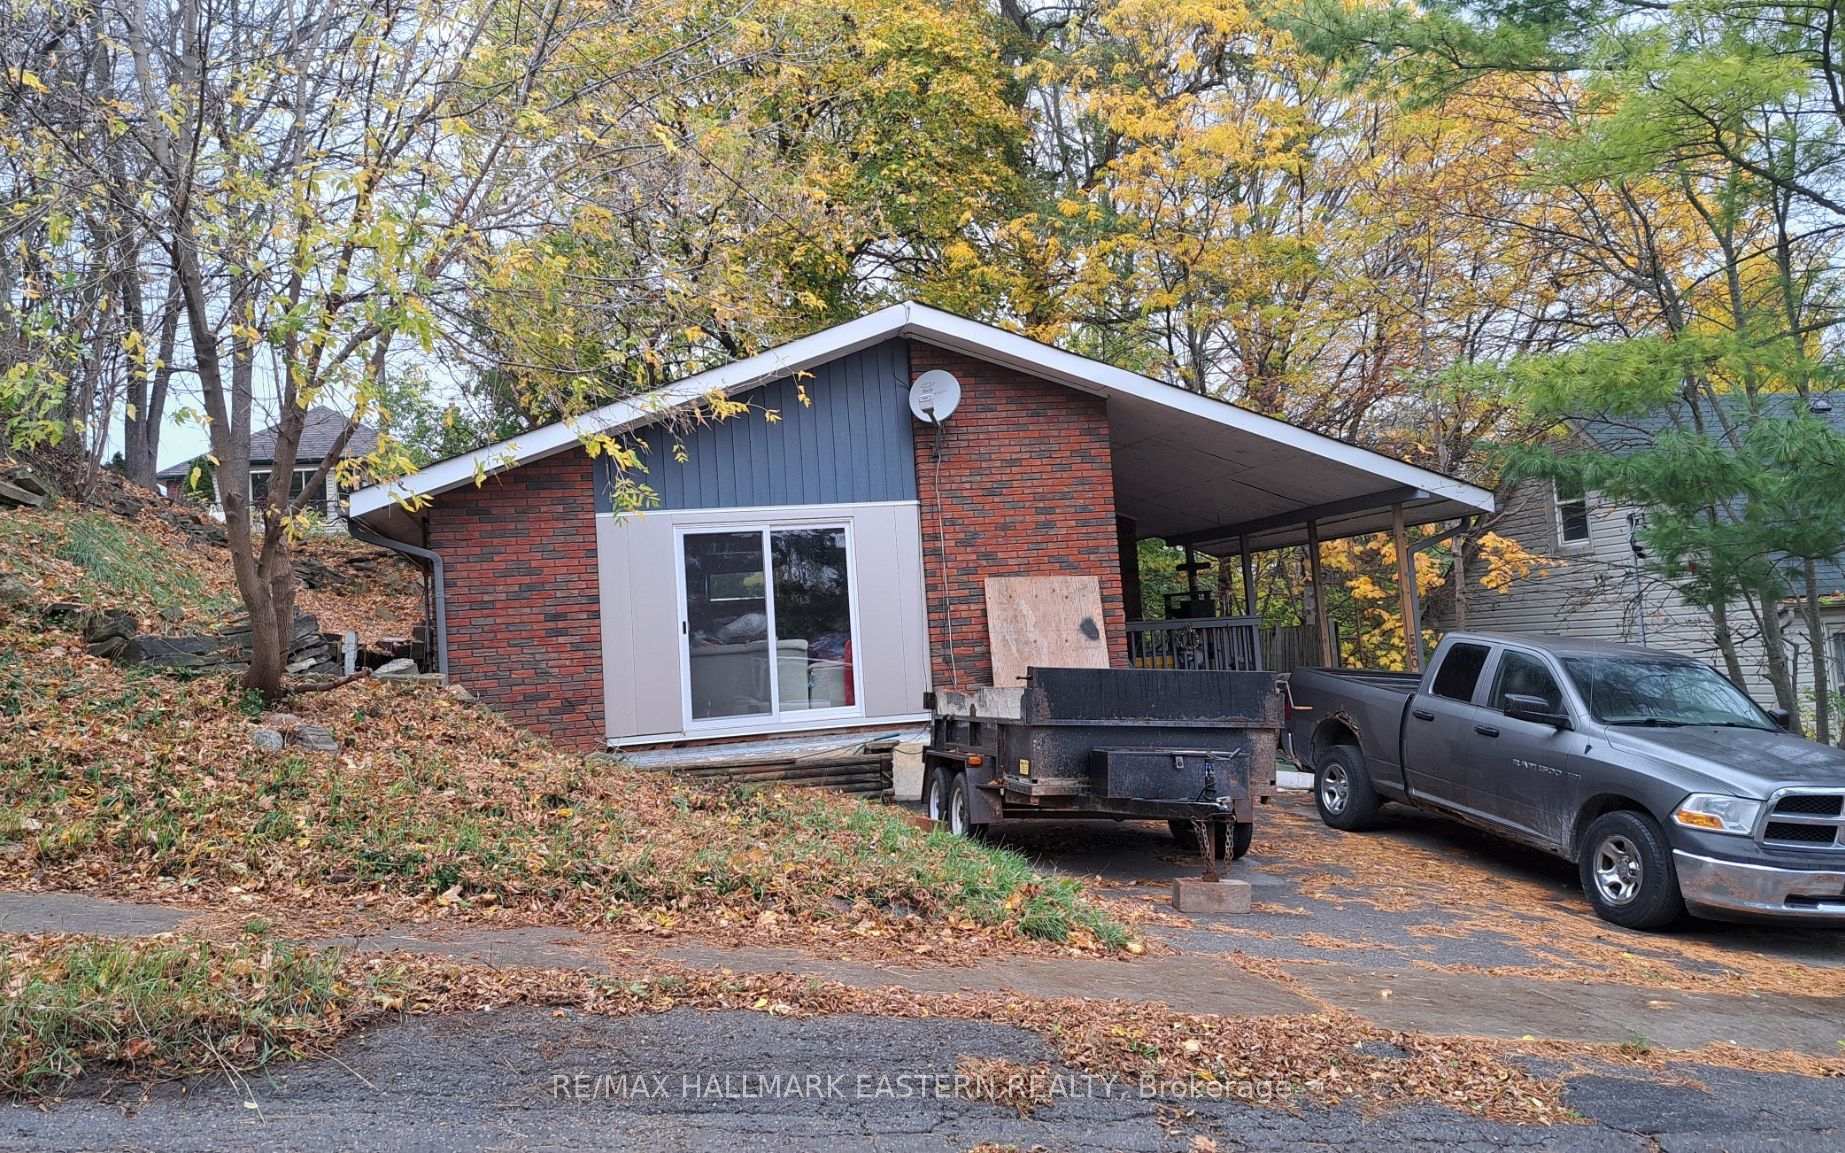
560 Murray Street
Detached Sold
1/8560 Murray Street
Detached Sold
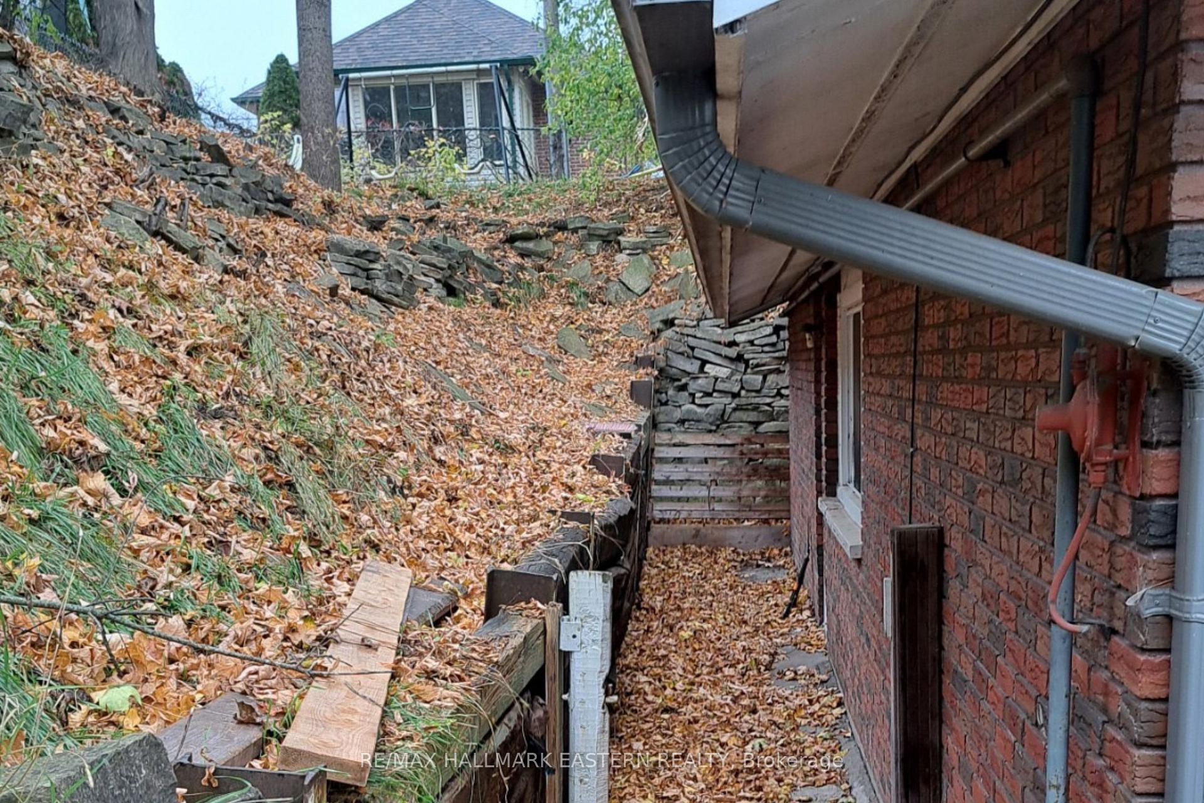
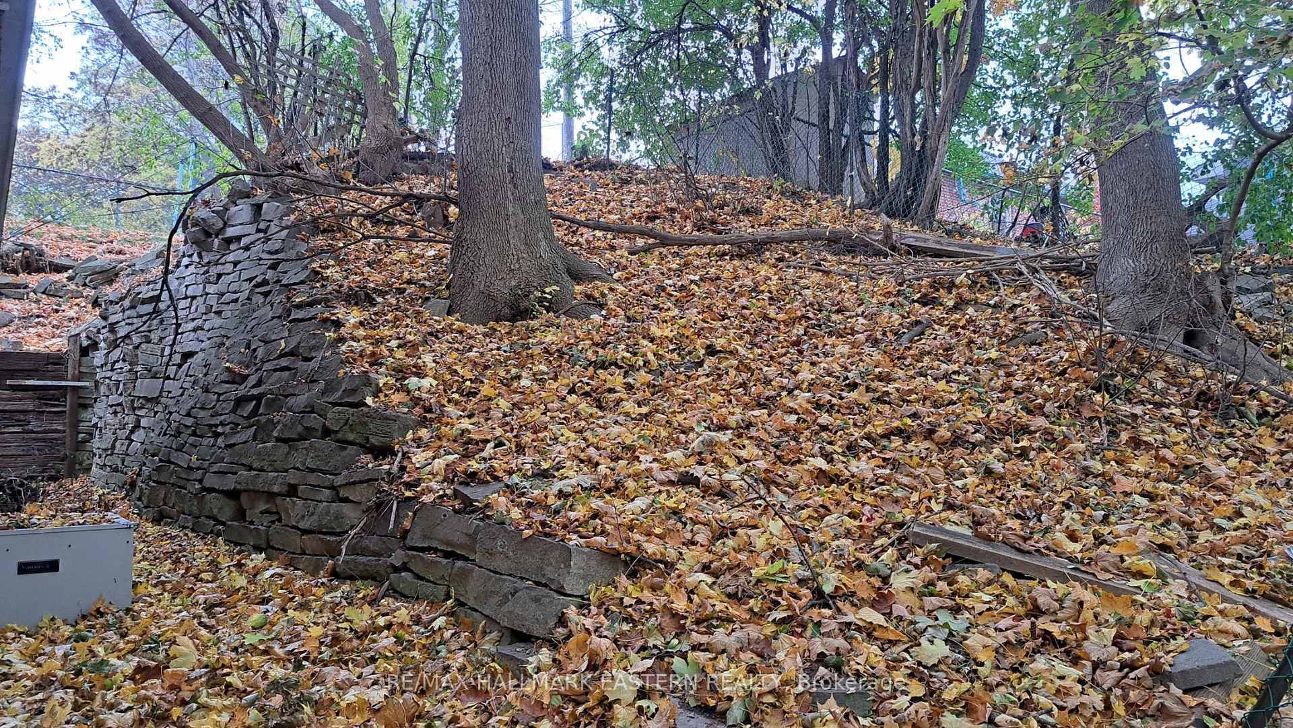
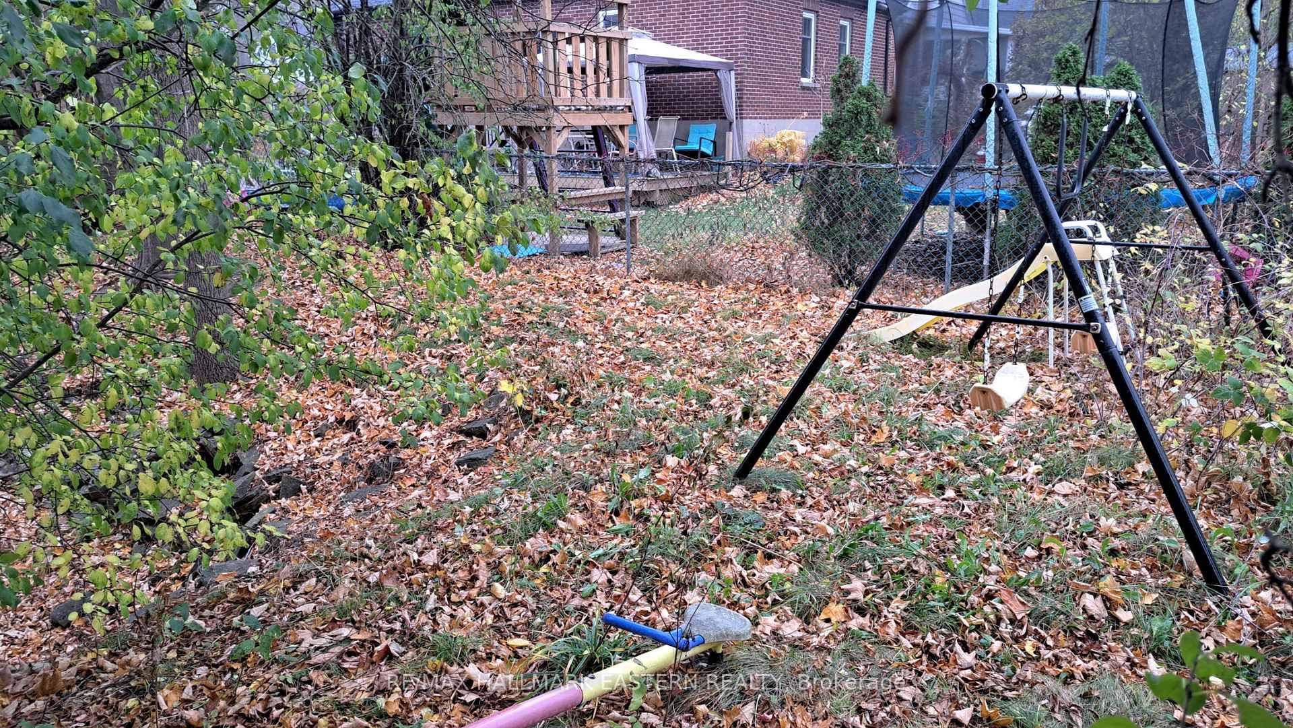
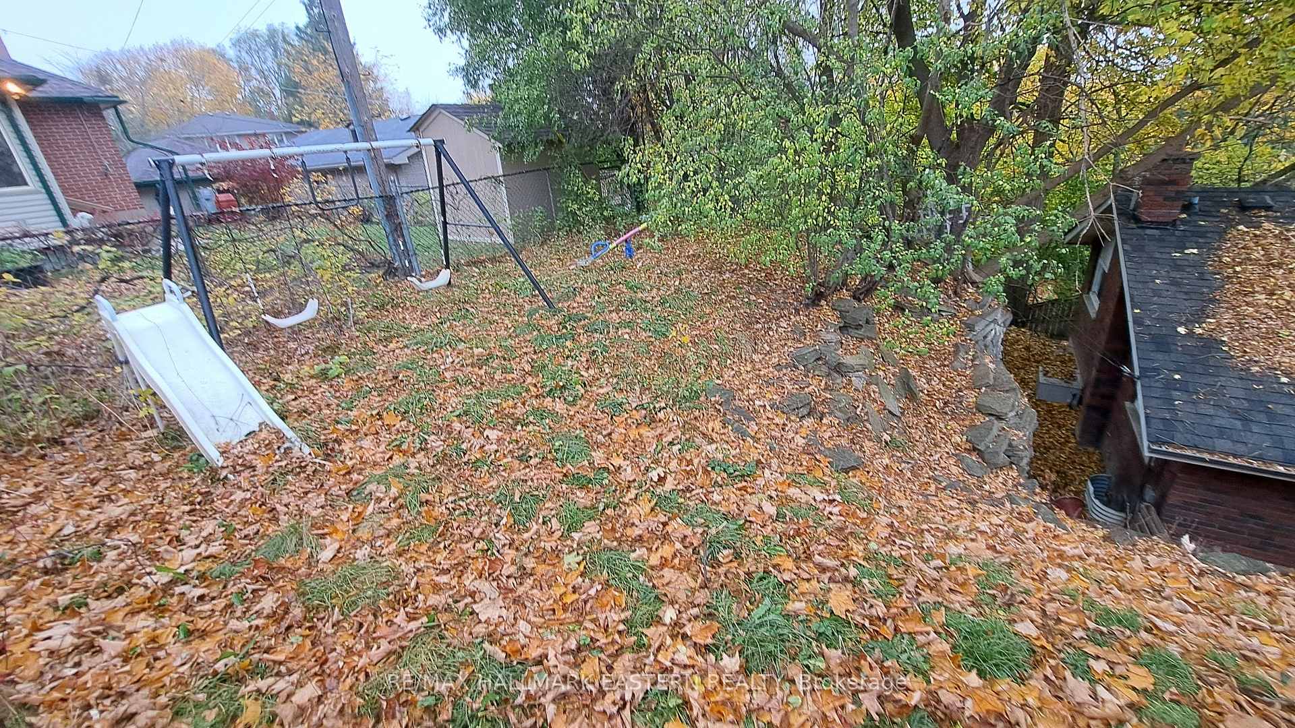 See all 8 photos
3+2 Bedrooms
2 Bathrooms
1 Garage
1.1K–1.5K sq.ft
61×87.84 ft
$3,552/yr
Property history
Facts and features
- BasementFinished
- Age of home31–50 years
- Water, sewerMunicipal
- HeatingForced air
What stands out
- Second kitchen
- Separate entrance
- Central air
The homeDetached, Bungalow, Age 31–50 years
- TypeDetached
- StyleBungalow
- Age31–50 years
- Living space1,100–1,500 sq ft
- BasementFinished, separate entrance
InsideIn-law suite, Rooms above ground 6, Rooms in the basement 5
- FeaturesIn-law suite
- Rooms above ground6
- Rooms in the basement5
- Bedrooms3 + 2 in the basement
- Bathrooms2
- Kitchens2
- Family roomYes
Outside and lotBrick, Asphalt shingle, Unknown
- ExteriorBrick
- RoofAsphalt shingle
- FoundationUnknown
- Size61 × 87.84 ft
- ZoningRES.
Parking1 Garage, Carport, Private double
- Spaces1 Garage
- GarageCarport
- DrivewayPrivate double
Heating, water and powerForced air, gas, Central air, Municipal water
- HeatingForced air, gas
- CoolingCentral air
- WaterMunicipal water
- SewerMunicipal sewer
- Natural gasYes
- HydroYes
- CableAvailable
- TelephoneYes
Costs and taxesTaxes $3,552 a year, HST included in the price, Hot water tank (rental)
- Taxes, 2023$3,552 a year
- HSTHST included in the price
- Rental itemsHot water tank (rental)
Included in the saleFridge, stove, washer and dryer
- Not includedFridge, stove, washer and dryer
Listing detailsX10403114, Sold, Nov 2, 2024
- MLS® numberX10403114
- StatusSold
- Listed onNov 2, 2024
- Days on market25
- UpdatedNov 27, 2024
- PossessionTo Be Determined
- Occupied byOwner
- Listing brokerageRE/MAX HALLMARK EASTERN REALTY
About this home
560 Murray Street, Peterborough (Town Ward 3), ON K9H 2V1
In-Law Suite
This 1250 sq ft bungalow offers incredible potential for first-time homebuyers or investors! With 3+2 bedrooms, central air, and cozy carpeting, this home is in a great location and features a fully finished basement with a 2-bedroom in-law suite and separate entrance. Live upstairs and rent out the lower level to help cover your mortgage, making it an affordable and smart choice. Whether your looking for shared accommodations, extra income, or a cozy home with flexible options, this property has it all!
Read more
Ask about this home
A HOMEH agent will answer your questions about this home.
Ask a question
Thinking of selling your home?See what your home is worth today.
Around this home
Monaghan & Murray
Errands
Parks
Schools
Daily convenience, out of 100, from the distances below
ParkManor Heights Park · 4 within 1 km12 min walk714 m
GroceryJackson Park Convenience8 min walk485 m
SchoolQueen Mary Public School3 min walk210 m
PharmacyMedical Centre Pharmacy13 min walk808 m
Cafés & foodSubway · 4 within 1 km8 min walk506 m
Gym & rec centreSati Yoga17 min walk1.1 km
LibraryPeterborough Public Library18 min walk1.1 km
HospitalPeterborough Regional Health Centre19 min walk1.2 km
WalkDriveStraight-line distance, open map data
Grocery0.5 km
Park0.7 km
Coffee0.8 km
Dining0.6 km
Gym1.1 km
Hospital1.2 km
Schools nearby
School rating, out of 10.
Queen Mary Public Schoolelementary · Public · 0.2 km
5.2/10Fair
Kinark Child & Family Serviceselementary · Public · 0.3 km
—
St. Peter Catholic Secondary Schoolsecondary · Catholic · 0.6 km
6.7/10Good
Contact agent
Helpful calculators
Mortgage
Affordability
Closing costs
Land transfer tax
Property tax
Down payment
CMHC insurance
Stress test
Cashback Rebate
Your HOMEH agent

NimaHOMEH agent · Peterborough
"I would see it this week."
Ask Nima