

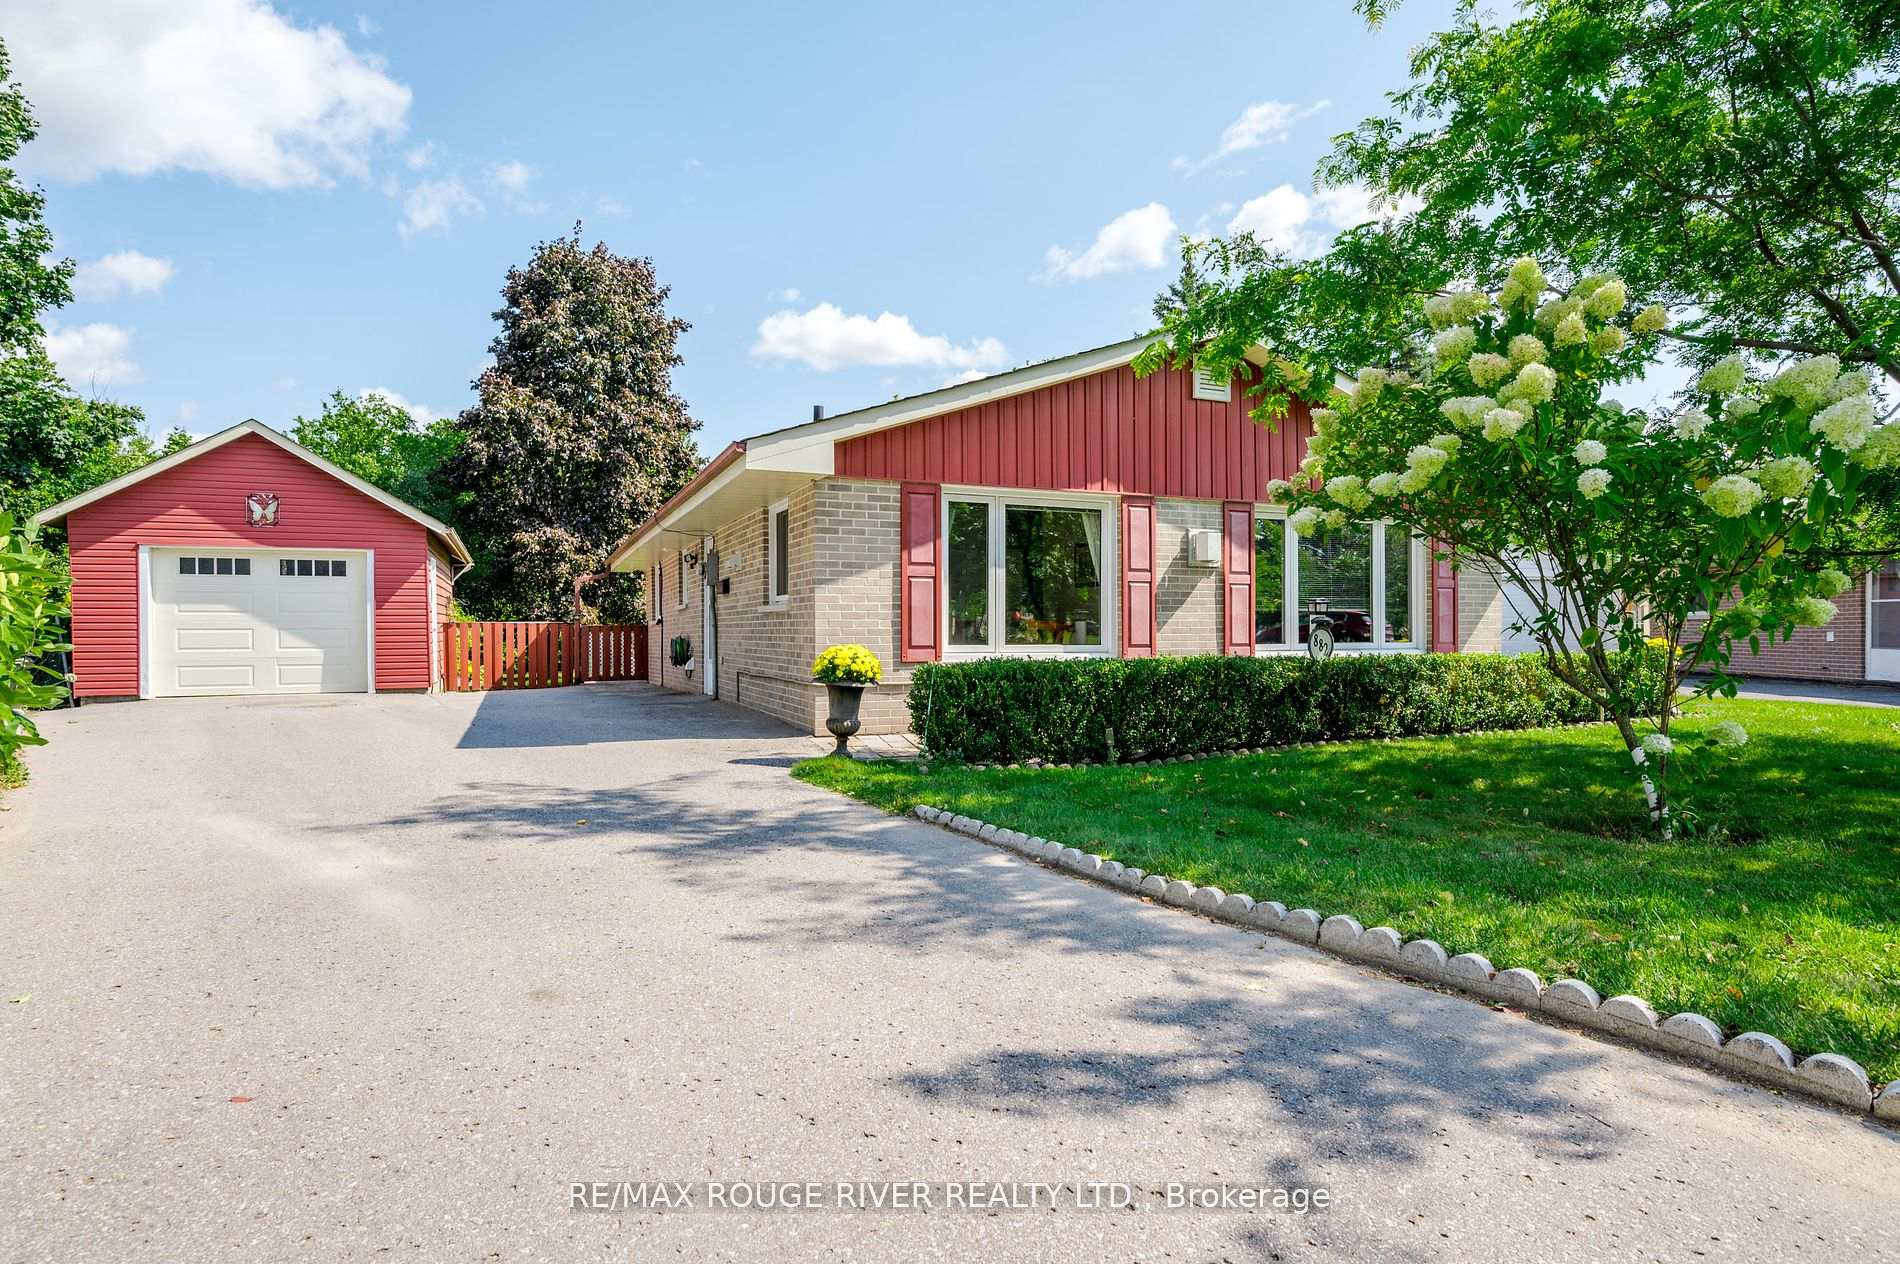
882 Cochrane Crescent
882 Cochrane Crescent
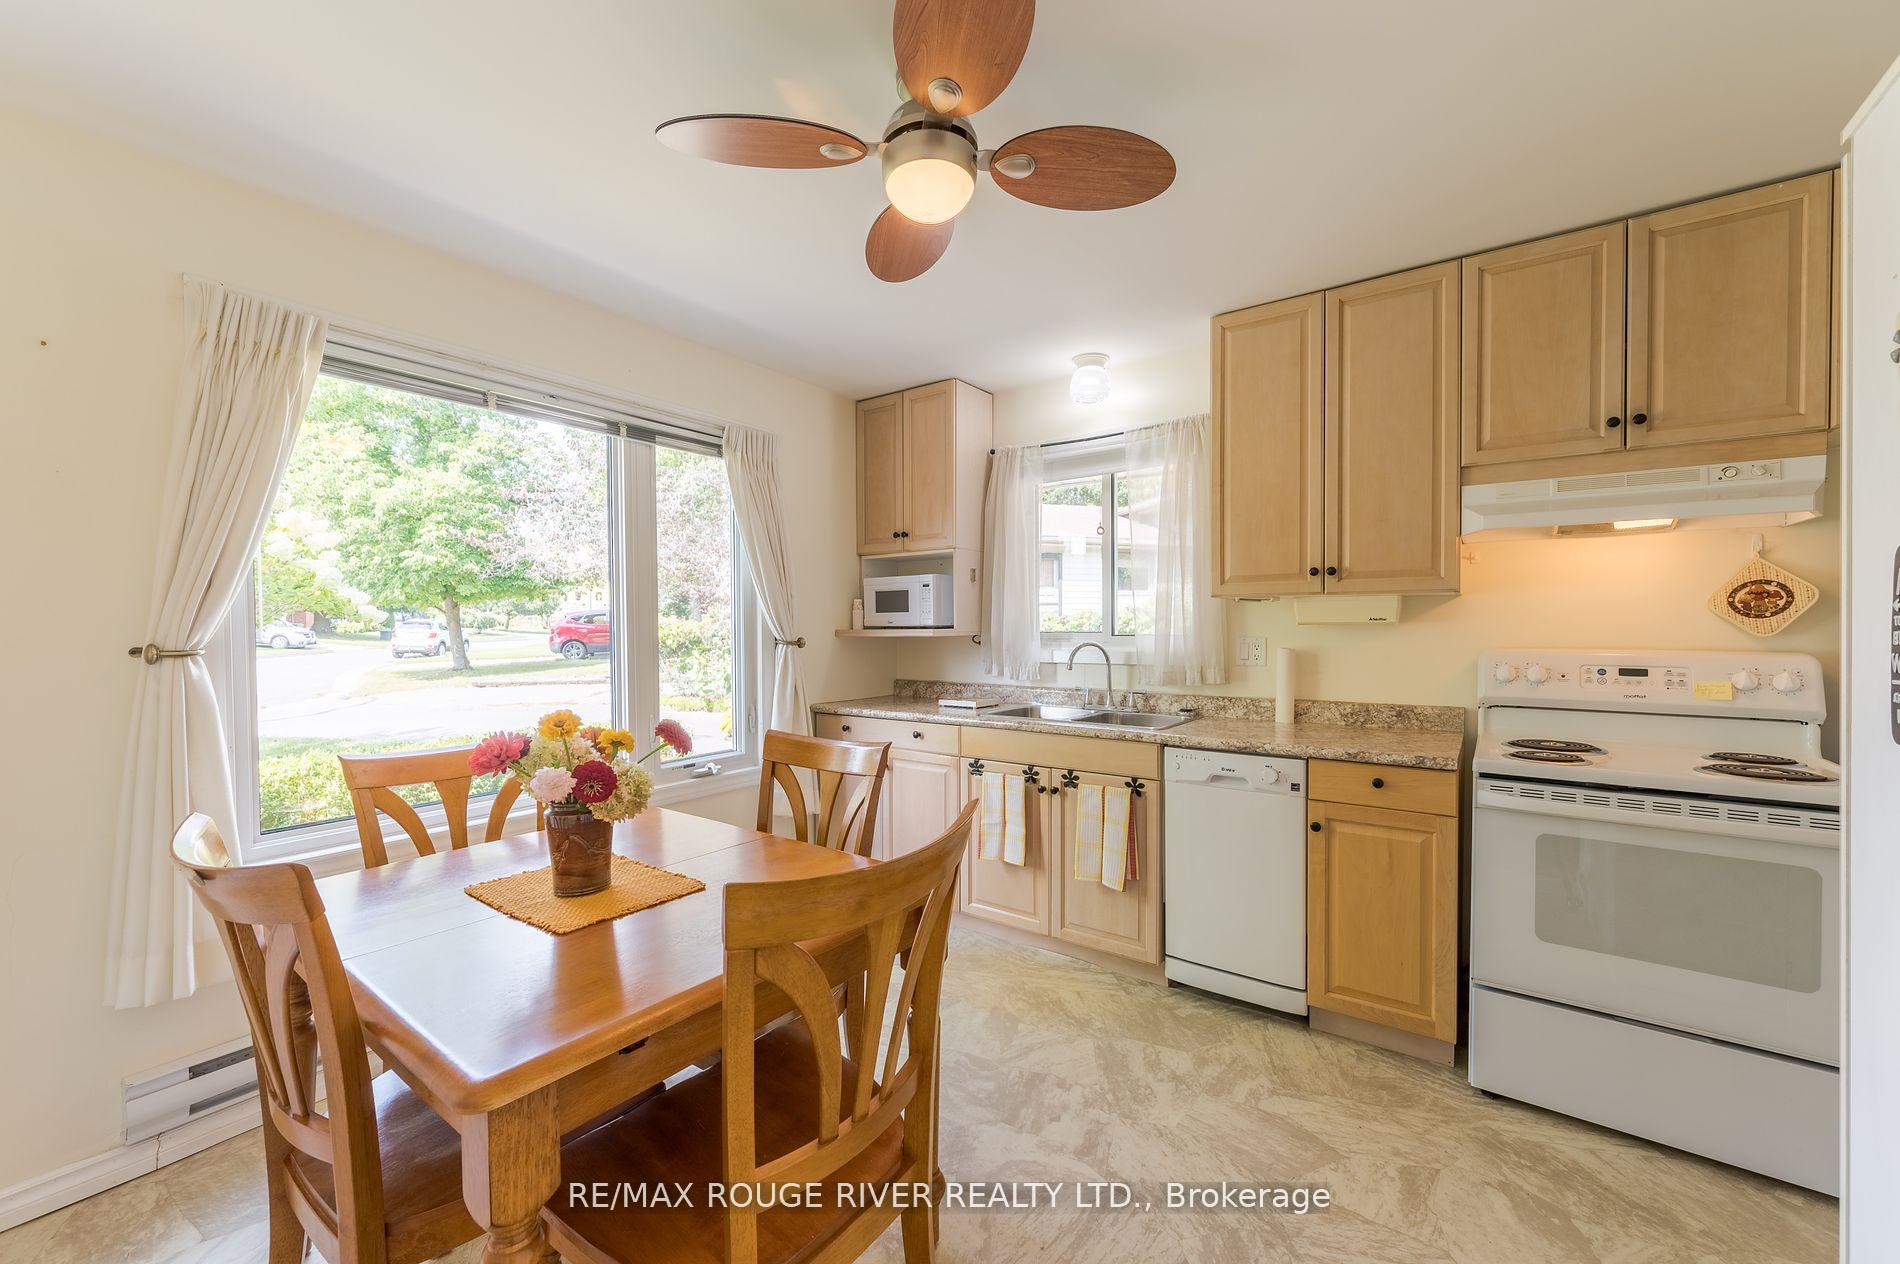 See all 31 photos
Property history
Facts and features
- BasementNone
- Age of home51–99 years
- Water, sewerMunicipal
- HeatingBaseboard
- Fireplace
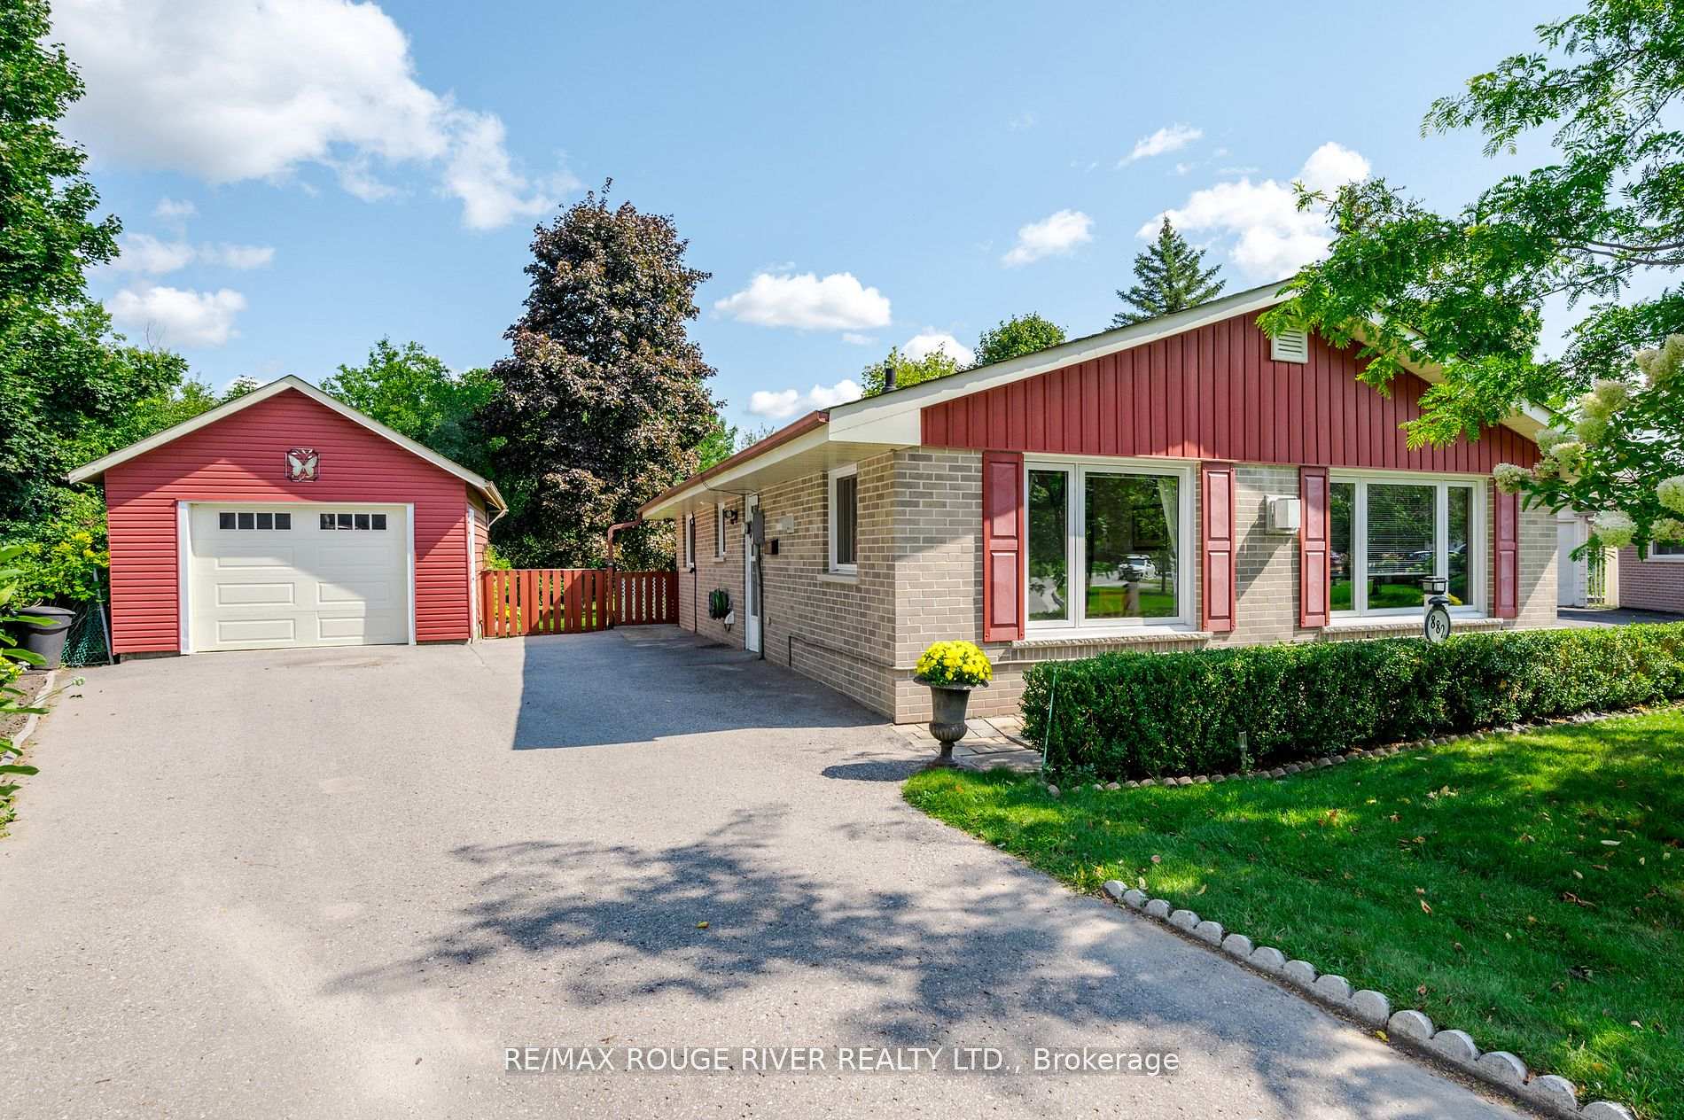
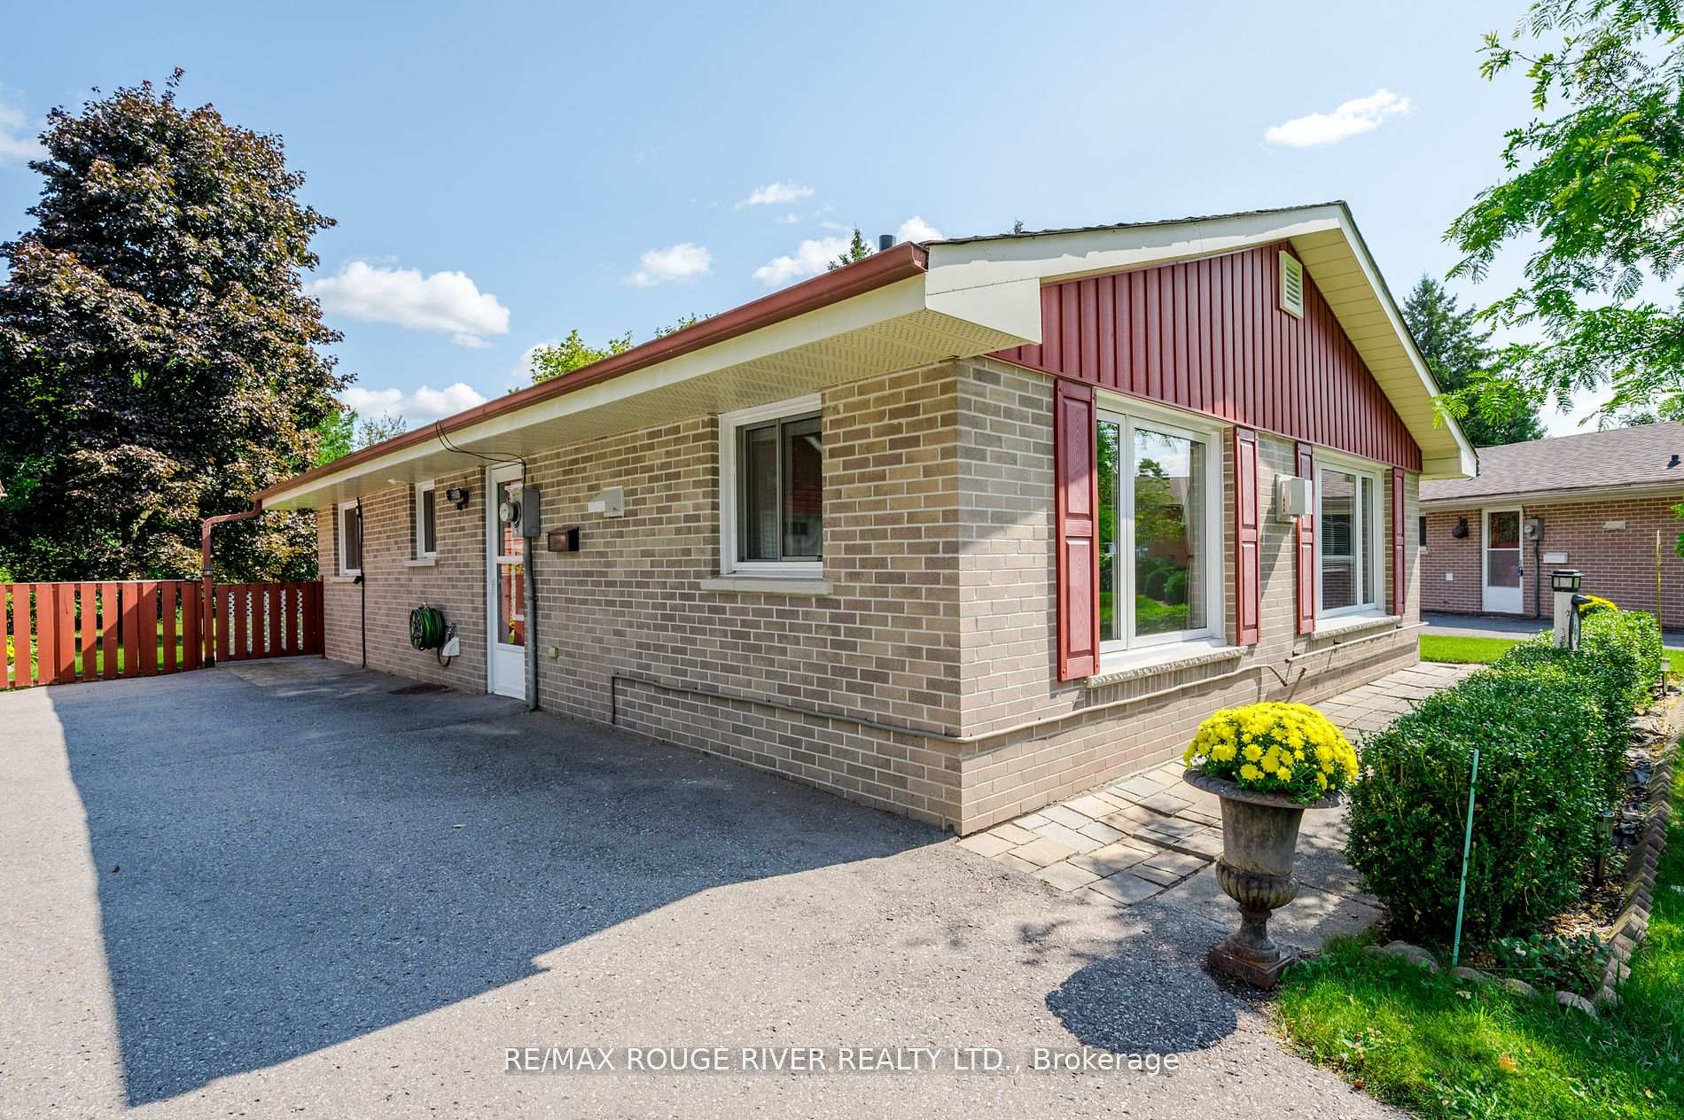
The homeDetached, Bungalow, Age 51–99 years
- TypeDetached
- StyleBungalow
- Age51–99 years
- BasementNone
InsideFireplace Yes, Rooms above ground 7, Bedrooms 2
- FireplaceYes
- Rooms above ground7
- Bedrooms2
- Bathrooms1
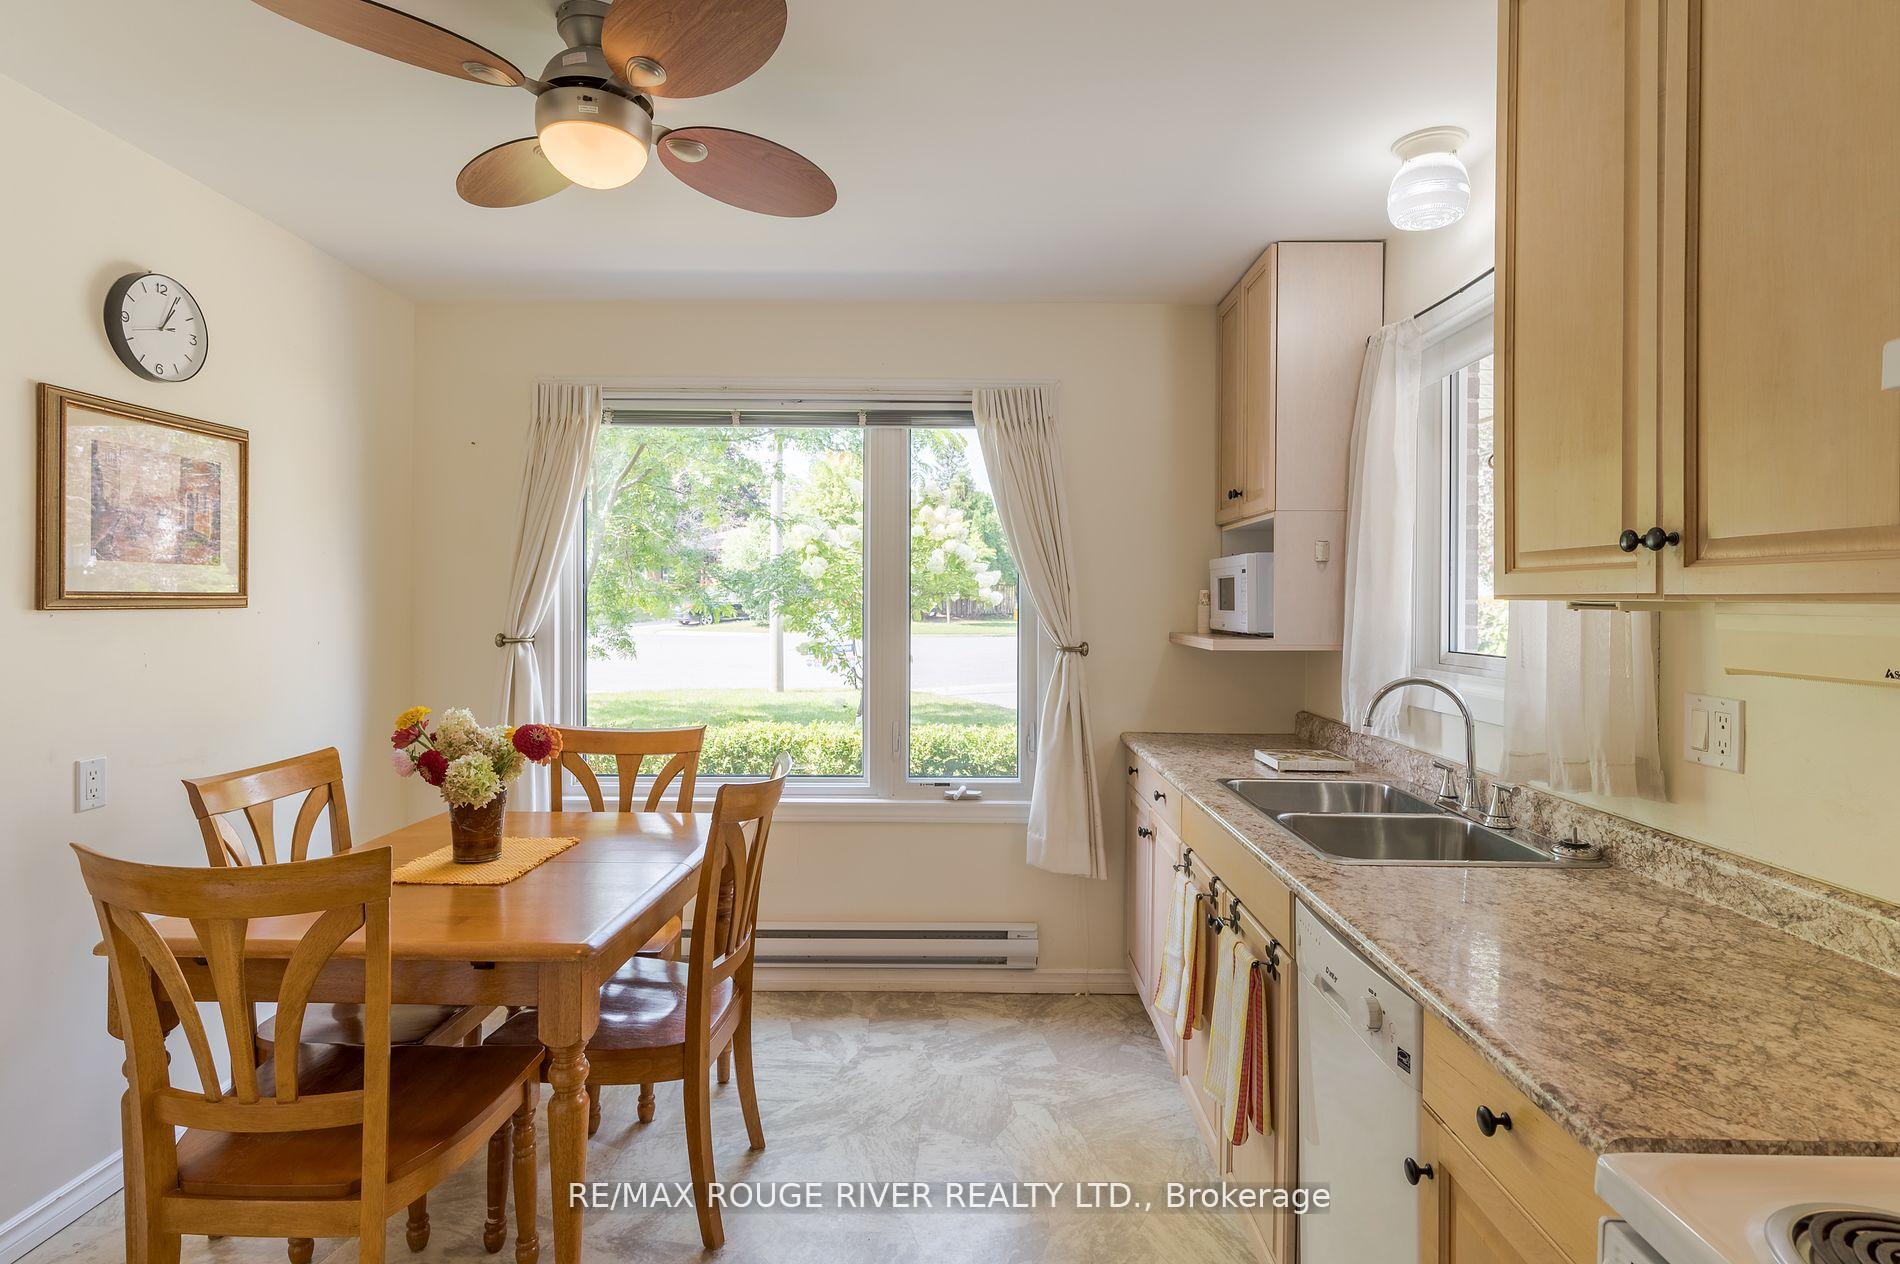
- Kitchens1
- Family roomYes
Outside and lotAluminum siding, brick, Asphalt shingle, Slab
- ExteriorAluminum siding, brick
- RoofAsphalt shingle
- FoundationSlab
- Other structuresGarden shed
- Size40 × 250 ft
Parking1 Garage, Detached, Lane
- Spaces1 Garage
- GarageDetached
- DrivewayLane
Heating, water and powerBaseboard, gas, Window unit(s), Municipal water
- HeatingBaseboard, gas
- CoolingWindow unit(s)
- WaterMunicipal water
- SewerMunicipal sewer
- Natural gasYes
- HydroYes
- CableYes
- TelephoneYes
Costs and taxesTaxes $3,337 a year, HST included in the price, Hot water tank
- Taxes, 2023$3,337 a year
- HSTHST included in the price
- Rental itemsHot water tank
- Under contractHot water tank-electric
Included in the saleFridge, stove, washer, dryer & freezer, riding lawnmower, Staging items
- IncludedFridge, stove, washer, dryer & freezer, riding lawnmower
- Not includedStaging items
NearbyCul de sac/dead end, fenced yard, park, public transit, school bus route
- Close toCul de sac/dead end, fenced yard, park, public transit, school bus route
Listing detailsX10434101, Sold, Nov 21, 2024
- MLS® numberX10434101
- StatusSold
- Listed onNov 21, 2024
- Days on market7
- UpdatedNov 28, 2024
- PossessionImmediately
- Occupied byVacant
- Listing brokerageRE/MAX ROUGE RIVER REALTY LTD.
About this home
882 Cochrane Crescent, Peterborough (Northcrest Ward 5), ON K9H 5N3
This charming north end 2-bedroom bungalow offers cozy living with a modern touch, perfect for small families or downsizers. The home features a spacious primary bedroom and a well-appointed four-piece bathroom. The living room is the heart of the home, complete with a warm and inviting gas fireplace. Situated on a large lot, the property boasts a fully fenced backyard, offering privacy and a safe space for outdoor activities. Enjoy the outdoors on a beautiful patio, perfect for entertaining or relaxing. A detached garage provides ample storage or workspace. The property is within walking distance to Jackson Park, offering natural beauty and recreational opportunities. Conveniently located near all amenities, including shopping, dining, and excellent schools such as Trent University, this home combines comfort with convenience. Home inspection on file, and a quick closing is available!! All furnishings can be included. quick closing available.
Ask about this home
A HOMEH agent will answer your questions about this home.
Around this home
Daily convenience, out of 100, from the distances below
Schools nearby
School rating, out of 10.
Helpful calculators
Your HOMEH agent

"I would see it this week."