

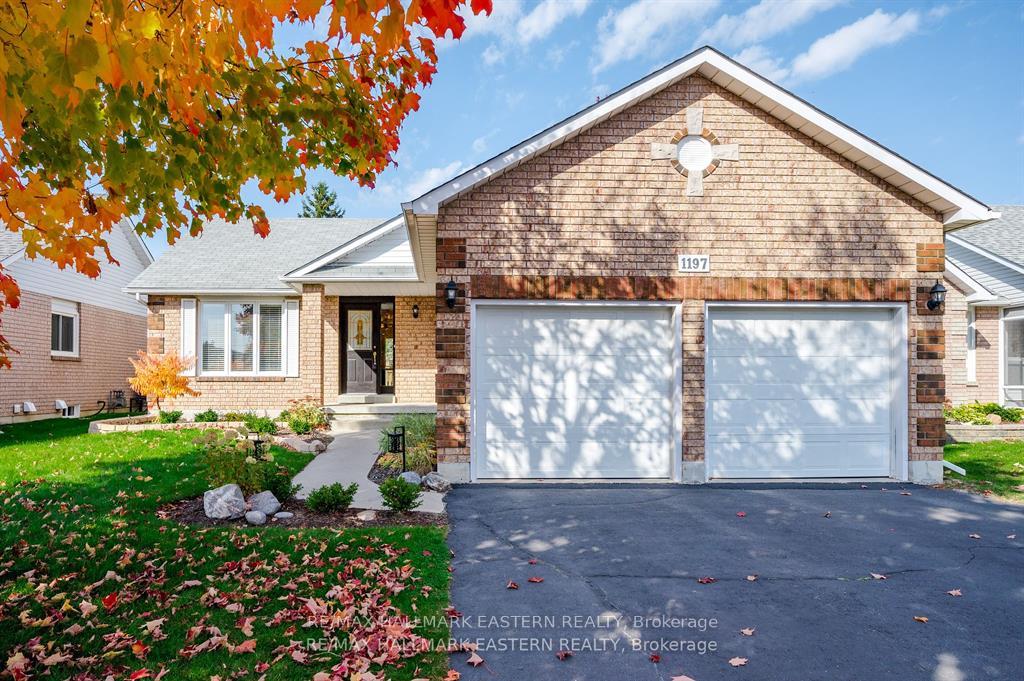
1197 Wildlark Drive
1197 Wildlark Drive
 See all 36 photos
Property history
Facts and features
- BasementFinished
- Water, sewerMunicipal
- HeatingForced air
- CoolingCentral air
- Central air
The homeDetached, Bungalow, Finished
- TypeDetached
- StyleBungalow
- BasementFinished
InsidePrimary bedroom - main floor, Rooms above ground 5, Rooms in the basement 5
- FeaturesPrimary bedroom - main floor
- Rooms above ground5
- Rooms in the basement5
- Bedrooms2 + 1 in the basement
- Bathrooms3
- Kitchens1
Outside and lotBrick, aluminum siding, Asphalt shingle, Poured concrete
- ExteriorBrick, aluminum siding
- RoofAsphalt shingle
- FoundationPoured concrete
- FeaturesDeck
- Size49.87 × 100.07 ft
- ZoningR1
Parking2 Garage, Attached, Private double
- Spaces2 Garage
- GarageAttached
- DrivewayPrivate double
Heating, water and powerForced air, gas, Central air, Municipal water
- HeatingForced air, gas
- CoolingCentral air
- WaterMunicipal water
- SewerMunicipal sewer
Costs and taxesTaxes $5,686 a year, Hot water tank
- Taxes, 2024$5,686 a year
- Rental itemsHot water tank
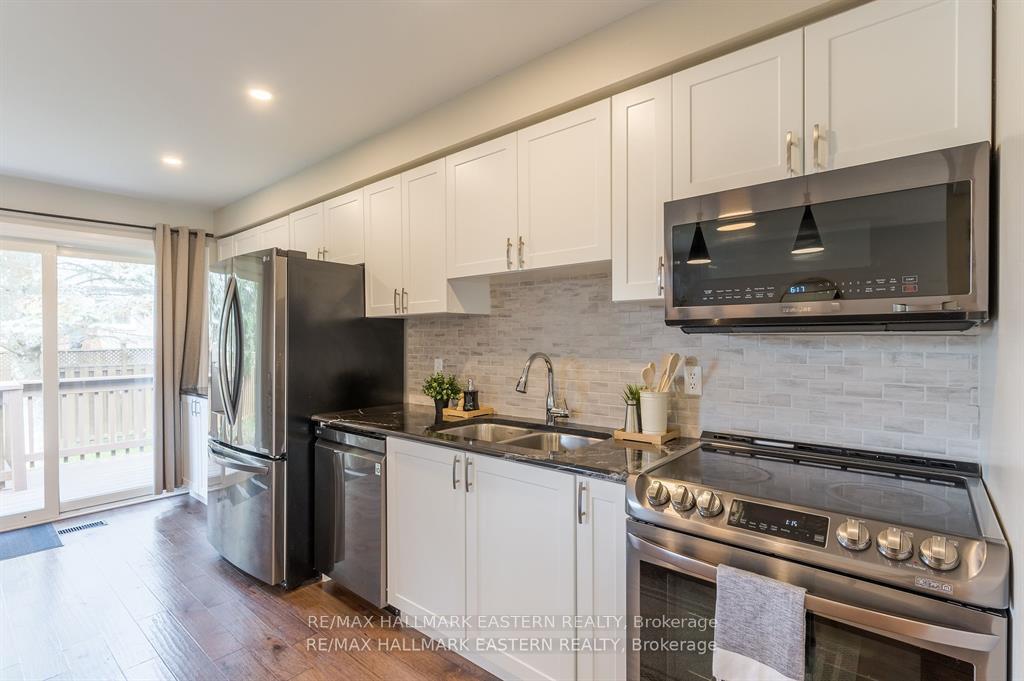
Included in the saleFridge, stove, dishwasher, over the range microwave, washer, dryer
- IncludedFridge, stove, dishwasher, over the range microwave, washer, dryer
Listing detailsX10422132, Sold, Nov 13, 2024
- MLS® numberX10422132
- StatusSold
- Listed onNov 13, 2024
- Days on market16
- UpdatedNov 29, 2024
- PossessionTo Be Arranged
- Occupied byOwner
- Listing brokerageRE/MAX HALLMARK EASTERN REALTY
About this home
1197 Wildlark Drive, Peterborough (Monaghan Ward 2), ON K9K 2J5
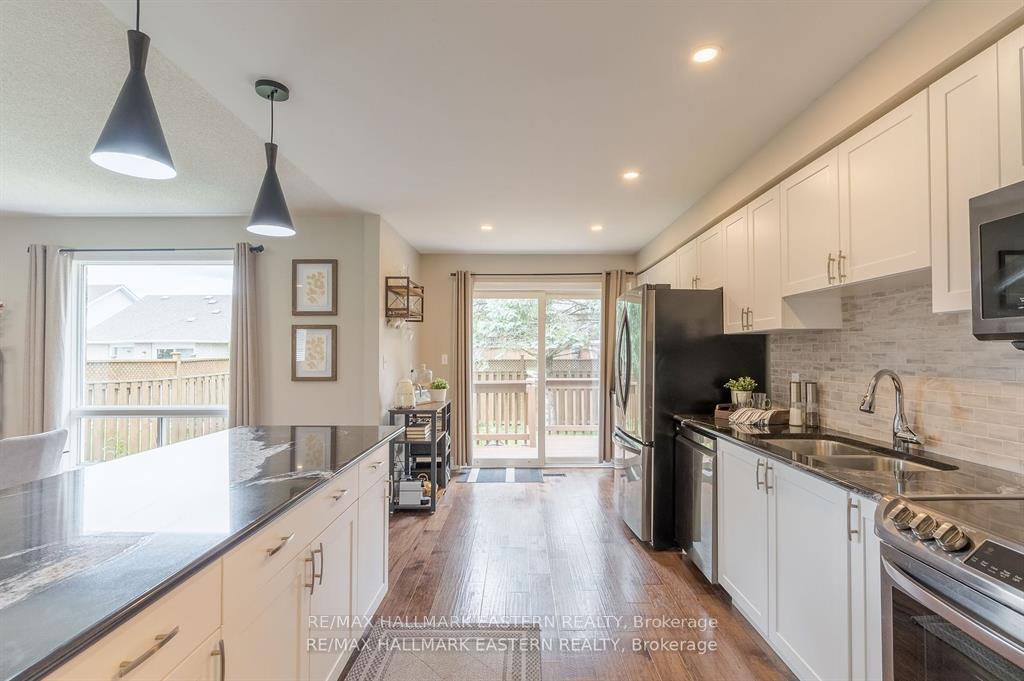
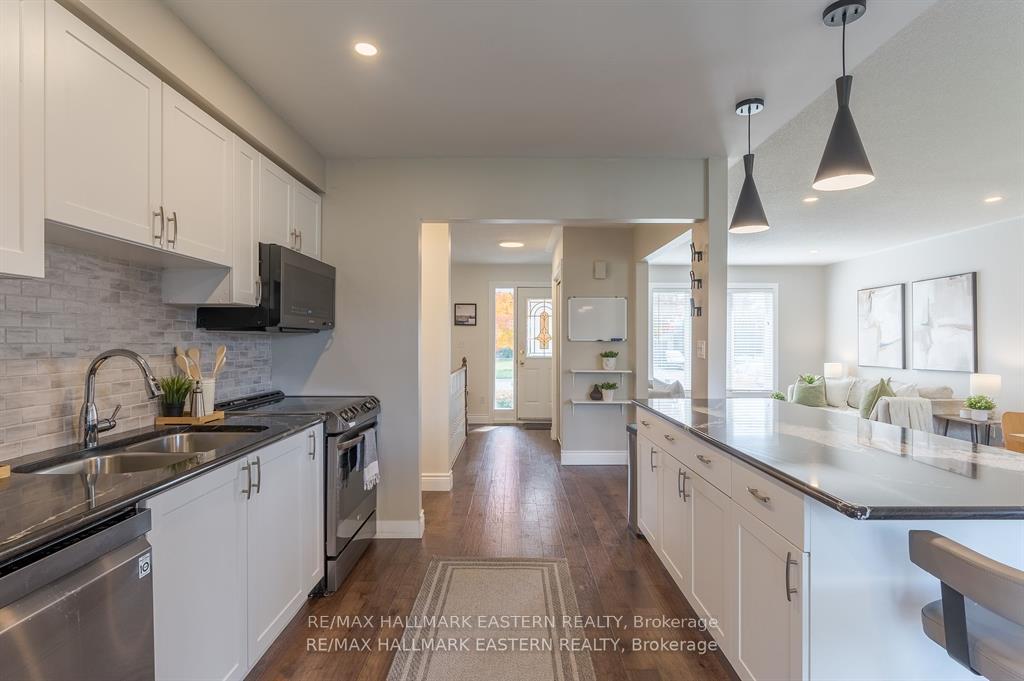
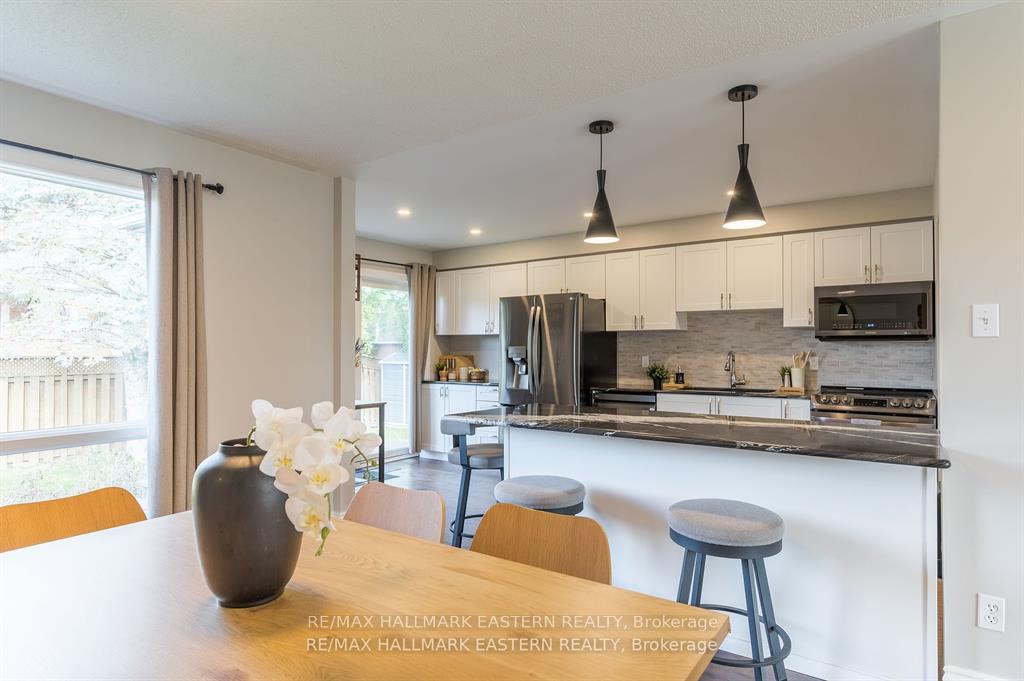
Located in the sought-after West End, this well-maintained 2+1 bedroom, 3 bathroom bungalow offers family-friendly living. The open-concept main floor features elegant engineered hardwood and a recently renovated kitchen with a spacious breakfast island, premium stainless steel appliances, a new backsplash, and ample cabinetry. Step out to the deck and fenced yard from the kitchen. The main level includes two generous bedrooms, with the primary bedroom offering a 3-piece ensuite with walk in shower and double closet, the second bedroom featuring a full walk-in closet. The lower level provides additional living space with a large rec room, bedroom, gym room (could be 4th Bedroom), storage, a 4-piece bath, and a spacious laundry area. The double car garage includes a convenient side door entrance and smart wired remote. Pre home inspection available upon request. Top-rated schools, shopping, dining, and other amenities are nearby.
Ask about this home
A HOMEH agent will answer your questions about this home.
Around this home
Daily convenience, out of 100, from the distances below
Schools nearby
School rating, out of 10.
Helpful calculators
Your HOMEH agent

"I would see it this week."