

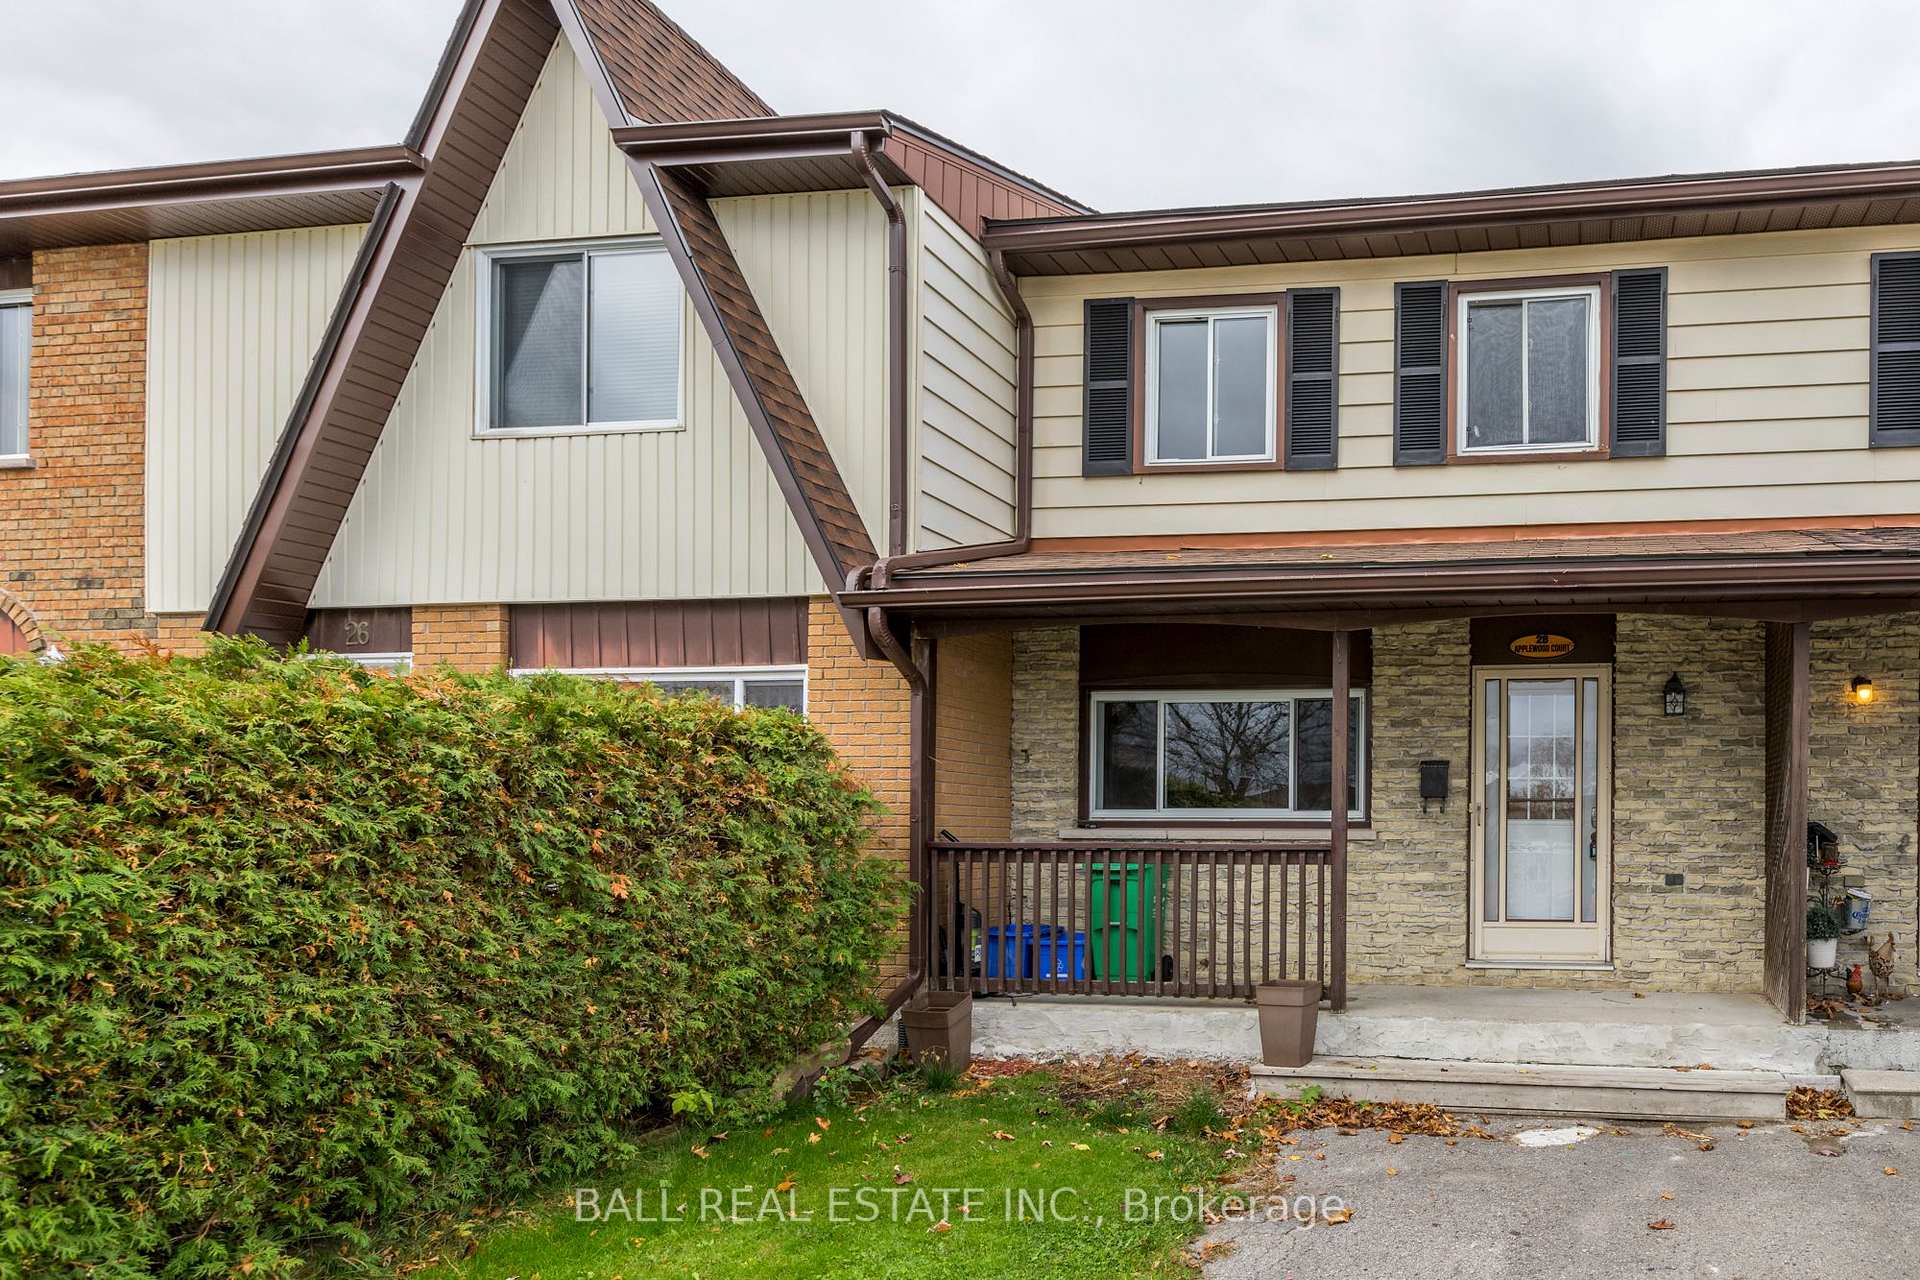
28 Applewood Court
Freehold Townhouse Sold
1/4028 Applewood Court
Freehold Townhouse Sold
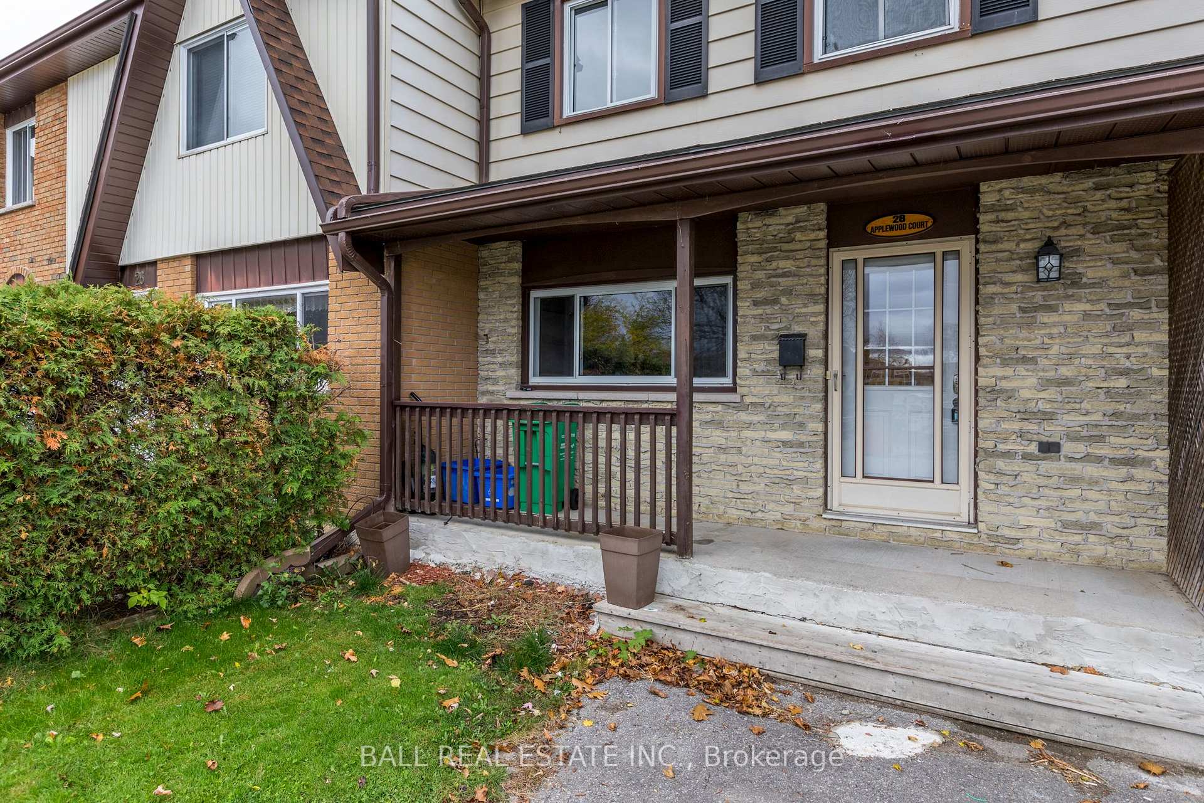
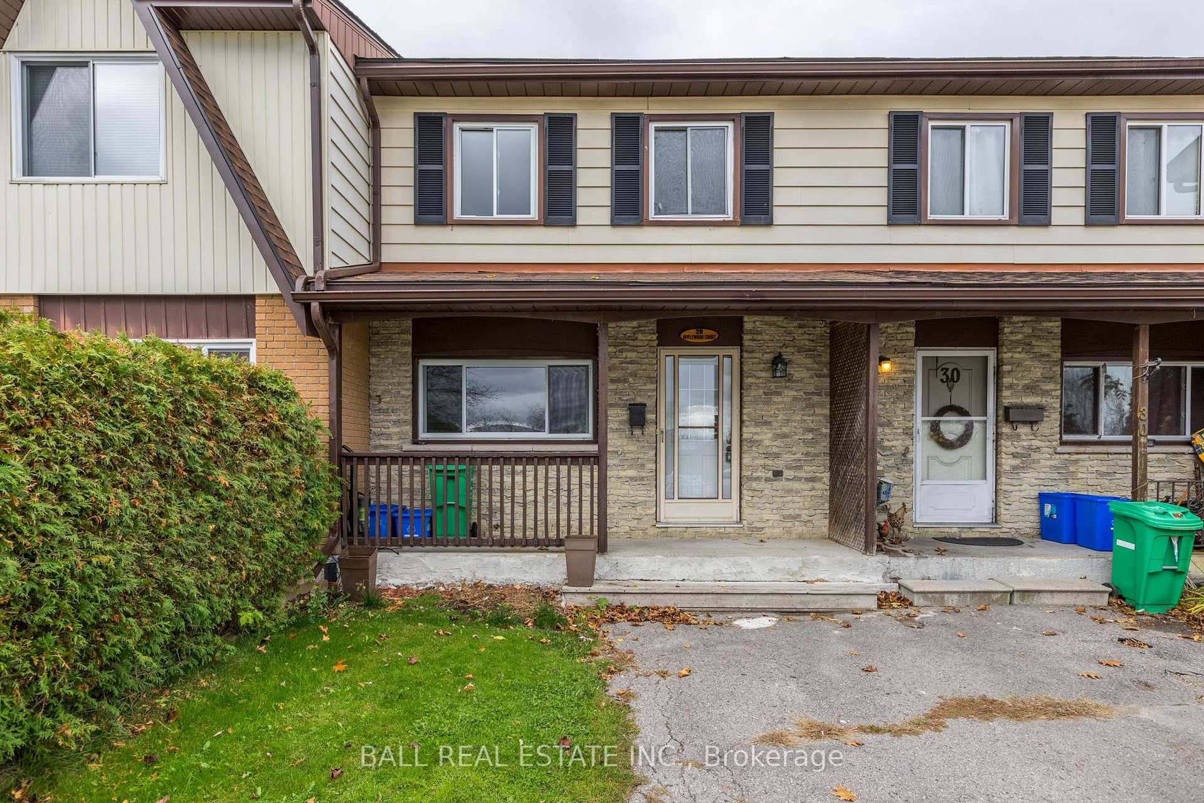
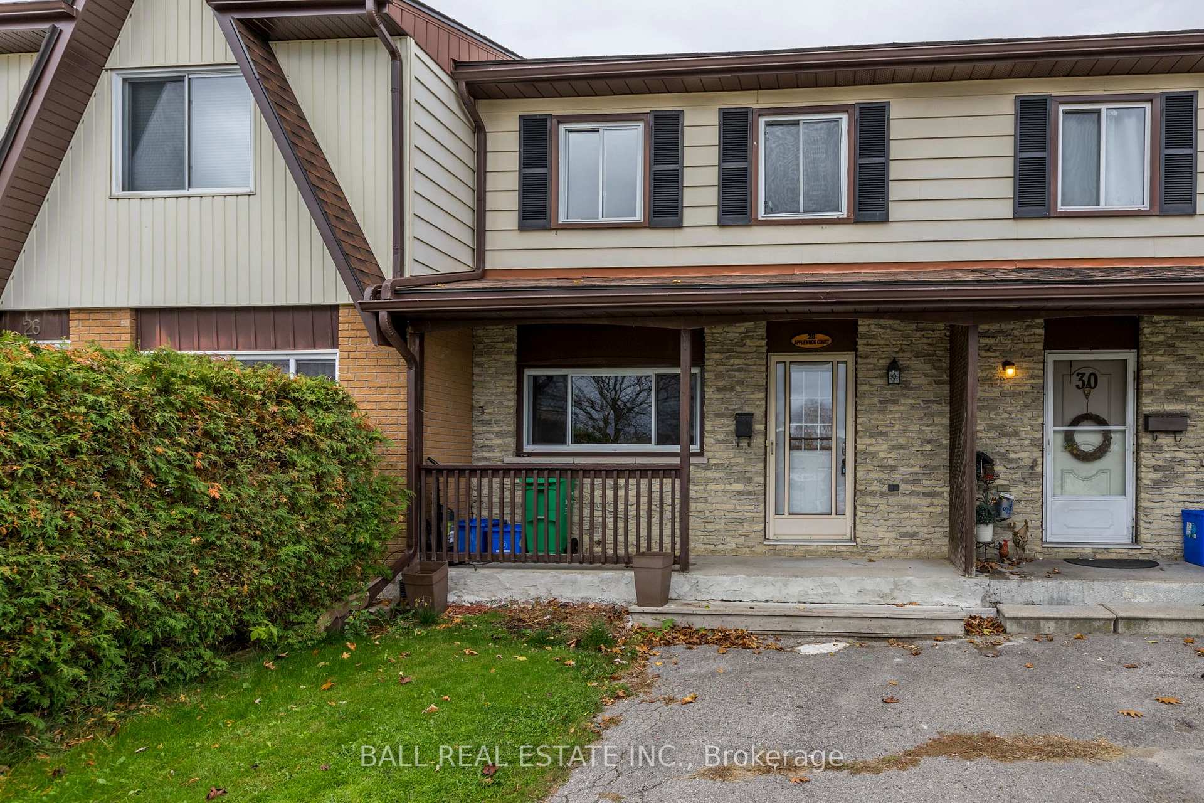
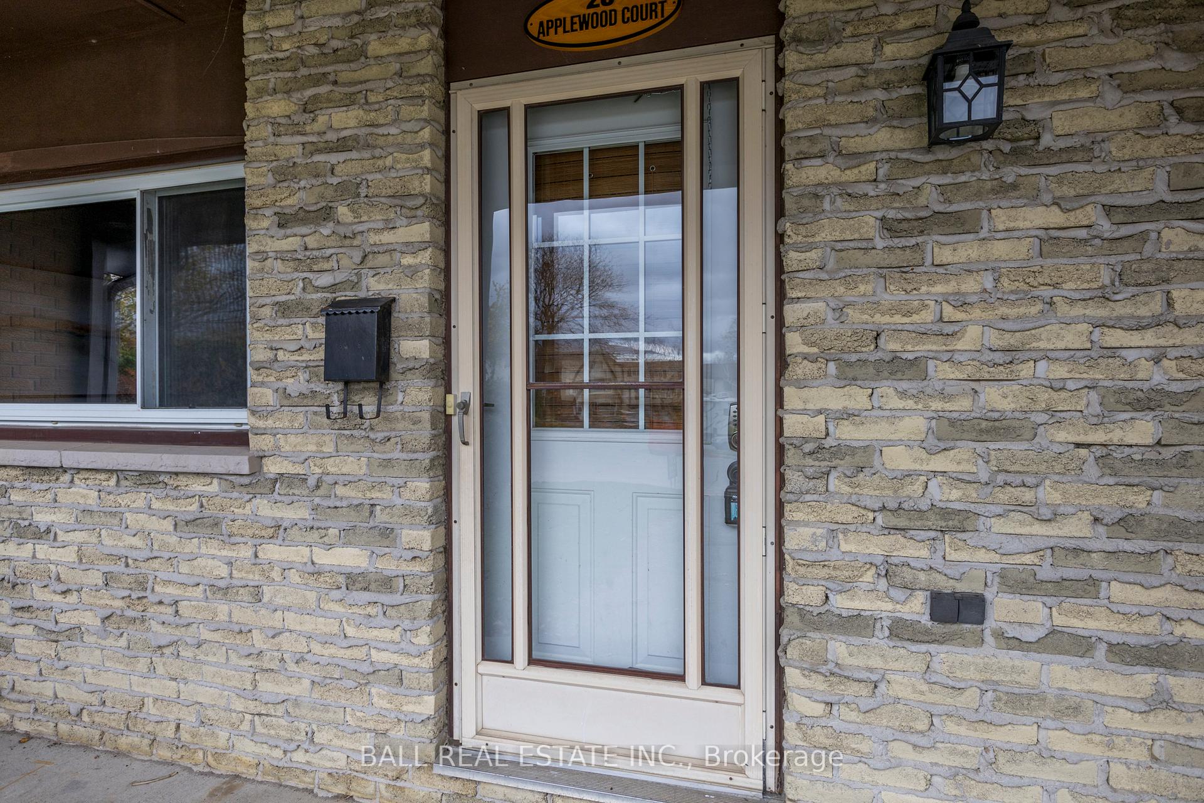 See all 40 photos
Asked for: $449,900Sold Dec 3, 2024
3 Bedrooms
1 Bathroom
2 Garage
— sq.ft
18.03×122.32 ft
$2,952/yr
Property history
Facts and features
- BasementPart finished
- Age of home31–50 years
- Water, sewerMunicipal
- HeatingBaseboard
The homeFreehold Townhouse, 2-storey, Age 31–50 years
- Type: Freehold Townhouse
- Style: 2-storey
- Age: 31–50 years
- Basement: Full, partially finished
- Waterfront: None
InsideRooms above ground 8, Rooms in the basement 2, Bedrooms 3
- Rooms above ground: 8
- Rooms in the basement: 2
- Bedrooms: 3
- Bathrooms: 1
- Kitchens: 1
Outside and lotBrick, vinyl siding, Asphalt shingle, Concrete
Outside
- Exterior: Brick, vinyl siding
- Roof: Asphalt shingle
- Foundation: Concrete
- Size: 18.03 × 122.32 ft
Parking2 Garage, Other, Private
- Spaces: 2 Garage
- Garage: Other
- Driveway: Private
Heating, water and powerBaseboard, electric, Wall unit(s), Municipal water
- Heating: Baseboard, electric
- Cooling: Wall unit(s)
- Water: Municipal water
- Sewer: Municipal sewer
- Natural gas: No
- Hydro: Yes
- Cable: Yes
- Telephone: Yes
Costs and taxesTaxes $2,952 a year, HST included in the price, Hot water tank.
- Taxes, 2023: $2,952 a year
- HST: HST included in the price
- Rental items: Hot water tank.
Included in the saleFridge, stove, washer, dryer, dishwasher, all "as is" condition.
- Included: Fridge, stove, washer, dryer, dishwasher, all "as is" condition.
NearbyCul de sac/dead end, fenced yard, hospital, park, public transit, school
- Close to: Cul de sac/dead end, fenced yard, hospital, park, public transit, school
Listing detailsX10403139, Sold, Nov 1, 2024
- MLS® number: X10403139
- Status: Sold
- Listed on: Nov 1, 2024
- Days on market: 32
- Updated: Dec 3, 2024
- Possession: Flexible
- Occupied by: Vacant
- Listing brokerage: BALL REAL ESTATE INC.
About this home
28 Applewood Court, Peterborough (Monaghan Ward 2), ON K9K 1N6
Cul de Sac/Dead EndFenced YardHospitalParkPublic TransitSchool
Great west end location, this 3 bedroom townhouse sits on a quiet cul-de-sac, only a few minutes walk to Kawartha Heights Public school, there is a community park a few doors down. Open concept kitchen and dinning room, walk out your living room to your private backyard. Updated heat pump and insulation a few years ago, partially finished basement, paved driveway with parking for 2 cars.
Read more
Ask about this home
A HOMEH agent will answer your questions about this home.
Ask a question
Thinking of selling your home?See what your home is worth today.
Around this home
Kawartha Heights Blvd/Applewoo
Errands
Parks
Schools
Daily convenience, out of 100, from the distances below
ParkDainard Park · 5 within 1 km7 min walk405 m
GroceryKam's Convenience5 min walk284 m
SchoolKawartha Heights Public School5 min walk290 m
PharmacyShoppers Drug Mart12 min walk714 m
Cafés & foodDomino's · 14 within 1 km6 min walk393 m
Gym & rec centreFleming Athletics & Recreation11 min walk655 m
WalkDriveStraight-line distance, open map data
Grocery0.3 km
Park0.4 km
Coffee0.5 km
Dining0.5 km
Gym0.7 km
Schools nearby
School rating, out of 10.
Kawartha Heights Public Schoolelementary · Public · 0.3 km
6.0/10Fair
PVNC Continuing Education Program High School Night Schoolsecondary · Public · 1.0 km
—
PVNCCDSB Summer Schoolelementary · Public · 1.0 km
—
Contact agent
Helpful calculators
Mortgage
Affordability
Closing costs
Land transfer tax
Property tax
Down payment
CMHC insurance
Stress test
Cashback Rebate
Your HOMEH agent

NimaHOMEH agent · Peterborough
"I would see it this week."
Ask Nima