

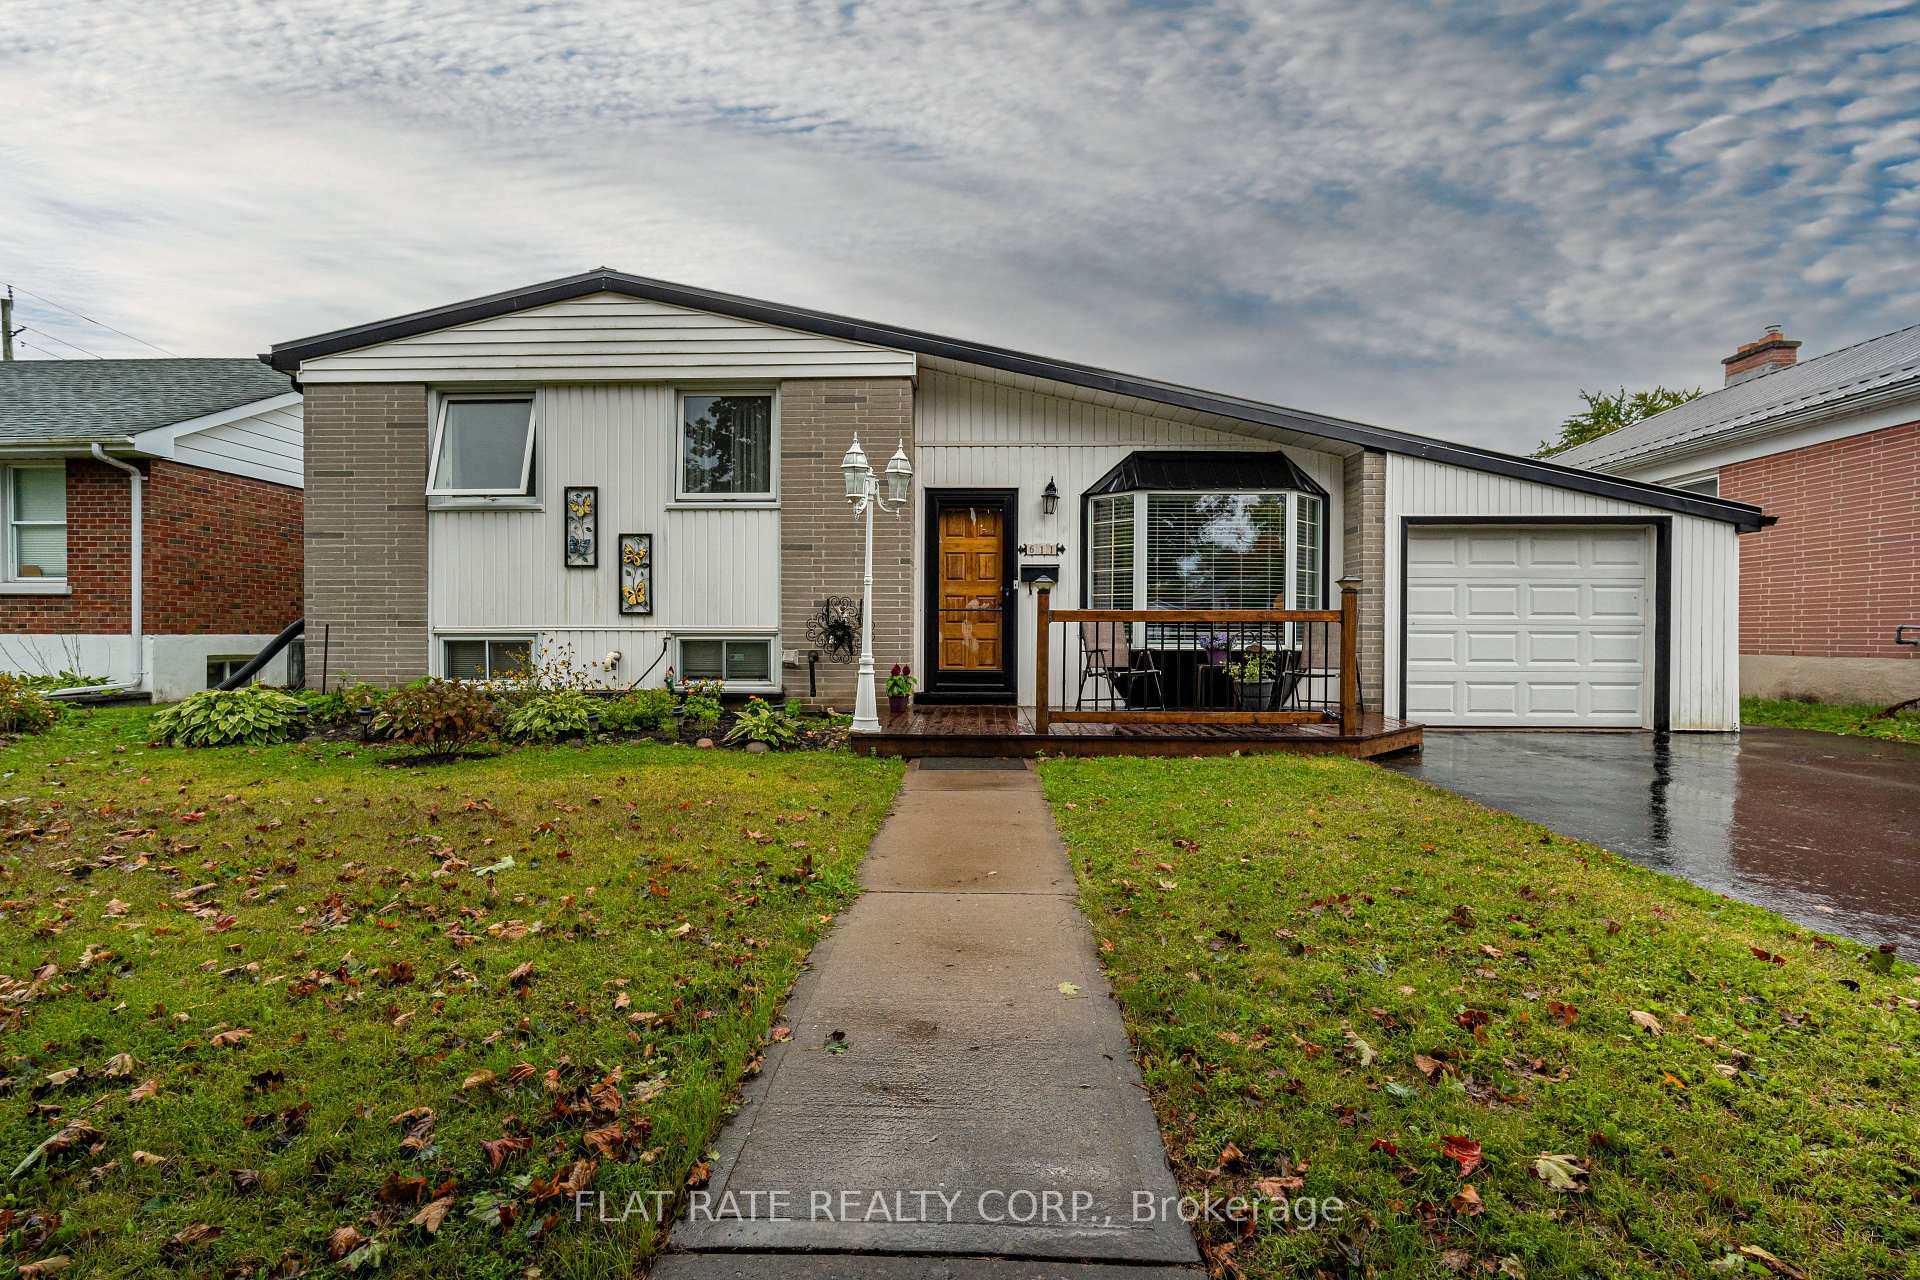
611 Harold Drive
611 Harold Drive
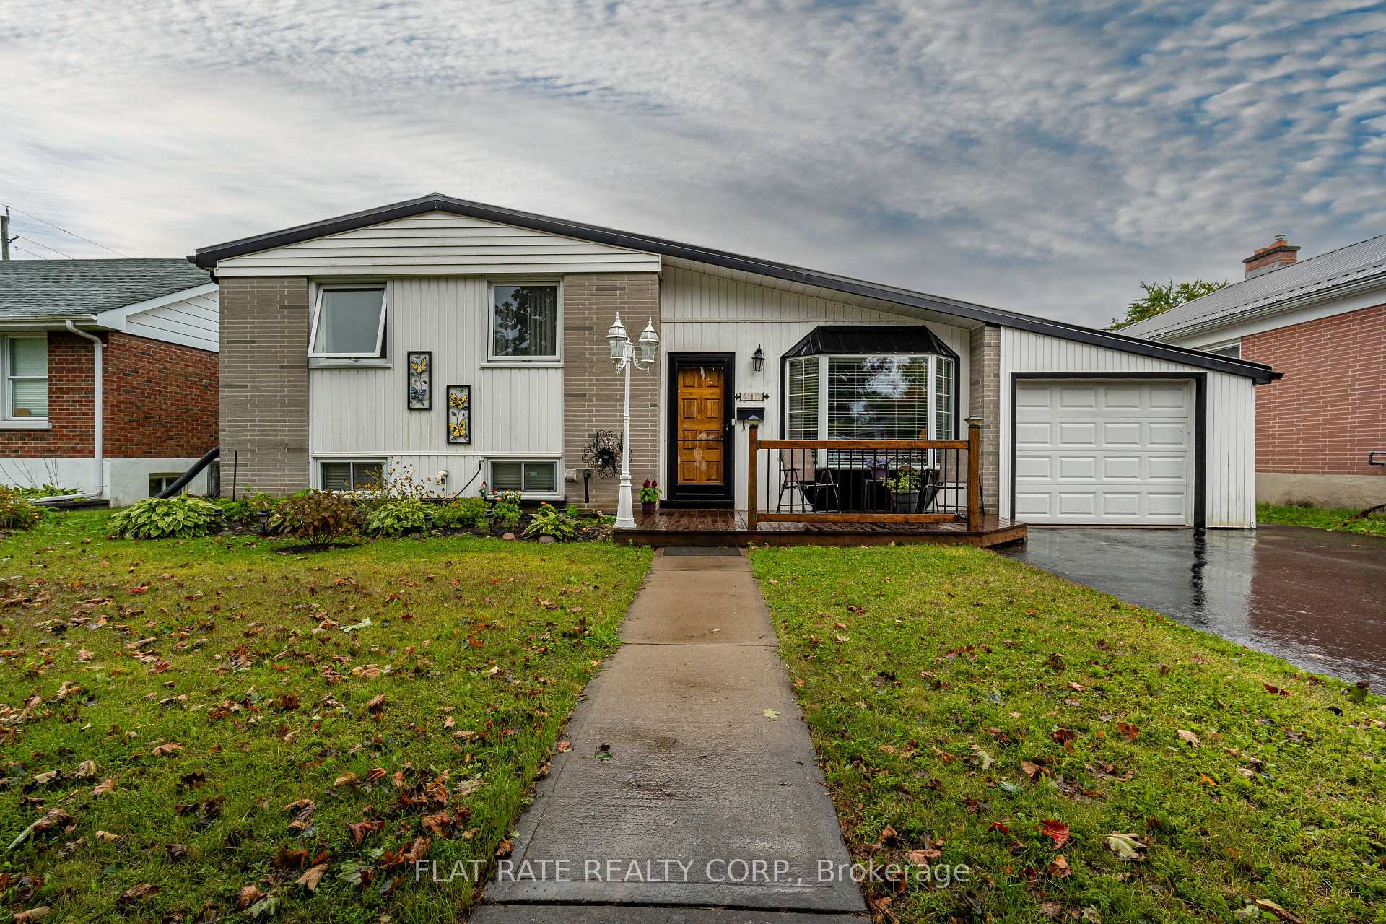
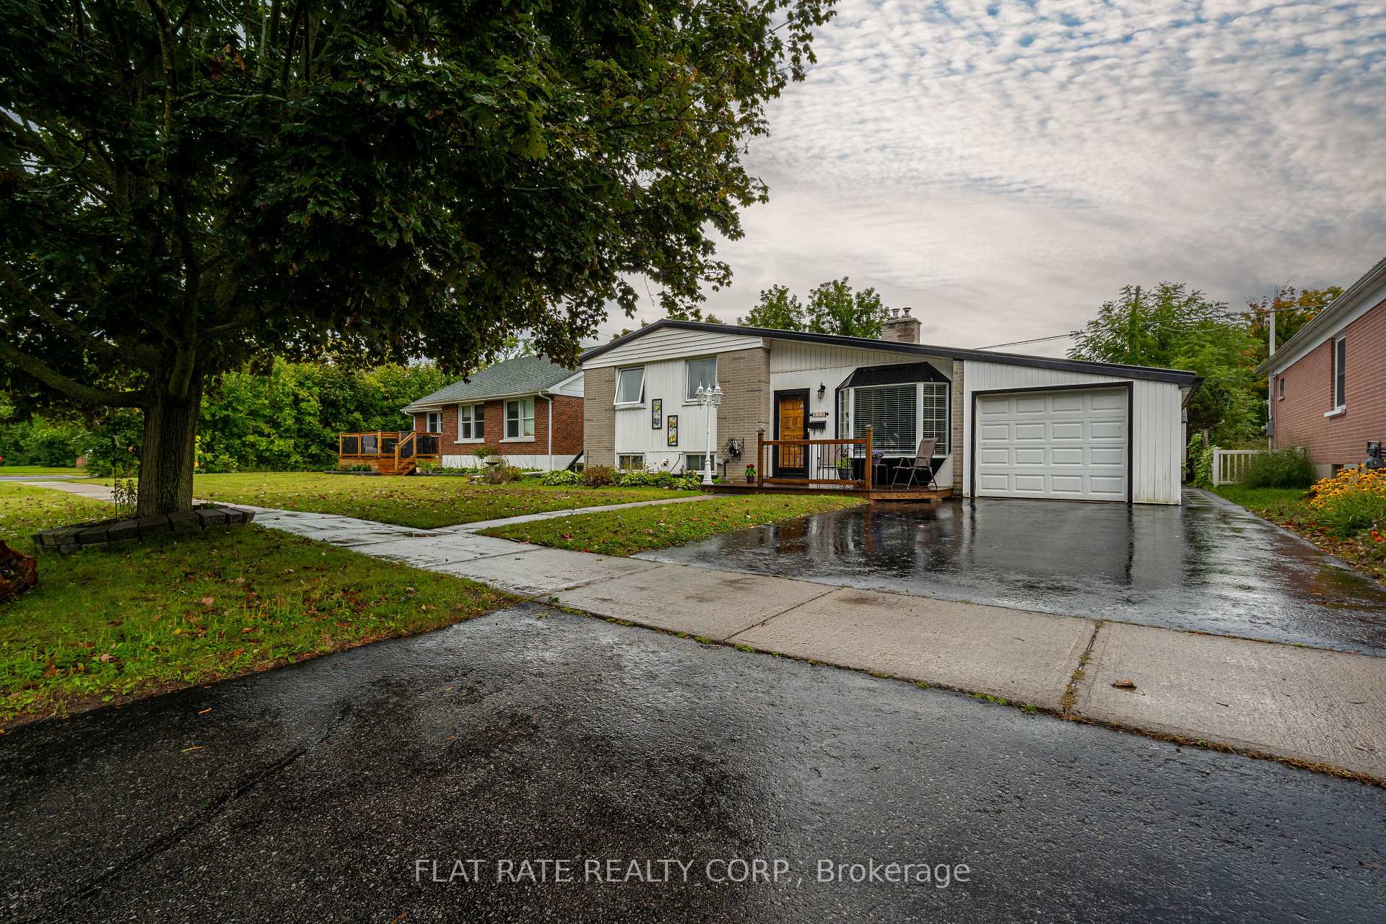
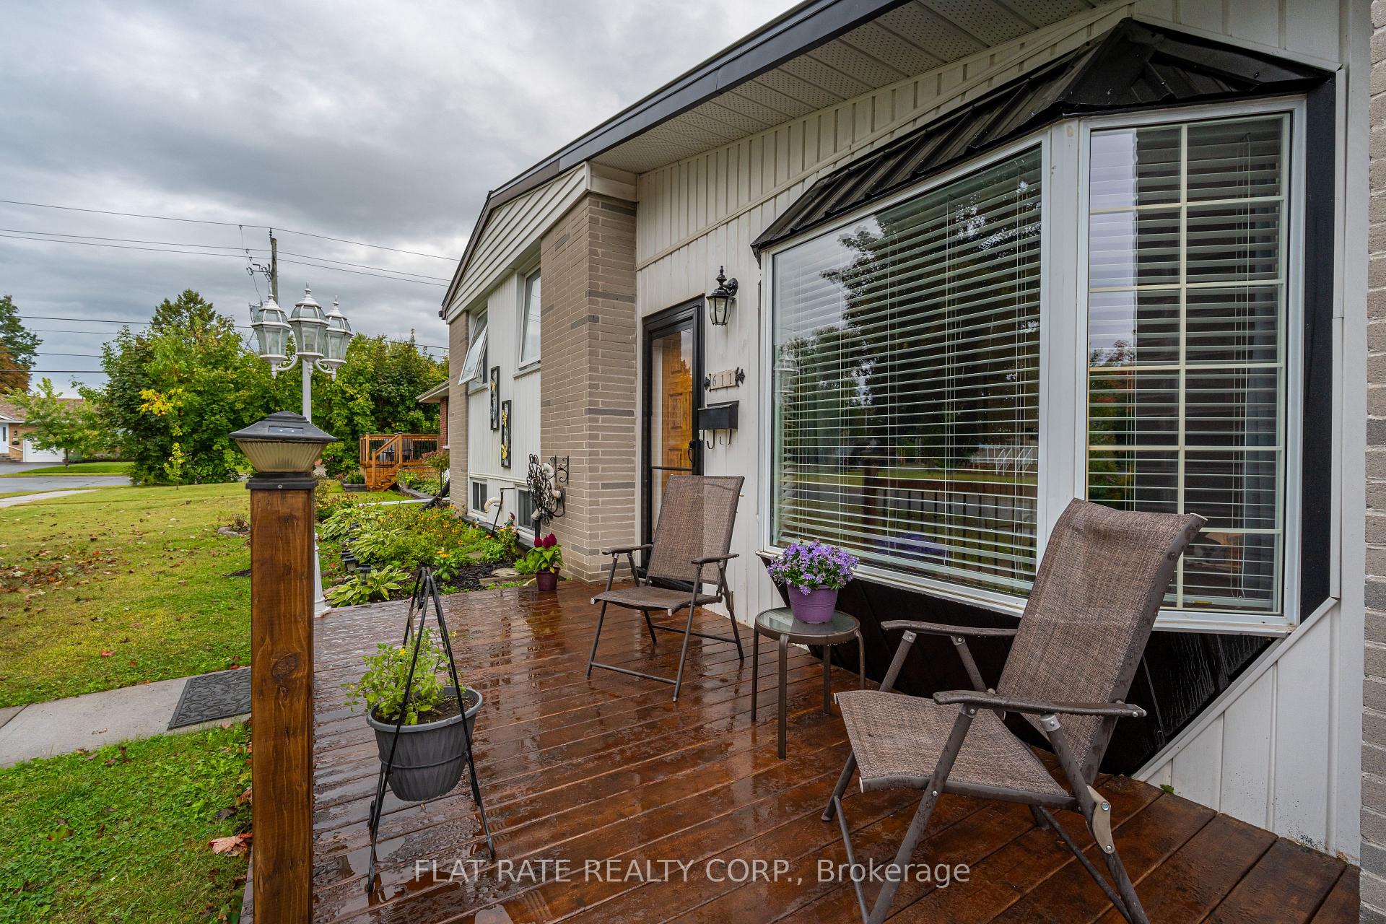
 See all 27 photos
Property history
Facts and features
- BasementFinished
- Water, sewerMunicipal
- HeatingForced air
- CoolingCentral air
- Fireplace
- Central air
The homeDetached, Sidesplit 3, 700–1,100 sq ft
- TypeDetached
- StyleSidesplit 3
- Living space700–1,100 sq ft
- BasementHalf, finished
InsideFireplace Yes, natural gas, family room, living room, Lower level, Sump pump
- FireplaceYes, natural gas, family room, living room
- LaundryLower level
- FeaturesSump pump
- Rooms above ground2
- Rooms in the basement1
- Bedrooms2
- Bathrooms2
- Kitchens1
- Family roomYes
Outside and lotBrick, vinyl siding, Metal, Block
- ExteriorBrick, vinyl siding
- RoofMetal
- FoundationBlock
- Other structuresGarden shed
- Size56 × 5,695 ft
- ZoningR1
Parking1 Garage, Attached, Available
- Spaces1 Garage
- GarageAttached
- DrivewayAvailable
Heating, water and powerForced air, gas, Central air, Municipal water
- HeatingForced air, gas
- CoolingCentral air
- WaterMunicipal water
- SewerMunicipal sewer
- Natural gasYes
- HydroYes
- CableYes
- TelephoneYes
Costs and taxesTaxes $4,441 a year, Hwt - $15.37/month, Hot water heater
- Taxes, 2024$4,441 a year
- Rental itemsHwt - $15.37/month
- Under contractHot water heater
Included in the saleCalifornia blinds & drapes, fridge, stove, washer, dryer, dishwasher, Personal chattel
- IncludedCalifornia blinds & drapes, fridge, stove, washer, dryer, dishwasher
- Not includedPersonal chattel
Listing detailsX10414321, Sold, Nov 8, 2024
- MLS® numberX10414321
- StatusSold
- Listed onNov 8, 2024
- Days on market21
- UpdatedNov 29, 2024
- PossessionImmediately
- Occupied byOwner
- Listing brokerageFLAT RATE REALTY CORP.
About this home
611 Harold Drive, Peterborough (Otonabee Ward 1), ON K9J 3X9
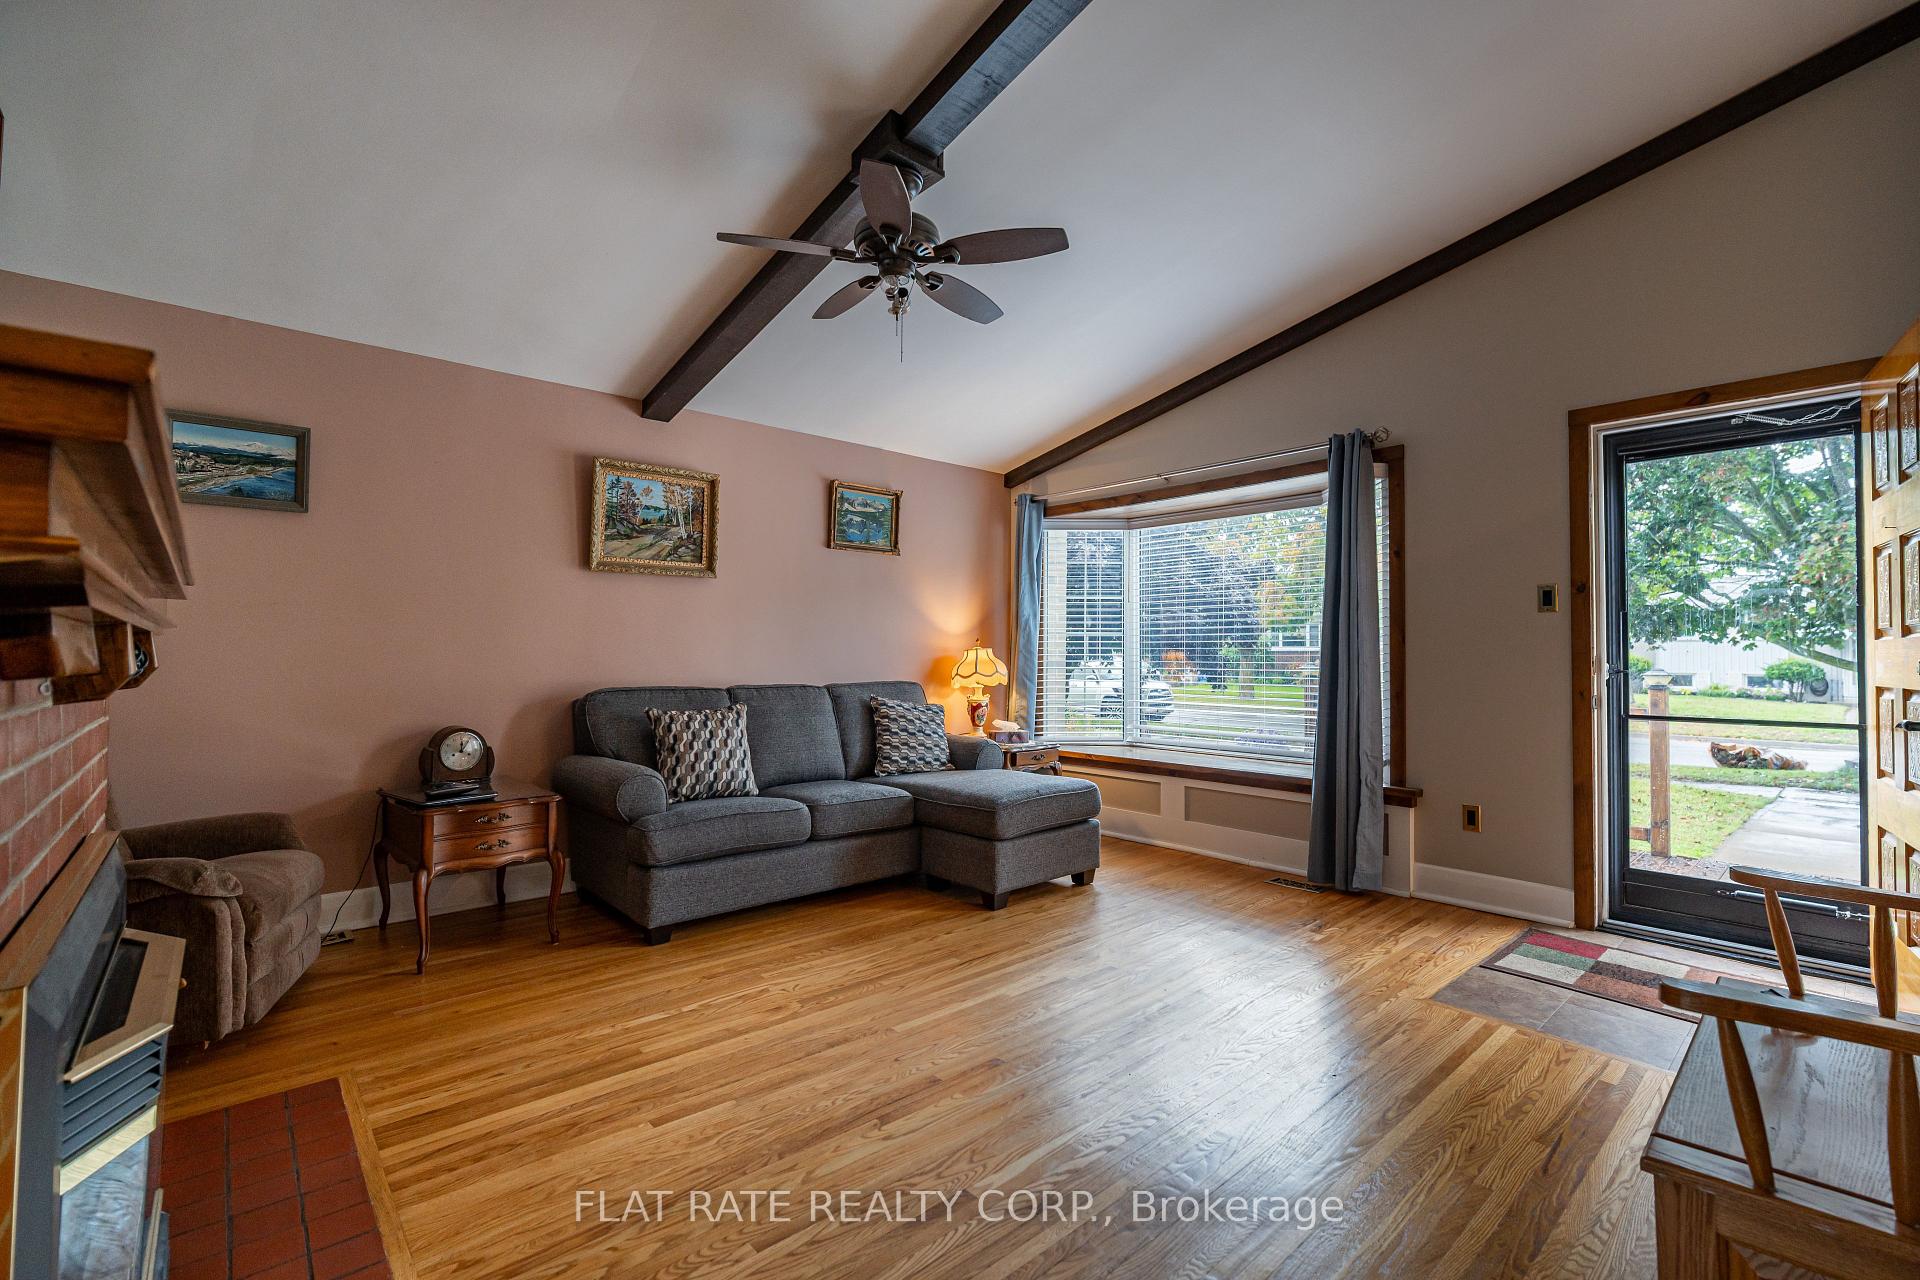
BEAUTIFUL BUNGALOW SIDE SPLIT IN A DESIRABLE SOUTH END NEIGHBOURHOOD. ENTER THE HOME TO A SPACIOUS FAMILY ROOM WITH VAULTED CEILINGS AND A BRICK FIREPLACE WITH GAS INSERT. THE UPDATED KITCHEN IS FILLED WITH LOTS OF NATURAL LIGHT IT HAS A LARGE WINDOW ALLOWING YOU TO SEE YOUR NICE SIZED FULLY FENCED PRIVATE BACKYARD. THE KITCHEN ALSO FEATURES A WALKOUT TO THE NEW STONE PATIO AND BACKYARD. A FEW STEPS FROM THE MAIN FLOOR WILL TAKE YOU TO THE UPPER LEVEL OF THE HOME WHERE YOU WILL FIND THE DINING ROOM (LOOKING OVER THE FAMILY ROOM), PRIMARY BEDROOM AND 2ND GUESTROOM AND AN UPDATED 3 PC BATH. THE LOWER LEVEL IS NEWLY UPDATED FOR A 3RD GUESTROOM OR A RECREATIONAL ROOM (YOUR CHOICE), 3 PC BATH, LAUNDRY ROOM AND AMPLE STORAGE. ATTACHED SINGLE CAR GARAGE AND PAVED DRIVEWAY COMPLETE THIS HOME THAT IS CLOSE TO HWY 115 ACCESS, AMENITIES, TRAILS AND THE OTONABEE RIVER. DON'T FORGET THE METAL ROOF (2013), NICE FRONT STEP TO SIT AND ENJOY SUNSETS, FURNACE (2011), CUSTOM CALIFORNIA BLINDS AND DRAPES JUST TO LIST A FEW HIGHLIGHTS. COME AND SEE FOR YOURSELF!
Ask about this home
A HOMEH agent will answer your questions about this home.
Around this home
Daily convenience, out of 100, from the distances below
Schools nearby
School rating, out of 10.
Helpful calculators
Your HOMEH agent

"I would see it this week."