

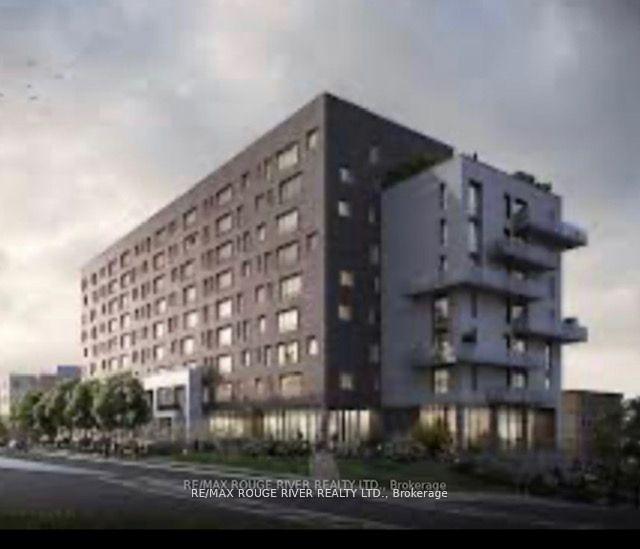
Unit 509, 195 Hunter Street E
Unit 509, 195 Hunter Street E
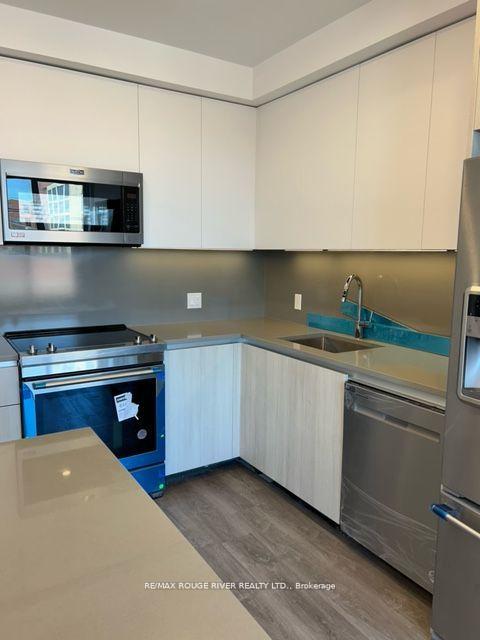 See all 12 photos
Property history
- $2,325TerminatedList: 2025-07-08|End: 2025-07-30|22 daysX12272705
- $479,900TerminatedList: 2025-07-08|End: 2025-07-30|22 daysX12272711
Facts and features
- ExposureNorth west
- LaundryEnsuite, in-suite
- LockerExclusive
- BalconyJuliette
- Central air
- Exercise room
The homeCommon Element Condo, Apartment, Age 0–5 years
- TypeCommon Element Condo
- StyleApartment
- Age0–5 years
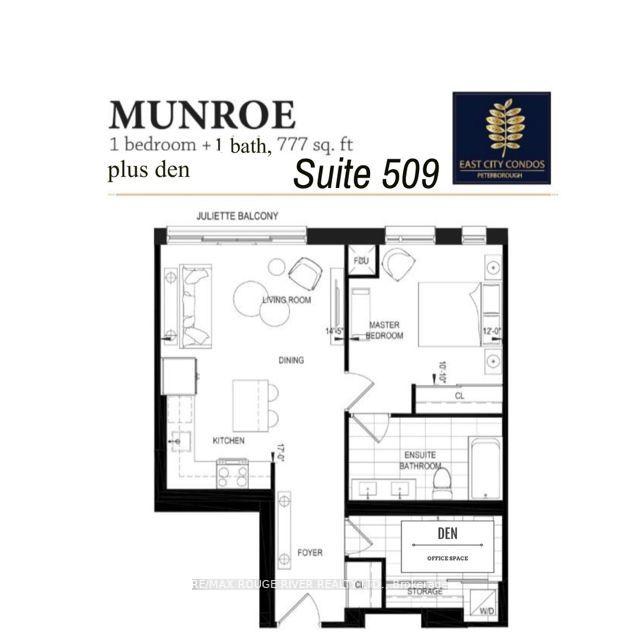
- Living space700–799 sq ft
- BasementNone
- ExposureNorth West
- ViewClear
InsideEnsuite, in-suite laundry, main level, Carpet free, Carbon monoxide detectors, concierge/security, smoke detector
- LaundryEnsuite, in-suite laundry, main level
- FeaturesCarpet free
- SecurityCarbon monoxide detectors, concierge/security, smoke detector
- ElevatorYes
- Rooms above ground4
- Bedrooms1 + 1 in the basement
- Bathrooms1
- Kitchens1
- Family roomYes
OutsideBrick, Juliette, Controlled entry, landscaped, lighting, patio, recreational area, security gate, year round living
- ExteriorBrick
- BalconyJuliette
- FeaturesControlled entry, landscaped, lighting, patio, recreational area, security gate, year round living
Parking and locker1 Parking, Underground, Exclusive
- Spaces1 Parking
- GarageUnderground
- Parking typeExclusive
- DrivewayUnderground
- Spot43
- LockerExclusive
- Locker levelLevel b
BuildingEast city condominiums, Storeys 9, Units 91
- NameEast city condominiums
- Storeys9
- Units91
- Registered2023
- Condo corporation116
- AmenitiesBike storage, bus ctr (wifi bldg), elevator, exercise room, recreation room, visitor parking
- PetsAllowed
Heating, water and powerForced air, gas, Central air
- HeatingForced air, gas
- CoolingCentral air
Rent and termsRent $2,325 a month, Entire property, Unfurnished
- Rent$2,325 a month
- Space for rentEntire property
- FurnishedUnfurnished
- Lease12 months
- Rent includesBuilding insurance, common elements, parking, water
- DepositRequired
- Credit checkRequired
- Employment letterRequired
- Rental applicationRequired
- ReferencesRequired
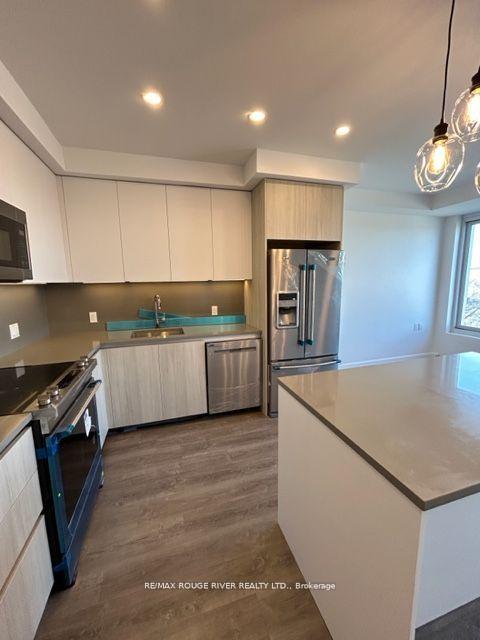
IncludedExclusive use of all existing appliances: stainless steel fridge, stove, over range microwave, dishwasher, clothes washer and dryer. all electrical light fixtures, all window coverings. 1 parking spot, 1 storage unit, Not included None
- IncludedExclusive use of all existing appliances: stainless steel fridge, stove, over range microwave, dishwasher, clothes washer and dryer. all electrical light fixtures, all window coverings. 1 parking spot, 1 storage unit
- Not includedNone
NearbyGolf, hospital, park, river/stream, school, public transit
- Close toGolf, hospital, park, river/stream, school, public transit
Listing detailsX12272705, Terminated, Jul 8, 2025
- MLS® numberX12272705
- StatusTerminated
- Listed onJul 8, 2025
- Days on market22
- UpdatedJul 30, 2025
- Possession2025-09-01 / Other
- Occupied byTenant
- Listing brokerageRE/MAX ROUGE RIVER REALTY LTD.
About this home
Unit 509, 195 Hunter Street E, Peterborough (Ashburnham Ward 4), ON K9H 1G9
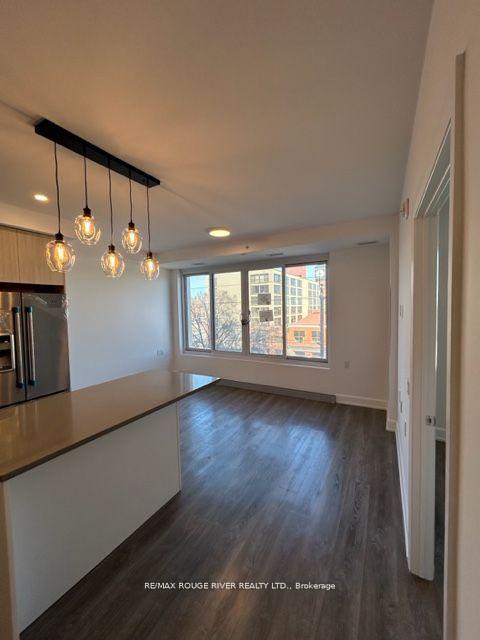
Step into luxury living with this beautifully designed one-bedroom plus den suite in the newly constructed East City Condominiums. The Munroe Suite offers a modern open-concept layout with 9 ceilings, large windows, and a Juliette-style balcony that provides stunning eastern exposure and an abundance of natural light. This thoughtfully appointed unit features a sleek kitchen with a centre island, quartz countertops and backsplash, and top-of-the-line stainless steel appliances. The spacious 5- piece bathroom includes dual access points for added convenience, and the in-suite stacked laundry adds to the functionality of the home. Enjoy exceptional building amenities such as indoor and outdoor lounge areas, a fully equipped fitness centre, a residential boardroom, a designated parcel drop-off system, and a convenient dog wash area. Experience elevated urban living in one of Peterboroughs most desirable new developments.
Ask about this home
A HOMEH agent will answer your questions about this home.
Know more about East City Condos
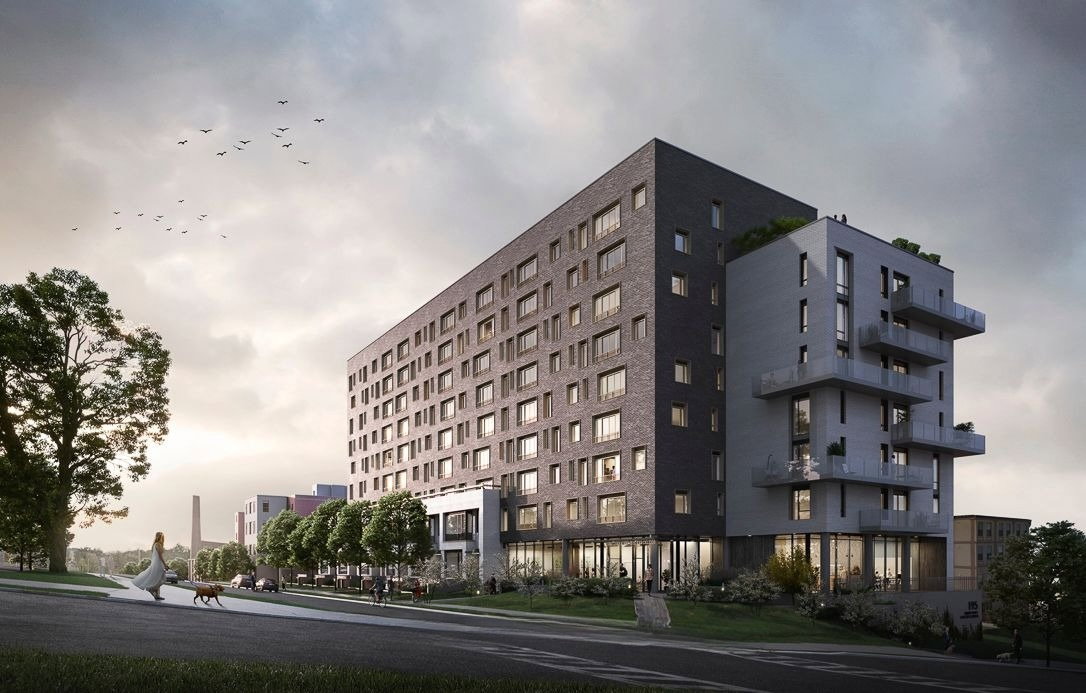
Condo building · 195 Hunter Street
East City Condos is a 9-storey condo with 91 suites, built in 2023 by TVM Group. Right now 2 for sale and 1 for rent are on the market here.
- 9storeys
- 91suites
- $569/sq ft
- 2023built
No similar units for rent in East City Condos right now.
Around this home
Daily convenience, out of 100, from the distances below
Schools nearby
School rating, out of 10.
Helpful calculators
Your HOMEH agent

"I would see it this week."