

Unit 31, 300 Franmor Drive
Unit 31, 300 Franmor Drive
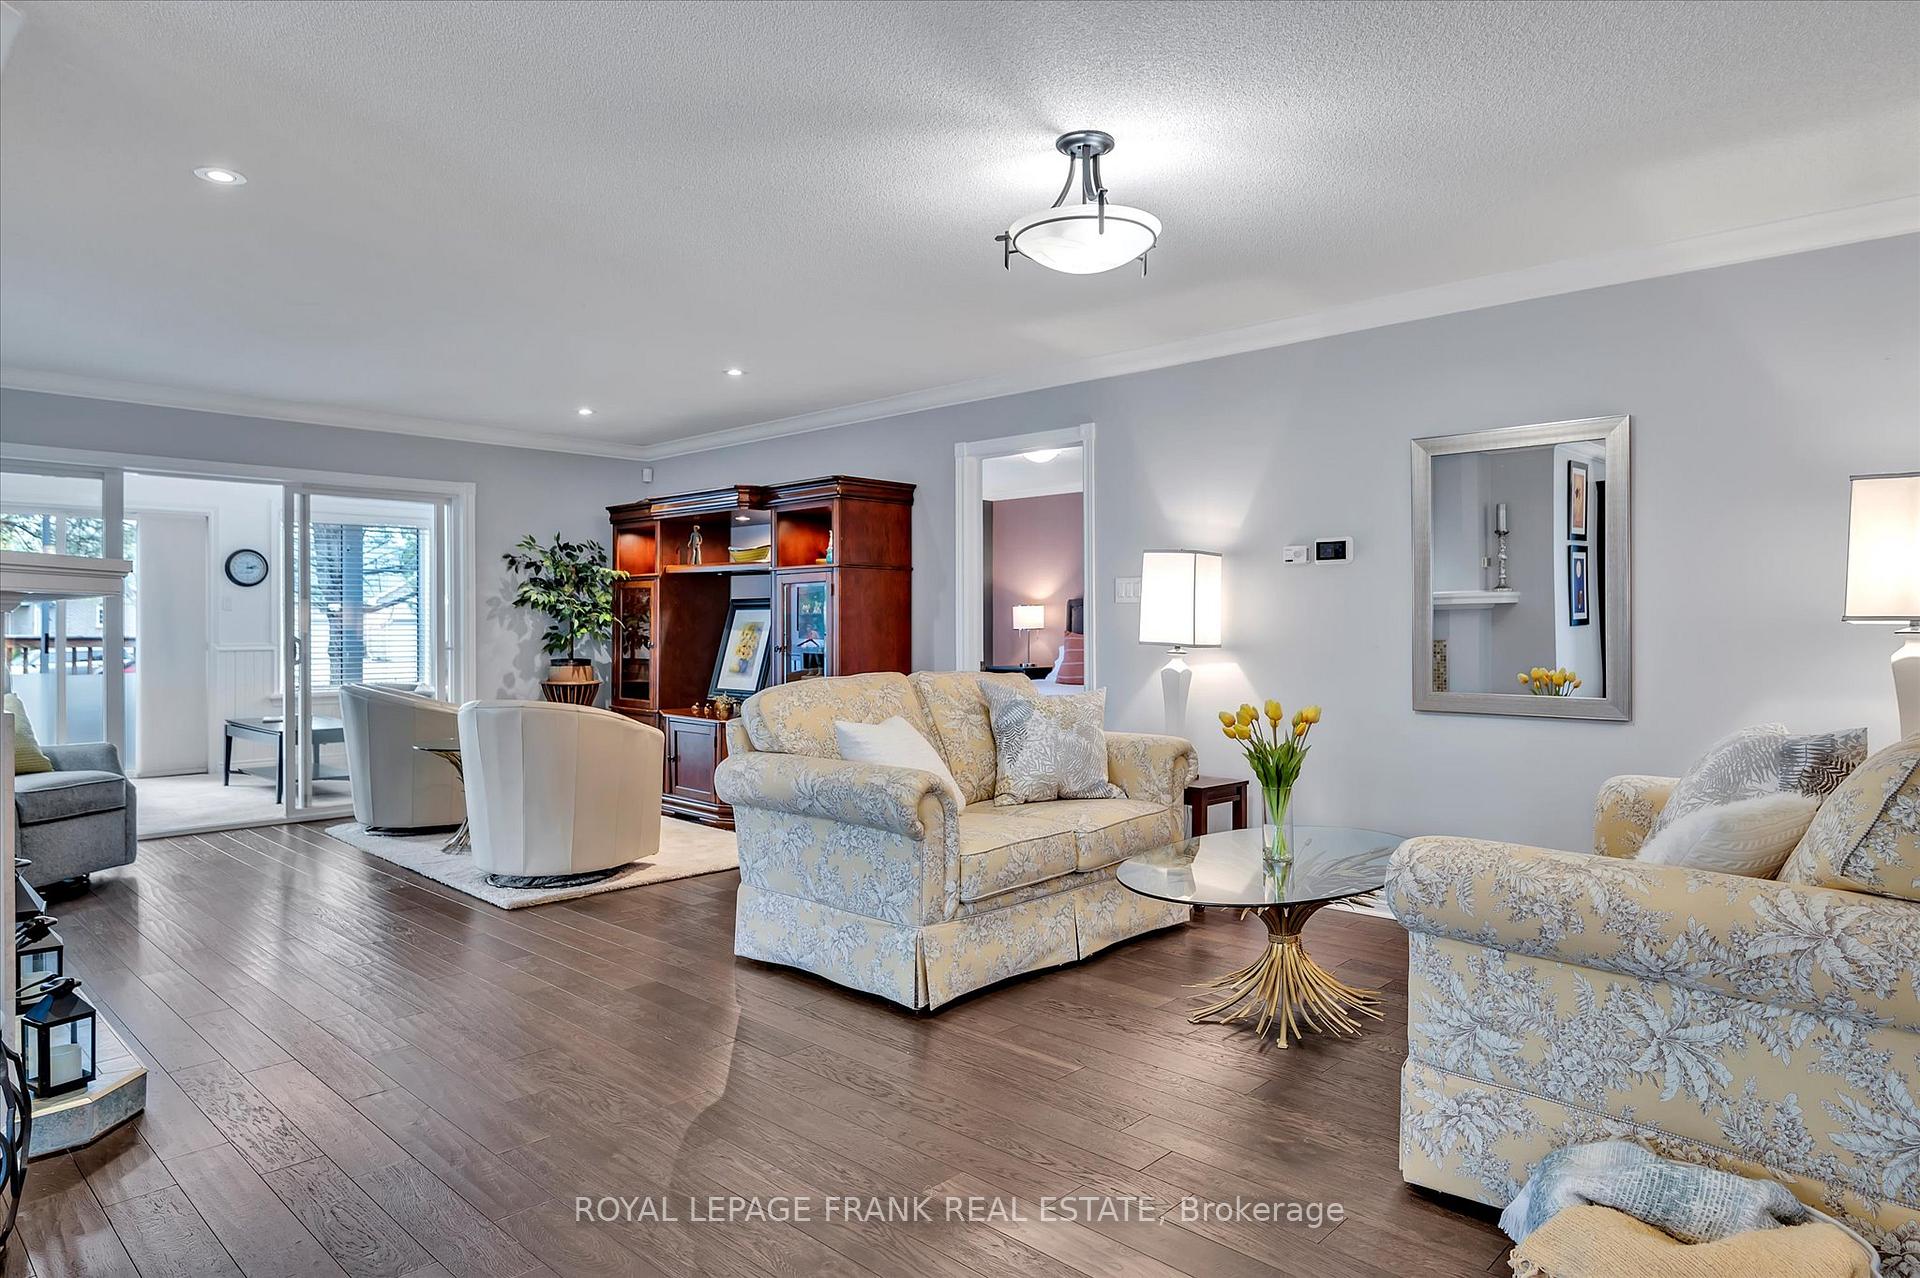 See all 49 photos
Property history
Facts and features
- BasementCrawl space
- Age of home16–30 years
- ExposureNorth
- LaundryIn-suite laundry, room
- Fireplace
- Central air
The homeCondo Townhouse, Bungalow, Age 16–30 years
- TypeCondo Townhouse
- StyleBungalow
- Age16–30 years
- Living space1,400–1,599 sq ft
- BasementCrawl space, full
- ExposureNorth
- ViewGarden, trees/woods
InsideFireplace Yes, natural gas, In-suite laundry, laundry room, main level, Air exchanger, central vacuum, primary bedroom - main floor, sump pump, water heater
- FireplaceYes, natural gas
- LaundryIn-suite laundry, laundry room, main level
- FeaturesAir exchanger, central vacuum, primary bedroom - main floor, sump pump, water heater
- SecuritySecurity system, smoke detector
- Rooms above ground9
- Bedrooms2
- Bathrooms2
- Kitchens1
OutsideBrick, Asphalt shingle, Concrete
- ExteriorBrick
- RoofAsphalt shingle
- FoundationConcrete
- BalconyOpen
- FeaturesDeck, lawn sprinkler system, lighting, patio
Parking and locker4 Parking (2 garage + 2 drive), Attached, Exclusive
- Spaces4 Parking (2 garage + 2 drive)
- GarageAttached
- Parking typeExclusive
- DrivewayPrivate
- LockerNone
BuildingCamden meadows, Condo corporation 63, Bbqs allowed
- NameCamden meadows
- Condo corporation63
- AmenitiesBbqs allowed
- PetsAllowed
Heating, water and powerOther, gas, Central air
- HeatingOther, gas
- CoolingCentral air
Costs and taxesTaxes $5,535 a year, Condo fee $427 a month, Common elements included, parking included
- Taxes, 2024$5,535 a year
- Condo fee$427 a month
- Fee includesCommon elements included, parking included
- HSTNo HST
- Rental itemsHot water tank
- Under contractHot water tank-electric
Included in the saleFridge, stove, dishwasher, microwave, washer, dryer, all light fixtures, all window coverings, garage door opener and remote, bench at front of walkway, fridge in garage, central vac, work bench, cabinet and shelf unit in garage, Personal belongings, patio furniture, freezer in garage, electric fireplace, white desk in kitchen
- IncludedFridge, stove, dishwasher, microwave, washer, dryer, all light fixtures, all window coverings, garage door opener and remote, bench at front of walkway, fridge in garage, central vac, work bench, cabinet and shelf unit in garage
- Not includedPersonal belongings, patio furniture, freezer in garage, electric fireplace, white desk in kitchen
NearbyGolf, park, hospital, public transit, river/stream
- Close toGolf, park, hospital, public transit, river/stream
Listing detailsX12129629, Sold, May 7, 2025
- MLS® numberX12129629
- StatusSold
- Listed onMay 7, 2025
- Days on market5
- UpdatedMay 12, 2025
- PossessionFlexible
- Occupied byOwner
- Listing brokerageROYAL LEPAGE FRANK REAL ESTATE
About this home
Unit 31, 300 Franmor Drive, Peterborough (Ashburnham Ward 4), ON K9H 7R2
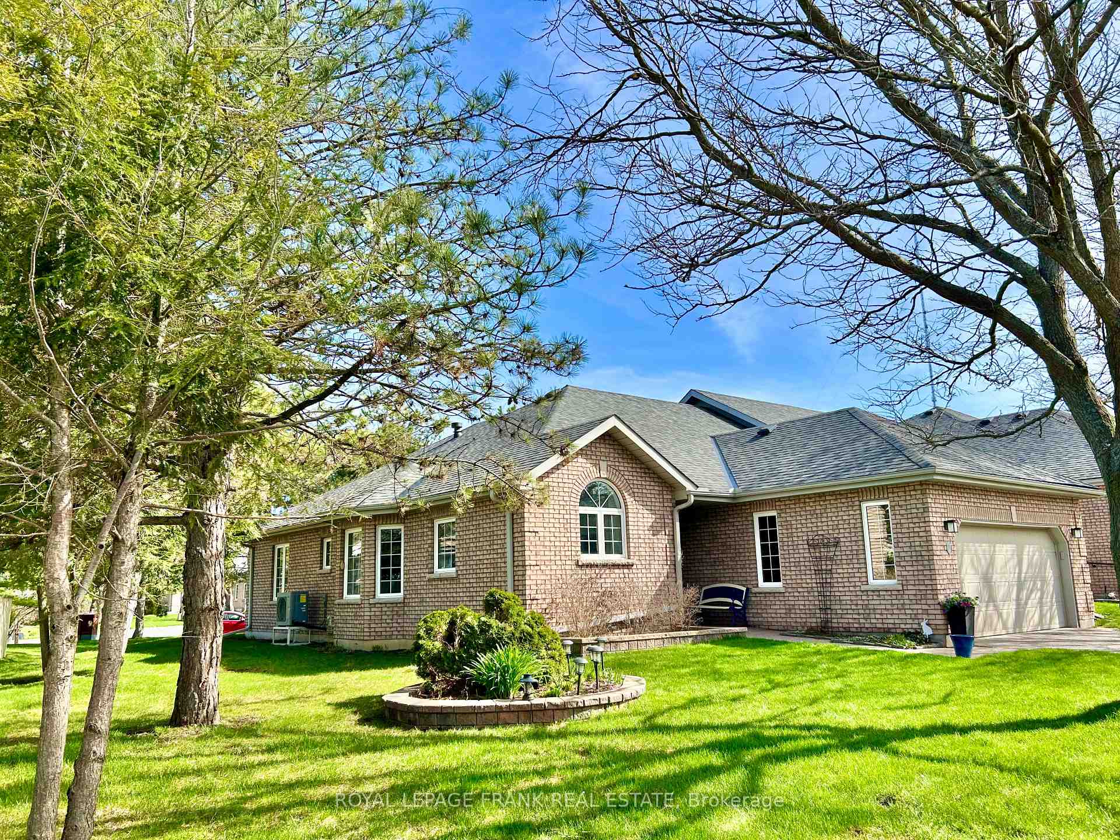
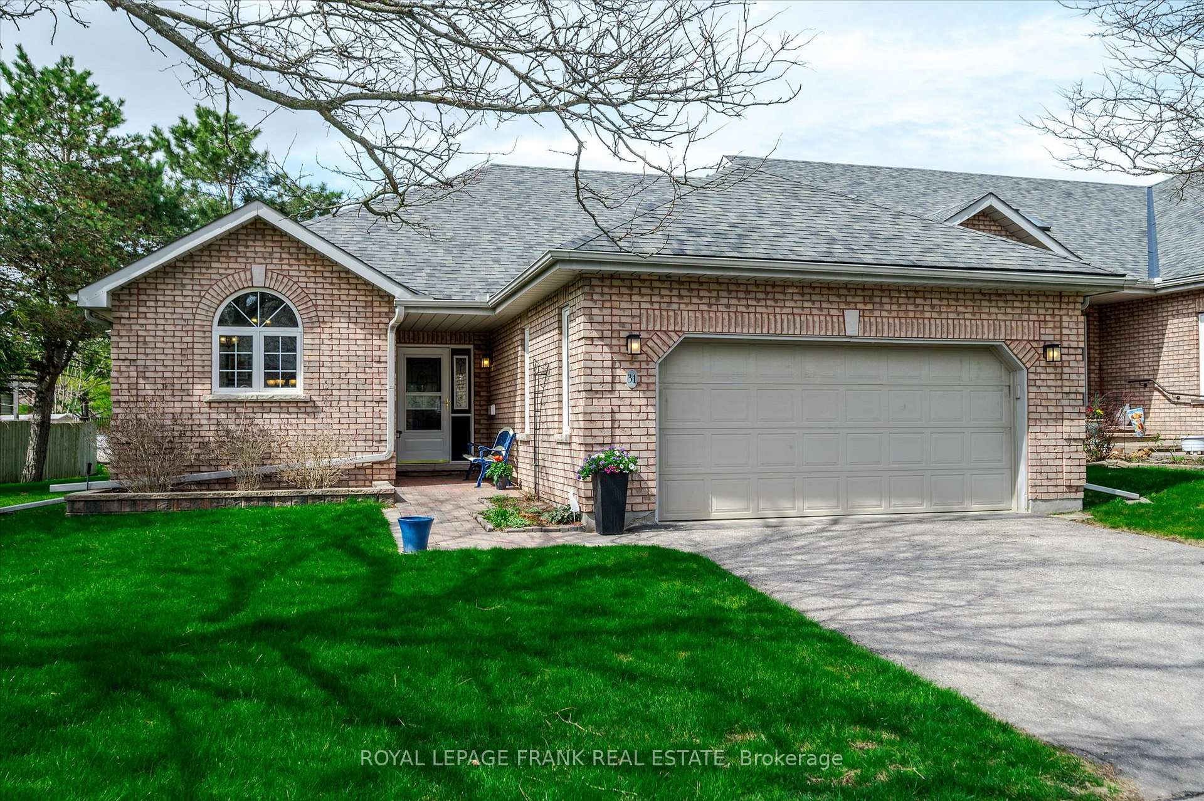
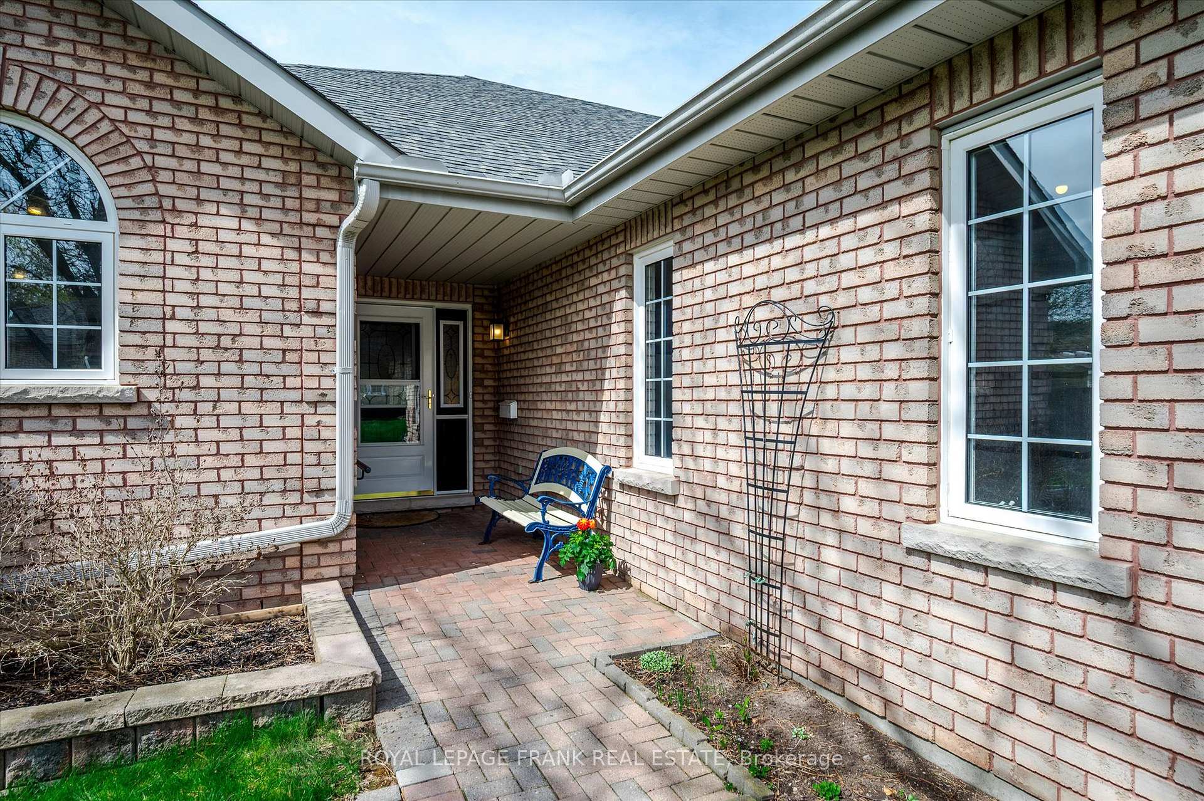
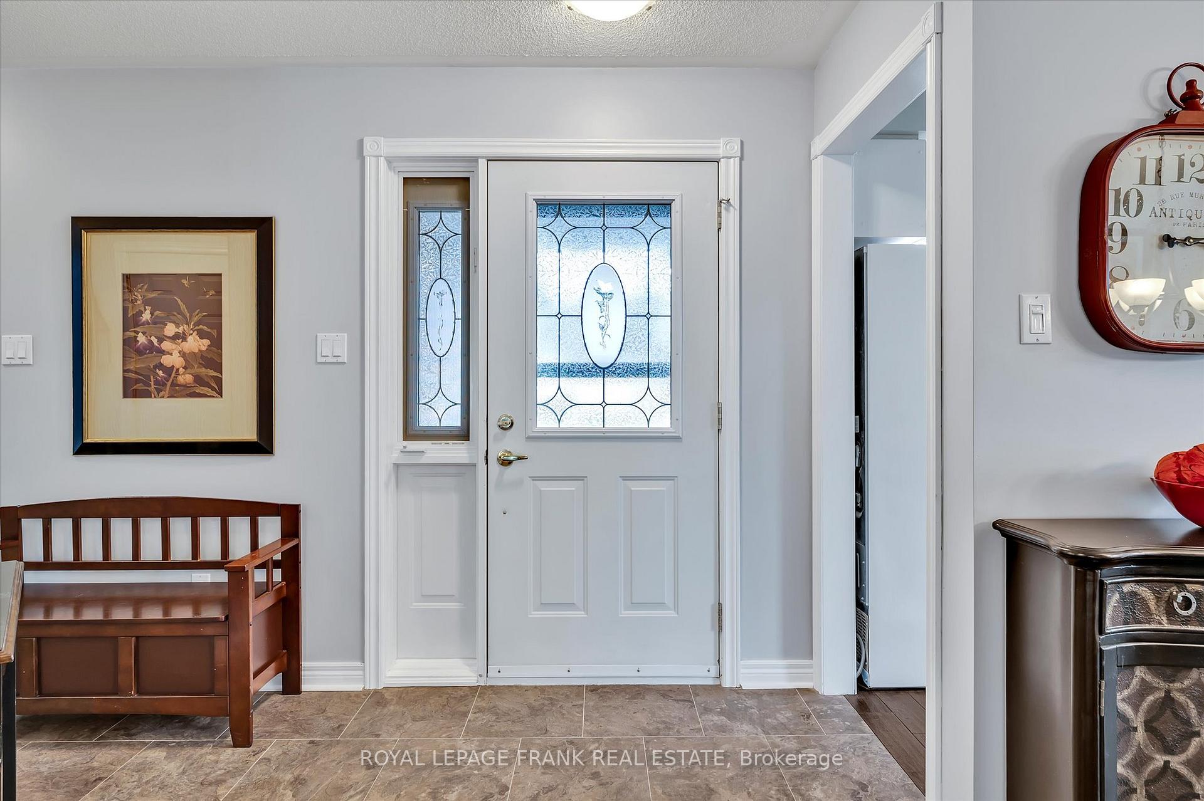
This spacious, brick, bungalow style, level entry end-unit condo is in the sought-after, upscale community of Camden Meadows, a prestigious enclave near the Peterborough Golf and Country Club (golf, curling, dining/social) and located along the treed natural space of the Trent Severn Waterway. Ideal for those seeking to downsize in luxurious comfort with a thoughtful layout set in a premium location and offering easy low maintenance living. The open design is perfect for entertaining, with spacious dining nd living areas, gas fireplace, crown moulding, pot lights, large windows for lots of natural light, engineered hardwood floors, and updated kitchen with high ceiling, white cabinetry and stone countertops. There are two generous sized bedroom suites, the primary with a walk-in closet, and each with its own updated ensuite bathroom, each featuring ease of access with one with a jet, step in tub/shower condo and the other a step-in shower. Glass doors lead to a bright, rear sunroom with Cathedral ceiling, opening onto a deck area and interlock patio overlooking an open treed area and a landscaped side yard offering more privacy and green space with perennial garden areas. A gently sloping interlocked brick front walkway provides easy access to the front entrance. Full double-sized garage with workbench and direct access into the home next to a convenient main floor laundry room. A clean, dry, easy to access full crawlspace offers an abundance of storage room. Close to the desirable shops, restaurants and amenities of vibrant East City. New Napoleon heat pump installed2024. A pre-inspected home.
Ask about this home
A HOMEH agent will answer your questions about this home.
Know more about Camden Meadows
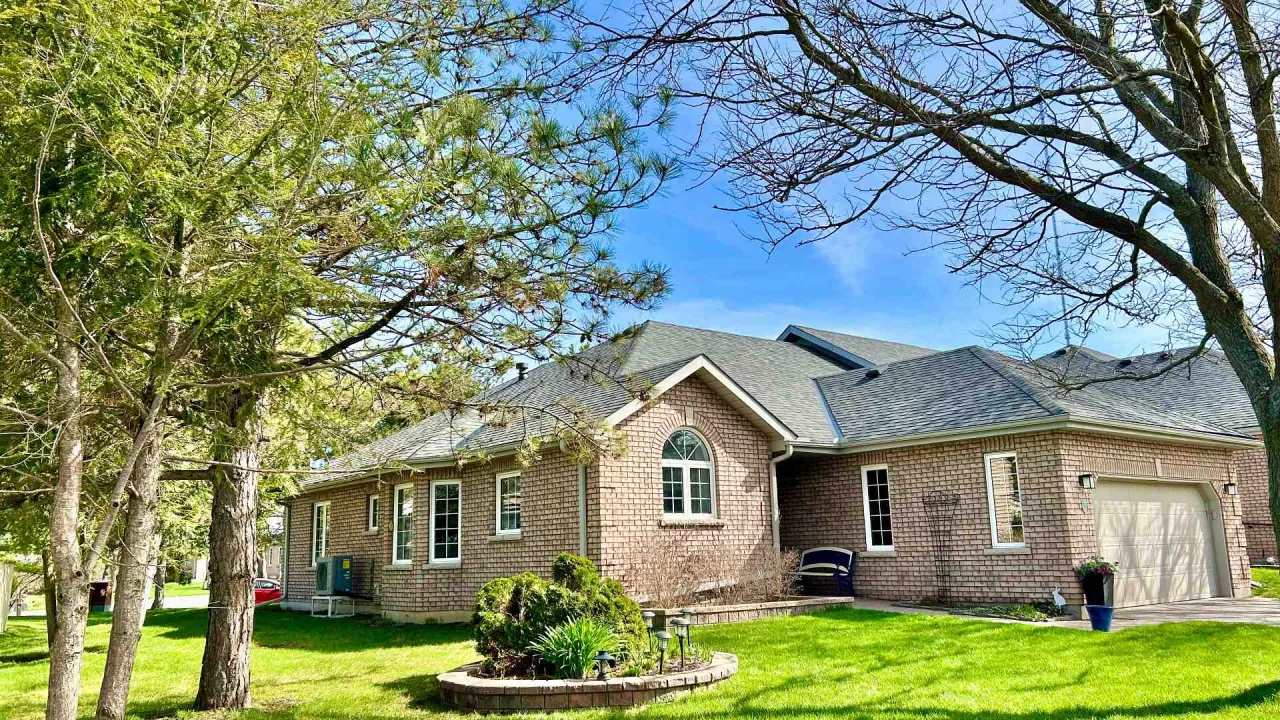
Condo building · 300 Franmor Drive
Camden Meadows is a condo. Right now 1 for sale is on the market here.
- $517/sq ft
No similar units for sale in Camden Meadows right now.
Around this home
Daily convenience, out of 100, from the distances below
Schools nearby
School rating, out of 10.
Helpful calculators
Your HOMEH agent

"I would see it this week."