

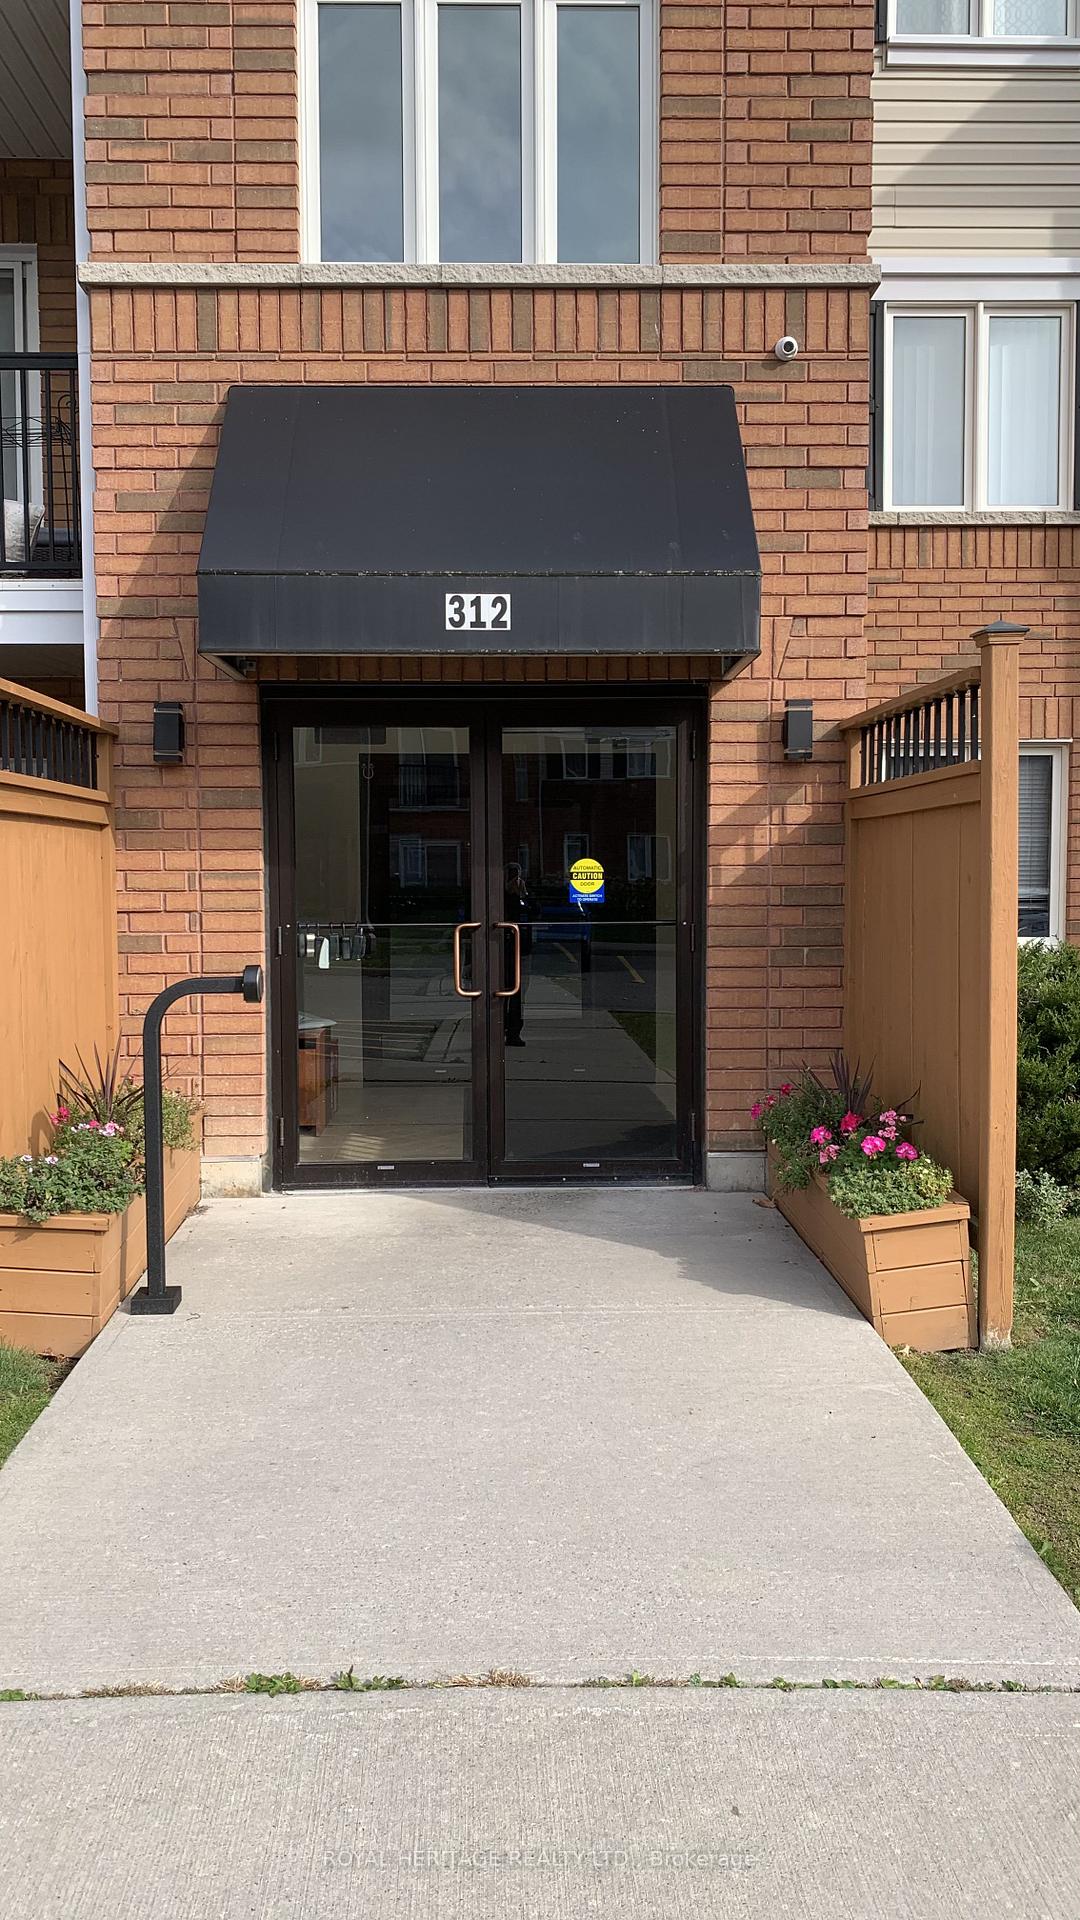
Unit 209, 312 Spillsbury Drive
Unit 209, 312 Spillsbury Drive
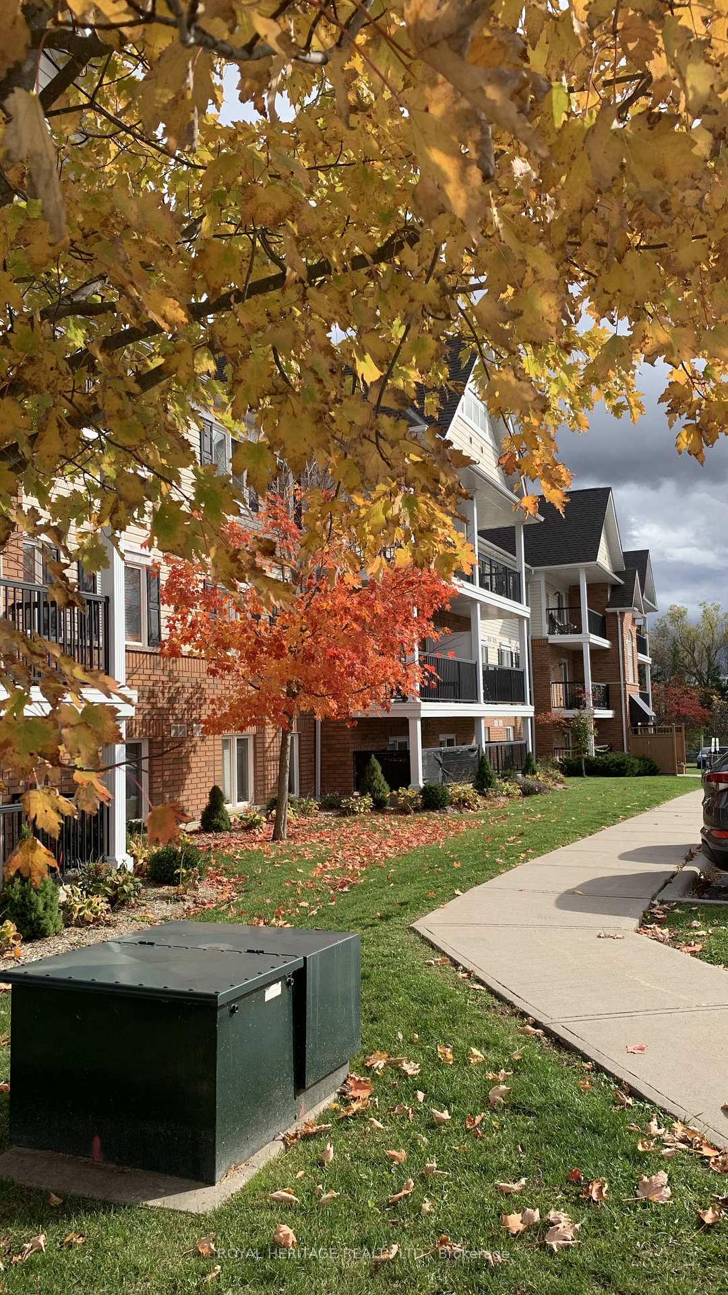
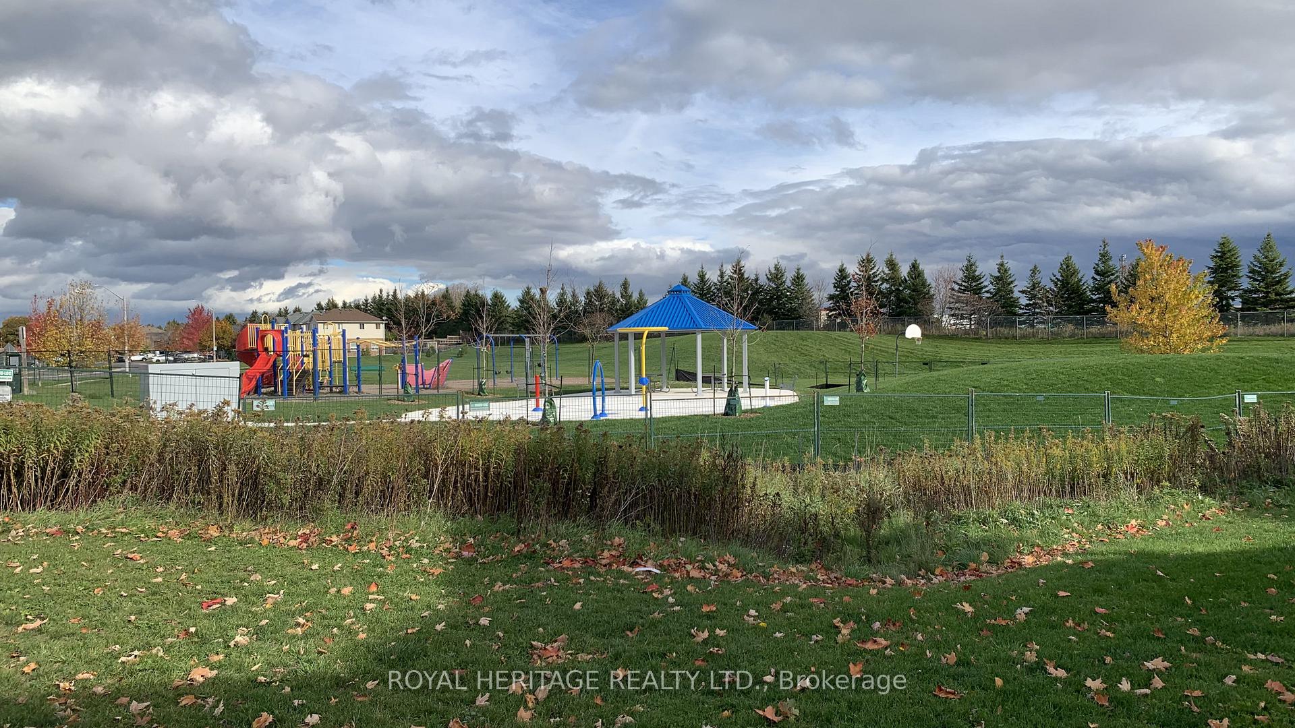
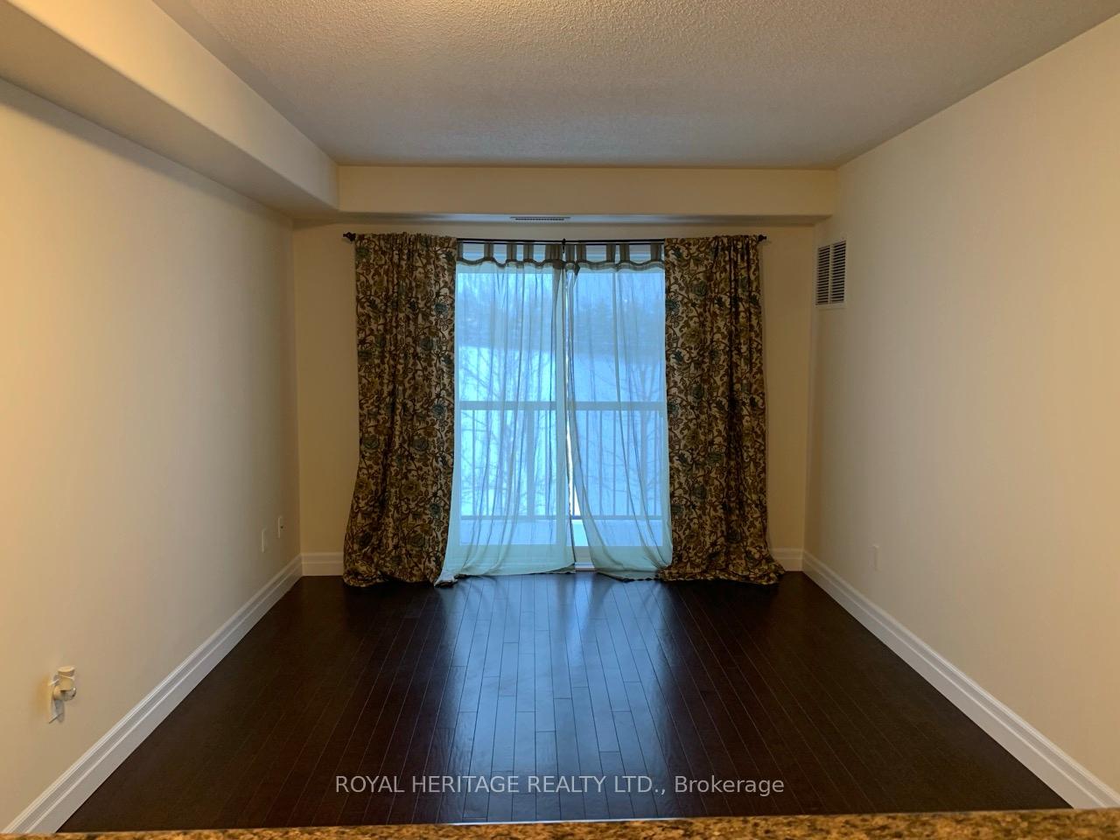
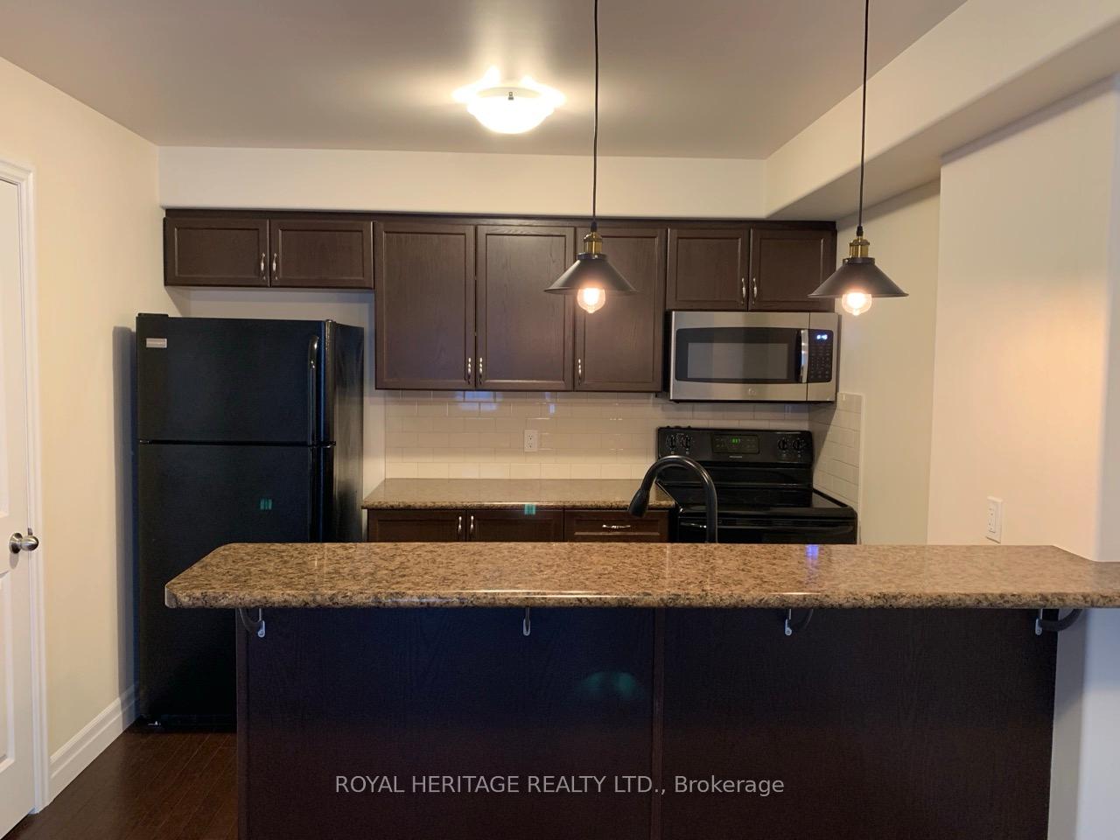 See all 17 photos
Property history
Facts and features
- ExposureEast
- LaundryEnsuite
- LockerNone
- BalconyOpen
- Hardwood floors
- Central air
The homeCommon Element Condo, Apartment, Age 6–10 years
- Type: Common Element Condo
- Style: Apartment
- Age: 6–10 years
- Living space: 700–799 sq ft
- Basement: None
- Exposure: East
- Waterfront: None
InsideHardwood, Tile, Ensuite, Separate hydro meter, intercom, separate heating controls
- Flooring: Hardwood, Tile
- Laundry: Ensuite
- Features: Separate hydro meter, intercom, separate heating controls
- Elevator: Yes
- Rooms above ground: 7
- Bedrooms: 2
- Bathrooms: 1
- Kitchens: 1
- Family room: Yes
OutsideAluminum siding, brick front, Asphalt shingle, Open
- Exterior: Aluminum siding, brick front
- Roof: Asphalt shingle
- Balcony: Open
- Features: Privacy
Parking and locker1 Parking, Surface, Parking type Owned
- Spaces: 1 Parking
- Garage: Surface
- Parking type: Owned
- Driveway: Reserved/assigned, private
- Spot: 19c
- Locker: None
BuildingHarmony, Condo corporation 92, Pets Allowed
- Name: Harmony
- Condo corporation: 92
- Pets: Allowed
Heating, water and powerForced air, gas, Central air
- Heating: Forced air, gas
- Cooling: Central air
Rent and termsRent $2,000 a month, Entire property, Unfurnished
- Rent: $2,000 a month
- Space for rent: Entire property
- Furnished: Unfurnished
- Lease: 12 months
- Paid: Monthly
- Rent includes: Building maintenance, building insurance, common elements, exterior maintenance, parking, water, snow removal
- Deposit: Required
- Credit check: Required
- Employment letter: Required
- Rental application: Required
- References: Required
- Rental items: Hwt
IncludedWater, and condo maintenance fee, Hydro and natural gas is the responsibility of the tenant
- Included: Water, and condo maintenance fee
- Not included: Hydro and natural gas is the responsibility of the tenant
NearbyPark, public transit
- Close to: Park, public transit
Listing detailsX12473161, Rented, Oct 20, 2025
- MLS® number: X12473161
- Status: Rented
- Listed on: Oct 20, 2025
- Days on market: 16
- Updated: Nov 5, 2025
- Possession: 2025-12-01 / 1-29 days
- Occupied by: Tenant
- Listing brokerage: ROYAL HERITAGE REALTY LTD.
About this home
Unit 209, 312 Spillsbury Drive, Peterborough (Otonabee Ward 1), ON K9K 0B6
Experience the comfort, quiet and privacy of a second-floor condominium with a private balcony overlooking lush green space-perfect for savoring your morning coffee or unwinding during relaxing evenings with family and friends. The kitchen and family room feature elegant hardwood floors and are conveniently situated across the hallway, making entertaining and daily living effortless. Enjoy modern appliances, including a fridge, stove, over-the-range microwave, and dishwasher for your convenience. Retreat to the primary bedroom, complete with a separate walk-in closet for ample storage. Natural light fills the open concept living area, creating a warm and inviting atmosphere that welcomes you home every day. The spacious layout provides ample room for guests and features a dedicated area that can be used as a home office, supporting work-from-home flexibility and comfort. Additional conveniences, such as the in-suite laundry closet, make daily routines efficient and straightforward. Embrace a lifestyle that balances tranquility and convenience, just a short stroll from shopping, restaurants, schools, and parks. Spend your weekends exploring nearby green spaces or enjoying recreational activities, while commuting remains effortless with quick access to the highway, public transportation, and Fleming College. Condo bylaws are restricting a maximum of two pets, and their weight can't exceed 10 Kilograms.
Ask about this home
A HOMEH agent will answer your questions about this home.
Know more about Harmony
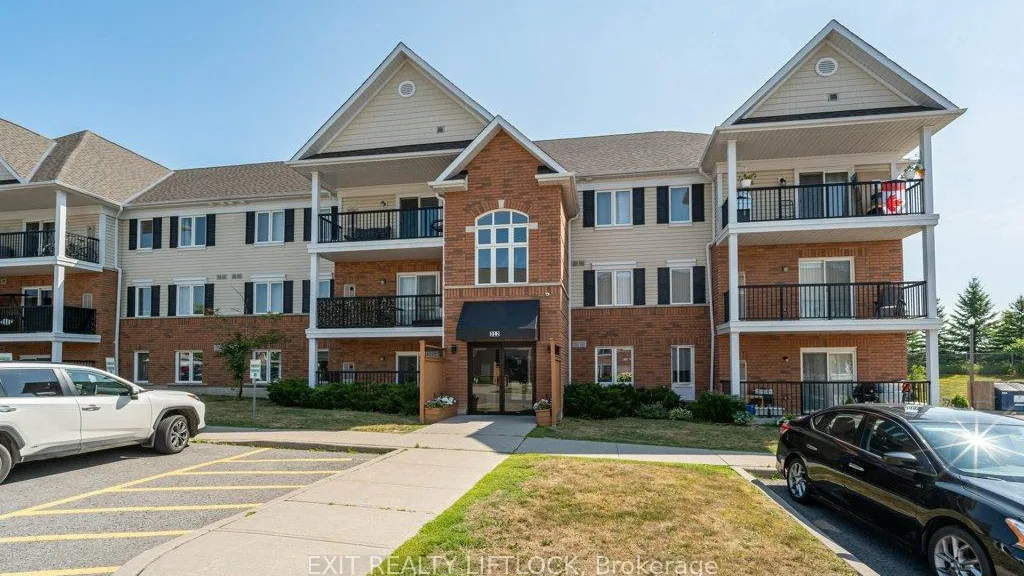
Condo building · 312 Spillsbury Drive
Harmony is a condo. No units are on the market here right now.
No similar units for rent in Harmony right now.
Around this home
Daily convenience, out of 100, from the distances below
Schools nearby
School rating, out of 10.
Helpful calculators
Your HOMEH agent

"I would see it this week."