

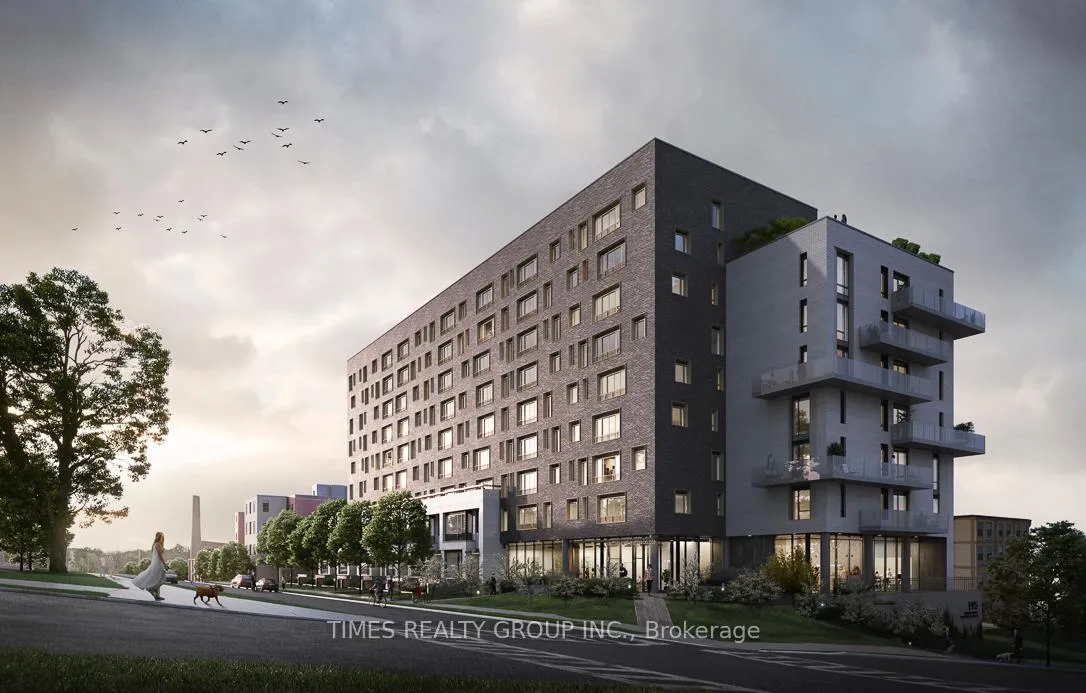
Unit 206, 195 Hunter Street E
Condo Apartment Sold
1/14Unit 206, 195 Hunter Street E
Condo Apartment Sold
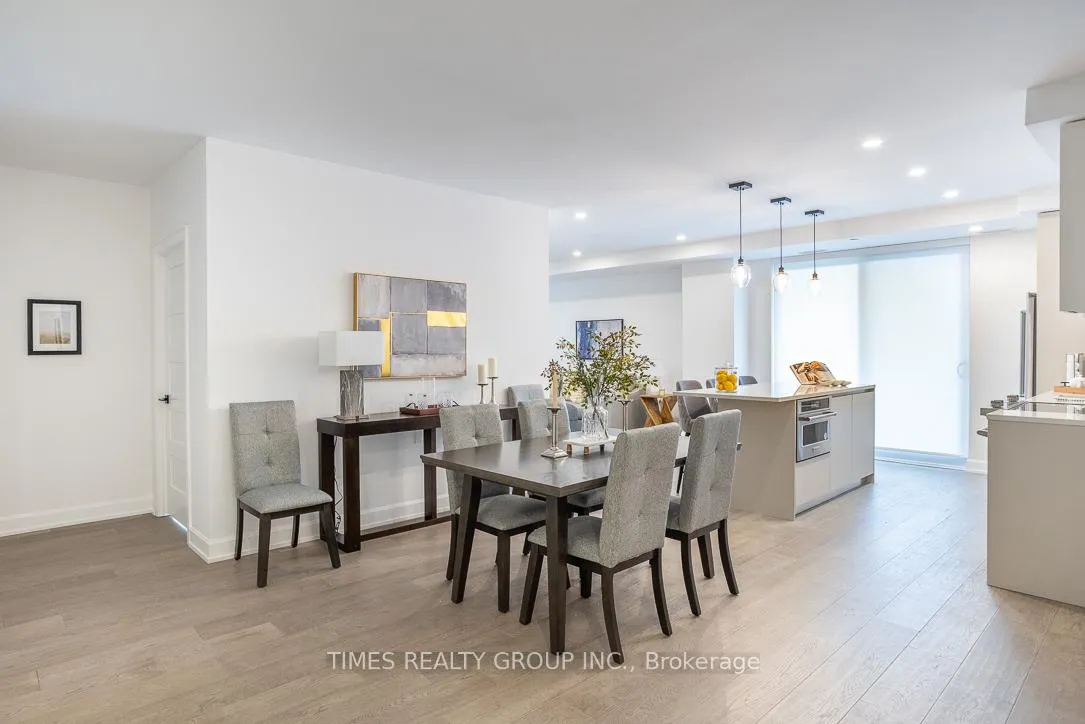
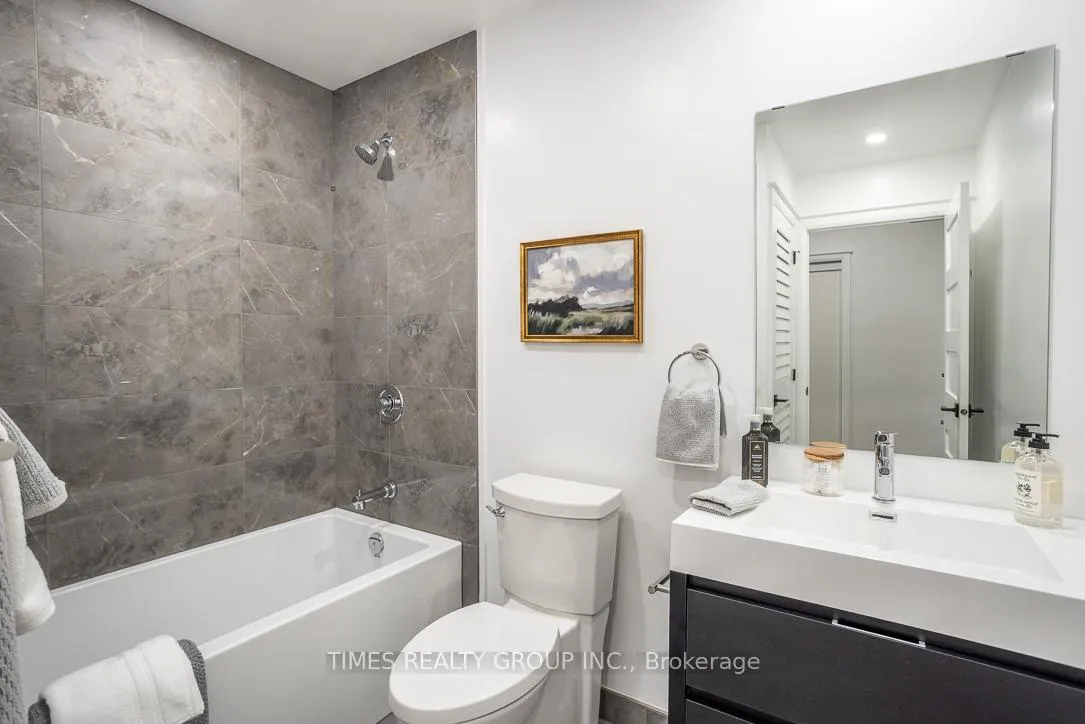
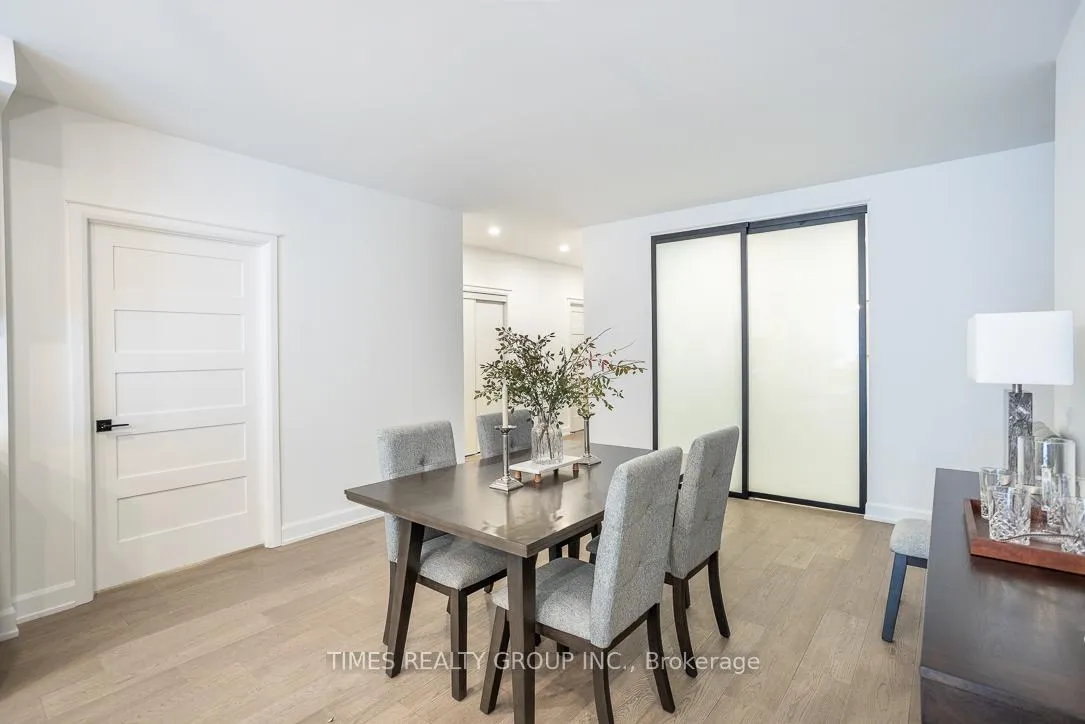
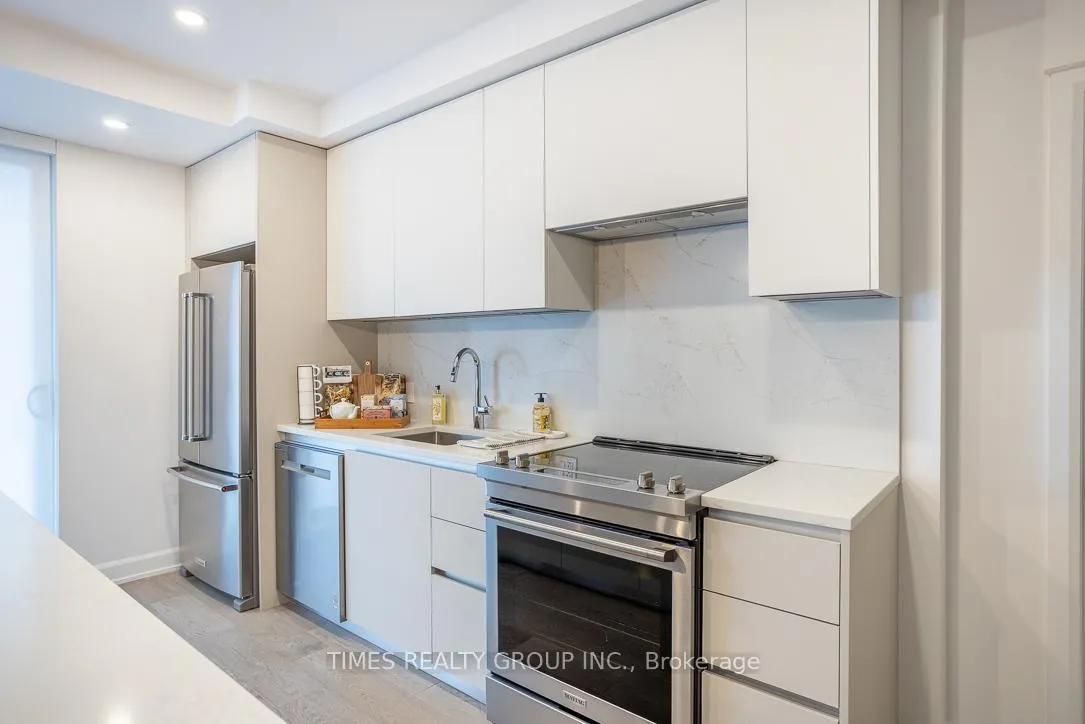 See all 14 photos
3+1 Bedrooms
2 Bathrooms
1 Parking
1.4K–1.6K sq.ft
$690/mo
West Exposure
Property history
Facts and features
- LaundryIn-suite
- LockerNone
- BalconyOpen
- Building size9 storeys
What stands out
- Central air
The homeCondo Apartment, Apartment, 1,400–1,599 sq ft
- TypeCondo Apartment
- StyleApartment
- Living space1,400–1,599 sq ft
- BasementNone
- ExposureWest
InsideIn-suite laundry, Rooms above ground 6, Rooms in the basement 1
- LaundryIn-suite laundry
- Rooms above ground6
- Rooms in the basement1
- Bedrooms3 + 1 in the basement
- Bathrooms2
- Kitchens1
OutsideBrick, Open
- ExteriorBrick
- BalconyOpen
Parking and locker1 Parking, Underground, Parking type Owned
- Spaces1 Parking
- GarageUnderground
- Parking typeOwned
- DrivewayUnderground
- LockerNone
BuildingEast City Condos, Storeys 9, Units 91
- NameEast City Condos
- Storeys9
- Units91
- Registered2023
- Condo corporation116
- PetsAllowed
Heating, water and powerForced air, gas, Central air
- HeatingForced air, gas
- CoolingCentral air
Costs and taxesCondo fee $690 a month, Cac included, common elements included, heat included, building insurance included, water included, parking included, HST No HST
- Condo fee$690 a month
- Fee includesCac included, common elements included, heat included, building insurance included, water included, parking included
- HSTNo HST
Listing detailsX12203571, Sold, Jun 6, 2025
- MLS® numberX12203571
- StatusSold
- Listed onJun 6, 2025
- Days on market361
- UpdatedJun 2, 2026
- PossessionFlexible
- Occupied byVacant
- Listing brokerageTIMES REALTY GROUP INC.
About this home
Unit 206, 195 Hunter Street E, Peterborough (Ashburnham Ward 4), ON K9H 1G9
For More Information About This Listing, More Photos & Appointments, Please Click "View Listing On Realtor Website" Button In The Realtor.Ca Browser Version Or 'Multimedia' Button or brochure On Mobile Device App.
Read more
Ask about this home
A HOMEH agent will answer your questions about this home.
Ask a question
Know more about East City Condos
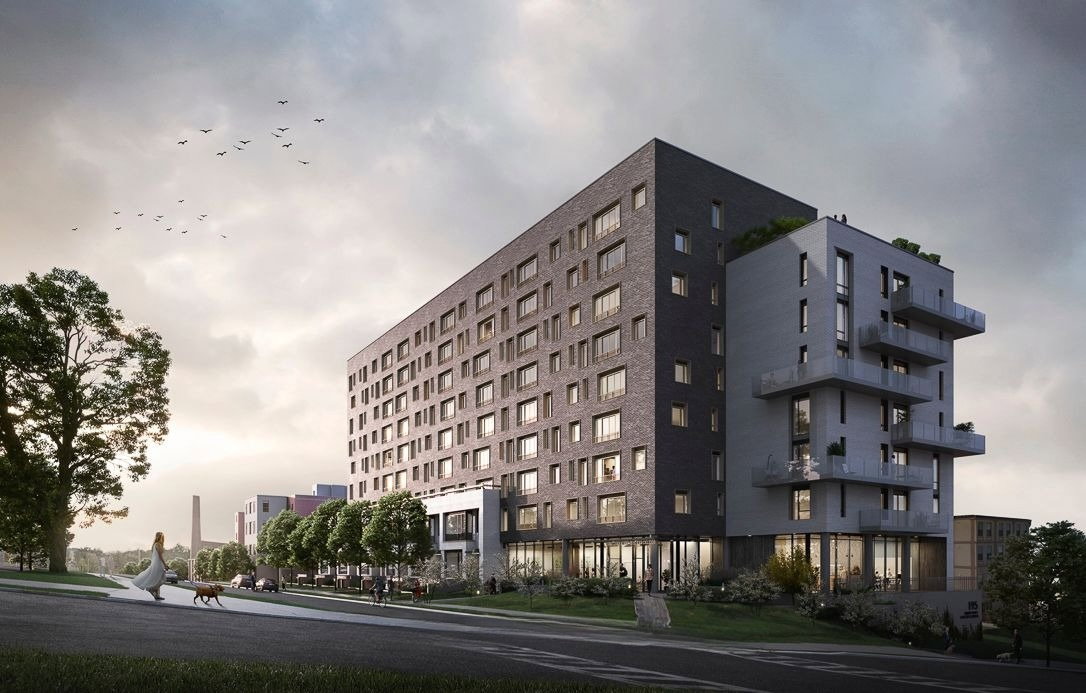
Condo building · 195 Hunter Street
East City Condos is a 9-storey condo with 91 suites, built in 2023 by TVM Group. Right now 2 for sale and 1 for rent are on the market here.
- 9storeys
- 91suites
- $569/sq ft
- 2023built
ConciergeGymRooftop gardenParty room
No similar units for sale in East City Condos right now.
Thinking of selling your home?See what your home is worth today.
Around this home
SW Corner of Armour Rd & Hunter St. E.
Errands
Parks
Schools
Daily convenience, out of 100, from the distances below
ParkWestclox Park · 11 within 1 km6 min walk346 m
GroceryHard Winter Bakery3 min walk172 m
SchoolKaawaate East City Public School1 min walk90 m
PharmacyI.D.A.6 min walk391 m
Cafés & foodAshburnham Ale House · 6 within 1 km3 min walk213 m
Gym & rec centreLiftlock Golf Club10 min walk622 m
LibraryPeterborough Public Library24 min walk1.5 km
WalkDriveStraight-line distance, open map data
Grocery0.2 km
Park0.3 km
Coffee0.4 km
Dining0.3 km
Gym1.1 km
Schools nearby
School rating, out of 10.
Kaawaate East City Public Schoolelementary · Public · 0.1 km
5.4/10Fair
Immaculate Conception Catholic Elementary Schoolelementary · Catholic · 0.4 km
4.9/10Low
Monsignor O'Donoghue Catholic Elementary Schoolelementary · Catholic · 1.3 km
4.9/10Low
Contact agent
Helpful calculators
Mortgage
Affordability
Closing costs
Land transfer tax
Property tax
Down payment
CMHC insurance
Stress test
Cashback Rebate
Your HOMEH agent

KimHOMEH agent · Peterborough
"I would see it this week."
Ask Kim
Keep exploring
You are here