

Unit 50, 17 Lockside Drive
Unit 50, 17 Lockside Drive
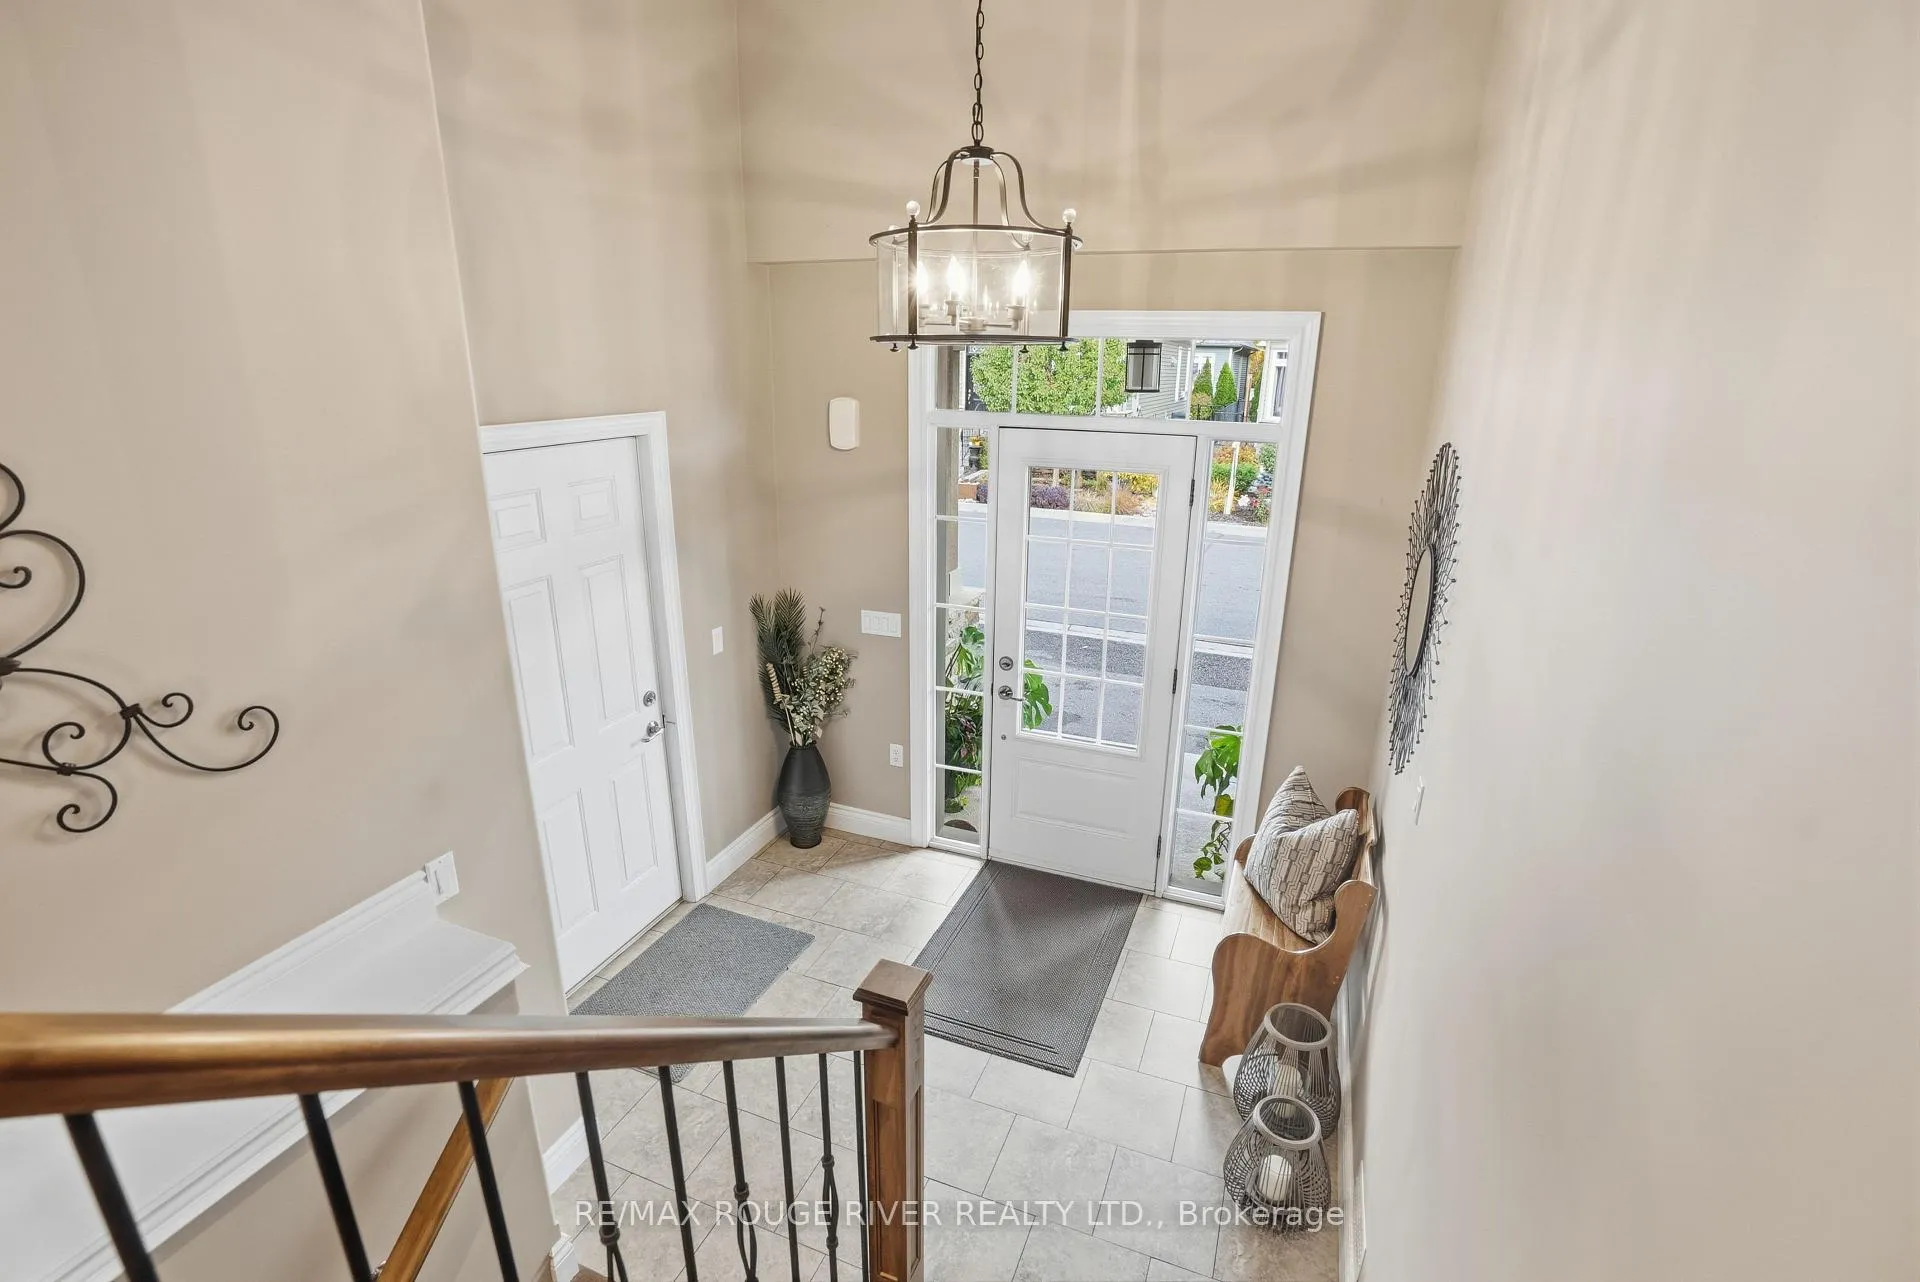 See all 41 photos
Property history
Facts and features
- ExposureSouth
- LaundryRoom, sink
- LockerNone
- BalconyNone
- Finished basement
- Hardwood floors
The homeOther, Other, 1,400–1,599 sq ft
- TypeOther
- StyleOther
- Living space1,400–1,599 sq ft
- BasementFinished
- ExposureSouth
InsideHardwood, Broadloom, Laundry room, sink, Auto garage door remote, storage, on demand water heater, primary bedroom - main floor, water heater
- FlooringHardwood, Broadloom
- LaundryLaundry room, sink
- FeaturesAuto garage door remote, storage, on demand water heater, primary bedroom - main floor, water heater
- Rooms above ground8
- Bedrooms2 + 2 in the basement
- Bathrooms3
- Kitchens1
OutsideStone, other, Balcony None
- ExteriorStone, other
- BalconyNone
Parking and locker4 Parking (2 garage + 2 drive), Attached, Parking type Owned
- Spaces4 Parking (2 garage + 2 drive)
- GarageAttached
- Parking typeOwned
- LockerNone
BuildingCondo corporation 66, Pets Allowed
- Condo corporation66
- PetsAllowed
Rent and termsRent $3,500 a month, Entire property, Unfurnished
- Rent$3,500 a month
- Space for rentEntire property
- FurnishedUnfurnished
- Lease12 months
- Rent includesCommon elements, parking
IncludedAll existing electrical light fixtures and window coverings, stainless steel stove, dishwasher and refrigerator. clothes washer and dryer, gdo, tankless hot water unit(owned)., Not included None
- IncludedAll existing electrical light fixtures and window coverings, stainless steel stove, dishwasher and refrigerator. clothes washer and dryer, gdo, tankless hot water unit(owned).
- Not includedNone
Listing detailsX12541374, Rented, Nov 13, 2025
- MLS® numberX12541374
- StatusRented
- Listed onNov 13, 2025
- Days on market60
- UpdatedJan 12, 2026
- Possession2026-02-01 / Flexible
- Occupied byTenant
- Listing brokerageRE/MAX ROUGE RIVER REALTY LTD.
About this home
Unit 50, 17 Lockside Drive, Peterborough (Otonabee Ward 1), ON K9J 8T2
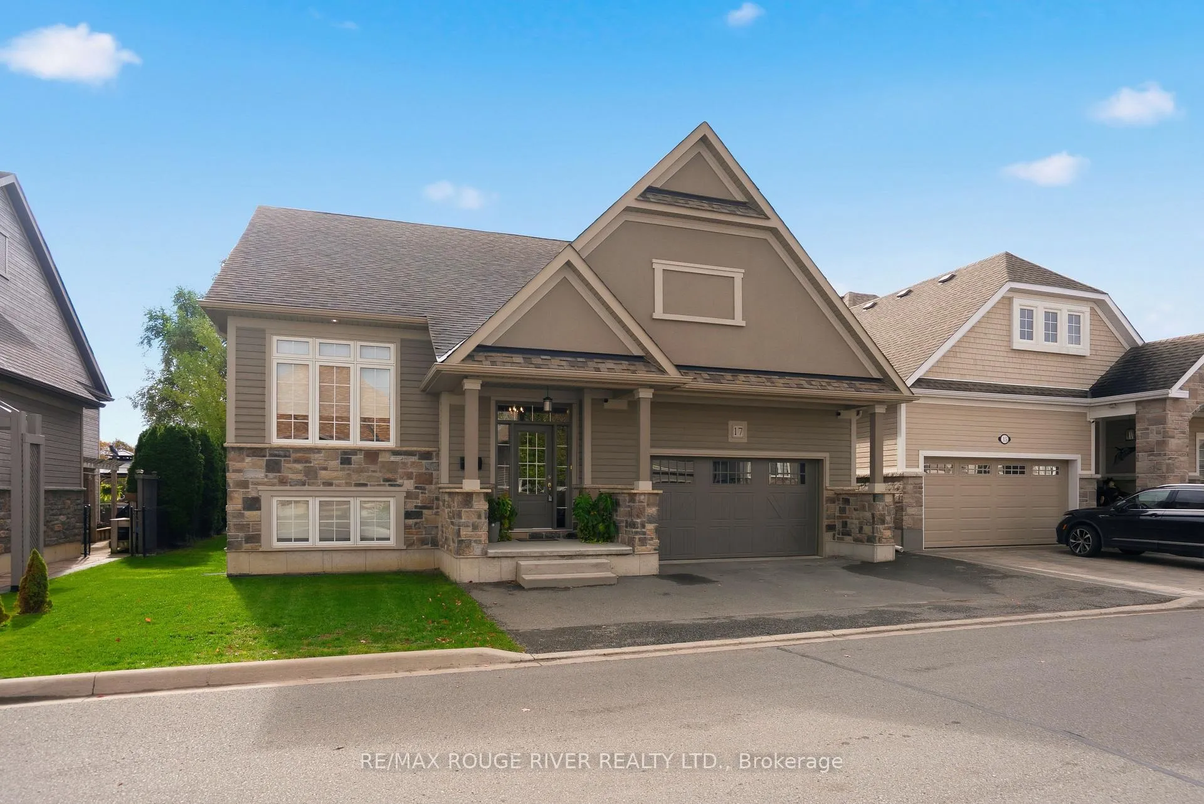
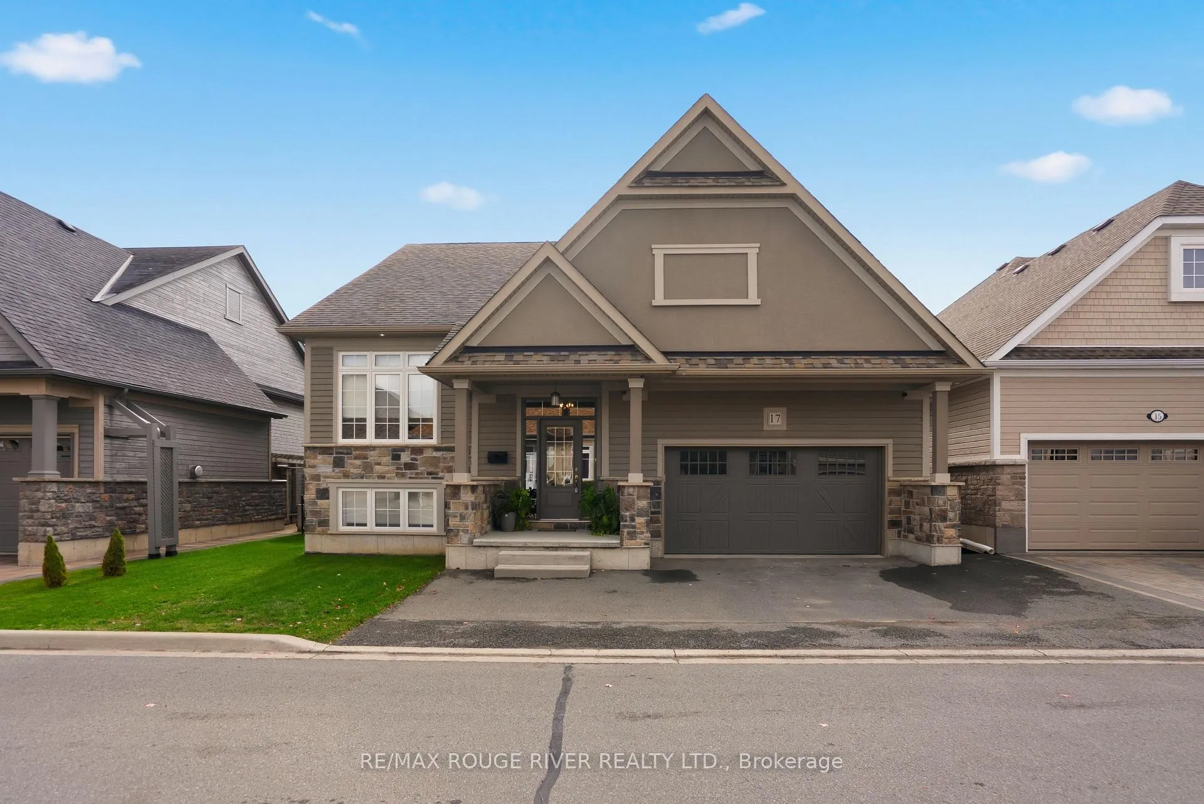
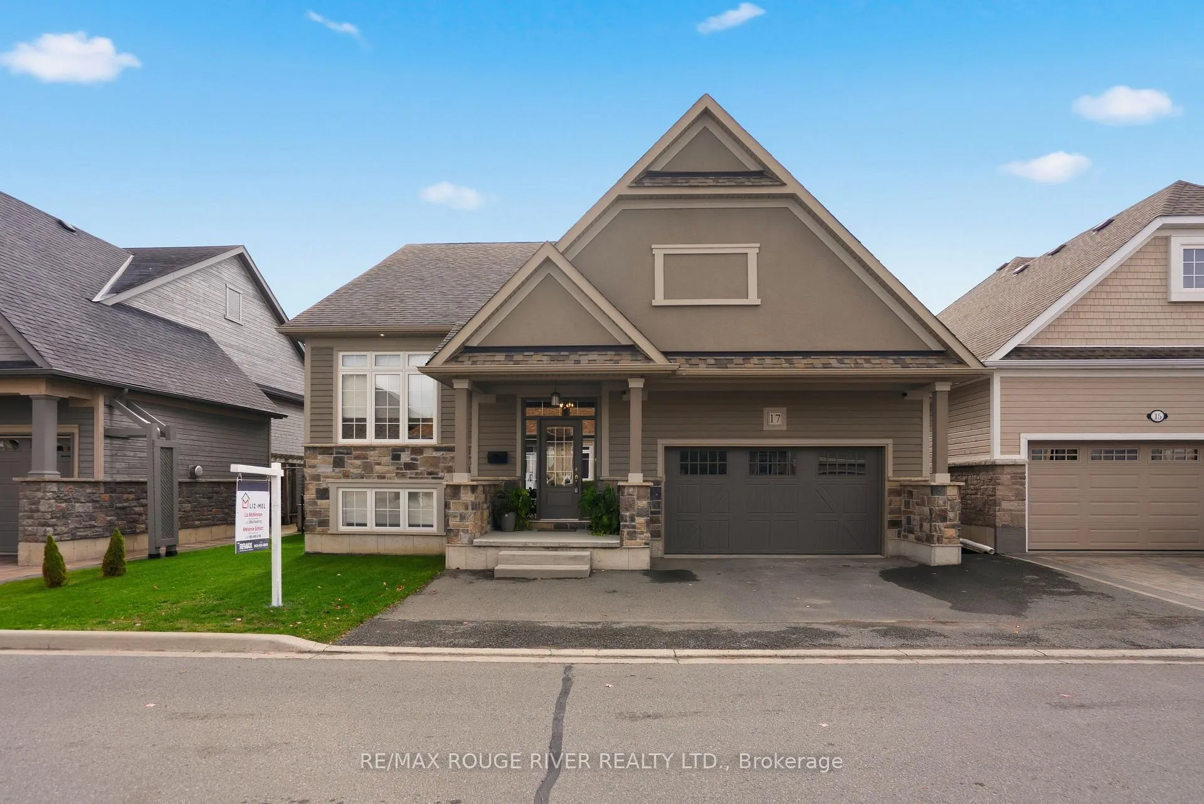
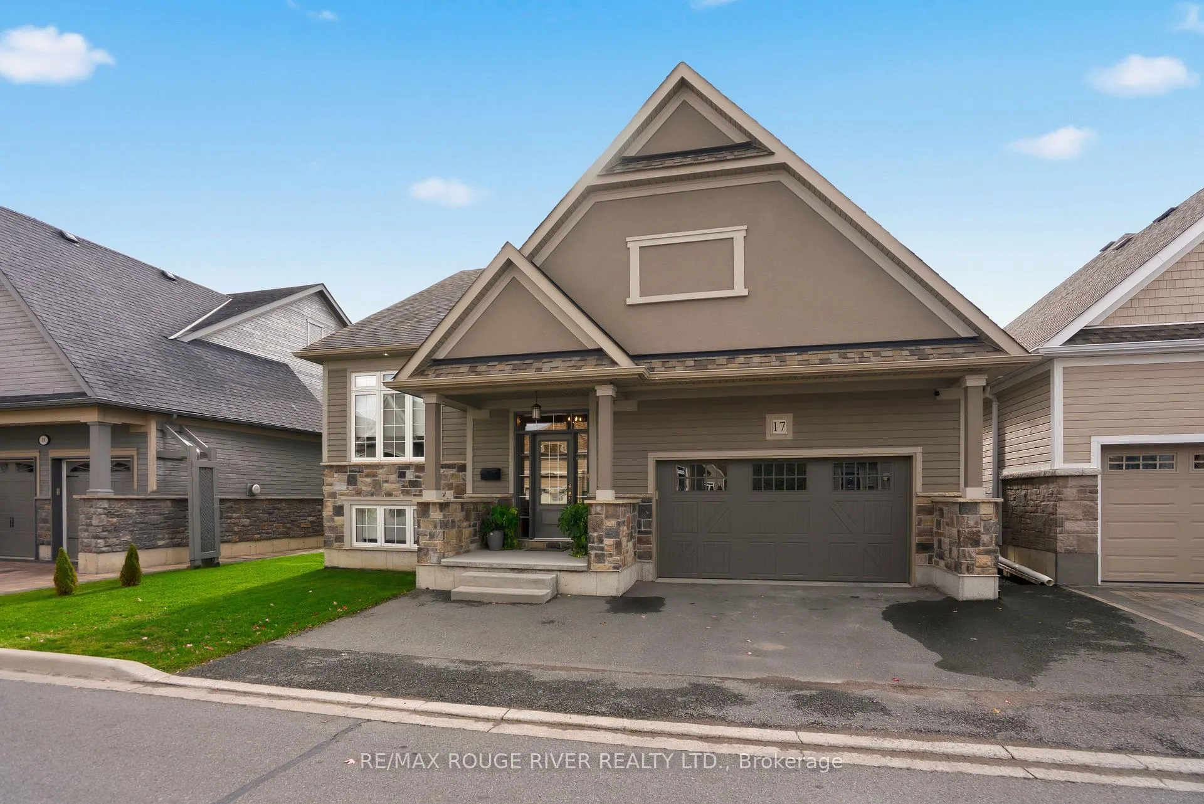
Welcome to 17 Lockside Drive, where Luxury Meets Lifestyle. Discover this stunning 2+2 bedroom, 3-bath raised bungalow nestled in one of Peterborough's most sought-after and peaceful neighbourhoods. This residence blends timeless elegance with modern comfort, all while offering picturesque views of the Otonabee River. Step inside and be greeted by soaring vaulted ceilings and an abundance of natural light that highlight the refined finishes throughout. The gourmet kitchen is a chef's delight, featuring a center island, quartz countertops, premium stainless-steel appliances, and plenty of storage, ideal for everything from relaxed family meals to elegant entertaining. The open-concept living and dining areas, illuminated by thoughtfully placed pot lights, create a warm, inviting atmosphere, perfect for gatherings or quiet evenings at home. Enjoy the convenience of garage access and a main floor laundry room, thoughtfully designed for everyday ease. The bathrooms feature upgraded counters, adding a touch of luxury to each space. Downstairs, the bright lower level impresses with high ceilings, lots of pot lights, a cozy stone fireplace, and two spacious bedrooms, ideal for guests, family, or a home office or studio. Step outside to your private backyard oasis with direct access to the riverside trail and water, perfect for kayaking, morning walks, or simply enjoying the serene natural setting. A gas hook-up for your BBQ on the large deck and easy door access from the garage make outdoor entertaining effortless and enjoyable. 17 Lockside Drive isn't just a home - it's a lifestyle. Every detail has been thoughtfully designed to offer beauty, comfort, and enduring appeal.
Ask about this home
A HOMEH agent will answer your questions about this home.
Around this home
Daily convenience, out of 100, from the distances below
Schools nearby
School rating, out of 10.
Helpful calculators
Your HOMEH agent

"I would see it this week."