

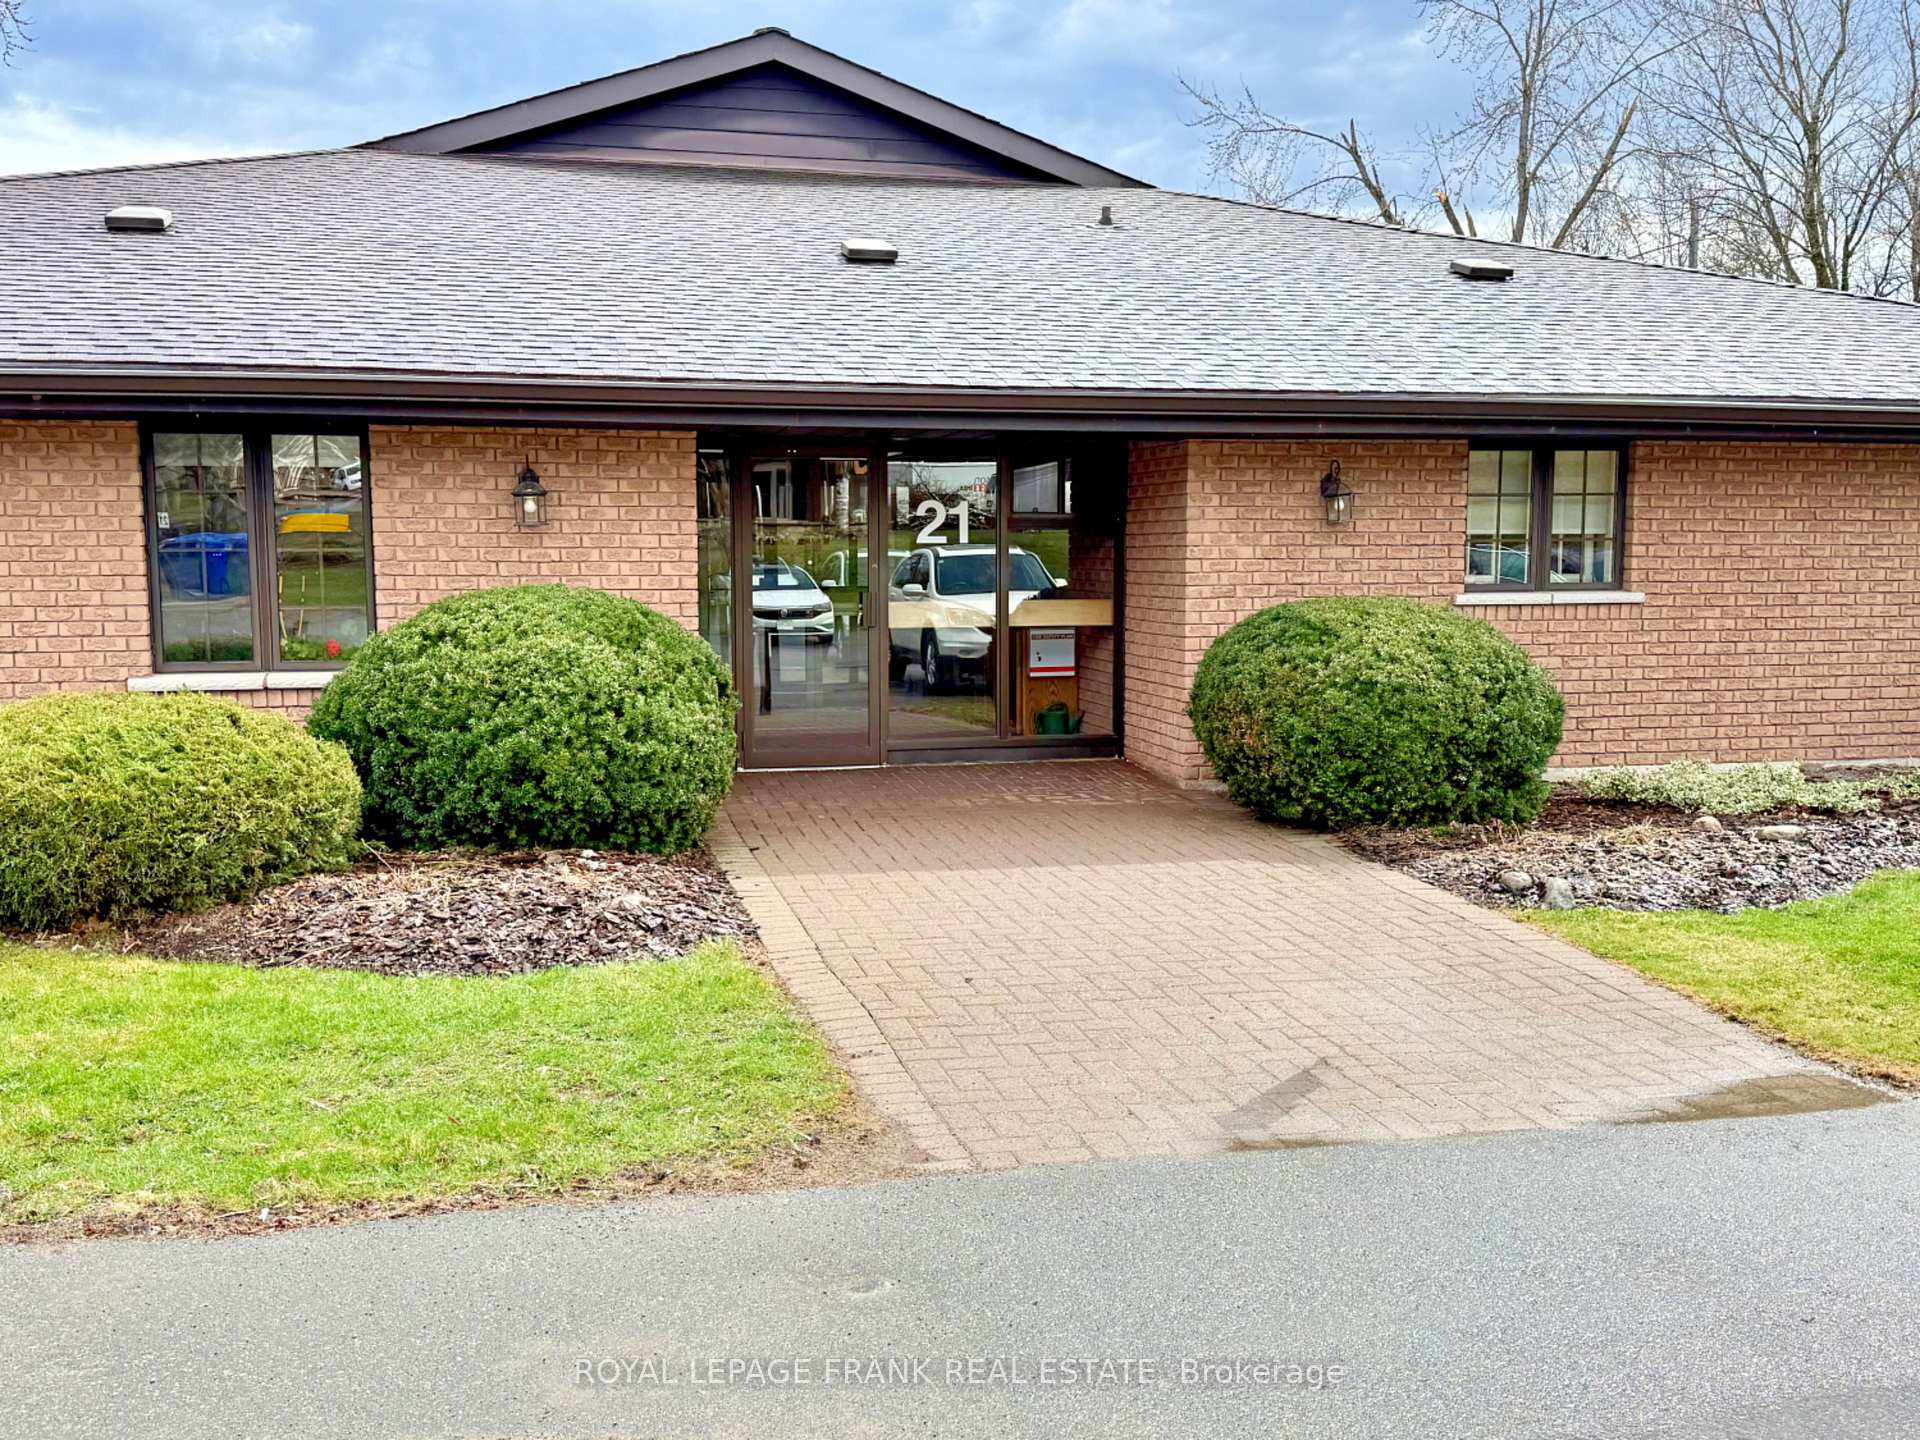
Unit 1, 21 Paddock Wood
Unit 1, 21 Paddock Wood
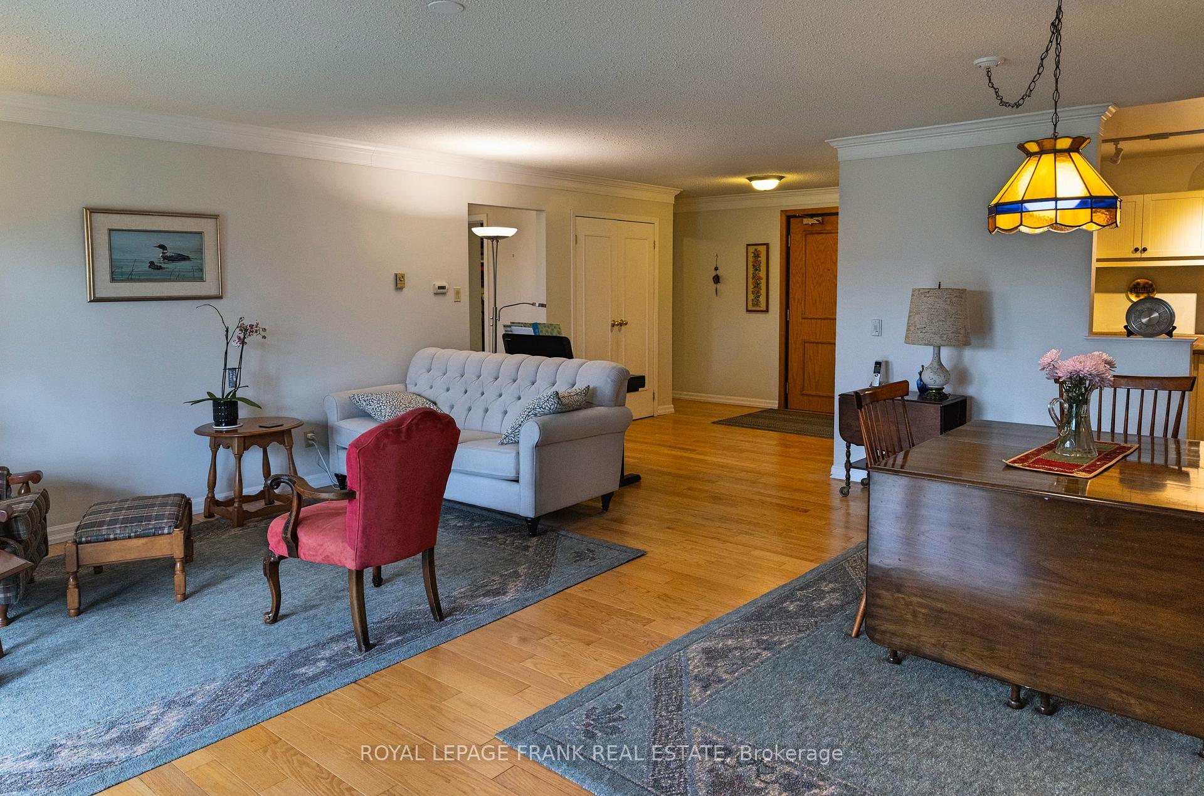
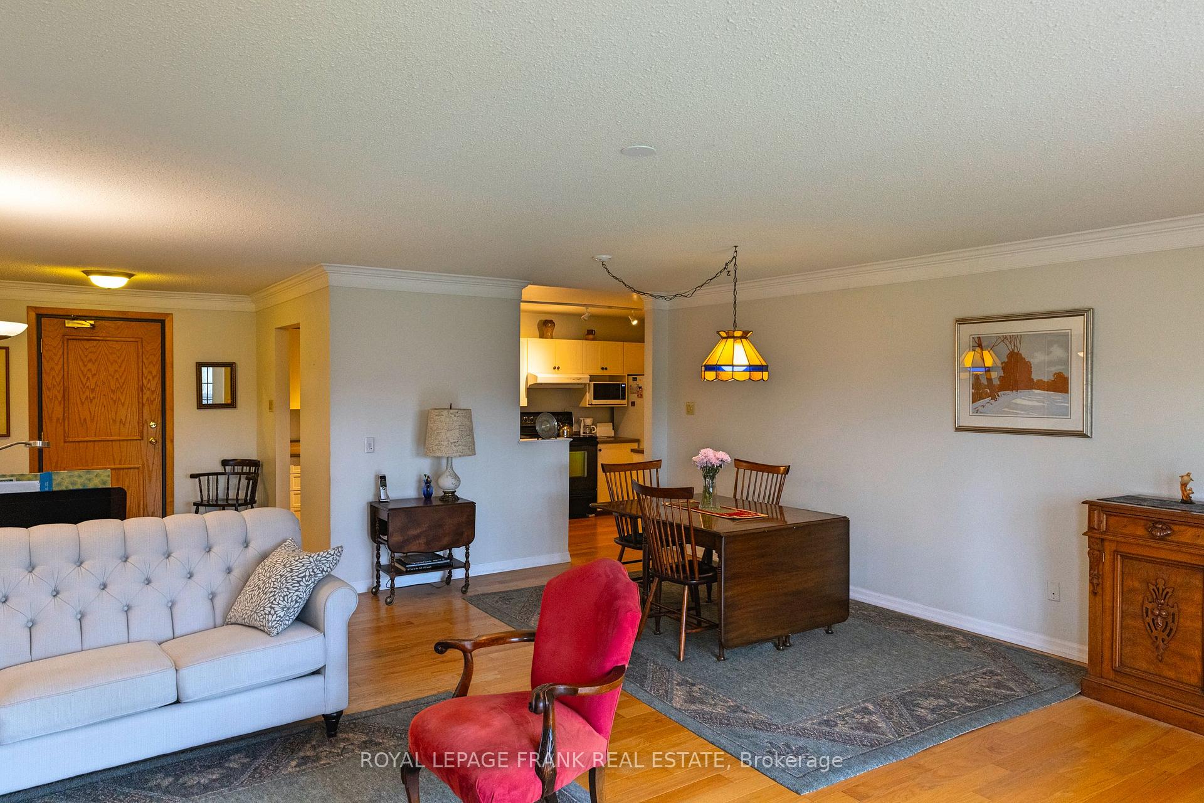
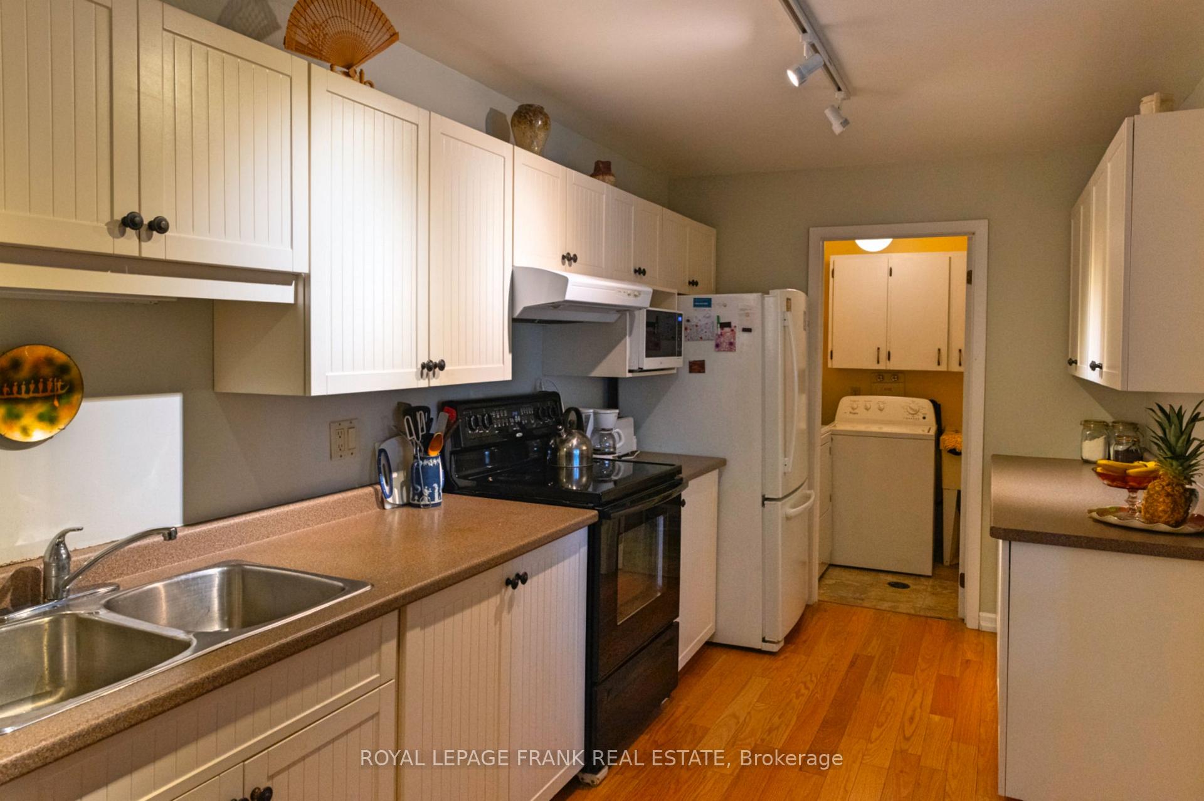
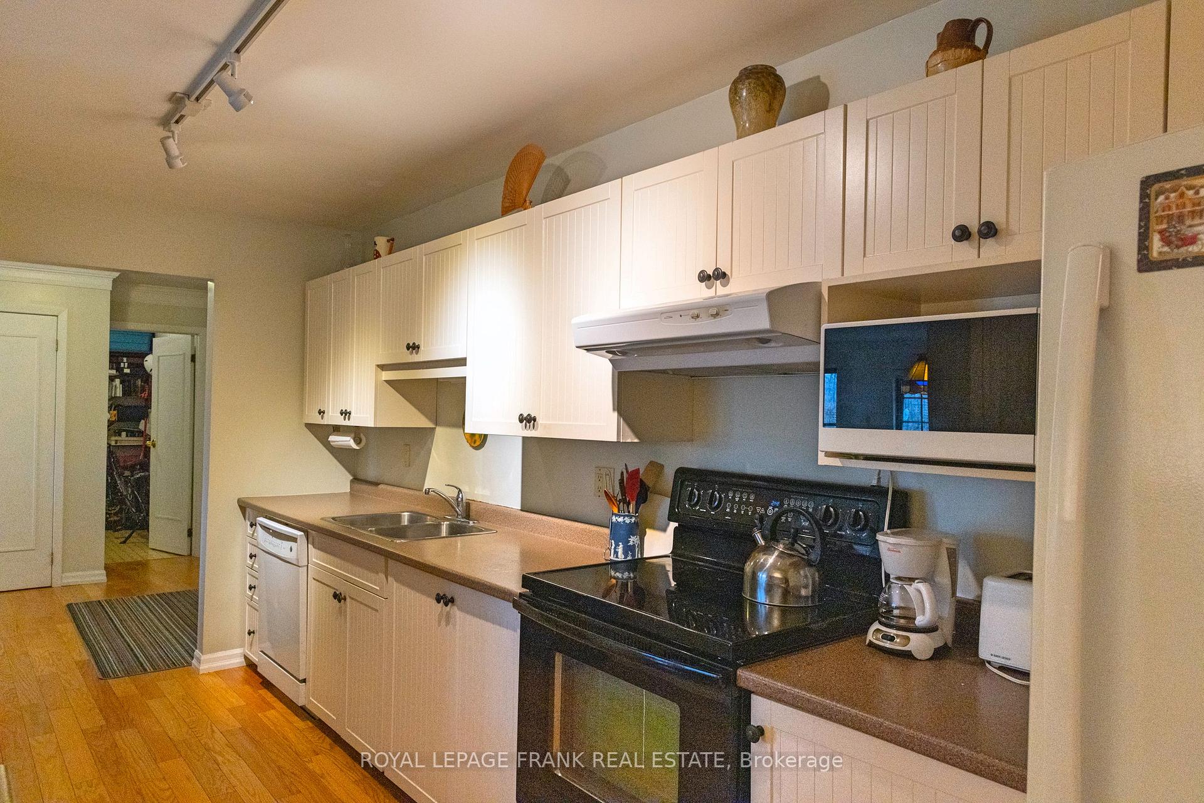 See all 29 photos
Property history
Facts and features
- BasementNone
- Age of home31–50 years
- ExposureWest
- LaundryOwn room
- Hardwood floors
The homeCondo Townhouse, Bungalow, Age 31–50 years
- TypeCondo Townhouse
- StyleBungalow
- Age31–50 years
- Living space1,200–1,399 sq ft
- BasementNone
- ExposureWest
- ViewPark/greenbelt, river
InsideHardwood, Broadloom, Laundry room, Primary bedroom - main floor, separate heating controls, separate hydro meter, storage, water heater, wheelchair access
- FlooringHardwood, Broadloom
- LaundryLaundry room
- FeaturesPrimary bedroom - main floor, separate heating controls, separate hydro meter, storage, water heater, wheelchair access
- Rooms above ground10
- Bedrooms2
- Bathrooms2
- Kitchens1
OutsideBrick, Shingles, Slab
- ExteriorBrick
- RoofShingles
- FoundationSlab
- BalconyTerrace
- FeaturesControlled entry, landscaped, patio
- Accessibility32 inch min doors, hallway width 36-41 inches, hard/low nap floors, level entrance, level within dwelling
Parking and locker2 Parking, Exclusive, Reserved/assigned
- Spaces2 Parking
- Parking typeExclusive
- DrivewayReserved/assigned
- LockerNone
Building14 Paddock Wood, Registered 1986, Condo corporation 12
- Name14 Paddock Wood
- Registered1986
- Condo corporation12
- AmenitiesBbqs allowed, visitor parking
- PetsAllowed
Heating, water and powerBaseboard, electric, Wall unit(s)
- HeatingBaseboard, electric
- CoolingWall unit(s)
Costs and taxesTaxes $4,308 a year, Condo fee $508 a month, Common elements included, building insurance included, water included, parking included
- Taxes, 2024$4,308 a year
- Condo fee$508 a month
- Fee includesCommon elements included, building insurance included, water included, parking included
- HSTNo HST
- Rental itemsHot water tank
Included in the saleAll appliances, watering hose in backyard, All personal belongings, all furniture, piano, patio furniture, wall art
- IncludedAll appliances, watering hose in backyard
- Not includedAll personal belongings, all furniture, piano, patio furniture, wall art
NearbyGolf, greenbelt/conservation, level, public transit, river/stream, school bus route
- Close toGolf, greenbelt/conservation, level, public transit, river/stream, school bus route
Listing detailsX12256290, Sold, Jul 1, 2025
- MLS® numberX12256290
- StatusSold
- Listed onJul 1, 2025
- Days on market83
- UpdatedSep 22, 2025
- PossessionFlexible
- Occupied byOwner
- Listing brokerageROYAL LEPAGE FRANK REAL ESTATE
About this home
Unit 1, 21 Paddock Wood, Peterborough (Ashburnham Ward 4), ON K9H 7H2
Imagine sitting in your home, sipping coffee and enjoying another beautiful sunset as the sun goes down over the trees and the Otonabee River out back. Or stepping onto your patio, crossing your yard to the Rotary Trail and going for a walk or bike ride that can go on for miles if you wish. Want to go out for dinner, see a movie, and/or listen to live music? You can drive there in less than 10 minutes! (Even walk to much of it, if you're so inclined!) All of this and so much more can be yours in this exceedingly well maintained 2 bedroom, end unit condo. The large master bedroom has a walk-in closet and an ensuite with a tub and shower. The open concept layout is spacious, with the dining room and living room both overlooking the backyard. And the roomy kitchen opens directly onto the dining room. There's a second full bathroom and a storage room with built-in shelves. Outside, there's a garden that wraps around the condo on 2 sides, and you have two exclusive parking spaces out front, one with an electrical outlet right there. Now is the time to leave the mowing and shovelling behind! Come see for yourself how comfortable and freeing condo life can be!
Ask about this home
A HOMEH agent will answer your questions about this home.
Know more about 14 Paddock Wood
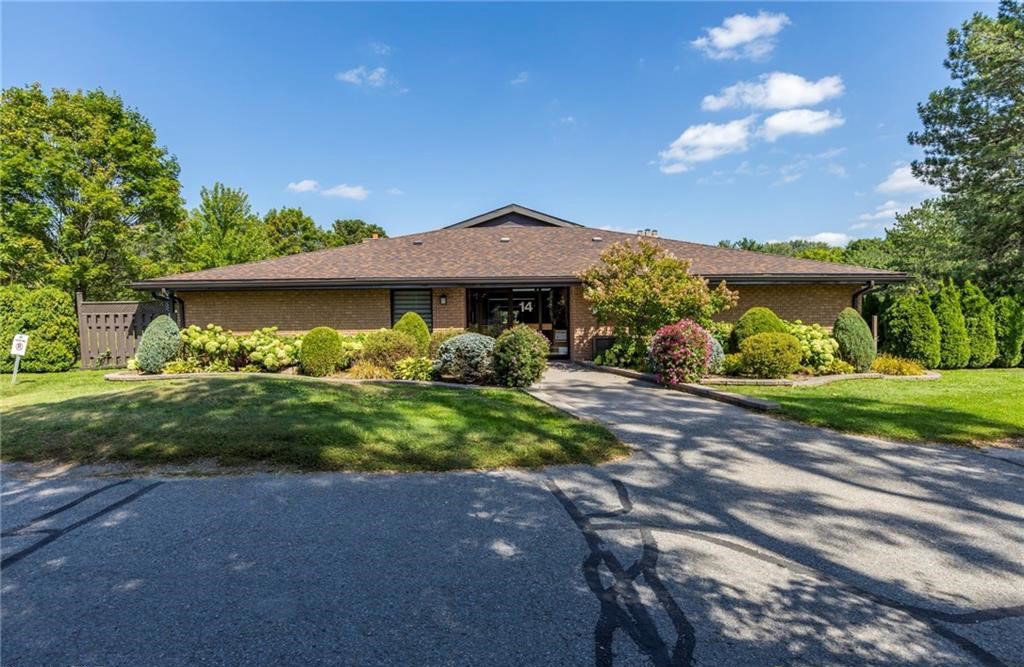
Condo building · 14 Paddock Wood
14 Paddock Wood is a condo, built in 1986. No units are on the market here right now.
- 1storey
- $390/sq ft
- 1986built
No similar units for sale in 14 Paddock Wood right now.
Around this home
Daily convenience, out of 100, from the distances below
Schools nearby
School rating, out of 10.
Helpful calculators
Your HOMEH agent

"I would see it this week."