

Unit 7, 300 Franmor Drive
Unit 7, 300 Franmor Drive
 See all 33 photos
Property history
Facts and features
- ExposureSouth
- LaundryIn-suite
- LockerNone
- BalconyNone
- Finished basement
- Fireplace
- Central air
The homeSemi-Detached Condo, Bungalow, Age 16–30 years
- Type: Semi-Detached Condo
- Style: Bungalow
- Age: 16–30 years
- Living space: 1,800–1,999 sq ft
- Basement: Finished, full
- Exposure: South
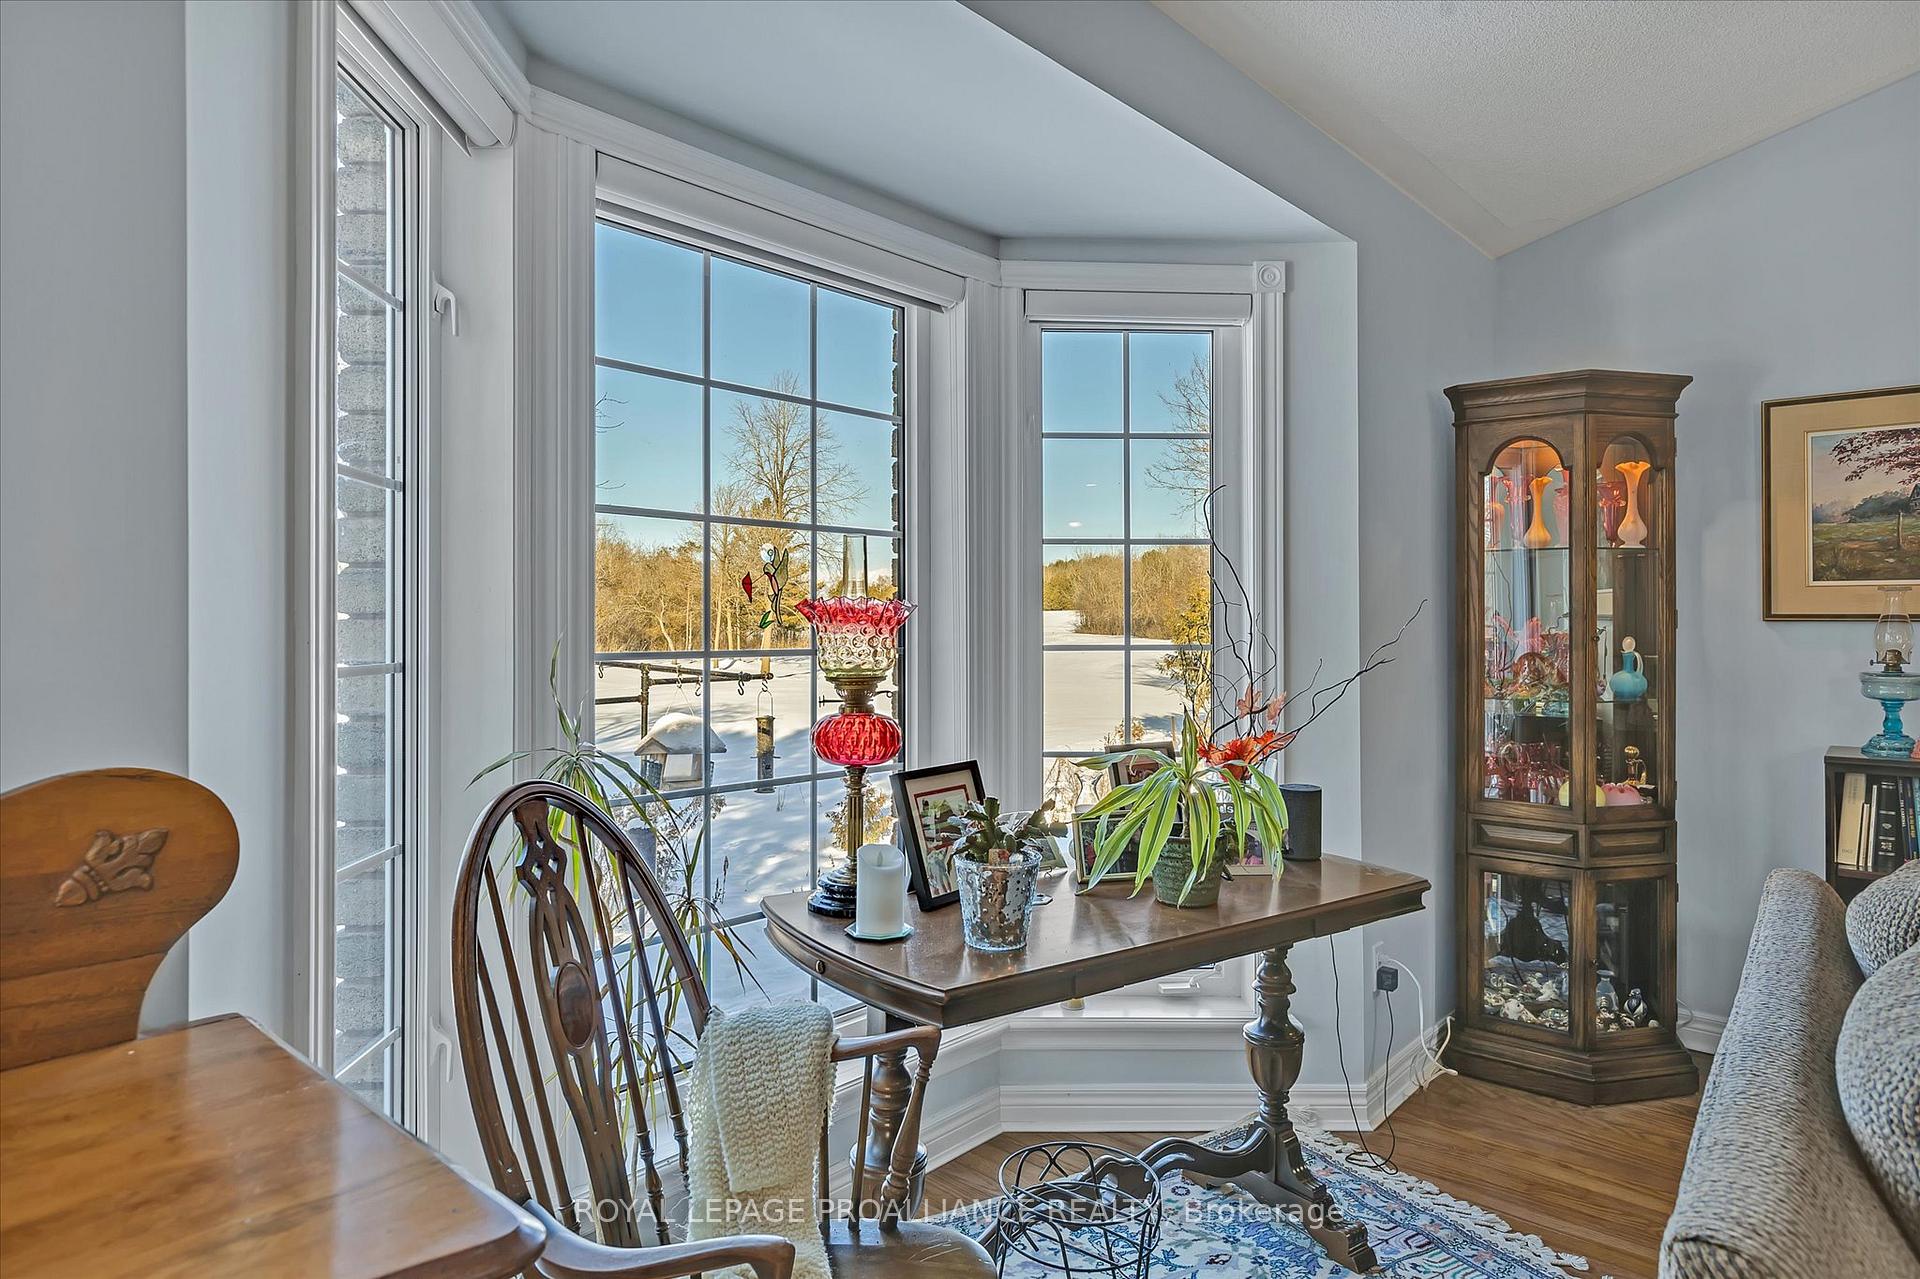
- View: Golf course, trees/woods
InsideFireplace Yes, natural gas, In-suite laundry, main level, Auto garage door remote, built-in oven, countertop range, erv/hrv, floor drain, primary bedroom - main floor, separate hydro meter, storage, water heater owned, water meter
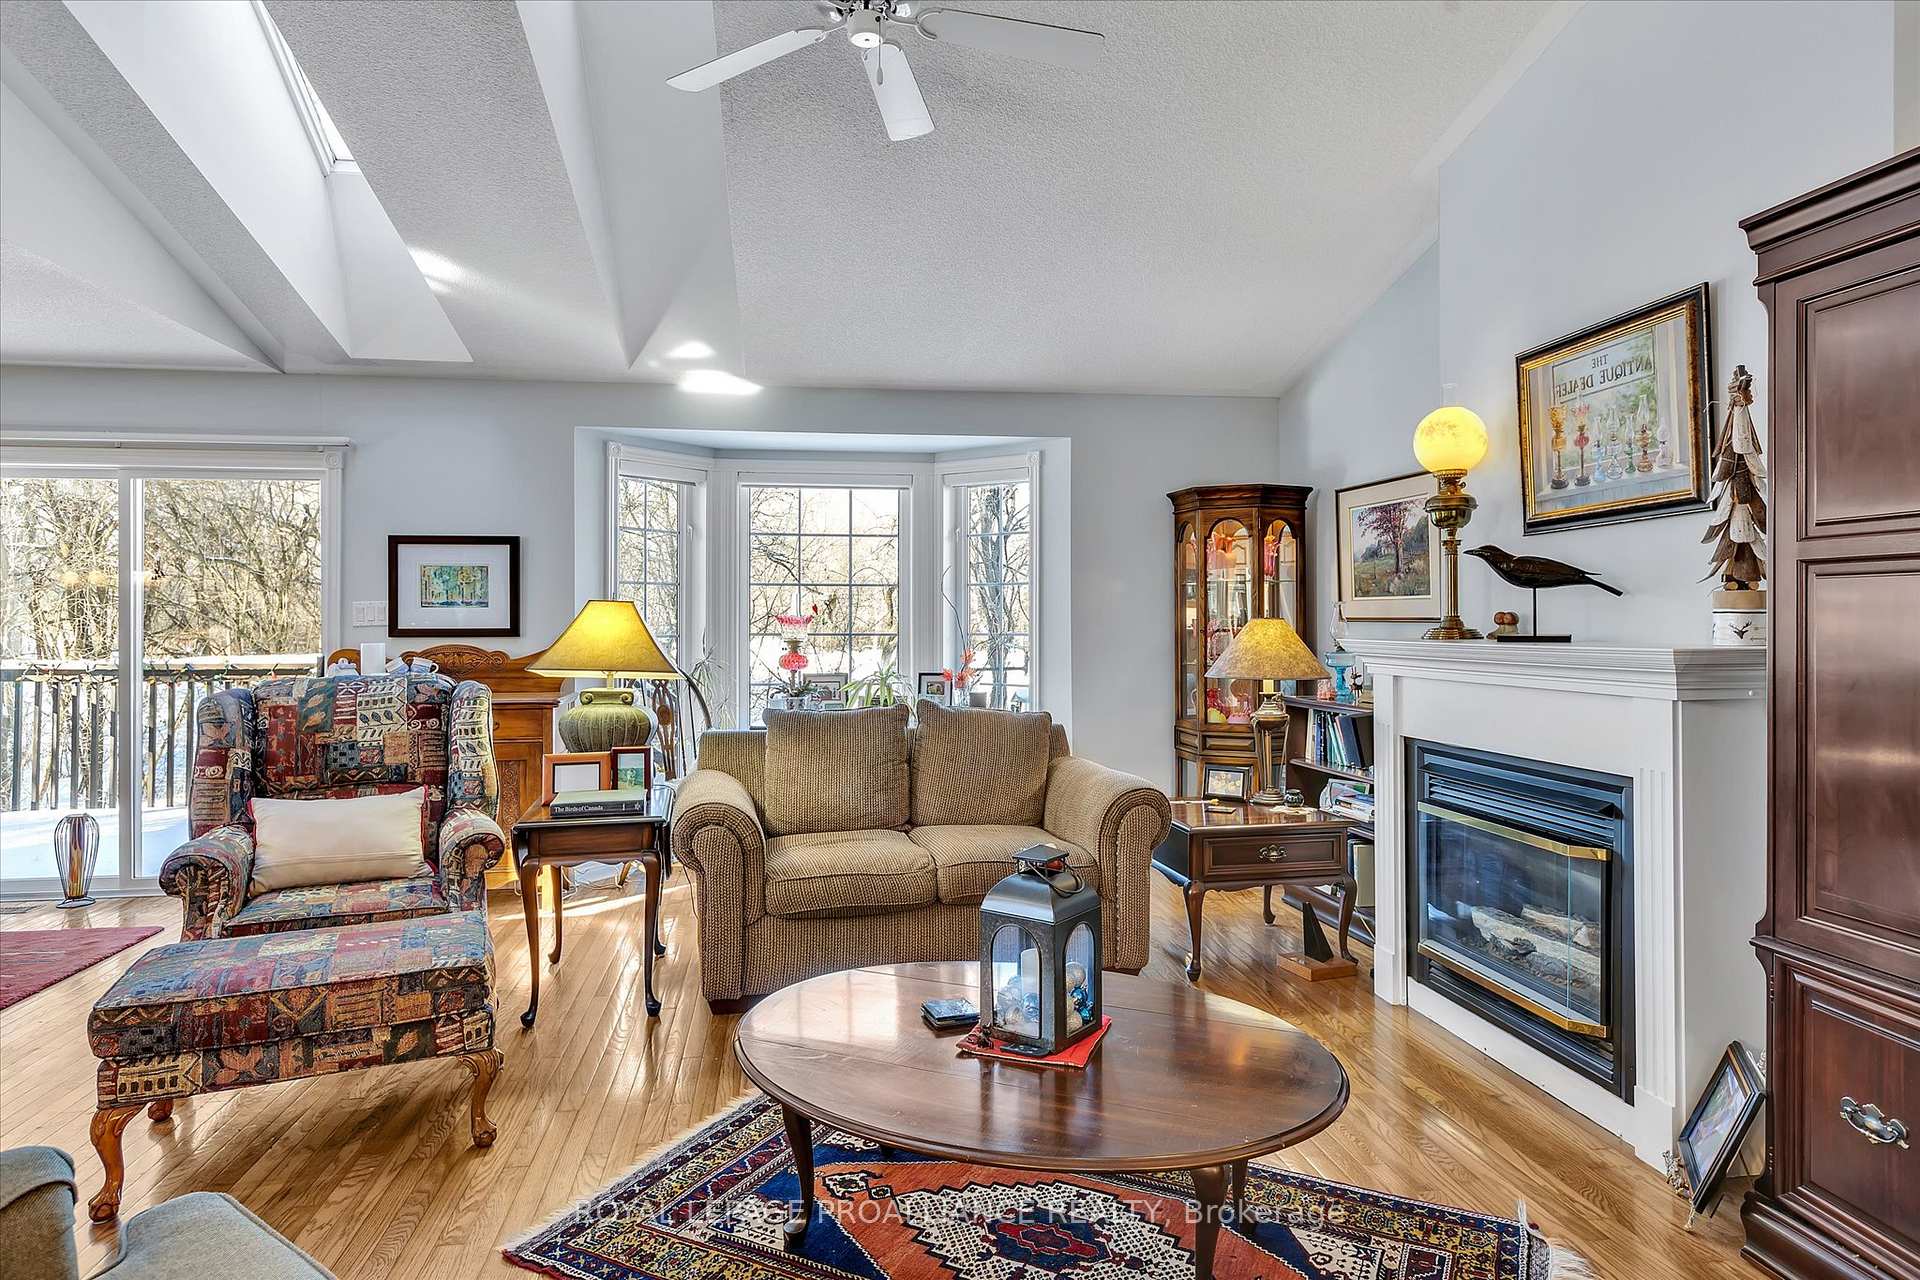
- Fireplace: Yes, natural gas
- Laundry: In-suite laundry, main level
- Features: Auto garage door remote, built-in oven, countertop range, erv/hrv, floor drain, primary bedroom - main floor, separate hydro meter, storage, water heater owned, water meter
- Security: Carbon monoxide detectors, smoke detector
- Rooms above ground: 9
- Rooms in the basement: 7
- Bedrooms: 2 + 1 in the basement
- Bathrooms: 3
- Kitchens: 1
OutsideBrick, Asphalt shingle, Poured concrete
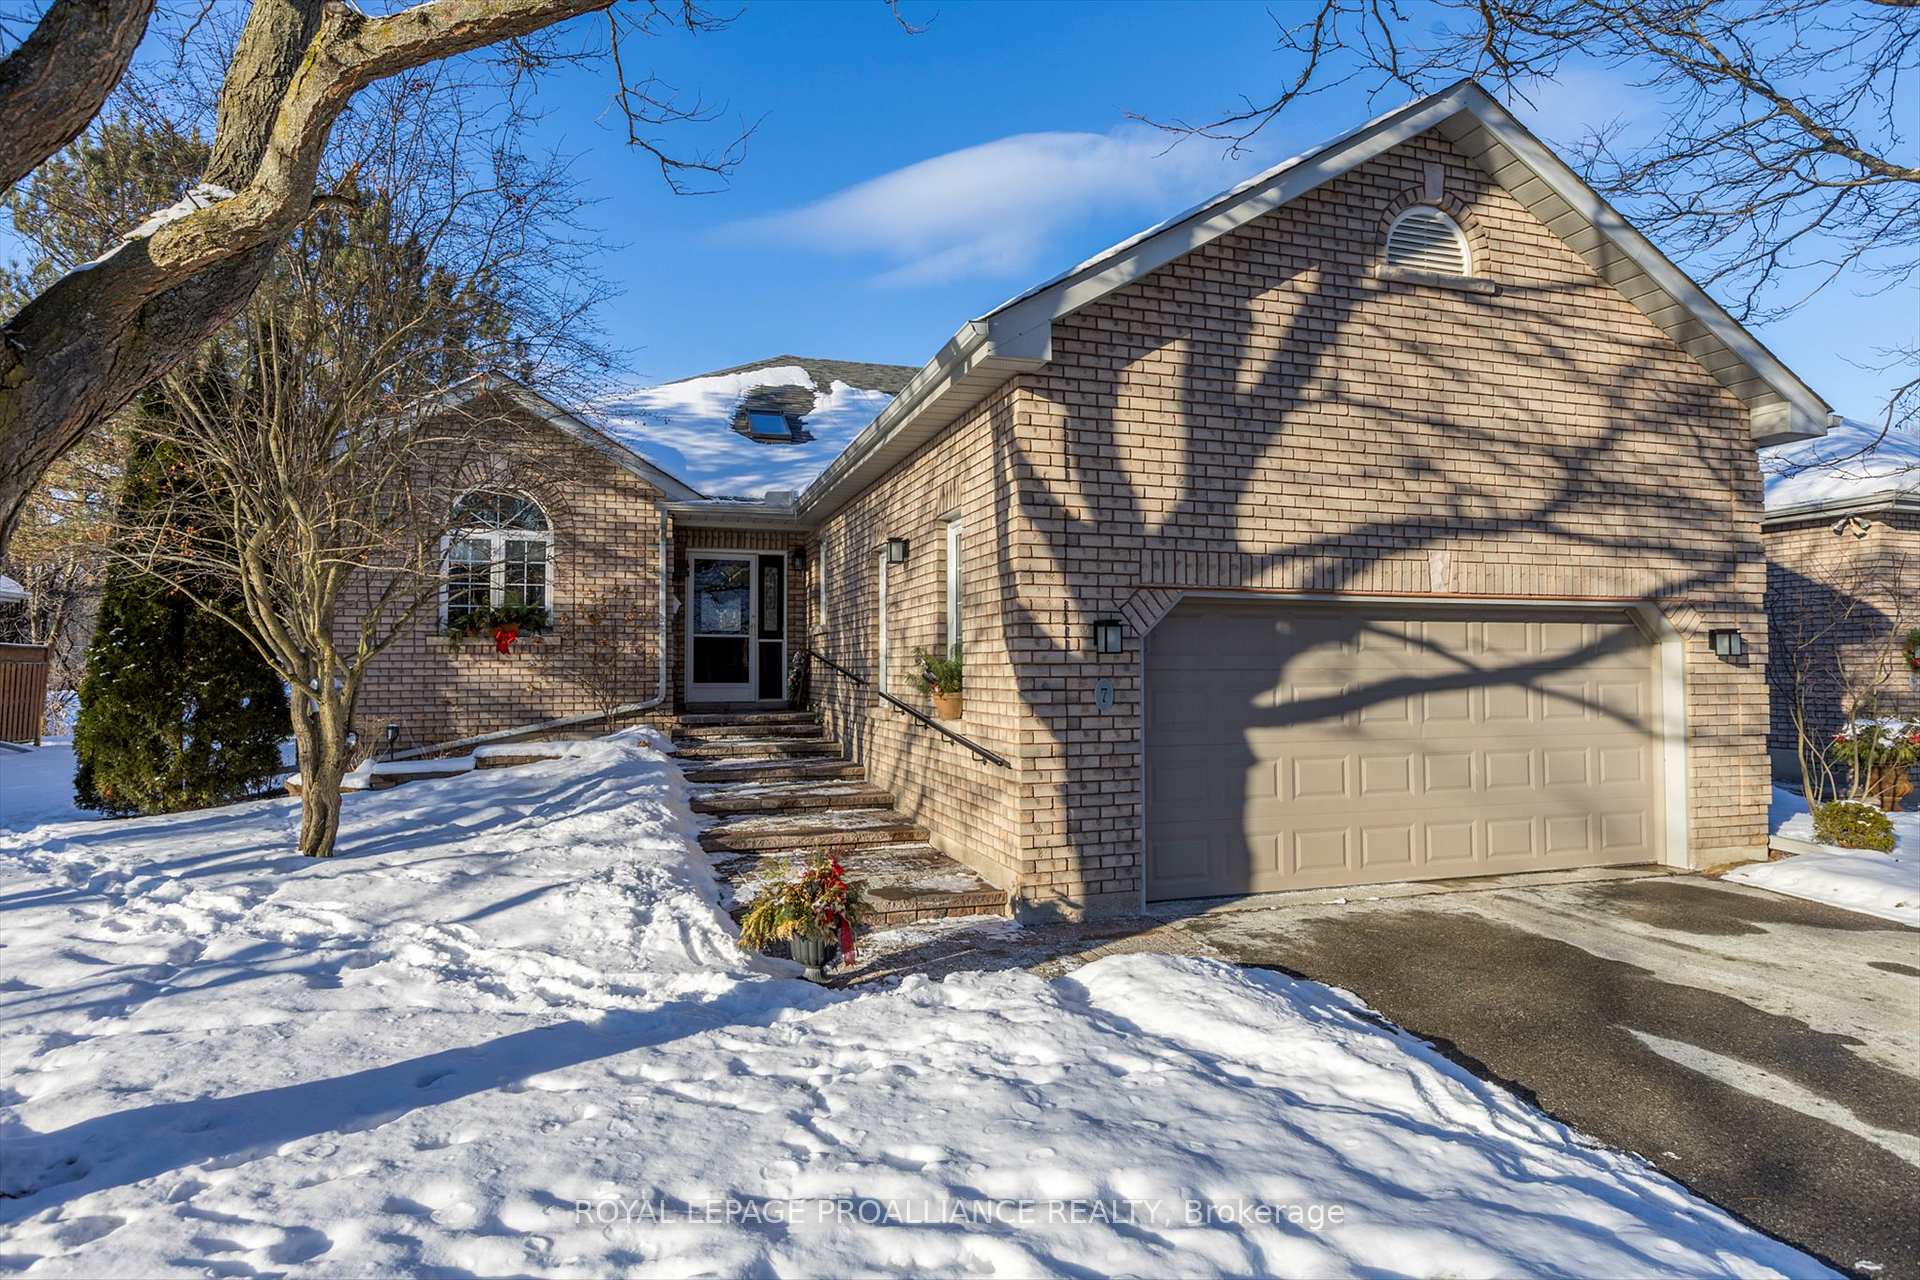
- Exterior: Brick
- Roof: Asphalt shingle
- Foundation: Poured concrete
- Balcony: None
- Features: Built-in-bbq, deck, landscaped
Parking and locker2 Garage, Attached, Parking type Owned
- Spaces: 2 Garage
- Garage: Attached
- Parking type: Owned
- Driveway: Inside entry, private
- Locker: None
BuildingCamden meadows, Condo corporation 63, Bbqs allowed
- Name: Camden meadows
- Condo corporation: 63
- Amenities: Bbqs allowed
- Pets: Allowed
Heating, water and powerForced air, gas, Central air
- Heating: Forced air, gas
- Cooling: Central air
Costs and taxesTaxes $6,625 a year, Condo fee $503 a month, Common elements included, parking included
- Taxes, 2024: $6,625 a year
- Condo fee: $503 a month
- Fee includes: Common elements included, parking included
- HST: HST included in the price
Included in the saleAll blinds, all appliances, fridge, gas cook top, oven, dishwasher, microwave, built in washer, dryer, gas hwt, garage door opener & remote, nest thermostat, workbench, workshop shelving unit, assorted tools, garage shelves,, Curtains, bbq, negotiable chattels: tv armoire, oak dining room table 4 leaves, blue leather couch queen hide a bed,
- Included: All blinds, all appliances, fridge, gas cook top, oven, dishwasher, microwave, built in washer, dryer, gas hwt, garage door opener & remote, nest thermostat, workbench, workshop shelving unit, assorted tools, garage shelves,
- Not included: Curtains, bbq, negotiable chattels: tv armoire, oak dining room table 4 leaves, blue leather couch queen hide a bed,
NearbyGolf, park, place of worship, public transit, river/stream, wooded/treed
- Close to: Golf, park, place of worship, public transit, river/stream, wooded/treed
Listing detailsX11939526, Sold, Jan 24, 2025
- MLS® number: X11939526
- Status: Sold
- Listed on: Jan 24, 2025
- Days on market: 31
- Updated: Feb 24, 2025
- Possession: 2025-03-31 / March 31, 2025
- Occupied by: Owner
- Listing brokerage: ROYAL LEPAGE PROALLIANCE REALTY
About this home
Unit 7, 300 Franmor Drive, Peterborough (Ashburnham Ward 4), ON K9H 7R1
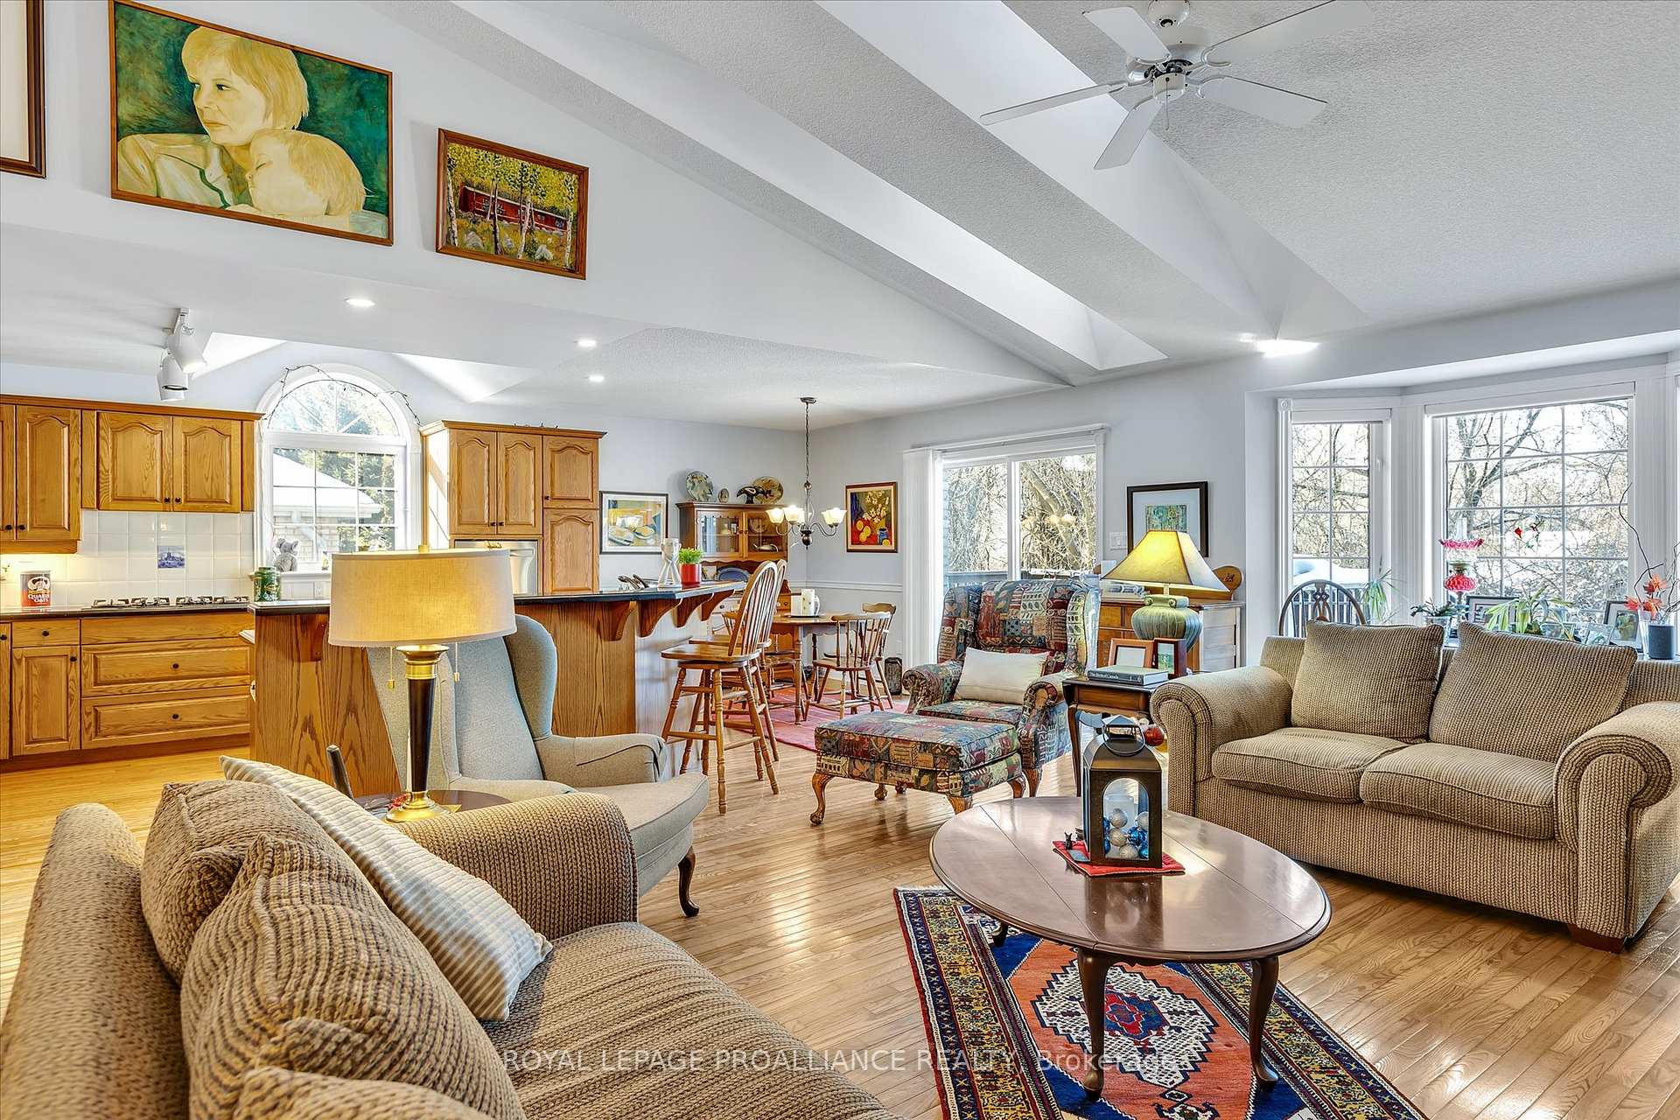
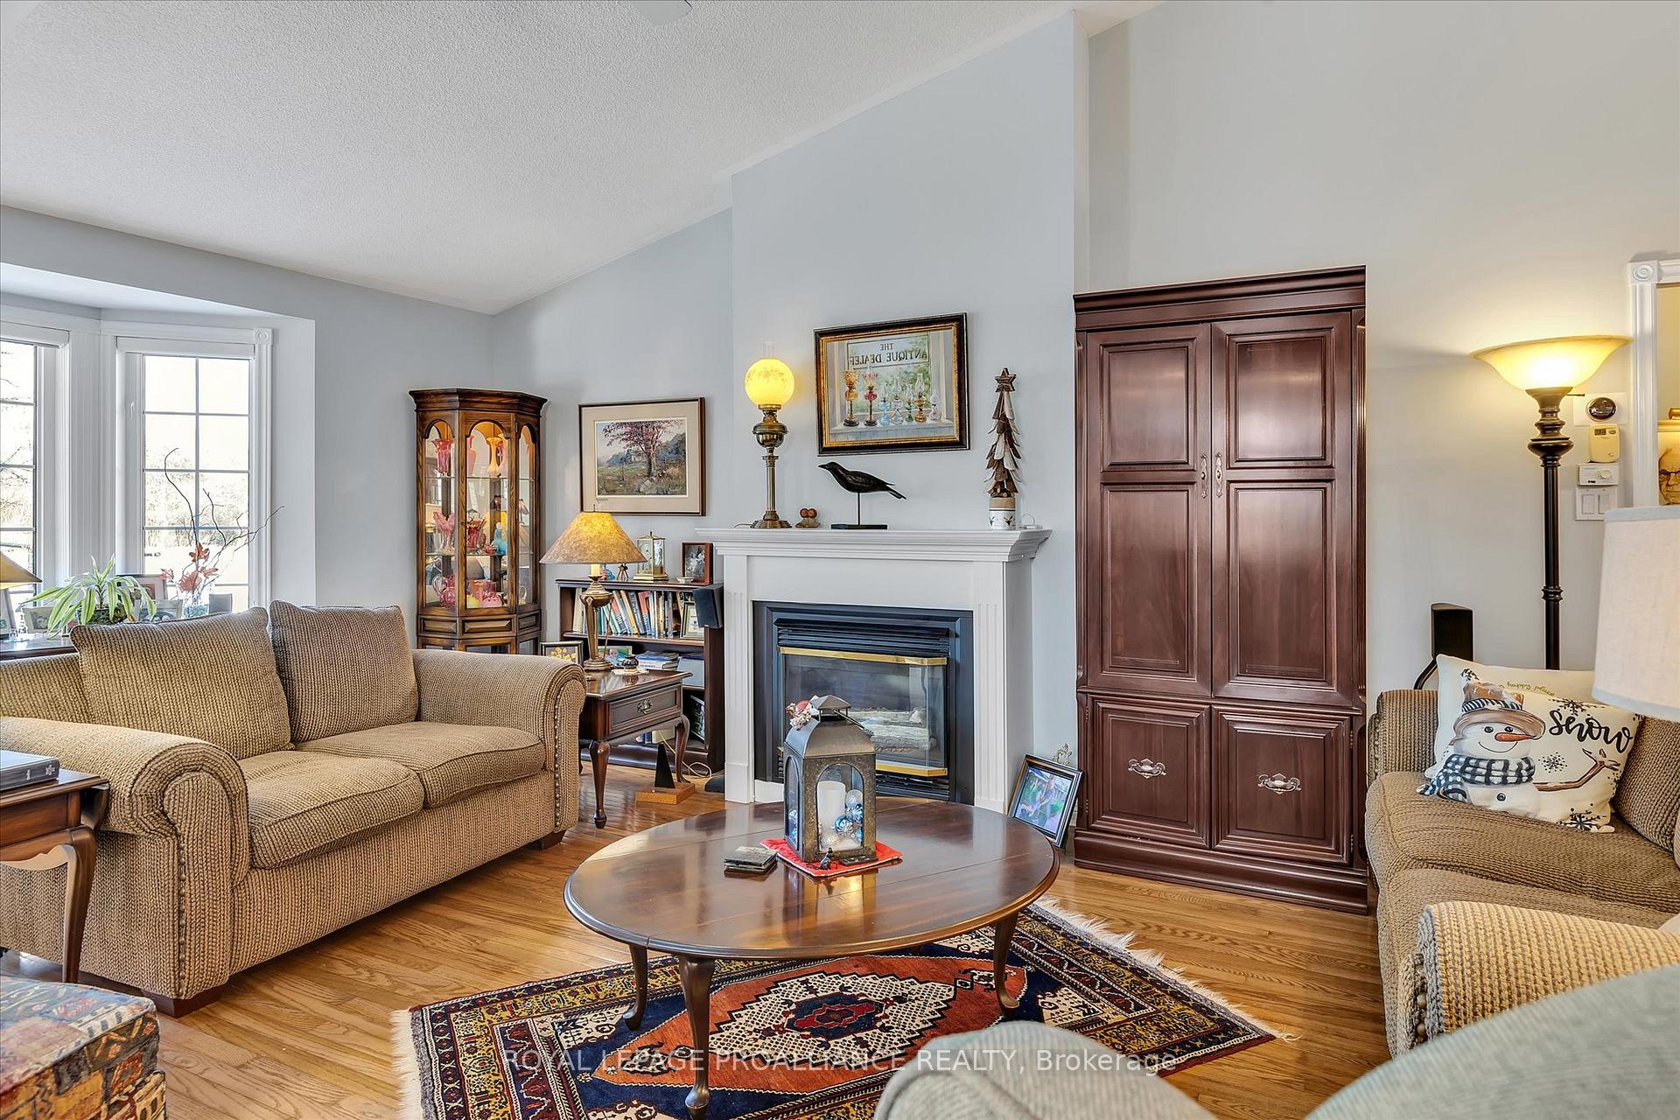
Welcome to retirement living! No need to downsize, this spacious 1900 sqft one owner garden home provides a carefree condo lifestyle. One of our most sought-after settings, overlooking the beautifully manicured greens of Peterborough Golf & Country Club. As part of this prestigious community, you might also enjoy curling or a social membership at the inviting clubhouse with social events, dining options & vibrant community atmosphere. This well maintained, all brick, end unit, bungalow style condo is situated on a quiet tree-lined cul-de-sac in the exclusive enclave of Camden Meadows. Savour the ambiance of this serene tranquil setting with long views down the fairway from all principal rooms. Featuring a spacious layout with seamless flow for entertaining, the open concept living area presents a cathedral ceiling, skylights, bay window, hardwood floors, fireplace & walkout to a private deck. Designed for both comfort & functionality with three bathrooms. Amenities include a true double garage to accommodate your Suburban & an SUV with access to the residence, a foyer with skylight & large custom kitchen with abundant cabinetry & large island for gatherings. Main level laundry & office. A large primary with updated ensuite, plus a flex room currently serving as a den that could be a second primary. The finished lower level adds versatility, ideal for hobbies or hosting guests with a family room fireplace, office, bedroom, bath, & workshop equipped with a pony panel for tools. Conveniently located just off Armour Road, residents can access outdoor activities on the nearby Rotary Trail, Trent Canal & the charm of East City shopping & restaurants. State-of-the-art Trent University Athletic Centre offers seniors programs. Don't miss out on this unique blend of luxury, lifestyle & wellness in one of Peterborough's most coveted locations.
Ask about this home
A HOMEH agent will answer your questions about this home.
Know more about Camden Meadows
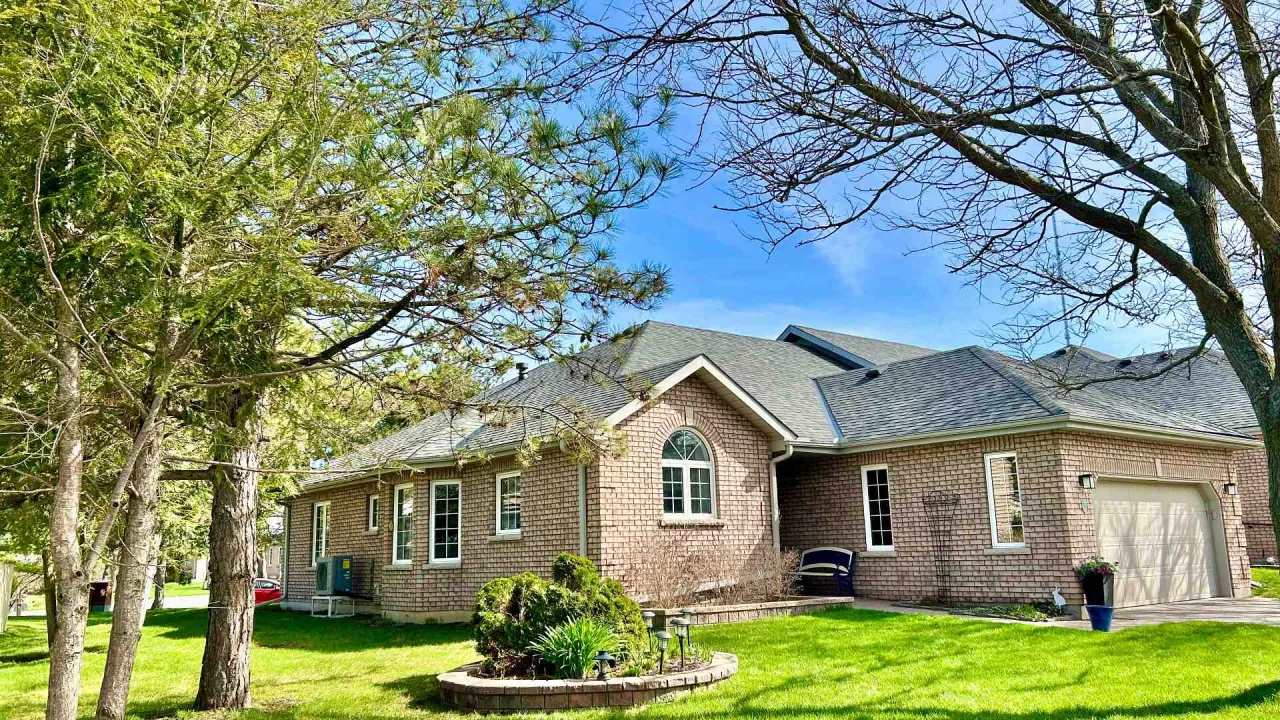
Condo building · 300 Franmor Drive
Camden Meadows is a condo. Right now 1 for sale is on the market here.
- $517/sq ft
No similar units for sale in Camden Meadows right now.
Around this home
Daily convenience, out of 100, from the distances below
Schools nearby
School rating, out of 10.
Helpful calculators
Your HOMEH agent

"I would see it this week."