

Unit 501, 1818 Cherryhill Road
Unit 501, 1818 Cherryhill Road
 See all 40 photos
Property history
Facts and features
- ExposureNorth east
- LaundryIn-suite laundry, room
- LockerExclusive
- BalconyTerrace
- Hardwood floors
- Fireplace
- Central air
- Outdoor pool
- Party room/meeting room
The homeCondo Apartment, Apartment, Age 31–50 years
- TypeCondo Apartment
- StyleApartment
- Age31–50 years
- Living space2,000–2,249 sq ft
- BasementNone
- ExposureNorth East
- ViewPark/greenbelt, trees/woods
InsideFireplace Yes, electric, Hardwood, In-suite laundry, laundry room, main level
- FireplaceYes, electric
- FlooringHardwood
- LaundryIn-suite laundry, laundry room, main level
- FeaturesPrimary bedroom - main floor, separate heating controls, separate hydro meter, storage, storage area lockers, workbench
- SecurityCarbon monoxide detectors, security system, smoke detector
- ElevatorYes
- Rooms above ground7
- Rooms in the basement2
- Bedrooms2 + 1 in the basement
- Bathrooms2
- Kitchens1
- Family roomYes
OutsideStucco (plaster), aluminum siding, Metal, tar and gravel, Poured concrete
- ExteriorStucco (plaster), aluminum siding
- RoofMetal, tar and gravel
- FoundationPoured concrete
- BalconyTerrace
- FeaturesControlled entry, landscape lighting, landscaped, lawn sprinkler system, patio
Parking and locker2 Parking (1 garage + 1 drive), Underground, Exclusive
- Spaces2 Parking (1 garage + 1 drive)
- GarageUnderground
- Parking typeExclusive
- DrivewayUnderground, surface, unreserved
- Spot38
- LockerExclusive
- Locker number38
- Locker level6
BuildingSummit place, Condo corporation 7, Bike storage, car wash, outdoor pool, party room/meeting room, visitor parking
- NameSummit place
- Condo corporation7
- AmenitiesBike storage, car wash, outdoor pool, party room/meeting room, visitor parking
- PetsAllowed
Heating, water and powerForced air, other, Central air
- HeatingForced air, other
- CoolingCentral air
Costs and taxesTaxes $6,740 a year, Condo fee $1,796 a month, Heat included, water included, building insurance included, parking included, common elements included, cac included
- Taxes, 2025$6,740 a year
- Condo fee$1,796 a month
- Fee includesHeat included, water included, building insurance included, parking included, common elements included, cac included
- HSTHST included in the price
- Rental itemsHot water tank
- Under contractHot water tank-electric
Included in the saleFridge, stove, micovent/convection, dishwasher, washer, dryer, all light fixtures, blinds, fireplace utensils,
- IncludedFridge, stove, micovent/convection, dishwasher, washer, dryer, all light fixtures, blinds, fireplace utensils,
NearbyGolf, hospital, park, place of worship, public transit, rec./commun.centre
- Close toGolf, hospital, park, place of worship, public transit, rec./commun.centre
Listing detailsX12256638, Sold, Jul 2, 2025
- MLS® numberX12256638
- StatusSold
- Listed onJul 2, 2025
- Days on market77
- UpdatedSep 17, 2025
- Possession2025-07-31 / Immediate
- Occupied byVacant
- Listing brokerageROYAL LEPAGE PROALLIANCE REALTY
About this home
Unit 501, 1818 Cherryhill Road, Peterborough (Monaghan Ward 2), ON K9K 1S6
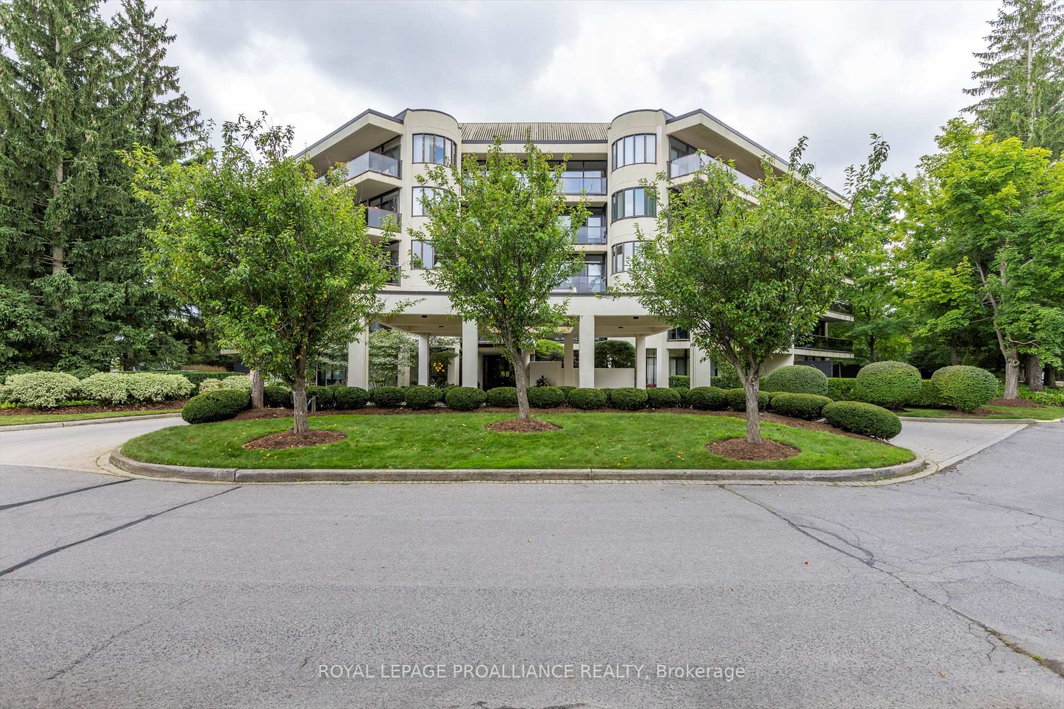
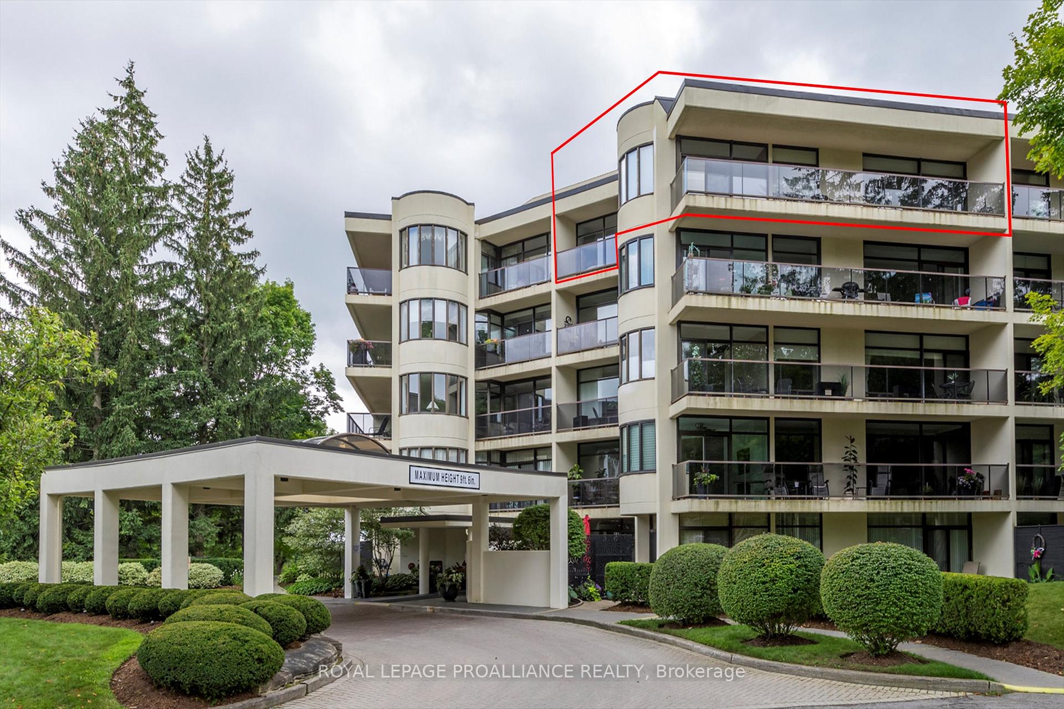
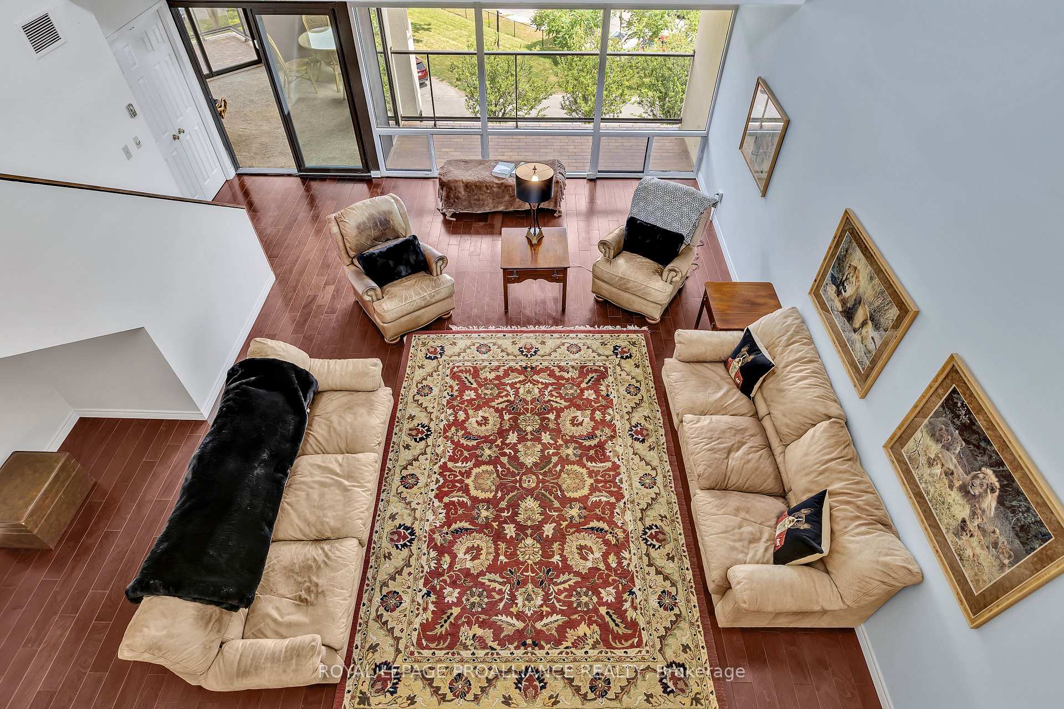
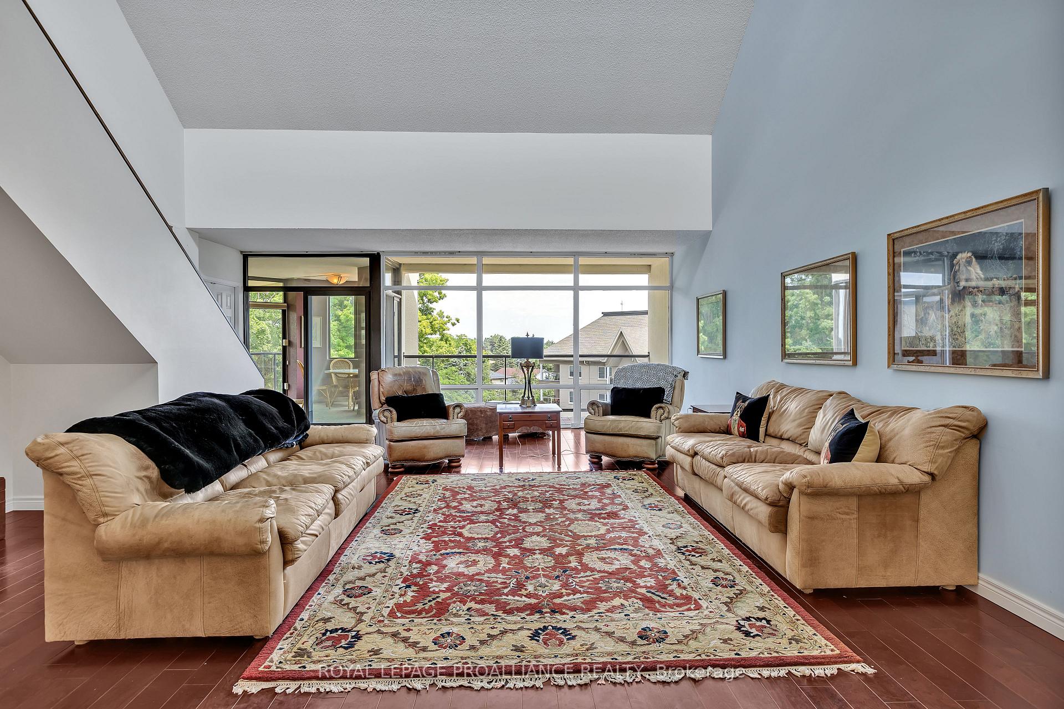
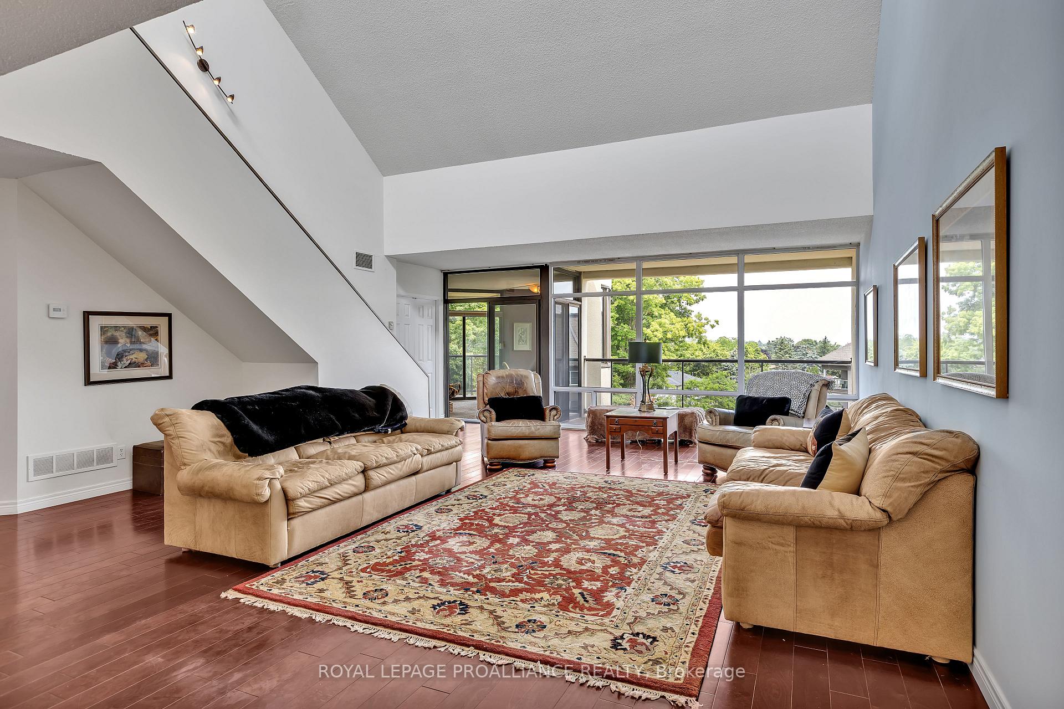
Discover the unparalleled charm of this exceptional penthouse at Summit Place, the only suite currently for sale in this quality constructed building. Available at an extraordinary value that simply cannot be replicated in todays market, this three-bedroom, two-bathroom residence boasts a flexible floor plan designed for modern living. With soaring 24ft cathedral ceilings and floor-to-ceiling glass walls, the open-concept living & dining area is bathed in natural light, creating an inviting atmosphere. Enjoy relaxing views from two beautiful balconies, perfect for taking a break or entertaining. The versatile loft space can serve as a serene master retreat complete with a fireplace & private terrace, or transform the space into a games room or studio to suit your lifestyle. Building amenities enhance your living experience with secure underground parking, outdoor parking, two elevators & a resort-like atmosphere featuring a heated pool, cabana & BBQ area. With only 39 suites, nestled within beautifully landscaped grounds, this penthouse is situated in the desirable West End, just minutes from shopping, golf & easy access to the GTA. Less than 10 minutes from Peterborough Regional Health Centre, Fleming Wellness Centre & Mapleridge Recreation Centre. Peterborough Marina is just minutes away as your gateway to the recreational Kawartha Lakes Regiona million miles away is just down the road. Dont miss this rare opportunity to own a unique property that combines luxury & practicality. Embrace a lifestyle that reflects your aspirations & make this remarkable penthouse your new home!
Ask about this home
A HOMEH agent will answer your questions about this home.
Know more about Summit Place
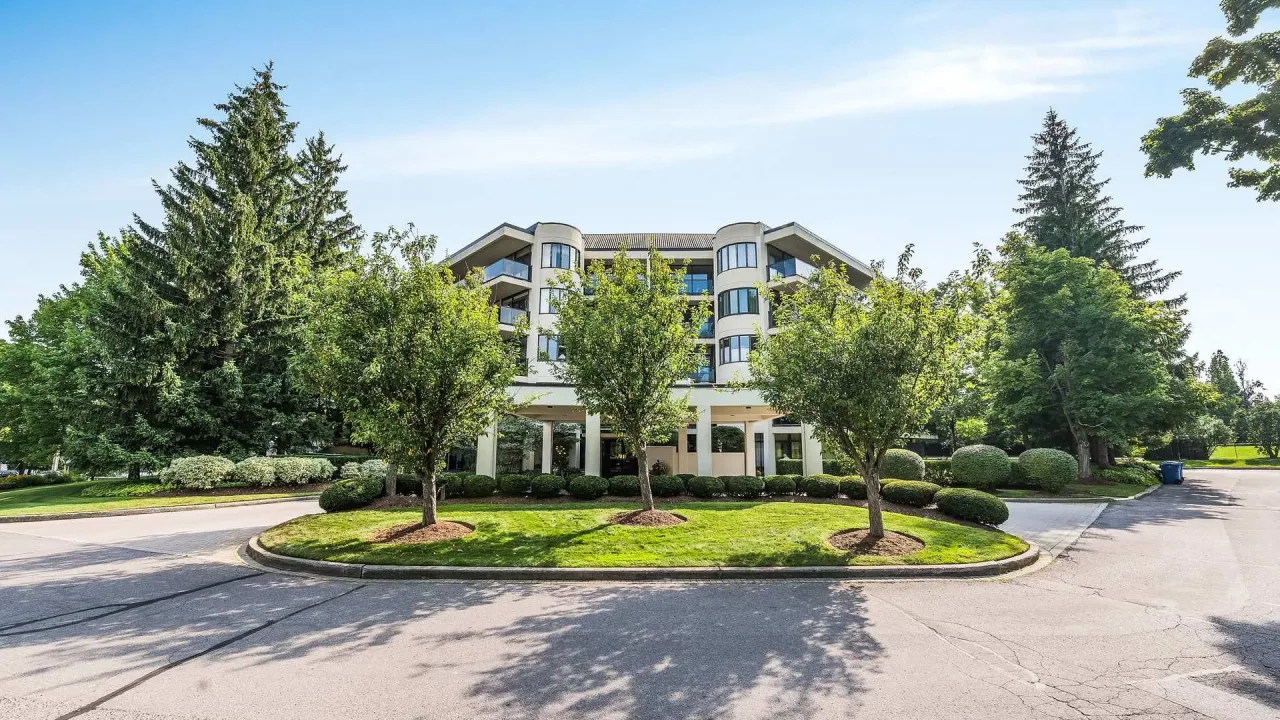
Condo building · 1818 Cherryhill Road
Summit Place is a condo. Right now 1 for sale is on the market here.
- $347/sq ft
No similar units for sale in Summit Place right now.
Around this home
Daily convenience, out of 100, from the distances below
Schools nearby
School rating, out of 10.
Helpful calculators
Your HOMEH agent

"I would see it this week."