

Unit 5, 699 Whitaker Street
Unit 5, 699 Whitaker Street
 See all 31 photos
Property history
Facts and features
- BasementNone
- Age of home16–30 years
- ExposureSouth
- LaundryIn-suite
The homeCondo Townhouse, Bungalow, Age 16–30 years
- TypeCondo Townhouse
- StyleBungalow
- Age16–30 years
- Living space1,000–1,199 sq ft
- BasementNone
- ExposureSouth
InsideIn-suite laundry, main level, Primary bedroom - main floor, separate heating controls, Smoke detector, security system
- LaundryIn-suite laundry, main level
- FeaturesPrimary bedroom - main floor, separate heating controls
- SecuritySmoke detector, security system
- Rooms above ground8
- Rooms in the basement0
- Bedrooms2
- Bathrooms2
- Kitchens1
OutsideBrick, Terrace
- ExteriorBrick
- BalconyTerrace
Parking and locker2 Parking, Exclusive, Surface
- Spaces2 Parking
- Parking typeExclusive
- DrivewaySurface
- LockerNone
BuildingEarlsgate, Condo corporation 43, Pets Allowed
- NameEarlsgate
- Condo corporation43
- PetsAllowed
Heating, water and powerBaseboard, electric, Wall unit(s)
- HeatingBaseboard, electric
- CoolingWall unit(s)
Costs and taxesTaxes $3,088 a year, Condo fee $449 a month, Water included, building insurance included, parking included
- Taxes, 2024$3,088 a year
- Condo fee$449 a month
- Fee includesWater included, building insurance included, parking included
- HSTHST included in the price
- Rental itemsHot water tank
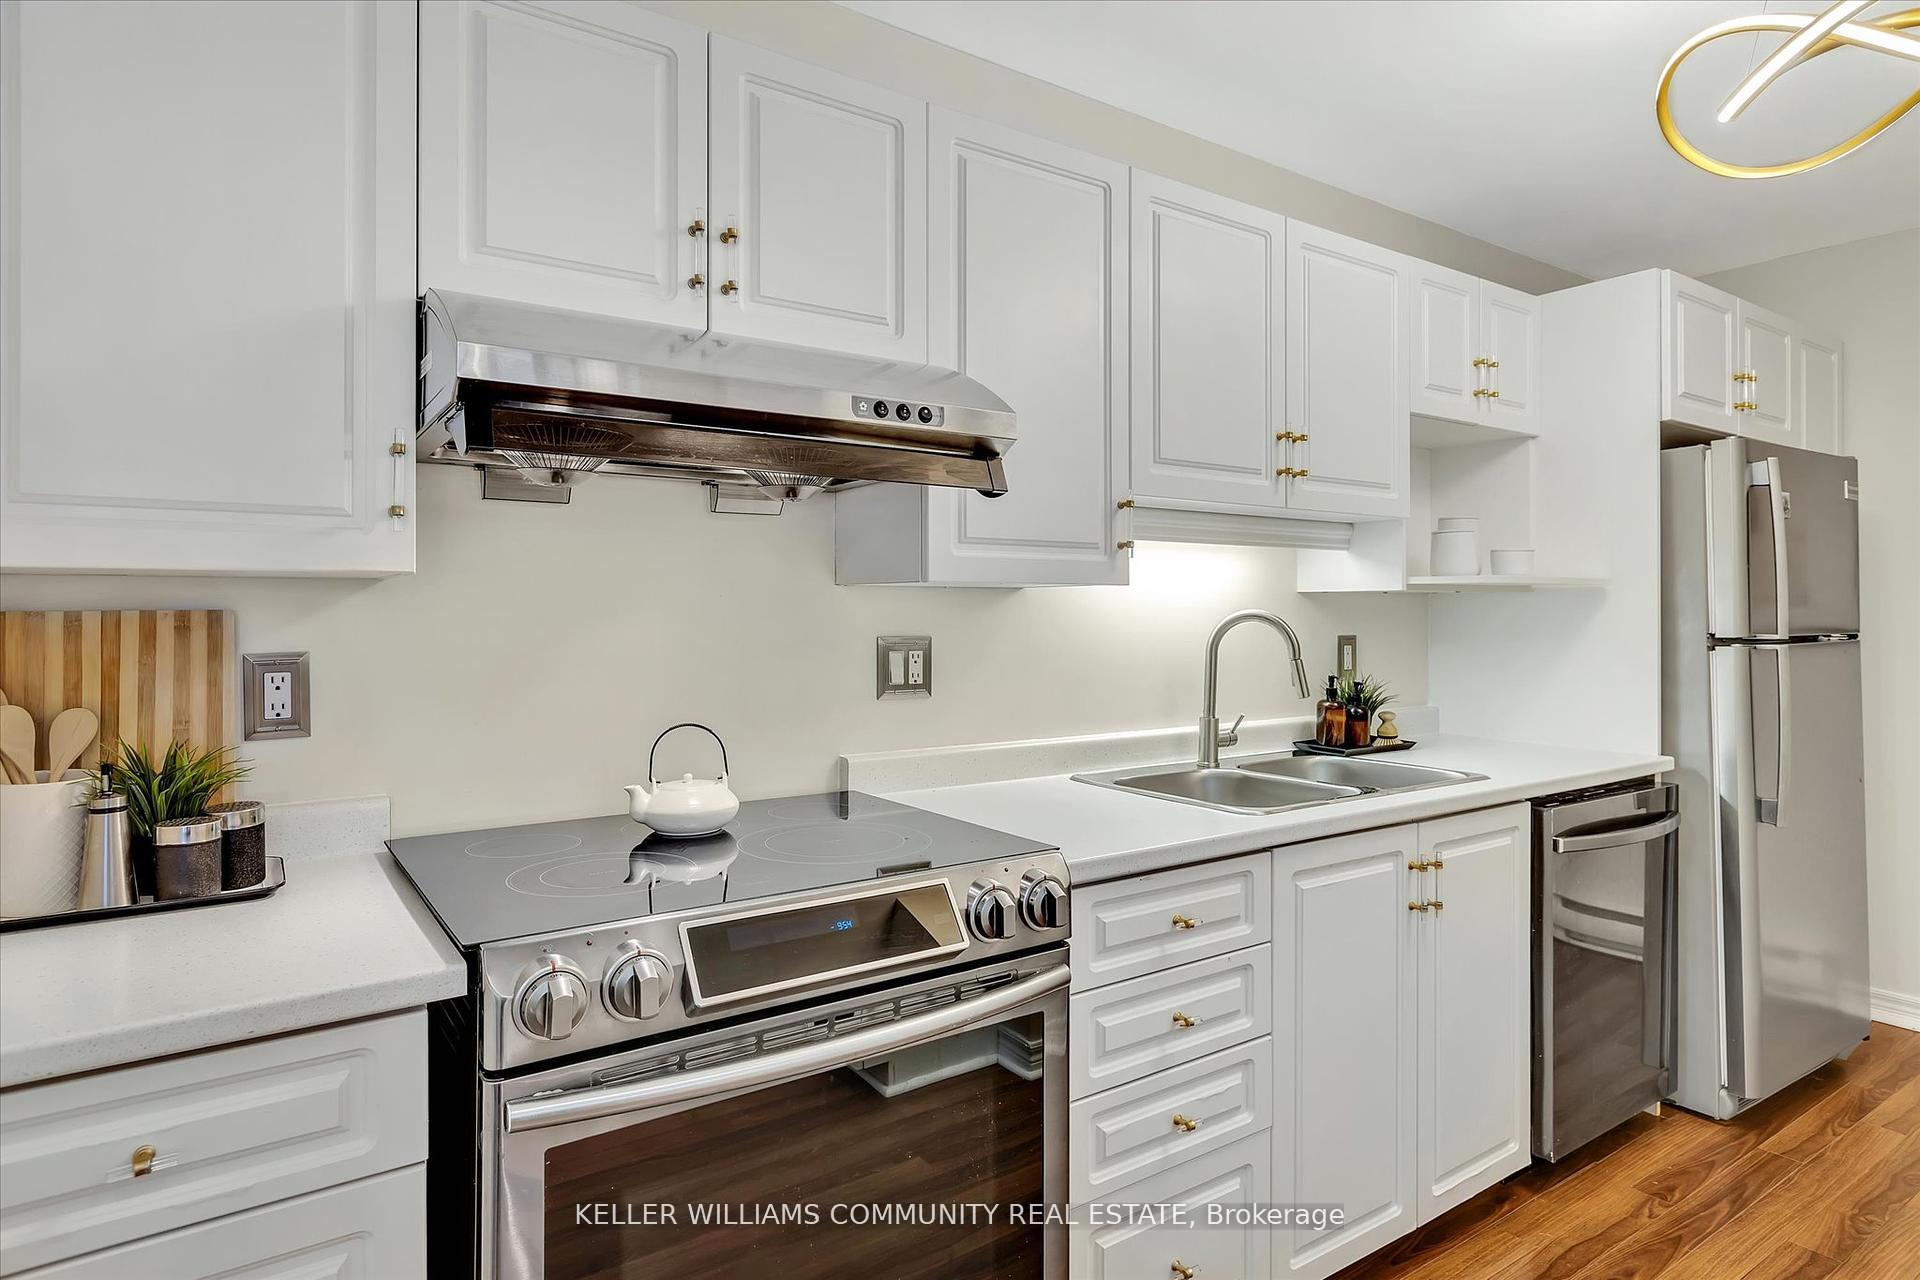
Included in the saleAll appliances are newer and inclusive of slide in range, hood vent, dishwasher, fridge, washer and dryer. all lighting ceiling and wall fixtures. california shutters in primary bedroom. hallway bench. all inclusions are in working order and as is condition., Personal items and staging furniture.
- IncludedAll appliances are newer and inclusive of slide in range, hood vent, dishwasher, fridge, washer and dryer. all lighting ceiling and wall fixtures. california shutters in primary bedroom. hallway bench. all inclusions are in working order and as is condition.
- Not includedPersonal items and staging furniture.
NearbyCul de sac/dead end, golf, greenbelt/conservation, place of worship, wooded/treed, park
- Close toCul de sac/dead end, golf, greenbelt/conservation, place of worship, wooded/treed, park
Listing detailsX12229112, Sold, Jun 18, 2025
- MLS® numberX12229112
- StatusSold
- Listed onJun 18, 2025
- Days on market24
- UpdatedJul 12, 2025
- PossessionFlexible
- Occupied byOwner
- Listing brokerageKELLER WILLIAMS COMMUNITY REAL ESTATE
About this home
Unit 5, 699 Whitaker Street, Peterborough (Ashburnham Ward 4), ON K9H 7K3
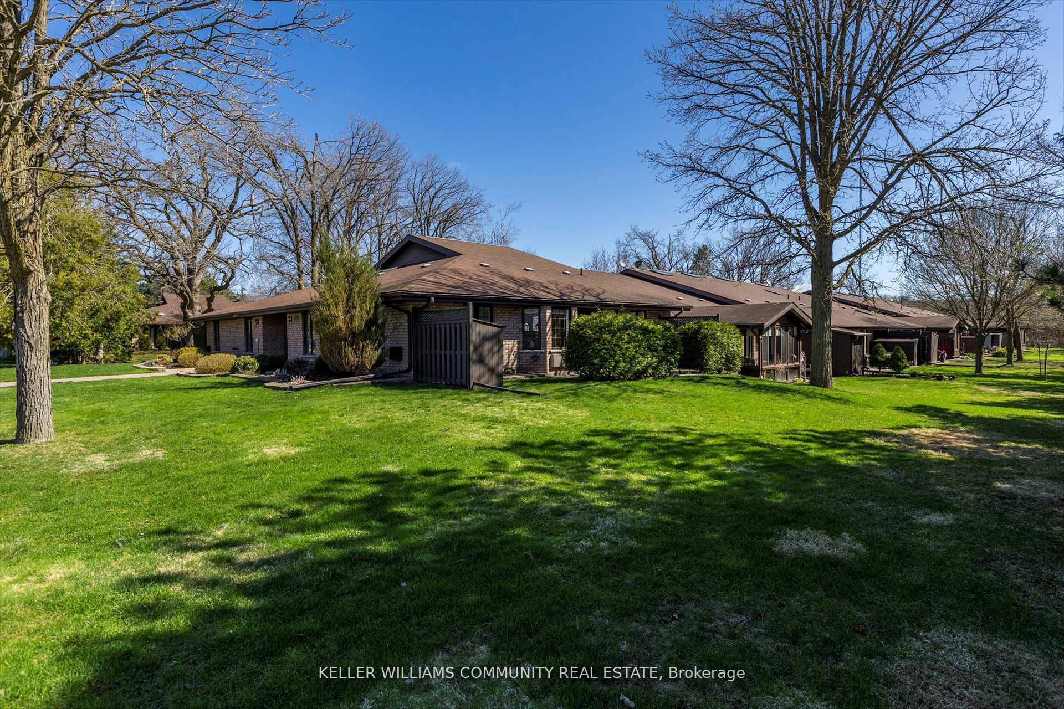
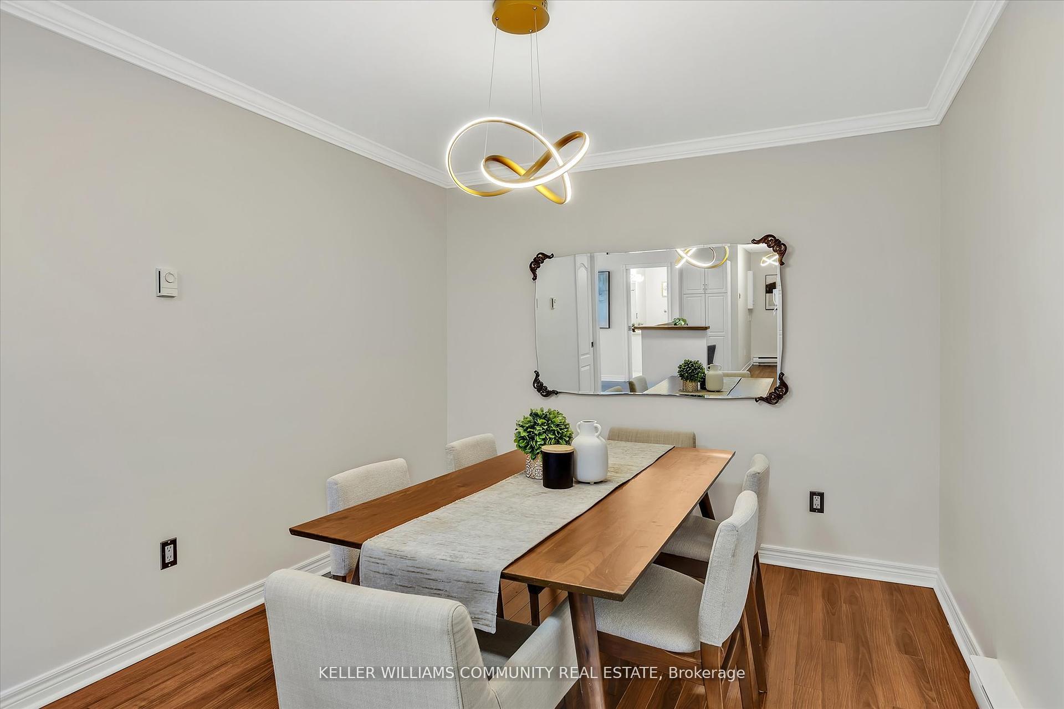
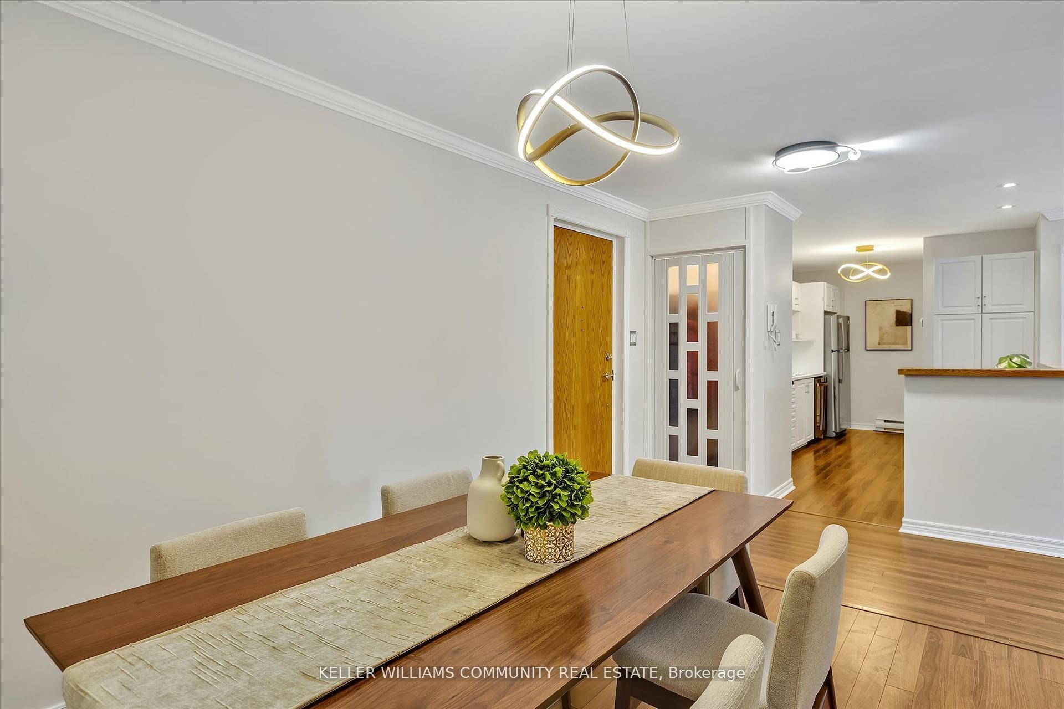
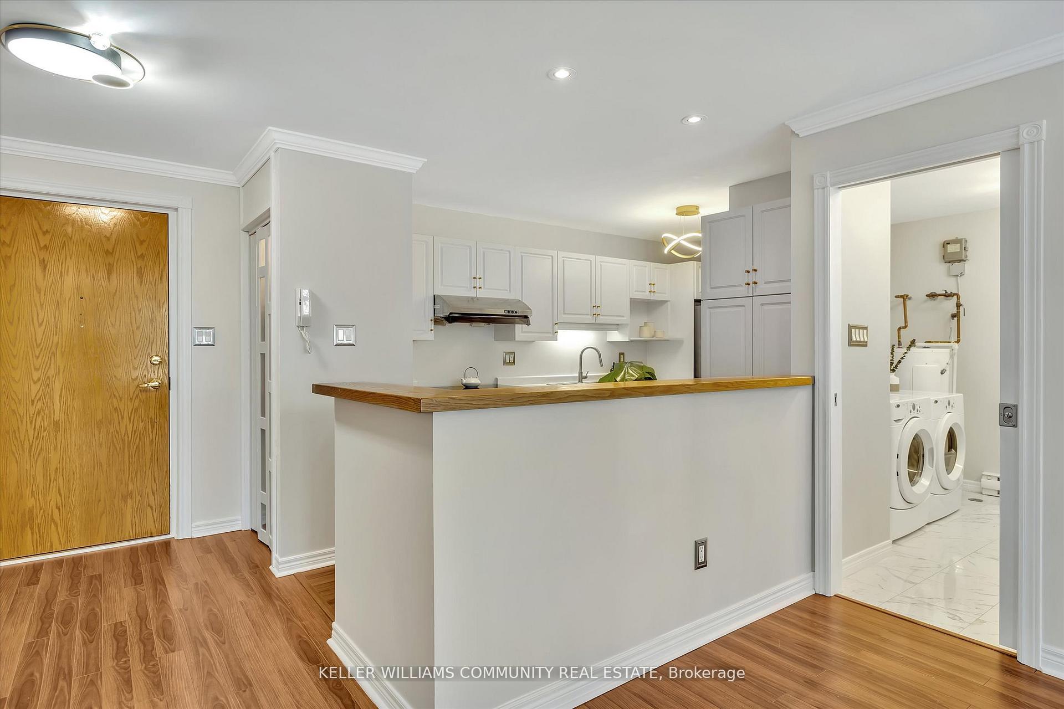
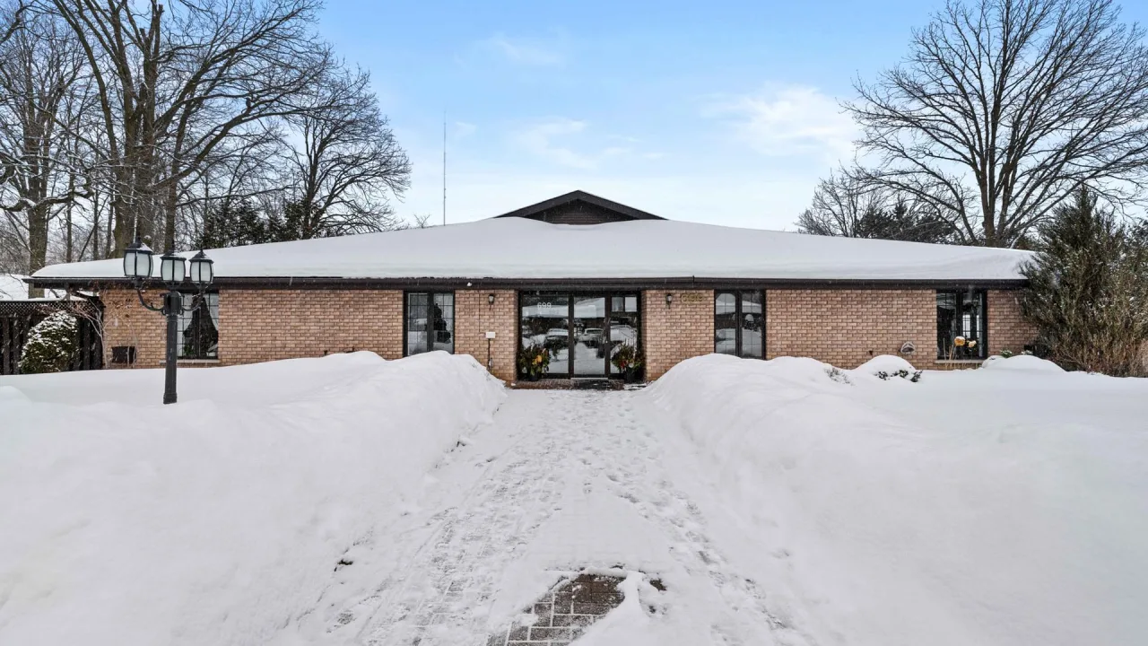
Exceptional Value in Sought-After Erlesgate Condominiums! Available now and priced to move. Discover lifestyle over stuff, and make this condo yours! Thoughtfully updated and move-in ready, this ground-level 2-bedroom, 2-bathroom bungalow condo offers a bright, open and flexible layout ideal for downsizers or anyone seeking relaxed, low-maintenance, living. Enjoy modern touches new ceiling lighting, engineered hardwood flooring, crown moulding, and an updated kitchen with plenty of quality cabinetry and appliances. Updated spa like ensuite with new fixtures, decorative mosaic tiles with porcelain flooring. The spacious open-concept living/dining area flows naturally, making everyday living and entertaining a breeze. While the streamlined floorplan minimizes upkeep, efficiency and convenience! A cleverly designed guest bath also serves as a main floor laundry space. A handy outdoor storage shed offers a practical space for bikes, garden tools or seasonal items. With two bedrooms, two bathrooms, and stylish finishes throughout, this home is a smart choice for those looking for "right size" living. This condo is all about enjoying life without the to do list! Enjoy your private, south-facing terrace an ideal spot for morning coffee, quiet reading, or entertaining guests. Located in a peaceful, beautifully landscaped community. This home delivers comfort, simplicity and a connection to nature. Steps from the Peterborough Golf & Country Club (golf, dining and curling) East City Shops, Restaurants, the Rotary Trail and Trent University (athletic centre) and Public transit. Seize this chance to rightsize without compromise!
Ask about this home
A HOMEH agent will answer your questions about this home.
Know more about Earlsgate
Condo building · 699 Whitaker Street
Earlsgate is a condo. No units are on the market here right now.
No similar units for sale in Earlsgate right now.
Around this home
Daily convenience, out of 100, from the distances below
Schools nearby
School rating, out of 10.
Helpful calculators
Your HOMEH agent

"I would see it this week."