

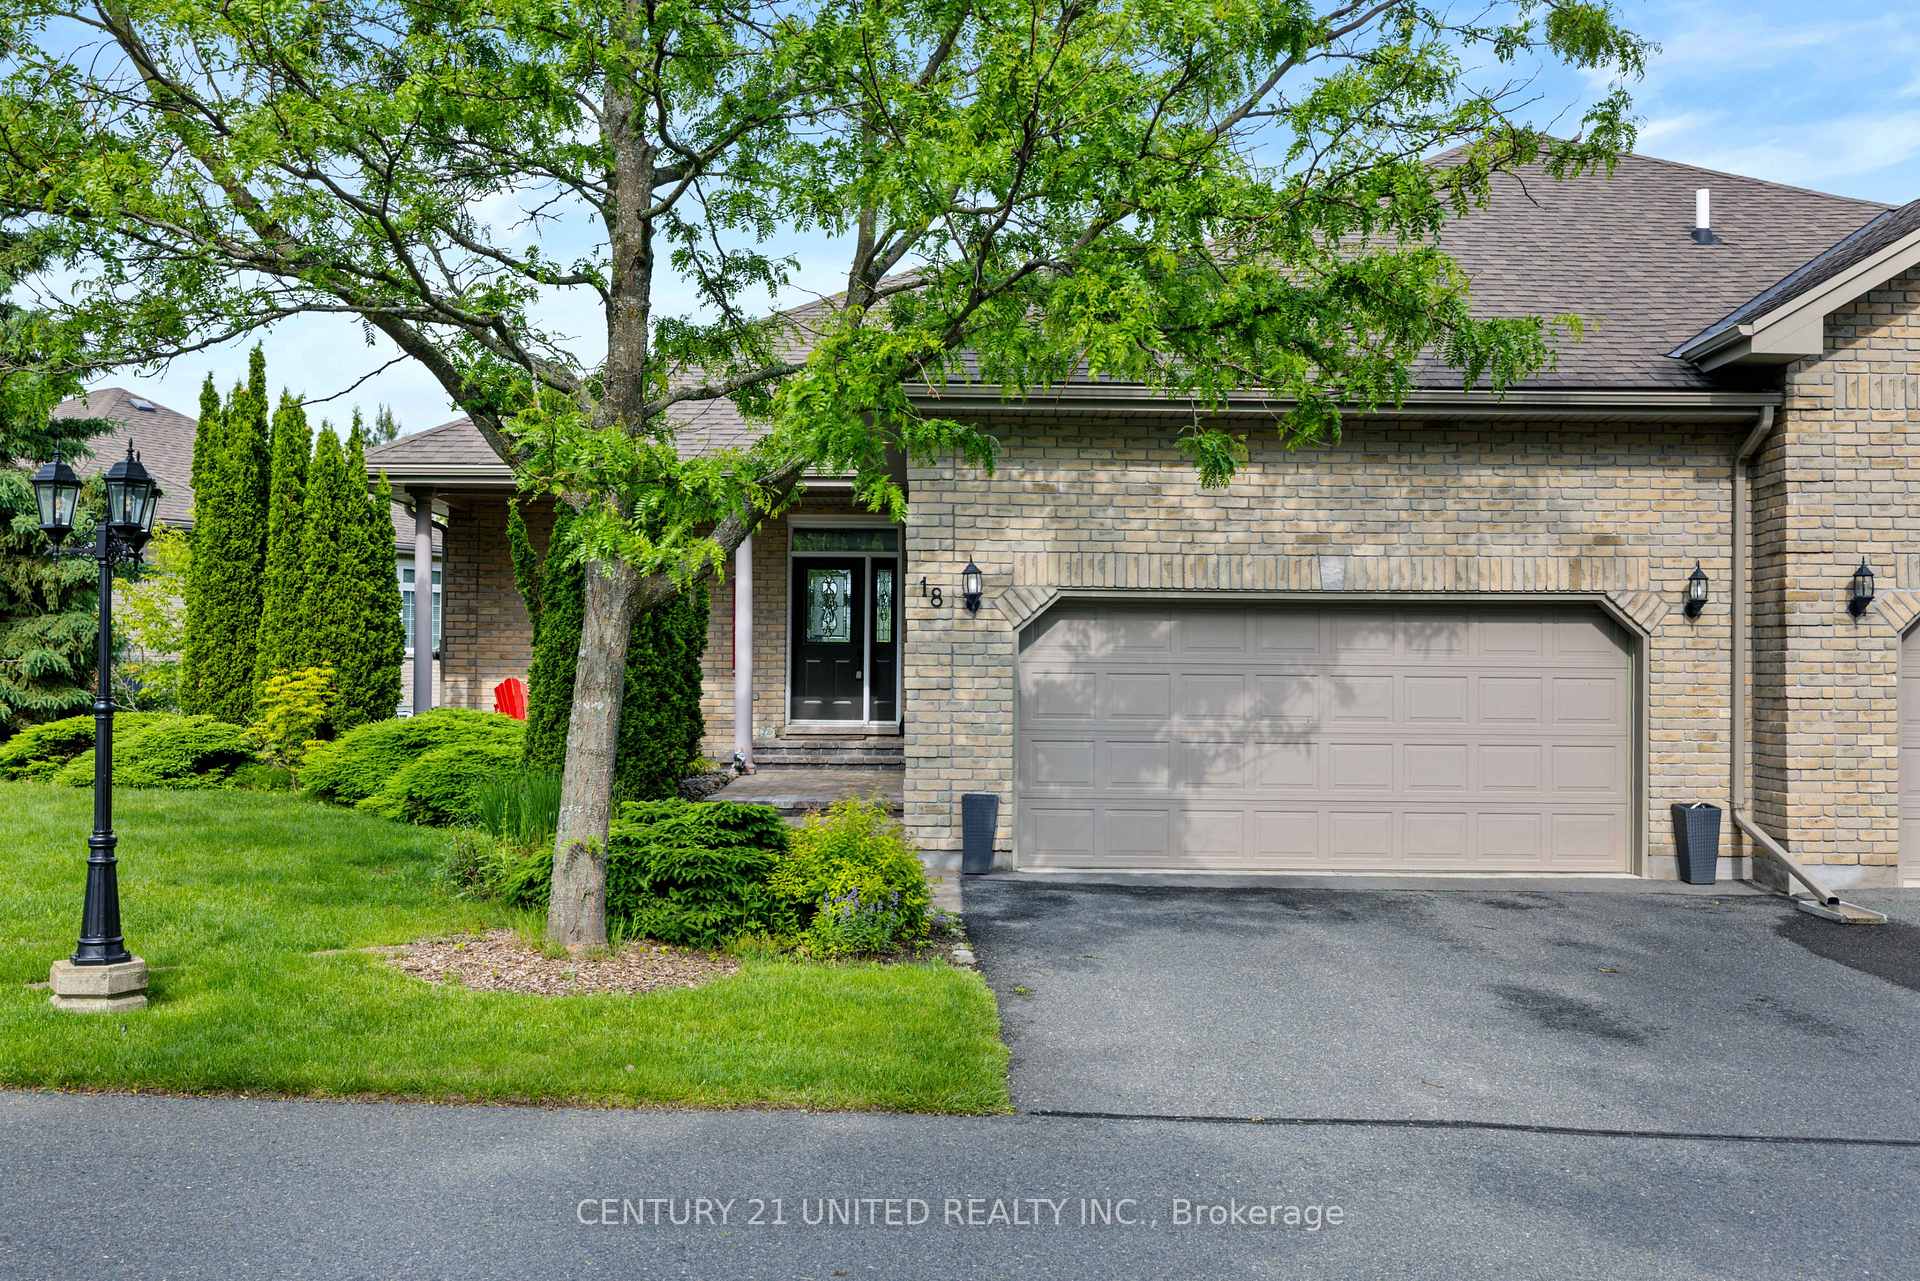
Unit 18, 227 Carnegie Avenue
Unit 18, 227 Carnegie Avenue
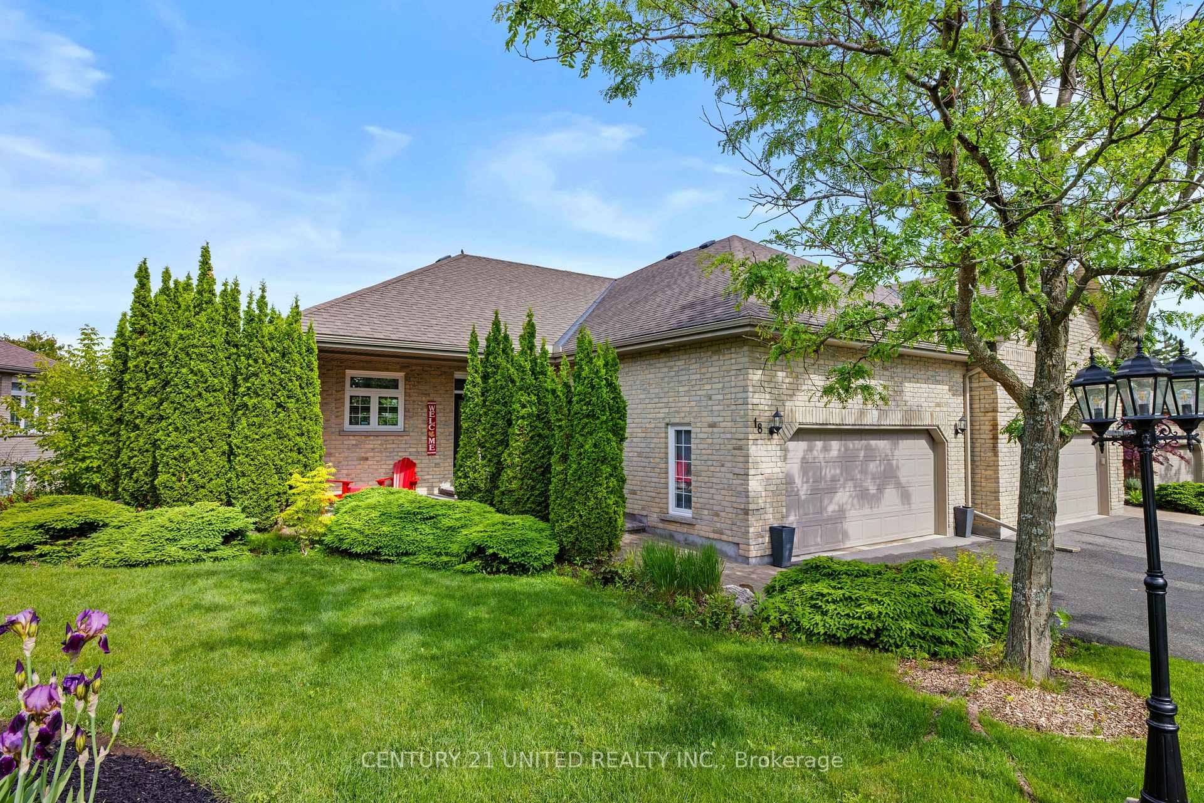
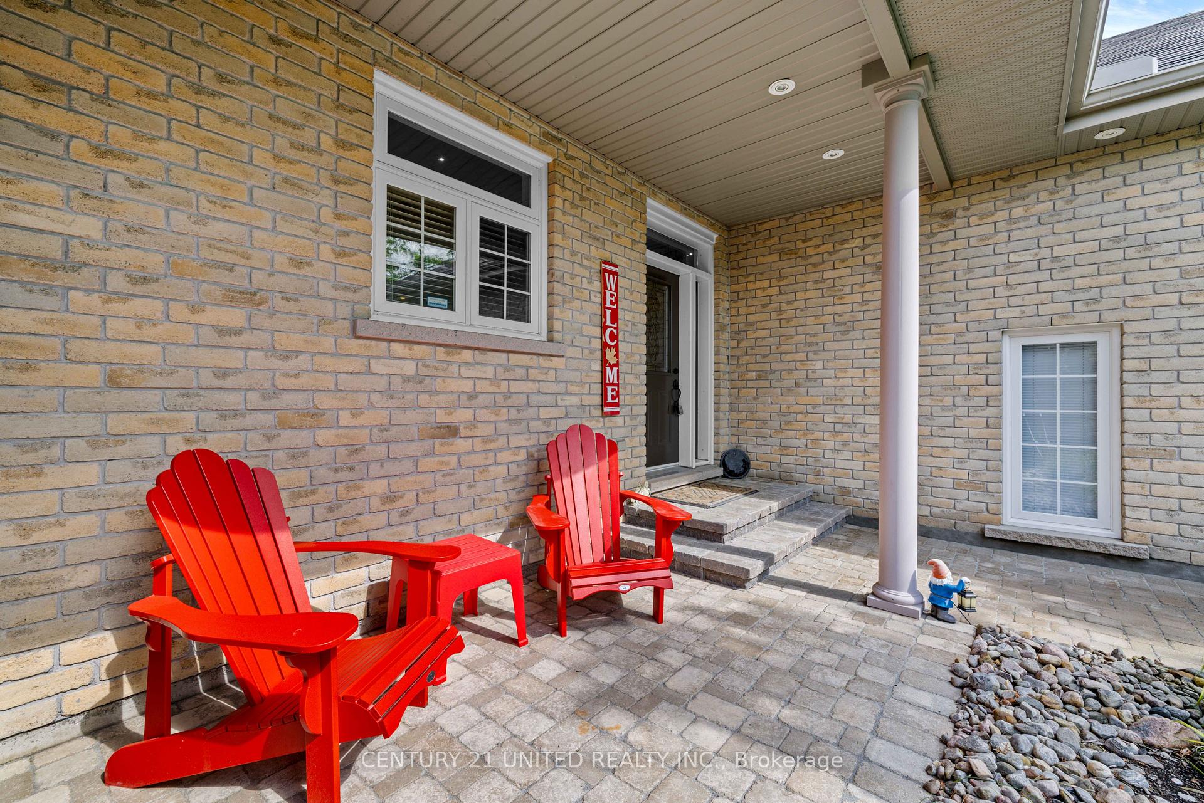
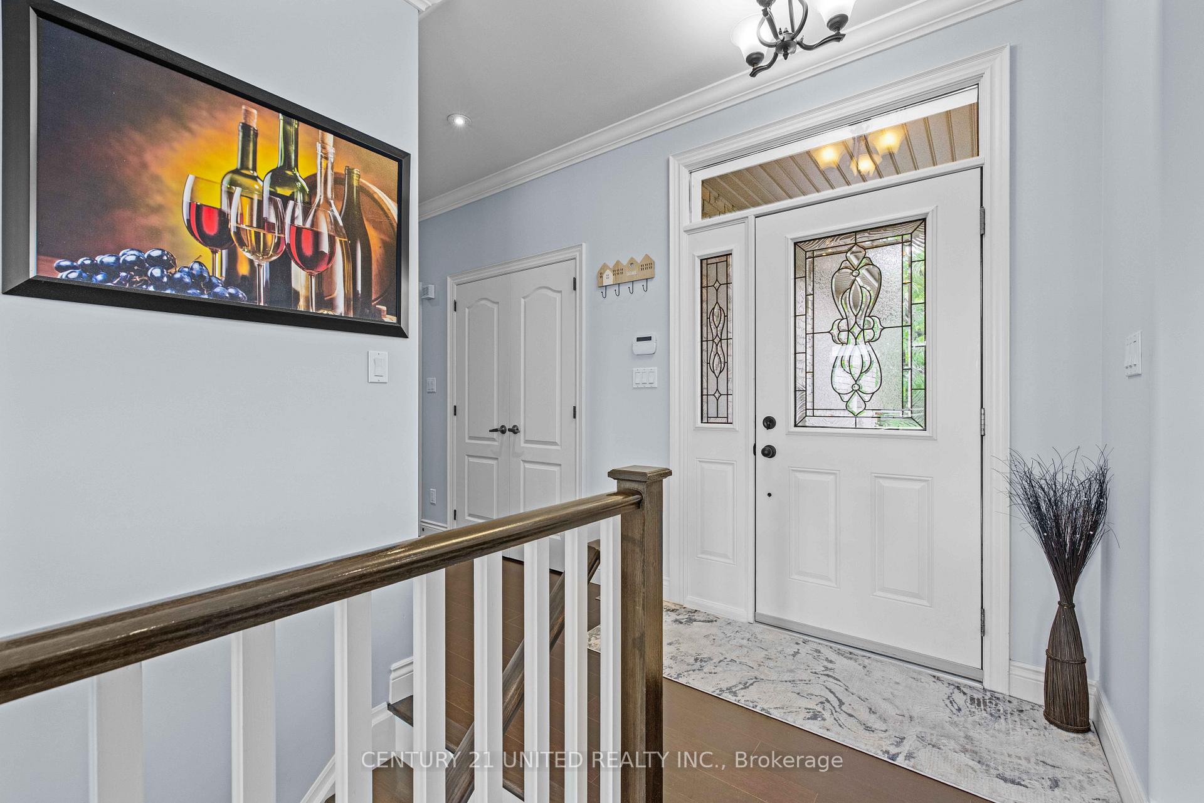
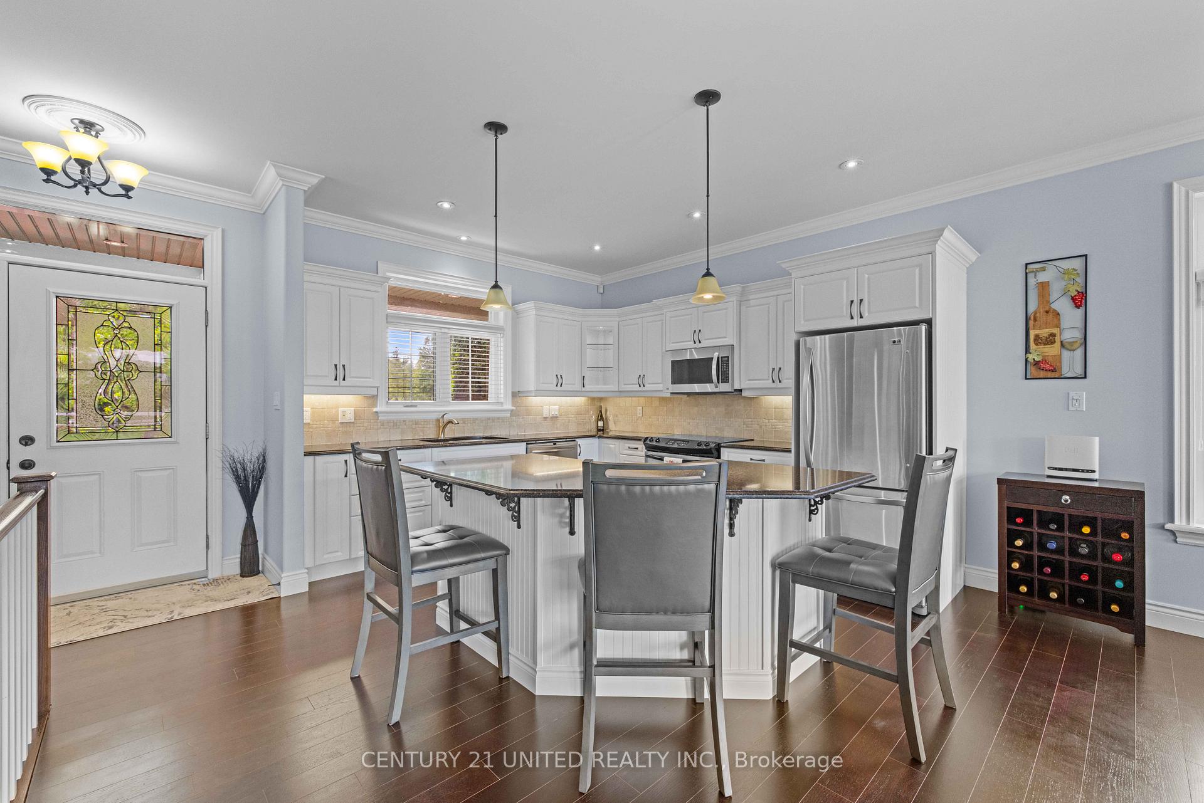 See all 49 photos
Property history
Facts and features
- ExposureWest
- LaundryIn basement
- LockerNone
- BalconyNone
- Walk-out basement
- Finished basement
- Fireplace
- Central air
The homeSemi-Detached Condo, Bungalow, Age 16–30 years
- TypeSemi-Detached Condo
- StyleBungalow
- Age16–30 years
- Living space1,000–1,199 sq ft
- BasementFinished with walk-out, full
- ExposureWest
- Special designationOther
InsideFireplace Yes, natural gas, In basement, lower level, Auto garage door remote, carpet free, erv/hrv, floor drain, primary bedroom - main floor, sump pump, water heater
- FireplaceYes, natural gas
- LaundryIn basement, lower level
- FeaturesAuto garage door remote, carpet free, erv/hrv, floor drain, primary bedroom - main floor, sump pump, water heater
- Rooms above ground8
- Rooms in the basement7
- Bedrooms1 + 1 in the basement
- Bathrooms3
- Kitchens1
OutsideBrick, Asphalt shingle, Concrete
- ExteriorBrick
- RoofAsphalt shingle
- FoundationConcrete
- BalconyNone
- FeaturesAwnings, deck, landscaped, lawn sprinkler system, lighting, porch, year round living
Parking and locker2 Garage, Attached, Parking type Owned
- Spaces2 Garage
- GarageAttached
- Parking typeOwned
- DrivewayPrivate
- LockerNone
BuildingFerghana, Condo corporation 78, Pets Allowed
- NameFerghana
- Condo corporation78
- PetsAllowed
Heating, water and powerForced air, gas, Central air
- HeatingForced air, gas
- CoolingCentral air
Costs and taxesTaxes $7,105 a year, Condo fee $645 a month, Common elements included, water included
- Taxes, 2025$7,105 a year
- Condo fee$645 a month
- Fee includesCommon elements included, water included
- HSTNo HST
- Rental itemsHot water heater
- Under contractHot water tank-electric
Included in the saleRefrigerator, stove, dishwasher, range hood, built-in microwave, washer & dryer, all window coverings and blinds, awning & remote, all electrical light fixtures, garage door opener & remote(s), dining area table & 4 chairs, all deck furniture (love seat, 2 chairs, cushions & pillows, 2 glass top tables, storage box)., All personal belongings, mirror in foyer area, wine rack in dining area.
- IncludedRefrigerator, stove, dishwasher, range hood, built-in microwave, washer & dryer, all window coverings and blinds, awning & remote, all electrical light fixtures, garage door opener & remote(s), dining area table & 4 chairs, all deck furniture (love seat, 2 chairs, cushions & pillows, 2 glass top tables, storage box).
- Not includedAll personal belongings, mirror in foyer area, wine rack in dining area.
NearbyGolf, hospital, river/stream, wooded/treed
- Close toGolf, hospital, river/stream, wooded/treed
Listing detailsX12225487, Sold, Jun 17, 2025
- MLS® numberX12225487
- StatusSold
- Listed onJun 17, 2025
- Days on market29
- UpdatedJul 16, 2025
- PossessionFlexible
- Occupied byOwner
- Listing brokerageCENTURY 21 UNITED REALTY INC.
About this home
Unit 18, 227 Carnegie Avenue, Peterborough (Northcrest Ward 5), ON K9L 0B3
Welcome to this open concept bungalow with a walkout basement in one of Peterborough's most desirable condominium communities. Well appointed, well built and well cared for! This lovely end-unit offers an open concept layout, separate kitchen, dining & living areas, main floor primary bedroom with walk-in closet and huge 4PC ensuite bath, large deck with composite decking & an awning, and inside entry from the oversized garage. Large windows, both up and down, create a bright and welcoming atmosphere throughout the home. The lower level features a walkout to the rear, a large rec room, guest bedroom & full bathroom, lots of natural light, spacious laundry area and plenty of storage. Shows to perfection! Backing onto greenspace and lovely landscaping throughout the community to top it all off; a picture perfect setting and a great spot to kick back and relax. Convenient location close to walking trails, parks, Peterborough Zoo and some of the most beautiful countryside you can find! Don't miss it!
Ask about this home
A HOMEH agent will answer your questions about this home.
Know more about Ferghana
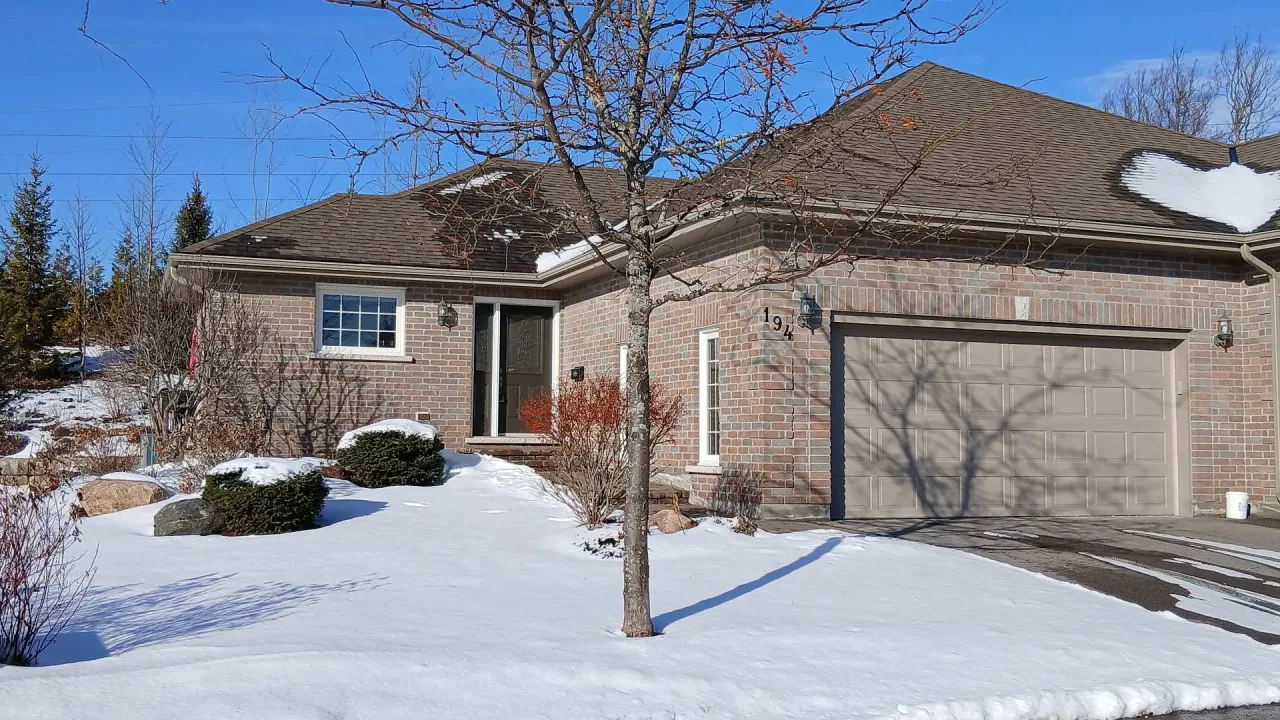
Condo building · 227 Carnegie Avenue
Ferghana is a condo. No units are on the market here right now.
- $561/sq ft
No similar units for sale in Ferghana right now.
Around this home
Daily convenience, out of 100, from the distances below
Schools nearby
School rating, out of 10.
Helpful calculators
Your HOMEH agent

"I would see it this week."