

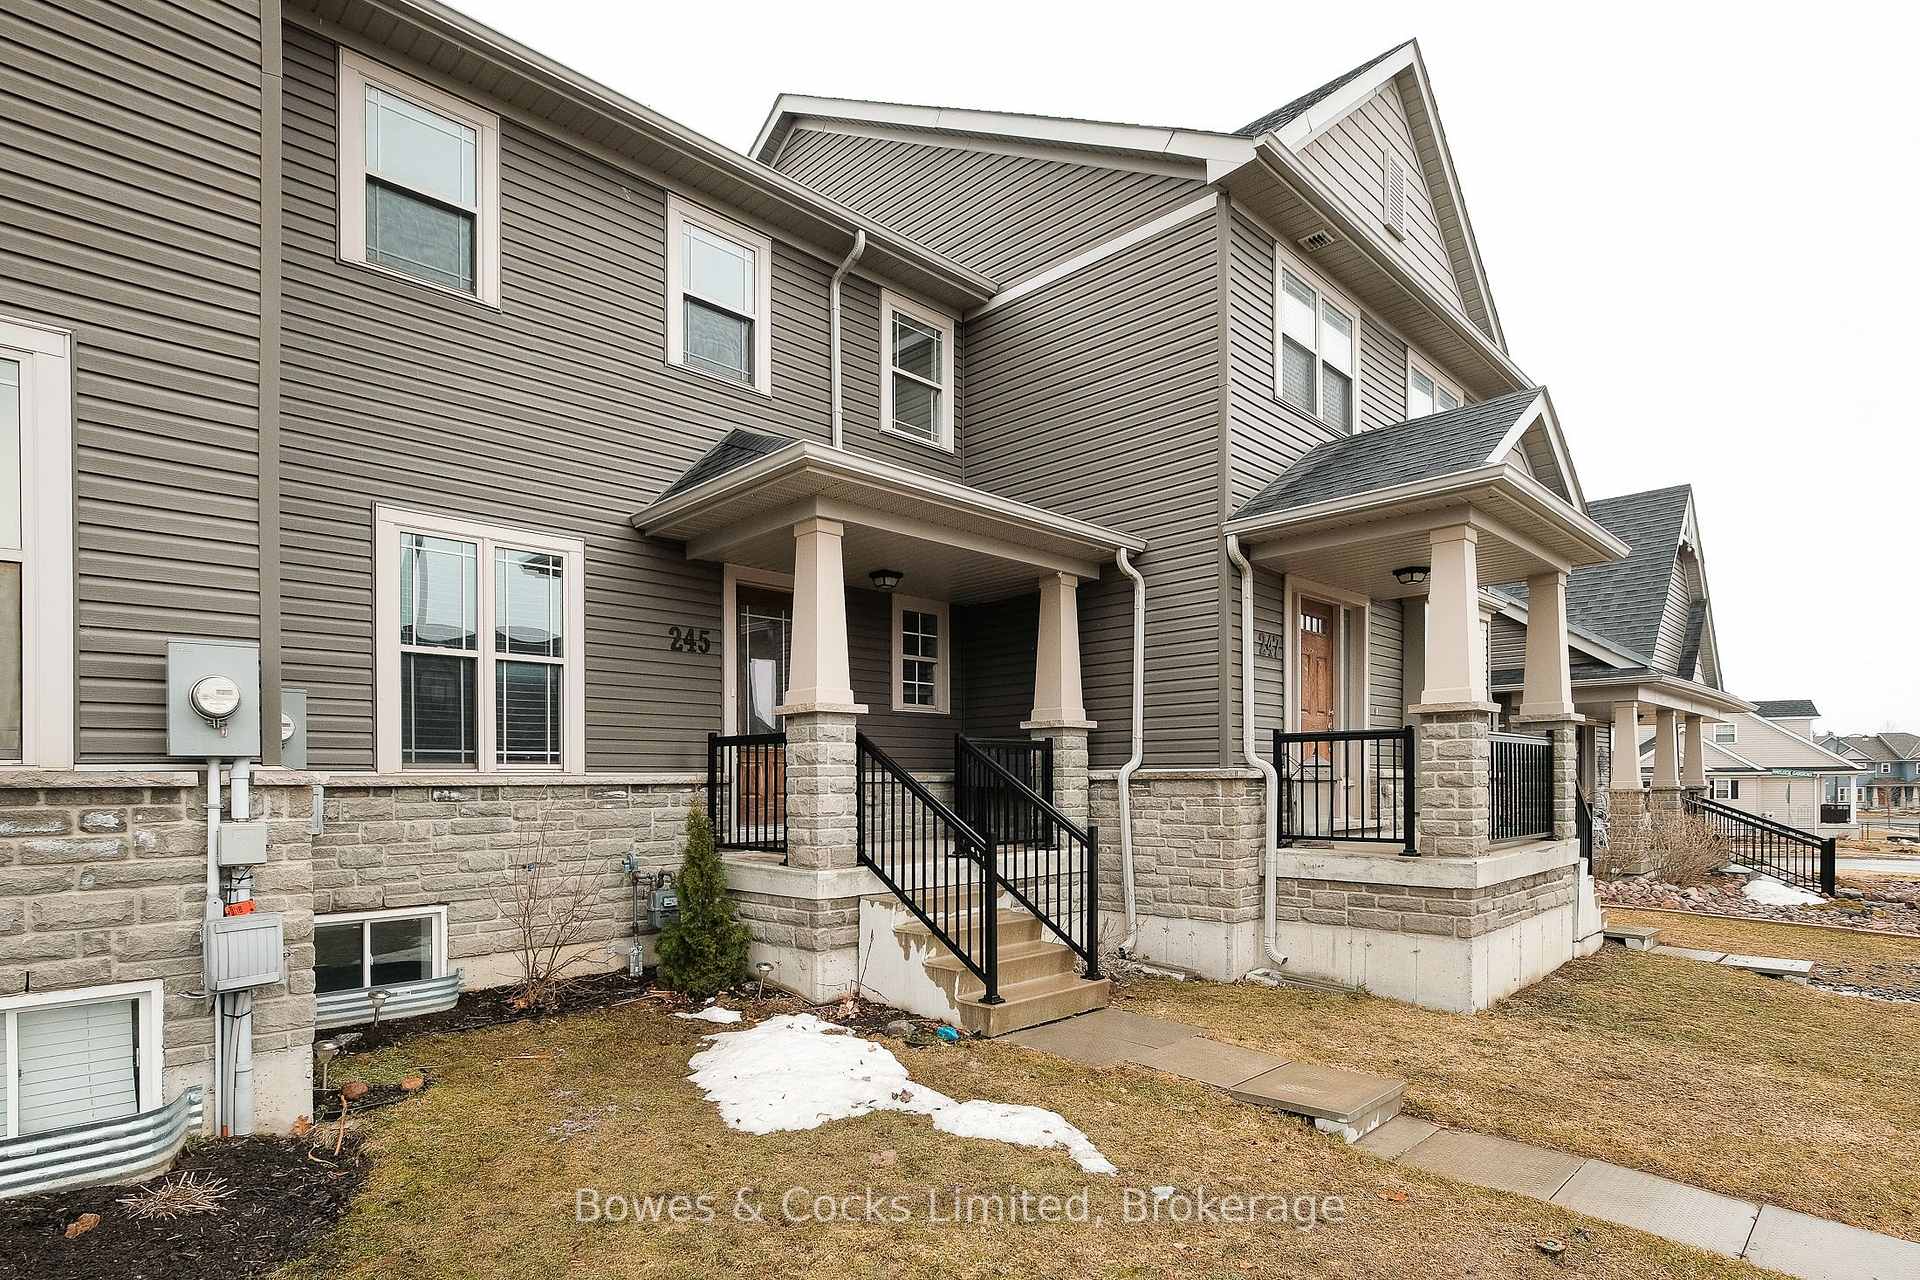
245 Rowberry Boulevard
245 Rowberry Boulevard
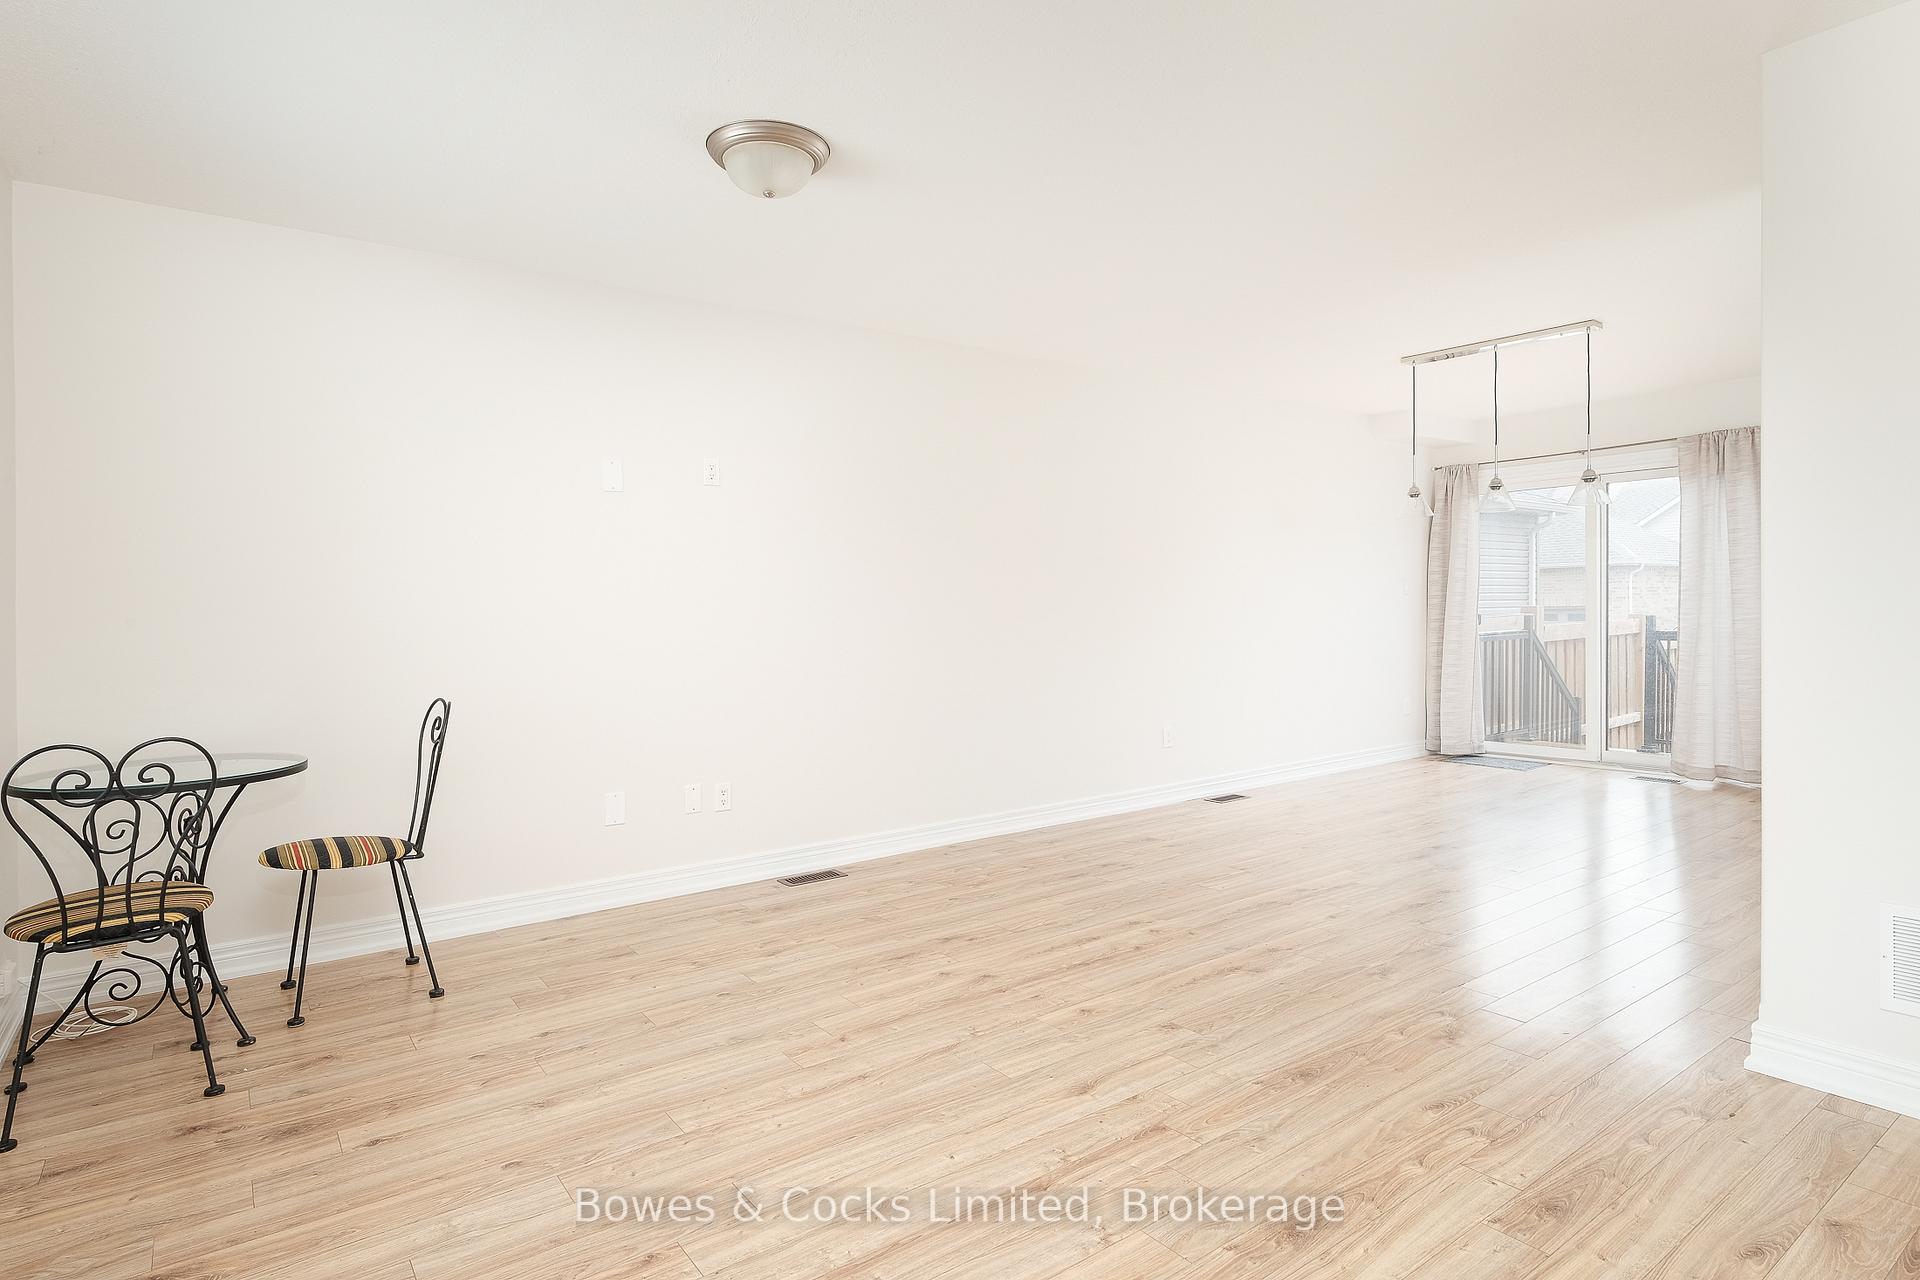 See all 32 photos
Property history
Facts and features
- BasementFinished
- Age of home6–15 years
- Water, sewerMunicipal
- Lot shapeRectangular
- Central air
The homeFreehold Townhouse, 2-storey, Age 6–15 years
- Type: Freehold Townhouse
- Style: 2-storey
- Age: 6–15 years
- Living space: 1,100–1,500 sq ft
- Basement: Finished
InsideWater meter, Rooms above ground 7, Rooms in the basement 4
- Features: Water meter
- Rooms above ground: 7
- Rooms in the basement: 4
- Bedrooms: 3 + 1 in the basement
- Bathrooms: 3
- Kitchens: 1
- Family room: Yes
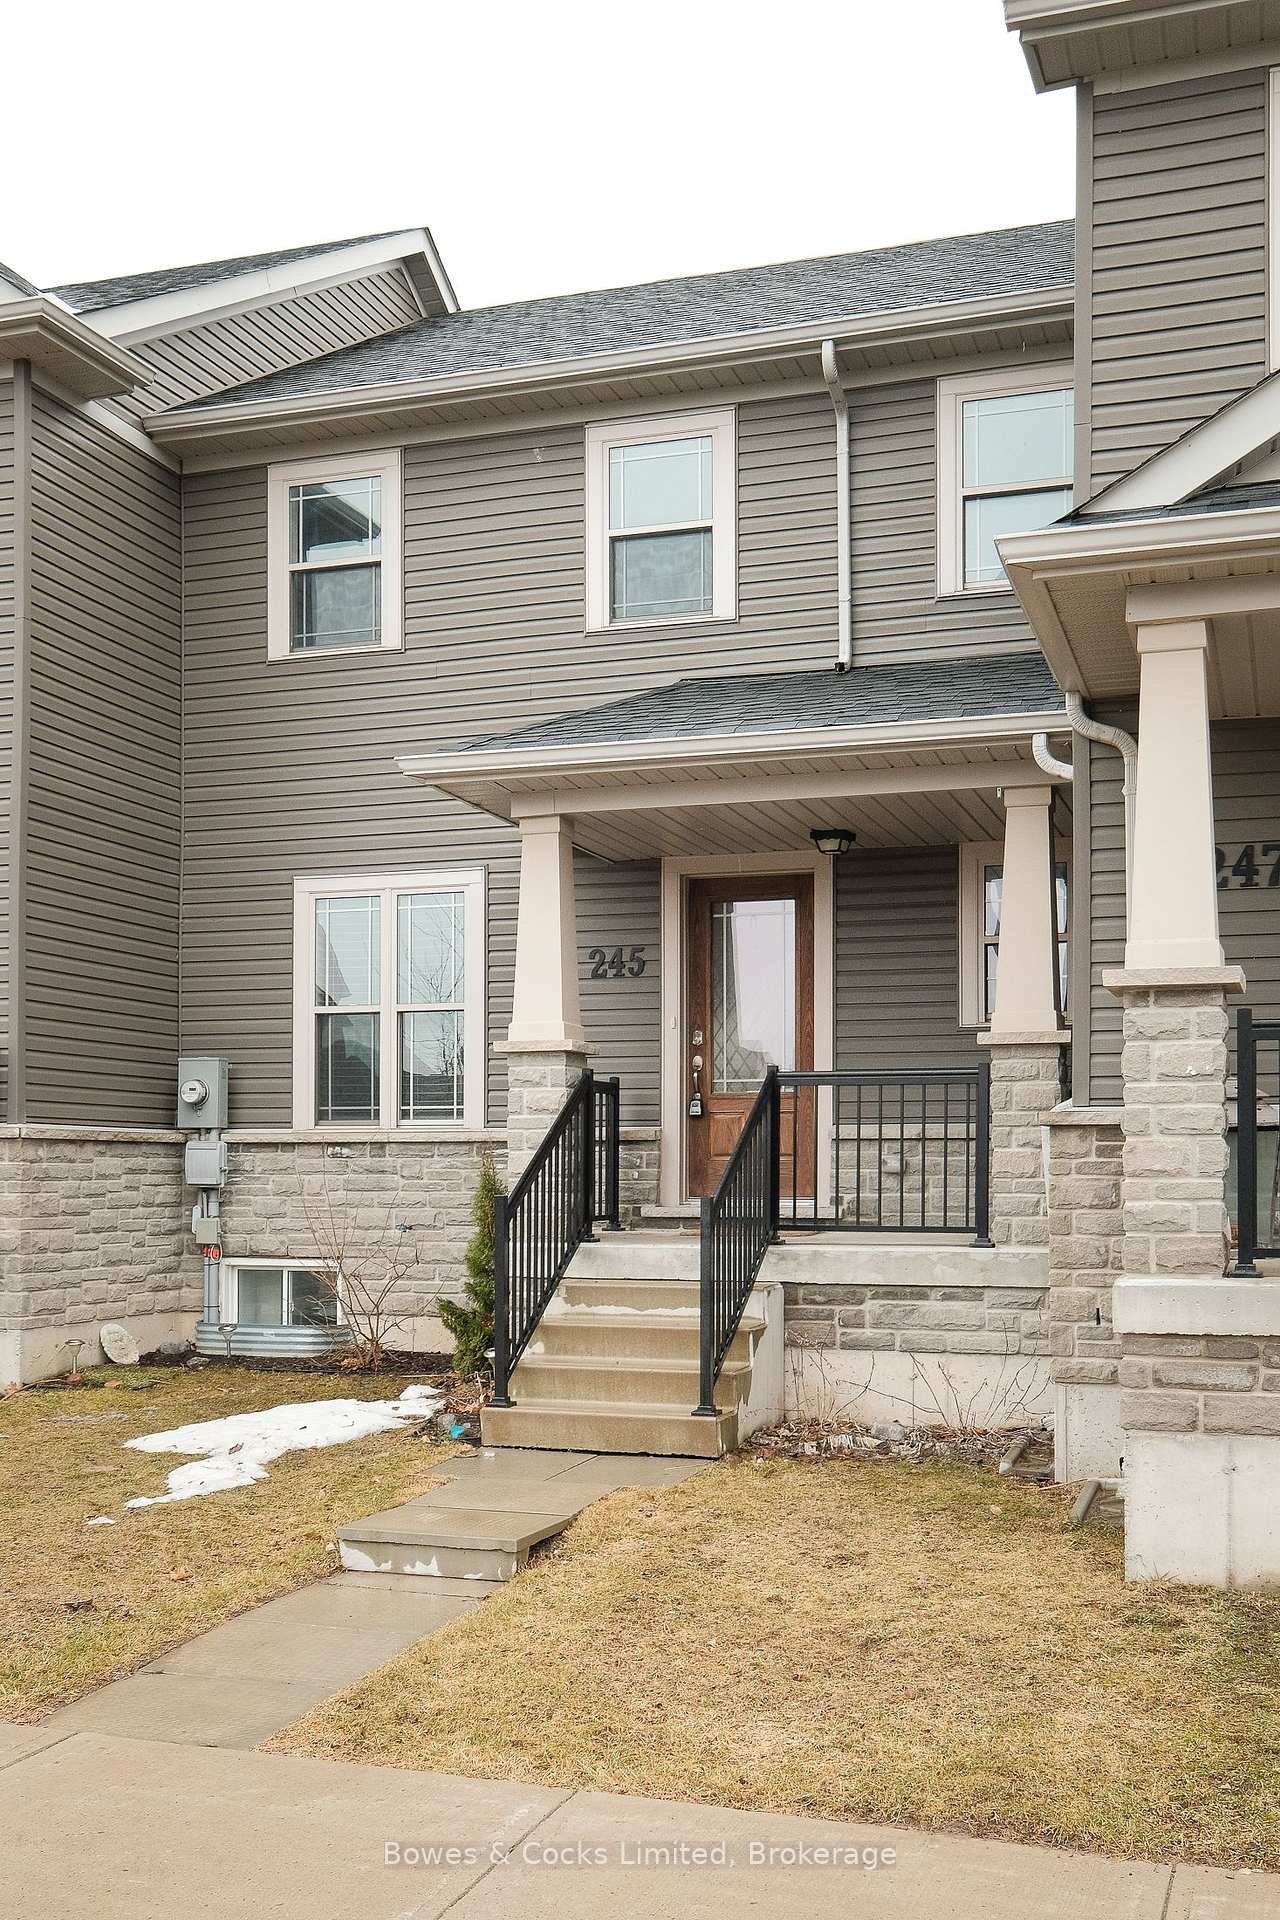
Outside and lotVinyl siding, Asphalt shingle, Concrete
- Exterior: Vinyl siding
- Roof: Asphalt shingle
- Foundation: Concrete
- Size: 21 × 91.86 ft
- Shape: Rectangular
- Zoning: SP . 348 -'H'
Parking1 Garage, Attached, Private
- Spaces: 1 Garage
- Garage: Attached
- Driveway: Private
Heating, water and powerForced air, gas, Central air, Municipal water
- Heating: Forced air, gas
- Cooling: Central air
- Water: Municipal water
- Sewer: Municipal sewer
- Natural gas: Yes
- Hydro: Yes
- Cable: Available
- Telephone: Available
Costs and taxesTaxes $3,703 a year, HST included in the price, Hot water tank.
- Taxes, 2024: $3,703 a year
- HST: HST included in the price
- Rental items: Hot water tank.
Included in the saleDishwasher, dryer, fridge, stove, washer, window coverings.
- Included: Dishwasher, dryer, fridge, stove, washer, window coverings.
NearbyPark, school bus route
- Close to: Park, school bus route
Listing detailsX12113780, Sold, Apr 30, 2025
- MLS® number: X12113780
- Status: Sold
- Listed on: Apr 30, 2025
- Days on market: 20
- Updated: May 20, 2025
- Possession: Flexible
- Occupied by: Owner
- Listing brokerage: Bowes & Cocks Limited, Brokerage
About this home
245 Rowberry Boulevard, Peterborough (Northcrest Ward 5), ON K9H 0H9
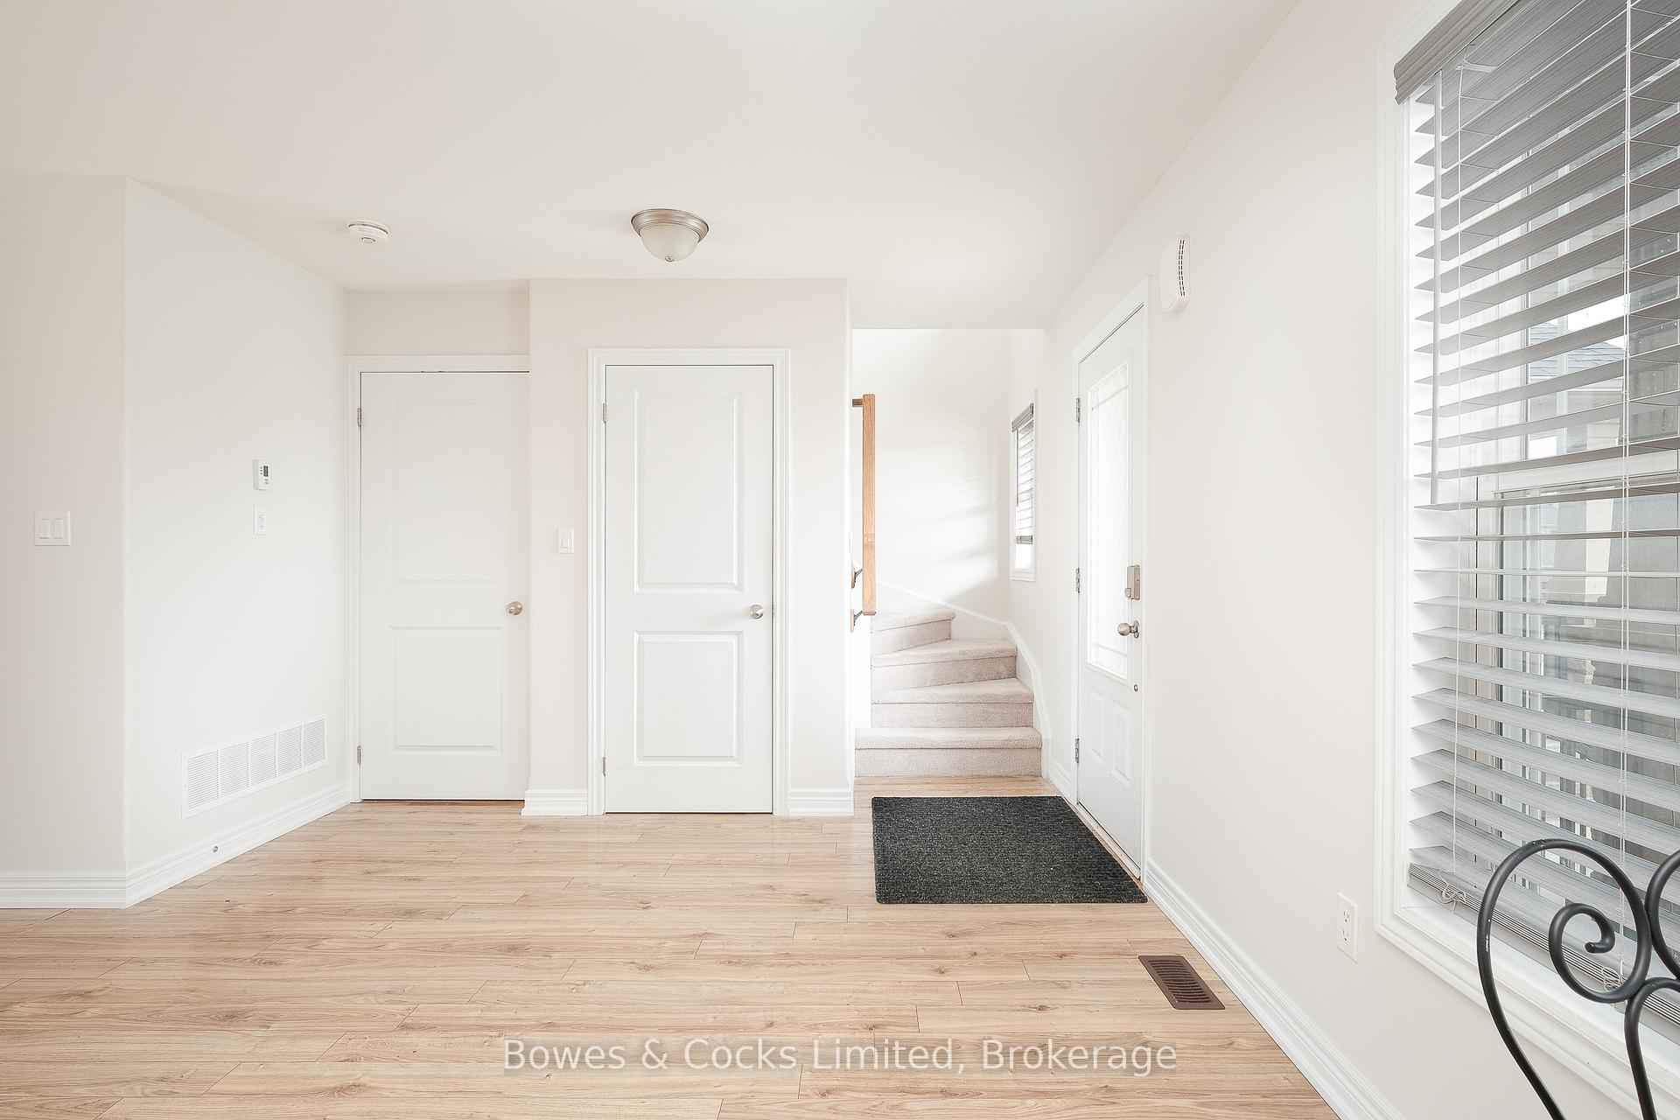
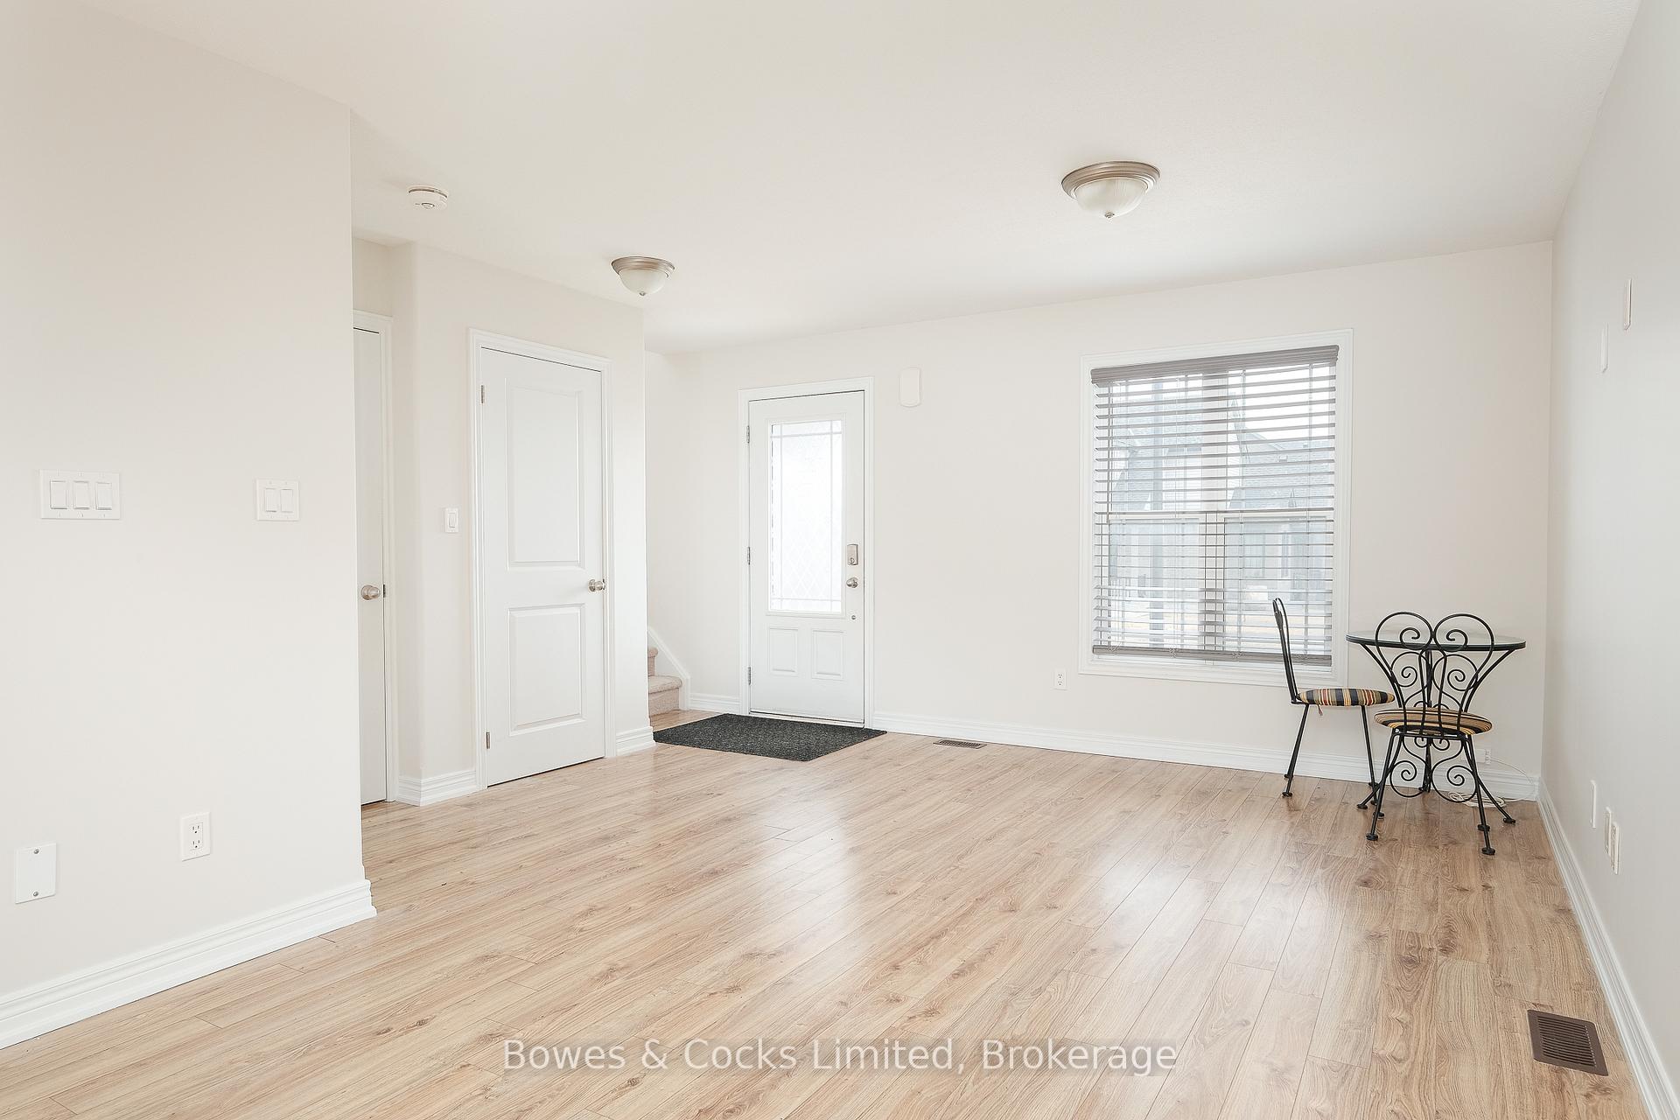
Welcome to your charming 2-storey townhome in the sought-after North end area! This beautifully finished home features a finished basement with an additional bedroom and bathroom, perfect for guests or extra living space. Situated close to buses, shopping, amenities, and Trent University, this location offers both convenience and a vibrant community atmosphere. The open concept main floor with living room, dining room and kitchen is flooded with natural light and features a walkout for access to the backyard, perfect for the upcoming BBQ season. Boasting 3 bedrooms upstairs, and a family bath, this home provides ample space for comfortable living. This low maintenance home is in move-in ready condition, this home is both tasteful and stylish, offering a turn-key solution for your next chapter.
Ask about this home
A HOMEH agent will answer your questions about this home.
Around this home
Daily convenience, out of 100, from the distances below
Schools nearby
School rating, out of 10.
Helpful calculators
Your HOMEH agent

"I would see it this week."