

106 York Drive
106 York Drive
 See all 24 photos
Property history
Facts and features
- BasementWalk-out
- Age of home0–5 years
- Water, sewerMunicipal
- HeatingForced air
- Hardwood floors
- Fireplace
- Central air
The homeDetached, 2-storey, Age 0–5 years
- Type: Detached
- Style: 2-storey
- Age: 0–5 years
- Living space: 2,500–3,000 sq ft
- Basement: Walk-out
InsideFireplace Yes, natural gas, family room, Hardwood, Ceramic, Broadloom, Upper level
- Fireplace: Yes, natural gas, family room
- Flooring: Hardwood, Ceramic, Broadloom
- Laundry: Upper level
- Features: Air exchanger, rough-in bath, water heater
- Security: Carbon monoxide detectors, smoke detector
- Rooms above ground: 16
- Bedrooms: 4
- Bathrooms: 4
- Kitchens: 1
- Family room: Yes
Outside and lotBrick, vinyl siding, Shingles, Poured concrete
- Exterior: Brick, vinyl siding
- Roof: Shingles
- Foundation: Poured concrete
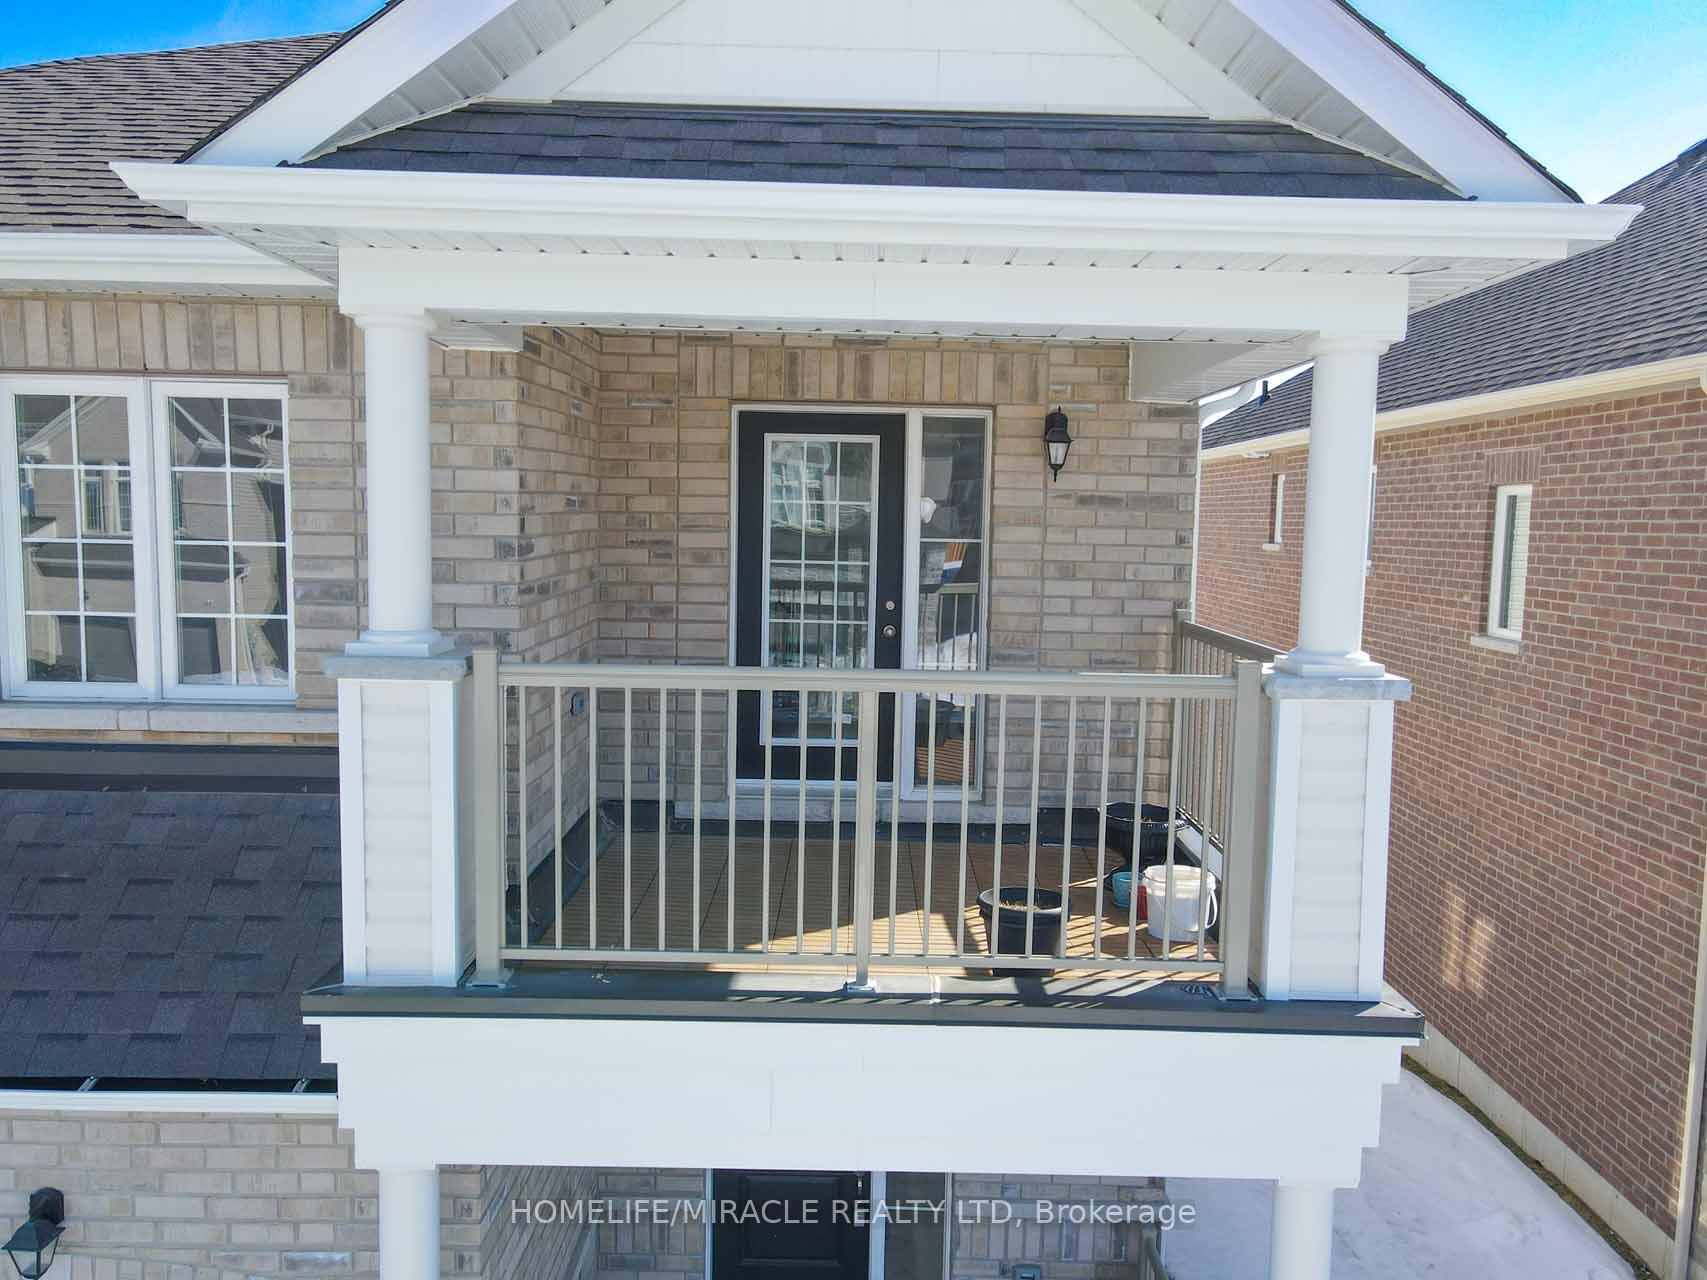
- Features: Deck, porch
- Size: 40.03 × 108.27 ft
Parking2 Garage, Built-in, Private
- Spaces: 2 Garage
- Garage: Built-in
- Driveway: Private
Heating, water and powerForced air, gas, Central air, Municipal water
- Heating: Forced air, gas
- Cooling: Central air
- Water: Municipal water
- Sewer: Municipal sewer
Costs and taxesTaxes $7,106 a year, HST included in the price, Hot water tank
- Taxes, 2024: $7,106 a year
- HST: HST included in the price
- Rental items: Hot water tank
Included in the saleS/s digital fridge, s/s stove, s/s dishwasher, washer and dryer. all elf's, all window covering.
- Included: S/s digital fridge, s/s stove, s/s dishwasher, washer and dryer. all elf's, all window covering.
NearbyHospital, place of worship, public transit
- Close to: Hospital, place of worship, public transit
Listing detailsX12157019, Sold, May 18, 2025
- MLS® number: X12157019
- Status: Sold
- Listed on: May 18, 2025
- Days on market: 5
- Updated: May 23, 2025
- Possession: 2025-05-31 / Immediate
- Occupied by: Vacant
- Listing brokerage: HOMELIFE/MIRACLE REALTY LTD
About this home
106 York Drive, Peterborough (Monaghan Ward 2), ON K9K 0H6
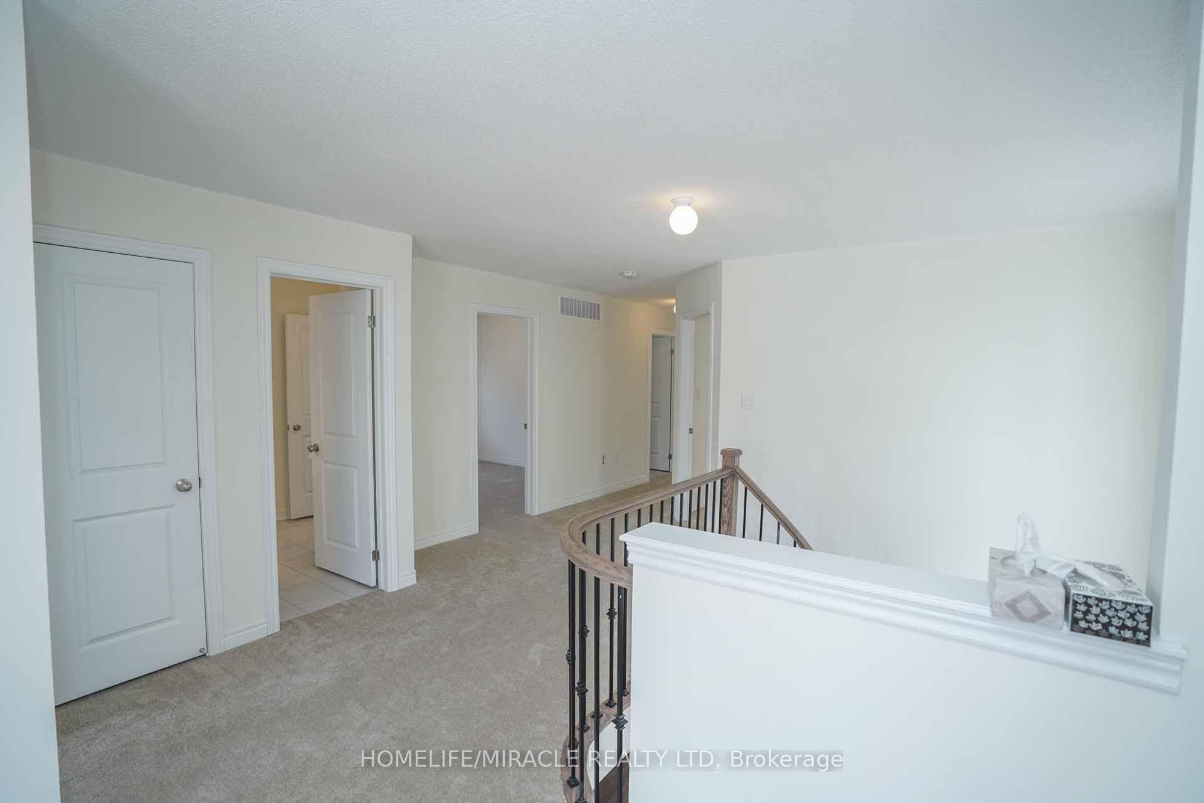
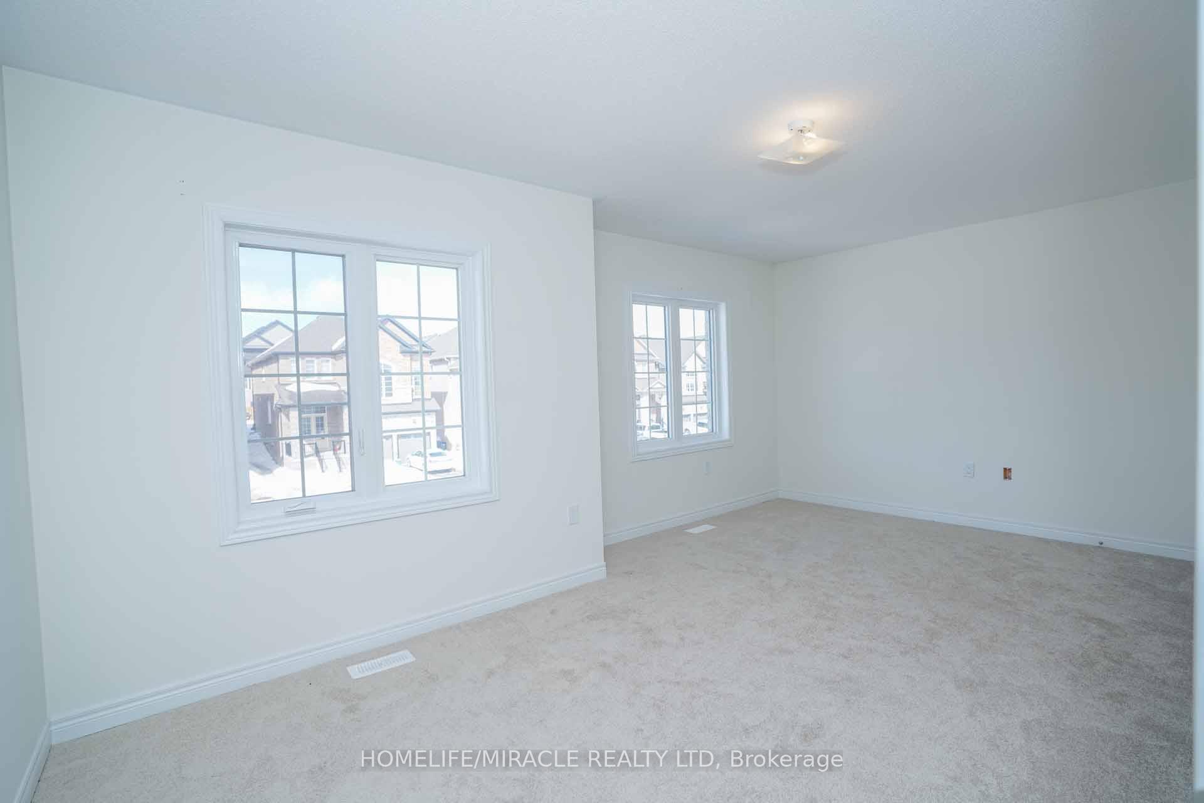
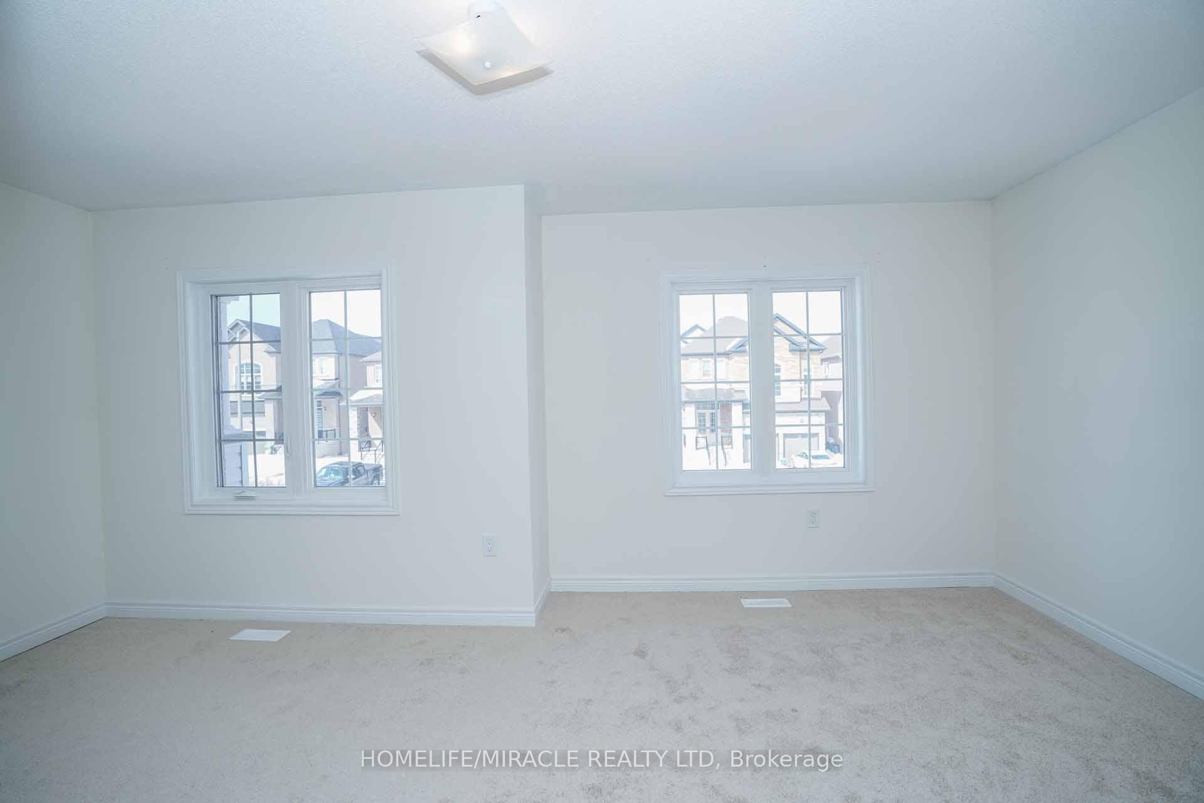
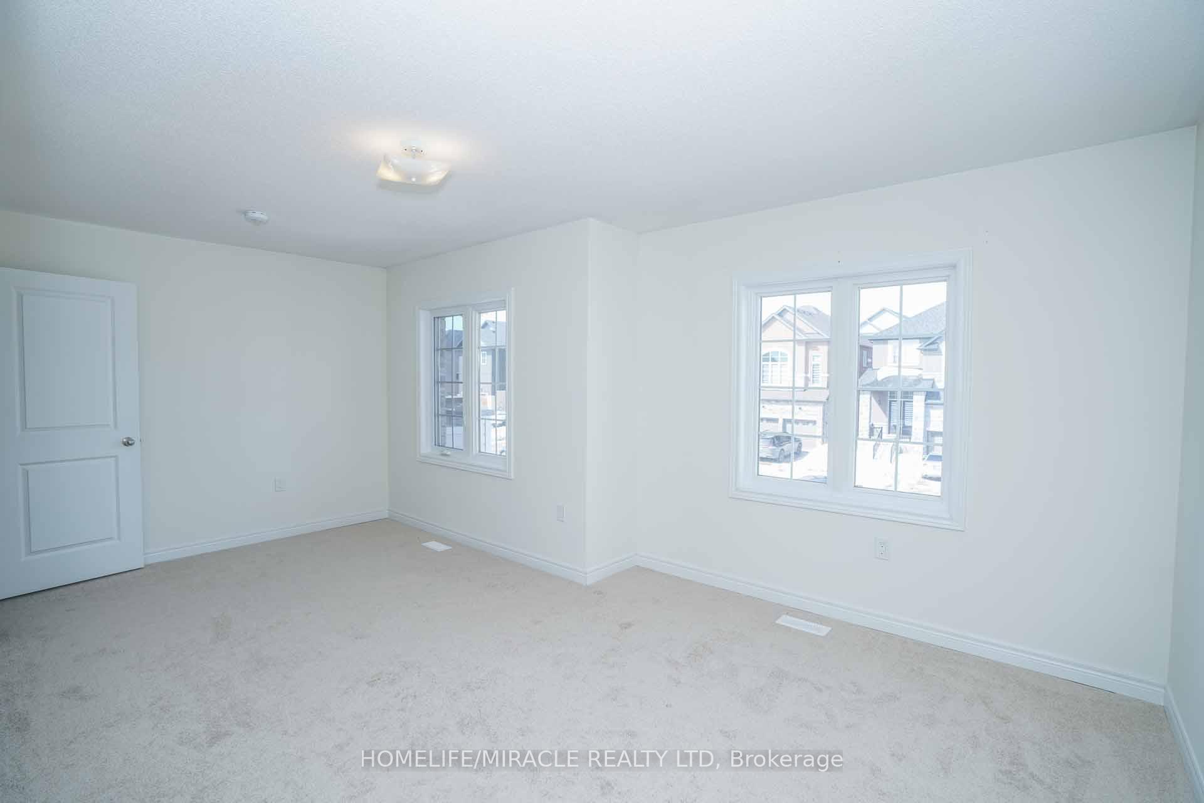
Welcome to 106 York Dr. in Peterborough's luxury Lilly Lake subdivision! Step into this stunning 2,920 sq ft, 4 Bedroom, 4 washroom detached home. Perfectly combining style and functionality, no detail has been overlooked! From the moment you enter the bright, spacious foyer, you'll feel right at home. Entertain in style in the large living room, or cozy up by the double side fireplace in the elegant dining room. The open-concept family room is a showstopper, featuring a fireplace, oversized windows, and sunlight streaming in all day long. The chef's kitchen is a dream, complete with a digital refrigerator, a large island, and a breakfast area that opens to a deck-perfect for morning coffee or evening relaxation. Upstairs, discover 4 spacious bedrooms. The luxurious master suite boasts a walk-in closet, a 5-piece ensuite, and huge windows. The second bedroom offers its own ensuite, ideal for older family members or guests, Study loft access to a covered balcony for peaceful evenings.Downstairs, the walk-out basement (Premium Lot) with a rough-in washroom is a blank canvas waiting for your personal touch. Prime Location: Close to colleges, universities, and all amenities. This home has it all-space, style, and convenience. Don't wait-schedule your showing today and fall in love!"
Ask about this home
A HOMEH agent will answer your questions about this home.
Around this home
Daily convenience, out of 100, from the distances below
Schools nearby
School rating, out of 10.
Helpful calculators
Your HOMEH agent

"I would see it this week."