

134 Sutherland Place
134 Sutherland Place
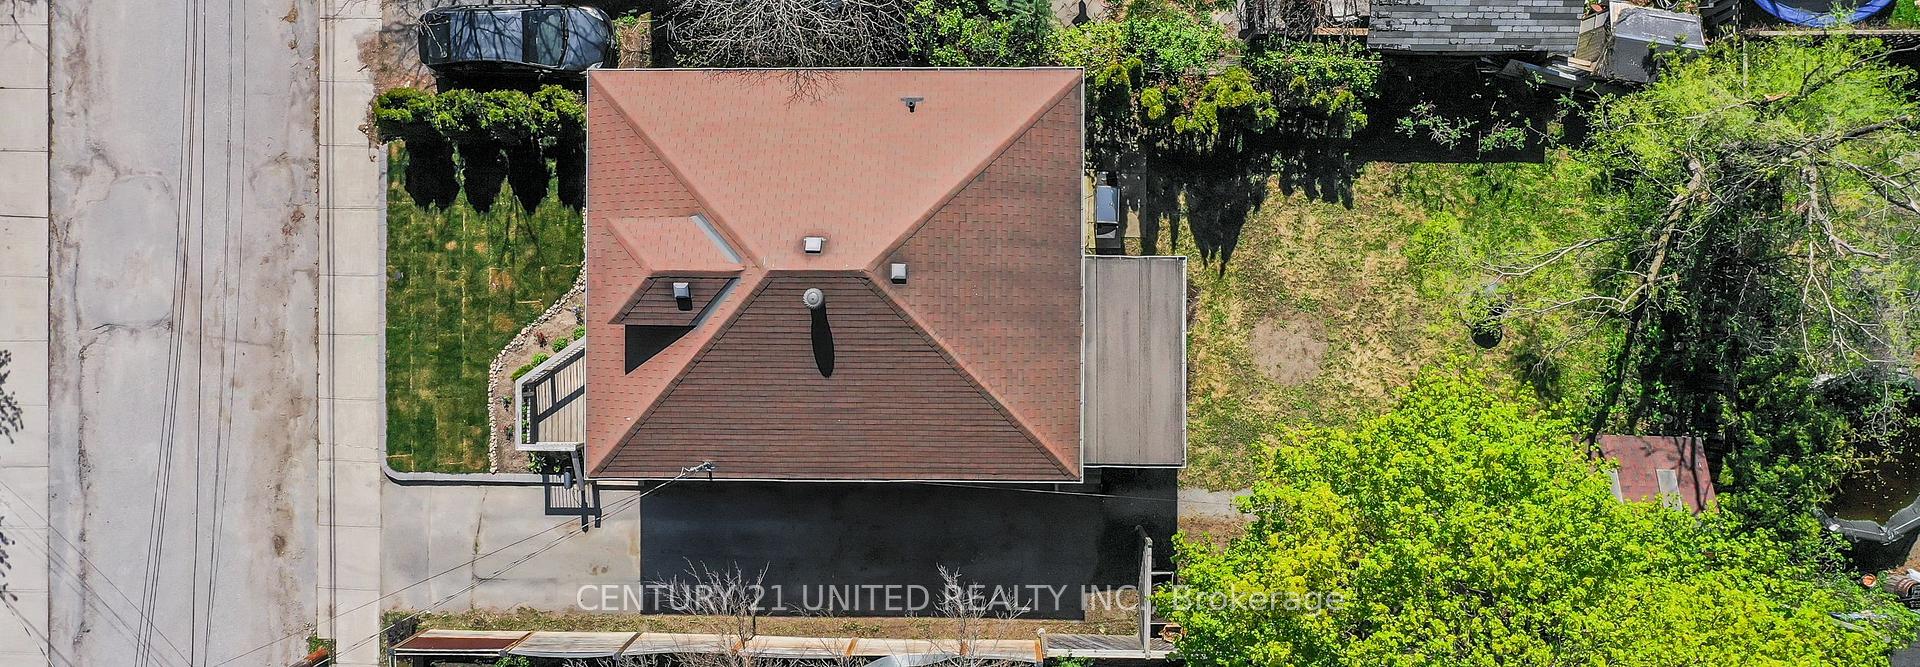 See all 50 photos
Property history
Facts and features
- BasementFull
- Water, sewerMunicipal
- HeatingForced air
- CoolingCentral air
- Separate entrance
- Central air
The homeDetached, Bungalow, 700–1,100 sq ft
- Type: Detached
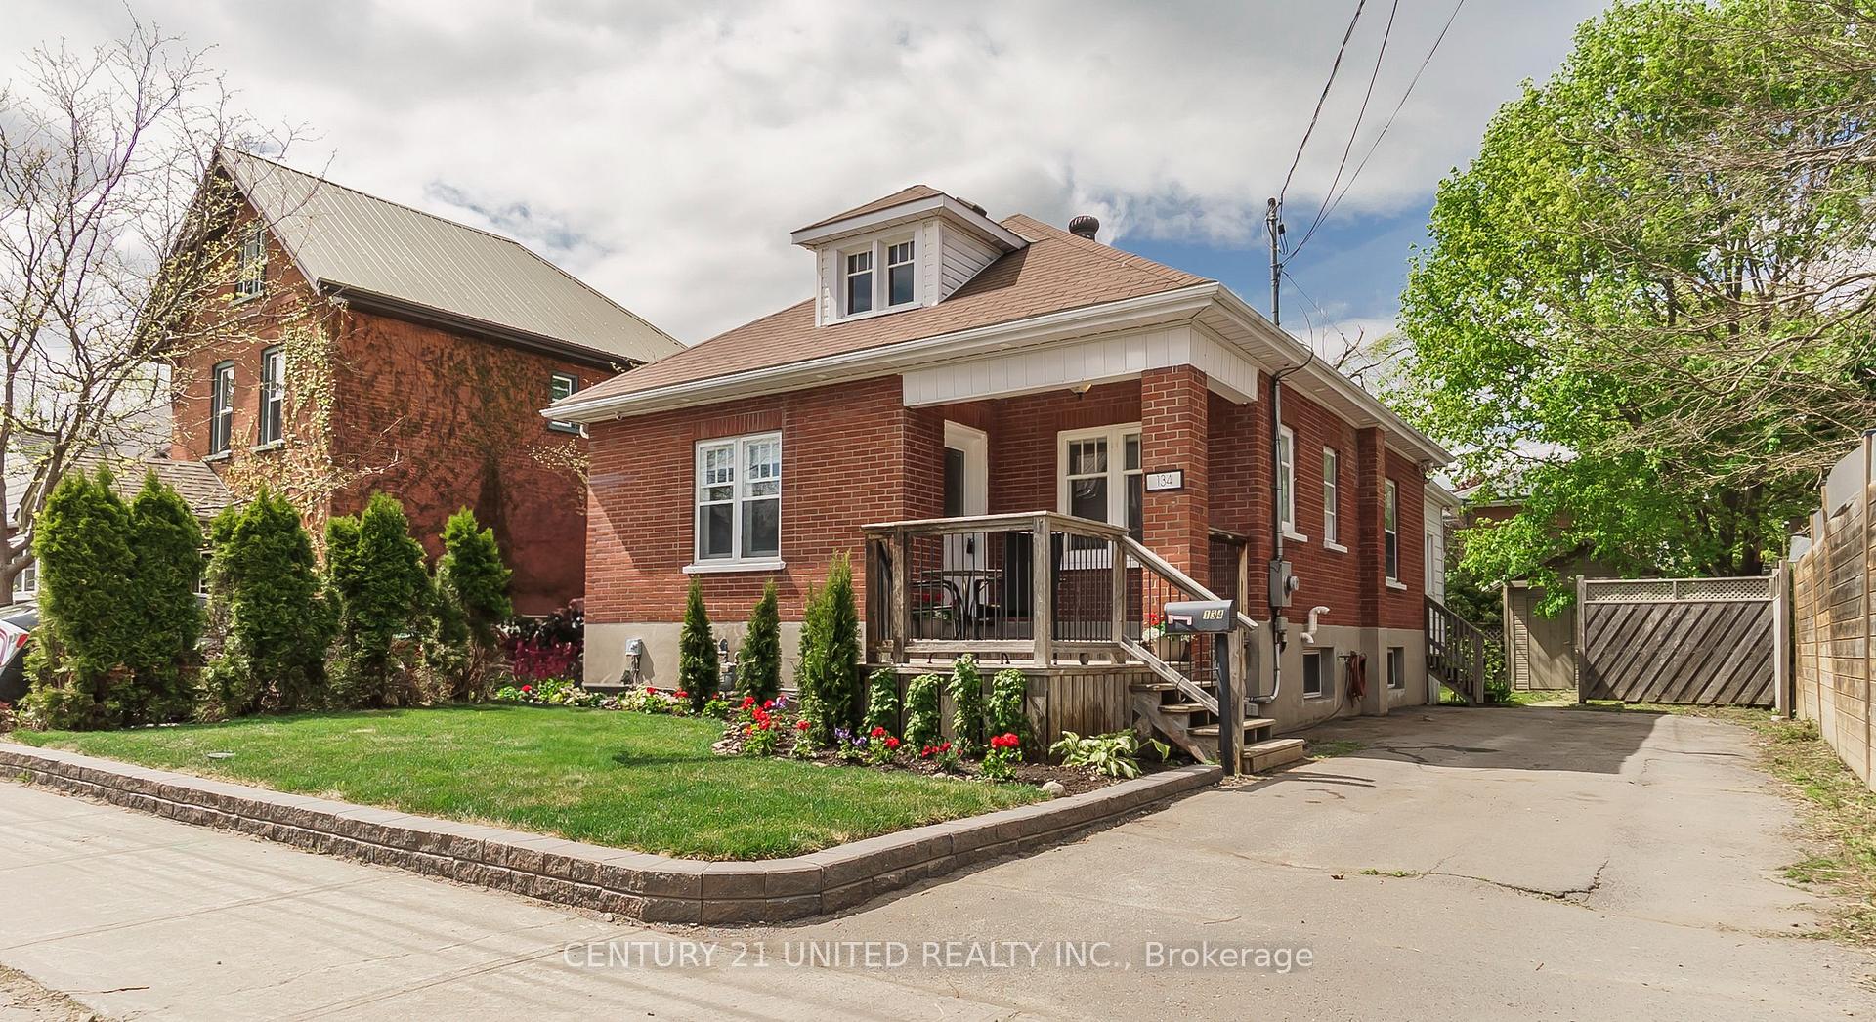
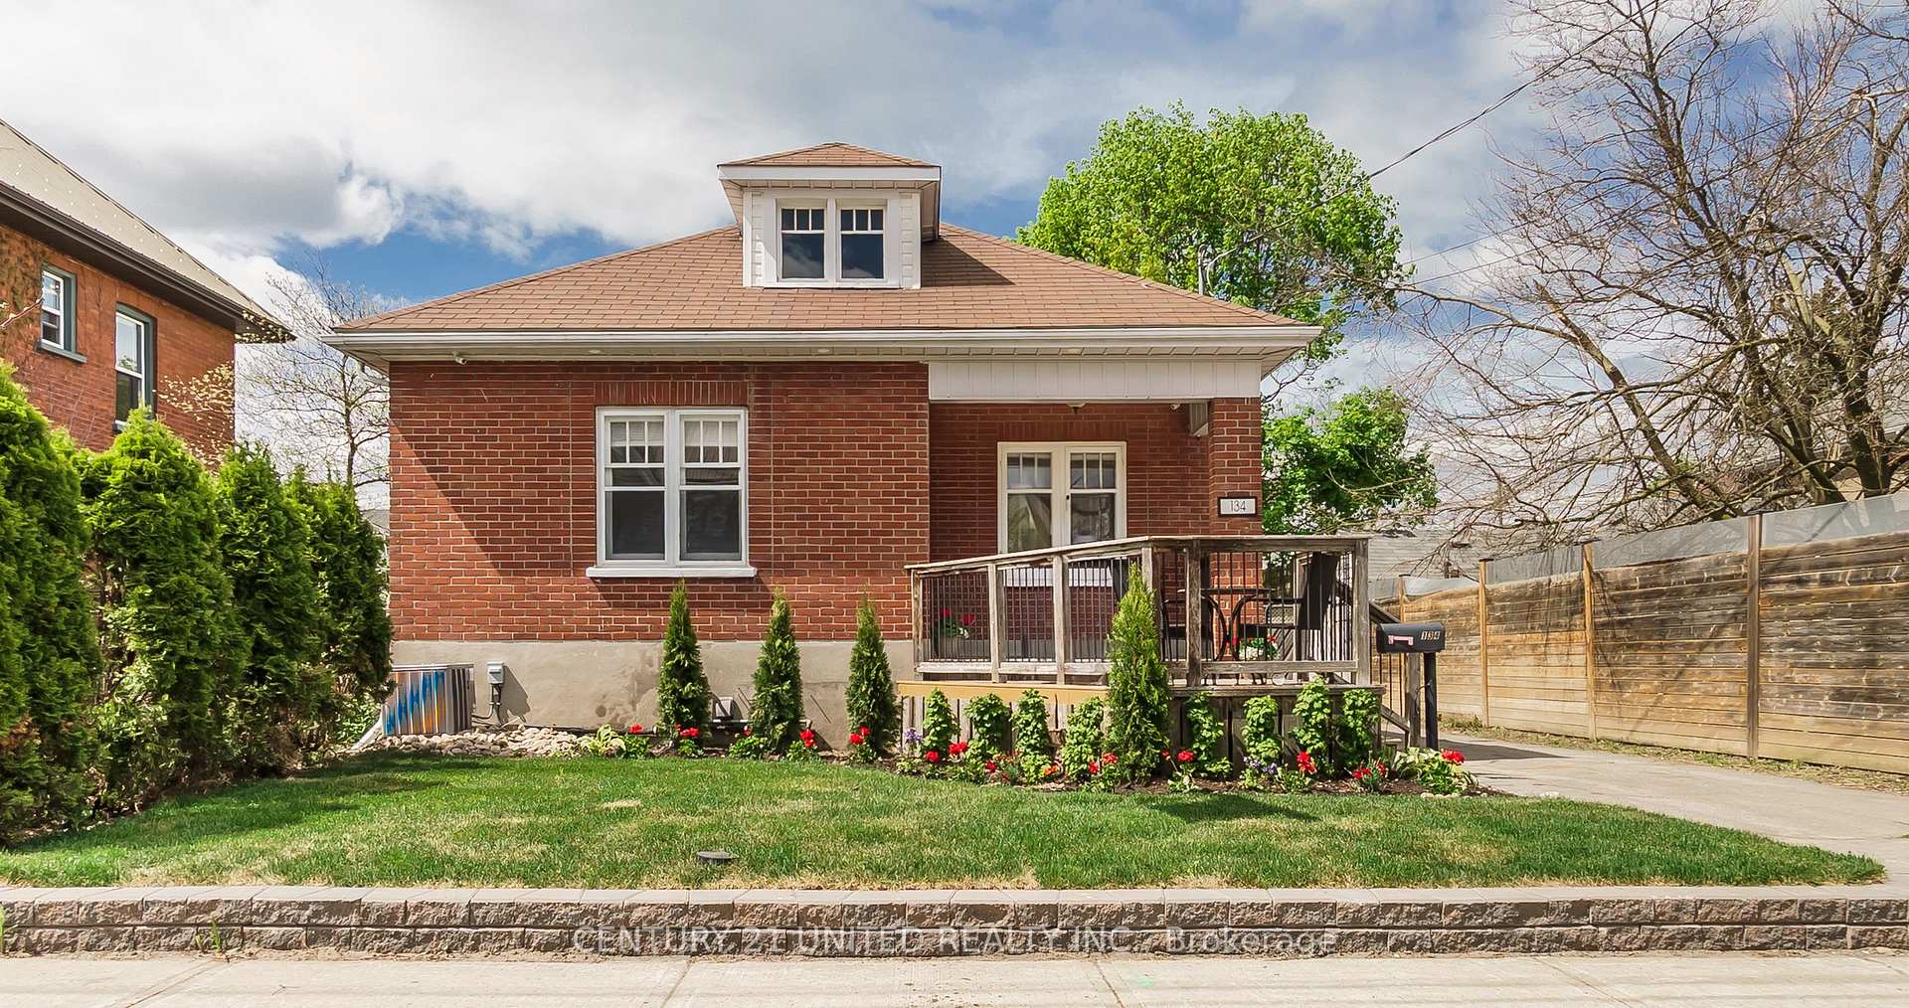
- Style: Bungalow
- Living space: 700–1,100 sq ft
- Basement: Full, separate entrance
- Waterfront: None
InsideMain level, In-law capability, primary bedroom - main floor, water heater, Rooms above ground 6
- Laundry: Main level
- Features: In-law capability, primary bedroom - main floor, water heater
- Rooms above ground: 6
- Rooms in the basement: 5
- Bedrooms: 2 + 2 in the basement
- Bathrooms: 2
- Kitchens: 1
- Family room: Yes
Outside and lotBrick, Asphalt shingle, Concrete, poured concrete
- Exterior: Brick
- Roof: Asphalt shingle
- Foundation: Concrete, poured concrete
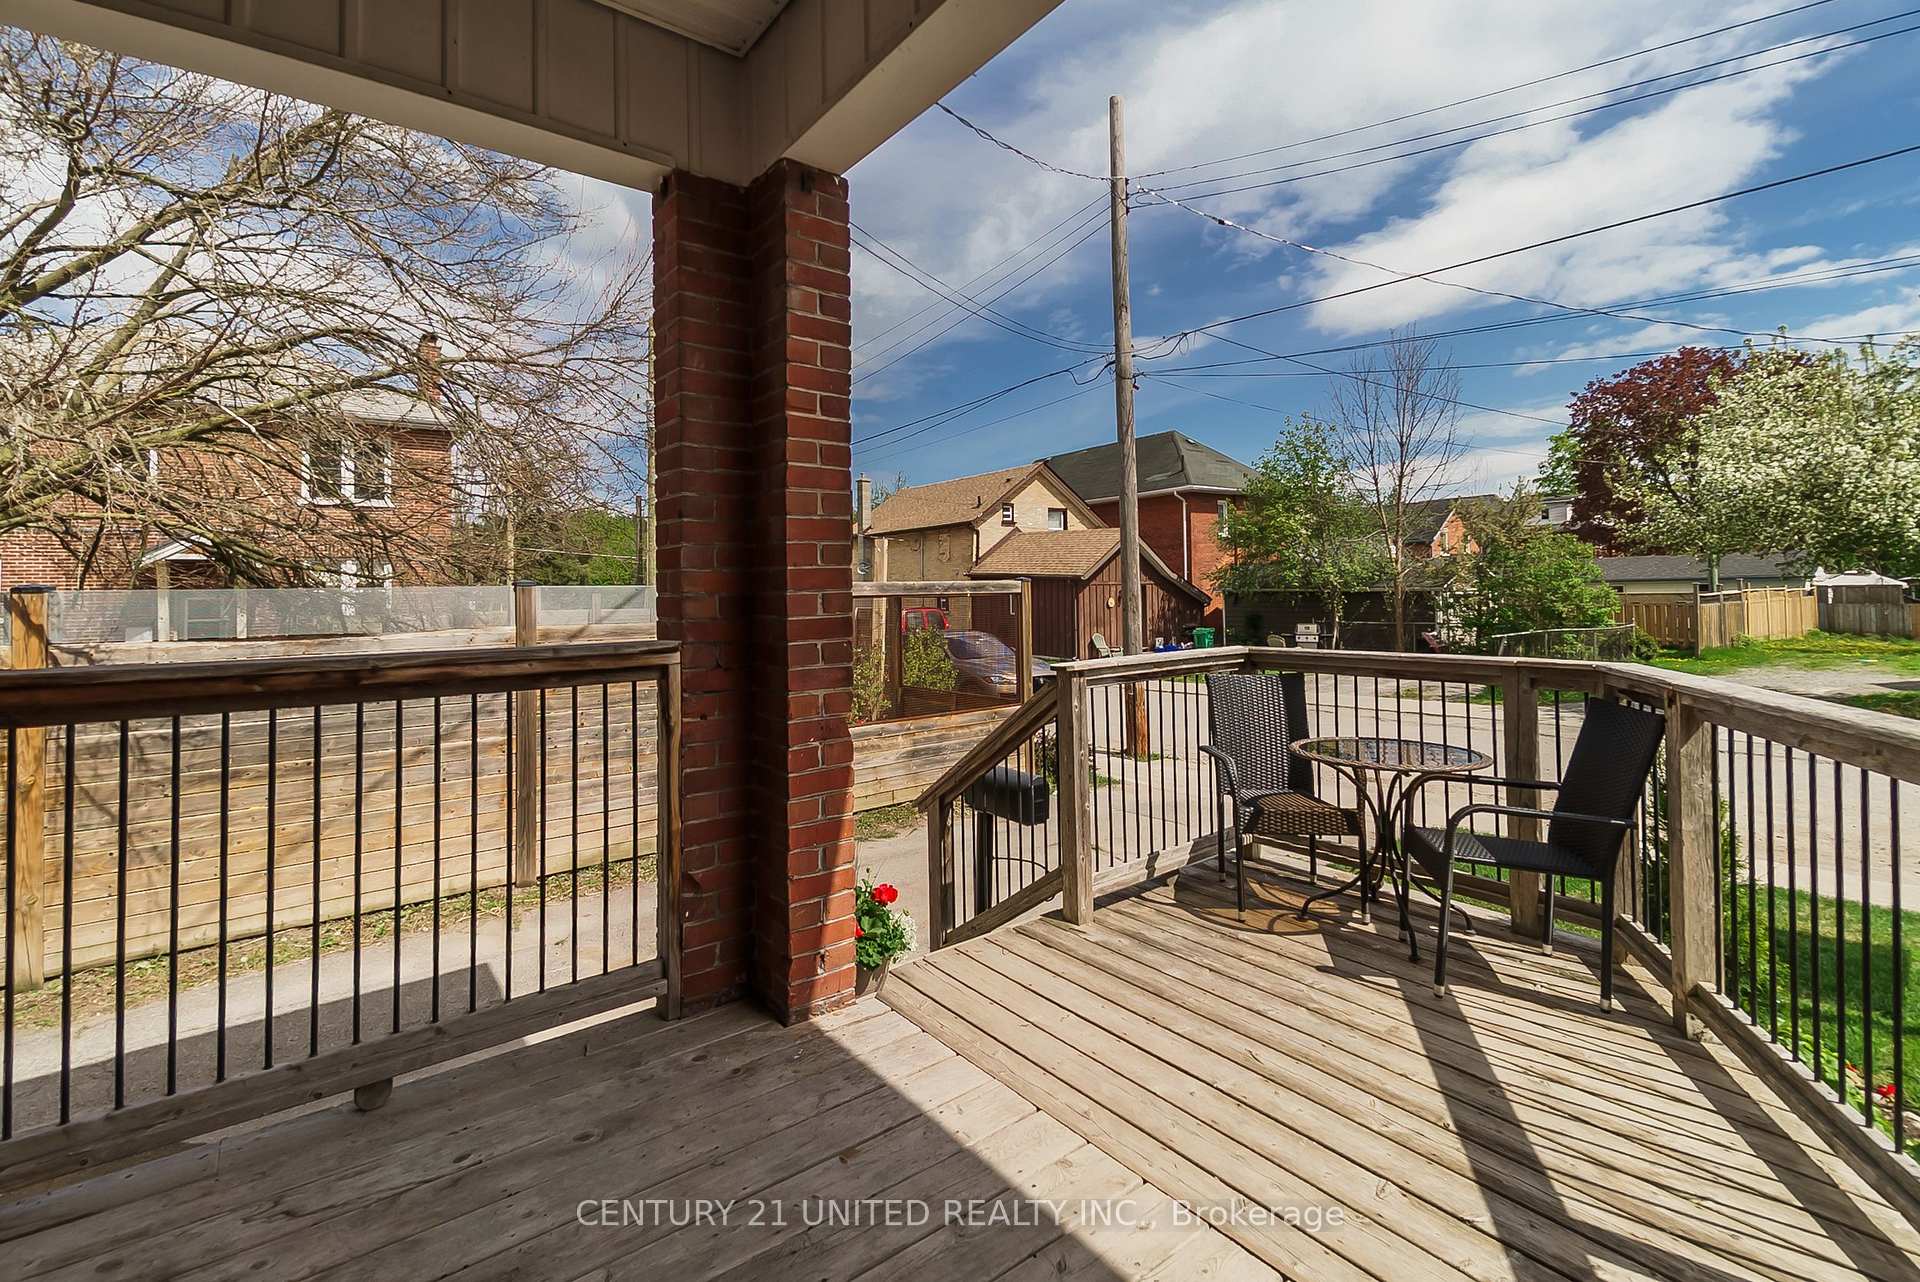
- Features: Deck, privacy, landscaped
- Other structures: Fence - partial, shed
- Size: 41.5 × 99 ft
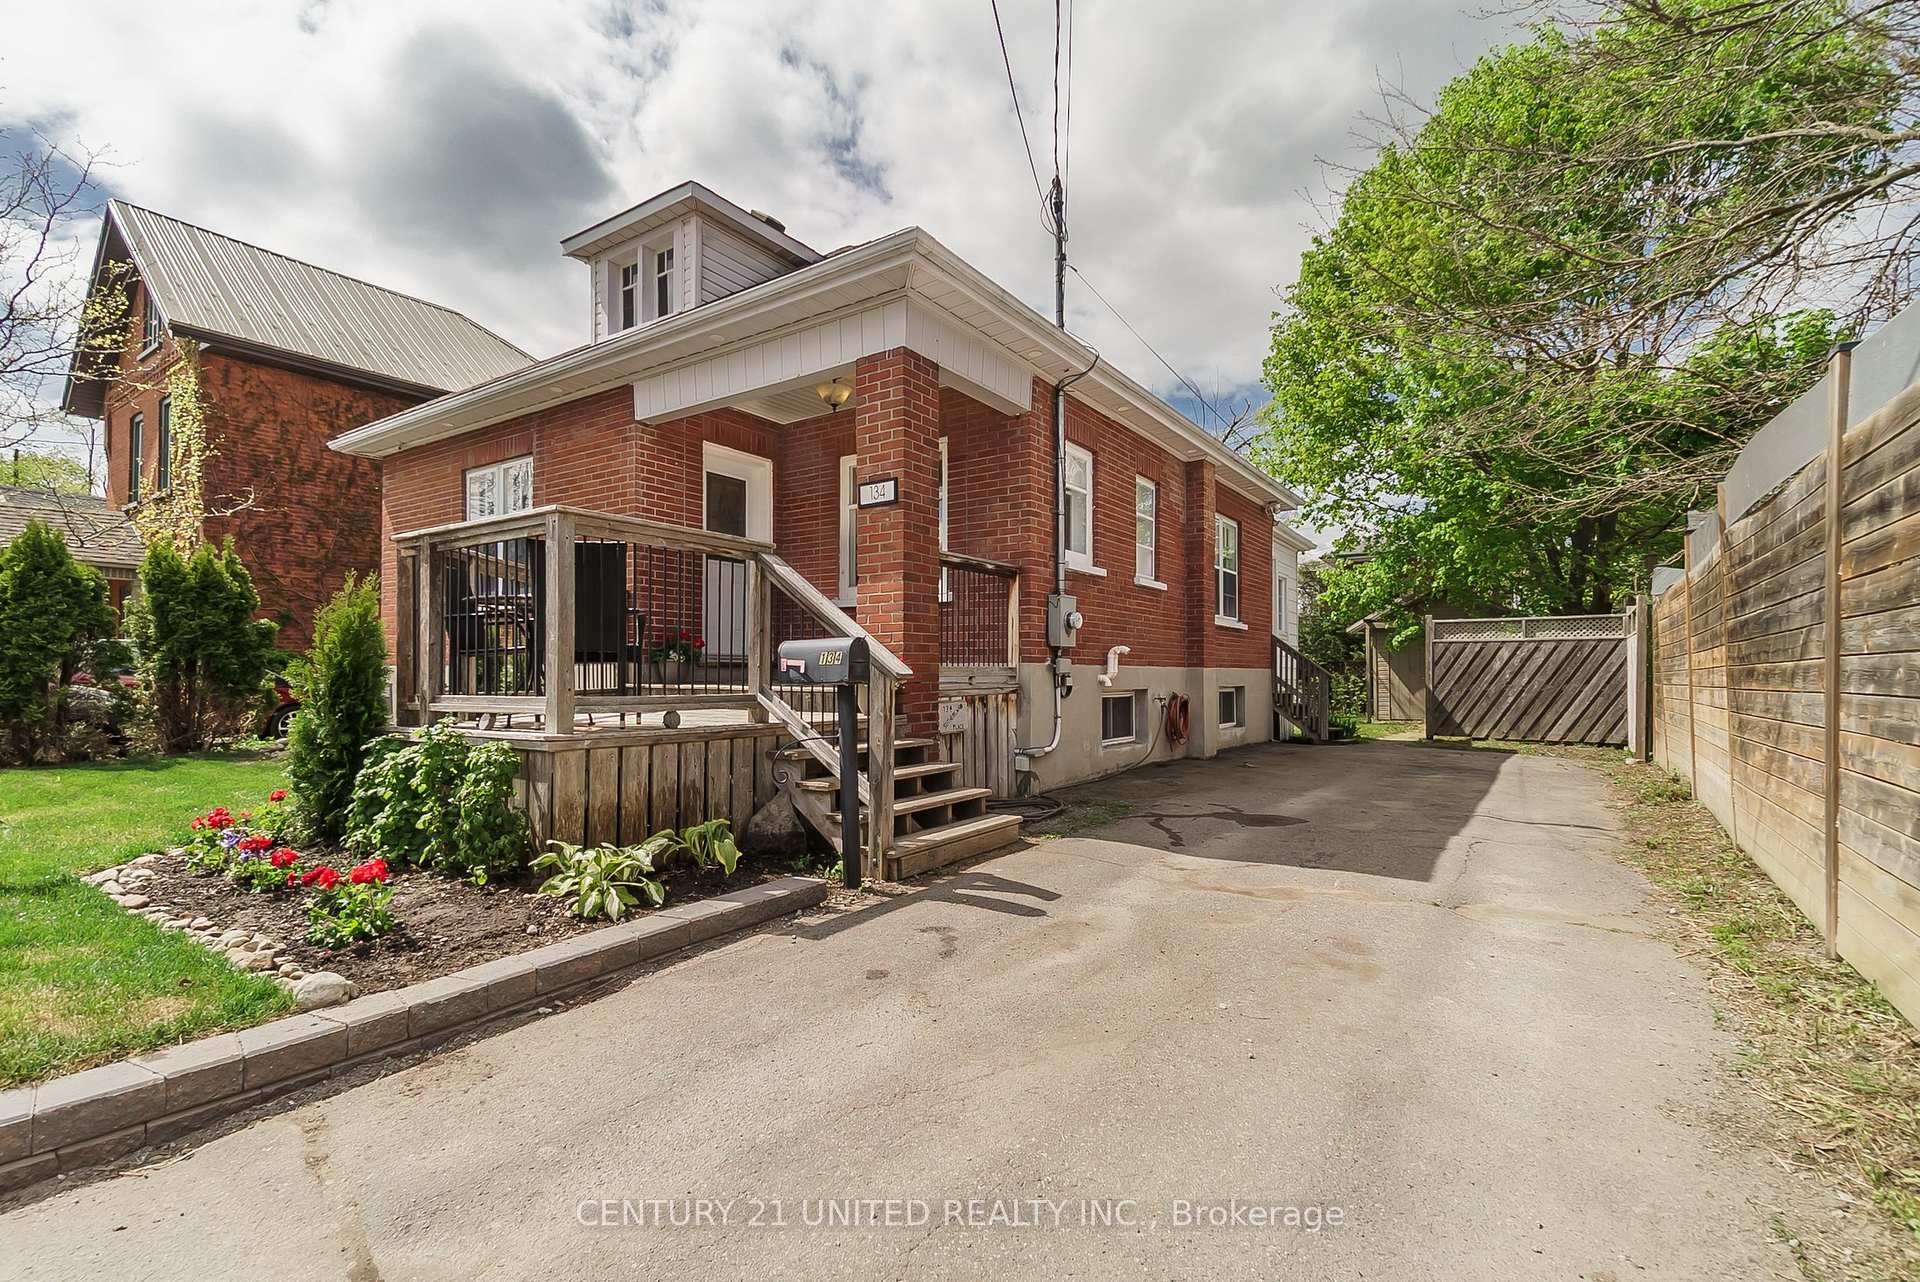
Parking3 Parking, Private
- Spaces: 3 Parking
- Driveway: Private
Heating, water and powerForced air, gas, Central air, Municipal water
- Heating: Forced air, gas
- Cooling: Central air
- Water: Municipal water
- Sewer: Municipal sewer
- Natural gas: Yes
- Hydro: Yes
- Cable: Available
- Telephone: Available
Costs and taxesTaxes $3,899 a year, HST included in the price, Hot water tank
- Taxes, 2024: $3,899 a year
- HST: HST included in the price
- Rental items: Hot water tank
- Under contract: Hot water tank-gas
Included in the saleMain level: fridge, stove, washer, dryer, island, window blinds. lower level: new fridge in basement, washer (as-is condition, currently not working), dryer. yard: fire pit, Bbq, dresser in shed, staging curtains, furniture and personal belongings
- Included: Main level: fridge, stove, washer, dryer, island, window blinds. lower level: new fridge in basement, washer (as-is condition, currently not working), dryer. yard: fire pit
- Not included: Bbq, dresser in shed, staging curtains, furniture and personal belongings
NearbyCul de sac/dead end, hospital, park, public transit, school bus route, river/stream
- Close to: Cul de sac/dead end, hospital, park, public transit, school bus route, river/stream
Listing detailsX12151563, Sold, May 15, 2025
- MLS® number: X12151563
- Status: Sold
- Listed on: May 15, 2025
- Days on market: 8
- Updated: May 23, 2025
- Possession: Flexible
- Occupied by: Owner
- Listing brokerage: CENTURY 21 UNITED REALTY INC.
About this home
134 Sutherland Place, Peterborough (Ashburnham Ward 4), ON K9H 1J1
Welcome to this bright, clean, and beautifully maintained 2+2 bedroom all brick bungalow, ideally located on a quiet cul-de-sac in Peterborough's desirable East City. Thoughtfully landscaped and freshly updated, this home offers exceptional comfort and curb appeal. Step inside to find engineered hardwood floors, two full bathrooms, main floor laundry, and a finished lower level with a wet bar-perfect for entertaining or extended family living. A separate entrance and additional basement laundry offer added convenience and flexibility for multi-generational living. At the back of the home, a light-filled sunroom adds bonus living space and opens to a private low-maintenance yard featuring mature perennial gardens, a handy shed, and natural gas BBQ hookup - perfect for quiet evenings or casual get-togethers. Located in the heart of East City, you're just a short stroll to Ashburnham Ale House, the Silver Bean Cafe, East City Bakery, and the Rotary Trail. Enjoy convenient access to the Otonabee River, Little Lake, Beavermeade Park, and only minutes to Trent University - making this an ideal option for those seeking lifestyle, location, and lasting value. Whether you're starting fresh, investing, or downsizing, this warm and welcoming home checks all the boxes in one of Peterborough's most sought-after neighbourhoods. Book your private showing today and experience the lifestyle East City has to offer. Recent Updates & Features: Income potential - Currently enjoys "Rental Dwelling Small" License - Registered with the City of Peterborough. Freshly painted, brand new front yard landscaping, brand new kitchen island, brand new fridge in basement. All May 2025. Laundry hook up both levels.
Ask about this home
A HOMEH agent will answer your questions about this home.
Around this home
Daily convenience, out of 100, from the distances below
Schools nearby
School rating, out of 10.
Helpful calculators
Your HOMEH agent

"I would see it this week."