

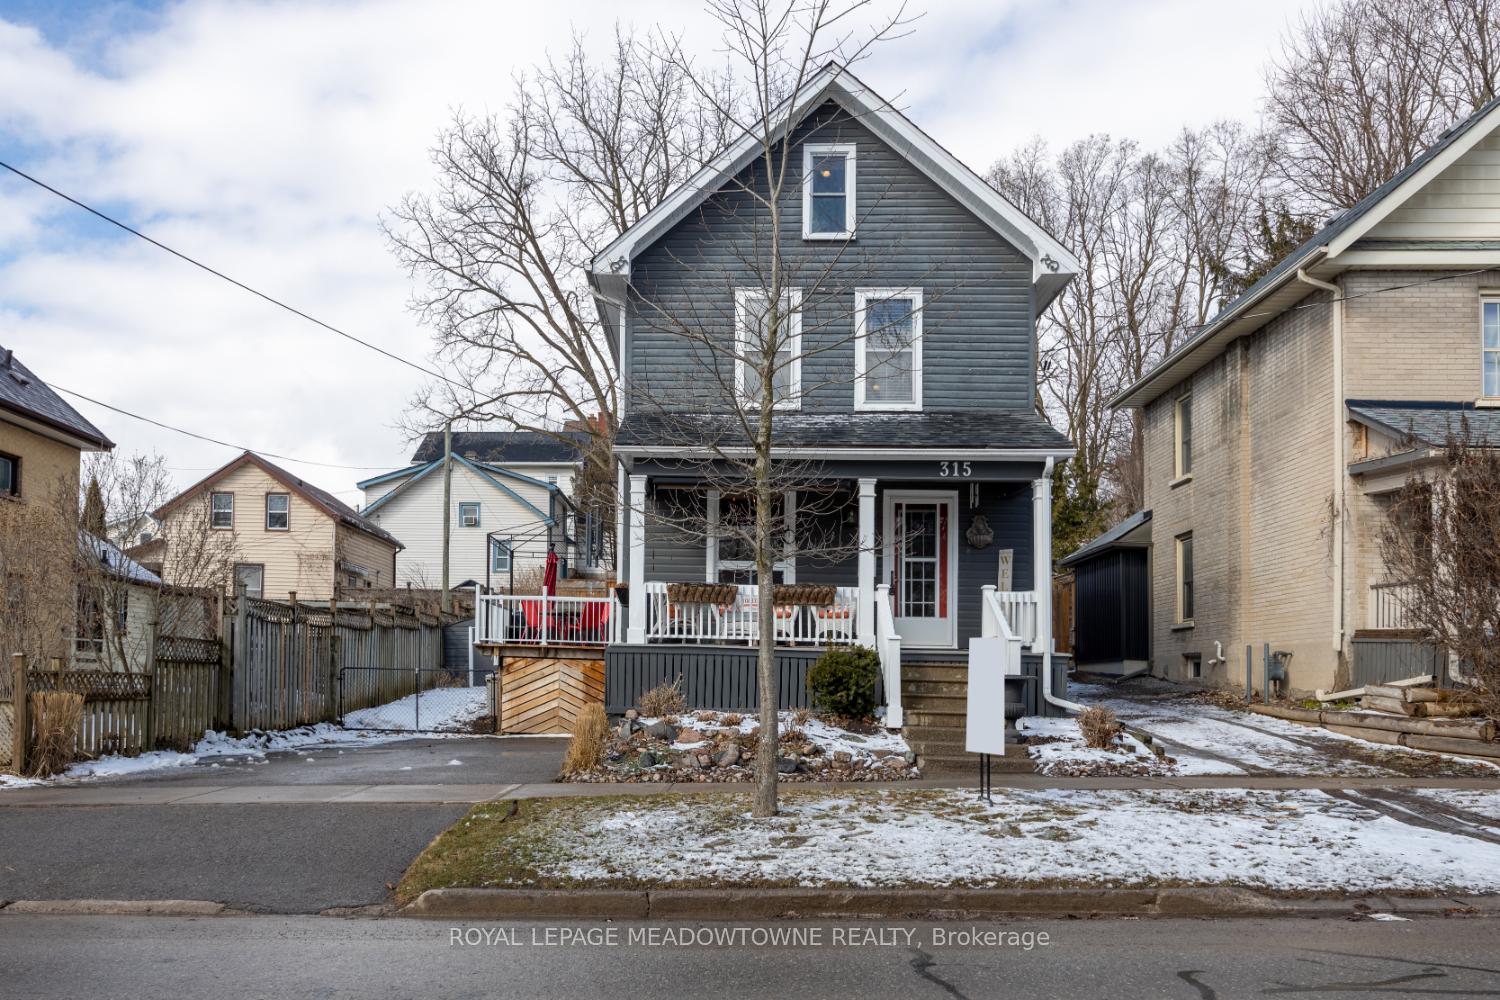
315 Mark Street
315 Mark Street
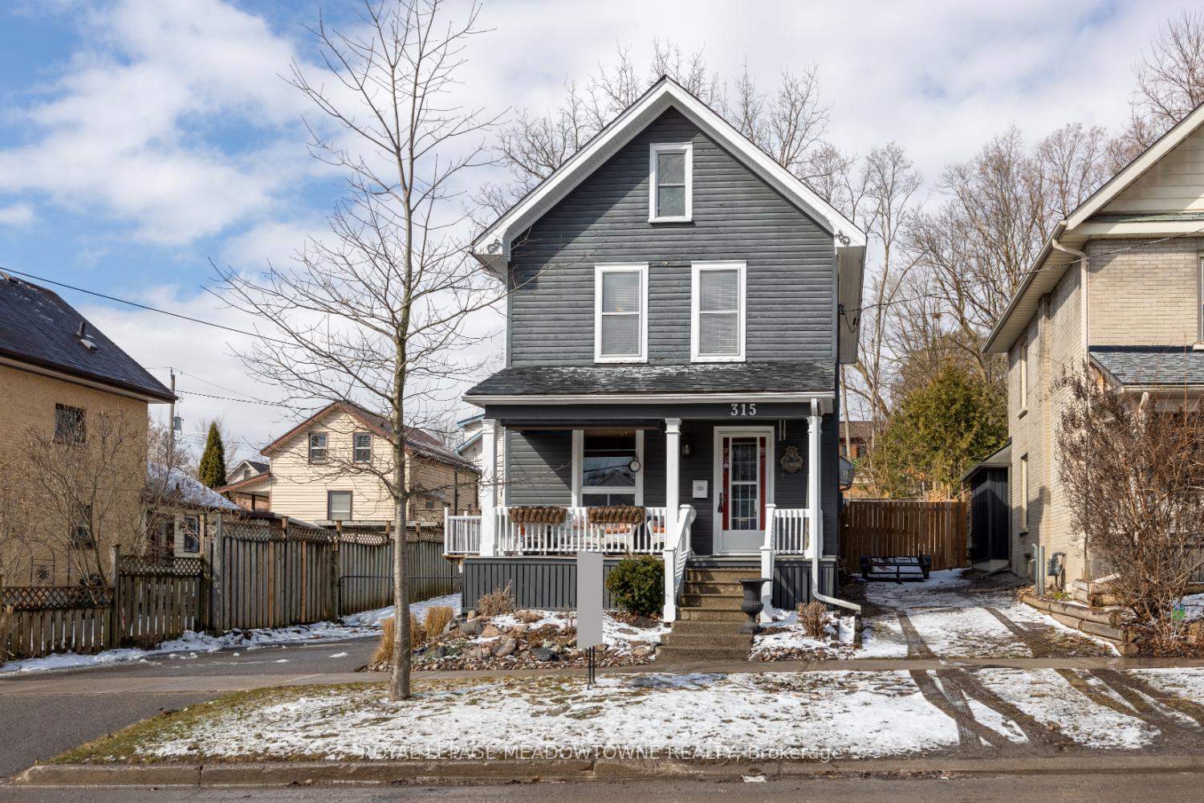
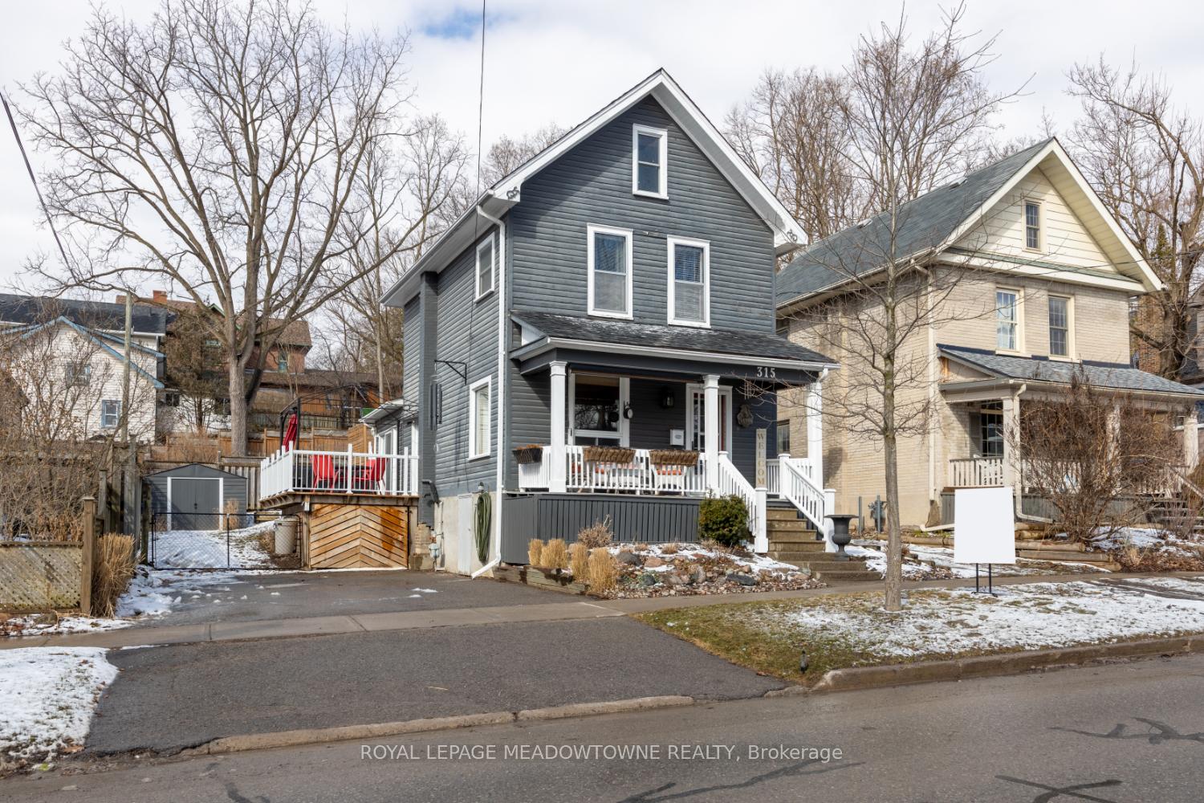
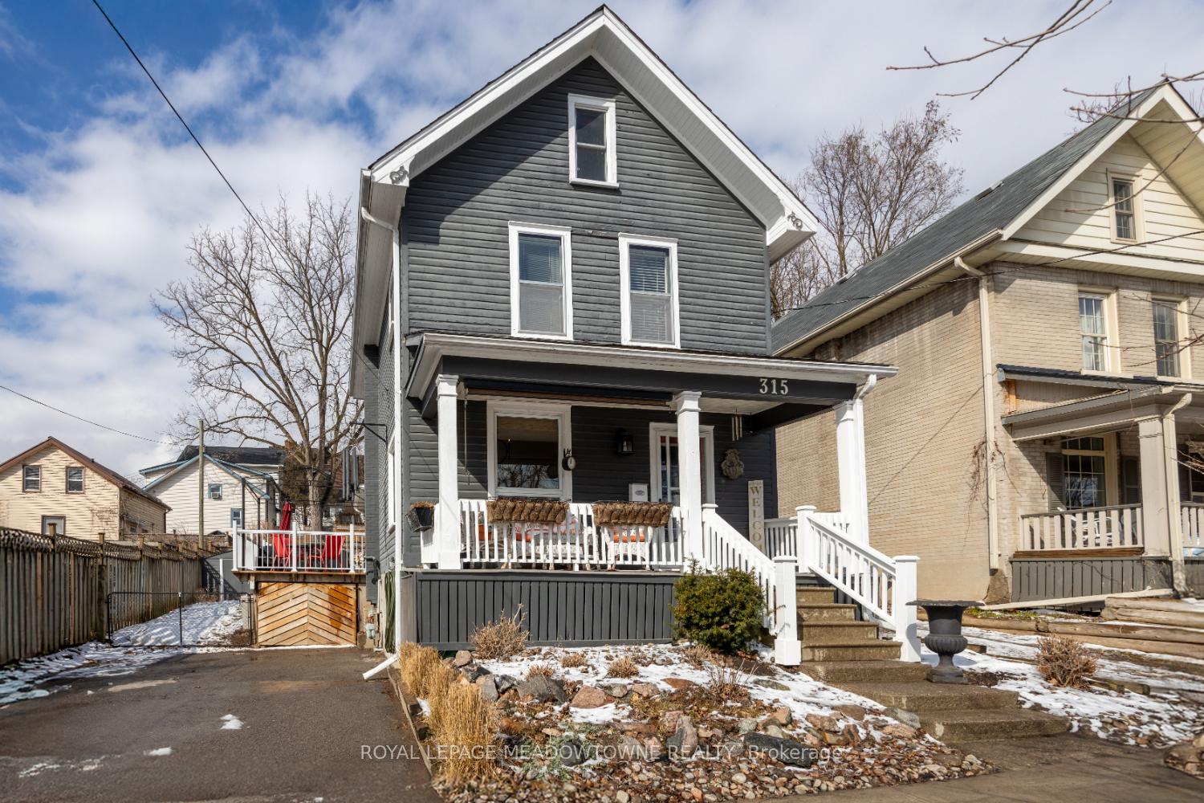
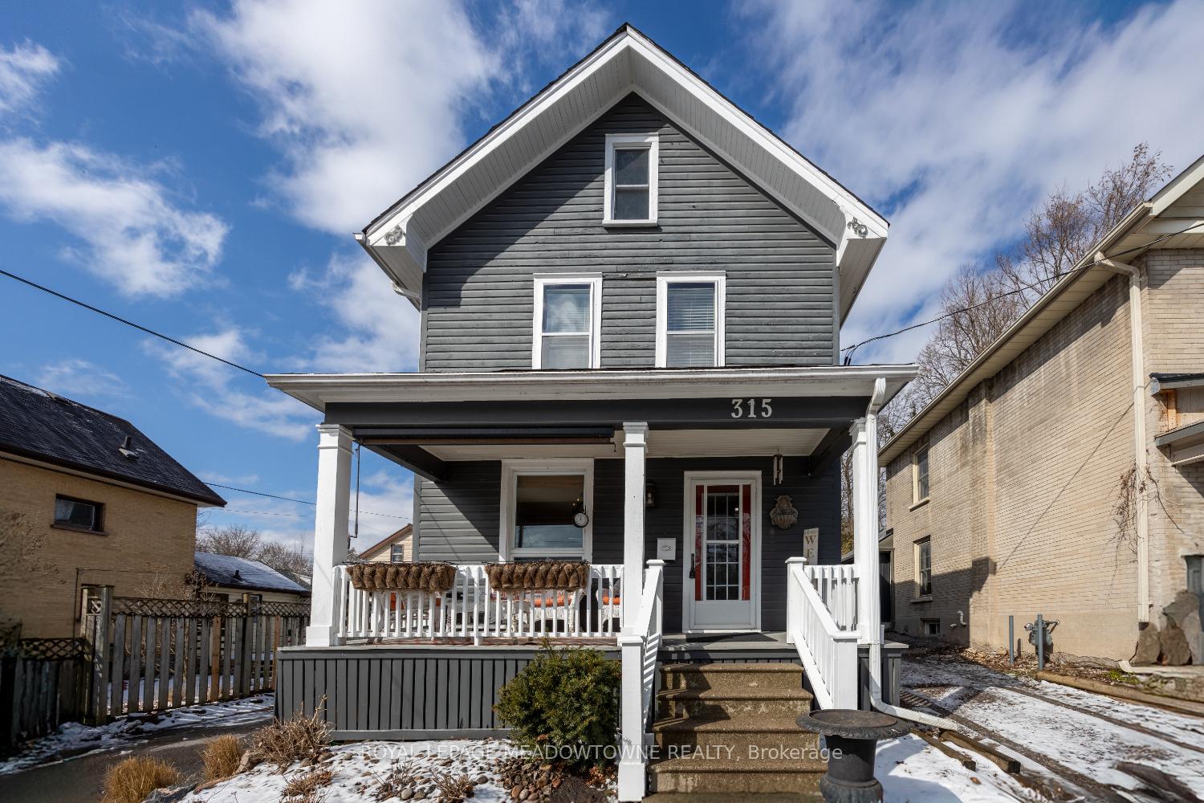 See all 48 photos
Property history
Facts and features
- BasementUnfinished
- Age of home100+
- Water, sewerMunicipal
- HeatingForced air
- Pool
The homeDetached, 2 1/2 storey, 100+
- Type: Detached
- Style: 2 1/2 storey
- Age: 100+
- Living space: 1,100–1,500 sq ft
- Basement: Full, unfinished
InsideWater heater, Rooms above ground 10, Bedrooms 3
- Features: Water heater
- Rooms above ground: 10
- Bedrooms: 3
- Bathrooms: 2
- Kitchens: 1
- Family room: Yes
Outside and lotWood, Asphalt shingle, Concrete block
- Exterior: Wood
- Roof: Asphalt shingle
- Foundation: Concrete block
- Pool: Above ground
- Features: Deck, privacy
- Size: 50.5 × 80 ft
Parking6 Parking, Other, private
- Spaces: 6 Parking
- Driveway: Other, private
Heating, water and powerForced air, gas, Municipal water, Municipal sewer
- Heating: Forced air, gas
- Water: Municipal water
- Sewer: Municipal sewer
Costs and taxesTaxes $3,864 a year, HST included in the price
- Taxes, 2024: $3,864 a year
- HST: HST included in the price
Included in the saleStove, fridge, dishwasher, washer & dryer, elf, window coverings, pool equipment and accessories, steel shelves in basement., White cupboard in kitchen (by fridge), all outdoor furniture.
- Included: Stove, fridge, dishwasher, washer & dryer, elf, window coverings, pool equipment and accessories, steel shelves in basement.
- Not included: White cupboard in kitchen (by fridge), all outdoor furniture.
NearbyMarina, park, public transit, school
- Close to: Marina, park, public transit, school
Listing detailsX12106133, Sold, Apr 26, 2025
- MLS® number: X12106133
- Status: Sold
- Listed on: Apr 26, 2025
- Days on market: 27
- Updated: May 23, 2025
- Possession: Flexible
- Occupied by: Owner
- Listing brokerage: ROYAL LEPAGE MEADOWTOWNE REALTY
About this home
315 Mark Street, Peterborough (Ashburnham Ward 4), ON K9H 1V5
Trendy East City! This exceptional home features TWO ( 2 ) DRIVEWAYS and a Backyard Oasis! A cozy porch invites you into this 3 bdrm,2 bath home. Your main level has oversized windows in the front sitting area, and a walk out to side deck in your living room area, making it bright and spacious. Oversized kitchen with an abundance of cupboards and counterspace makes it easy to prep for family meals. Your eat in area of kitchen is drenched in sunlight and has a walk out with access to side deck. Powder room and laundry area complete this level. Beautiful hardwood stairs take you to the second level with 3 generous size bedrooms, bright with natural light from the oversized windows and an updated bathroom. But wait, a loft on the 3rd level awaits your touch for additional bedroom, office, rec room, playroom, library endless possibilities! You never have to leave home with your very own outdoor oasis, an above ground pool with decking, fenced in for privacy, outdoor living space that is great for entertaining. Walk to trails, parks, cafes, pubs, eateries, shopping marina and beach at end of Mark St. A Must See! MOTIVATED SELLERS!
Ask about this home
A HOMEH agent will answer your questions about this home.
Around this home
Daily convenience, out of 100, from the distances below
Schools nearby
School rating, out of 10.
Helpful calculators
Your HOMEH agent

"I would see it this week."