

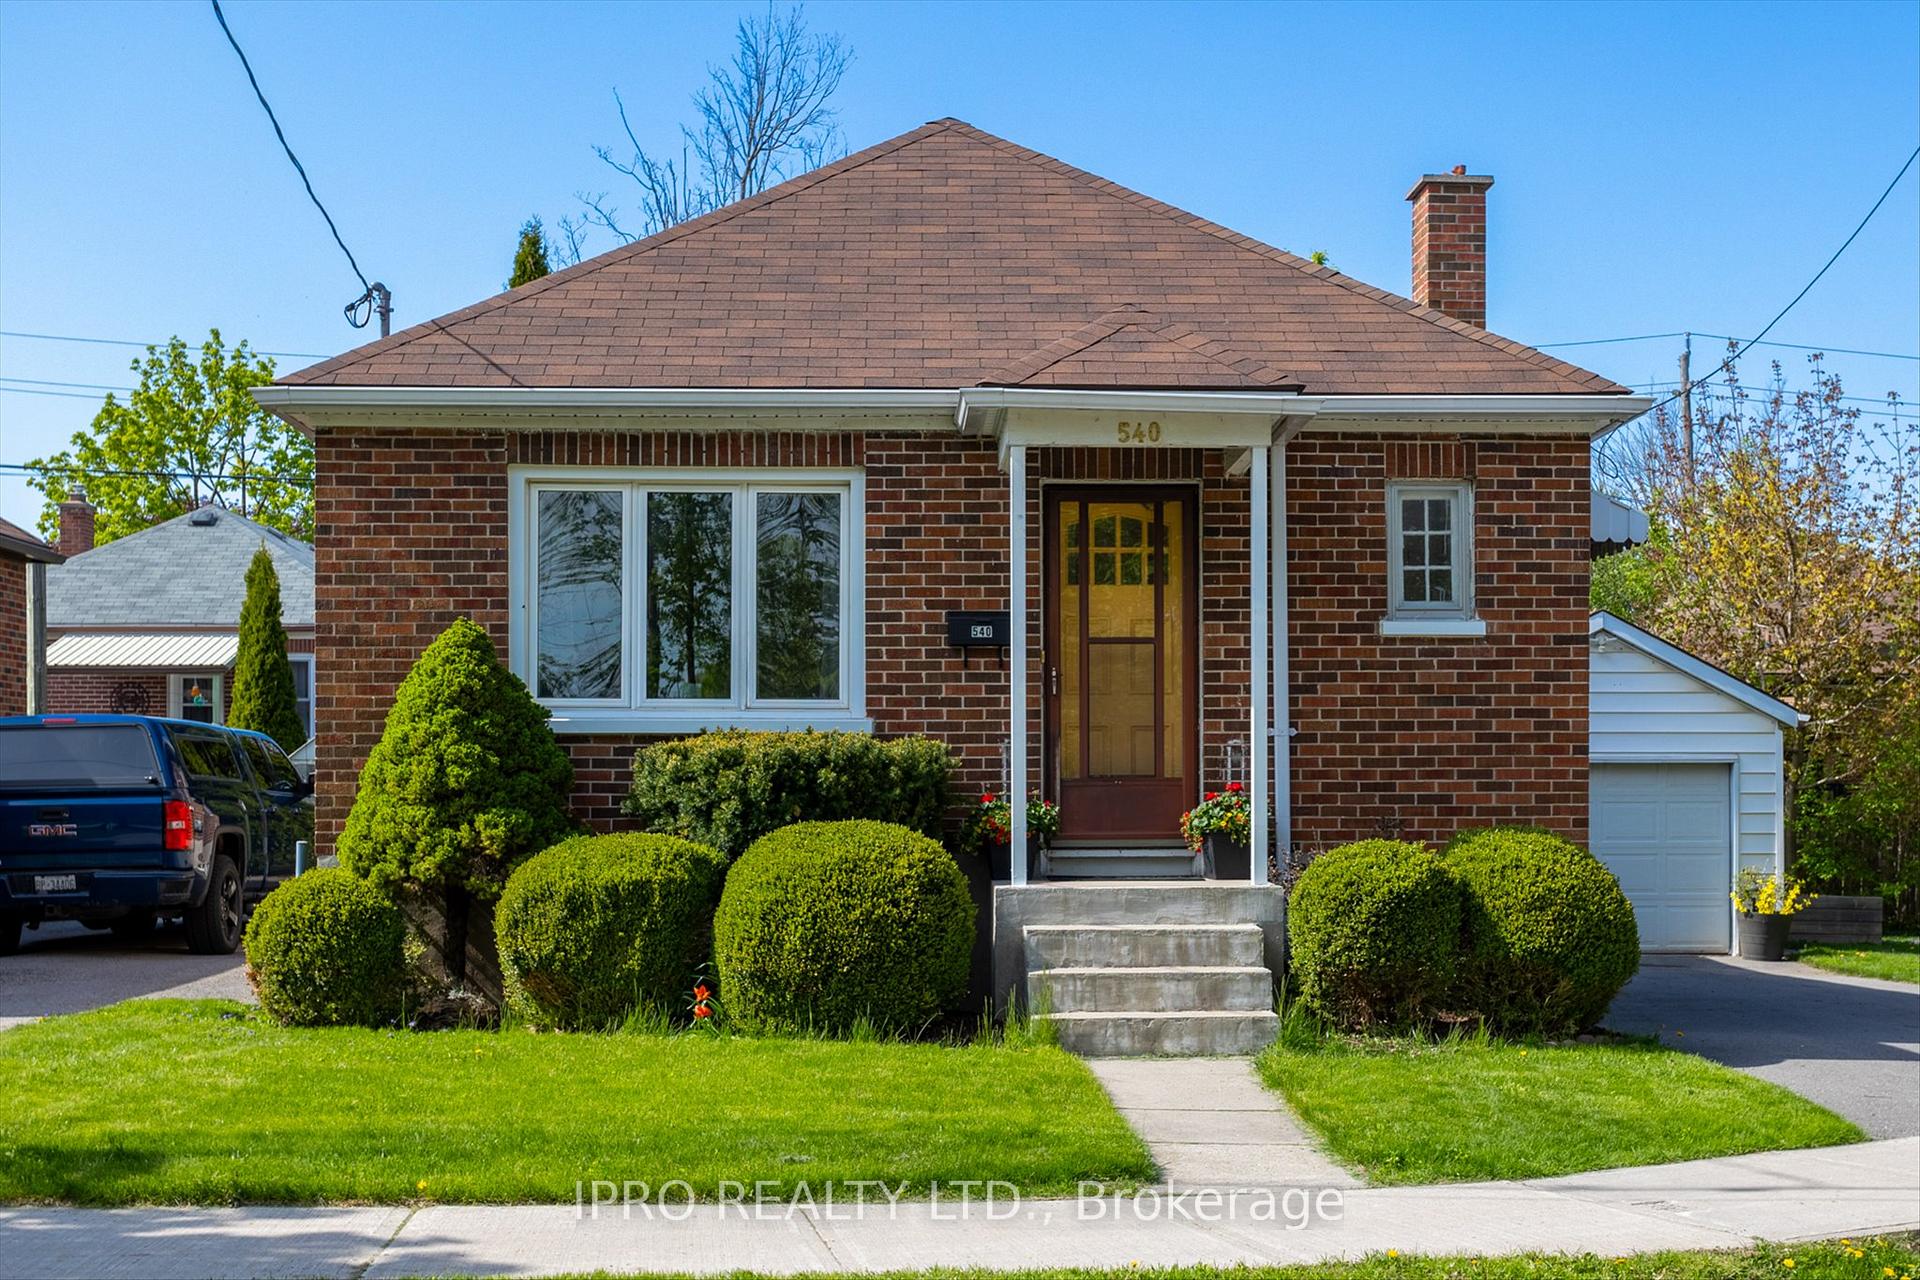
540 McCannan Avenue
540 McCannan Avenue
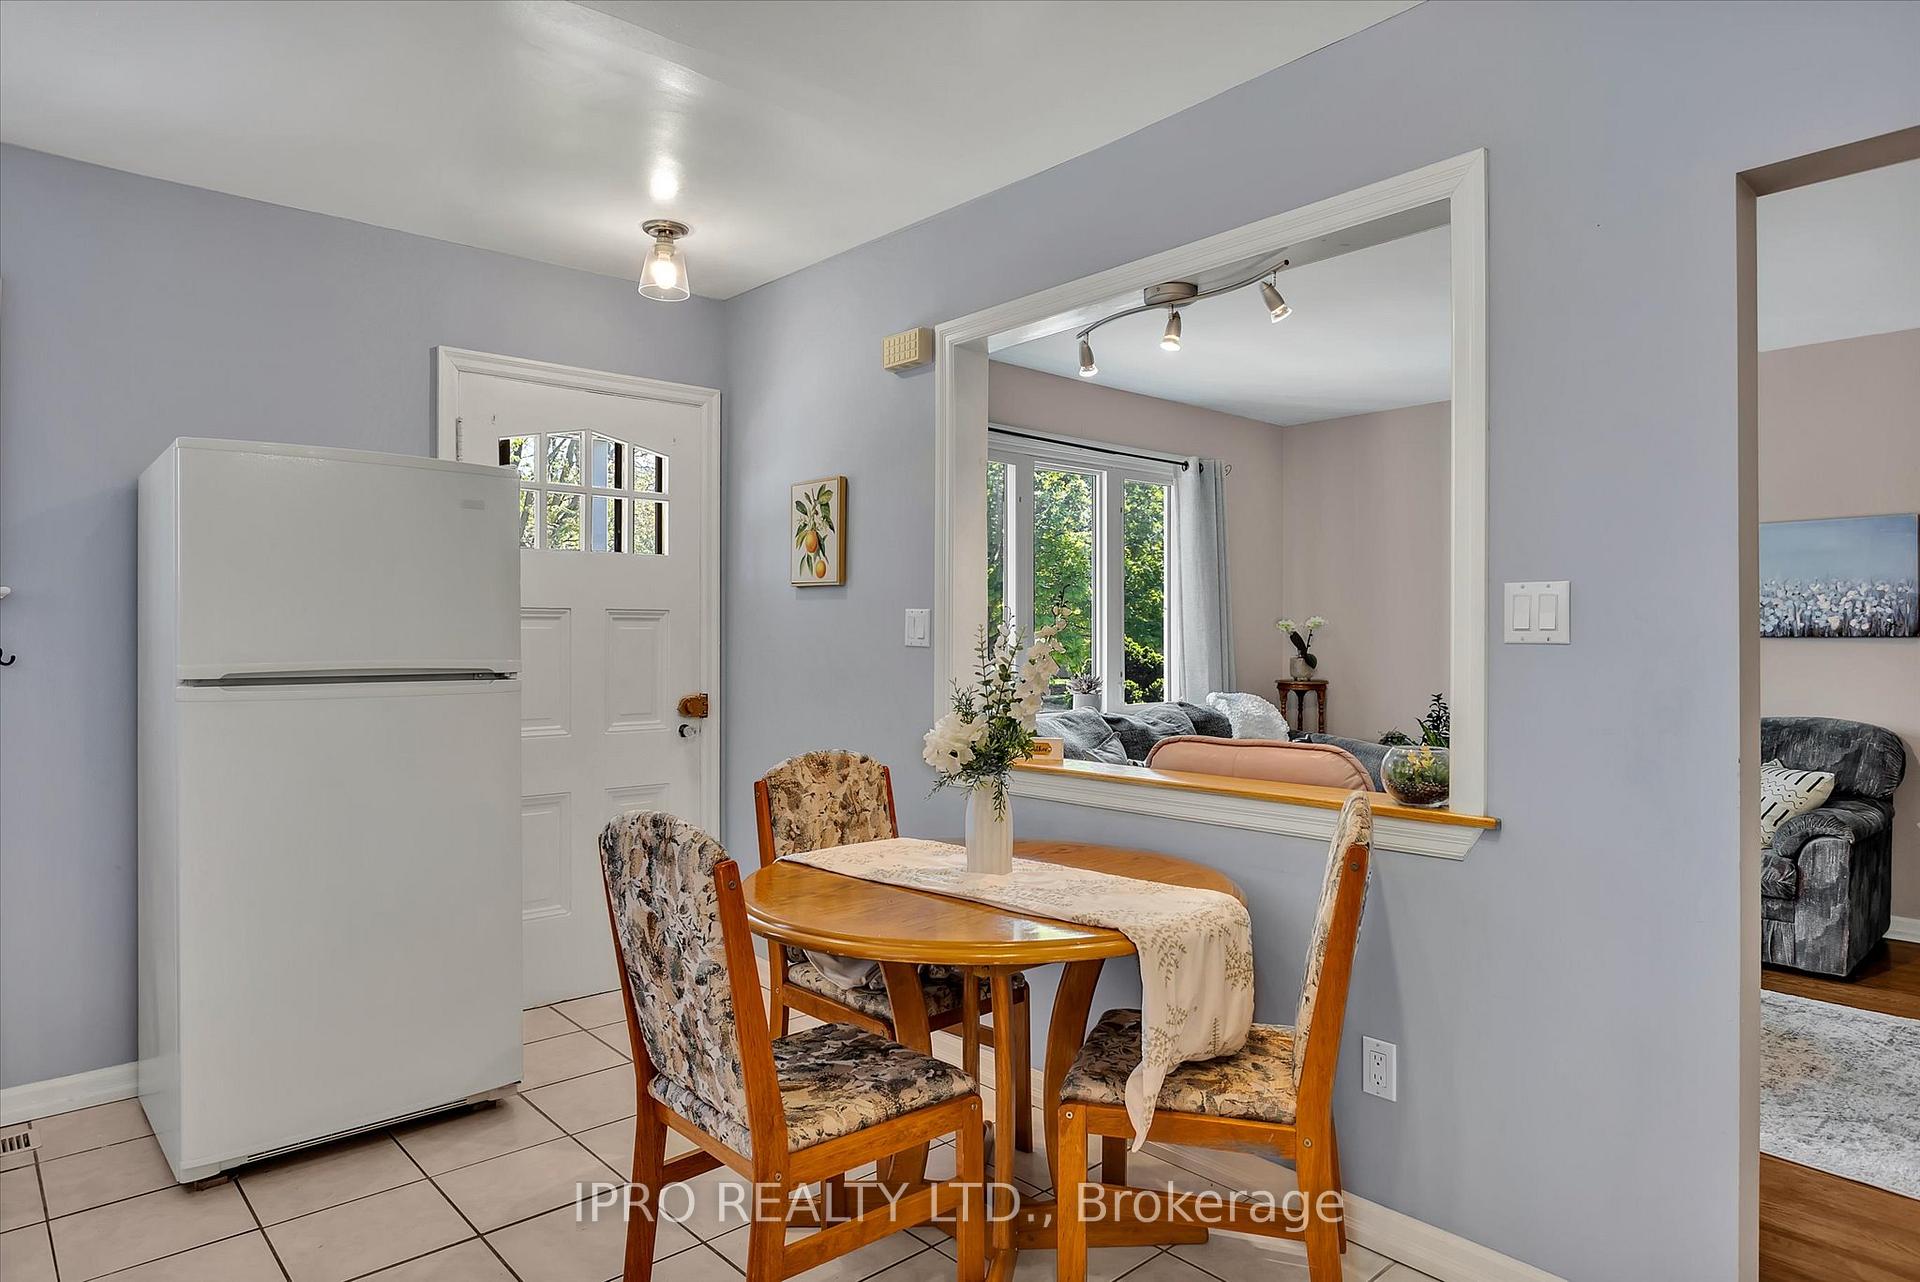 See all 29 photos
Property history
Facts and features
- BasementUnfinished
- Water, sewerMunicipal
- Lot shapeIrregular
- HeatingForced air
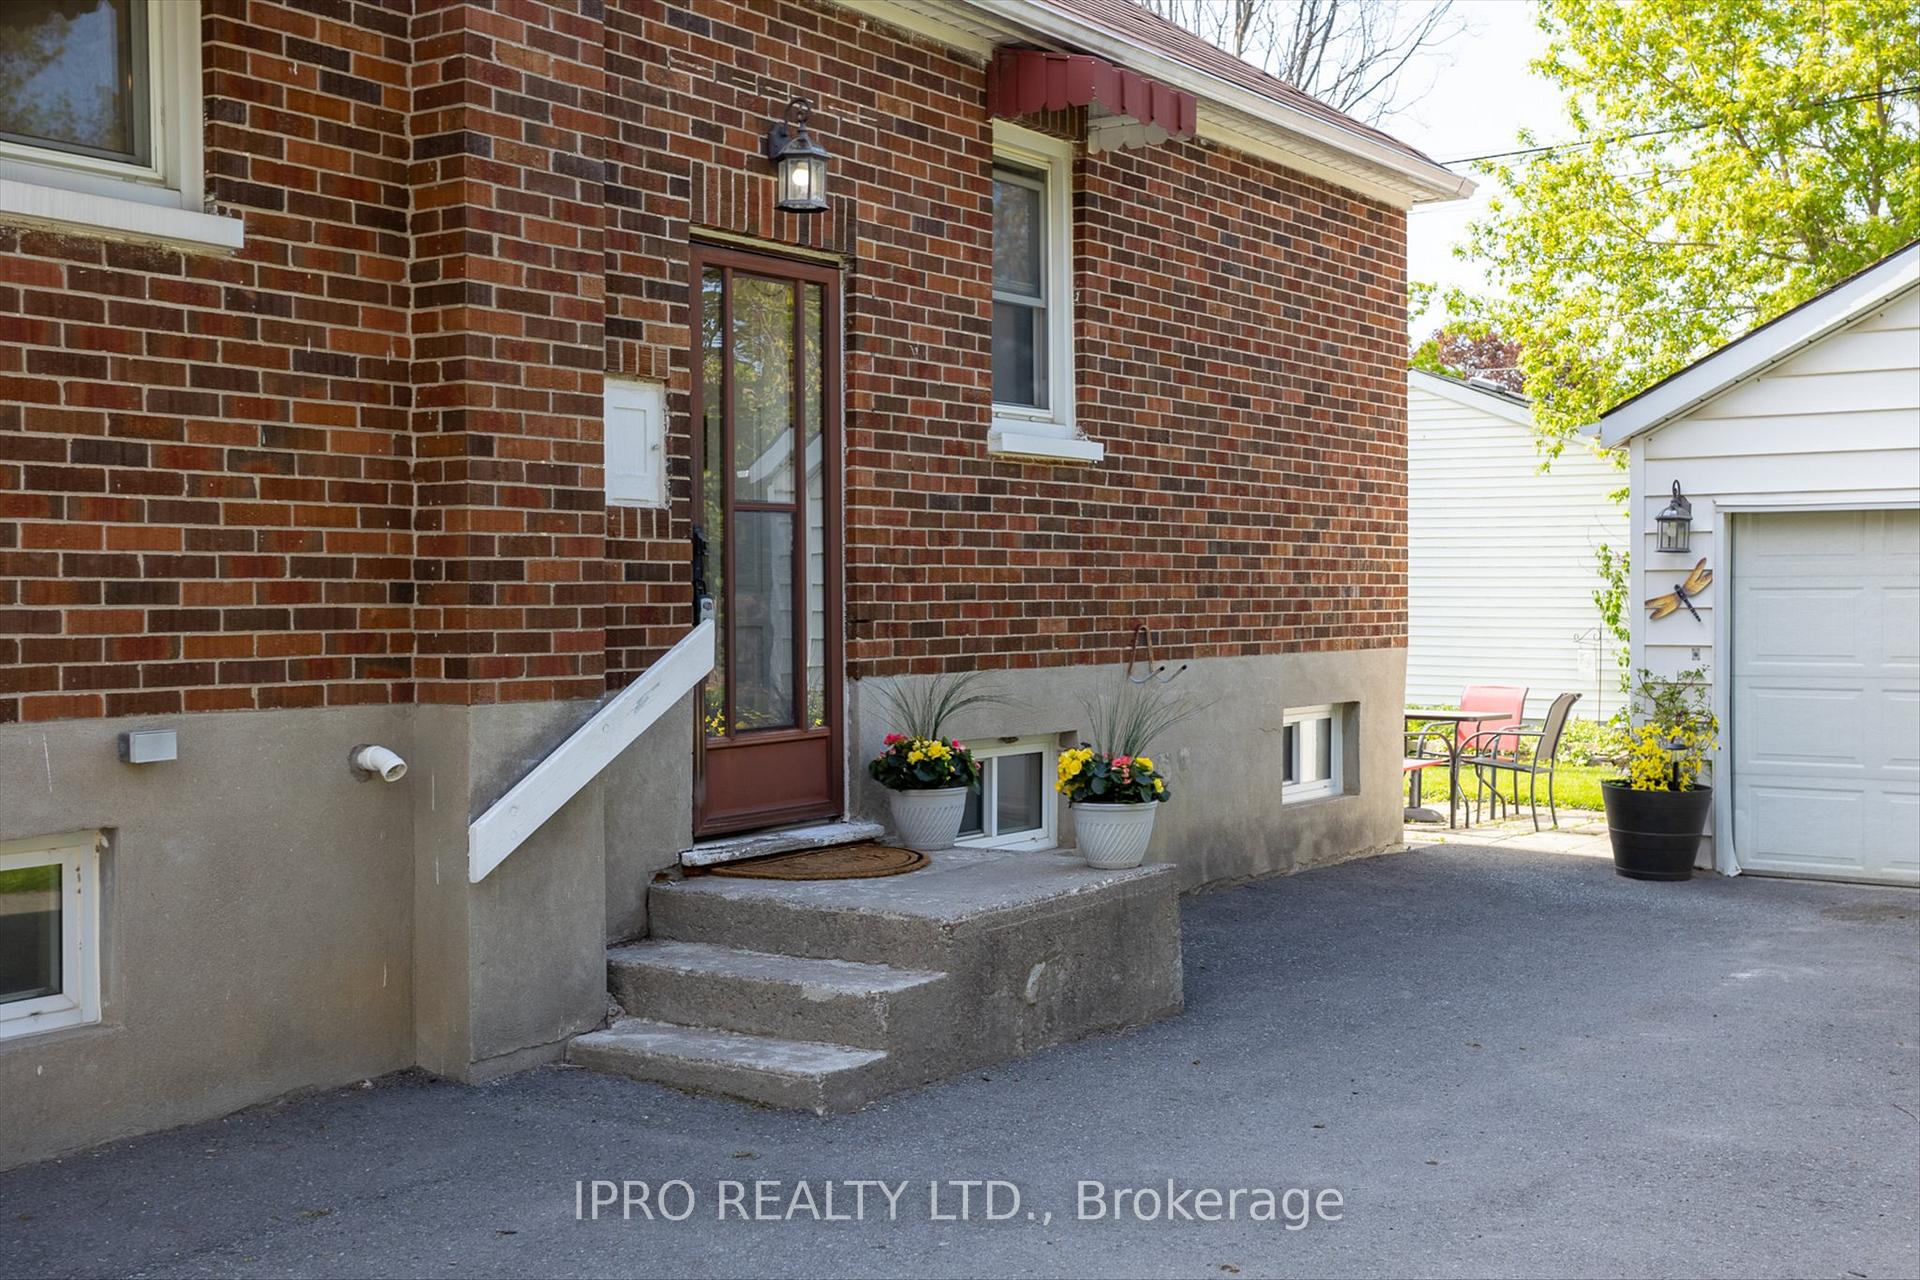
- Separate entrance
- Hardwood floors
- Central air
The homeDetached, Bungalow, 700–1,100 sq ft
- Type: Detached
- Style: Bungalow
- Living space: 700–1,100 sq ft
- Basement: Separate entrance, unfinished
- Waterfront: None
InsideHardwood, Ceramic, Lower level, Auto garage door remote, built-in oven, carpet free, countertop range, floor drain, in-law capability, primary bedroom - main floor, water heater
- Flooring: Hardwood, Ceramic
- Laundry: Lower level
- Features: Auto garage door remote, built-in oven, carpet free, countertop range, floor drain, in-law capability, primary bedroom - main floor, water heater
- Security: Carbon monoxide detectors, smoke detector
- Rooms above ground: 6
- Rooms in the basement: 0
- Bedrooms: 3
- Bathrooms: 1
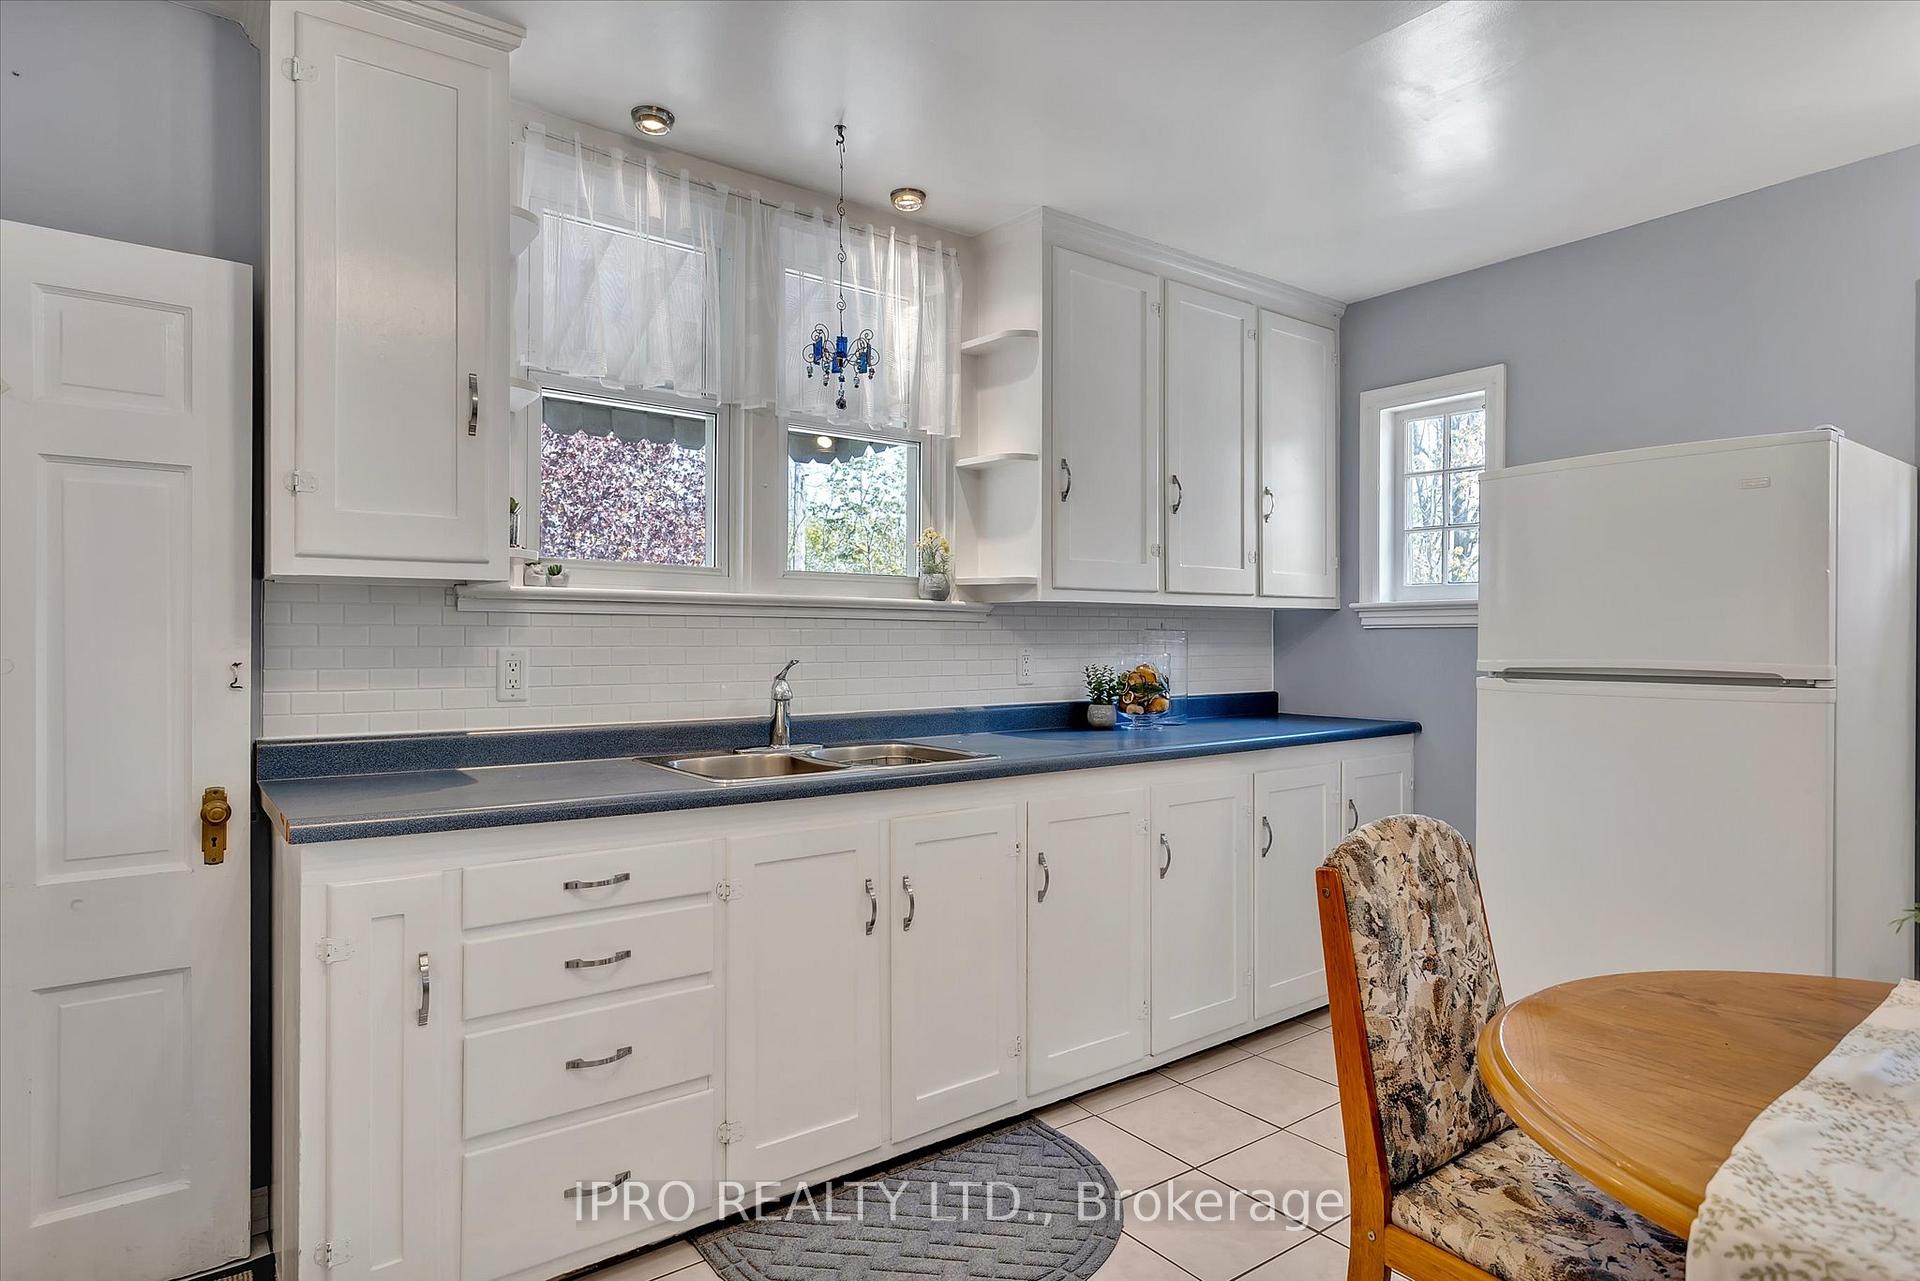
- Kitchens: 1
Outside and lotBrick, Asphalt shingle, Concrete block
- Exterior: Brick
- Roof: Asphalt shingle
- Foundation: Concrete block
- Features: Awnings, landscaped, patio, privacy, porch
- Accessibility: Level within dwelling
- Size: 95 × 84.76 ft
- Shape: Irregular
- Zoning: RES
Parking1 Garage, Detached, Private
- Spaces: 1 Garage
- Garage: Detached
- Driveway: Private
Heating, water and powerForced air, gas, Central air, Municipal water
- Heating: Forced air, gas
- Cooling: Central air
- Water: Municipal water
- Sewer: Municipal sewer
Costs and taxesTaxes $3,767 a year, HST included in the price, Hot water tank
- Taxes, 2025: $3,767 a year
- HST: HST included in the price
- Rental items: Hot water tank
- Under contract: Hot water tank-gas
Included in the saleFridge, b/i stove, countertop range, washer, dryer, all electric light fixtures, all window coverings, bathroom mirror, workbench and cabinets in garage, garage door opener
- Included: Fridge, b/i stove, countertop range, washer, dryer, all electric light fixtures, all window coverings, bathroom mirror, workbench and cabinets in garage, garage door opener
NearbyFenced yard, hospital, place of worship, public transit, school, school bus route
- Close to: Fenced yard, hospital, place of worship, public transit, school, school bus route
Listing detailsX12143955, Sold, May 13, 2025
- MLS® number: X12143955
- Status: Sold
- Listed on: May 13, 2025
- Days on market: 10
- Updated: May 23, 2025
- Possession: Immediate
- Occupied by: Vacant
- Listing brokerage: IPRO REALTY LTD.
About this home
540 McCannan Avenue, Peterborough (Town Ward 3), ON K9J 4J6
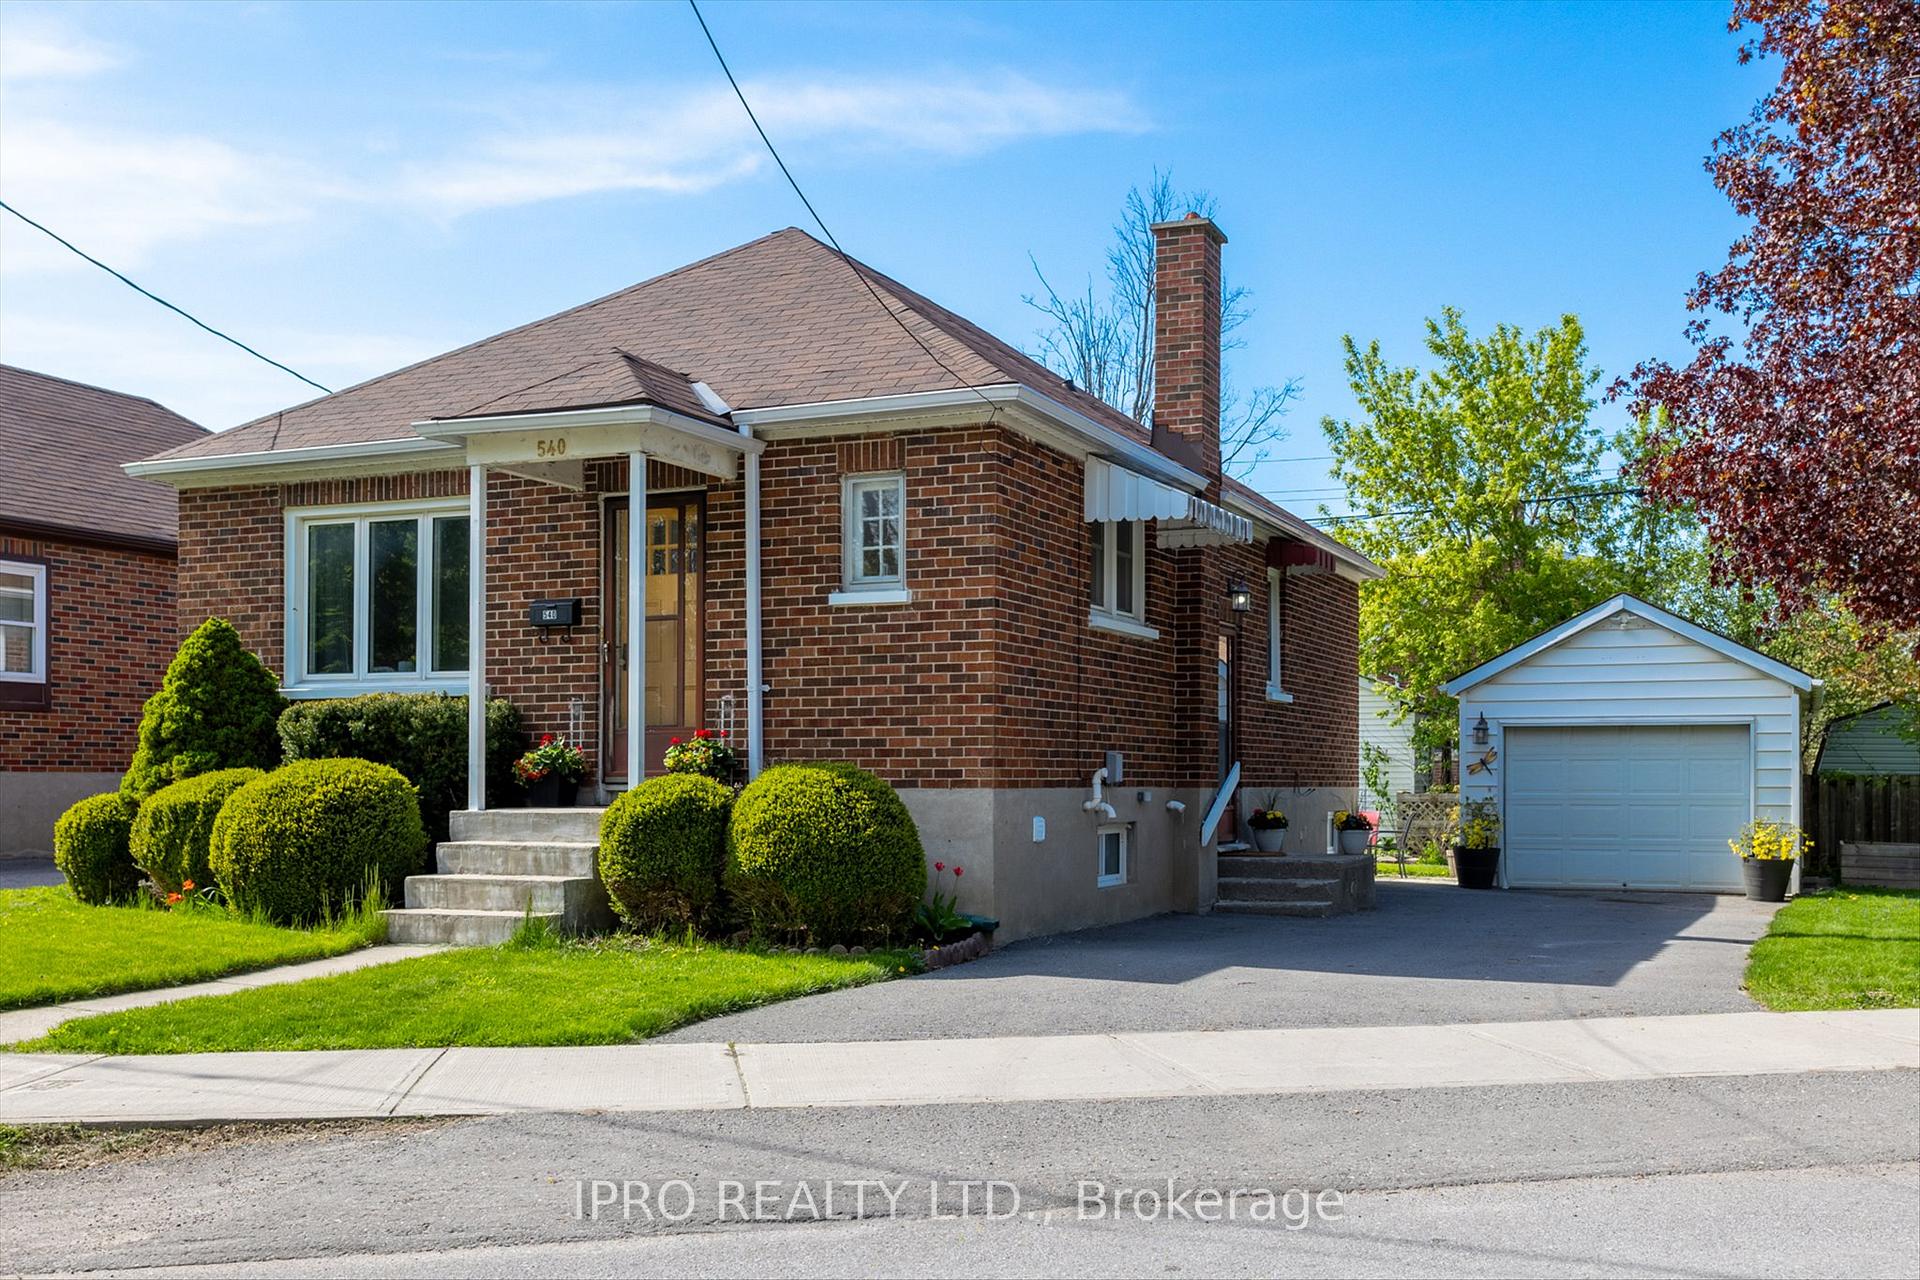
SOLD CONDITIONAL - Perfect starter or retirement home! Come check this 3 bedroom cutie out! This home has lots of recent upgrades including *renovated bathroom, *newer roof, *newer furnace and air conditioner. Bonus separate side entrance! Perfect for in-law potential. This home also features a double wide lot, offering extra room for future possibilities (ie. pool, extra sheds, extra space for the little ones and the big ones too)! Lots of options for sure. This home is in walking distance of Prince of Wales school, the newly built Recreation Centre, Peterborough Memorial areans and steps to local shopping and restaurants. This home is perfectly centrally located. Year of updates: Roof '22, Furnace '19, Air Conditioner '19, Upgraded Insulation '19, Bathroom Renovation '6, Fridge/Stove '16, Driveway '18, Regraded far side yard '18, Eavestroughs '07. Don't miss out on this beautiful home!
Ask about this home
A HOMEH agent will answer your questions about this home.
Around this home
Daily convenience, out of 100, from the distances below
Schools nearby
School rating, out of 10.
Helpful calculators
Your HOMEH agent

"I would see it this week."