

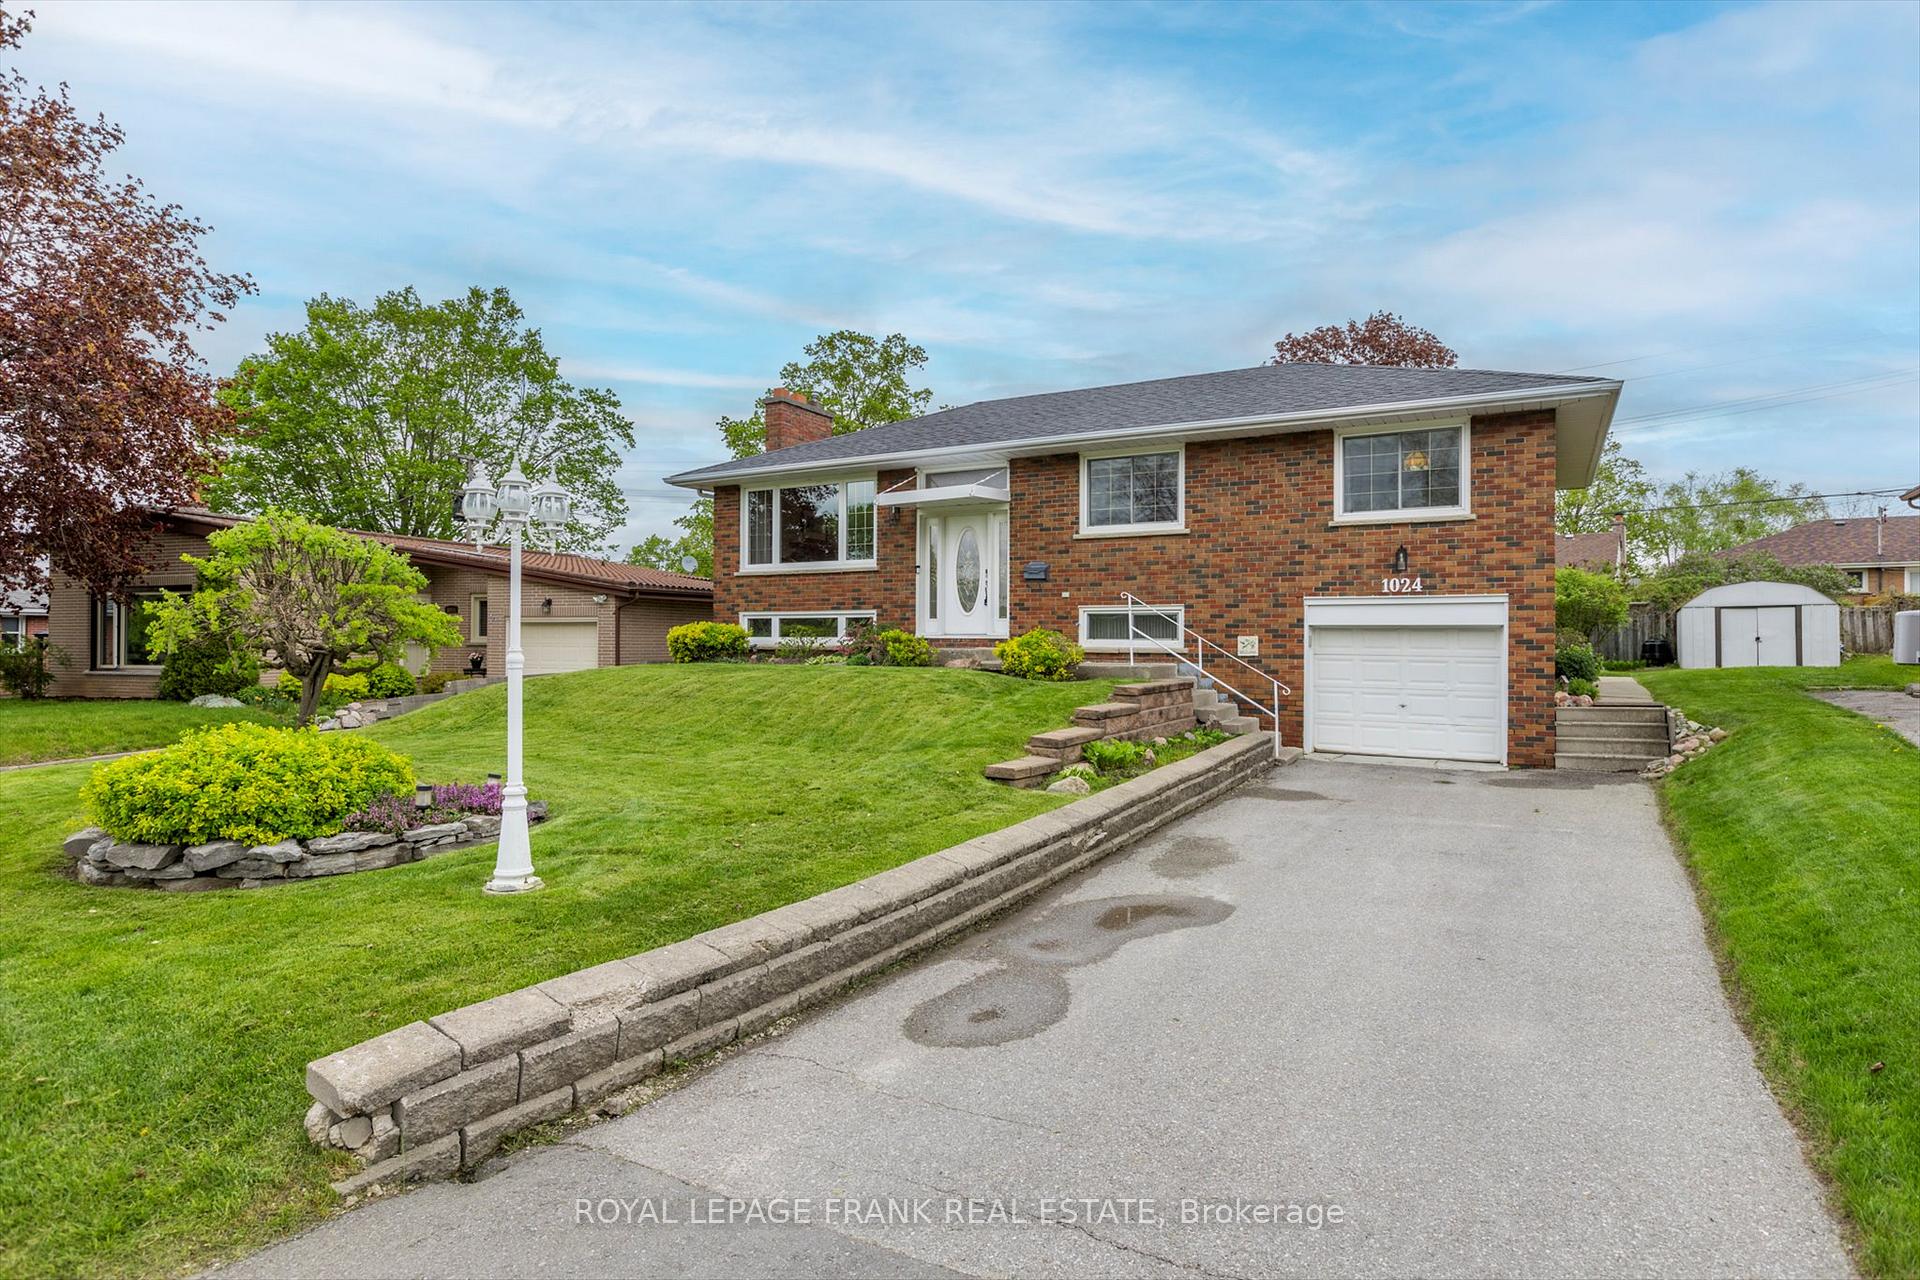
1024 Hatfield Crescent
1024 Hatfield Crescent
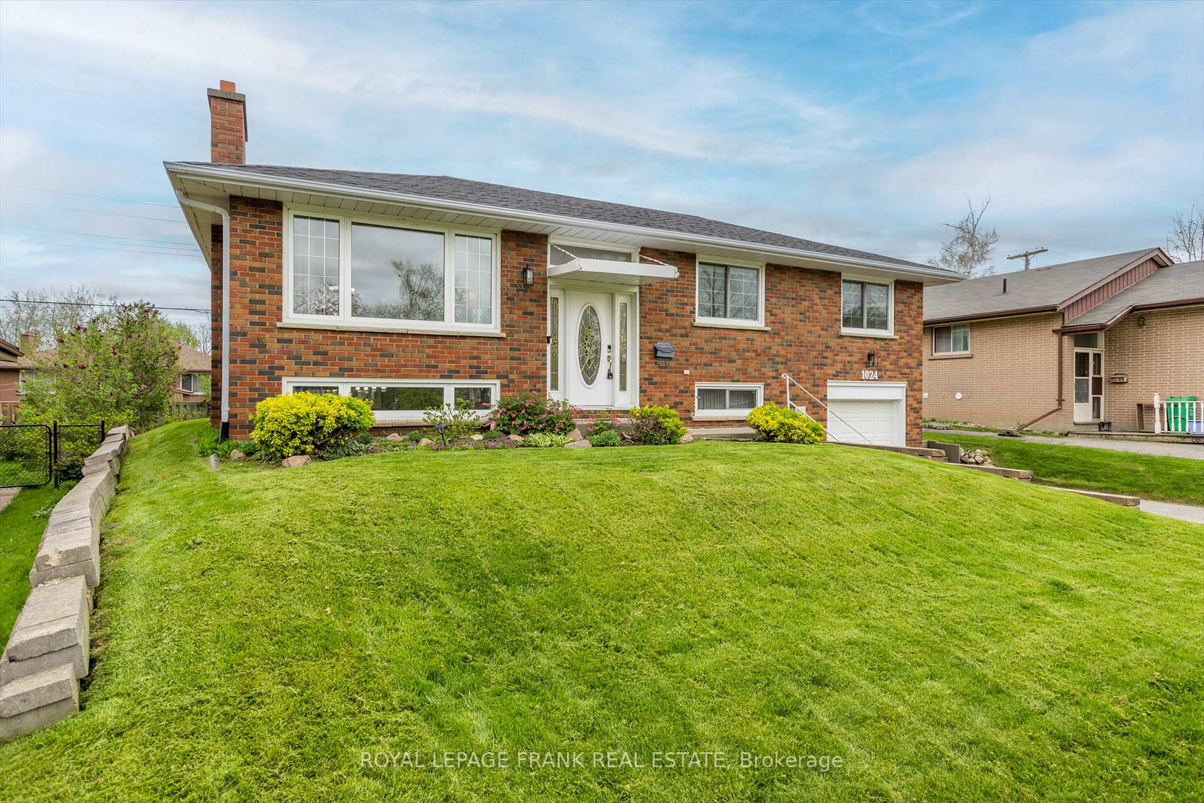
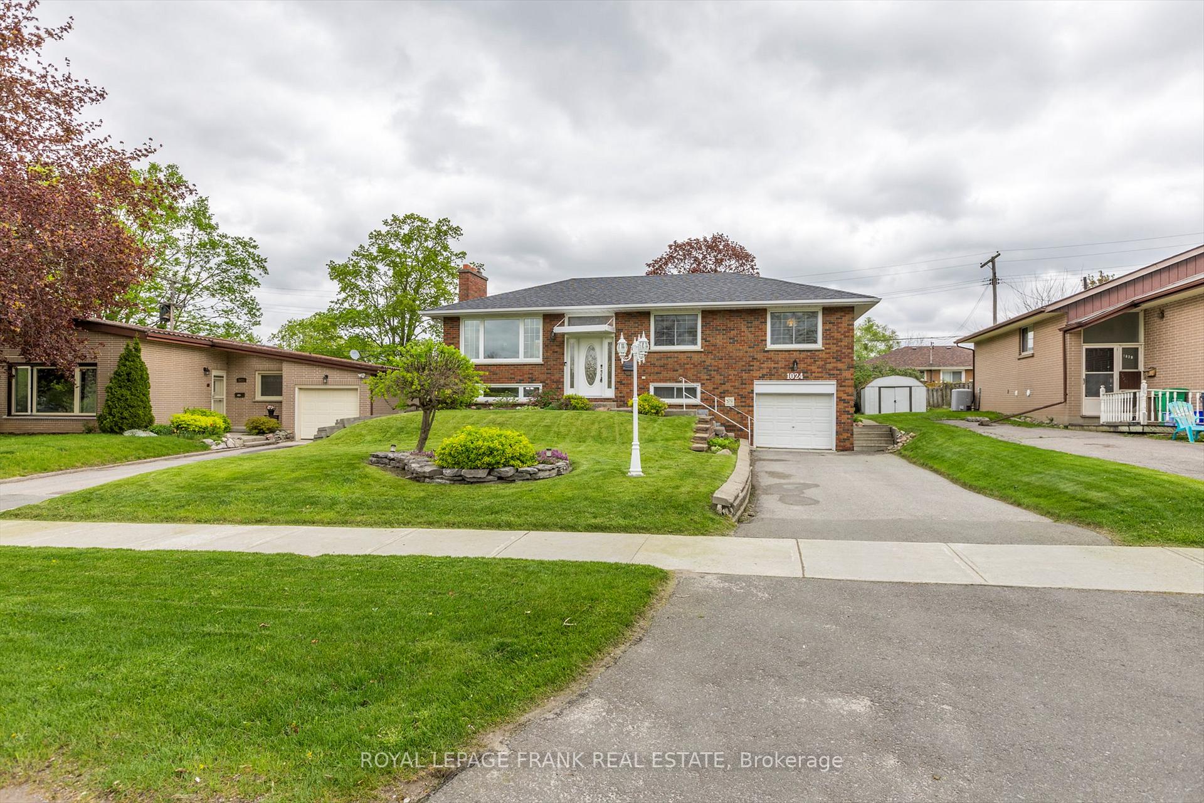
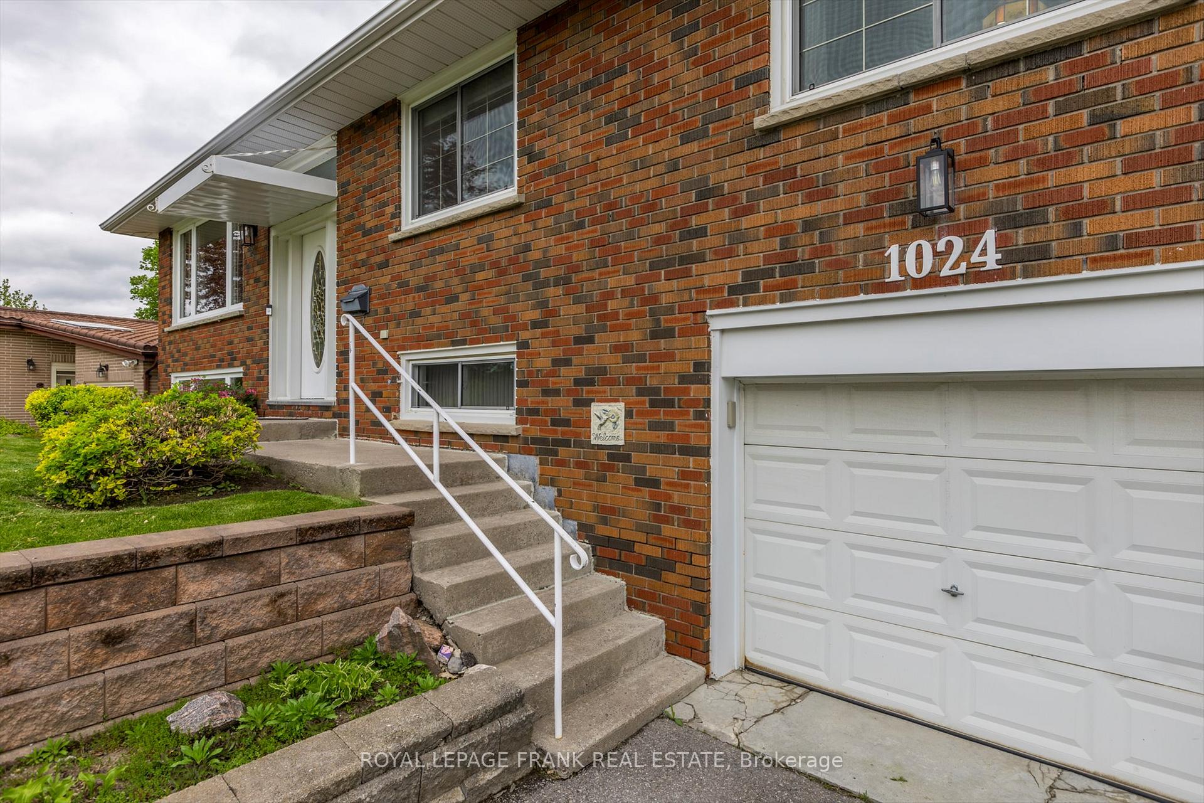
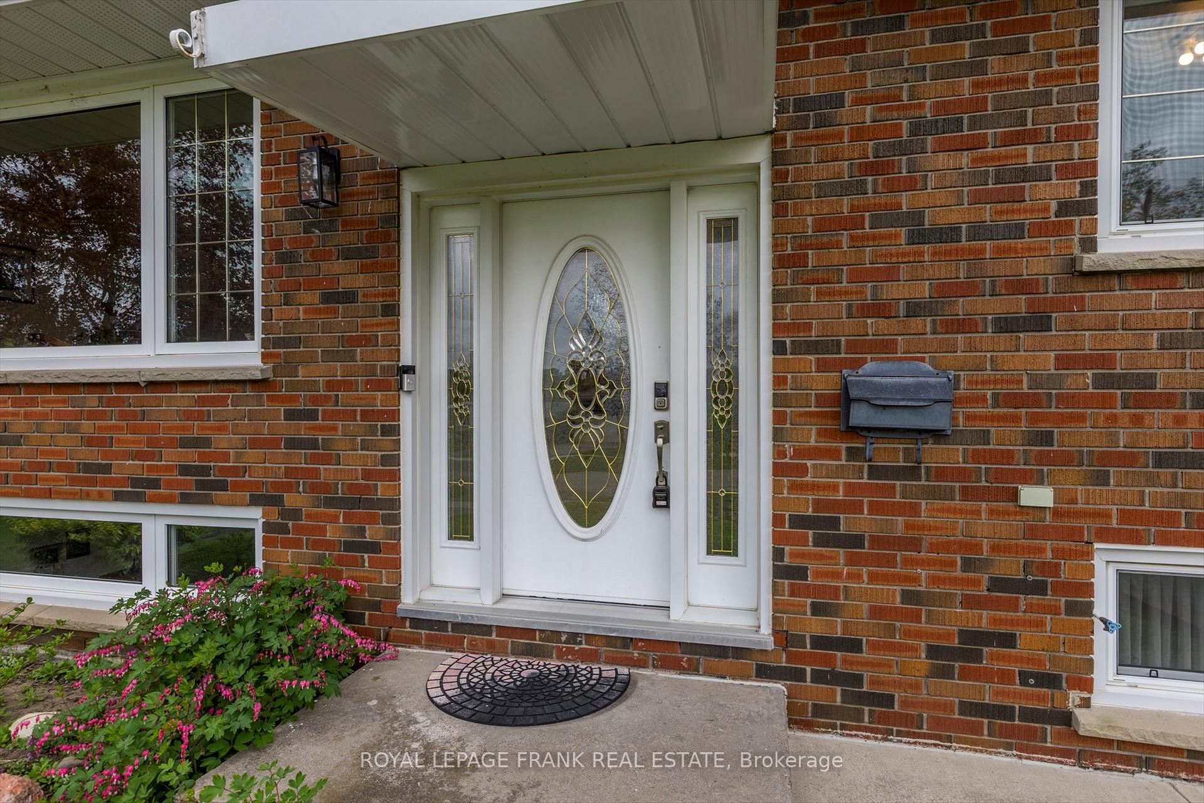 See all 34 photos
Property history
Facts and features
- BasementFinished
- Water, sewerMunicipal
- HeatingForced air
- CoolingCentral air
- Fireplace
- Central air
The homeDetached, Bungalow-raised, 1,100–1,500 sq ft
- Type: Detached
- Style: Bungalow-raised
- Living space: 1,100–1,500 sq ft
- Basement: Finished
InsideFireplace Yes, Auto garage door remote, Rooms above ground 7
- Fireplace: Yes
- Features: Auto garage door remote
- Rooms above ground: 7
- Rooms in the basement: 5
- Bedrooms: 2 + 1 in the basement
- Bathrooms: 2
- Kitchens: 1
Outside and lotBrick, vinyl siding, Asphalt shingle, Concrete
- Exterior: Brick, vinyl siding
- Roof: Asphalt shingle
- Foundation: Concrete
- Features: Deck, landscaped
- Size: 47 × 105.34 ft
Parking1 Garage, Attached, Private
- Spaces: 1 Garage
- Garage: Attached
- Driveway: Private
Heating, water and powerForced air, gas, Central air, Municipal water
- Heating: Forced air, gas
- Cooling: Central air
- Water: Municipal water
- Sewer: Municipal sewer
Costs and taxesTaxes $4,279 a year, HST included in the price, Hot water tank
- Taxes, 2024: $4,279 a year
- HST: HST included in the price
- Rental items: Hot water tank
Included in the saleFridge, dishwasher, stove, all electric light fixtures, all window coverings, fridge in basement, garage door remote, washer & dryer, All personal belongings
- Included: Fridge, dishwasher, stove, all electric light fixtures, all window coverings, fridge in basement, garage door remote, washer & dryer
- Not included: All personal belongings
Listing detailsX12151018, Sold, May 15, 2025
- MLS® number: X12151018
- Status: Sold
- Listed on: May 15, 2025
- Days on market: 8
- Updated: May 23, 2025
- Possession: Immediate
- Occupied by: Owner
- Listing brokerage: ROYAL LEPAGE FRANK REAL ESTATE
About this home
1024 Hatfield Crescent, Peterborough (Northcrest Ward 5), ON K9H 6L8
Welcome to this charming 3+1 bedroom, 2 bathroom raised bungalow that blends classic character with functional living. Step into the living and dining area which offers great natural light, perfect for entertaining or relaxing with family. The home features beautiful original hardwood flooring that adds timeless appeal. Enjoy outdoor living on the large back deck ideal for summer barbecues or quiet mornings with a coffee. Downstairs, the spacious basement offers a large rec room with bright windows, bedroom, laundry area and full bath. Attached single car garage with man door entrance to the basement. This home is a fantastic opportunity to make your own!
Ask about this home
A HOMEH agent will answer your questions about this home.
Around this home
Daily convenience, out of 100, from the distances below
Schools nearby
School rating, out of 10.
Helpful calculators
Your HOMEH agent

"I would see it this week."