

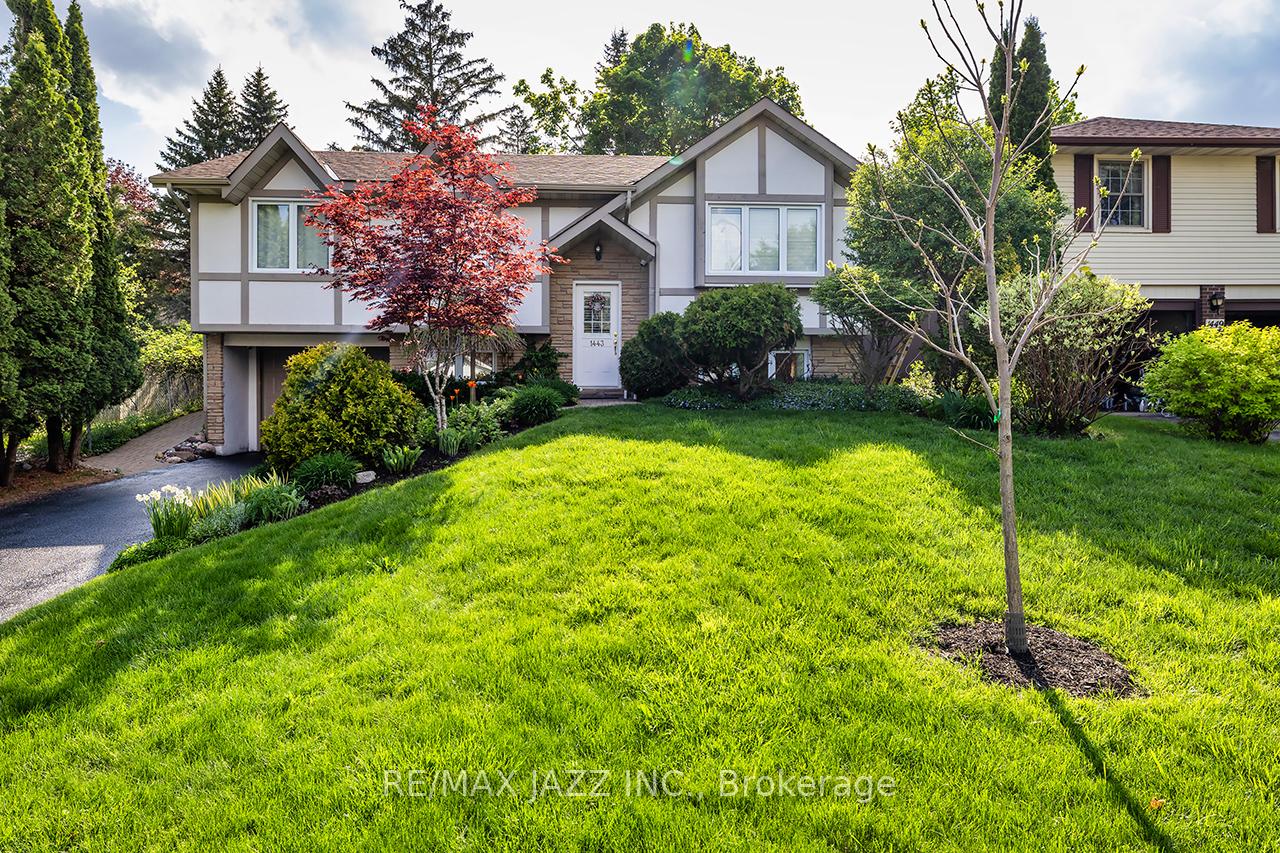
1443 Fair Avenue
1443 Fair Avenue
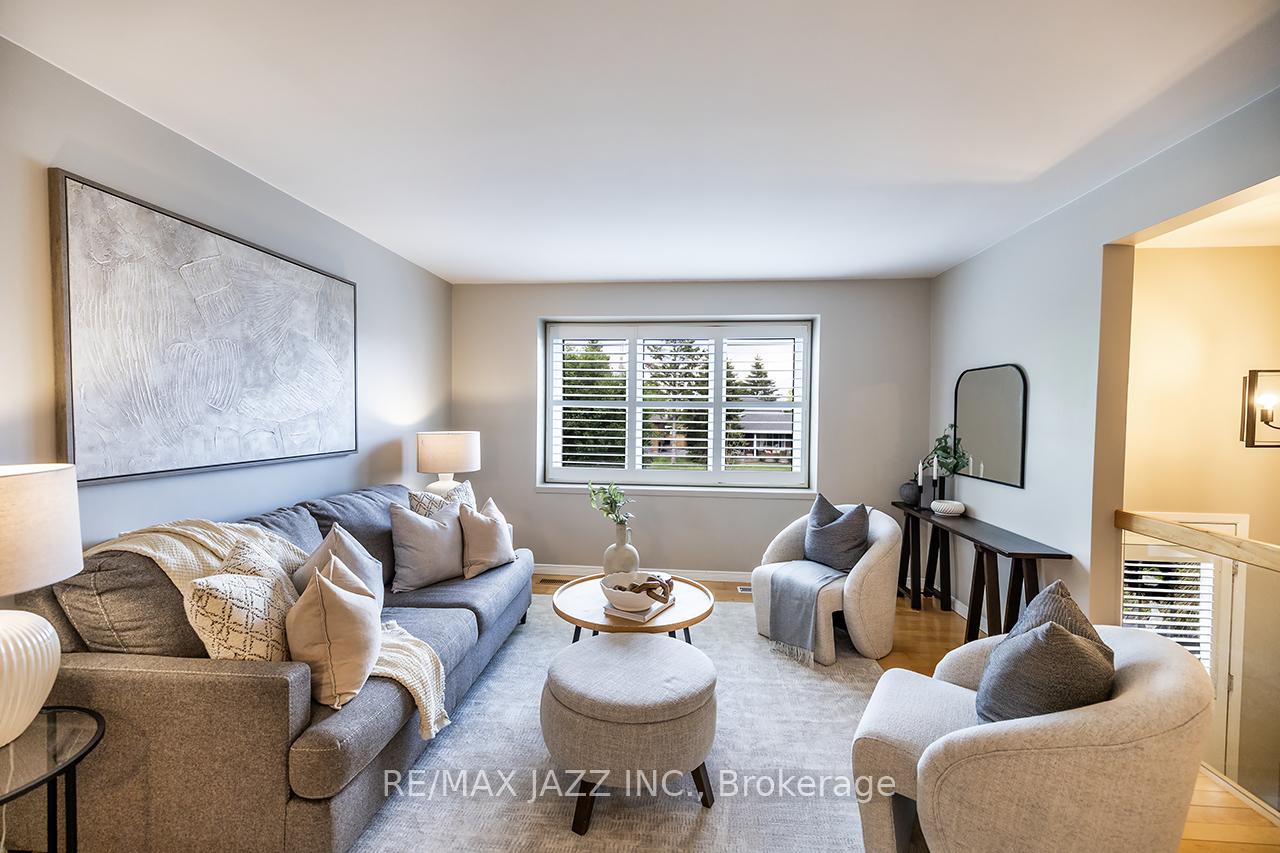 See all 42 photos
Property history
Facts and features
- BasementWalk-out
- Water, sewerMunicipal
- HeatingForced air
- CoolingCentral air
- Separate entrance
- Hardwood floors
- Fireplace
- Central air
The homeDetached, Bungalow-raised, 1,100–1,500 sq ft
- Type: Detached
- Style: Bungalow-raised
- Living space: 1,100–1,500 sq ft
- Basement: Finished with walk-out, separate entrance
InsideFireplace Yes, natural gas, rec room, Hardwood, Broadloom, Vinyl, Tile, Storage, water heater, water meter
- Fireplace: Yes, natural gas, rec room
- Flooring: Hardwood, Broadloom, Vinyl, Tile
- Features: Storage, water heater, water meter
- Security: Alarm system, carbon monoxide detectors, monitored, security system, smoke detector
- Rooms above ground: 6
- Rooms in the basement: 4
- Bedrooms: 3 + 1 in the basement
- Bathrooms: 2
- Kitchens: 1
Outside and lotStucco (plaster), brick, Asphalt shingle, Concrete block
- Exterior: Stucco (plaster), brick
- Roof: Asphalt shingle
- Foundation: Concrete block
- Features: Deck, landscaped
- Other structures: Shed
- Size: 64.7 × 120.44 ft
Parking1 Garage, Built-in, Private
- Spaces: 1 Garage
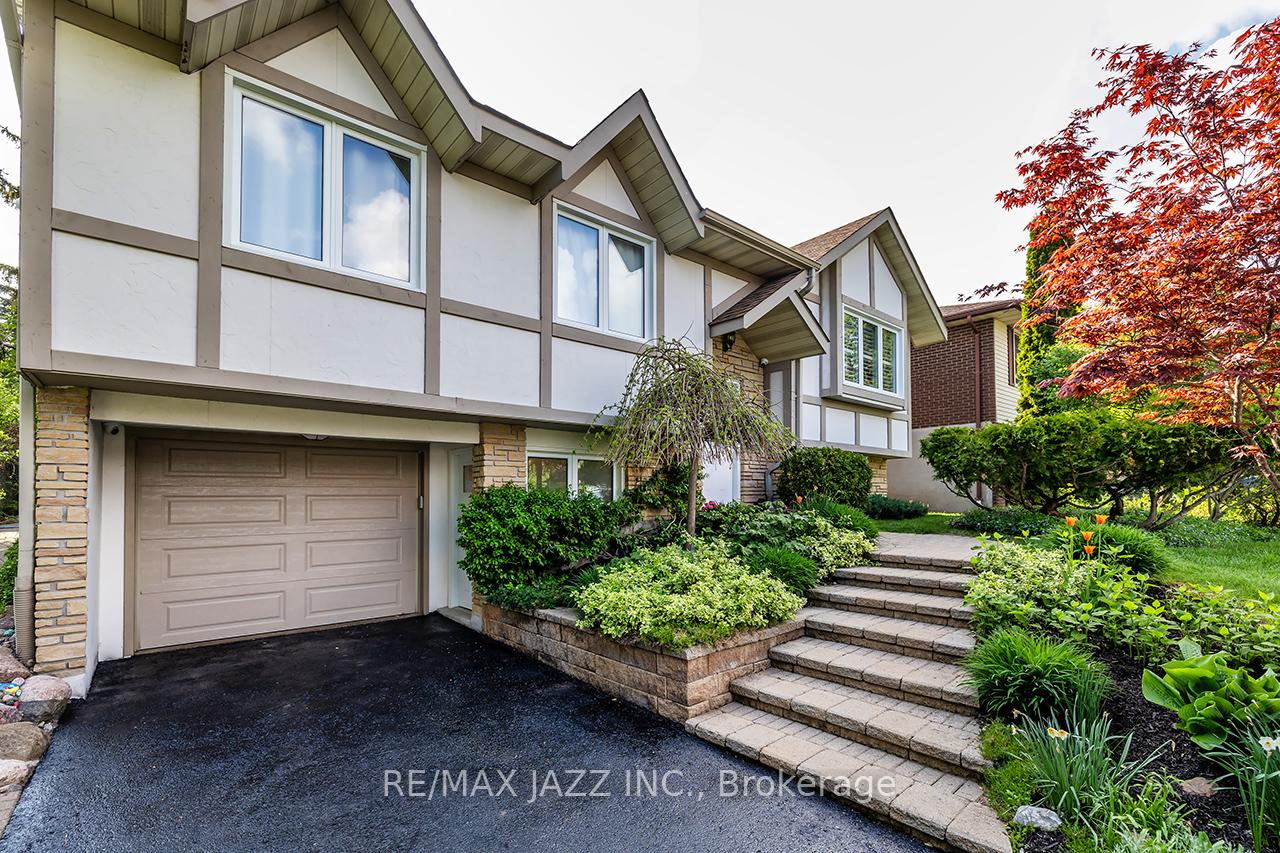
- Garage: Built-in
- Driveway: Private
Heating, water and powerForced air, gas, Central air, Municipal water
- Heating: Forced air, gas
- Cooling: Central air
- Water: Municipal water
- Sewer: Municipal sewer
Costs and taxesTaxes $4,671 a year, HST included in the price, Hwt, security system is paid for, but there is a monthly cost for monitoring.
- Taxes, 2025: $4,671 a year
- HST: HST included in the price
- Rental items: Hwt, security system is paid for, but there is a monthly cost for monitoring.
- Under contract: Hot water tank-gas, security system
Included in the saleFridge, stove, microwave, dishwasher, washer, dryer, electrical light fixtures, window coverings, Cabinets in laundry room, freezer in the basement, stager items
- Included: Fridge, stove, microwave, dishwasher, washer, dryer, electrical light fixtures, window coverings
- Not included: Cabinets in laundry room, freezer in the basement, stager items
NearbyFenced yard, hospital, park, place of worship, public transit, school
- Close to: Fenced yard, hospital, park, place of worship, public transit, school
Listing detailsX12157410, Sold, May 19, 2025
- MLS® number: X12157410
- Status: Sold
- Listed on: May 19, 2025
- Days on market: 4
- Updated: May 23, 2025
- Possession: Flexible
- Occupied by: Owner
- Listing brokerage: RE/MAX JAZZ INC.
About this home
1443 Fair Avenue, Peterborough (Monaghan Ward 2), ON K9K 1G8
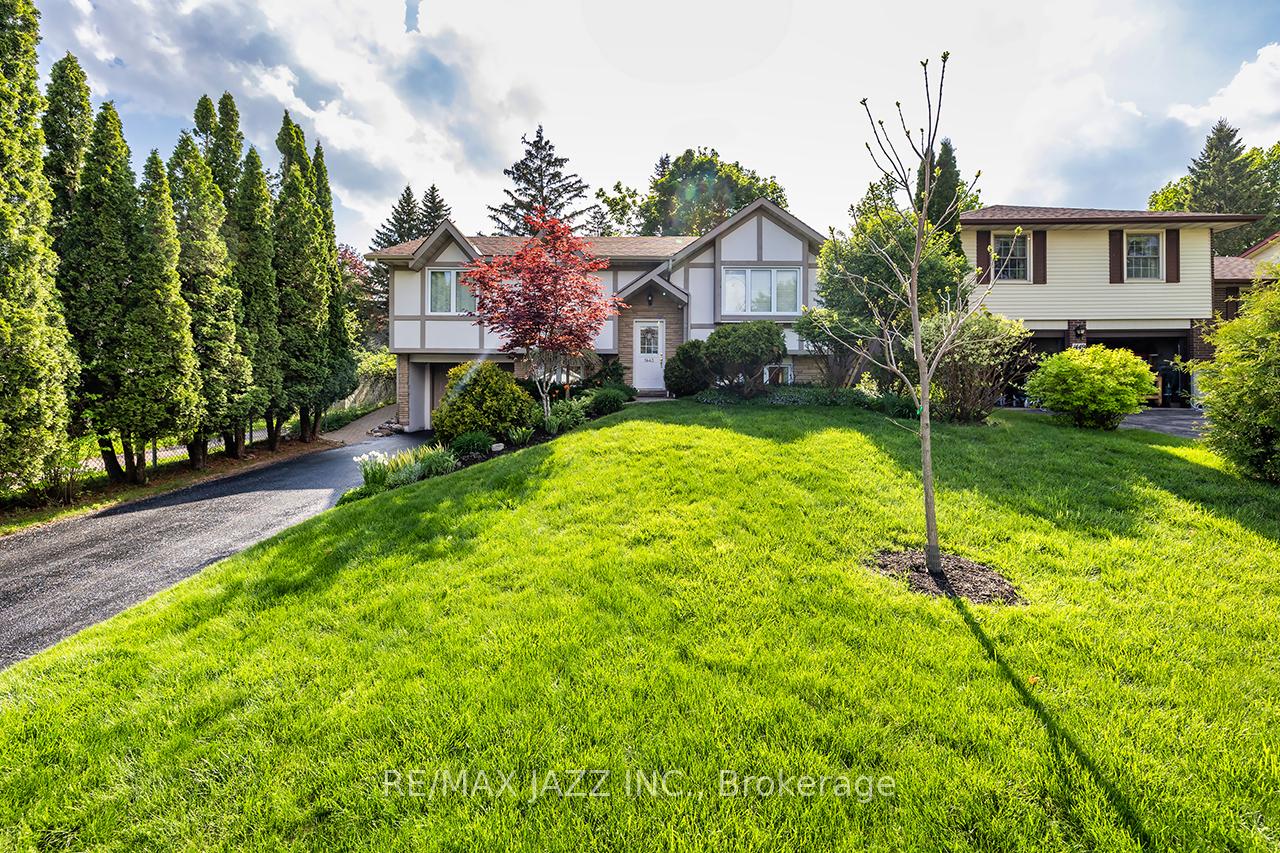
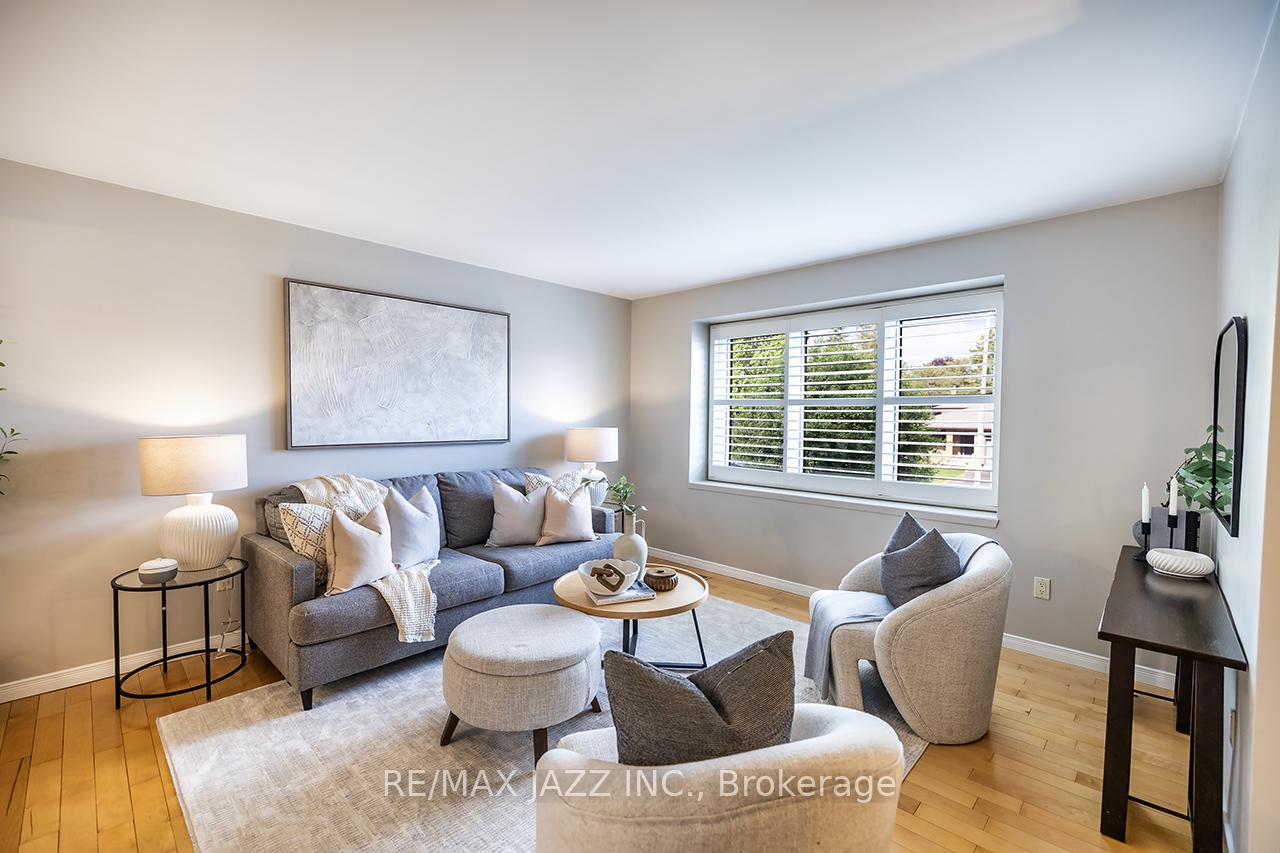
OPEN HOUSE CANCELLED Welcome to this wonderfully updated open-concept home, where comfort meets functionality in every corner. Imagine coming home to a place where every detail has been thoughtfully updated to blend modern style with timeless comfort. As you step inside this beautifully renovated home, you're greeted by a bright and spacious open-concept living area, 4 bedrooms and 2 bathrooms. Natural light floods through large windows, illuminating the rich hardwood floors, California shutters, and a freshly painted home. A sleek, modern kitchen with an eat-at island is the heart of the home. It's more than just a cooking space - it's a place where family meals are shared, and memories are made. With contemporary countertops, a stunning backsplash and lots of storage - you won't find any pots or pans in this oven. Just off the kitchen is access to the large deck, perfect for hosting friends, watching the kids play or enjoying a fire during a quiet evening overlooking the expansive backyard, which is a gardeners dream. The layout flows seamlessly from the kitchen to the living and dining areas, creating an inviting space to entertain or simply unwind. Upstairs you'll find three bright, airy bedrooms, each offering a peaceful retreat after a busy day. But it's the lower level that truly sets this home apart. It features a spacious rec room with a cozy fireplace, the perfect spot for relaxing with loved ones. Plus, there's a private bedroom with its own separate entrance/mudroom - ideal for guests, a home office, or hobby room. The options are endless. This home is not only beautifully appointed, but it's also located in a fantastic neighbourhood where everything you need is just around the corner. Whether it's a trip to the nearby park, a stroll to the shops, or catching up with neighbours at a local cafe, convenience is at your doorstep.
Ask about this home
A HOMEH agent will answer your questions about this home.
Around this home
Daily convenience, out of 100, from the distances below
Schools nearby
School rating, out of 10.
Helpful calculators
Your HOMEH agent

"I would see it this week."