

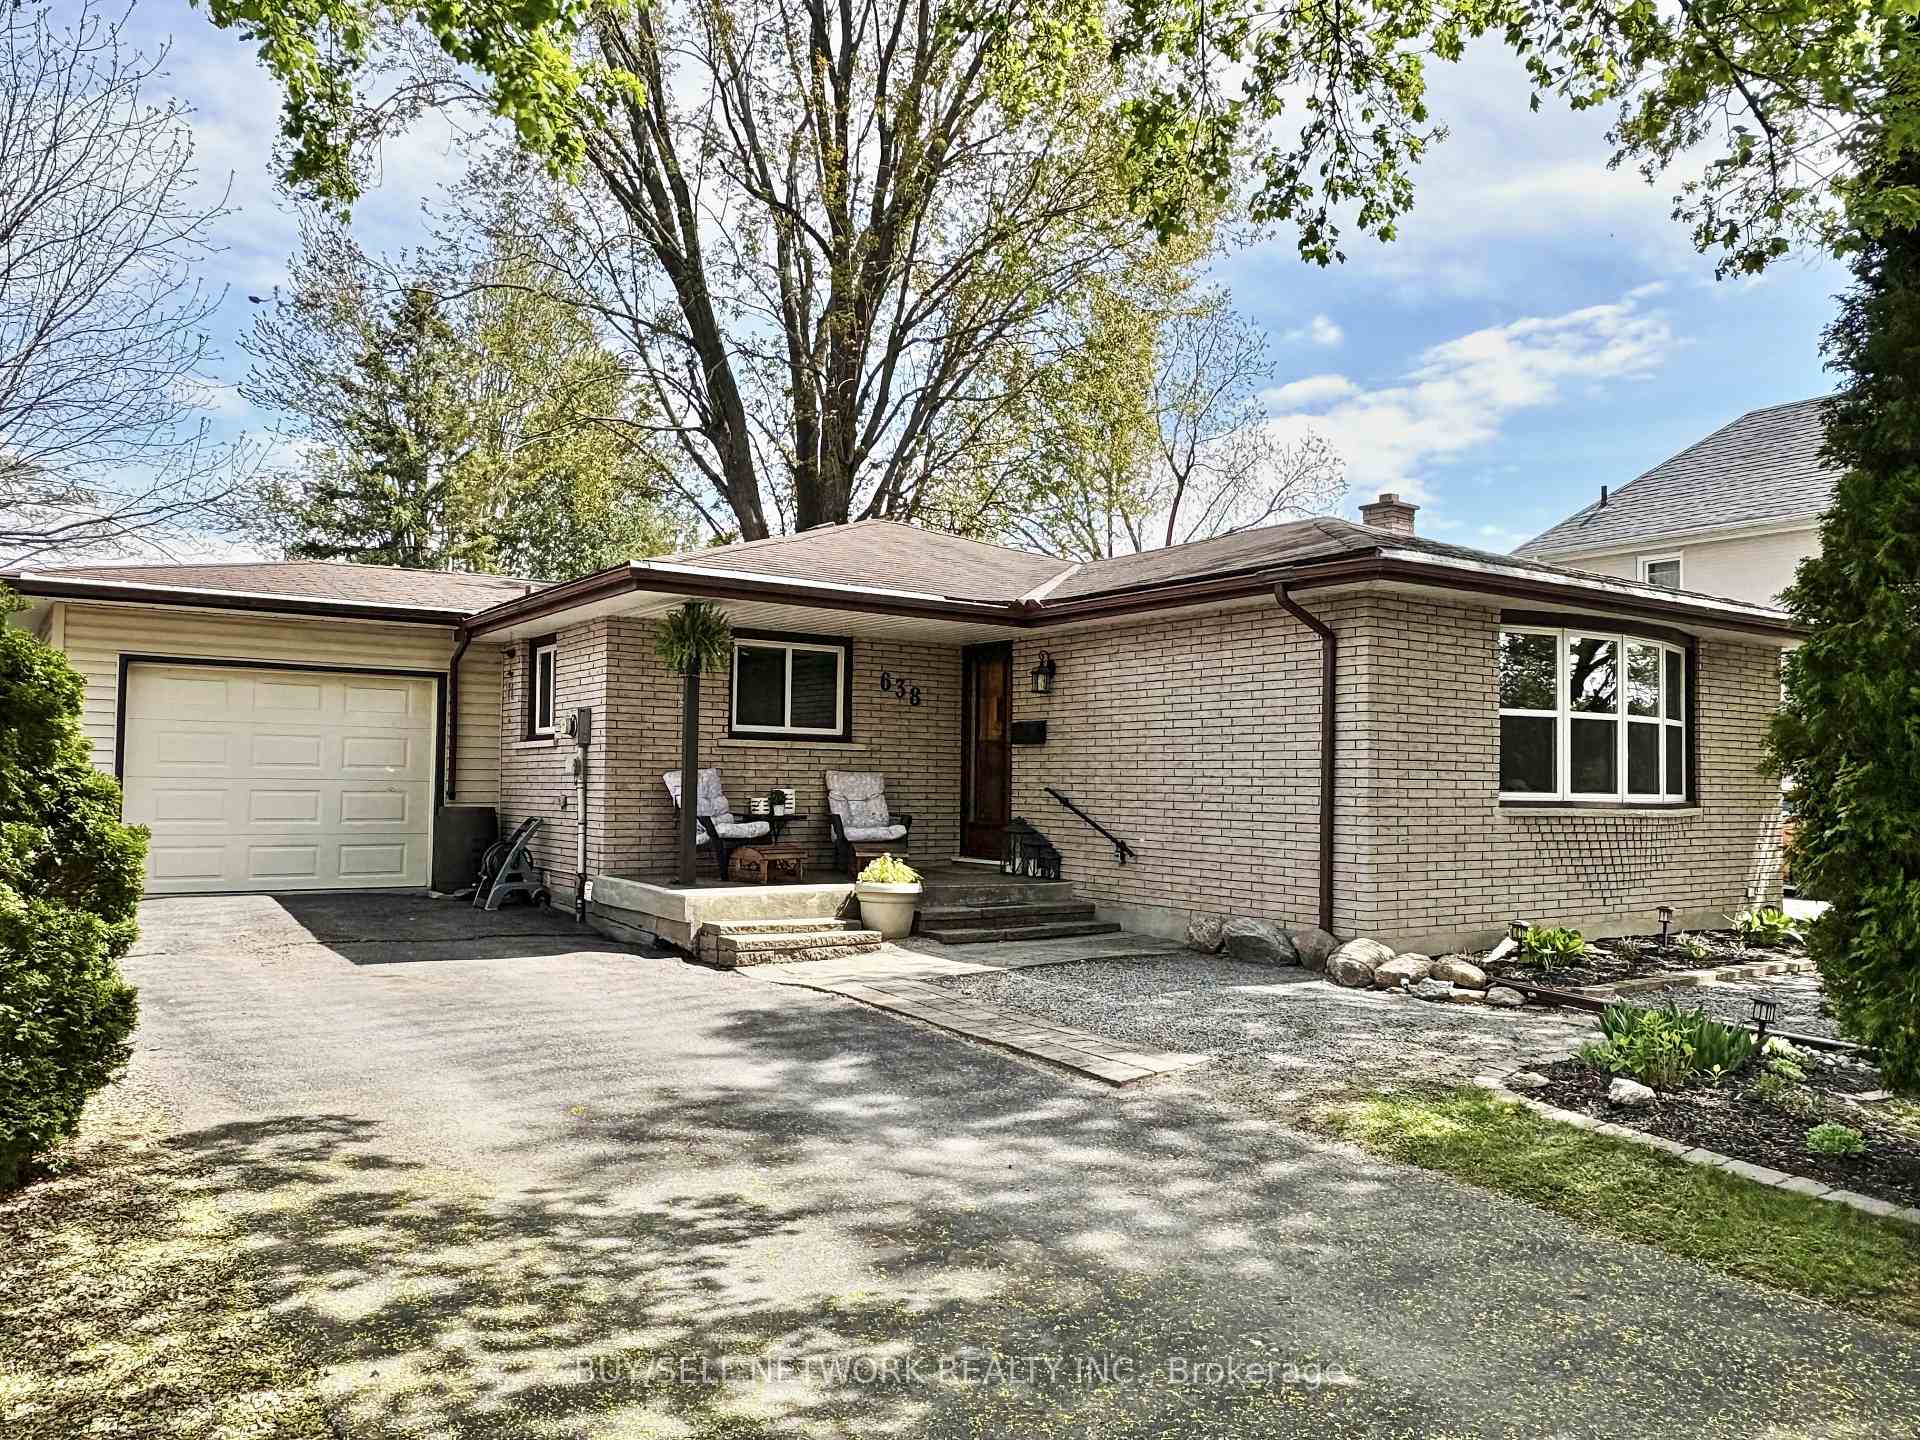
638 River Road S
638 River Road S
 See all 31 photos
Property history
Facts and features
- BasementFinished
- Age of home51–99 years
- Water, sewerMunicipal
- Lot shapeIrregular
- Hardwood floors
- Fireplace
- Central air
The homeDetached, Bungalow, Age 51–99 years
- Type: Detached
- Style: Bungalow
- Age: 51–99 years
- Living space: 1,100–1,500 sq ft
- Basement: Finished
InsideFireplace Yes, natural gas, Hardwood, Lower level
- Fireplace: Yes, natural gas
- Flooring: Hardwood
- Laundry: Lower level
- Features: Water heater owned
- Rooms above ground: 6
- Rooms in the basement: 5
- Bedrooms: 3 + 2 in the basement
- Bathrooms: 2
- Kitchens: 1
Outside and lotBrick, Asphalt shingle, Concrete
- Exterior: Brick
- Roof: Asphalt shingle
- Foundation: Concrete
- Features: Landscaped, patio, porch
- Size: 51 × 150.02 ft
- Shape: Irregular
- Zoning: Res
Parking1 Garage, Attached, Private
- Spaces: 1 Garage
- Garage: Attached
- Driveway: Private
Heating, water and powerForced air, gas, Central air, Municipal water
- Heating: Forced air, gas
- Cooling: Central air
- Water: Municipal water
- Sewer: Municipal sewer
- Natural gas: Yes
- Hydro: Yes
- Cable: Yes
- Telephone: Yes
Costs and taxesTaxes $4,230 a year, HST No HST, Rental items None
- Taxes, 2024: $4,230 a year
- HST: No HST
- Rental items: None
Included in the saleFridge, stove, washer, dryer, built in dishwasher, hot water tank (all in as is condition), All personal items including deep freezer
- Included: Fridge, stove, washer, dryer, built in dishwasher, hot water tank (all in as is condition)
- Not included: All personal items including deep freezer
Listing detailsX12148058, Sold, May 13, 2025
- MLS® number: X12148058
- Status: Sold
- Listed on: May 13, 2025
- Days on market: 10
- Updated: May 23, 2025
- Possession: Flexible
- Occupied by: Owner
- Listing brokerage: BUY/SELL NETWORK REALTY INC.
About this home
638 River Road S, Peterborough (Ashburnham Ward 4), ON K9J 1E7
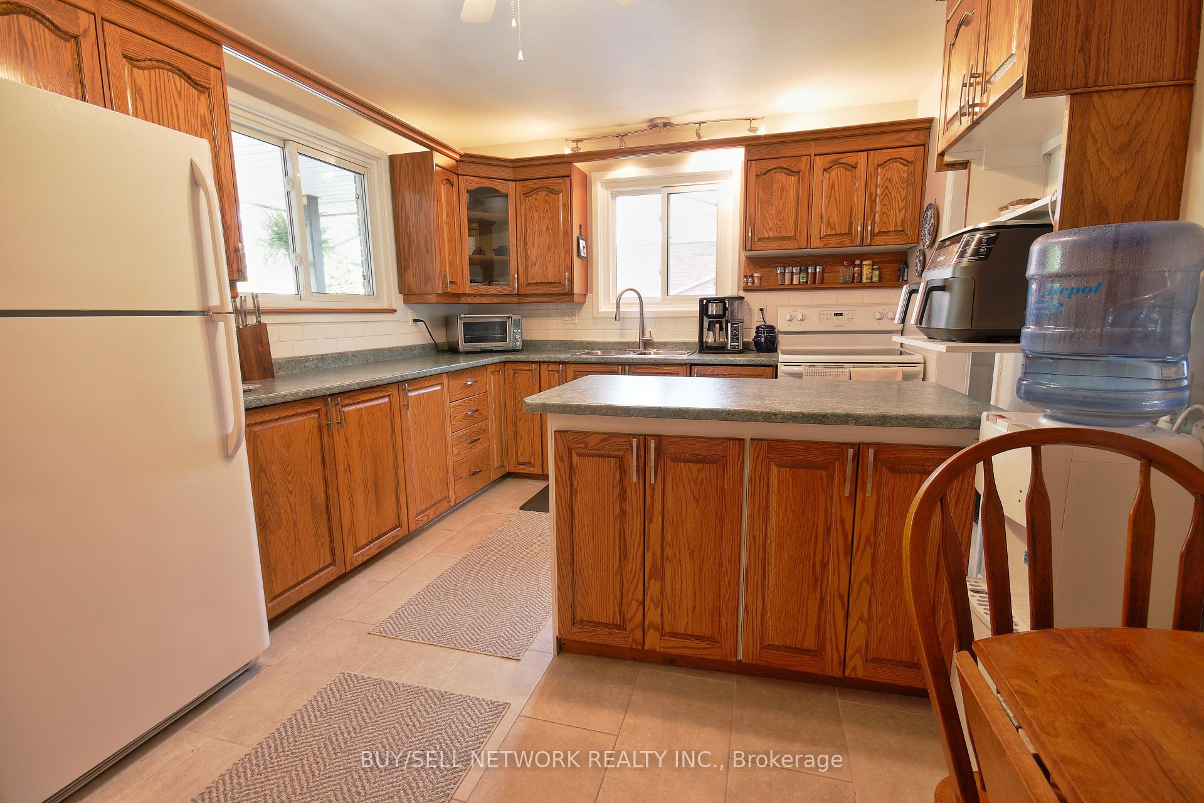
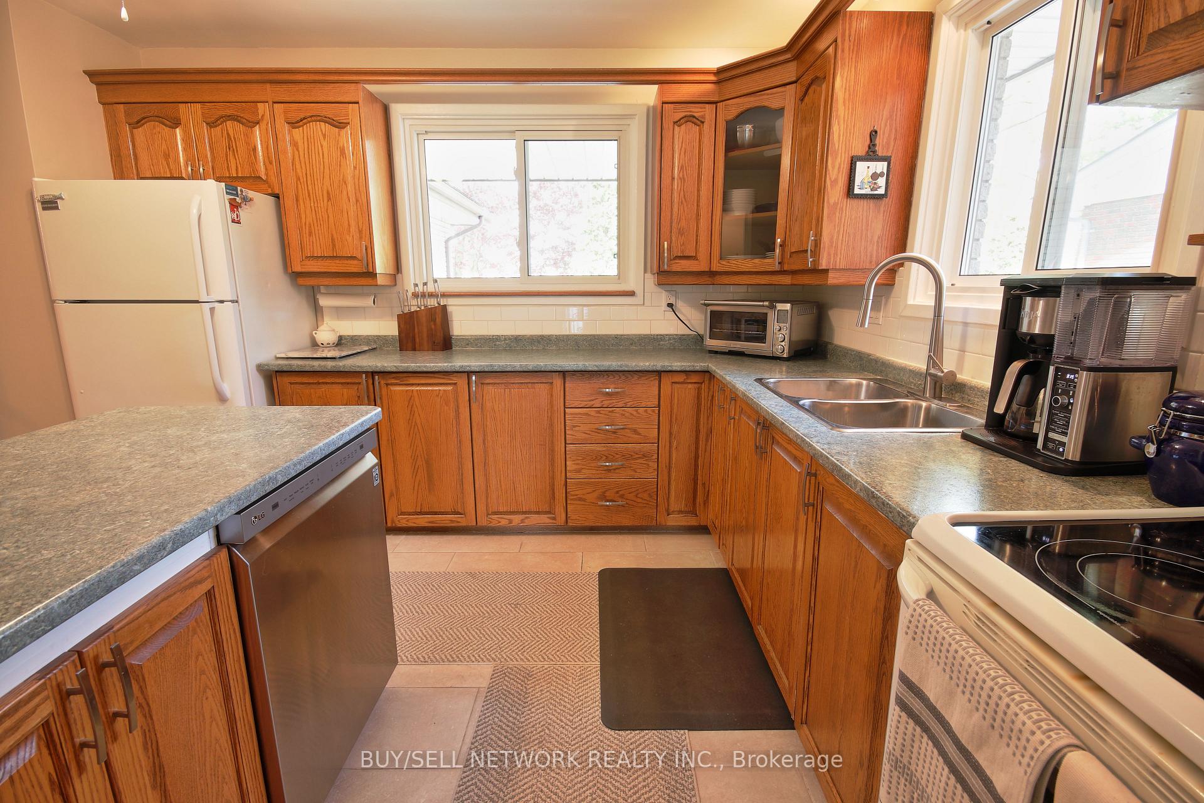
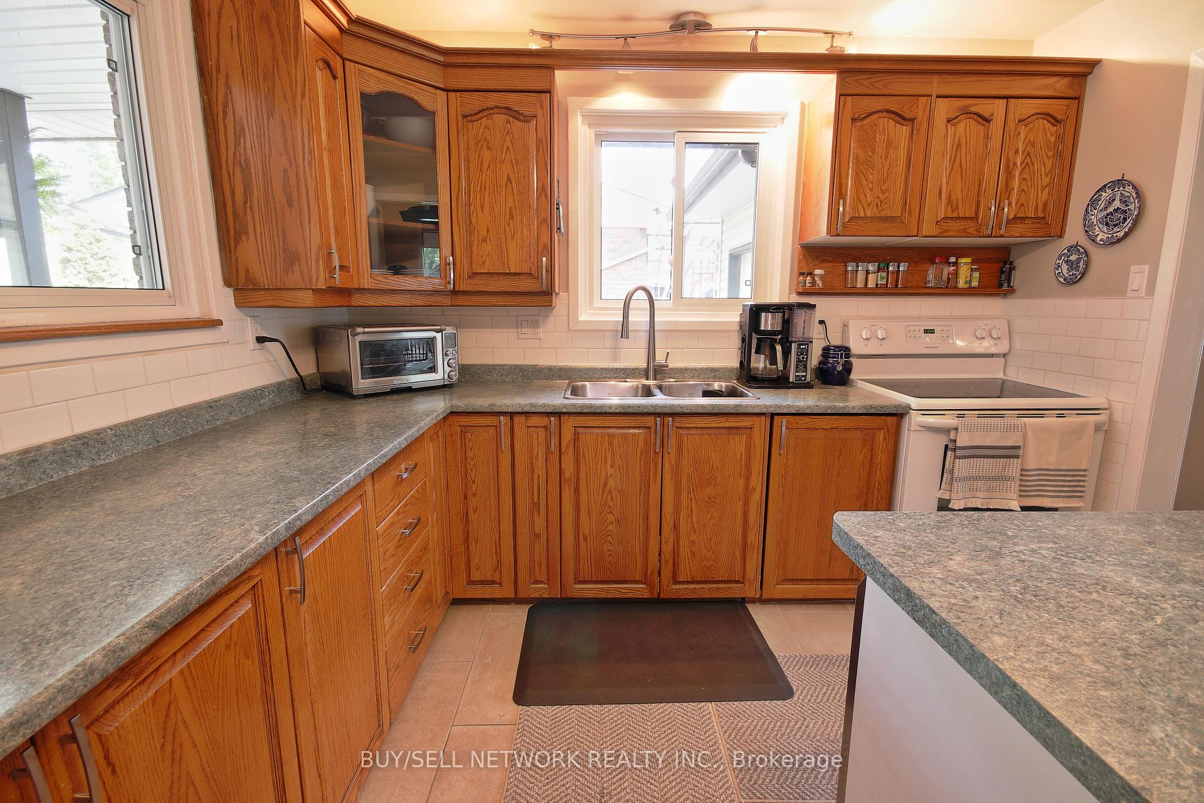
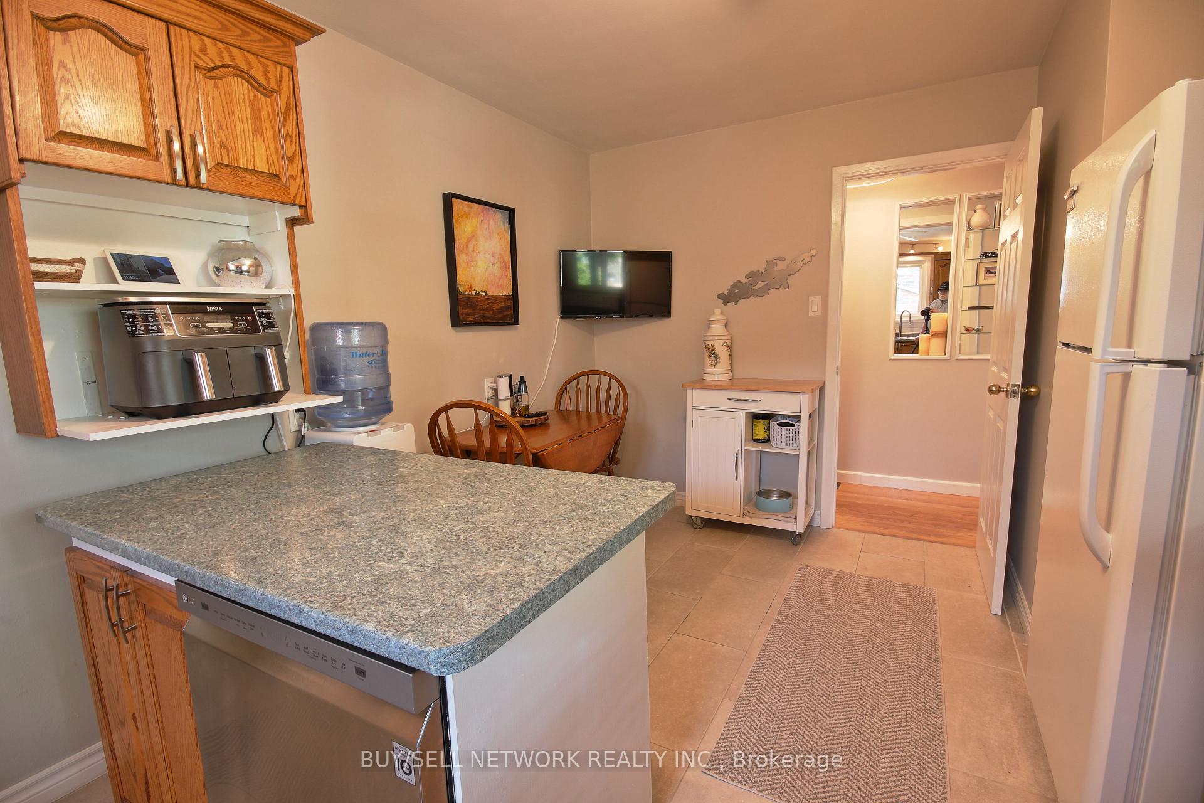
Pride of ownership shines throughout this all-brick bungalow, offering the convenience of direct entry from the attached garage. Situated in a highly sought-after neighbourhood, this home is ideally located just minutes from Highways 115 and 7, perfect for commuters and within walking distance to schools, parks, charming restaurants, and the picturesque Otonabee River, part of the renowned Trent-Severn Waterway, ideal for fishing and swimming. The main level features three bedrooms, one currently serving as a dining room, easily convertible back to a bedroom along with a spacious, eat-in oak kitchen. Designed with the home chef in mind, it boasts ample counter space, a central island, and room for a table and chairs. The generous 17'11" living room and a well-appointed 4-piece bathroom complete the main floor. The garage access presents the potential for a private entrance to the lower level, ideal if you're considering adding a kitchen to create an in-law suite. Downstairs, the finished basement offers incredible versatility with a cozy 24-foot family room anchored by a gas fireplace, two additional bedrooms, a 3-piece bath, and a dedicated laundry area. Step outside to enjoy not one, but two walkouts to the patio and a beautifully fenced 150-foot deep backyard, an ideal space for children, gardening, or entertaining under the open sky. Whether you're a growing family or a savvy investor, this home is a rare find. Come and experience all it has to offer.
Ask about this home
A HOMEH agent will answer your questions about this home.
Around this home
Daily convenience, out of 100, from the distances below
Schools nearby
School rating, out of 10.
Helpful calculators
Your HOMEH agent

"I would see it this week."