

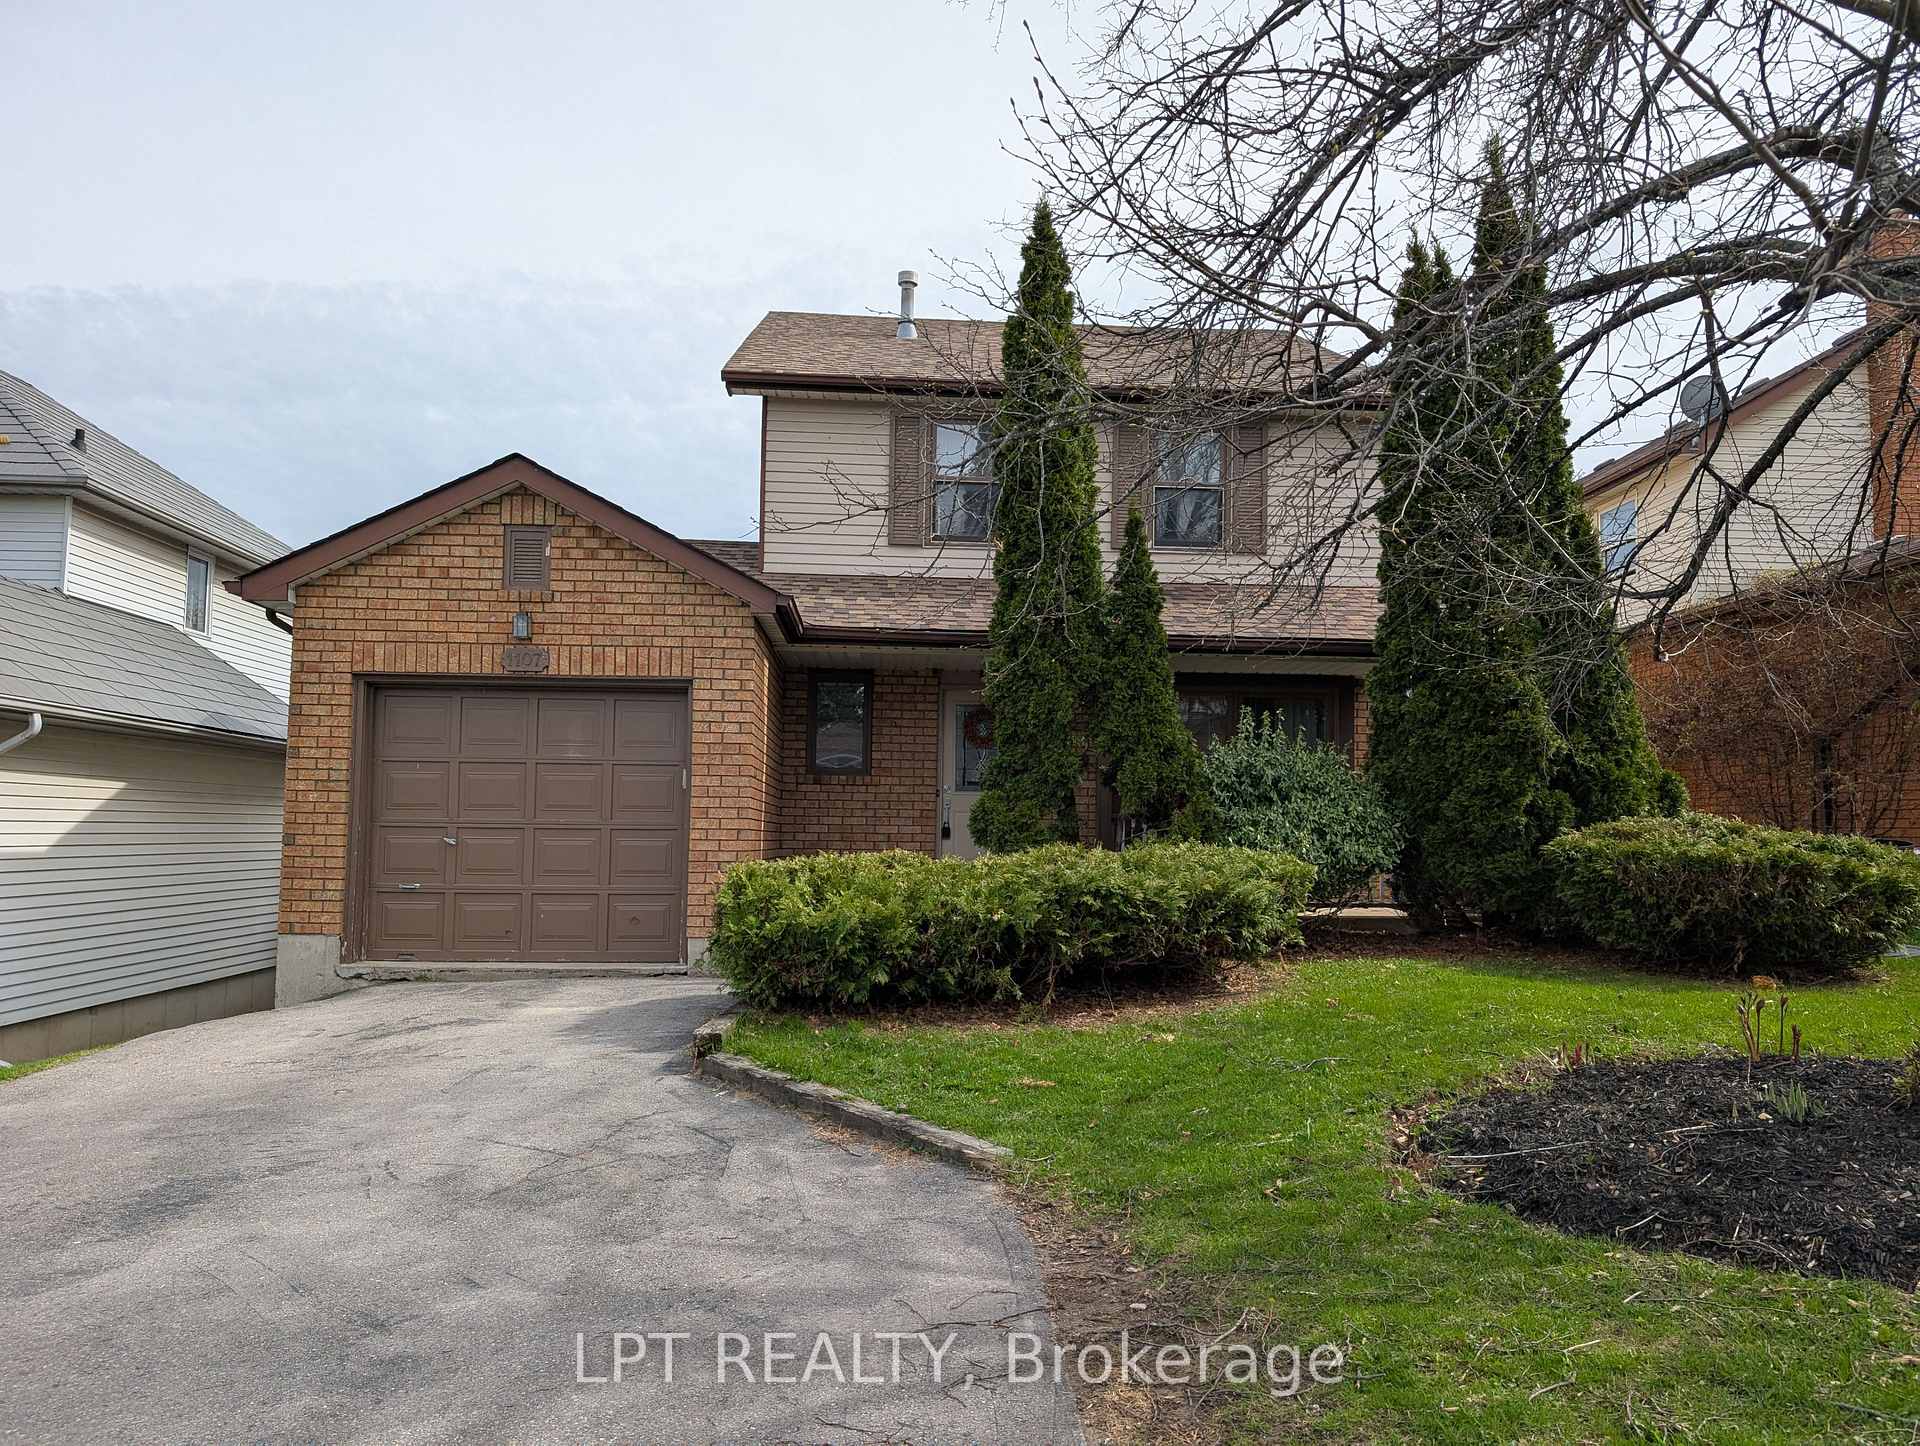
1107 Huntington Circle
Detached Sold
1/201107 Huntington Circle
Detached Sold
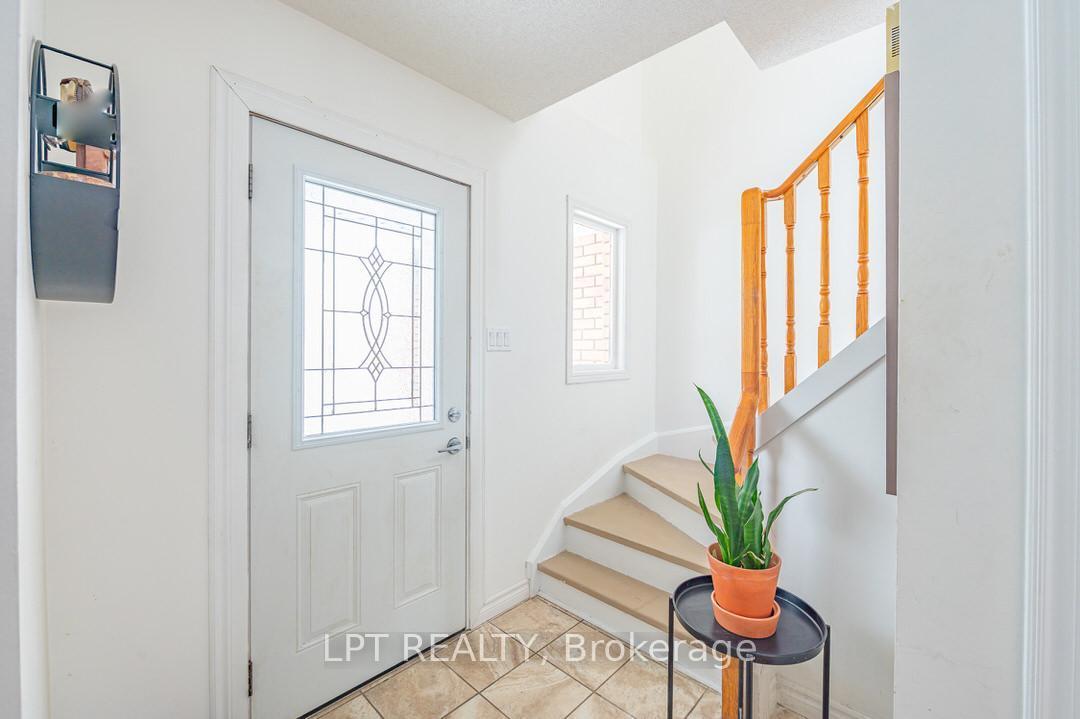
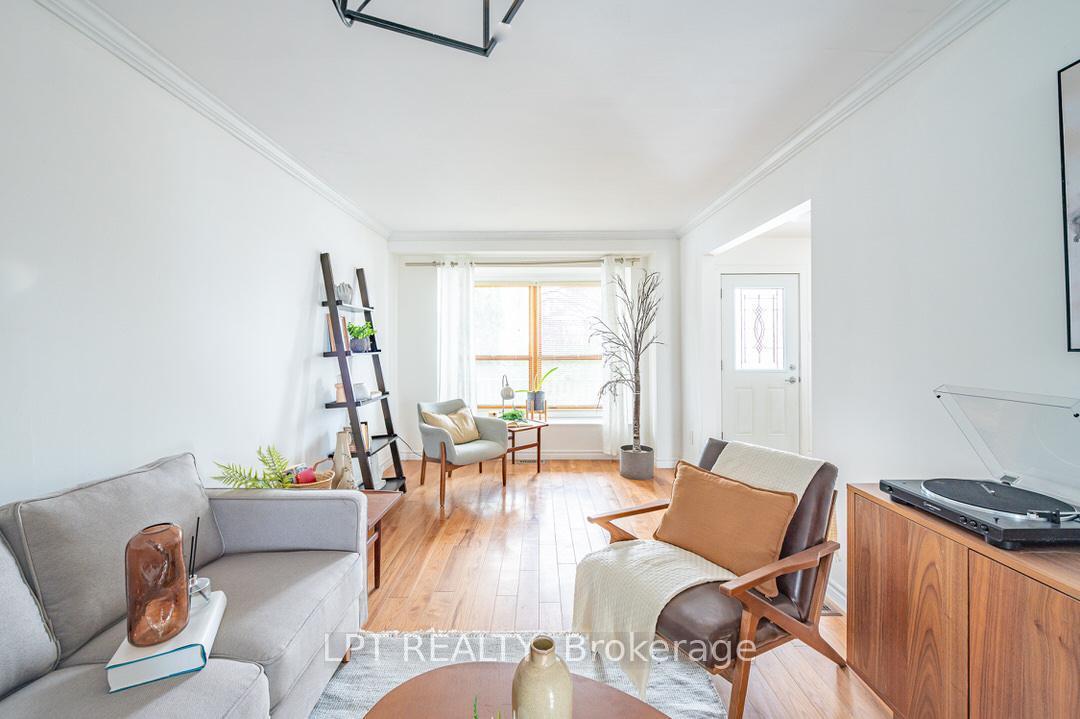
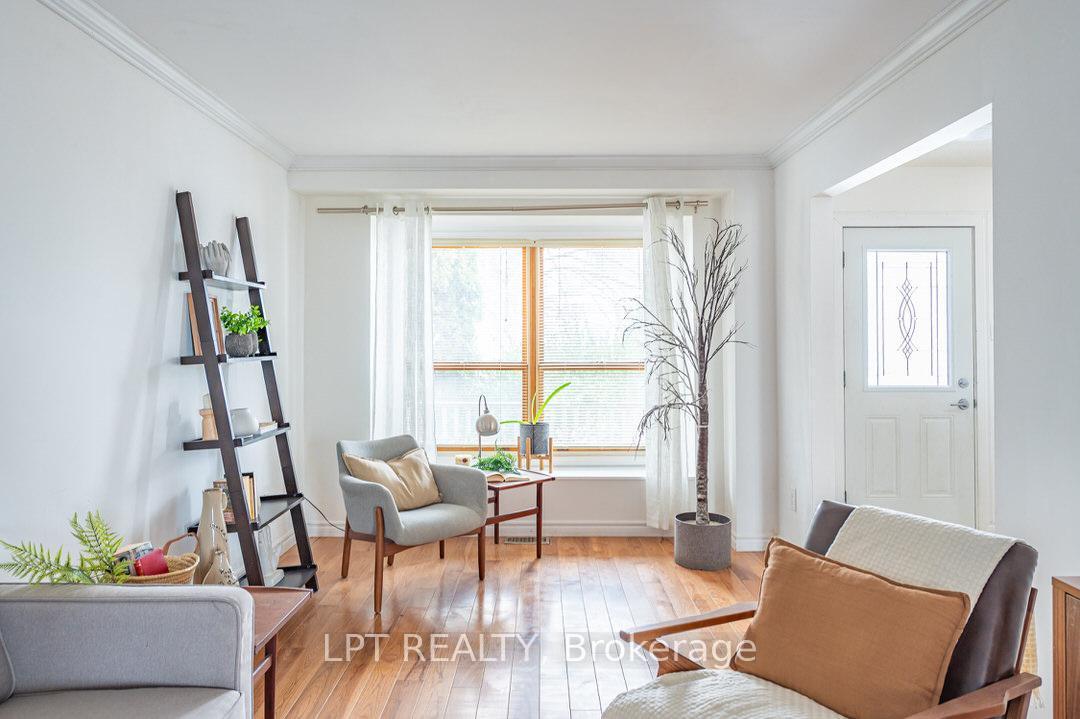
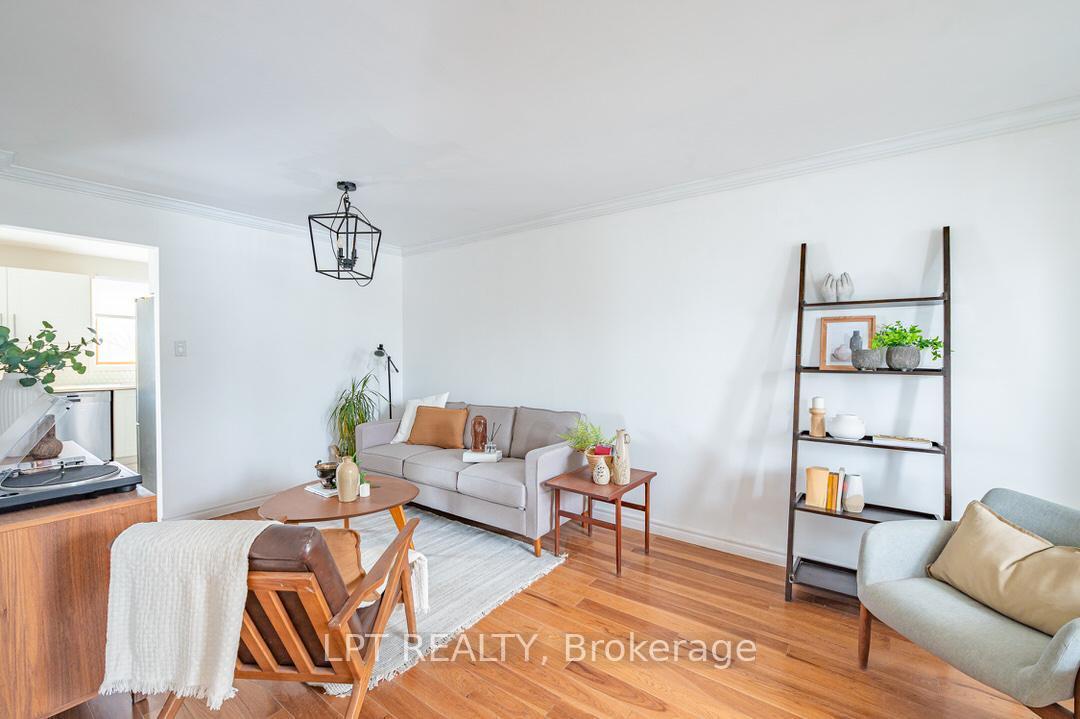 See all 20 photos
Asked for: $599,900Sold May 24, 2025
3 Bedrooms
3 Bathrooms
1 Garage
1.1K–1.5K sq.ft
40×98.01 ft
$4,440/yr
Property history
Facts and features
- BasementWalk-out
- Water, sewerMunicipal
- HeatingForced air
- CoolingCentral air
What stands out
- Hardwood floors
- Central air
The homeDetached, 2-storey, 1,100–1,500 sq ft
- Type: Detached
- Style: 2-storey
- Living space: 1,100–1,500 sq ft
- Basement: Finished with walk-out
InsideHardwood, Tile, Central vacuum, Rooms above ground 7
- Flooring: Hardwood, Tile
- Features: Central vacuum
- Rooms above ground: 7
- Rooms in the basement: 1
- Bedrooms: 3
- Bathrooms: 3
- Kitchens: 1
Outside and lotBrick, Asphalt shingle, Concrete
Outside
- Exterior: Brick
- Roof: Asphalt shingle
- Foundation: Concrete
- Size: 40 × 98.01 ft
Parking1 Garage, Attached, Private
- Spaces: 1 Garage
- Garage: Attached
- Driveway: Private
Heating, water and powerForced air, gas, Central air, Municipal water
- Heating: Forced air, gas
- Cooling: Central air
- Water: Municipal water
- Sewer: Municipal sewer
Costs and taxesTaxes $4,440 a year, HST included in the price, Hot water tank rental
- Taxes, 2025: $4,440 a year
- HST: HST included in the price
- Rental items: Hot water tank rental
Included in the saleFridge, stove, dishwasher, washer & dryer, electrical light fixtures, window coverings, Staging items
- Included: Fridge, stove, dishwasher, washer & dryer, electrical light fixtures, window coverings
- Not included: Staging items
Listing detailsX12051394, Sold, Mar 31, 2025
- MLS® number: X12051394
- Status: Sold
- Listed on: Mar 31, 2025
- Days on market: 54
- Updated: May 24, 2025
- Possession: Immediate
- Occupied by: Owner
- Listing brokerage: LPT REALTY
About this home
1107 Huntington Circle, Peterborough (Otonabee Ward 1), ON K9K 2B1
Central Vacuum
Detached Family Home Located On Quiet Street. 1,267 Square Feet Above Grade As Per MPAC. Newly Painted. Hardwood Floors On Main Level. Kitchen Combined With Breakfast Area. Kitchen Features GE Profile Refrigerator, GE Profile Range & Bosch Dishwasher. Bright & Spacious. Well Maintained. Finished Basement With Walk Out. Privacy Fenced Backyard. Roof (2022). Furnace (2018). Convenient Location - Close to Shops, Schools, Parks, Transit And More. Don't Miss Out On This Gem!
Read more
Ask about this home
A HOMEH agent will answer your questions about this home.
Ask a question
Thinking of selling your home?See what your home is worth today.
Around this home
Landsdowne St W & Spillsbury Dr
Errands
Parks
Schools
Daily convenience, out of 100, from the distances below
ParkRamblewood Park · 4 within 1 km3 min walk207 m
GroceryKam's Convenience6 min walk370 m
SchoolKawartha Heights Public School7 min walk410 m
PharmacyShoppers Drug Mart17 min walk1.0 km
Cafés & foodMary Brown's · 13 within 1 km5 min walk307 m
Gym & rec centreFleming Athletics & Recreation14 min walk874 m
WalkDriveStraight-line distance, open map data
Grocery0.4 km
Park0.2 km
Coffee0.7 km
Dining0.3 km
Gym0.9 km
Schools nearby
School rating, out of 10.
Kawartha Heights Public Schoolelementary · Public · 0.4 km
6.0/10Fair
PVNC Continuing Education Program High School Night Schoolsecondary · Public · 0.6 km
—
PVNCCDSB Summer Schoolelementary · Public · 0.6 km
—
Contact agent
Helpful calculators
Mortgage
Affordability
Closing costs
Land transfer tax
Property tax
Down payment
CMHC insurance
Stress test
Cashback Rebate
Your HOMEH agent

KimHOMEH agent · Peterborough
"I would see it this week."
Ask Kim