

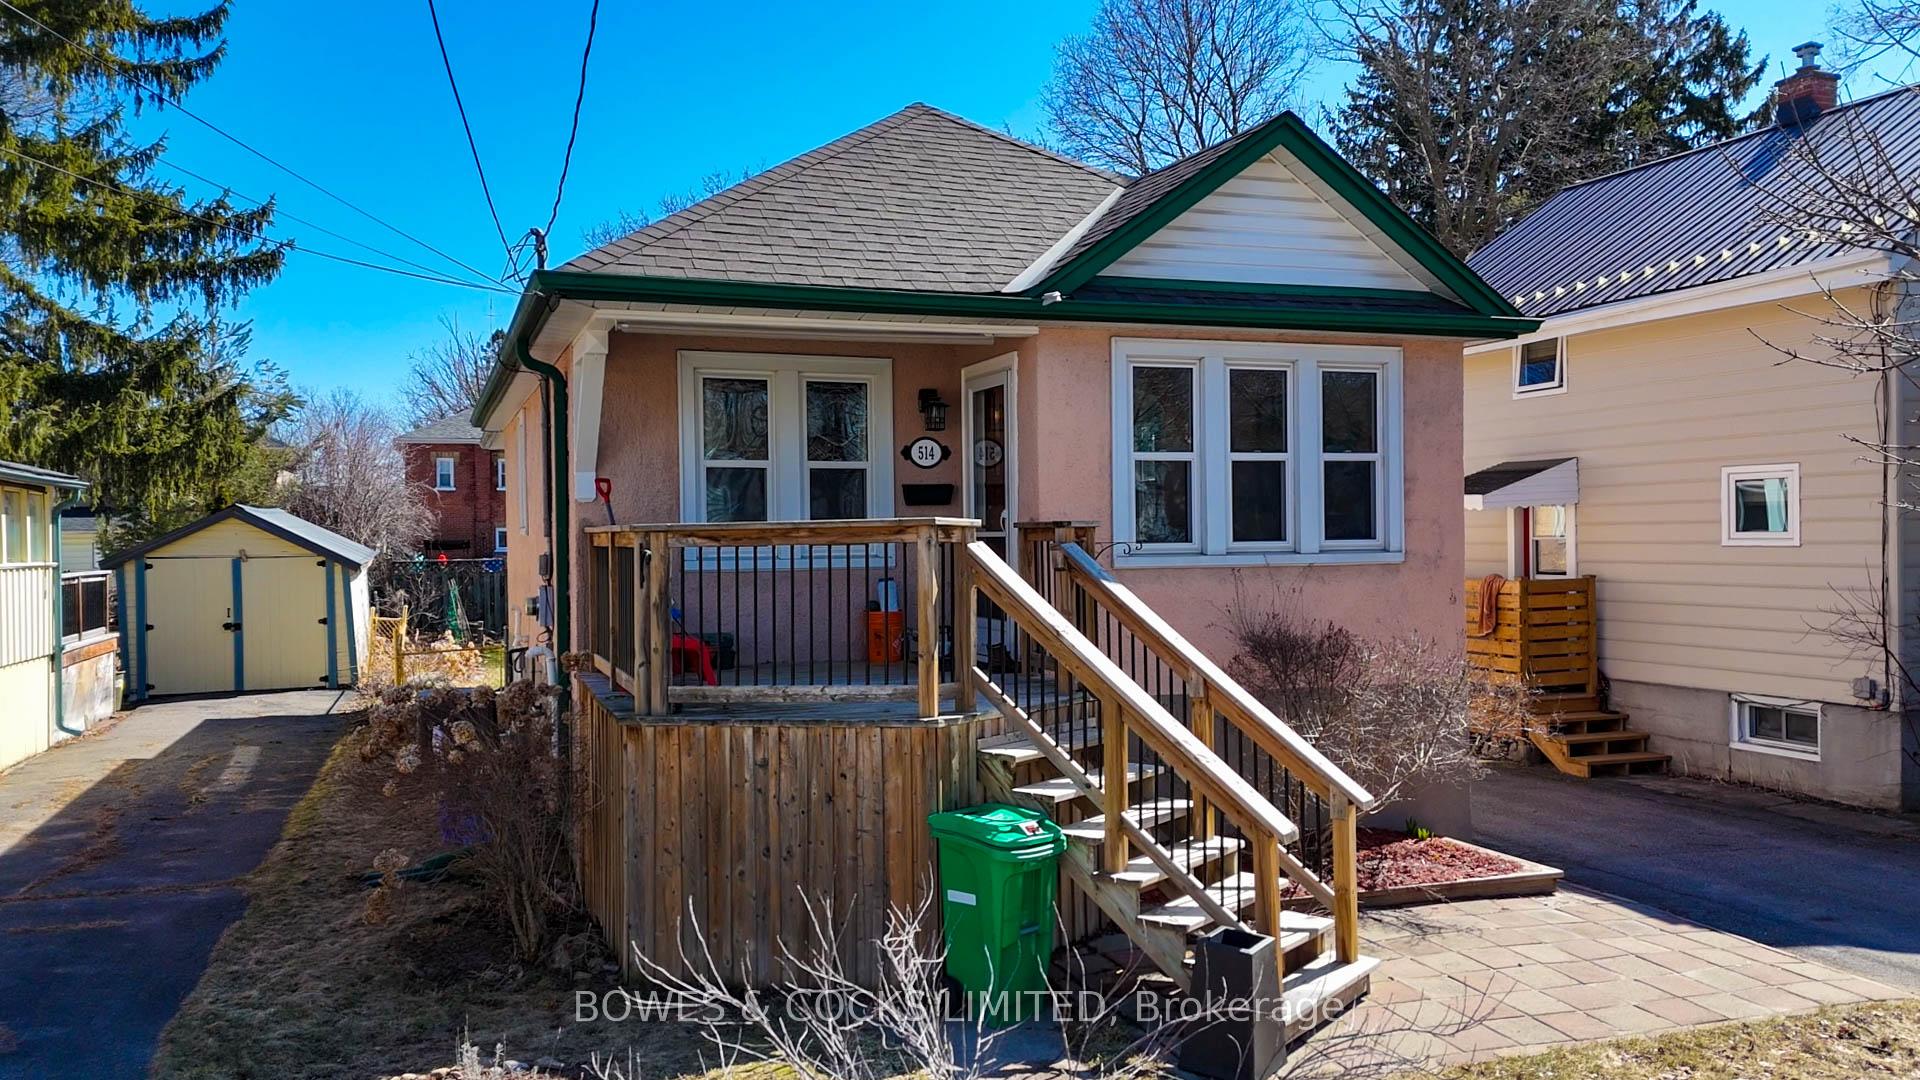
514 Cambridge Street
514 Cambridge Street
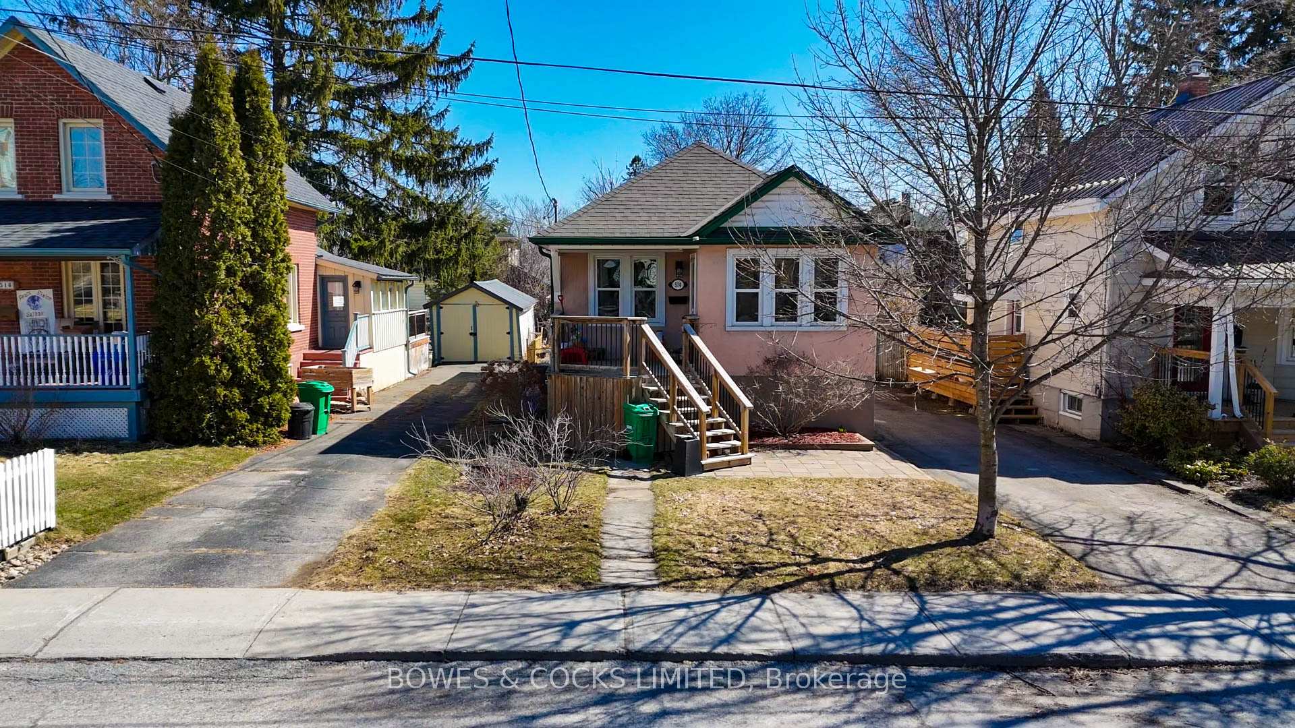
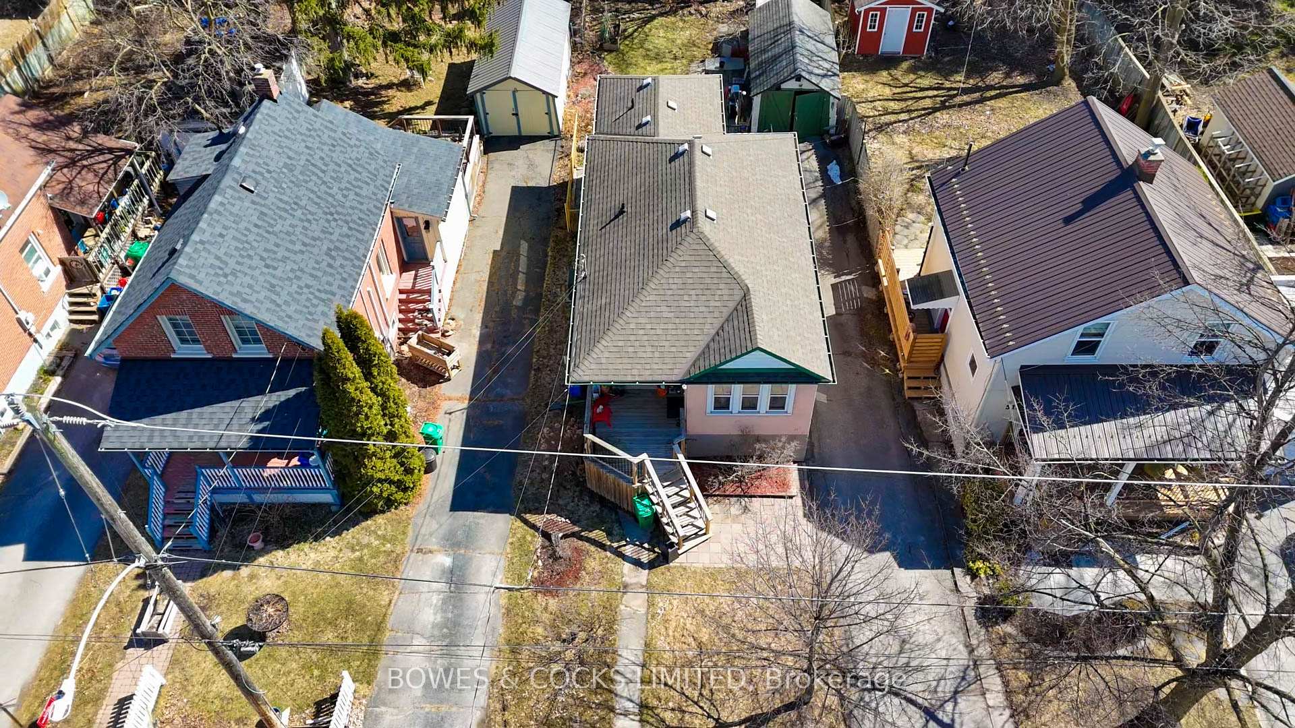
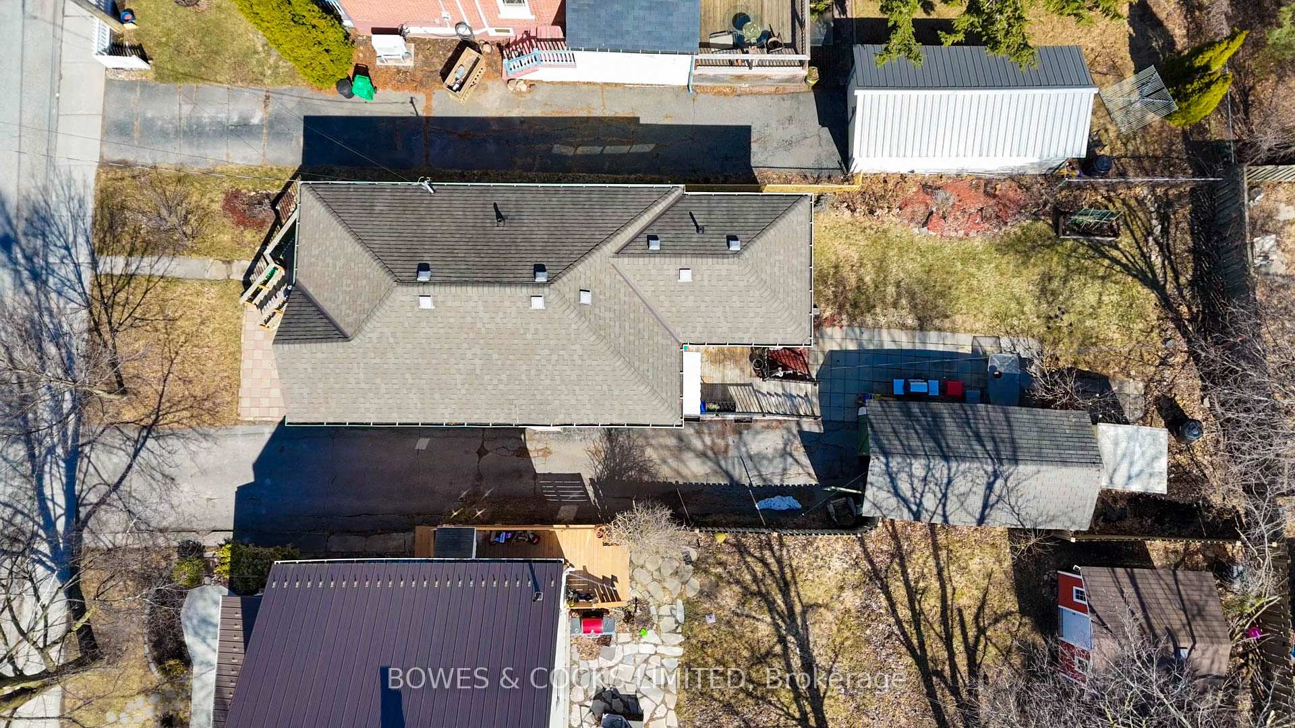
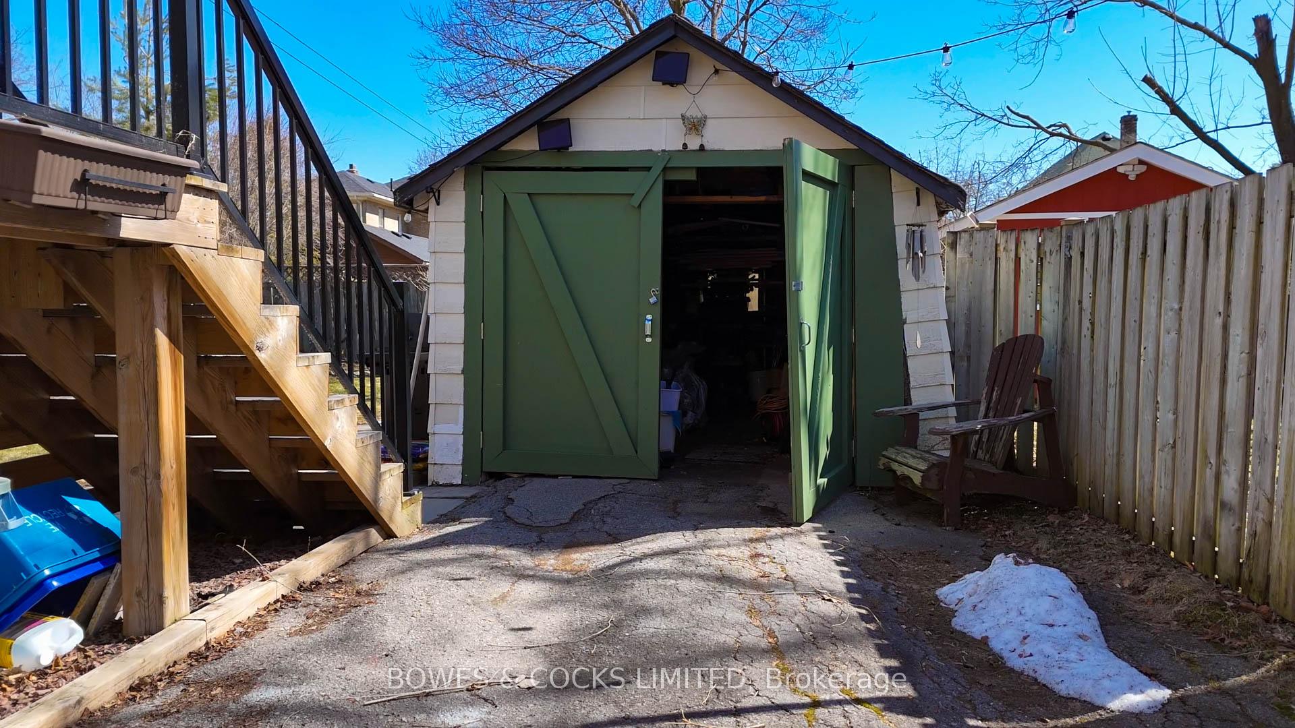 See all 48 photos
Property history
Facts and features
- BasementFull
- Age of home51–99 years
- Water, sewerMunicipal
- Lot shapeRectangular
- Central air
The homeDetached, Bungalow, Age 51–99 years
- Type: Detached
- Style: Bungalow
- Age: 51–99 years
- Living space: 700–1,100 sq ft
- Basement: Full
- View: Garden
- Waterfront: None
InsideLower level, Primary bedroom - main floor, Carbon monoxide detectors, smoke detector
- Laundry: Lower level
- Features: Primary bedroom - main floor
- Security: Carbon monoxide detectors, smoke detector
- Rooms above ground: 7
- Bedrooms: 2
- Bathrooms: 2
- Kitchens: 1
- Family room: Yes
Outside and lotStucco (plaster), Asphalt shingle, Poured concrete
- Exterior: Stucco (plaster)
- Roof: Asphalt shingle
- Foundation: Poured concrete
- Features: Deck, landscaped, porch, year round living
- Other structures: Garden shed
- Size: 35.94 × 108.73 ft
- Shape: Rectangular
- Zoning: R1
Parking1 Garage, Detached, Private
- Spaces: 1 Garage
- Garage: Detached
- Driveway: Private
Heating, water and powerForced air, gas, Central air, Municipal water
- Heating: Forced air, gas
- Cooling: Central air
- Water: Municipal water
- Sewer: Municipal sewer
- Natural gas: Yes
- Hydro: Yes
- Cable: Yes
- Telephone: Yes
Costs and taxesTaxes $3,193 a year, HST included in the price, Hot water on demand
- Taxes, 2024: $3,193 a year
- HST: HST included in the price
- Rental items: Hot water on demand
Included in the saleStove dishwasher microwave, washer, dryer, fridge w/freezer in kitchen, freezer (convertible fridge/freezer) in basement, window coverings, ecobee smart thermostat, Personal items
- Included: Stove dishwasher microwave, washer, dryer, fridge w/freezer in kitchen, freezer (convertible fridge/freezer) in basement, window coverings, ecobee smart thermostat
- Not included: Personal items
NearbyHospital, level, park, public transit, rec./commun.centre, school
- Close to: Hospital, level, park, public transit, rec./commun.centre, school
Listing detailsX12077705, Sold, Apr 11, 2025
- MLS® number: X12077705
- Status: Sold
- Listed on: Apr 11, 2025
- Days on market: 26
- Updated: May 7, 2025
- Possession: Flexible
- Occupied by: Owner
- Listing brokerage: Bowes & Cocks Limited
About this home
514 Cambridge Street, Peterborough (Town Ward 3), ON K9H 4T4
Welcome to 514 Cambridge Street where original charm meets modern updates. 2 plus 1 bedroom with master suite including private shower and walk-out to deck. Excellent location in an amazing neighborhood with a fenced in backyard, mature gardens, storage/garage and hard top driveway. Lower level bedroom and recreation room, loads of closets and storage. This home has a back deck and front deck. Updates: Washer/Dryer/Freezer 2019, new AC 2020 Furnace was installed in 2019, tankless hot water heater (rental) 2020, garage doors added 2020, smart thermostat 2020, updated Smoke and CO sensors 2020, Updated porch lights front 2021 back 2023, spray foam basement 2024, Dishwasher 2024, updated Kitchen cabinets 2024, updated flooring in bathrooms 2025. We love this home and think you will too! Move-In ready! Don't miss this one!
Ask about this home
A HOMEH agent will answer your questions about this home.
Around this home
Daily convenience, out of 100, from the distances below
Schools nearby
School rating, out of 10.
Helpful calculators
Your HOMEH agent

"I would see it this week."