

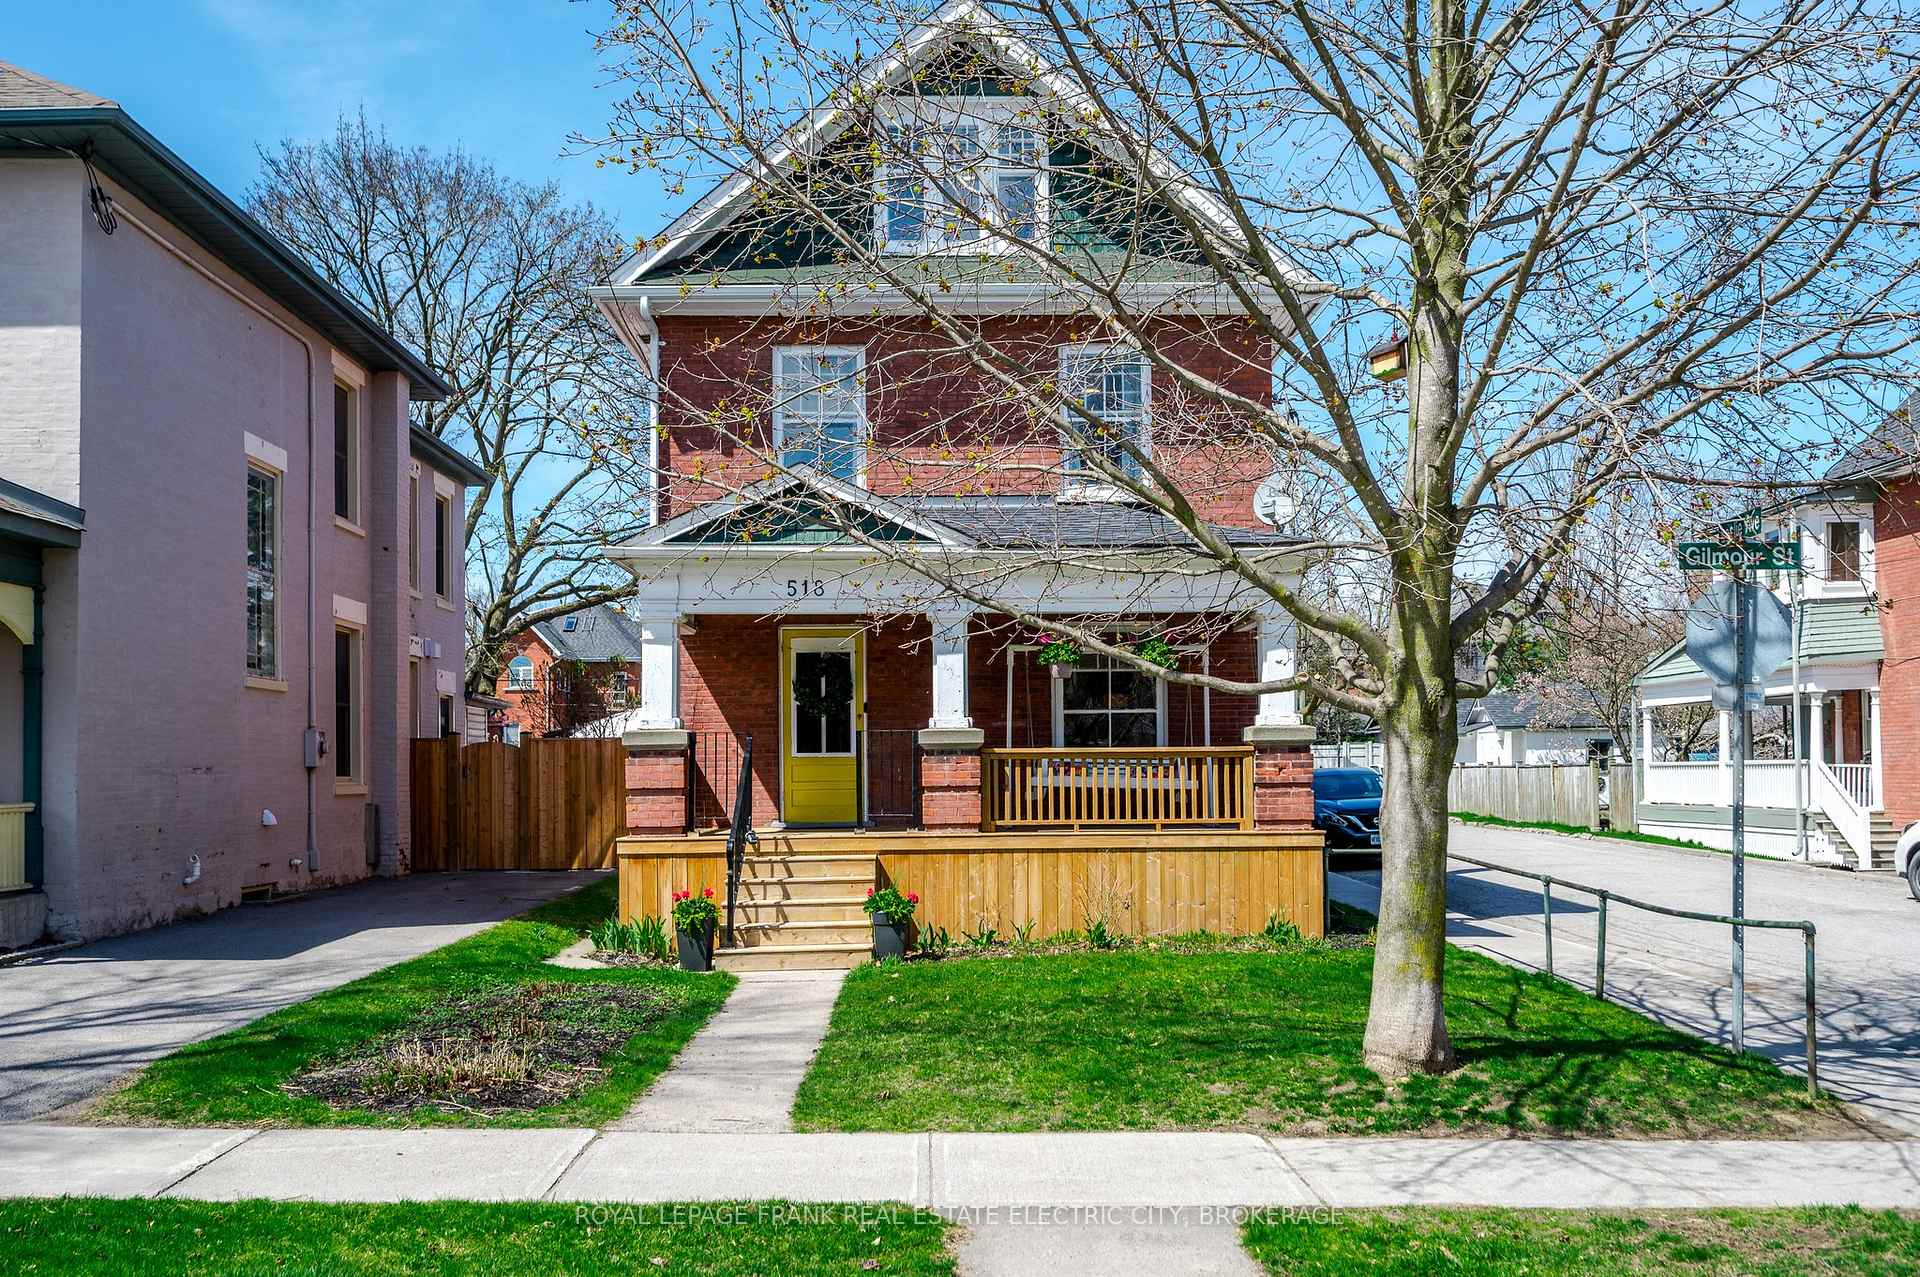
518 Gilmour Street
518 Gilmour Street
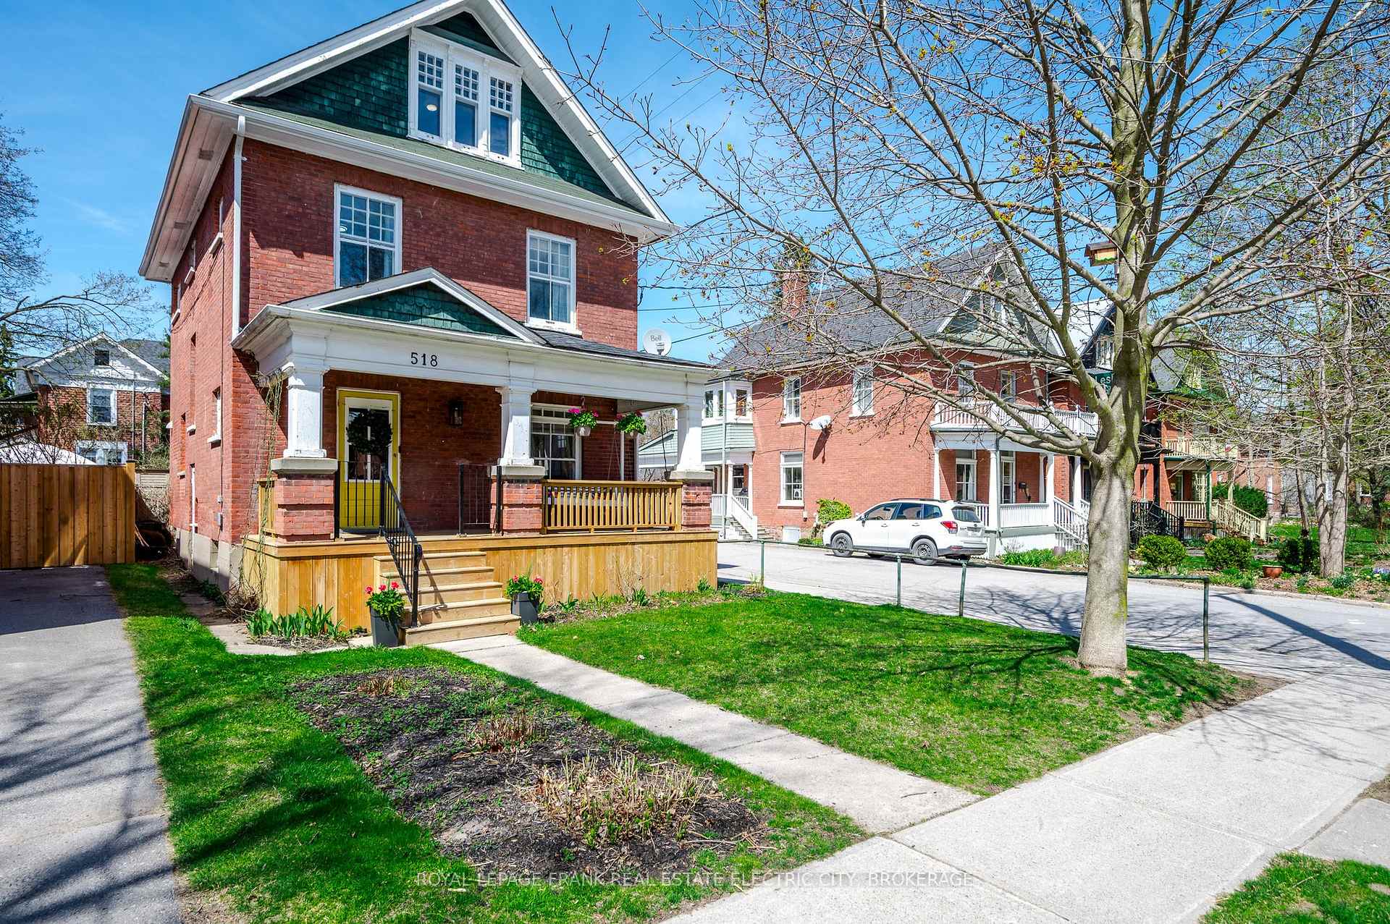
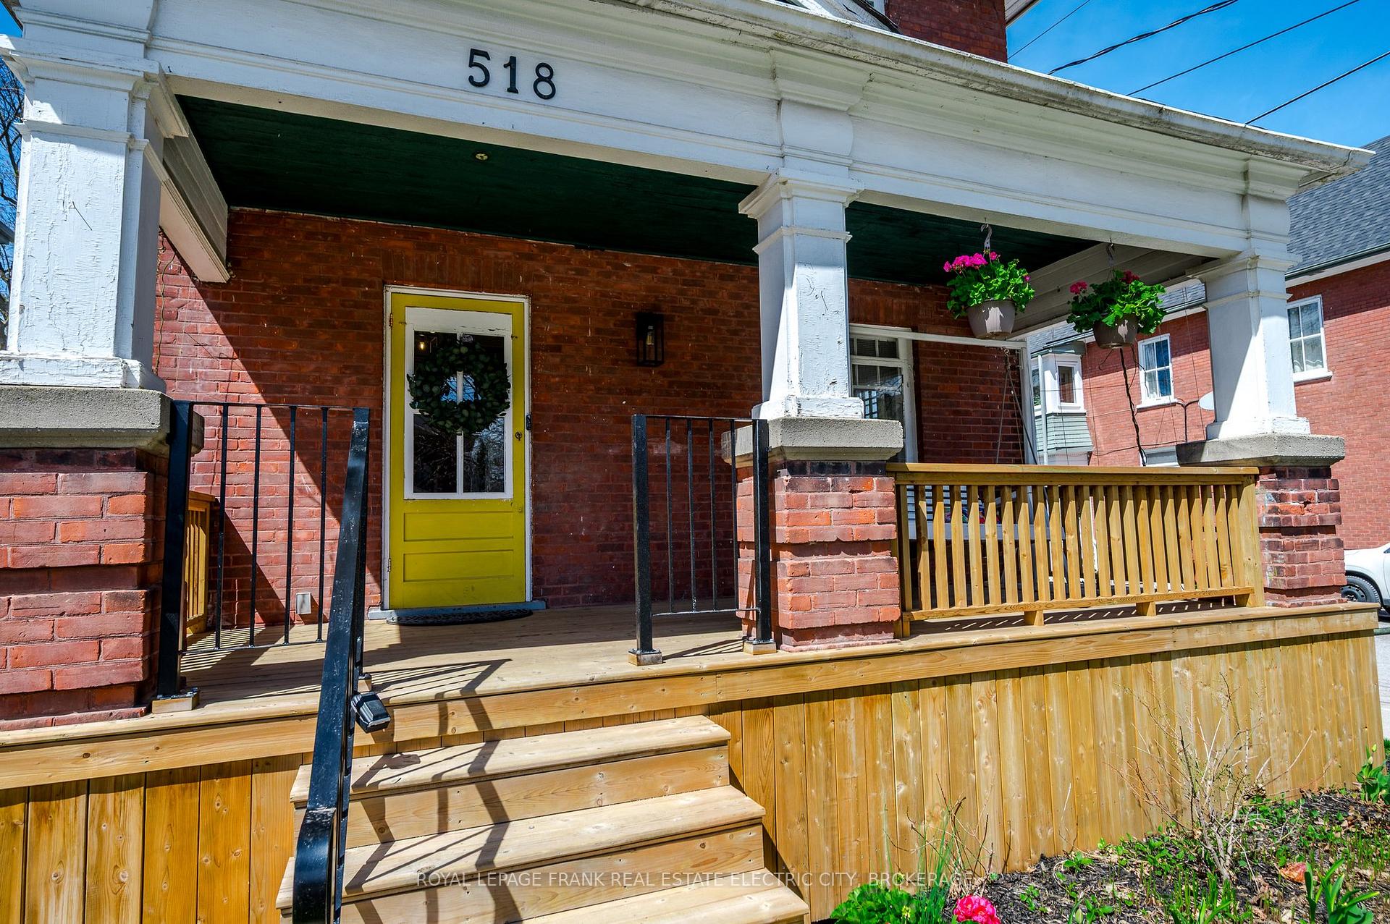
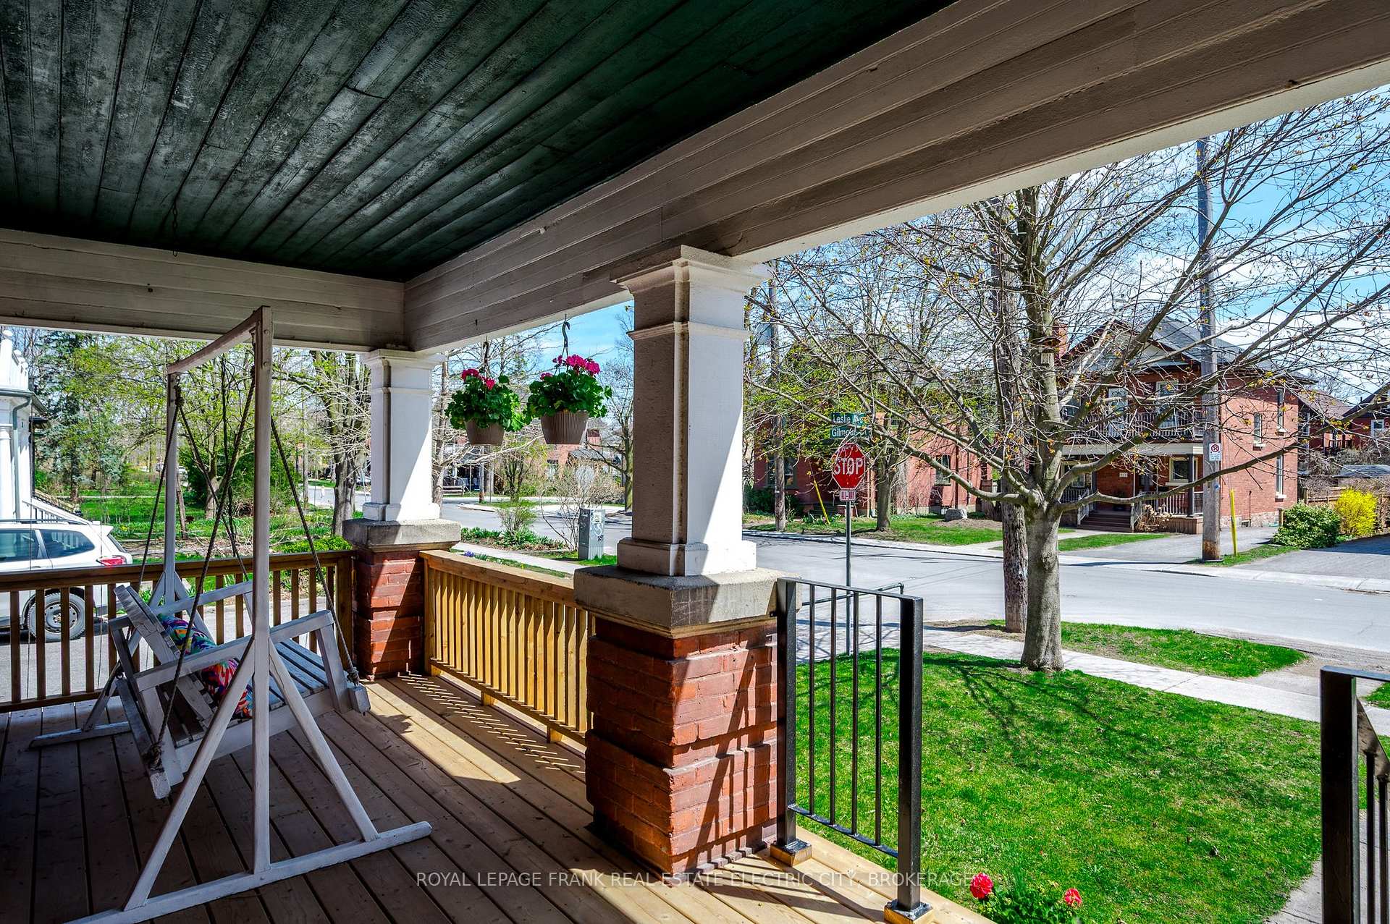
 See all 35 photos
Property history
Facts and features
- BasementUnfinished
- Age of home100+
- Water, sewerMunicipal
- Lot shapeRectangular
- Central air
The homeDetached, 2 1/2 storey, 100+
- Type: Detached
- Style: 2 1/2 storey
- Age: 100+
- Living space: 1,500–2,000 sq ft
- Basement: Unfinished
- Waterfront: None
InsideLower level, Carbon monoxide detectors, smoke detector, Rooms above ground 6
- Laundry: Lower level
- Security: Carbon monoxide detectors, smoke detector
- Rooms above ground: 6
- Bedrooms: 3
- Bathrooms: 2
- Kitchens: 1
Outside and lotBrick, wood, Asphalt shingle, Poured concrete
- Exterior: Brick, wood
- Roof: Asphalt shingle
- Foundation: Poured concrete
- Features: Porch
- Other structures: Shed
- Size: 27.5 × 114 ft
- Shape: Rectangular
- Zoning: R.1,1m,2m
Parking2 Parking, Private double
- Spaces: 2 Parking
- Driveway: Private double
Heating, water and powerForced air, gas, Central air, Municipal water
- Heating: Forced air, gas
- Cooling: Central air
- Water: Municipal water
- Sewer: Municipal sewer
- Natural gas: Yes
- Hydro: Yes
- Cable: Available
- Telephone: Available
Costs and taxesTaxes $5,512 a year, HST No HST, Hot water heater
- Taxes, 2024: $5,512 a year
- HST: No HST
- Rental items: Hot water heater
- Under contract: Hot water heater
Included in the saleFridge, stove, dishwasher, microwave, shelves and cabinet in dining room, washer, dryer, blinds, Play set, curtains and hardware, porch swing
- Included: Fridge, stove, dishwasher, microwave, shelves and cabinet in dining room, washer, dryer, blinds
- Not included: Play set, curtains and hardware, porch swing
NearbyArts centre, fenced yard, hospital, lake/pond, library, public transit
- Close to: Arts centre, fenced yard, hospital, lake/pond, library, public transit
Listing detailsX12116342, Sold, May 1, 2025
- MLS® number: X12116342
- Status: Sold
- Listed on: May 1, 2025
- Days on market: 7
- Updated: May 8, 2025
- Possession: 60-89 days
- Occupied by: Owner
- Listing brokerage: ROYAL LEPAGE FRANK REAL ESTATE ELECTRIC CITY, BROKERAGE
About this home
518 Gilmour Street, Peterborough (Town Ward 3), ON K9H 2K2
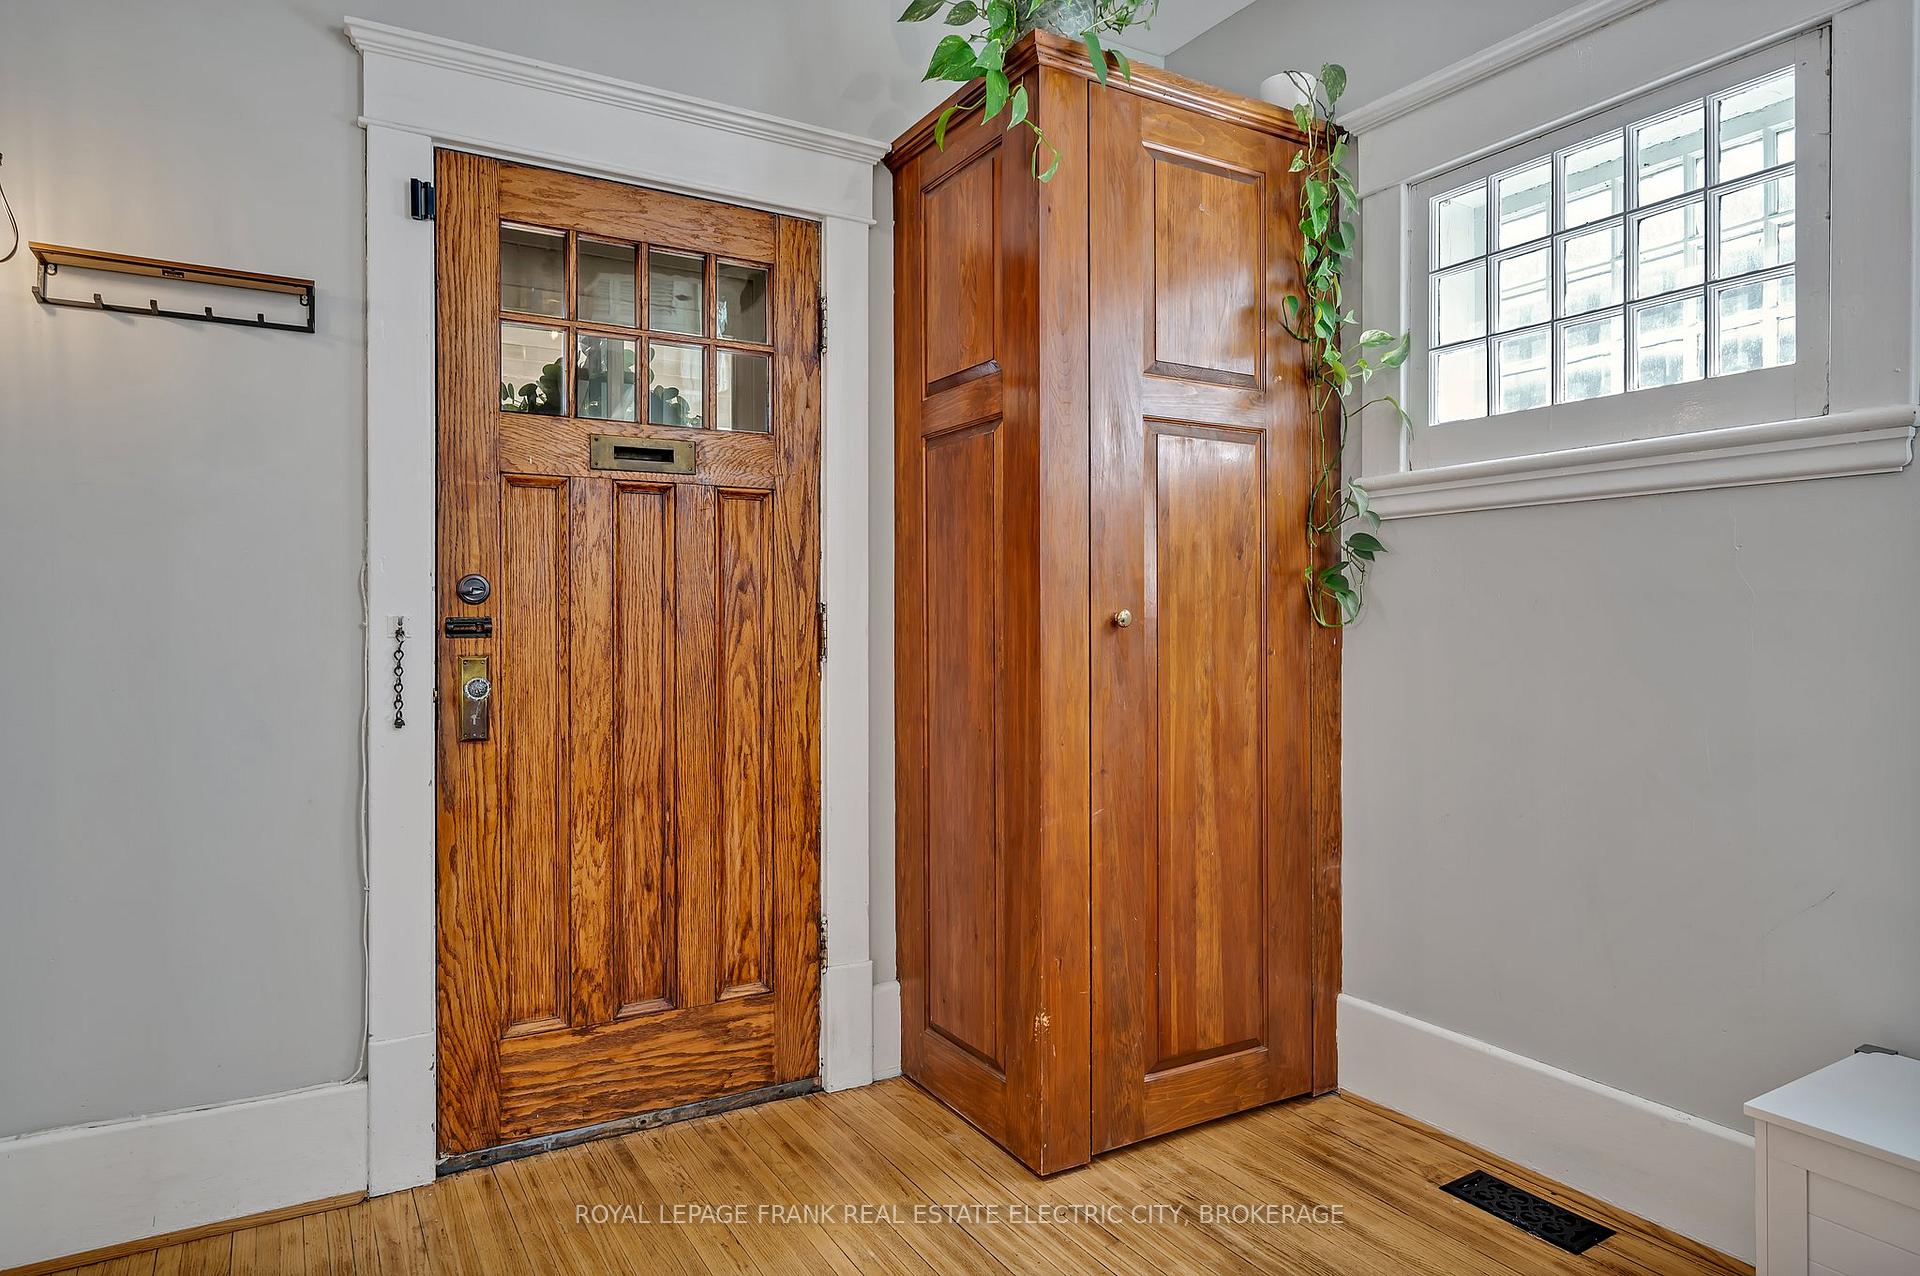
Discover the charm and modern comfort of this delightful 2.5 storey home in the desirable Old West End. Enter into a welcoming foyer, showcasing original woodwork and banisters, you'll be impressed by the character and updates throughout. A bright open concept design allows you to effortlessly flow between the updated kitchen into the spacious dining room. A benefit to this floor plan is the servery and main floor powder room. The inviting living room offers a perfect space for both gatherings and quiet moments. Upstairs, a beautifully updated 4-piece bathroom with a walk-in shower compliments three spacious bedrooms, one boasting a private balcony. The bright third floor offers flexible living space with two rooms ideal for offices or bonus areas. Appreciate the solid construction and thoughtful updates. Two car parking and a fully fenced yard. Walking distance to downtown, close proximity to the Hospital and schools make this a great home in one of the best neighbourhoods in Peterborough. A recent inspection completed and is available on request for any prospective buyers. This inspection is provided for information purposes only and cannot be relied on, any prospective buyer must rely on their own inspections and due diligence.
Ask about this home
A HOMEH agent will answer your questions about this home.
Around this home
Daily convenience, out of 100, from the distances below
Schools nearby
School rating, out of 10.
Helpful calculators
Your HOMEH agent

"I would see it this week."