

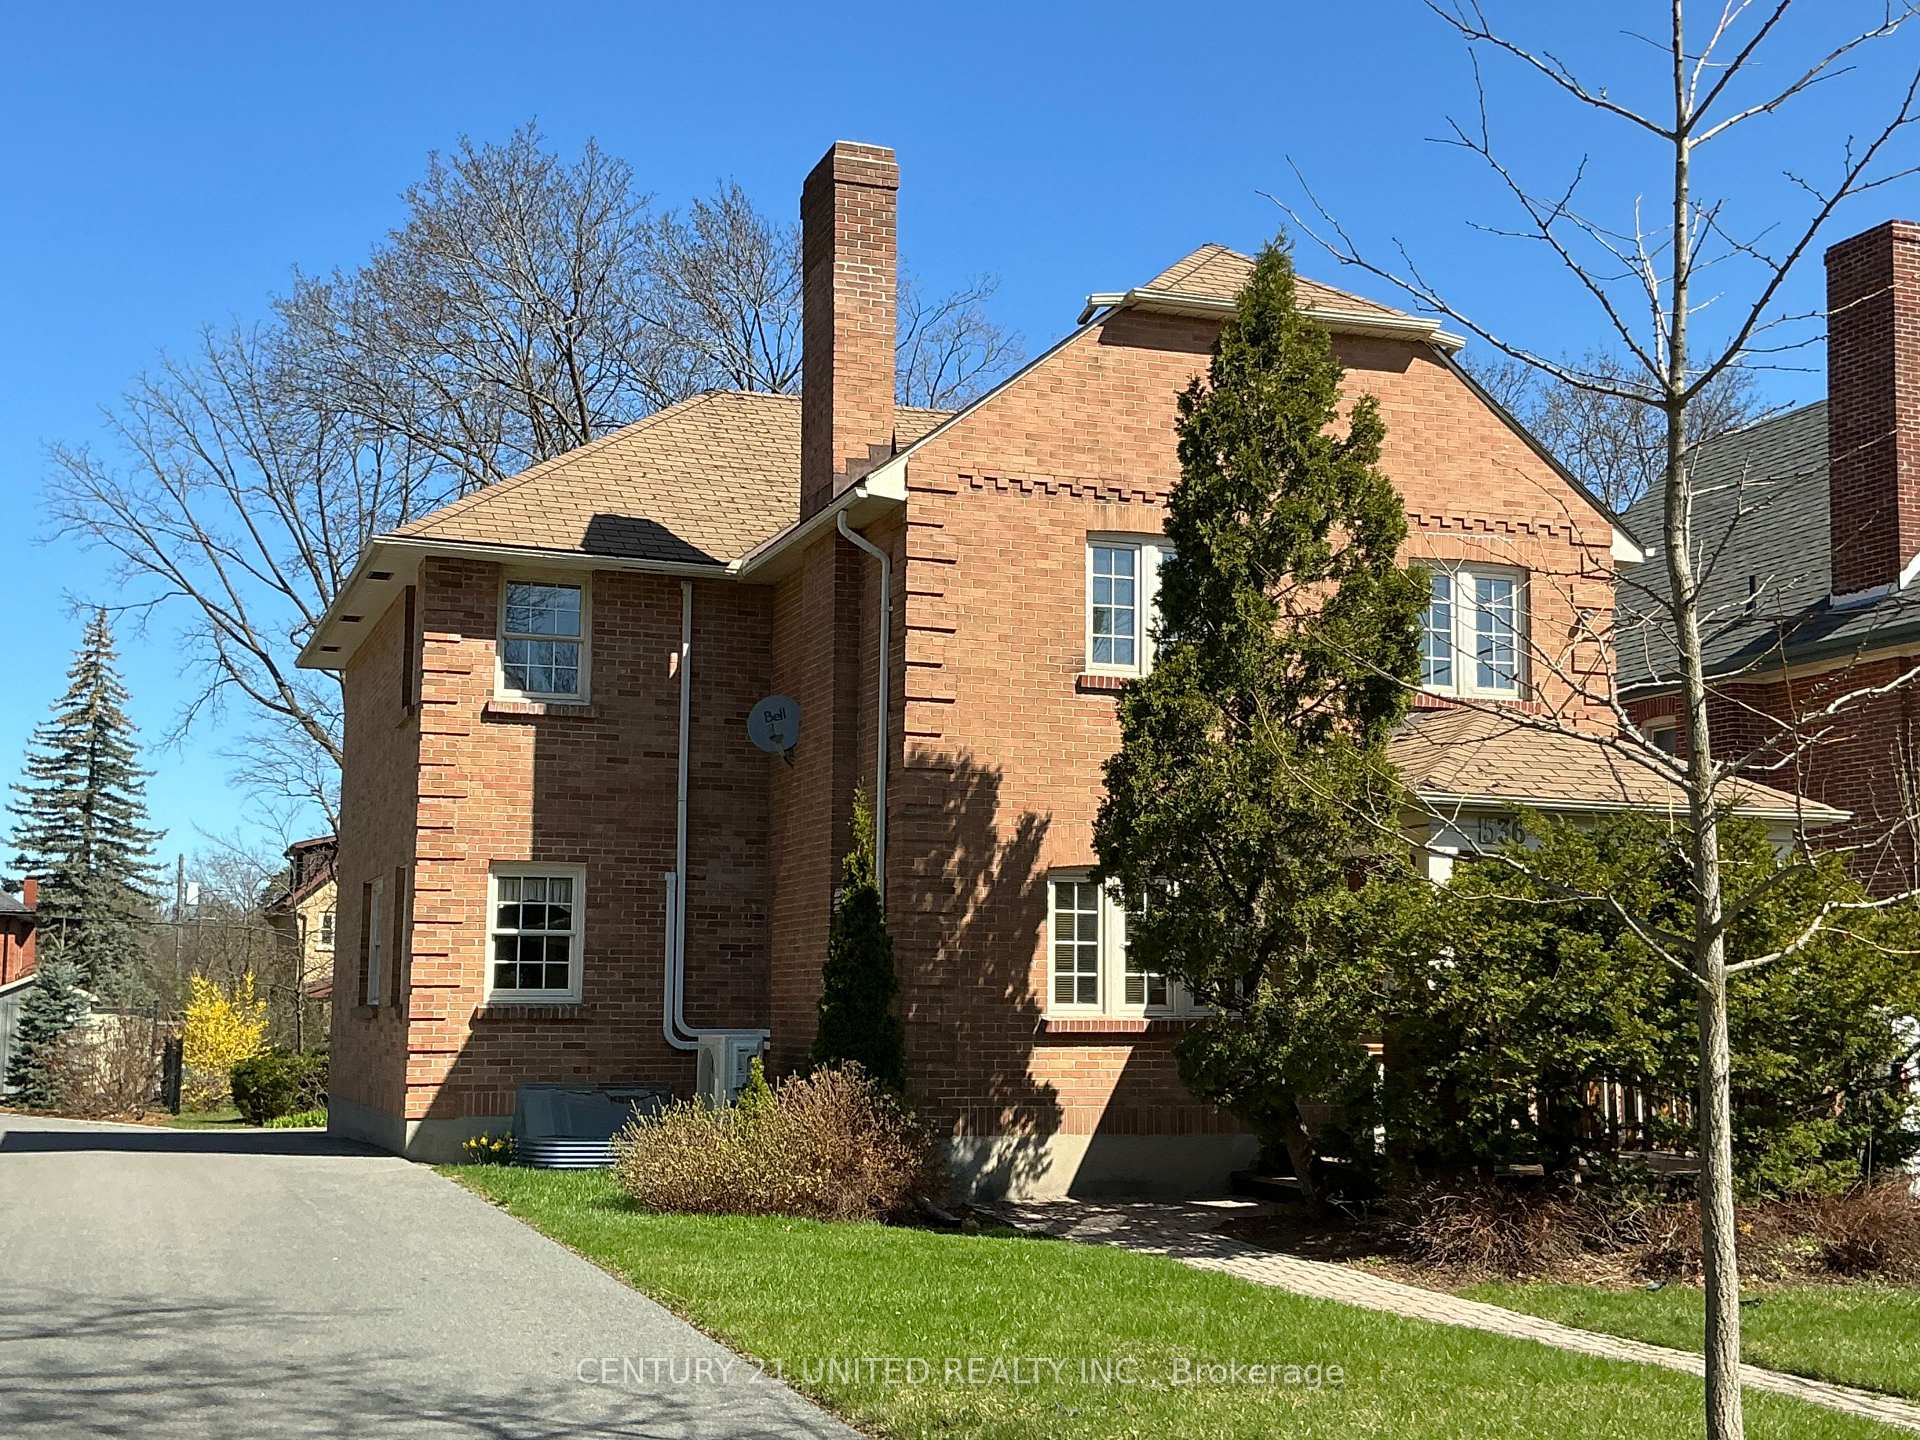
536 Gilmour Street
536 Gilmour Street
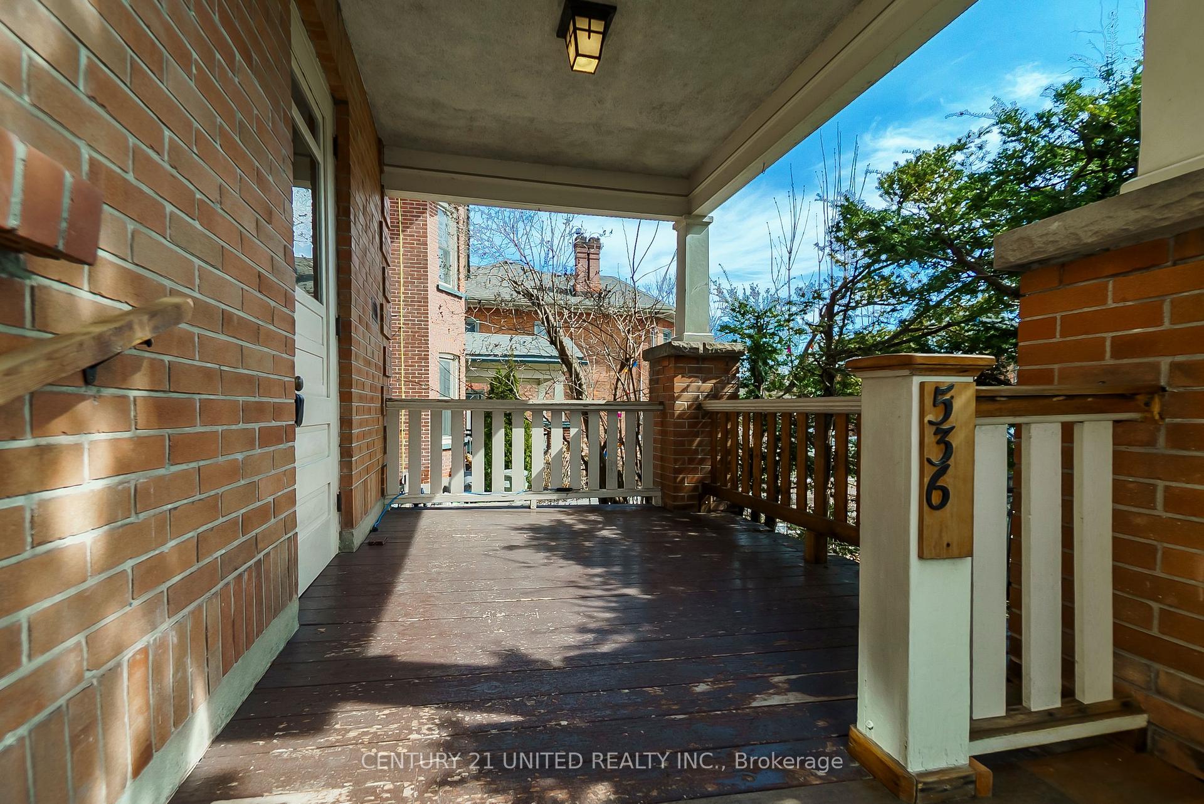
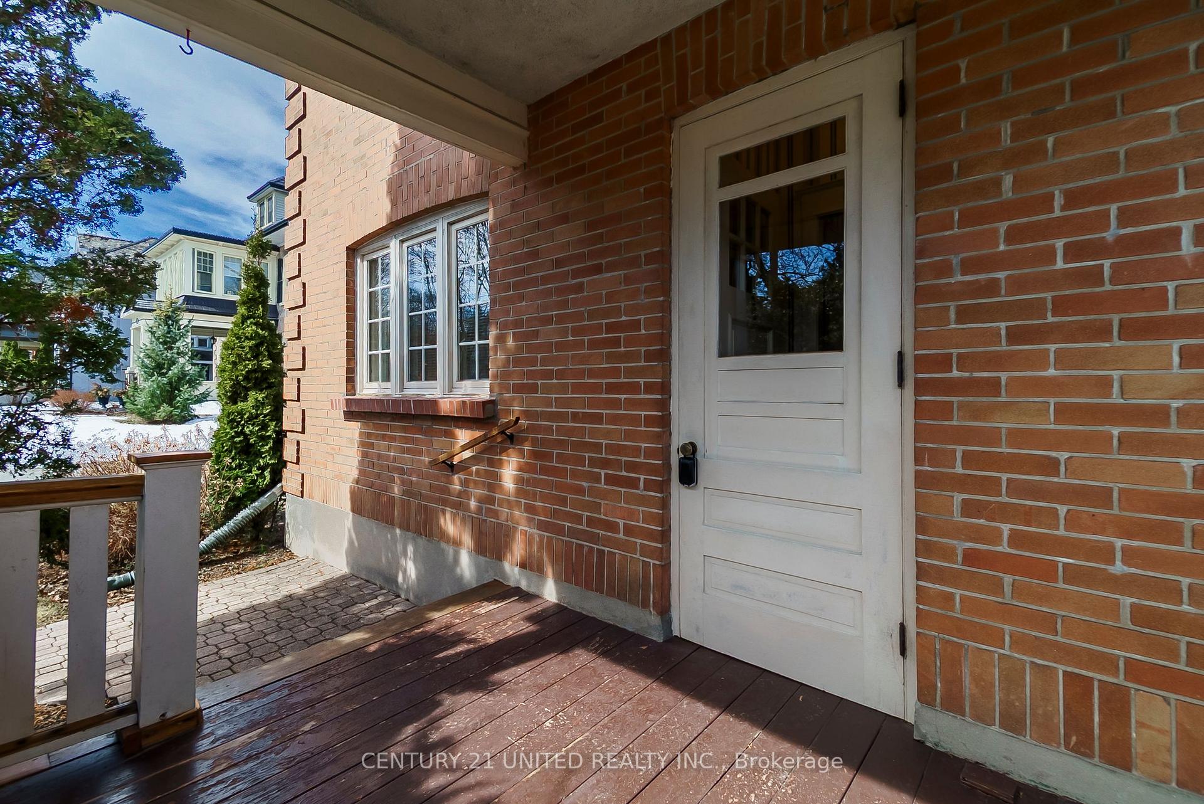
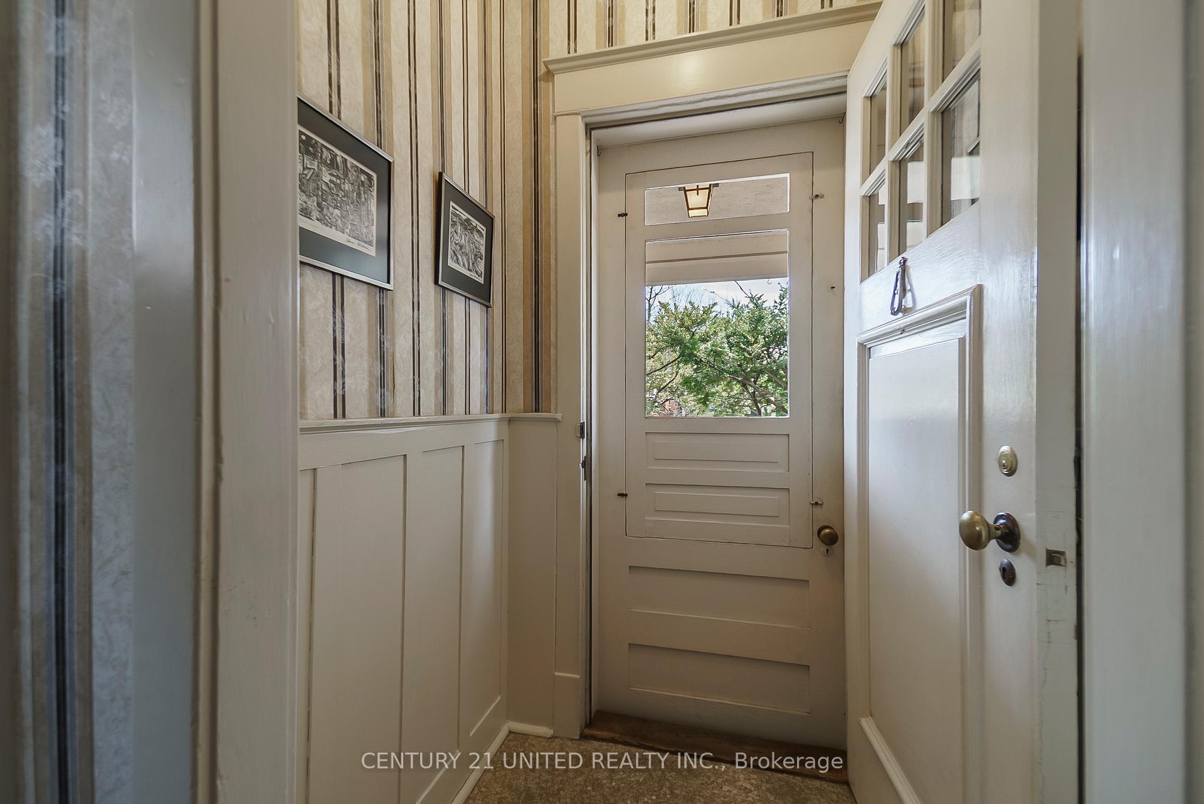
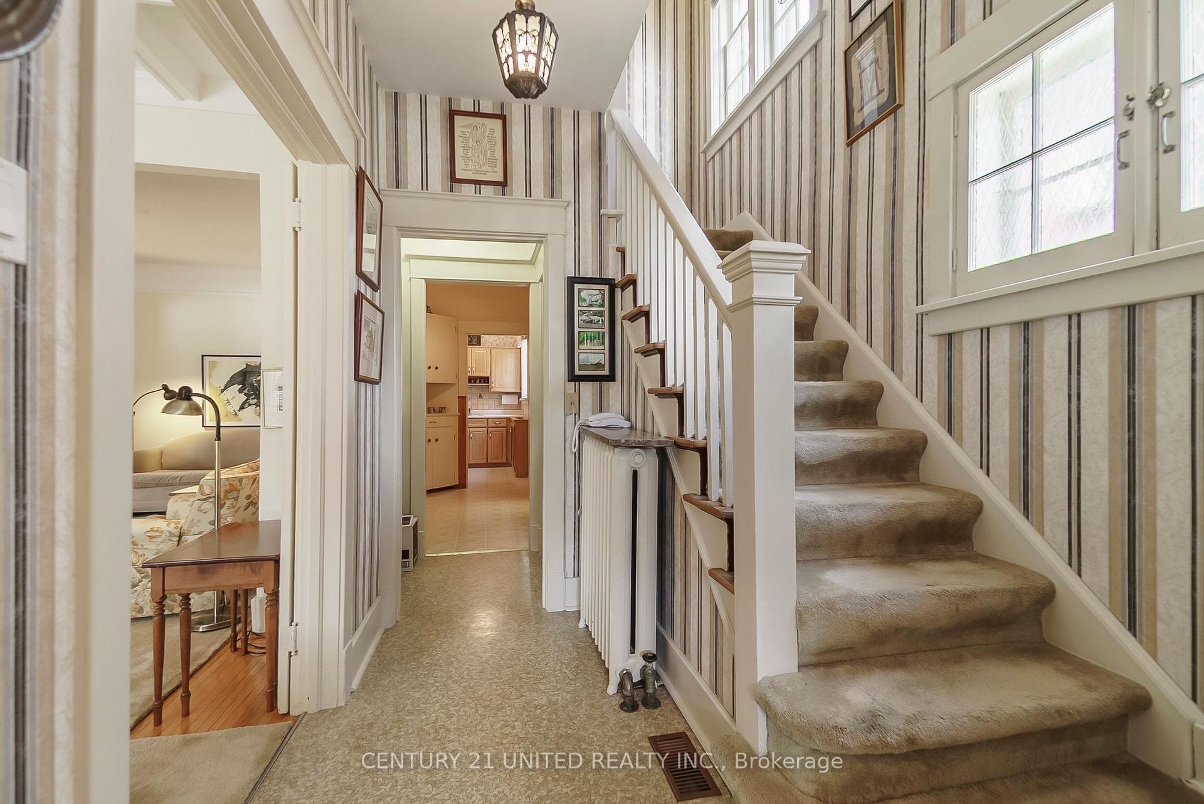 See all 35 photos
Property history
Facts and features
- BasementFull
- Age of home100+
- Water, sewerMunicipal
- Lot shapeRectangular
- Fireplace
The homeDetached, 2-storey, 100+
- Type: Detached
- Style: 2-storey
- Age: 100+
- Living space: 2,000–2,500 sq ft
- Basement: Full
- View: Garden
- Waterfront: None
InsideFireplace Yes, natural gas, Lower level, Floor drain, storage
- Fireplace: Yes, natural gas
- Laundry: Lower level
- Features: Floor drain, storage
- Rooms above ground: 11
- Bedrooms: 4
- Bathrooms: 3
- Kitchens: 1
Outside and lotBrick, Asphalt shingle, Concrete, block
- Exterior: Brick
- Roof: Asphalt shingle
- Foundation: Concrete, block
- Features: Deck
- Size: 45 × 186 ft
- Shape: Rectangular
- Zoning: R.1, 1m, 2m
Parking2 Garage, Attached, Mutual
- Spaces: 2 Garage
- Garage: Attached
- Driveway: Mutual
Heating, water and powerRadiant, oil, Other, Municipal water
- Heating: Radiant, oil
- Cooling: Other
- Water: Municipal water
- Sewer: Municipal sewer
- Natural gas: Yes
- Hydro: Yes
- Cable: Available
- Telephone: Available
Costs and taxesTaxes $6,080 a year, HST No HST, Hot water tank
- Taxes, 2024: $6,080 a year
- HST: No HST
- Rental items: Hot water tank
- Under contract: Hot water heater
Included in the sale(fridge, stove, washer, dryer, microwave, all in "as is" condition), all electric light fixtures, all window coverings and hardware, piano, workbench.
- Included: (fridge, stove, washer, dryer, microwave, all in "as is" condition), all electric light fixtures, all window coverings and hardware, piano, workbench.
NearbyPark, library, golf, hospital, place of worship, public transit
- Close to: Park, library, golf, hospital, place of worship, public transit
Listing detailsX12085831, Sold, Apr 16, 2025
- MLS® number: X12085831
- Status: Sold
- Listed on: Apr 16, 2025
- Days on market: 21
- Updated: May 8, 2025
- Possession: 60-89 days
- Occupied by: Owner
- Listing brokerage: CENTURY 21 UNITED REALTY INC.
About this home
536 Gilmour Street, Peterborough (Town Ward 3), ON K9H 2K2
Handsome 2 storey brick Old West End home (45' x 186' lot) on desirable Gilmour Avenue. Great features and layout: hardwood floors, coffered ceiling, fireplace, powder room, double car garage, rec room, attic storage, plenty of natural light, large principal rooms, and 4 bedrooms plus office on the second floor. Nestled amongst grand century homes; walking distance to schools, shops, parks, restaurant/patio district - it's easy to see why this area is in demand. A pre-inspected home.... renovate, decorate, and make this one your very own.
Ask about this home
A HOMEH agent will answer your questions about this home.
Around this home
Daily convenience, out of 100, from the distances below
Schools nearby
School rating, out of 10.
Helpful calculators
Your HOMEH agent

"I would see it this week."