

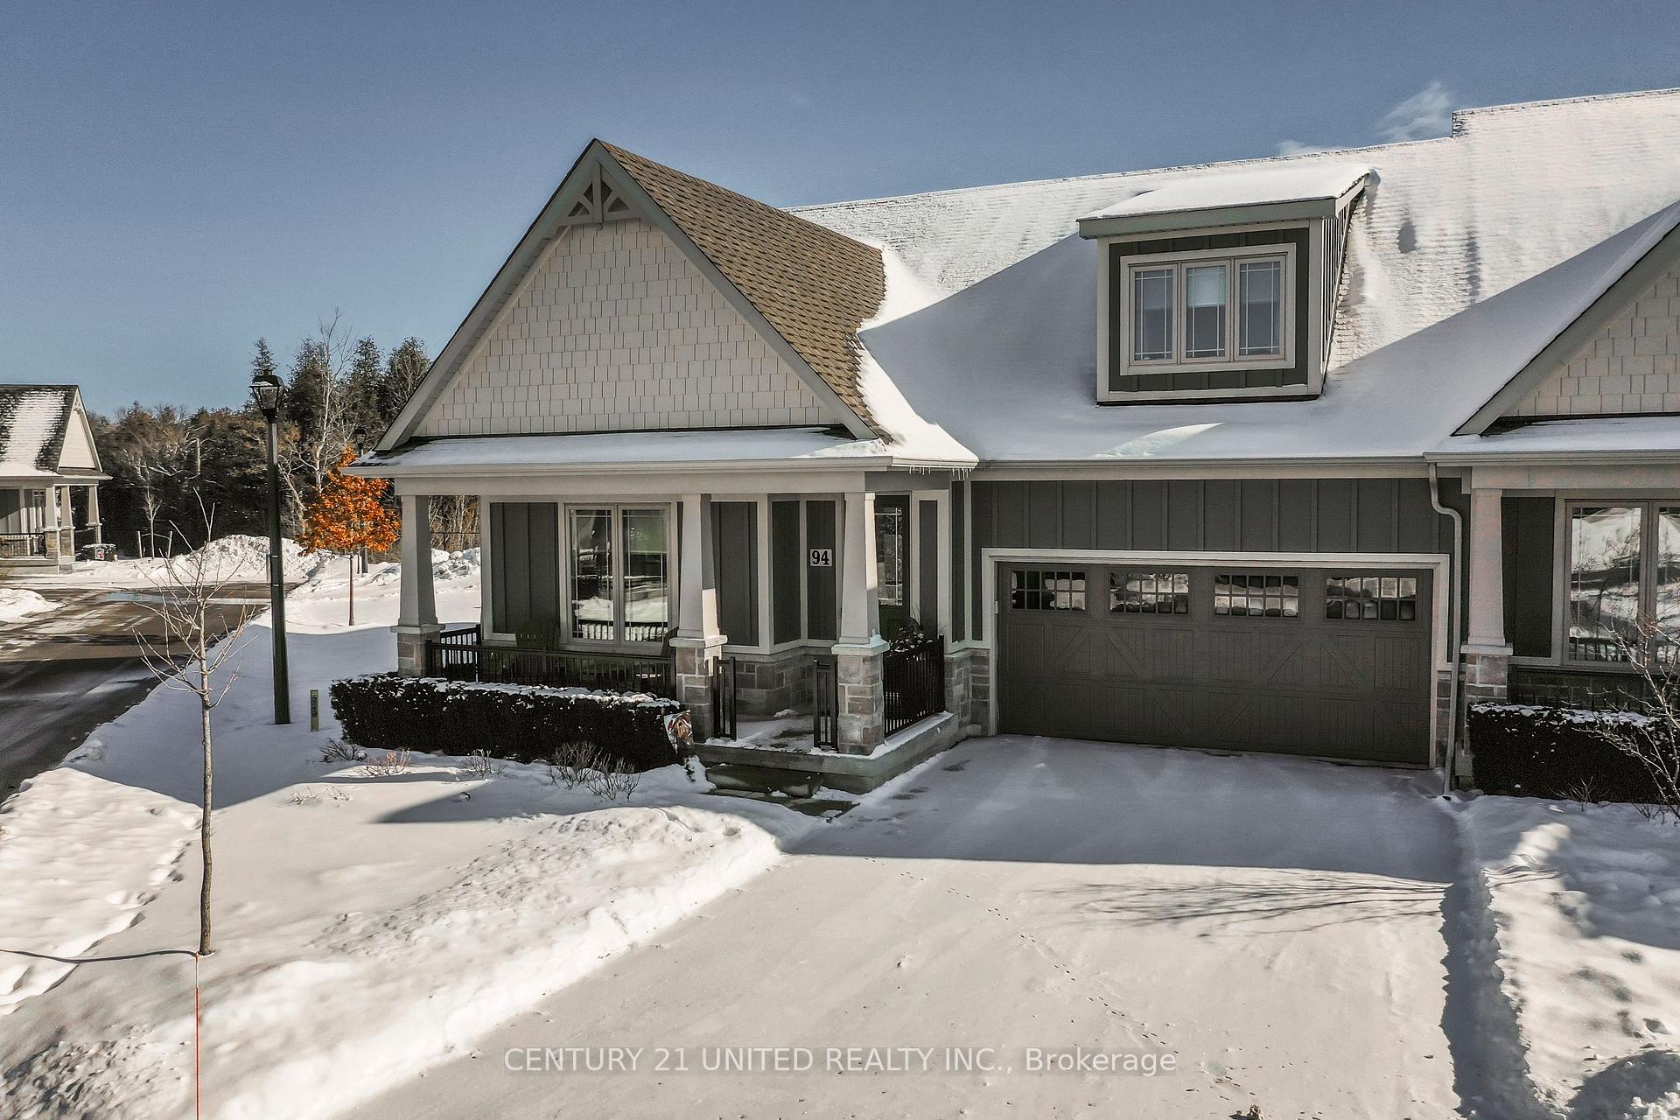
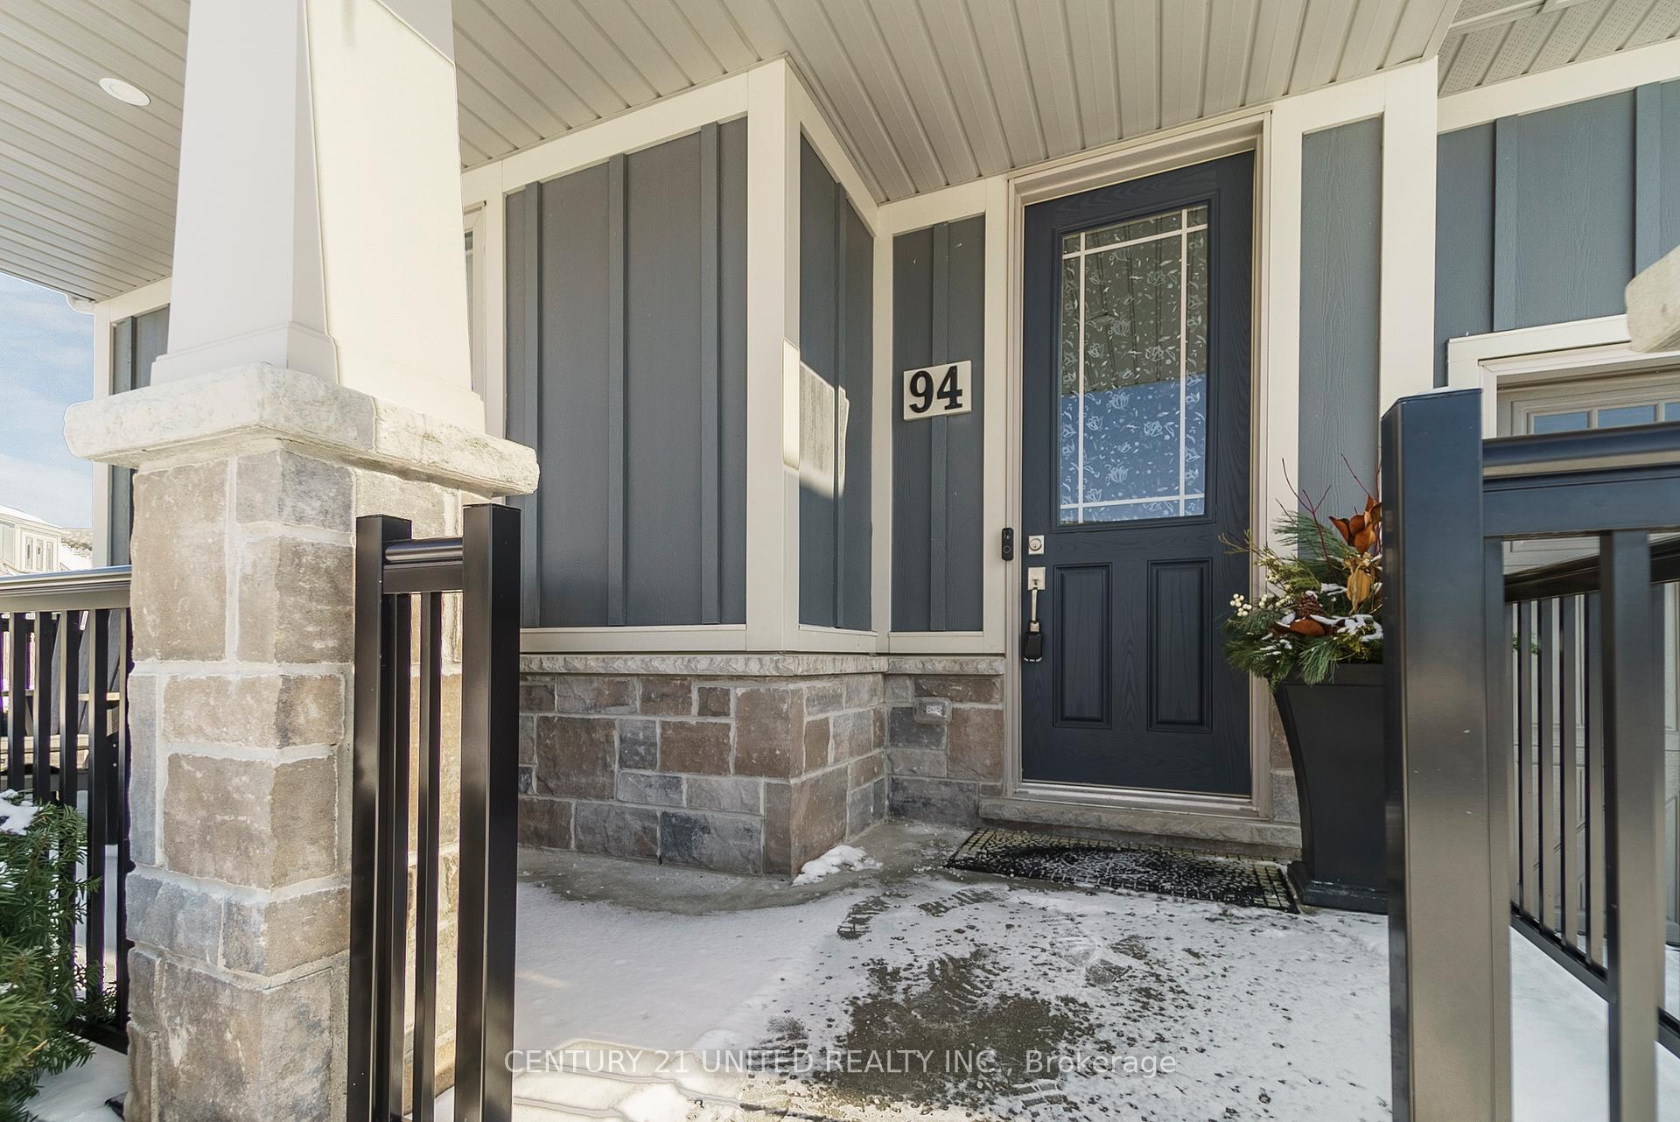
Unit 94, 80 Marsh Avenue
Unit 94, 80 Marsh Avenue
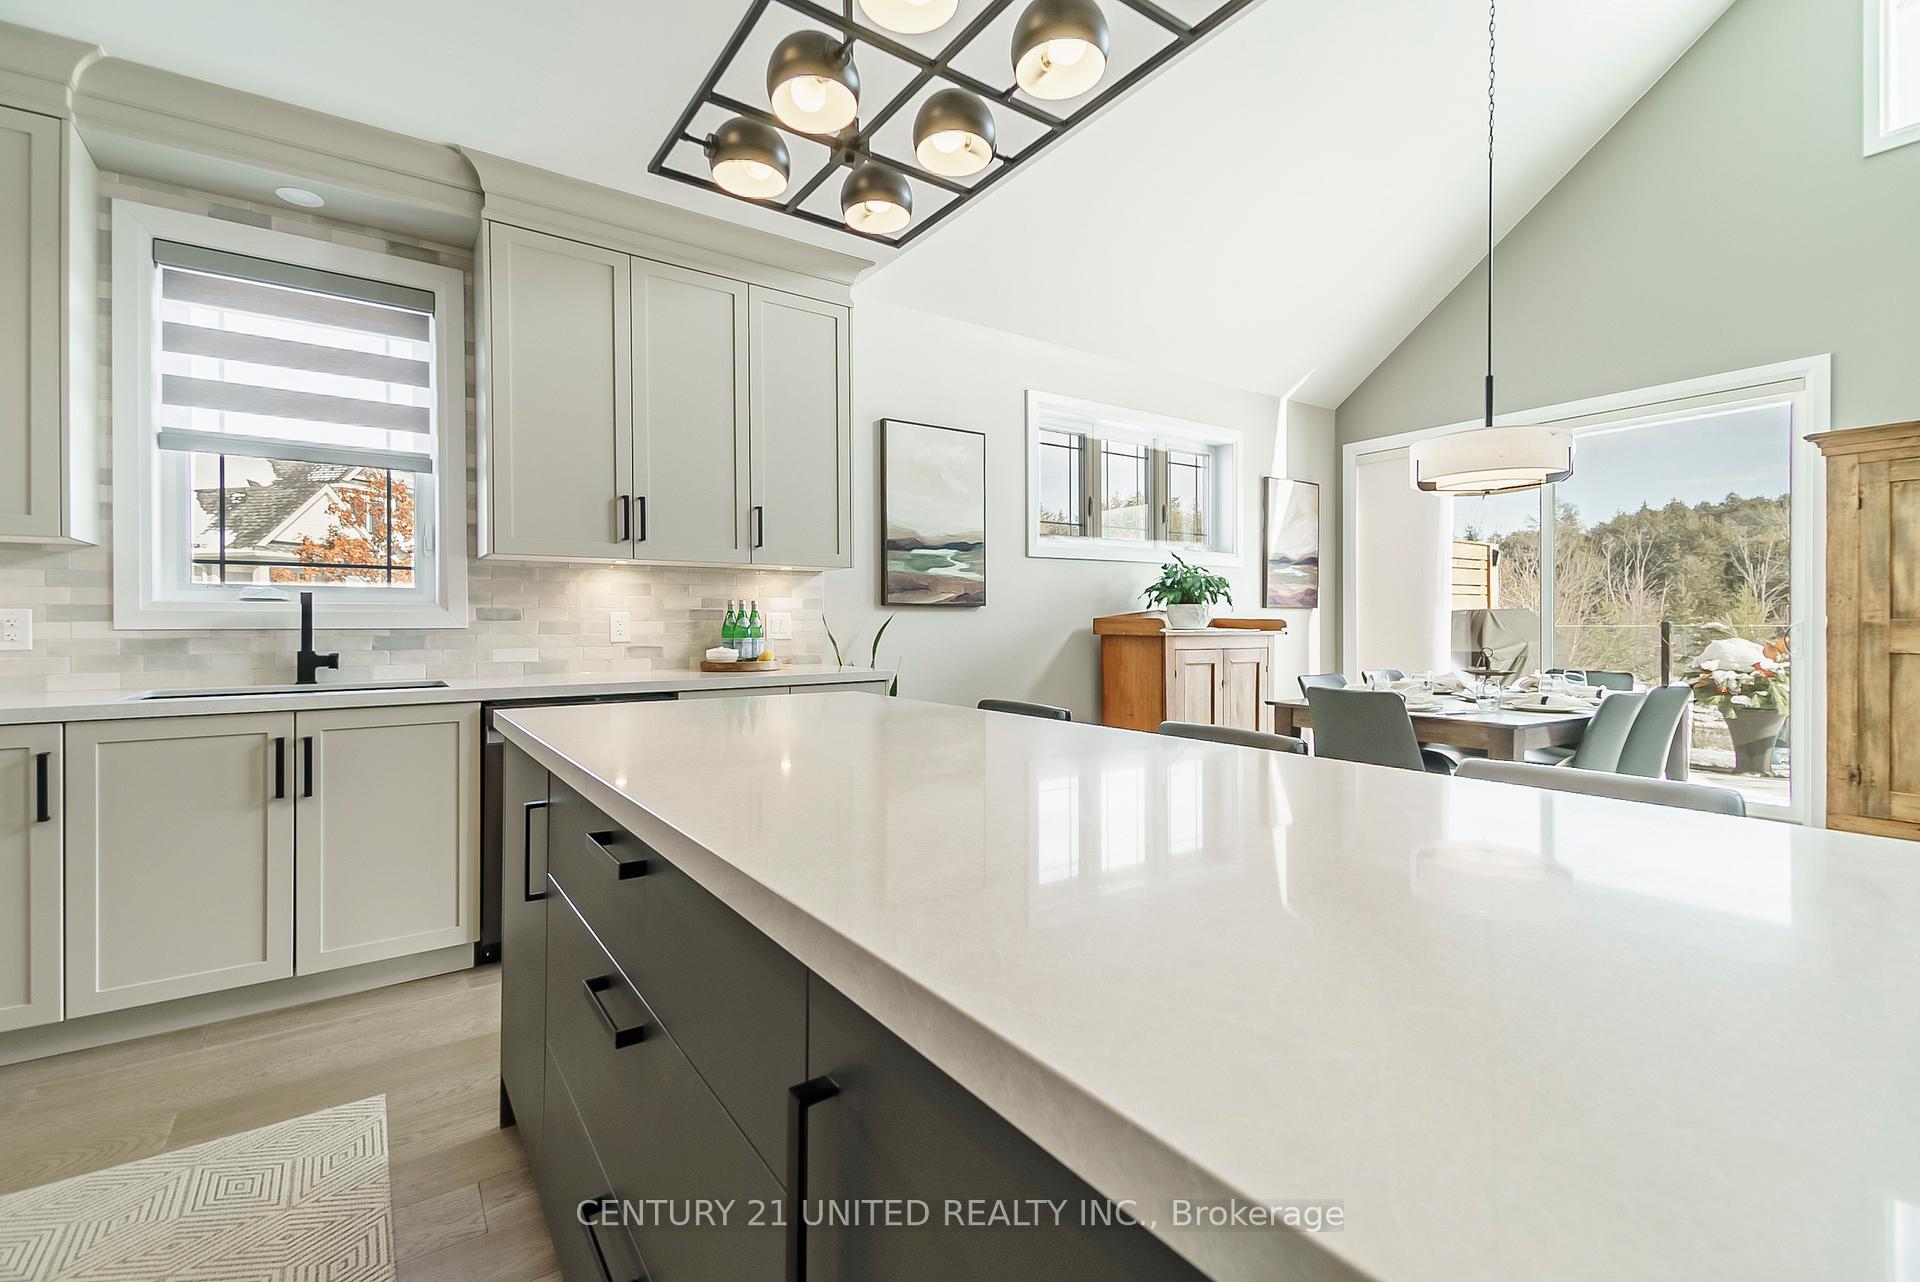 See all 38 photos
Property history
Facts and features
- BasementUnfinished
- Age of home0–5 years
- ExposureNorth west
- LaundryInside
- Fireplace
- Central air
The homeCondo Townhouse, Bungaloft, Age 0–5 years
- TypeCondo Townhouse
- StyleBungaloft
- Age0–5 years
- Living space2,250–2,499 sq ft
- BasementUnfinished
- ExposureNorth West
- ViewForest, garden, park/greenbelt, pond
- WaterfrontNone
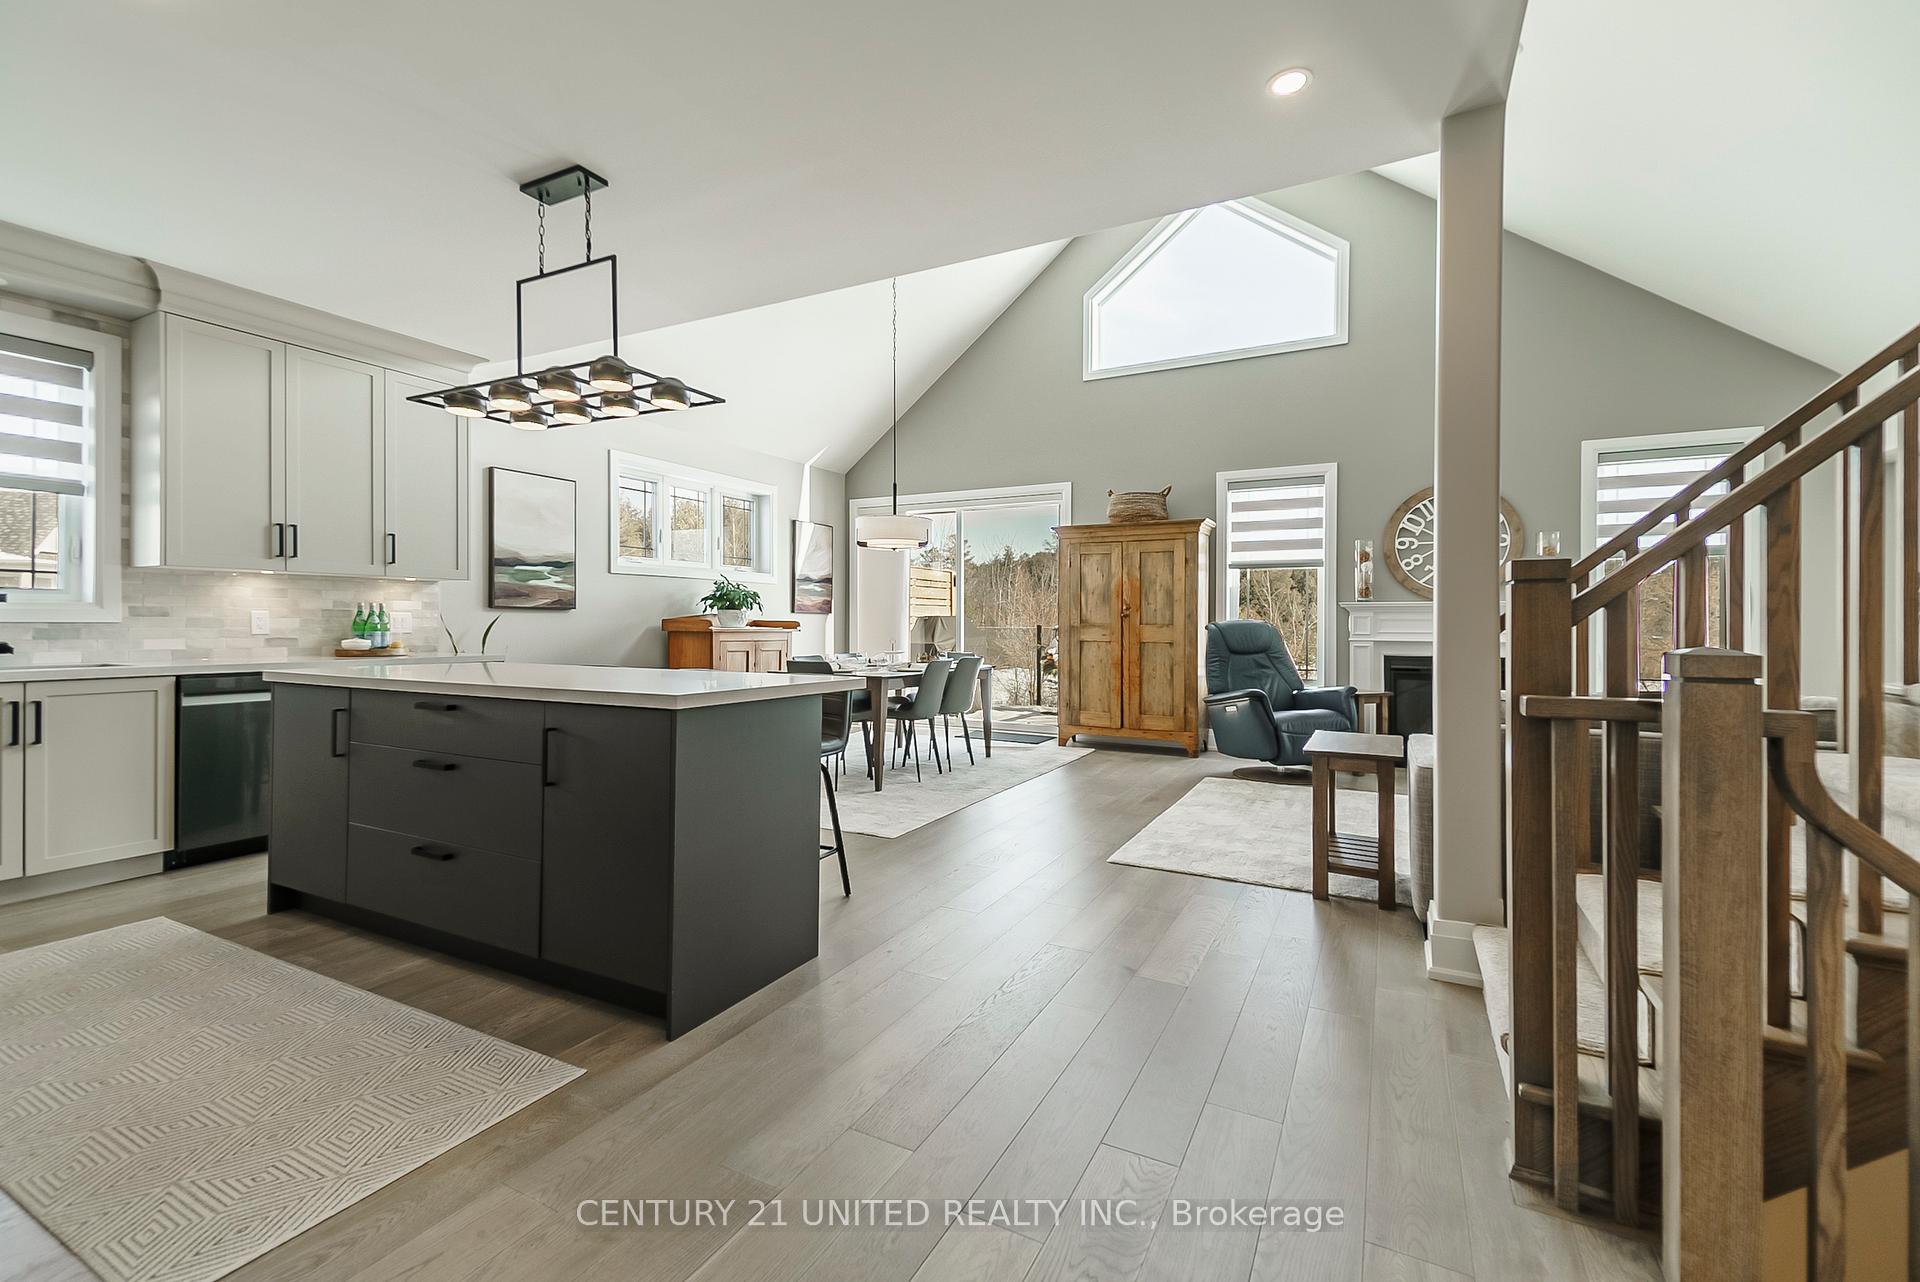
InsideFireplace Yes, living room, natural gas, Inside, main level, Air exchanger, on demand water heater, primary bedroom - main floor, rough-in bath, separate heating controls, separate hydro meter, sump pump
- FireplaceYes, living room, natural gas
- LaundryInside, main level
- FeaturesAir exchanger, on demand water heater, primary bedroom - main floor, rough-in bath, separate heating controls, separate hydro meter, sump pump
- SecurityCarbon monoxide detectors, smoke detector
- Rooms above ground7
- Bedrooms3
- Bathrooms3
- Kitchens1
- Family roomYes
OutsideBoard & batten , stone, Asphalt shingle, Poured concrete
- ExteriorBoard & batten , stone
- RoofAsphalt shingle
- FoundationPoured concrete
- BalconyNone
- FeaturesDeck, landscaped, lawn sprinkler system, lighting, privacy, porch, recreational area, year round living
Parking and locker6 Parking (2 garage + 4 drive), Attached, Parking type Owned
- Spaces6 Parking (2 garage + 4 drive)
- GarageAttached
- Parking typeOwned
- DrivewayPrivate
- LockerNone
BuildingThe Arbours, Condo corporation 111, Pets Allowed
- NameThe Arbours
- Condo corporation111
- PetsAllowed
Heating, water and powerForced air, gas, Central air
- HeatingForced air, gas
- CoolingCentral air
Costs and taxesTaxes $6,097 a year, Condo fee $285 a month, Common elements included
- Taxes, 2024$6,097 a year
- Condo fee$285 a month
- Fee includesCommon elements included
- Rental itemsOn demand hot water tank
- Under contractOn demand water heater
Included in the saleFridge, stove, washer, dryer, all electric light fixtures, all window coverings and hardware, garage door opener & remote(s), microwave, dishwasher, bbq, Personal belongings
- IncludedFridge, stove, washer, dryer, all electric light fixtures, all window coverings and hardware, garage door opener & remote(s), microwave, dishwasher, bbq
- Not includedPersonal belongings
NearbyGolf, hospital, lake/pond, level, library, school
- Close toGolf, hospital, lake/pond, level, library, school
Listing detailsX11948791, Sold, Jan 31, 2025
- MLS® numberX11948791
- StatusSold
- Listed onJan 31, 2025
- Days on market11
- UpdatedFeb 11, 2025
- PossessionTo Be Arranged
- Occupied byOwner
- Listing brokerageCENTURY 21 UNITED REALTY INC.
About this home
Unit 94, 80 Marsh Avenue, Peterborough (Northcrest Ward 5), ON K9H 0J5
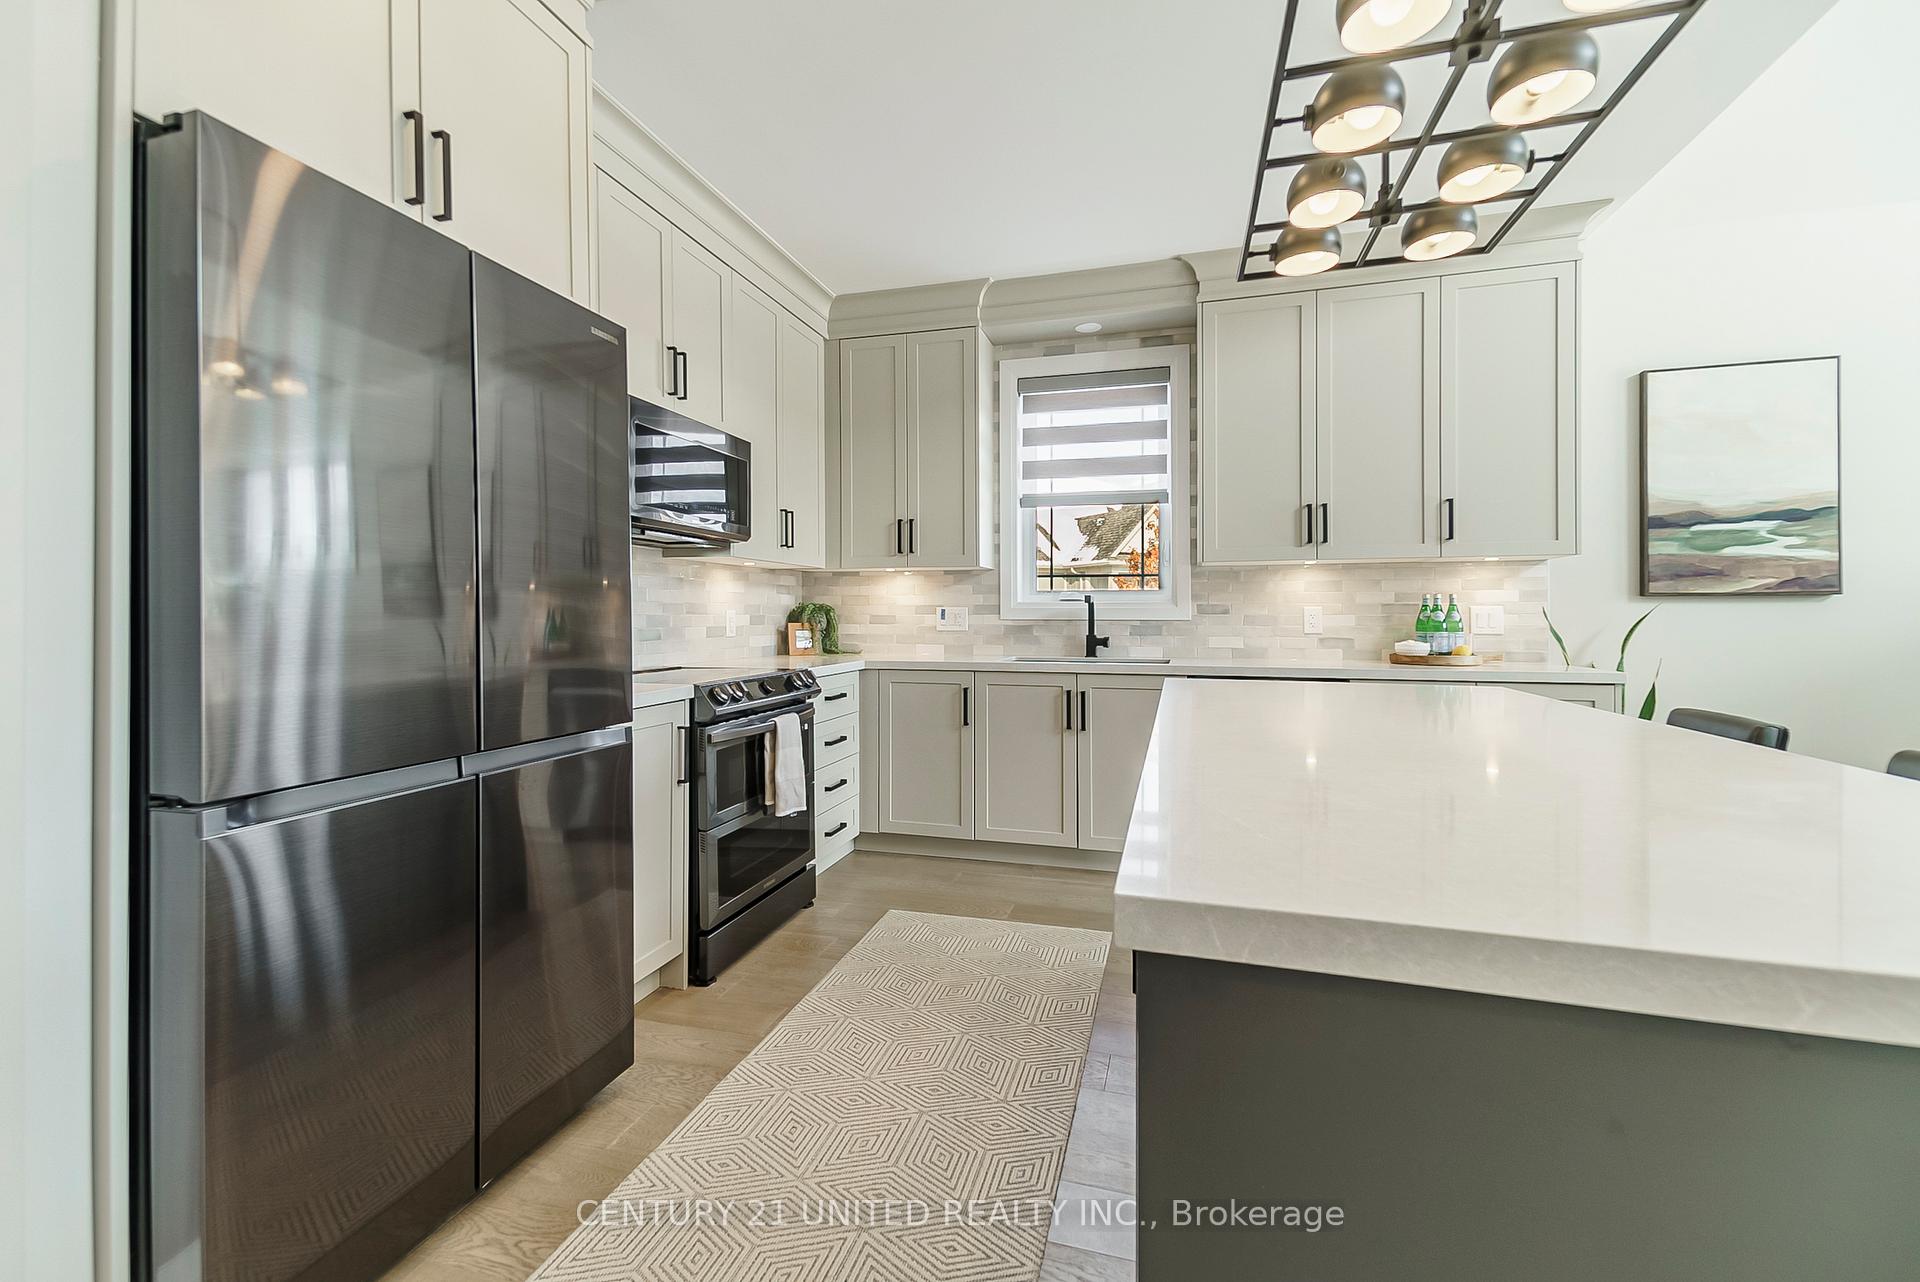
Discover this beautifully upgraded end unit condominium in Peterborough's North End with easy access to all amenities. Enjoy the magnificent view of the serene green space, parks, and walking paths right outside your door. The home features 3 bedrooms, 3 full bathrooms, a chefs kitchen with quartz countertops, sleek black stainless steel appliances, and an elegant open-concept layout with wide-plank hardwood floors and high-end finishes. The spacious main floor primary suite includes an ensuite and walk-in closet, the second main floor bedroom features a semi ensuite door to a 3 piece bathroom for guest accommodations, while a versatile loft space offers views of the wooded area and pond. Professionally landscaped, large composite deck, double-car garage, wide double driveway, and move-in-ready design, this home blends comfort, style, and natural beauty. Don't miss the chance to make it yours! **EXTRAS** Circa 2022. Approx. 2,350 sq ft as per iguide floor plan. Hydro approx. $841.87 yearly. Enbridge approx. $1,052.00 yearly. Water/Sewer approx. $960.00 (watered own lawn as sprinklers not installed after sod). HWT approx. $645.72 yearly.
Ask about this home
A HOMEH agent will answer your questions about this home.
Know more about The Arbours
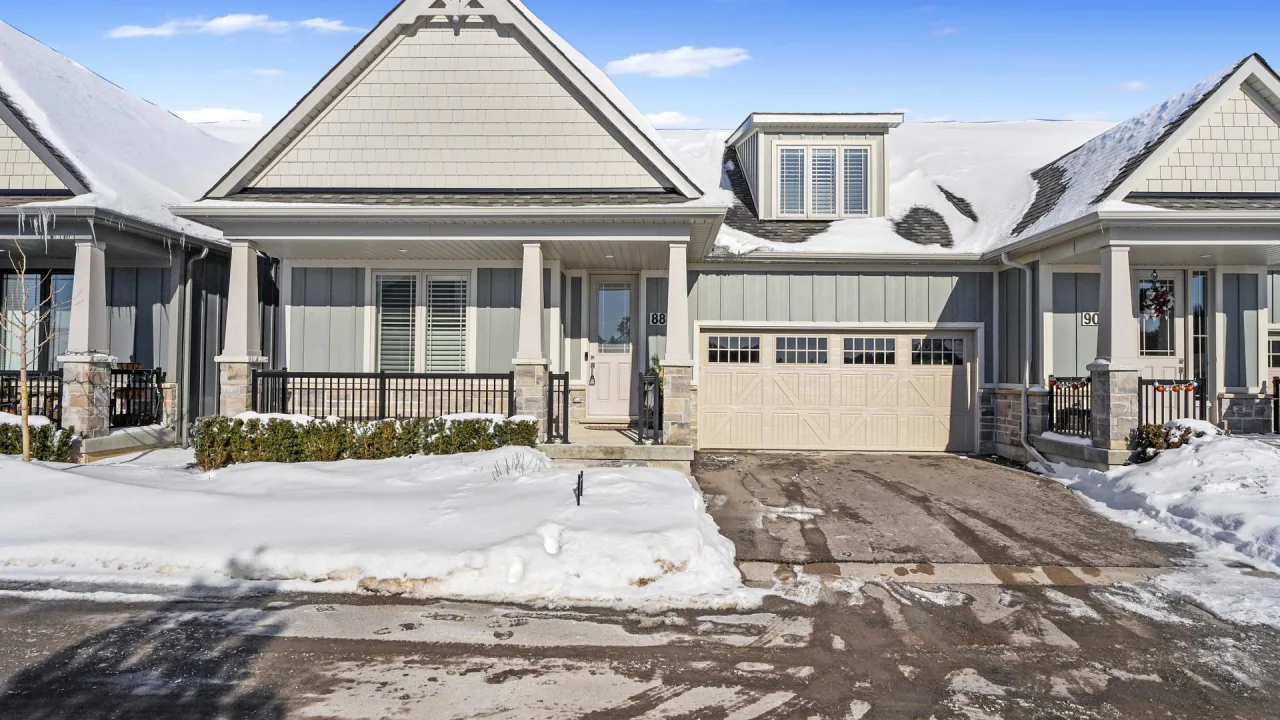
Condo building · 80 Marsh Avenue
The Arbours is a condo. Right now 2 for sale are on the market here.
- $442/sq ft
No similar units for sale in The Arbours right now.
Around this home
Daily convenience, out of 100, from the distances below
Schools nearby
School rating, out of 10.
Helpful calculators
Your HOMEH agent

"I would see it this week."