

Unit 6, 1020 Parkhill Road W
Unit 6, 1020 Parkhill Road W
 See all 50 photos
Property history
Facts and features
- BasementWalk-out
- Age of home16–30 years
- ExposureNorth west
- LaundryEnsuite, closet
- Fireplace
- Central air
The homeCondo Townhouse, Bungalow, Age 16–30 years
- Type: Condo Townhouse
- Style: Bungalow
- Age: 16–30 years
- Living space: 1,400–1,599 sq ft
- Basement: Finished with walk-out
- Exposure: North West
- View: Trees/woods, park/greenbelt, valley
InsideFireplace Yes, living room, Broadloom, Ensuite, laundry closet, main level
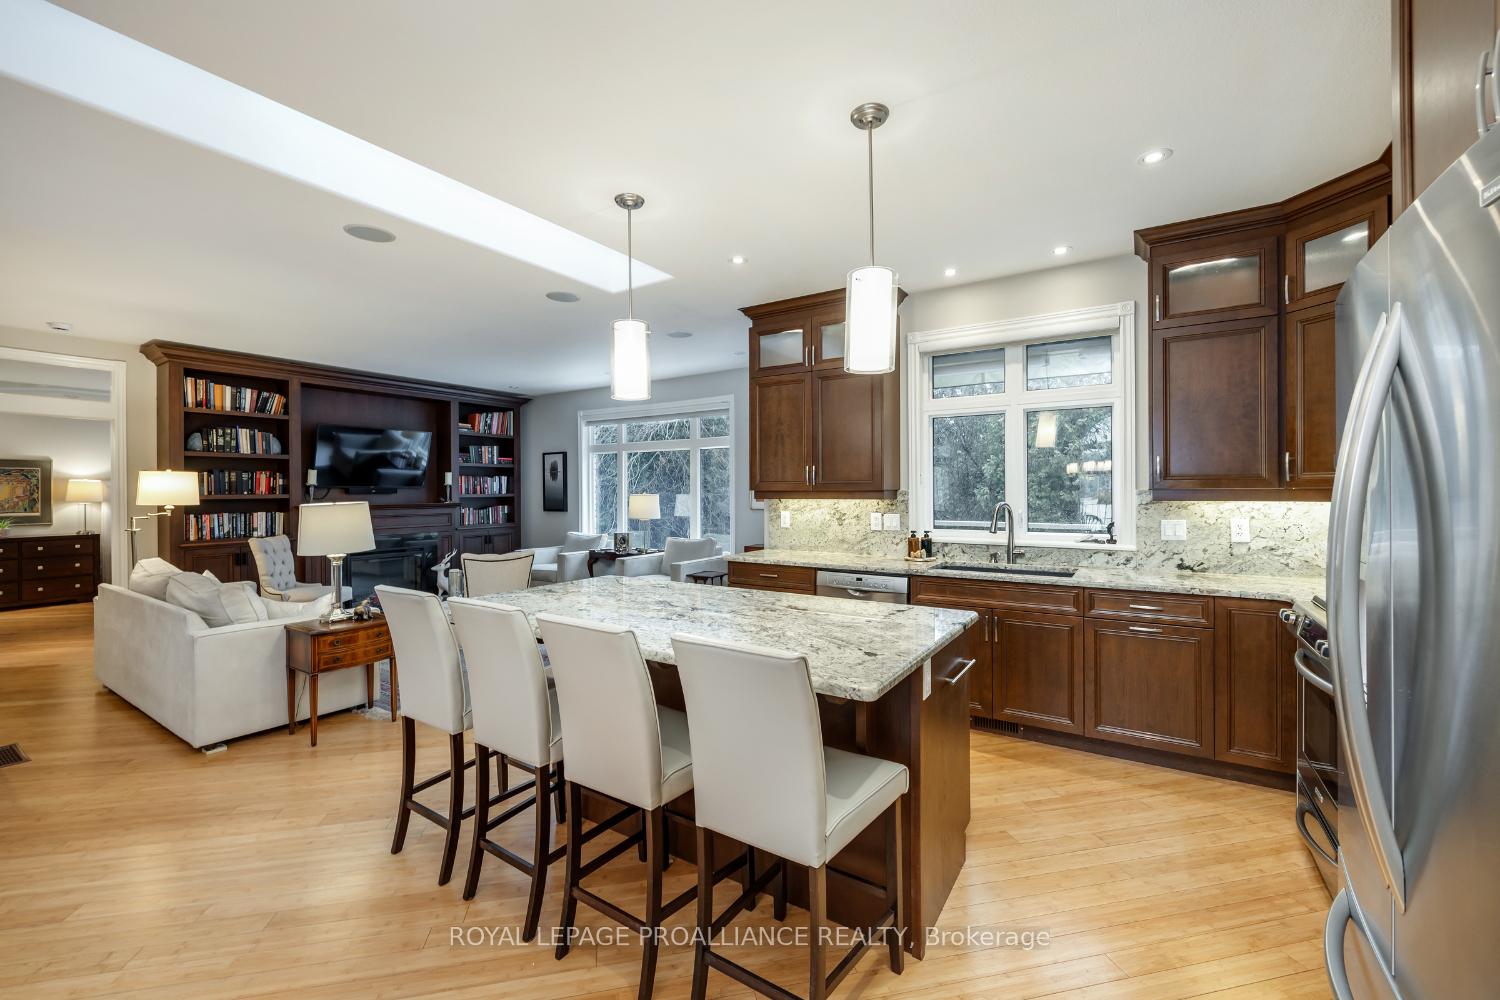
- Fireplace: Yes, living room
- Flooring: Broadloom
- Laundry: Ensuite, laundry closet, main level
- Features: Separate hydro meter, storage, water meter
- Security: Carbon monoxide detectors, smoke detector
- Rooms above ground: 6
- Rooms in the basement: 5
- Bedrooms: 1 + 2 in the basement
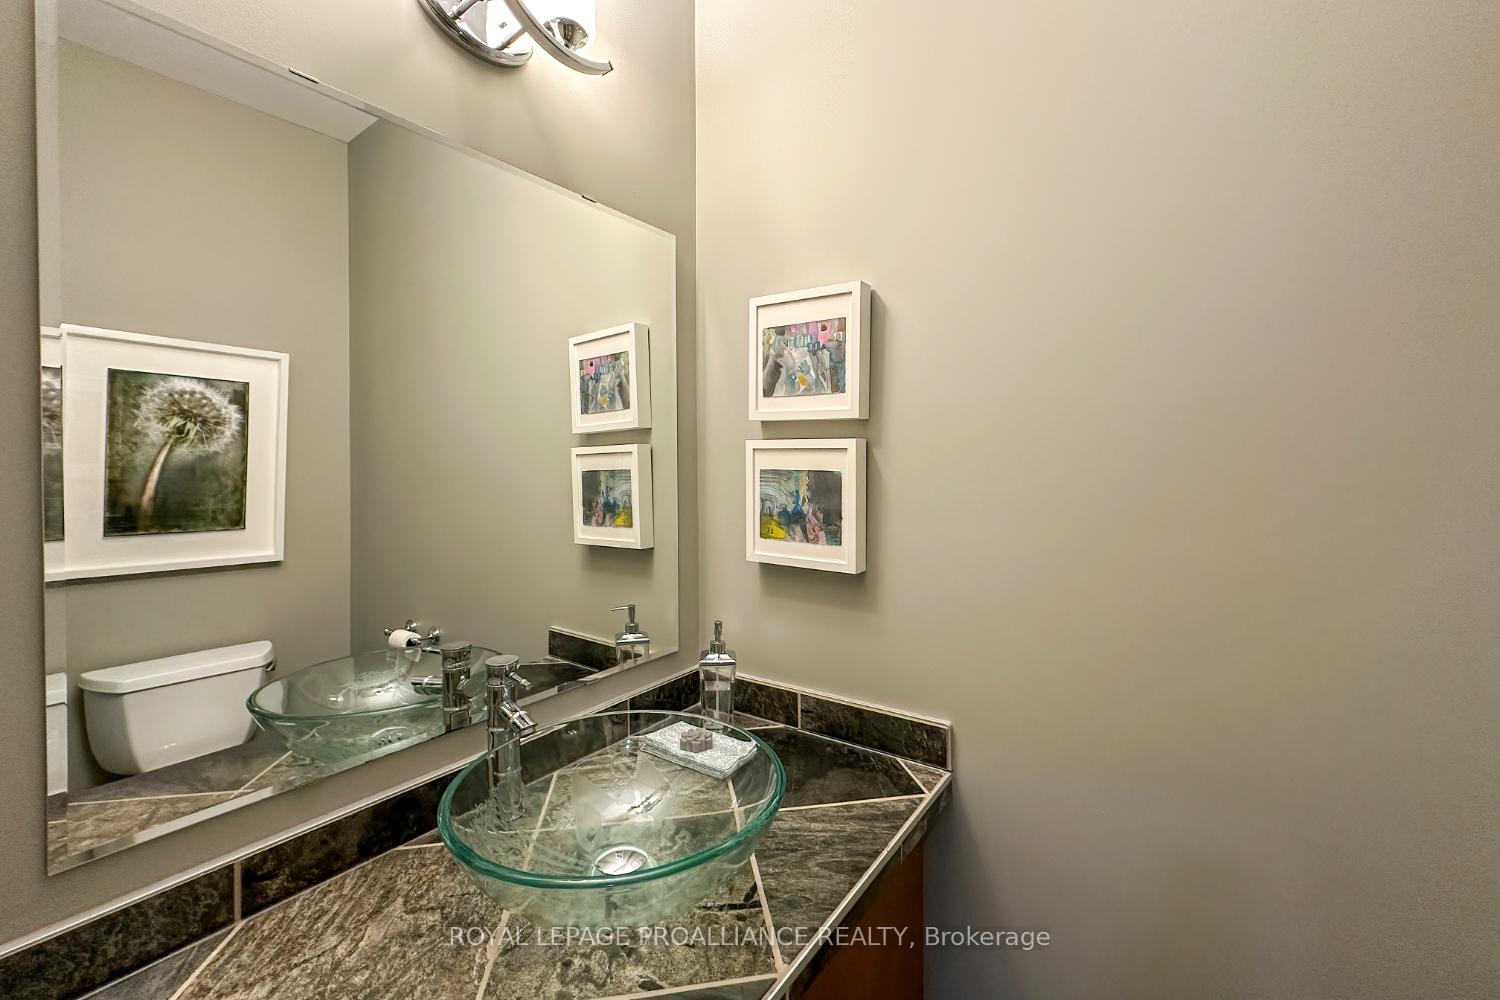
- Bathrooms: 3
- Kitchens: 1
OutsideBrick, Asphalt shingle, Poured concrete
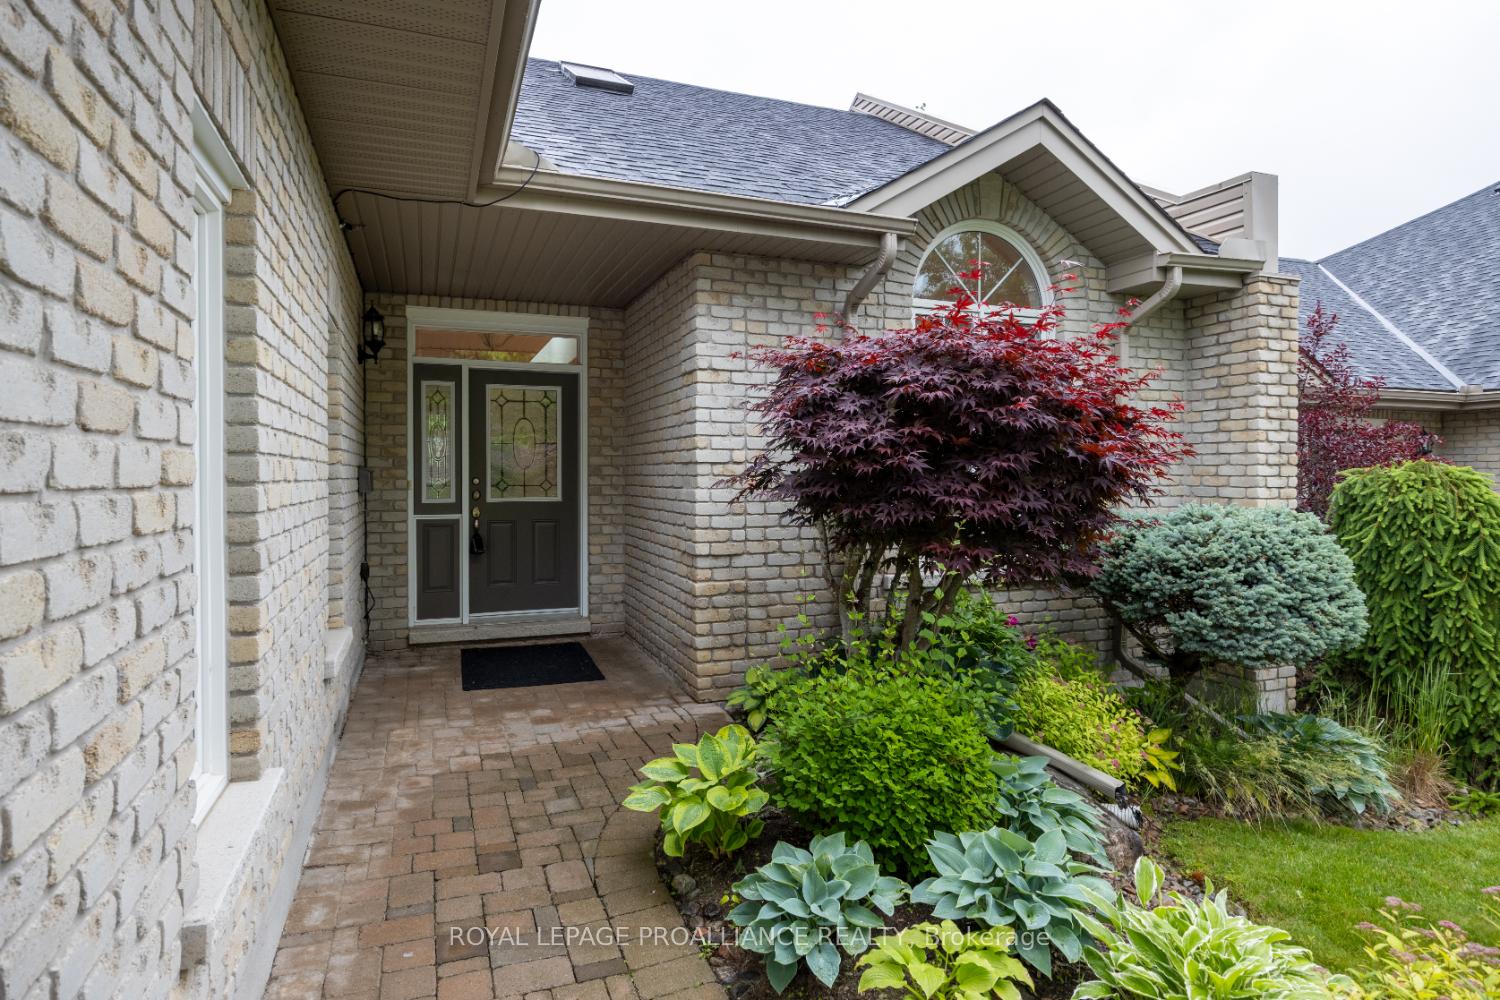
- Exterior: Brick
- Roof: Asphalt shingle
- Foundation: Poured concrete
- Balcony: Open
- Features: Backs on green belt, privacy, deck, landscaped, patio
- Accessibility: Open floor plan
Parking and locker4 Parking (2 garage + 2 drive), Attached, Parking type Owned
- Spaces: 4 Parking (2 garage + 2 drive)
- Garage: Attached
- Parking type: Owned
- Driveway: Private
- Locker: None
BuildingCedars Edge, Condo corporation 72, Pets Allowed
- Name: Cedars Edge
- Condo corporation: 72
- Pets: Allowed
Heating, water and powerForced air, gas, Central air
- Heating: Forced air, gas
- Cooling: Central air
Costs and taxesTaxes $7,964 a year, Condo fee $535 a month, Parking included
- Taxes, 2025: $7,964 a year
- Condo fee: $535 a month
- Fee includes: Parking included
- HST: HST included in the price
- Rental items: Hot water tank
- Under contract: Hot water heater
Included in the saleFridge, stove, dishwasher, microwave, range hood, washer, dryer
- Included: Fridge, stove, dishwasher, microwave, range hood, washer, dryer
NearbyCul de sac/dead end, greenbelt/conservation, hospital, park, public transit, rec./commun.centre
- Close to: Cul de sac/dead end, greenbelt/conservation, hospital, park, public transit, rec./commun.centre
Listing detailsX12232436, Sold, Jun 19, 2025
- MLS® number: X12232436
- Status: Sold
- Listed on: Jun 19, 2025
- Days on market: 13
- Updated: Jul 2, 2025
- Possession: 2025-07-31 / Immediate
- Occupied by: Vacant
- Listing brokerage: ROYAL LEPAGE PROALLIANCE REALTY
About this home
Unit 6, 1020 Parkhill Road W, Peterborough (Monaghan Ward 2), ON K9K 0E1
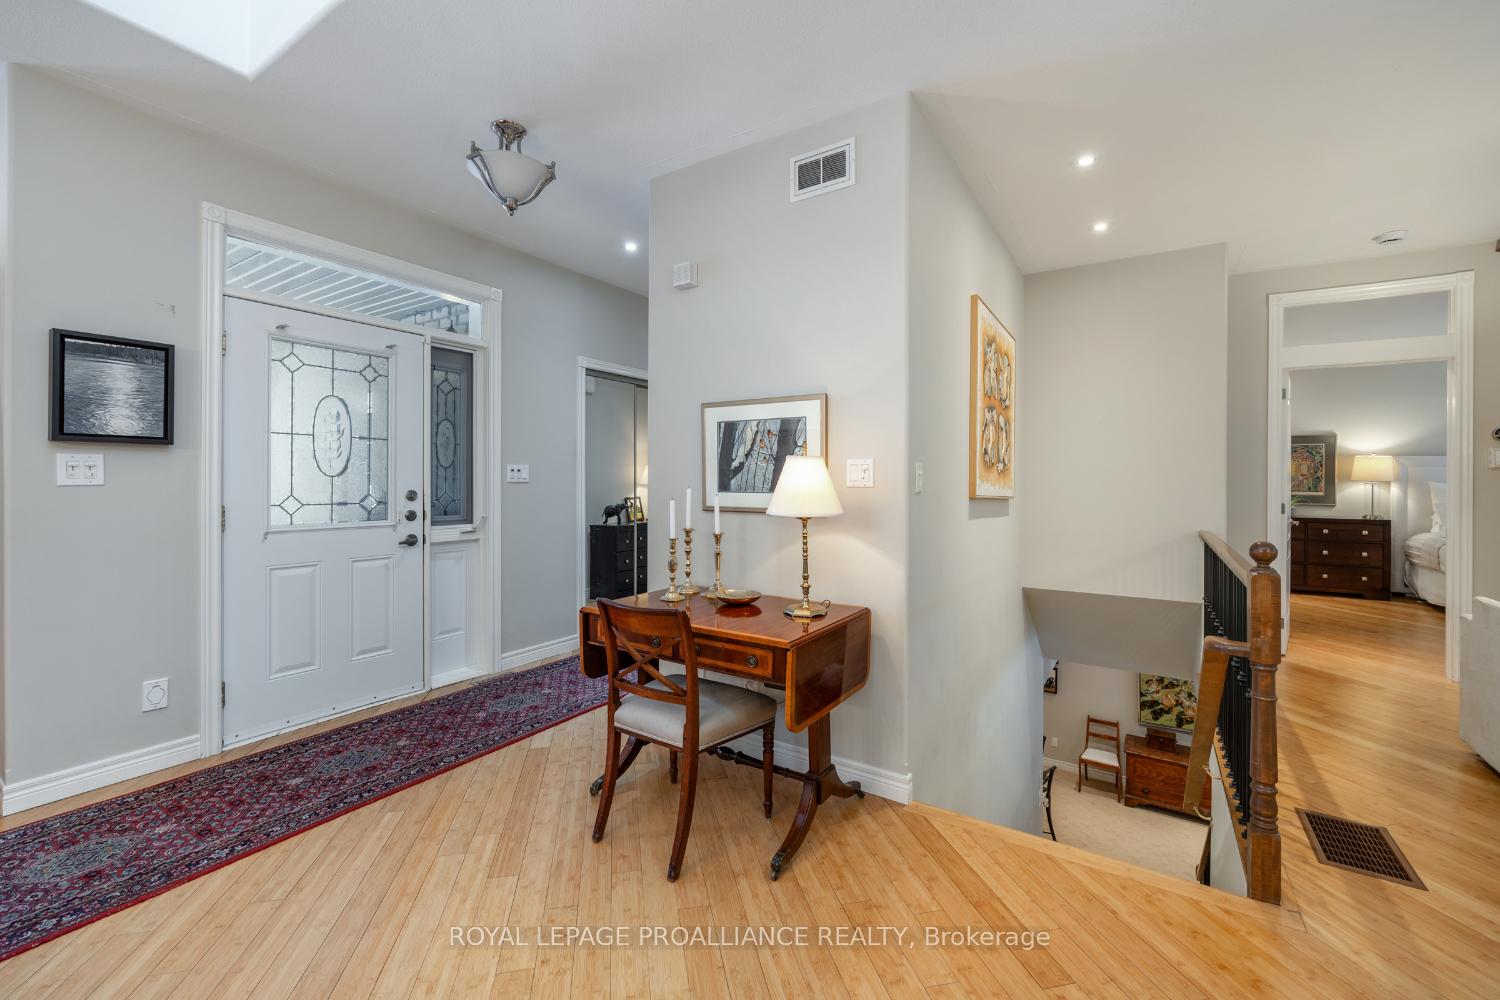
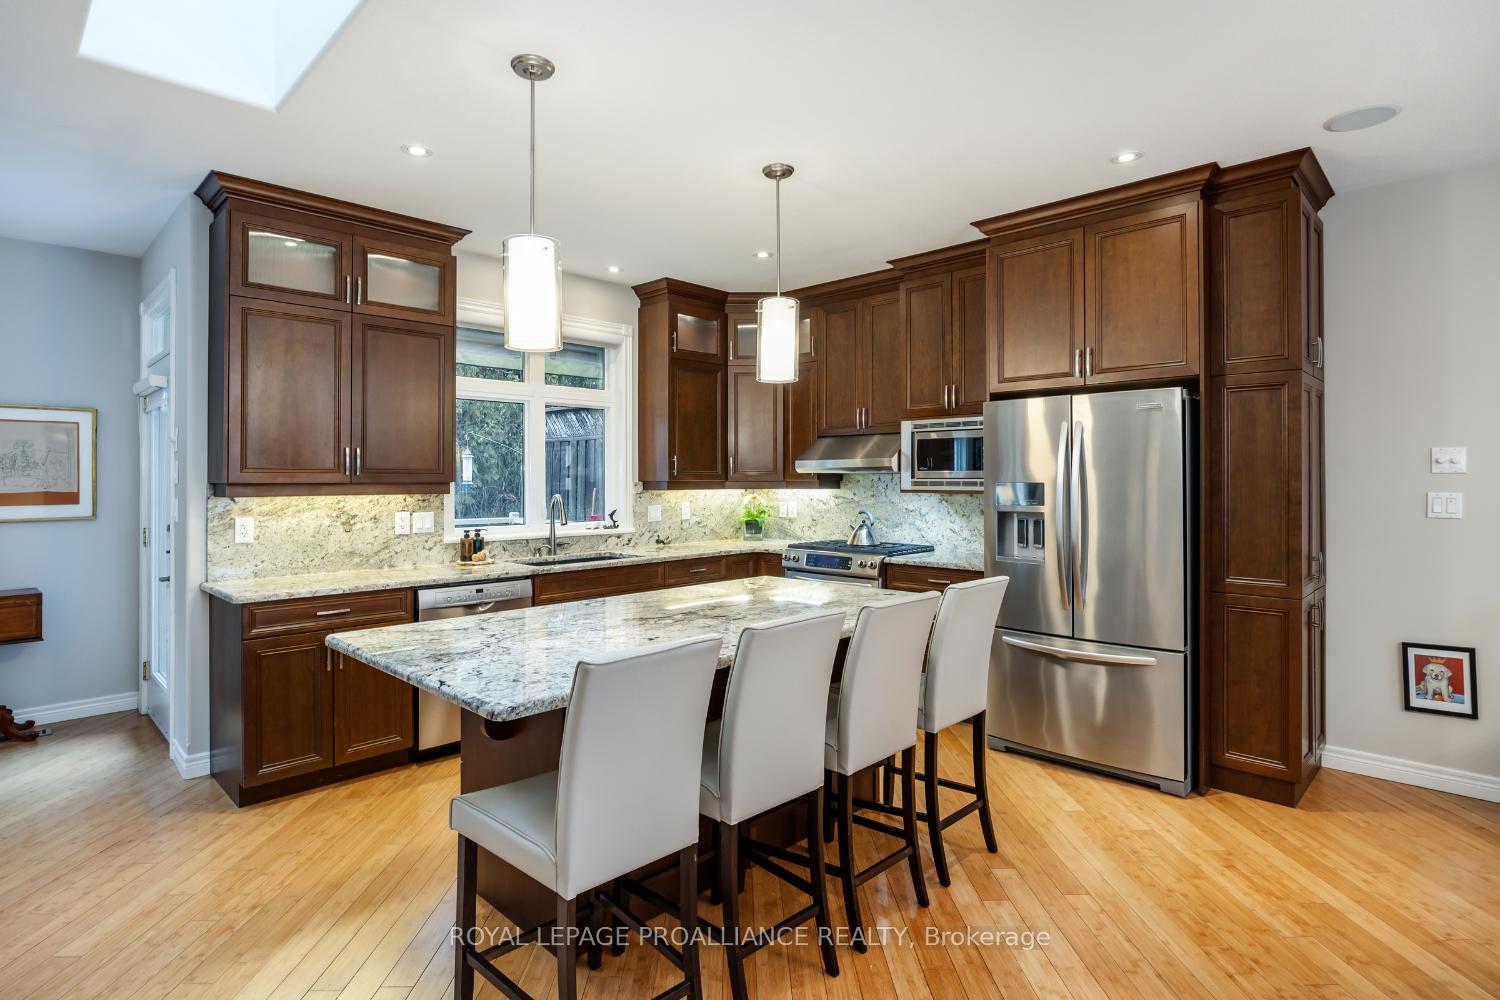
Don't miss this rare second opportunity to purchase this Triple T built custom condo in the prestigious Cedars Edge enclave of Peterborough, with the current owner unable to move in. This exceptional home offers two-level living with a full walkout from both levels overlooking picturesque Jackson's Park forest. The open-concept design features a large dining, lounge with built in bookcase entertainment centre with fireplace, and generous kitchen island, perfect for those seeking a contemporary lifestyle, especially retirees. Large deck on the main level protects a large lower patio. The main level boasts a generous master suite with a large walk-in closet, laundry and ensuite bathroom. The lower level includes another bedroom and an office with beautiful built-ins, family room walkout, all overlooking the beauty of this park setting. Enjoy the tranquility of this exclusive, well-landscaped community. The location is unbeatable, with easy access to the regional hospital, golf courses, shopping amenities, and bus routes. Plus, you can quickly reach the Greater Toronto Area via the nearby Parkway. Jacksons Park offers miles of trails for running, hiking, and birdwatching, making it a nature lover's paradise. This condo is not just a home; it's a lifestyle that combines city convenience with the beauty of nature. This exceptional property is available immediately, seize the chance to make it yours and enjoy everything this beautiful community has to offer!
Ask about this home
A HOMEH agent will answer your questions about this home.
Know more about Cedars Edge
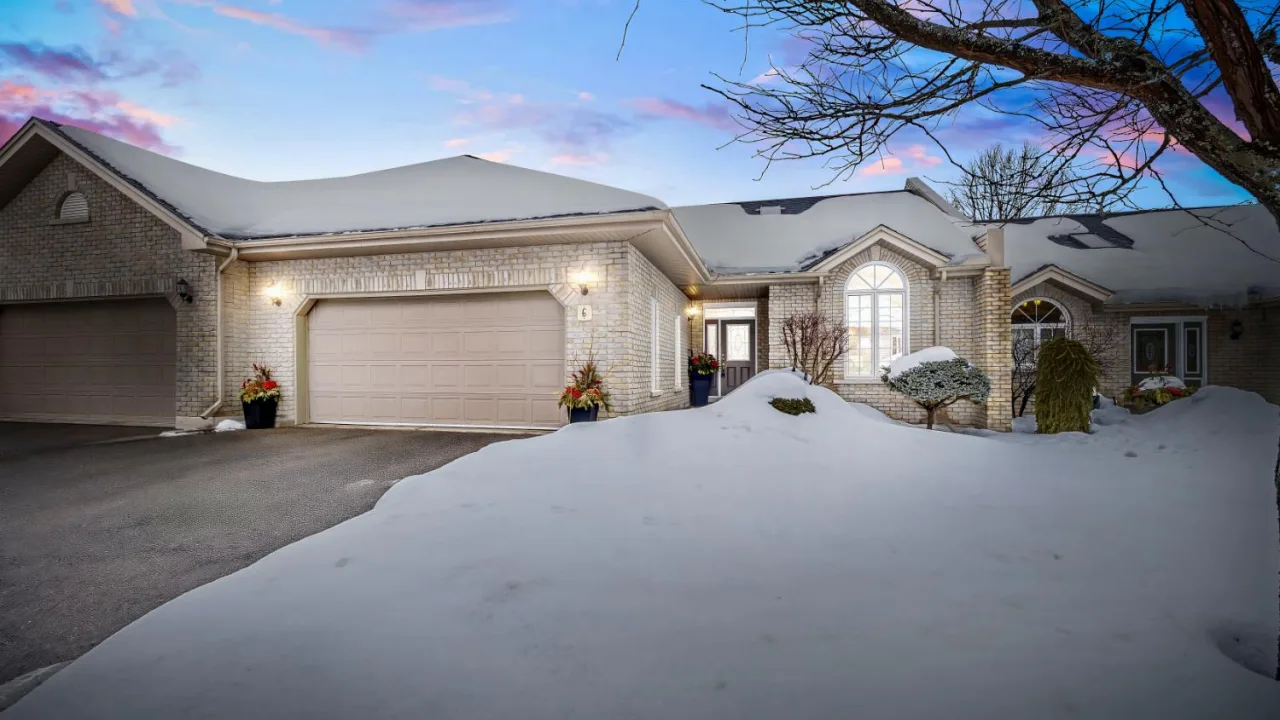
Condo building · 1020 Parkhill Road
Cedars Edge is a condo. No units are on the market here right now.
No similar units for sale in Cedars Edge right now.
Around this home
Daily convenience, out of 100, from the distances below
Schools nearby
School rating, out of 10.
Helpful calculators
Your HOMEH agent

"I would see it this week."