

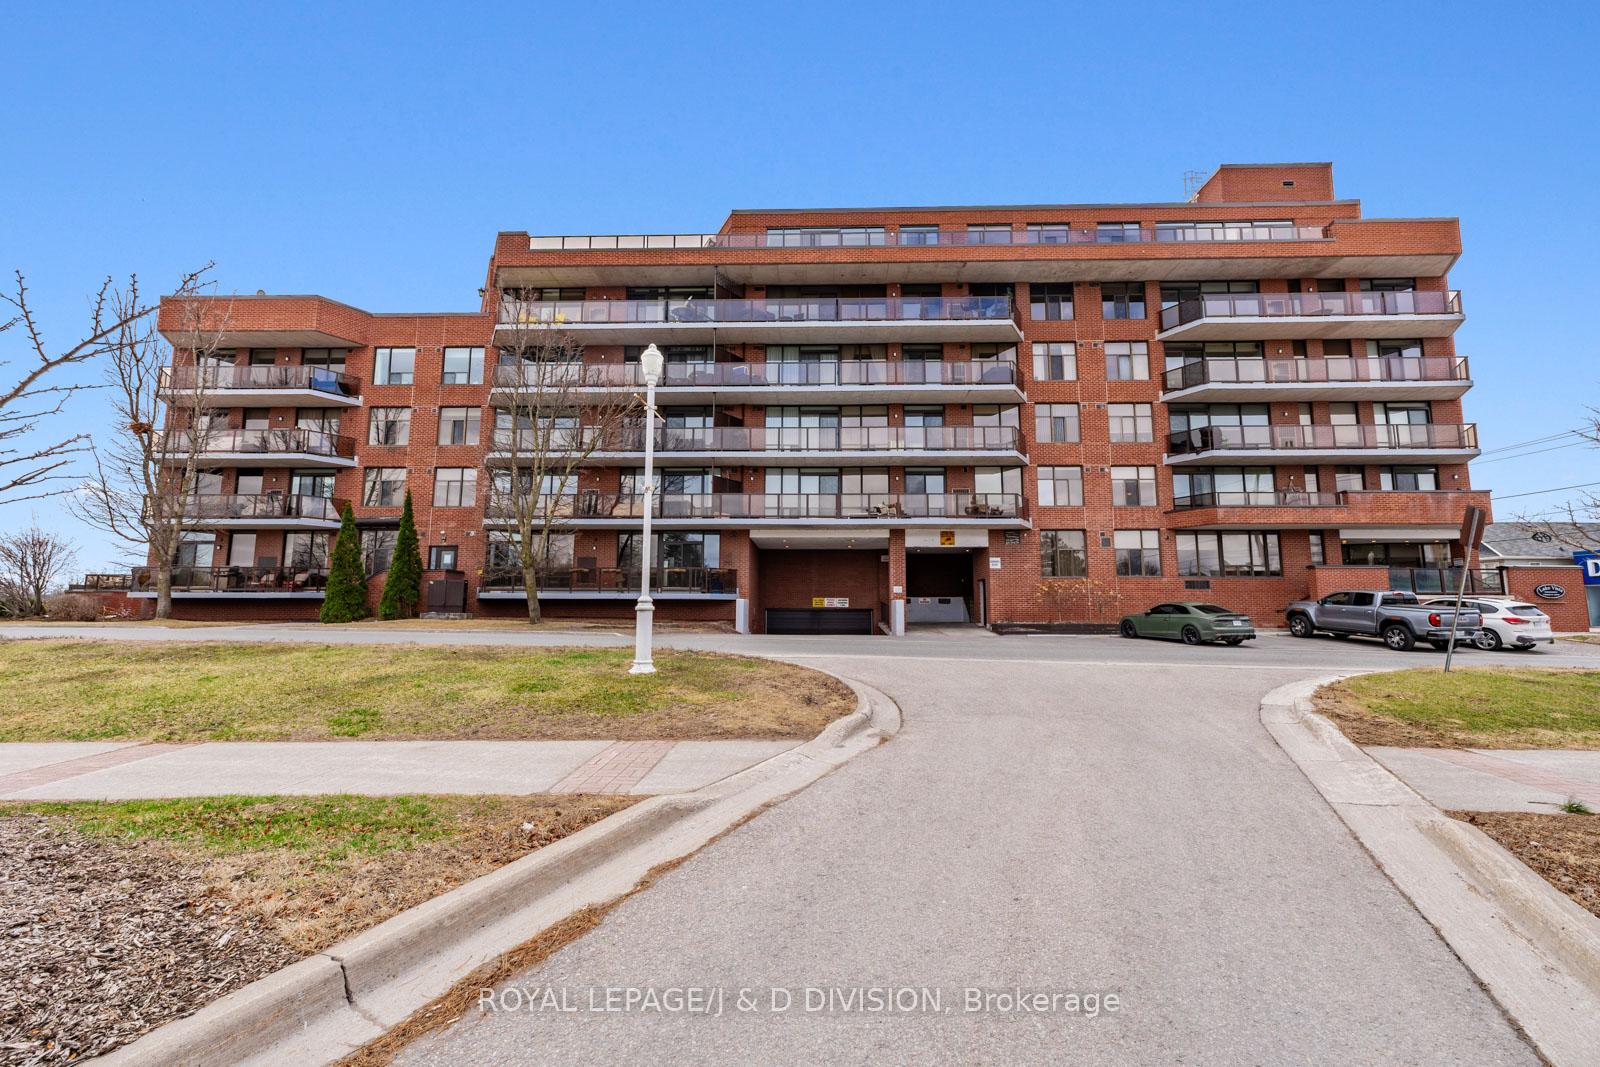
PH 1, 2 George Street N
PH 1, 2 George Street N
 See all 46 photos
Property history
Facts and features
- ExposureNorth east
- LaundryIn-suite
- LockerOwned
- BalconyTerrace
- Fireplace
- Central air
- Waterfront
- Party room/meeting room
- Exercise room
- Gym
The homeCondo Apartment, Apartment, 2,500–2,749 sq ft
- TypeCondo Apartment
- StyleApartment
- Living space2,500–2,749 sq ft
- BasementNone
- ExposureNorth East
- ViewLake, water, park/greenbelt, skyline, city, bay, bridge, downtown, panoramic, river
- WaterfrontWaterfrontcommunity
InsideFireplace Yes, natural gas, Window floor to ceiling, Broadloom, Carpet free, In-suite laundry, main level
- FireplaceYes, natural gas
- FlooringWindow floor to ceiling, Broadloom, Carpet free
- LaundryIn-suite laundry, main level
- FeaturesBar fridge, built-in oven, countertop range, primary bedroom - main floor, storage, storage area lockers, central vacuum
- SecuritySecurity system
- Rooms above ground8
- Rooms in the basement0
- Bedrooms3 + 1 in the basement
- Bathrooms3
- Kitchens1
OutsideBrick, Terrace
- ExteriorBrick
- BalconyTerrace
Parking and locker2 Parking, Underground, Parking type Owned
- Spaces2 Parking
- GarageUnderground
- Parking typeOwned
- DrivewayOther
- Spot41a
- LockerOwned
- Locker unit28
- Locker number28
- Locker levelGarage
BuildingLake Vista, Condo corporation 28, Sauna, visitor parking, party room/meeting room, exercise room, gym, communal waterfront area
- NameLake Vista
- Condo corporation28
- AmenitiesSauna, visitor parking, party room/meeting room, exercise room, gym, communal waterfront area
- PetsAllowed
Heating, water and powerForced air, electric, Central air
- HeatingForced air, electric
- CoolingCentral air
Costs and taxesTaxes $10,227 a year, Condo fee $1,858 a month, Water included, common elements included, building insurance included
- Taxes, 2024$10,227 a year
- Condo fee$1,858 a month
- Fee includesWater included, common elements included, building insurance included
- HSTHST included in the price
Included in the salePanasonic built-in convection/microwave, jenn-air wall oven, modern maid cooktop, amanda fridge/freezer with ice-maker, bosch silent-plus dishwasher, sub-zero wet bar fridge, admiral heavy duty washer and dryer, jacuzzi whirlpool bathtub, eureka central vac, retractable patio awning, brick/wood patio storage shed, all electric light fixtures, window coverings., Entrance antique wool rug with fringe
- IncludedPanasonic built-in convection/microwave, jenn-air wall oven, modern maid cooktop, amanda fridge/freezer with ice-maker, bosch silent-plus dishwasher, sub-zero wet bar fridge, admiral heavy duty washer and dryer, jacuzzi whirlpool bathtub, eureka central vac, retractable patio awning, brick/wood patio storage shed, all electric light fixtures, window coverings.
- Not includedEntrance antique wool rug with fringe
NearbyPark, waterfront, marina, lake/pond, greenbelt/conservation, arts centre
- Close toPark, waterfront, marina, lake/pond, greenbelt/conservation, arts centre
Listing detailsX12098120, Sold, Apr 23, 2025
- MLS® numberX12098120
- StatusSold
- Listed onApr 23, 2025
- Days on market37
- UpdatedMay 30, 2025
- PossessionFlexible
- Occupied byVacant
- Listing brokerageROYAL LEPAGE/J & D DIVISION
About this home
PH 1, 2 George Street N, Peterborough (Town Ward 3), ON K9J 8K8
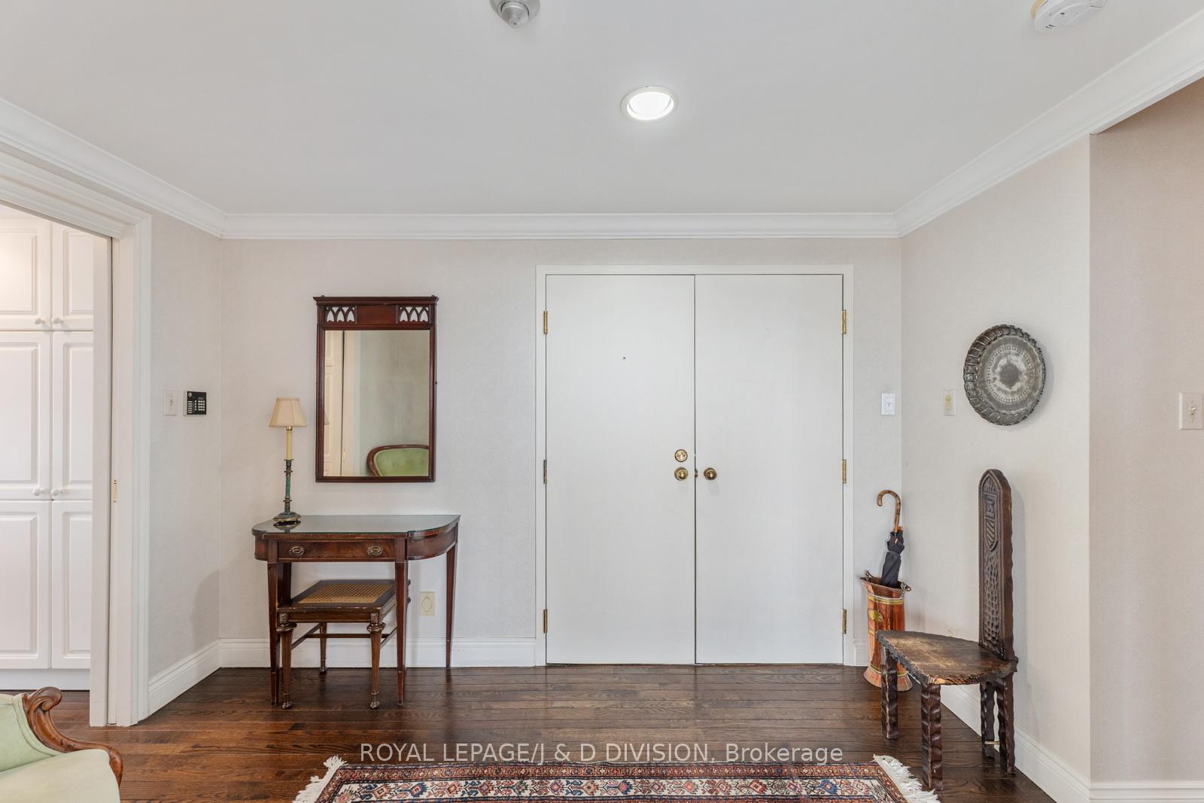
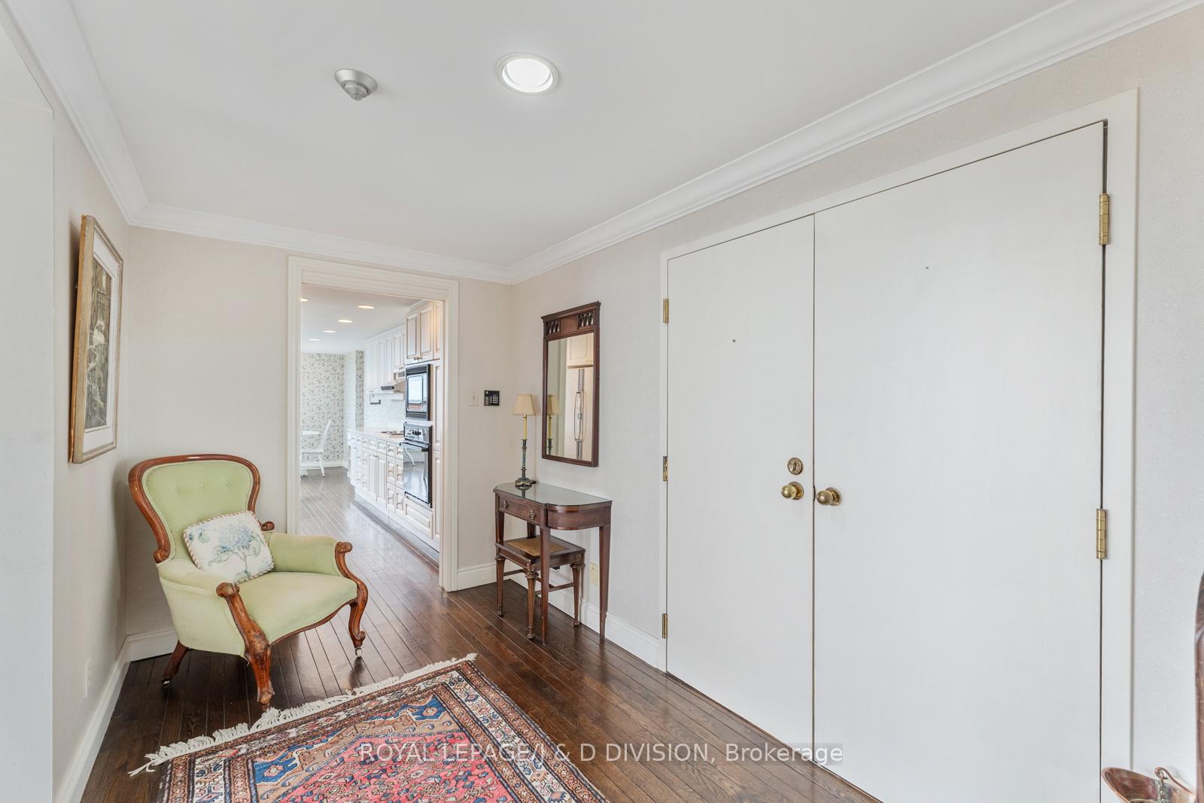
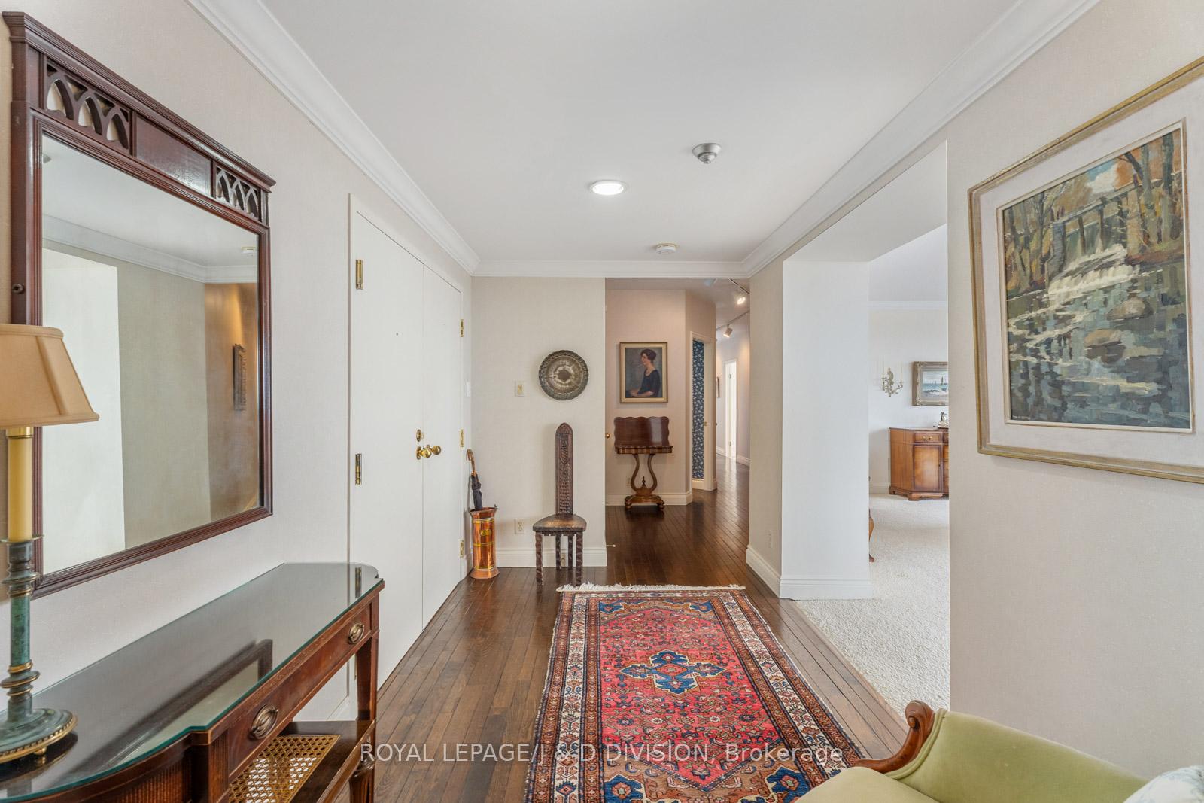
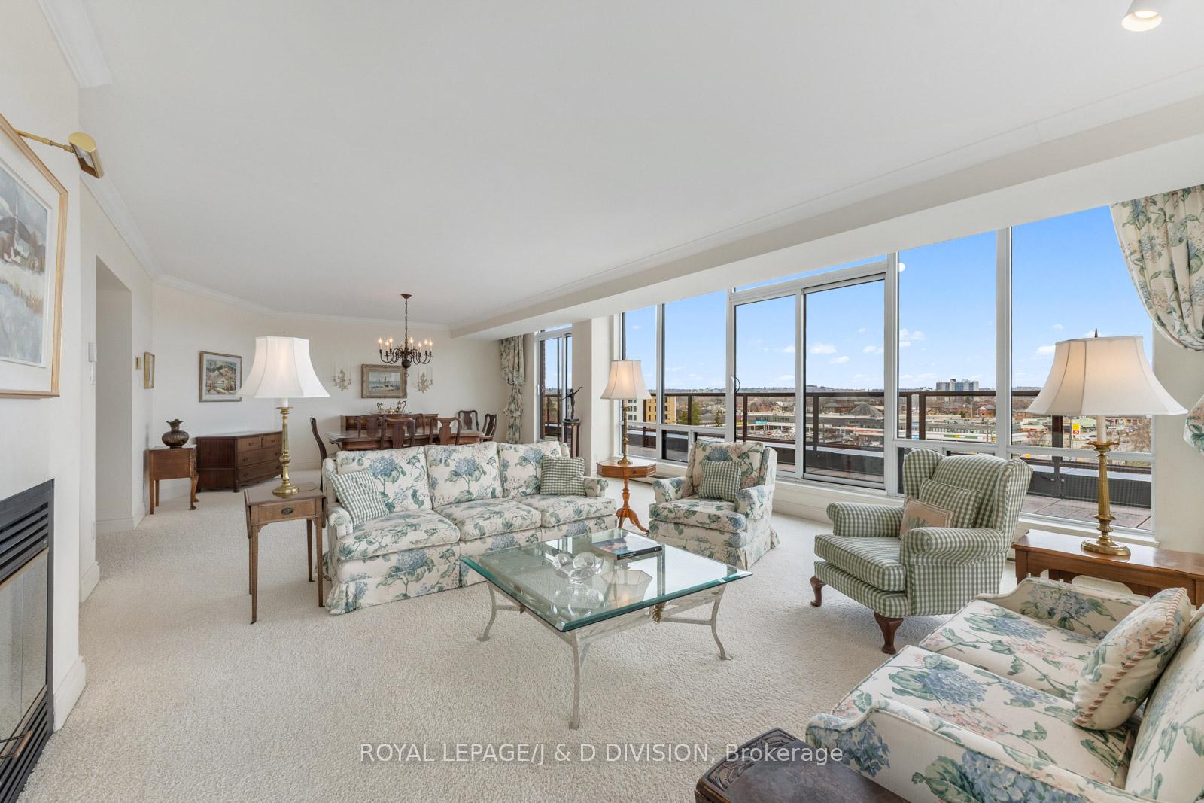
Discover a refined lifestyle in this spacious 3+1 bedroom, 3-bathroom Penthouse Suite with approx. 2,500 sq ft of luxurious living. Perfectly positioned in South Central Peterborough, it offers breathtaking views of Little Lake, the Otonabee River, and the city skyline. Enter through double doors into a welcoming foyer with dark hardwood floors and a generous coat storage. The living room is framed by three walls of windows, flooding the space with natural light, and offering stunning panoramic views. Sliding doors open to a spacious wrap-around terrace - ideal for morning coffee or evening wine under the retractable awning. Ivory-colored broadloom adds comfort to the open-concept living and dining areas, complete with a cozy gas fireplace and built-in wet bar - an ideal entertaining space. The eat-in kitchen is bright and functional with sleek white cabinetry, premium appliances (Jenn-Air wall oven, Bosch Silent-Plus dishwasher 2022), and a pass-through to the living area. A quiet hallway leads to a powder room, laundry room, a den, and two spacious bedrooms - one currently used as a home office/media room. The second bedroom has terrace access and generous light. A full 4-piece bathroom serves both rooms with tasteful finishes. The Primary Suite is a peaceful retreat, featuring room for a king-sized bed, sitting area, walk-in closet, and a large 5-piece ensuite with whirlpool tub and separate shower. Enjoy peace and privacy on the sixth floor, with two parking spaces, ample guest parking, a fitness room, separate saunas for both men and women, in a secure, well-maintained building. Steps from walking trails, Del Crary Park, and local dining, this home offers elegance, comfort, and community. This is a rare opportunity for the discerning buyer, seeking a special and unique living experience.
Ask about this home
A HOMEH agent will answer your questions about this home.
Know more about Lake Vista
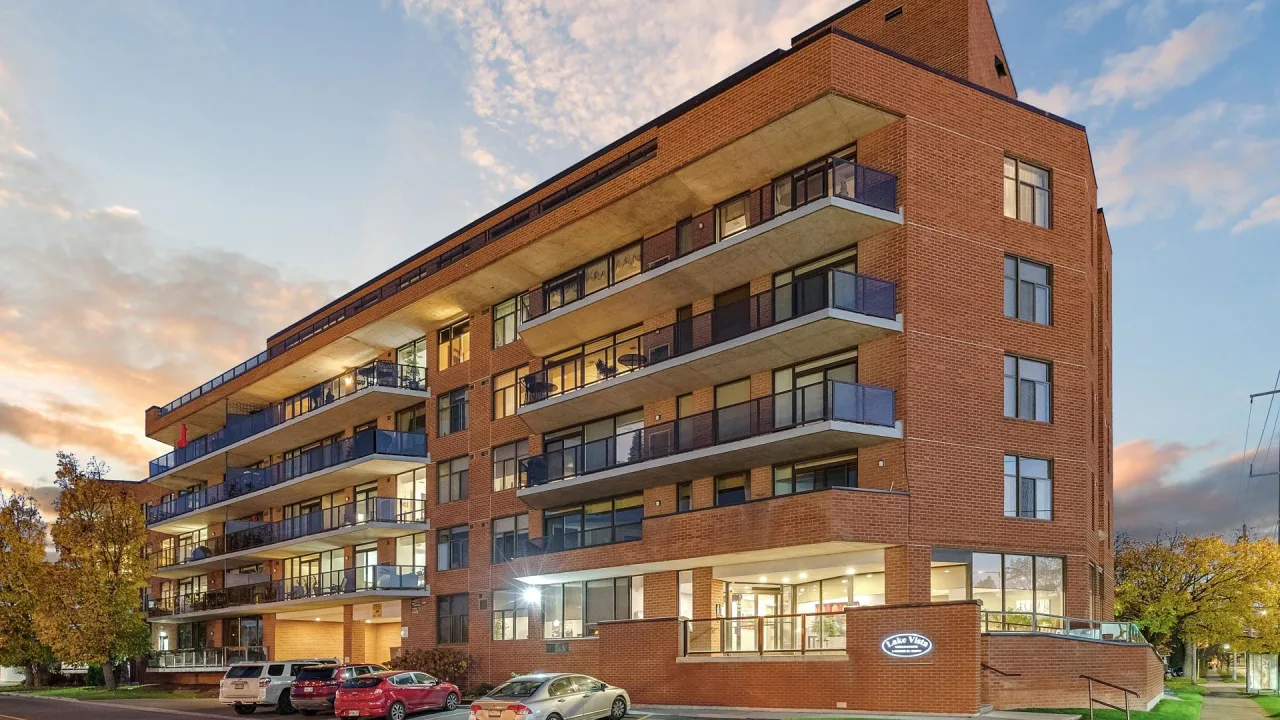
Condo building · 2 George Street
Lake Vista is a condo. Right now 2 for sale are on the market here.
No similar units for sale in Lake Vista right now.
Around this home
Daily convenience, out of 100, from the distances below
Schools nearby
School rating, out of 10.
Helpful calculators
Your HOMEH agent

"I would see it this week."