

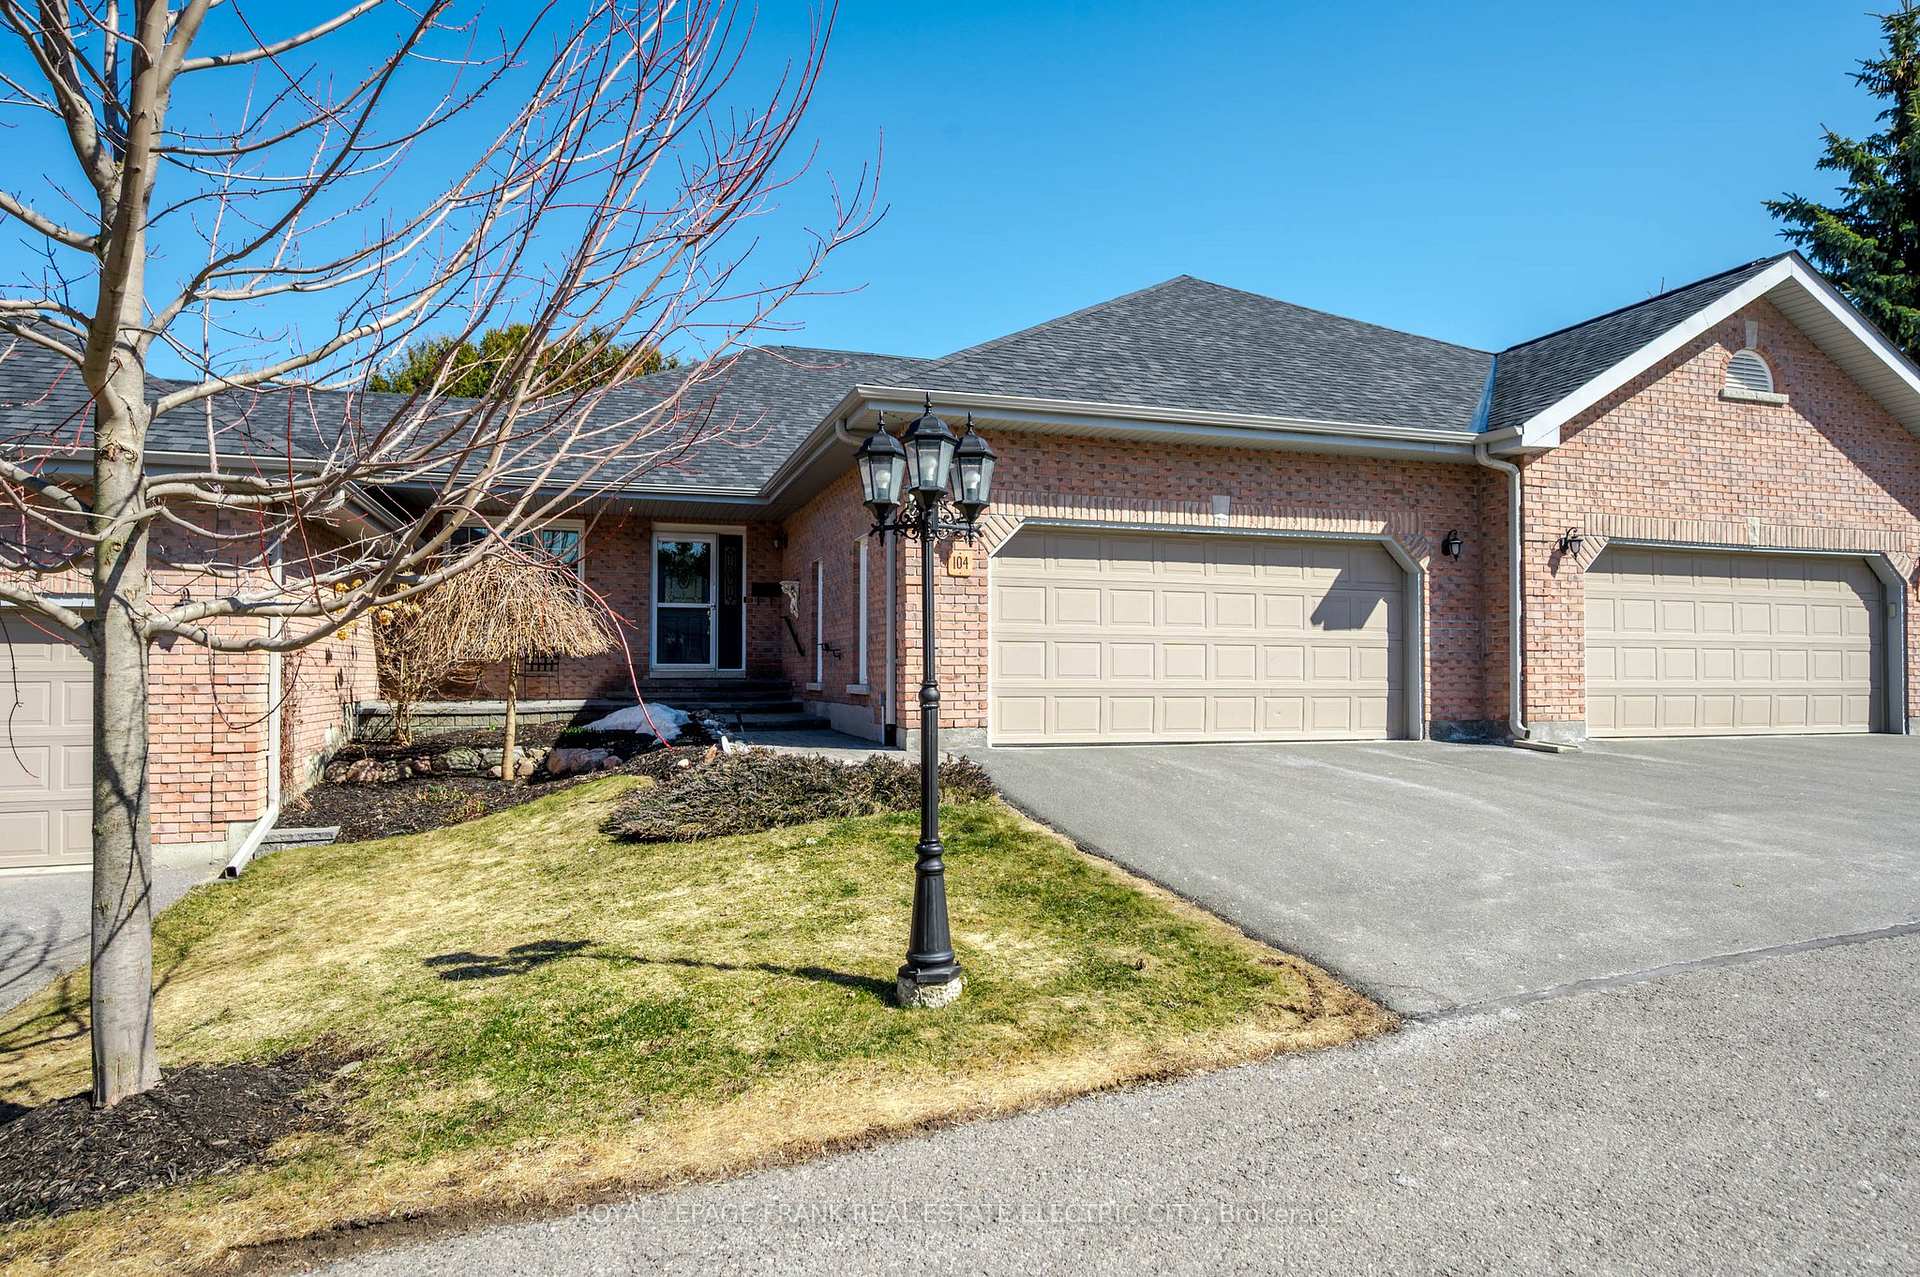
Unit 104, 1742 Ravenwood Drive
Unit 104, 1742 Ravenwood Drive
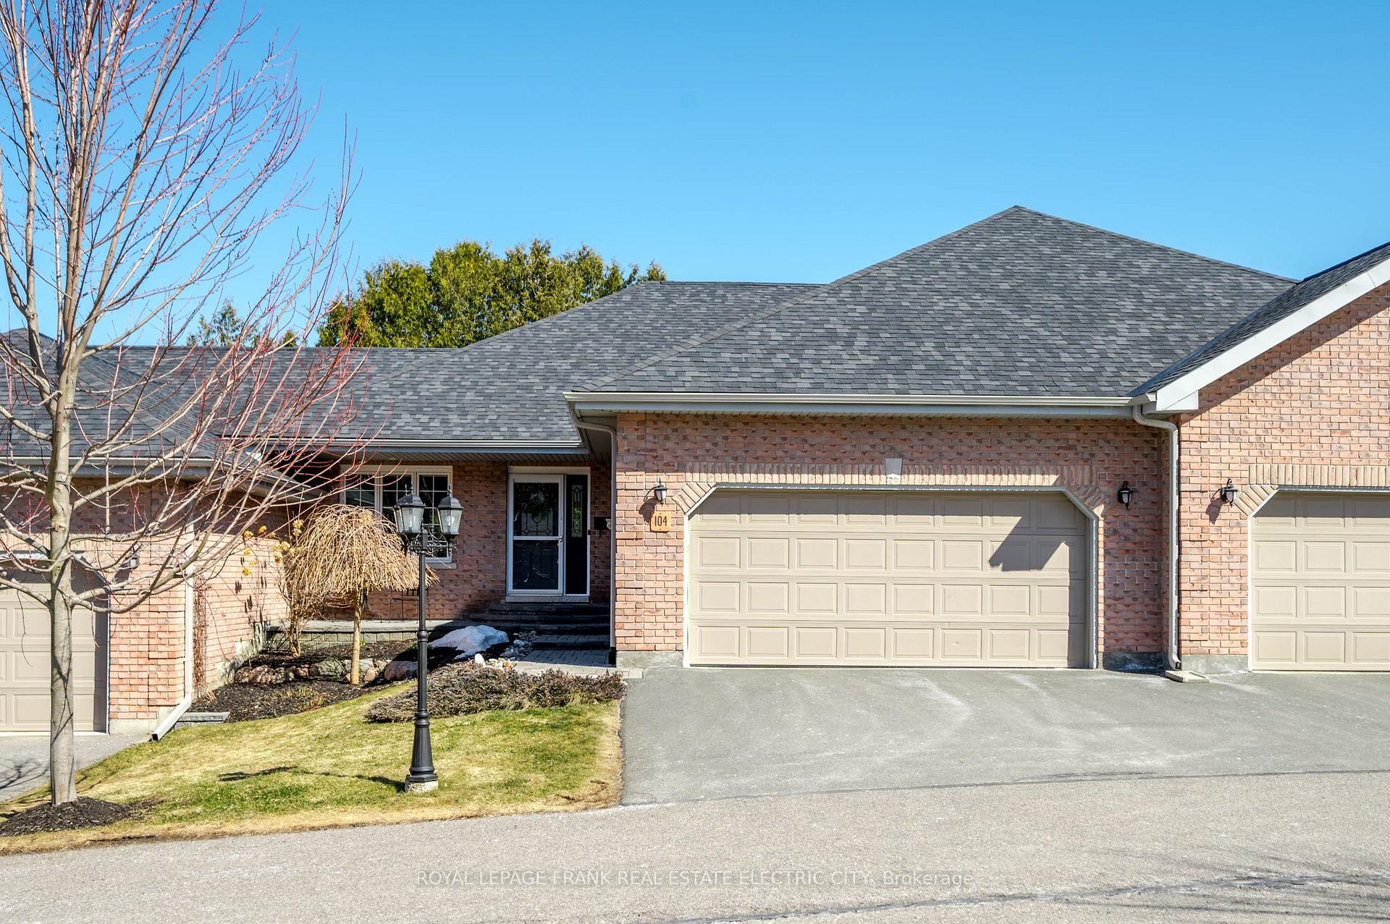
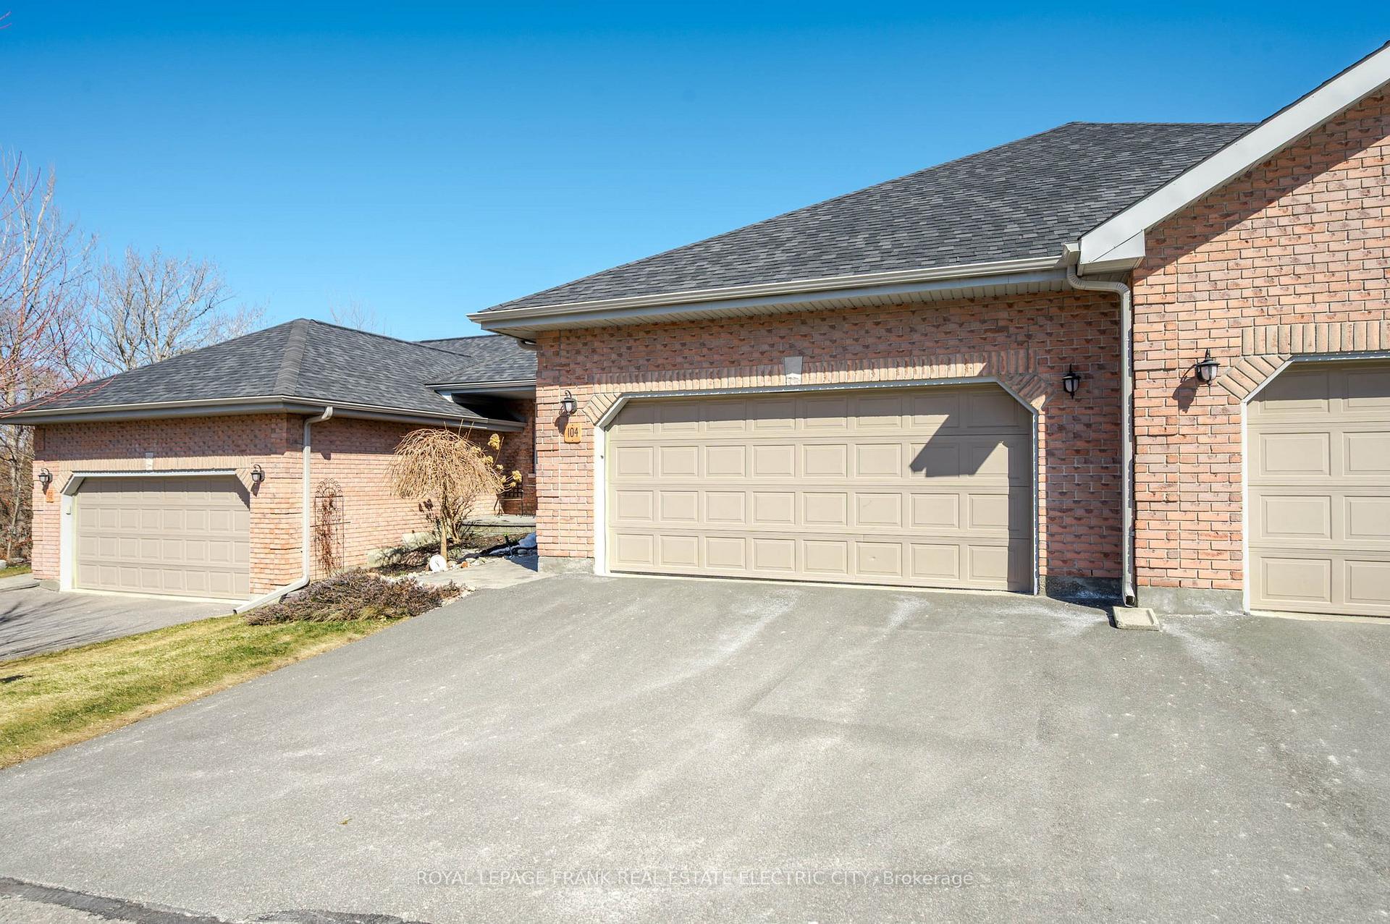
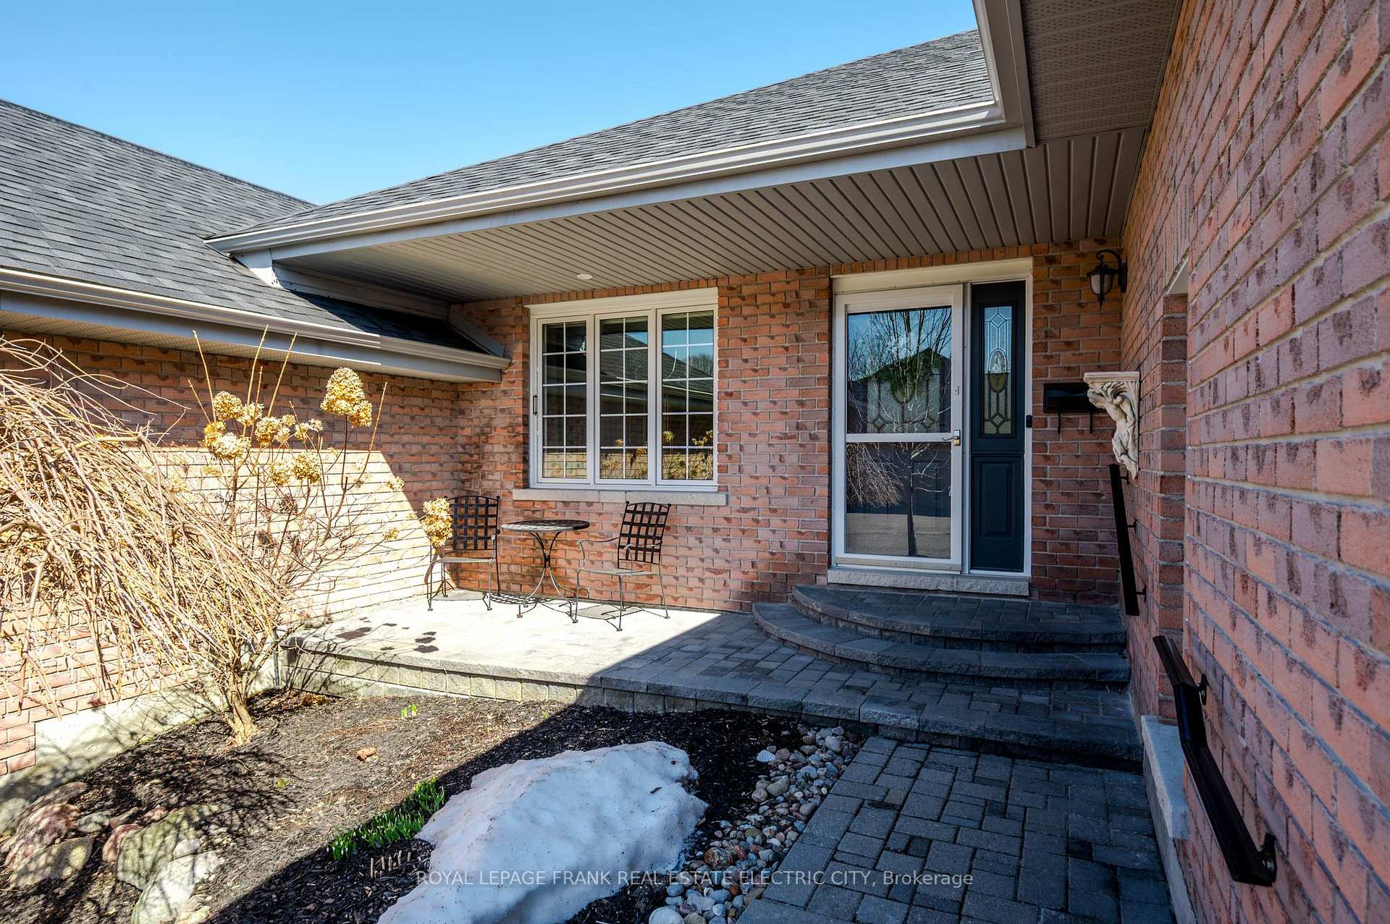
 See all 49 photos
Property history
Facts and features
- BasementWalk-out
- Age of home11–15 years
- ExposureWest
- LaundryOwn room
- Fireplace
- Central air
The homeCondo Townhouse, Bungalow, Age 11–15 years
- Type: Condo Townhouse
- Style: Bungalow
- Age: 11–15 years
- Living space: 1,200–1,399 sq ft
- Basement: Finished with walk-out
- Exposure: West
- Waterfront: None
InsideFireplace Yes, family room, living room, natural gas, Laundry room, main level, Auto garage door remote, erv/hrv, upgraded insulation, water heater, water meter, workbench
- Fireplace: Yes, family room, living room, natural gas
- Laundry: Laundry room, main level
- Features: Auto garage door remote, erv/hrv, upgraded insulation, water heater, water meter, workbench
- Rooms above ground: 5
- Rooms in the basement: 4
- Bedrooms: 1 + 1 in the basement
- Bathrooms: 3
- Kitchens: 1
OutsideBrick veneer, Asphalt shingle, Poured concrete
- Exterior: Brick veneer
- Roof: Asphalt shingle
- Foundation: Poured concrete
- Balcony: Open
- Features: Landscaped, deck, lighting, porch enclosed, year round living
Parking and locker4 Parking (2 garage + 2 drive), Attached, Exclusive
- Spaces: 4 Parking (2 garage + 2 drive)
- Garage: Attached
- Parking type: Exclusive
- Driveway: Private, inside entry, surface
- Locker: None
Building1742 Ravenwood Drive, Condo corporation 65, Bbqs allowed
- Name: 1742 Ravenwood Drive
- Condo corporation: 65
- Amenities: Bbqs allowed
- Pets: Allowed
Heating, water and powerForced air, gas, Central air
- Heating: Forced air, gas
- Cooling: Central air
Costs and taxesTaxes $6,200 a year, Condo fee $545 a month, Building insurance included
- Taxes, 2024: $6,200 a year
- Condo fee: $545 a month
- Fee includes: Building insurance included
- HST: HST included in the price
- Rental items: Electric hot water tank
- Under contract: Hot water tank-electric
Included in the saleFridge, stove, dishwasher, washer, dryer, garage door opener, garage door remote, pool table, All personal and staging items.
- Included: Fridge, stove, dishwasher, washer, dryer, garage door opener, garage door remote, pool table
- Not included: All personal and staging items.
NearbyCul de sac/dead end, greenbelt/conservation, hospital, park, place of worship, public transit
- Close to: Cul de sac/dead end, greenbelt/conservation, hospital, park, place of worship, public transit
Listing detailsX12232107, Sold, Jun 19, 2025
- MLS® number: X12232107
- Status: Sold
- Listed on: Jun 19, 2025
- Days on market: 15
- Updated: Jul 4, 2025
- Possession: Flexible
- Occupied by: Owner
- Listing brokerage: ROYAL LEPAGE FRANK REAL ESTATE ELECTRIC CITY
About this home
Unit 104, 1742 Ravenwood Drive, Peterborough (Monaghan Ward 2), ON K9J 6N4
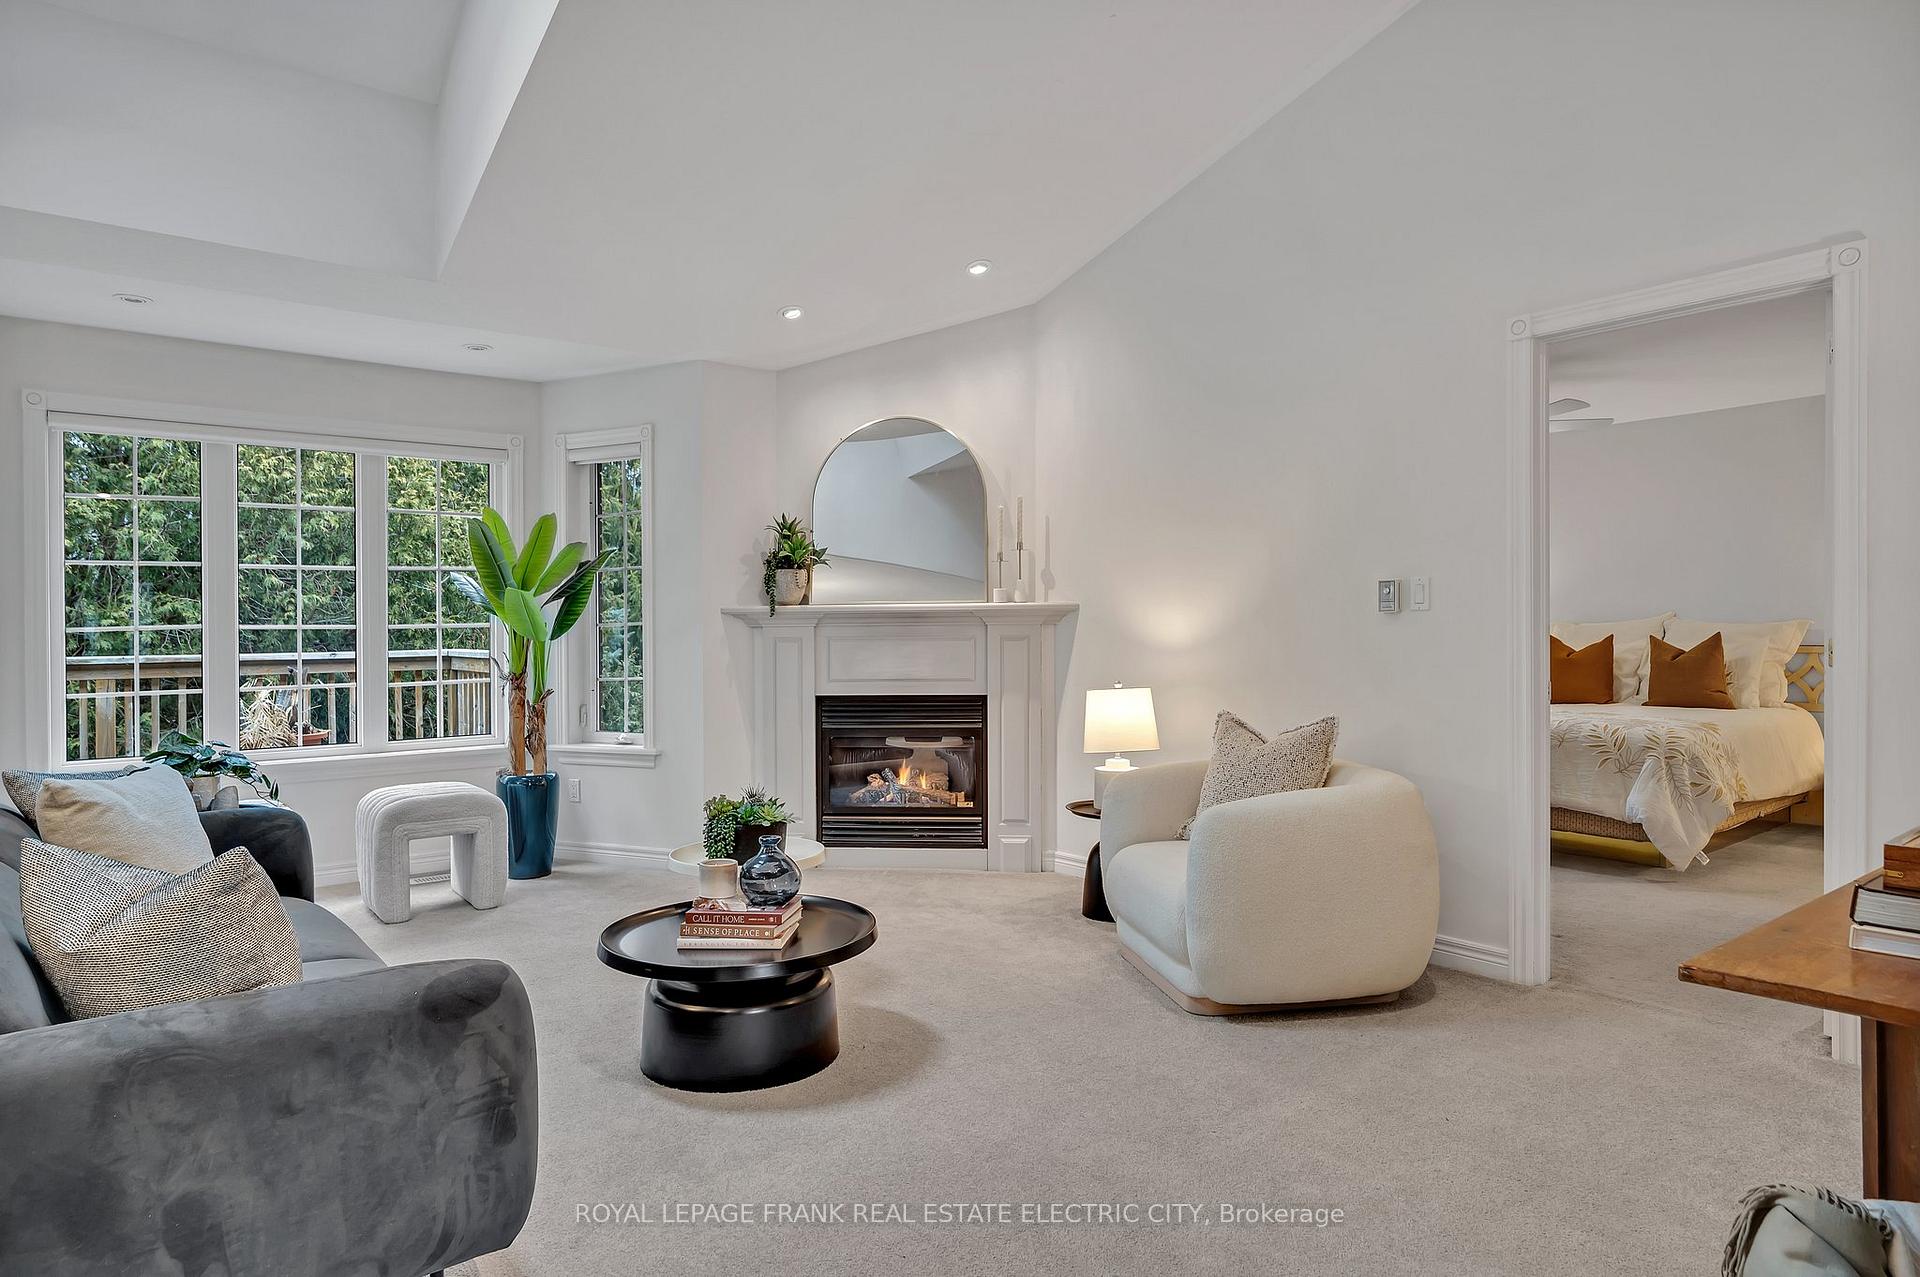
Nestled in the desirable west end, this well-appointed garden home condo offers an inviting blend of comfort and convenience. The open-concept layout is highlighted by soaring vaulted ceilings, a cozy gas fireplace, and a skylight that fills the space with natural light. Patio doors lead to a private deck, perfect for relaxing or entertaining. The spacious primary bedroom features a walk-in closet and a luxurious ensuite bathroom. A thoughtfully designed main floor includes an eat-in kitchen, main floor laundry, and a double-car garage for added convenience. Downstairs, the warmth of a second gas fireplace anchors the family room, which opens to a charming screened porch. A second bedroom and full bathroom provide ideal guest accommodations, while a dedicated storage room and workshop space offer practical versatility. Located just moments from Jackson Park, the Rotary Trail, shopping, and essential amenities, this home combines a peaceful setting with easy access to everything you need.
Ask about this home
A HOMEH agent will answer your questions about this home.
Know more about 1742 Ravenwood Drive
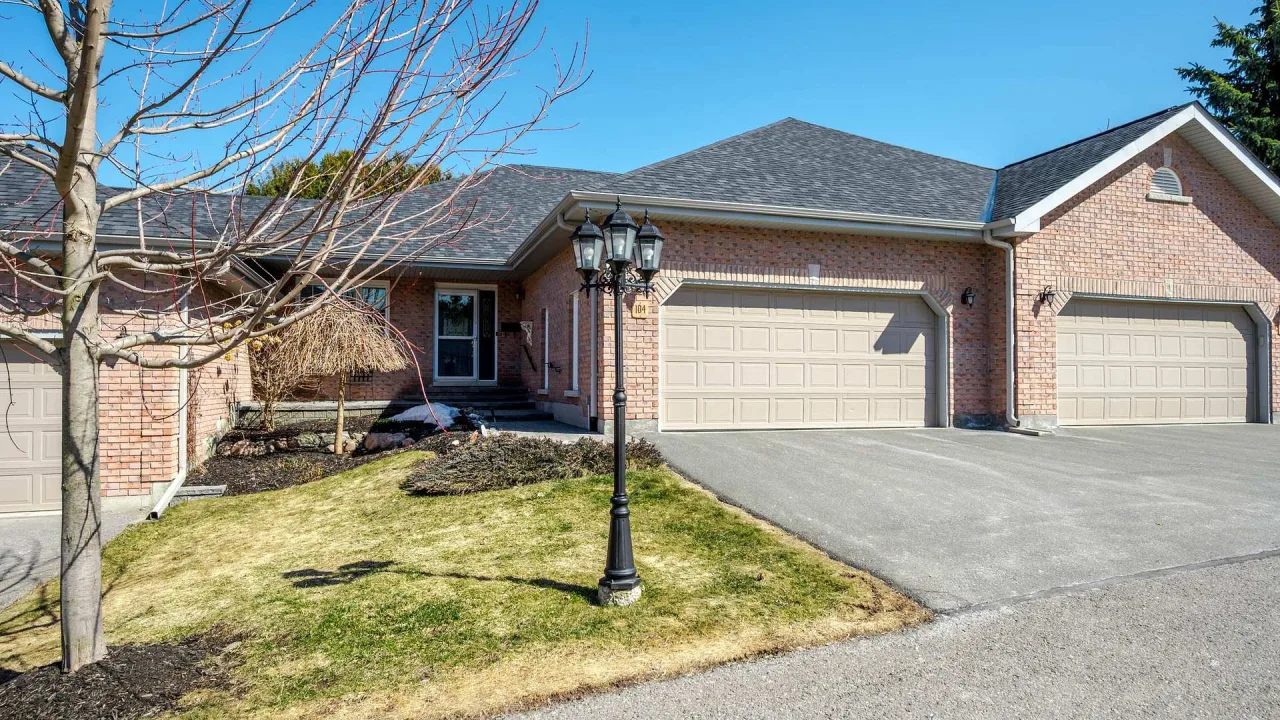
Condo building · 1742 Ravenwood Drive
1742 Ravenwood Drive is a condo. Right now 1 for sale is on the market here.
- $610/sq ft
No similar units for sale in 1742 Ravenwood Drive right now.
Around this home
Daily convenience, out of 100, from the distances below
Schools nearby
School rating, out of 10.
Helpful calculators
Your HOMEH agent

"I would see it this week."