
1329 Broadview Street
Pickering (Bay Ridges), ON L1W 1C1
- 4+2Bedrooms
- 5Bathrooms
- 1Garage
- 3000–3500Sq Ft
- $10,404Tax
- 50×100 ftLot Size
 Estimated Value:$1,629,904See Free Estimate Report

Property not available for sale or for rent.
HOMEH One: full-service selling for a 1% listing fee. The buyer's agent commission is separate.
Free Home EvaluationHow Much Is My Home Worth?Homes for Sale NearbySale & Price History for 1329 Broadview Street, Pickering, Bay Ridges
| Start Date | End Date | Price | Event | MLS# |
|---|---|---|---|---|
| 2025-05-27 | 2025-06-09 | Login to See Prices | Sold | e12177153 |
Real estate boards require you to or to see the full details of this property.
*Sold prices and complete sale & price history are regulated data. Under the Trust in Real Estate Services Act, 2002 (TRESA) and the rules of the Real Estate Council of Ontario (RECO), and pursuant to the Multiple Listing Service® rules of the Canadian Real Estate Association (CREA) and the Toronto Regional Real Estate Board (TRREB), this information may be shown only to registered users who have agreed to the applicable terms of use (a Virtual Office Website, or "VOW," arrangement). HOMEH Inc., Brokerage therefore provides it to signed-in members only. Creating an account is free and takes under a minute.
About 1329 Broadview Street, Pickering, Bay Ridges
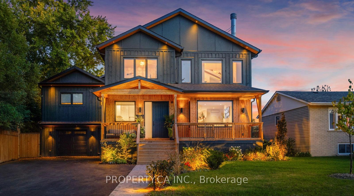
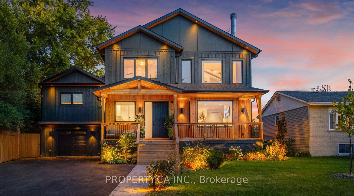
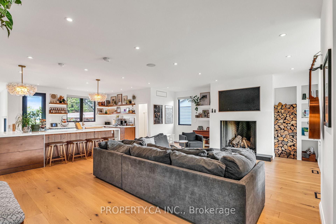
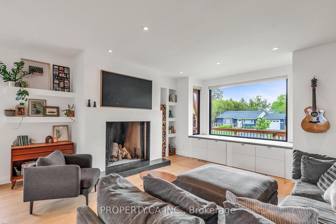
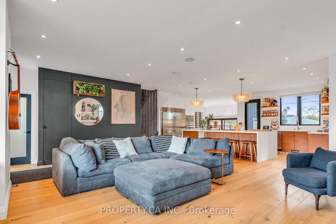
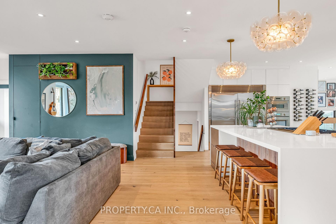
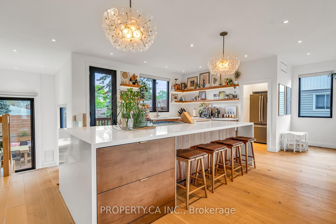
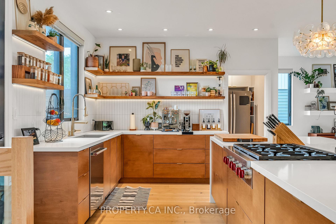
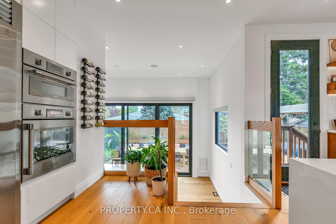
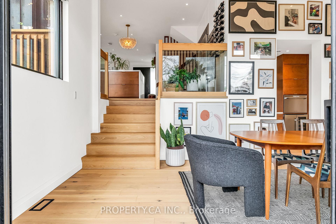
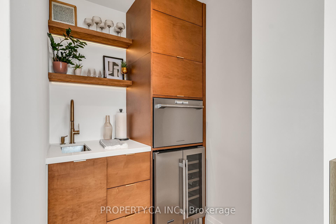
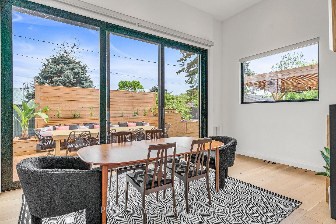
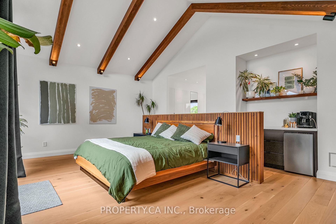
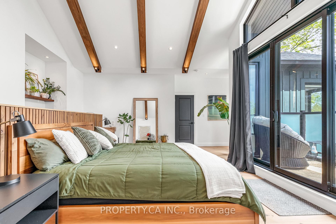
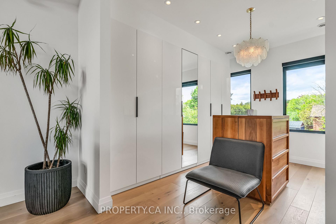
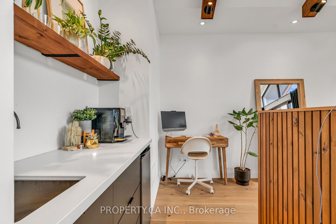
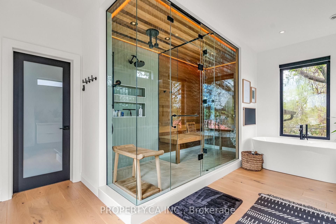
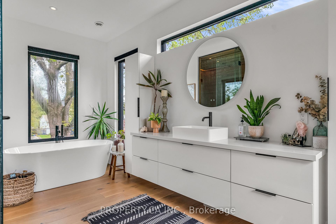
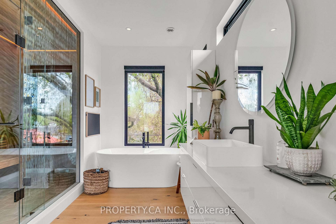
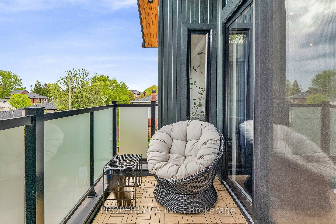
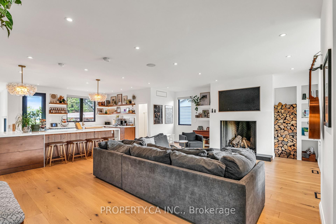
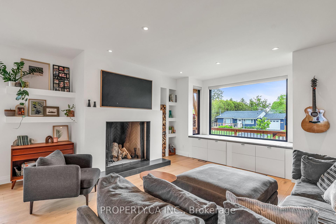
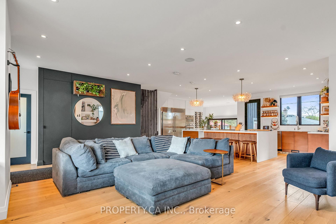
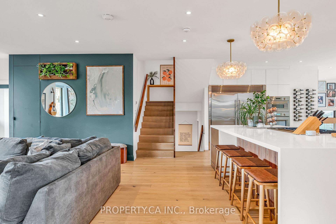
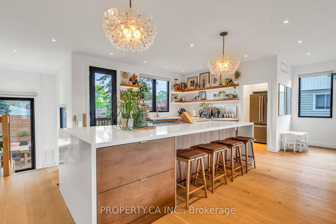
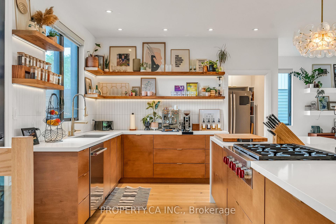
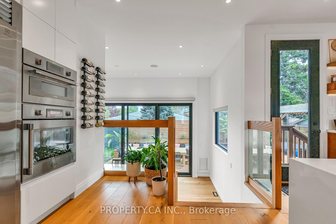
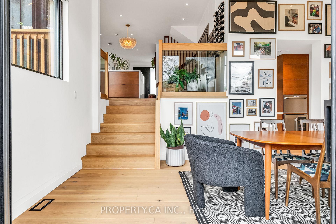
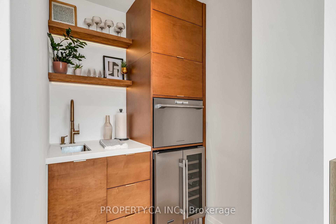
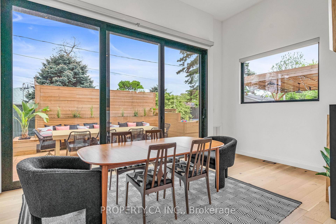
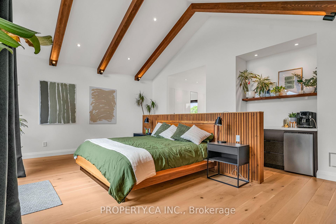
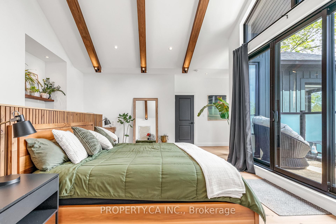
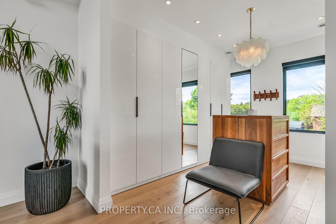
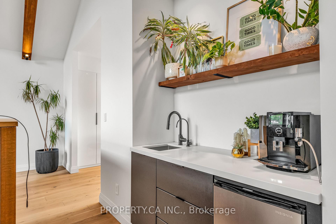
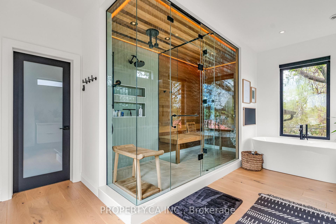
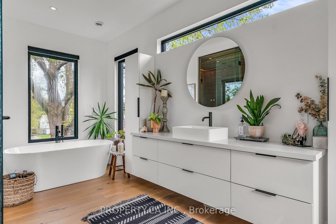
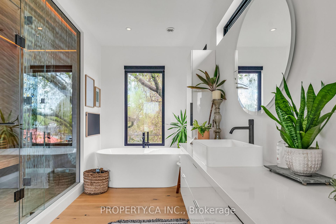
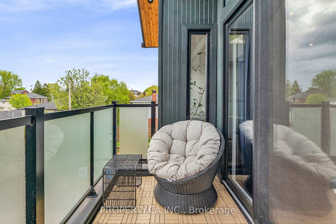
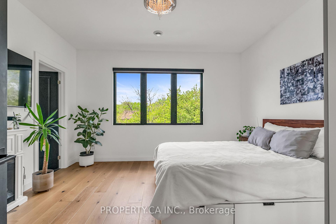
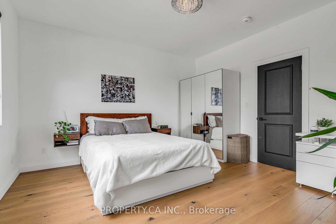
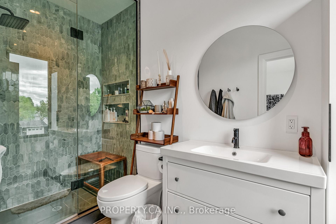
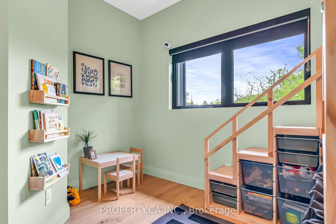
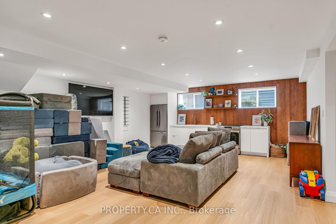
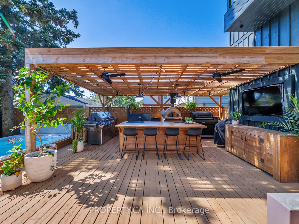
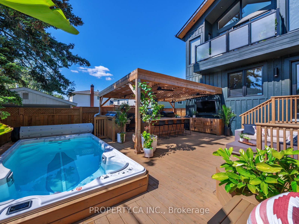
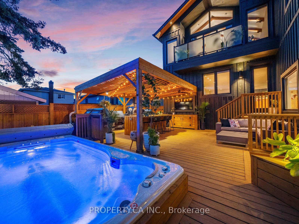
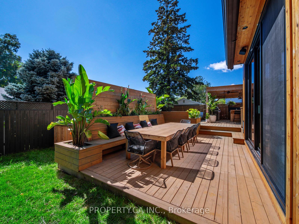
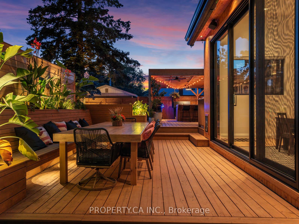
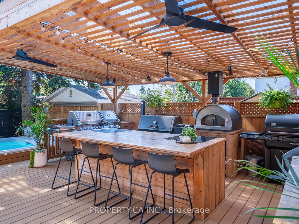
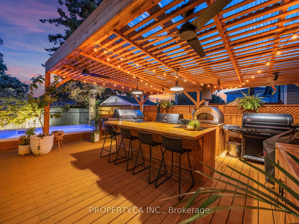
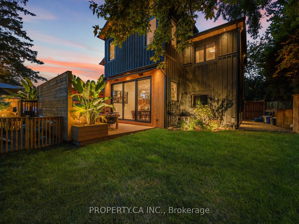
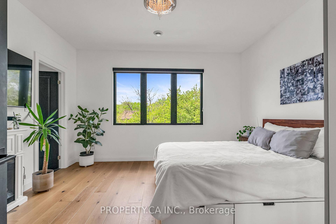
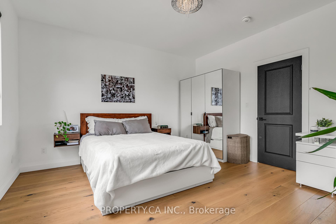
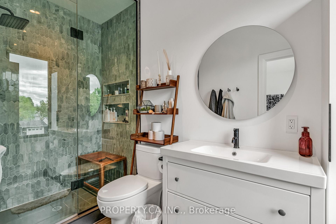
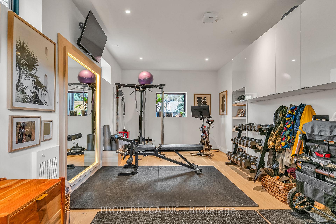
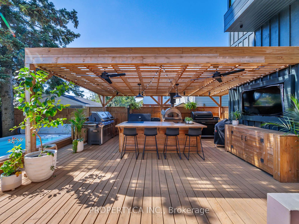
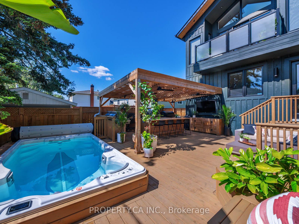
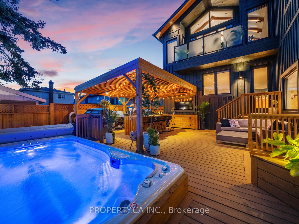
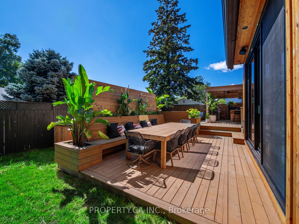
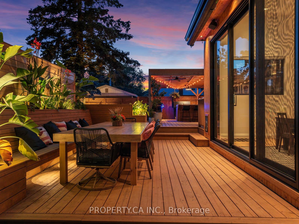
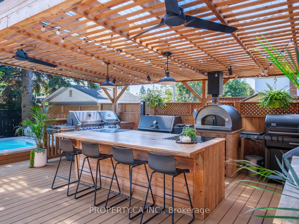
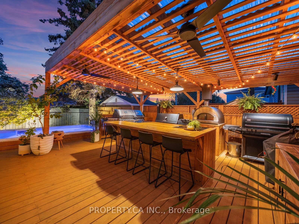
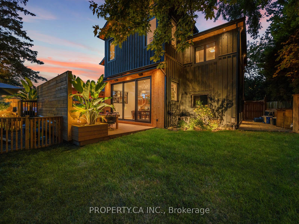
Step into over 4000 sqft of unparalleled luxury with this one-of-a-kind custom-built masterpiece, where every detail has been meticulously crafted to offer the ultimate in elegance, comfort, and convenience. From the chefs dream kitchen featuring a Wolf 6-burner gas range, Thermador and Electrolux appliances, and a hidden butlers pantry, to the grand dining area with soaring 15-foot custom sliding doors this home was made to impress anyone who steps foot into it. The spa-like primary suite is your personal sanctuary, complete with an open-concept walk-in closet, a detoxing sauna, and a spacious walk-through shower with triple shower heads--pure spa bliss at home. Outside, the backyard is a private resort with a swim spa, your very own pizza oven, dual fridges, and an automated awning with wind and rain sensors--words truly don't do this home justice. The fully equipped lower level is ideal for an in-law or nanny suite. High-end upgrades throughout like the Lutron lighting system, Briggs & Stratton Generator, dual-zone furnace, and wood-burning fireplace elevate your everyday living. Located in the prestigious, family-focused Bay Ridges community, you're just a scenic walk to a beautiful beach, parks, and peace. Enjoy the tranquility of a tucked-away oasis with the convenience of being only minutes from the highway and a short drive to the city. This is more than a home--its an experience. You simply have to see it to believe it.
Key Facts & Features
Property Costs
- Annual Property Tax Amount
- $10,404
- Land Transfer Tax Fee
- $35,475
- Basement Type
- Separate Entrance
Interior Features
- Interior Extras
- Carpet Free, Central Vacuum, In-Law Suite, Sauna
- Fireplace/Stove
- Yes
- Elevator
- No
Exterior Features
- Pool
- None
Building
- Building Type
- Detached
- Building Style
- 2-Storey
Construction
- Exterior Finish
- Board & Batten , Cedar
- Roof
- Other
- Foundation Details
- Other
- Special Designation
- Unknown
Lot
- Lot Front
- 50.00 ft
- Lot Depth
- 100.00 ft
Inclusions
- Inclusions
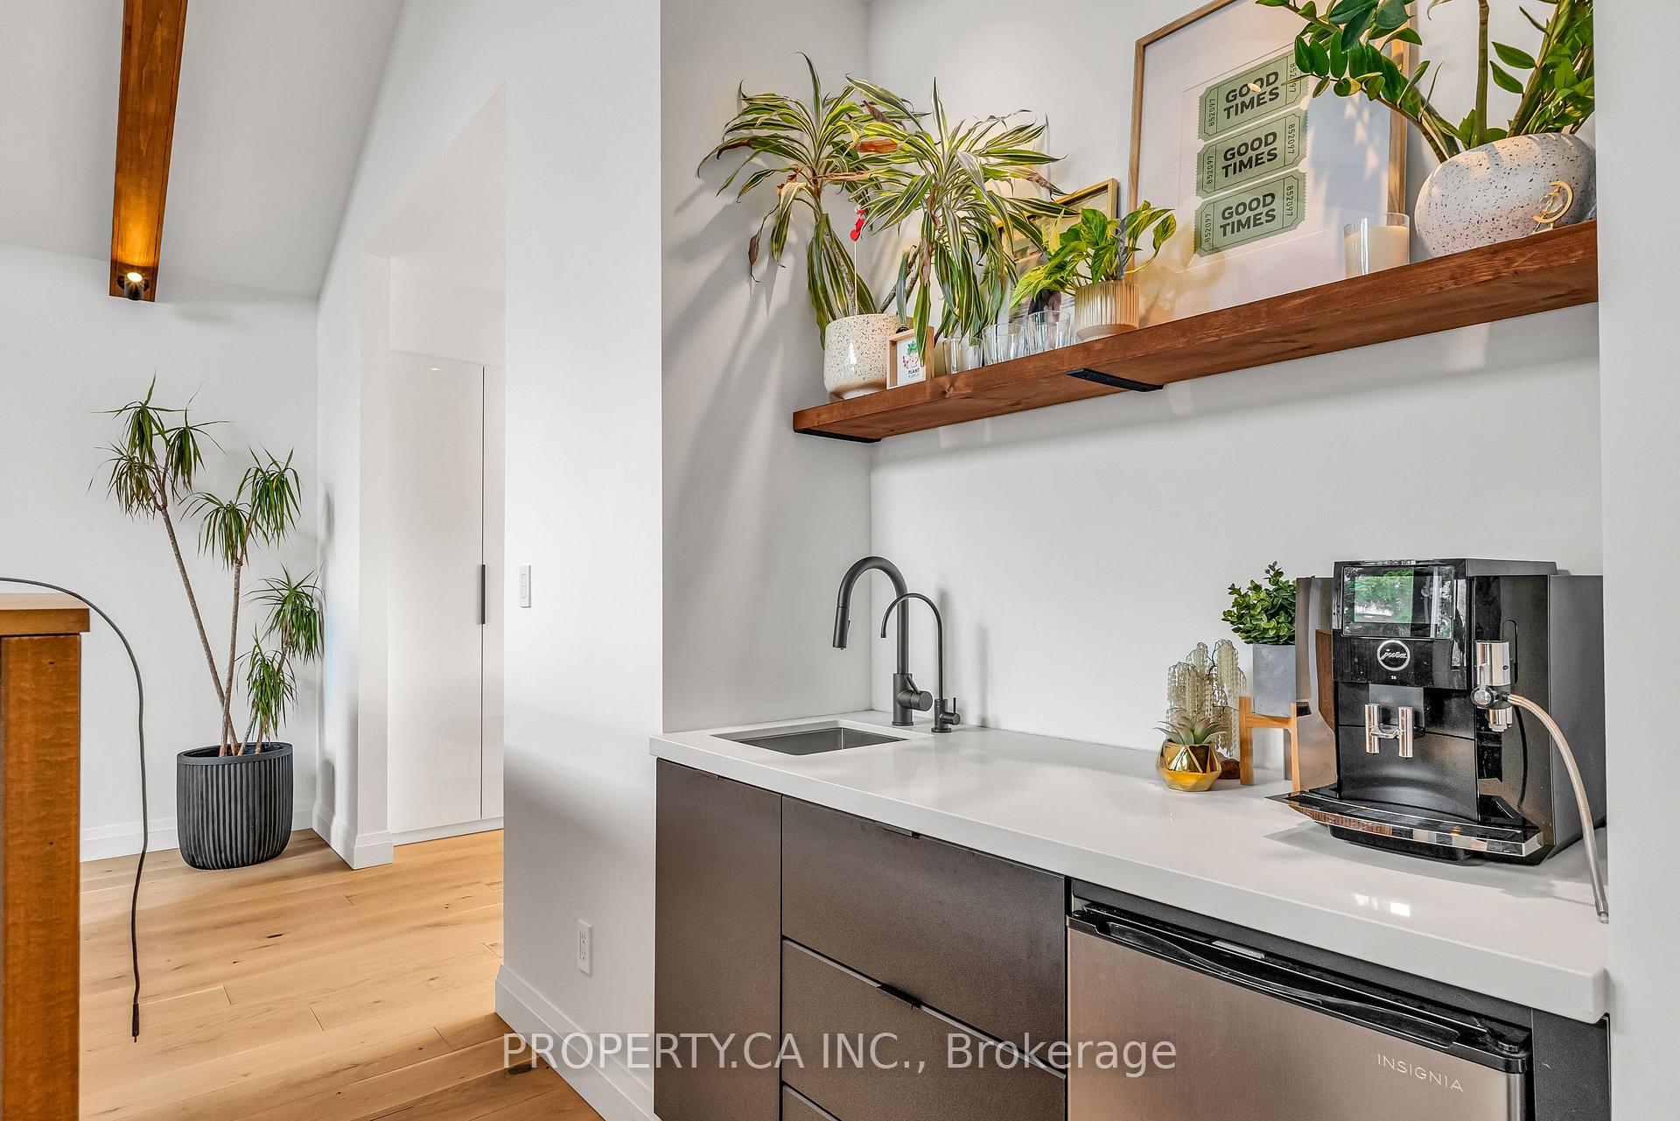
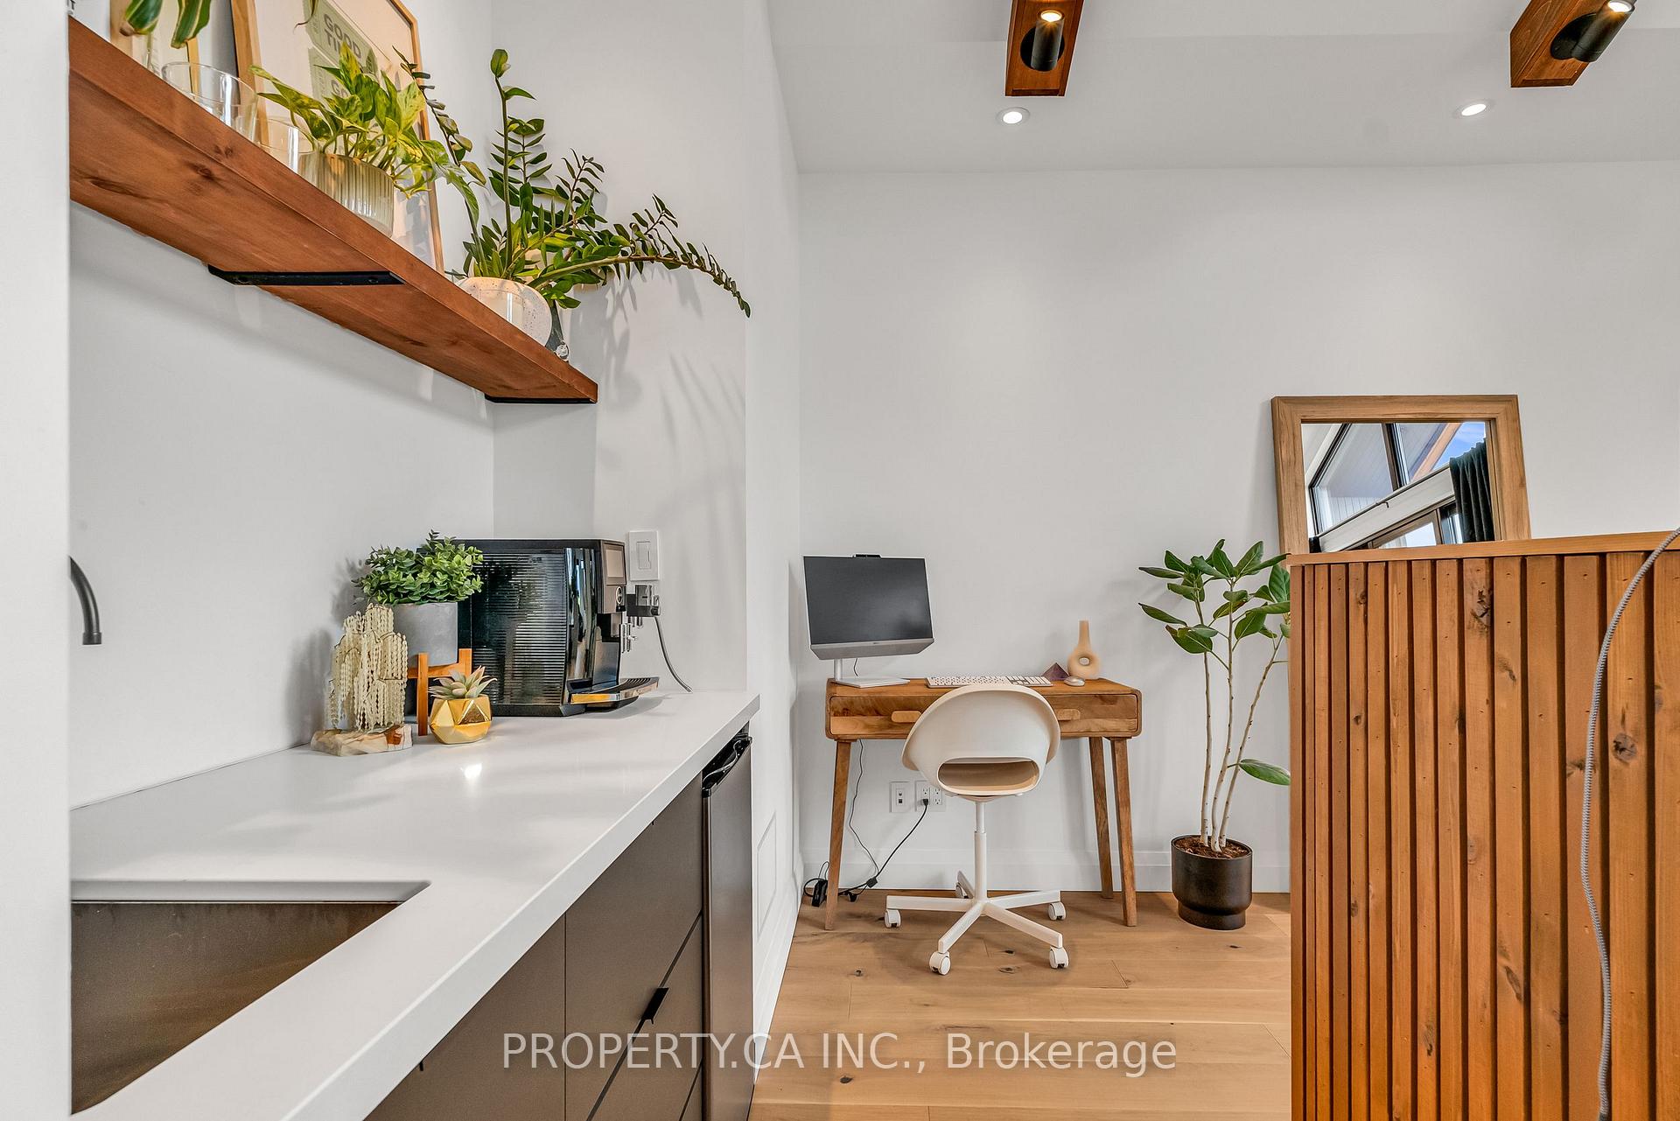
- 33" Electrolux Fridge & freezer, 6 Wolf Burner Gas Range Stove, Thermadore oven, Speed oven, Dishwasher, Stainless Steel Double Door Fridge in Pantry, In-Law Suite Basement Appliances 2023, Primary Bdrm Coffee Bar, Light Fixtures. Butler's pantry: Fisher Paykel Drawer Dishwasher and Dual Zone Beverage Fridge Tankless Water Heater (O) 2024, Furnace Dual Zone, Circulation Pump for Primary, Water Filtration System For Kitchen Fridge, Air Conditioner 2023, Honeywell Humidifier, HRV 2022, Roof2022, Briggs and Stratton Generator Powers Up Entire House (2024), Custom Smart Lutron lighting System, WiFi Myq Garage Door Opener, WiFi Blinds, WiFi Door Locks, WiFi Huum Sauna, WiFi Oven, Wireless Speaker System, Exterior Cameras, WiFi Hot Tub Controller, WiFi Ap Extender/access point. Exterior: Swim Spa Vacuum & Chemicals, La Piaza Pizza Oven, Landscape Lighting, Wood Shed.
Exclusions
- Exclusions
- Black Curtains in Primary Bdrm, Chandelier Light Fixture in Primary W/I Closet, All Four Barbeques in Backyard, All TV's Including Outside & Bathroom TV (6 total), Stainless Steel Stand Freezer & White Chest Freezer in the Basement Furnace Room.
Parking & Garages
- Garage Type
- Attached
- Garage Spaces
- 1
- Parking Spaces
- 4
- Total Garage And Parking Spaces
- 5
Heating & Cooling
- Heat Source
- Gas
- Heat Type
- Forced Air
- Air Conditioning
- Central Air
- Water
- Municipal
- Sewers
- Sewer
- Bedrooms
- 4 + 2
- Washrooms
- 5
- Kitchens
- 2
- Family / bonus room
- Yes
Room sizes
- Living Room—Main level, Bay Window, Hardwood Floor, Pot Lights
- Kitchen—Main level, Breakfast Bar, B/I Appliances, W/O To Deck
- Dining Room—Main level, W/O To Patio, Wet Bar, Large Window
- Pantry—Main level, Hardwood Floor, Combined w/Kitchen
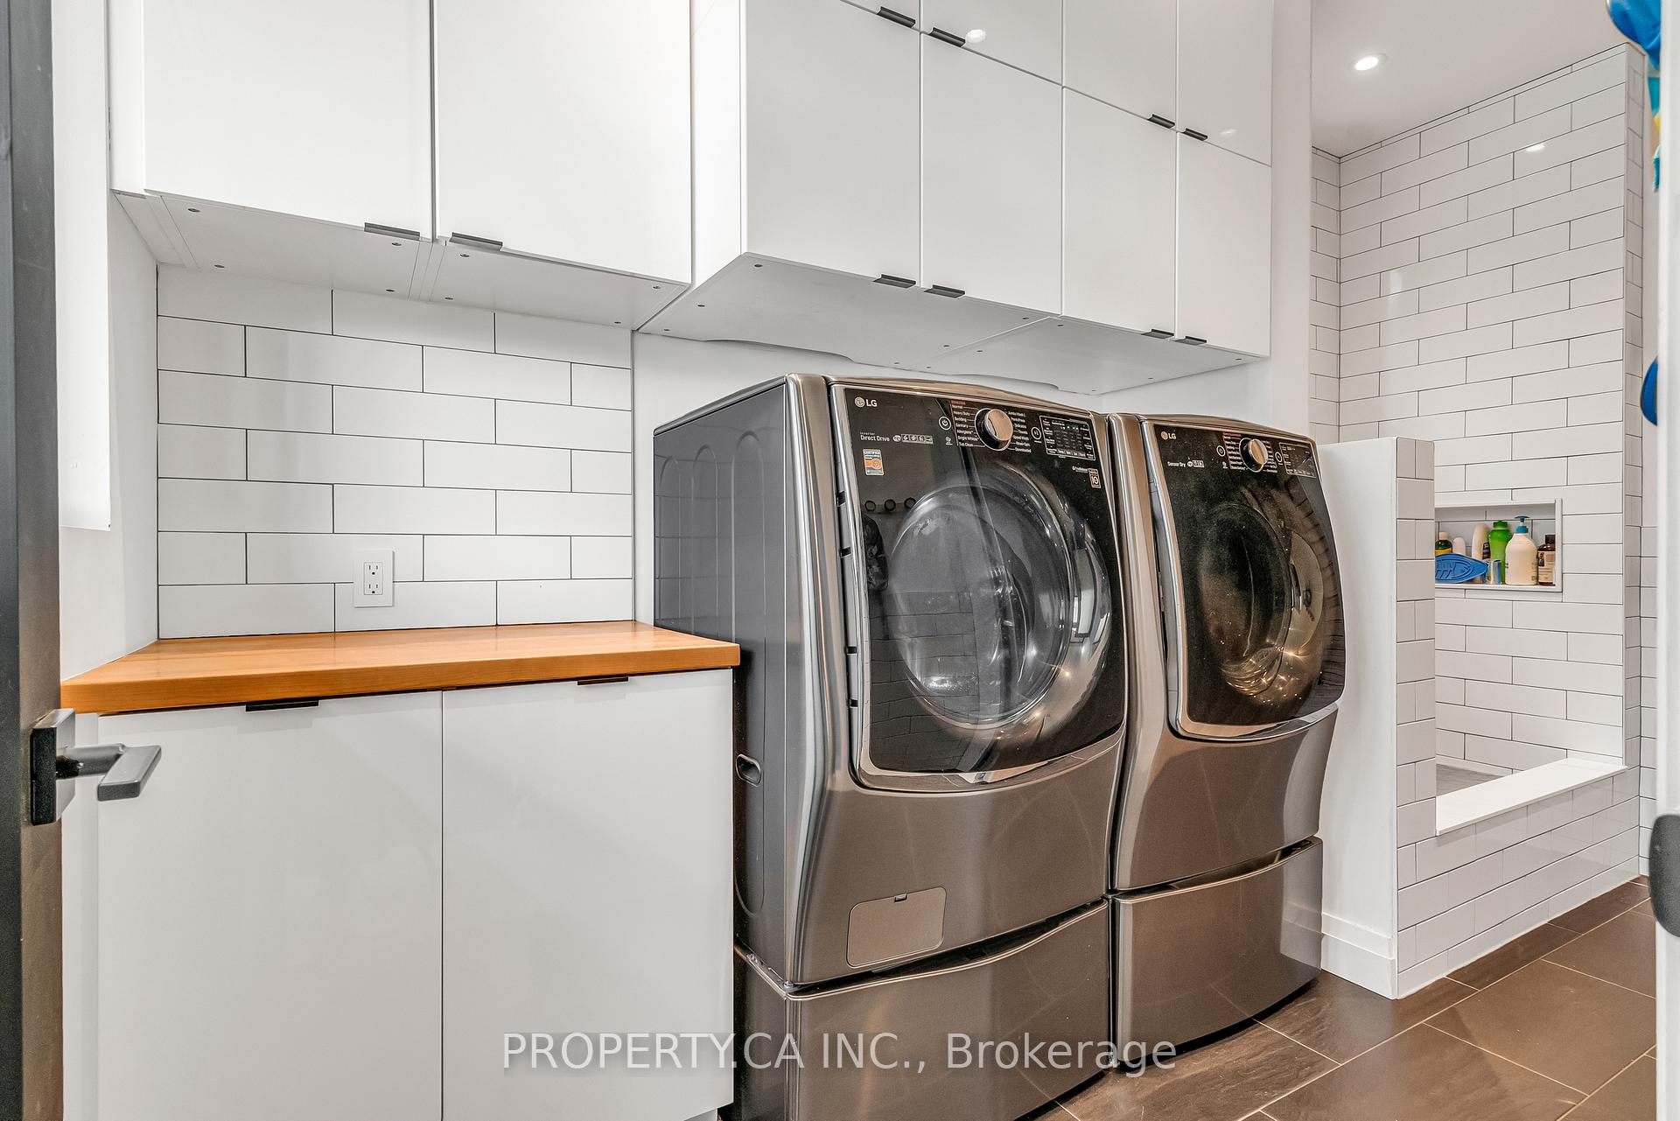
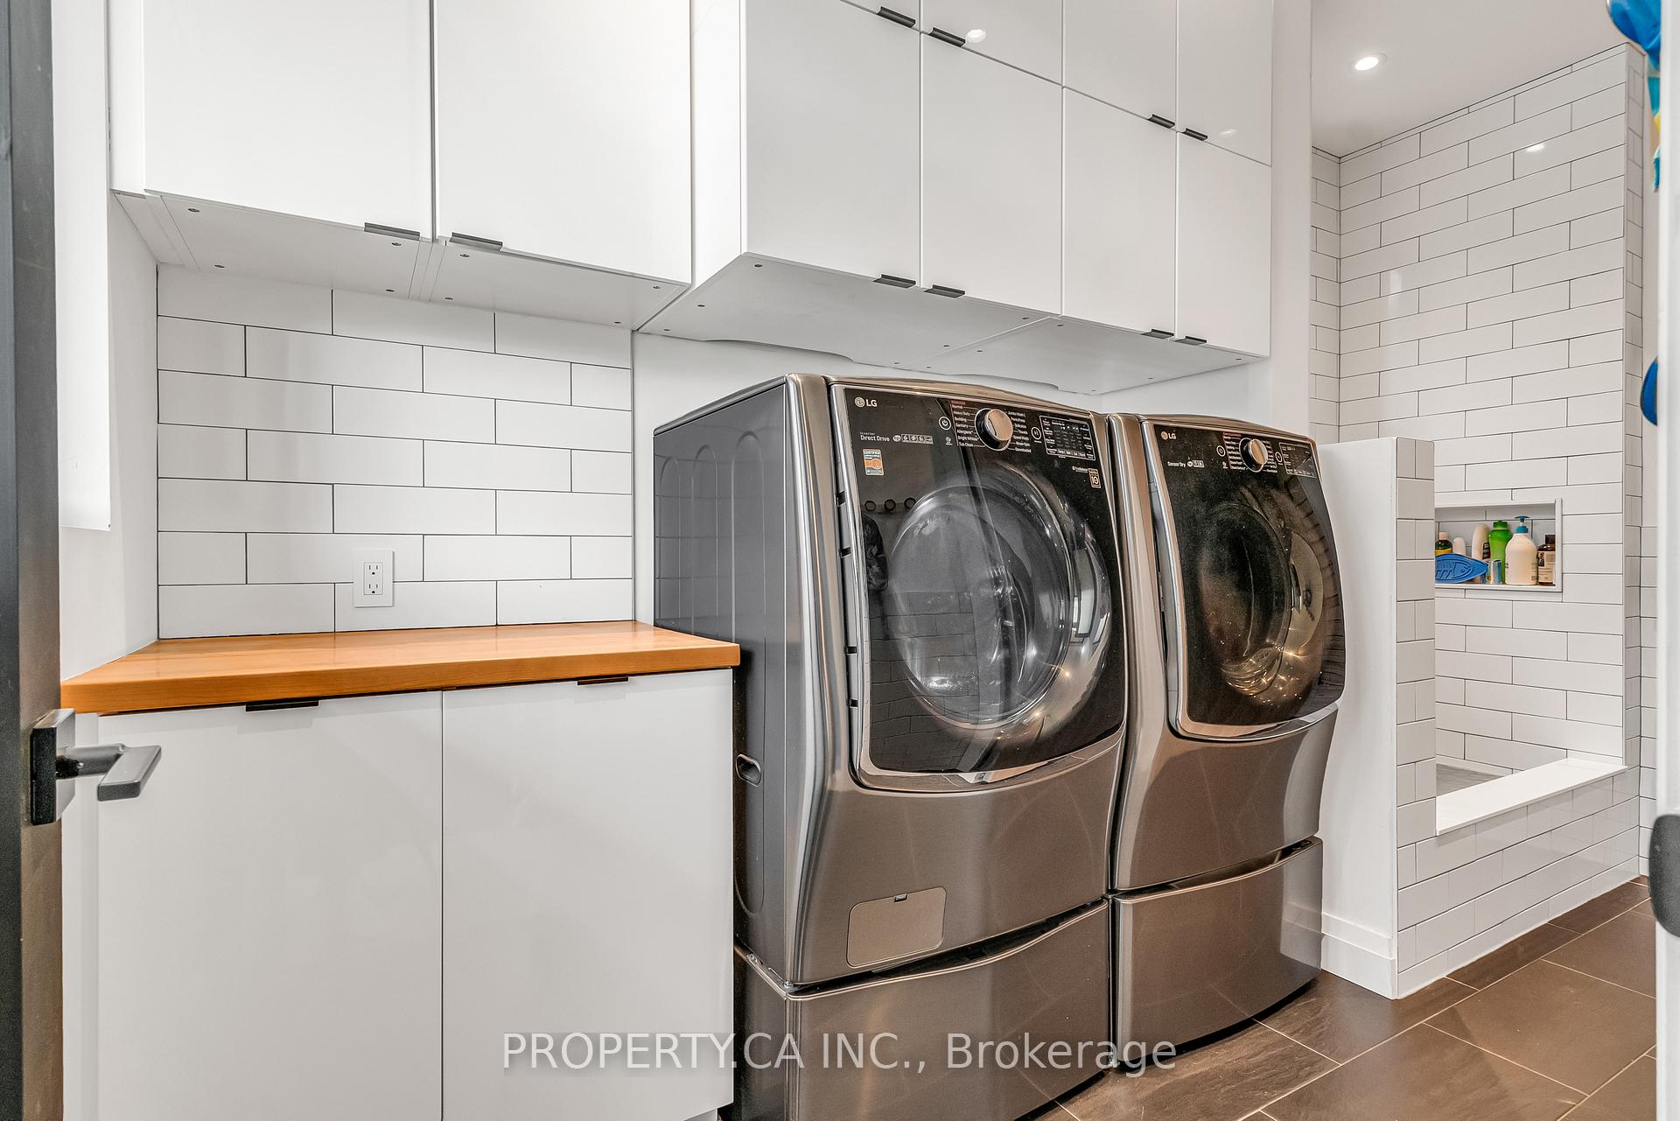
- Mud Room—Main level, B/I Shelves, Tile Floor, Large Window
- Primary Bedroom—Upper level, 4 Pc Ensuite, Sauna, Walk-In Closet(s)
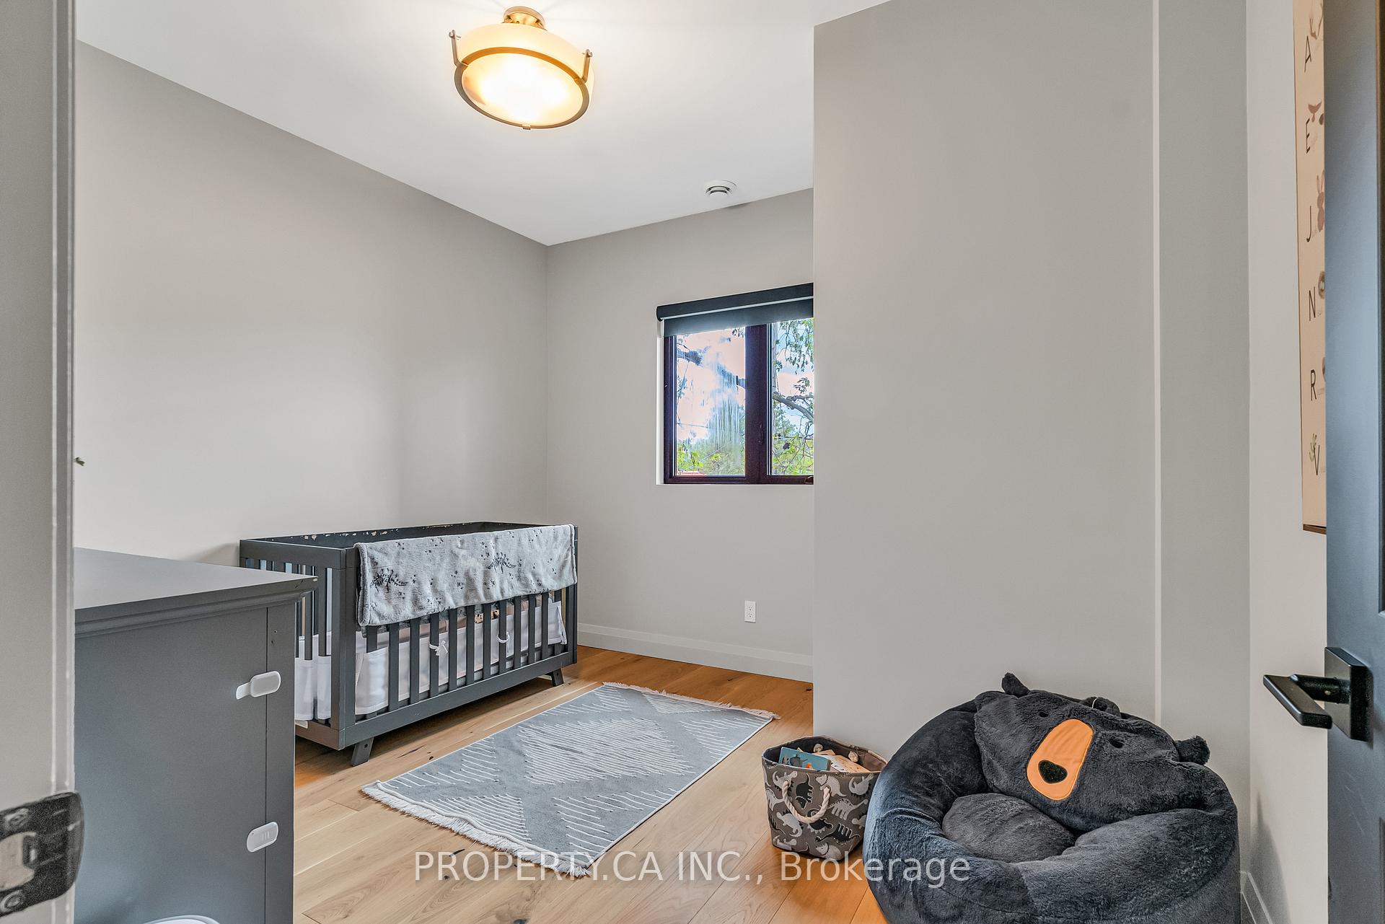
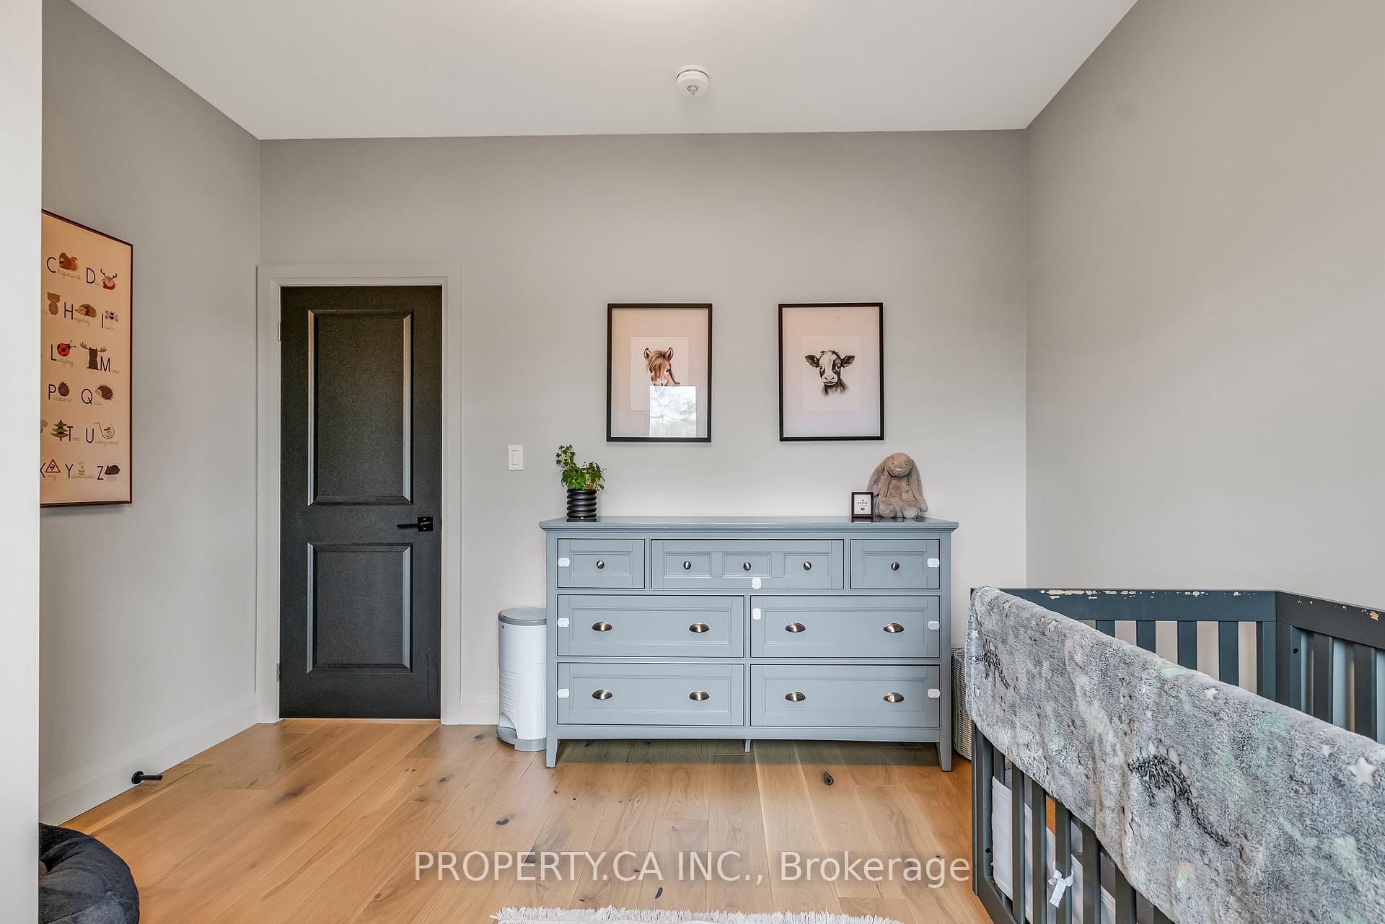
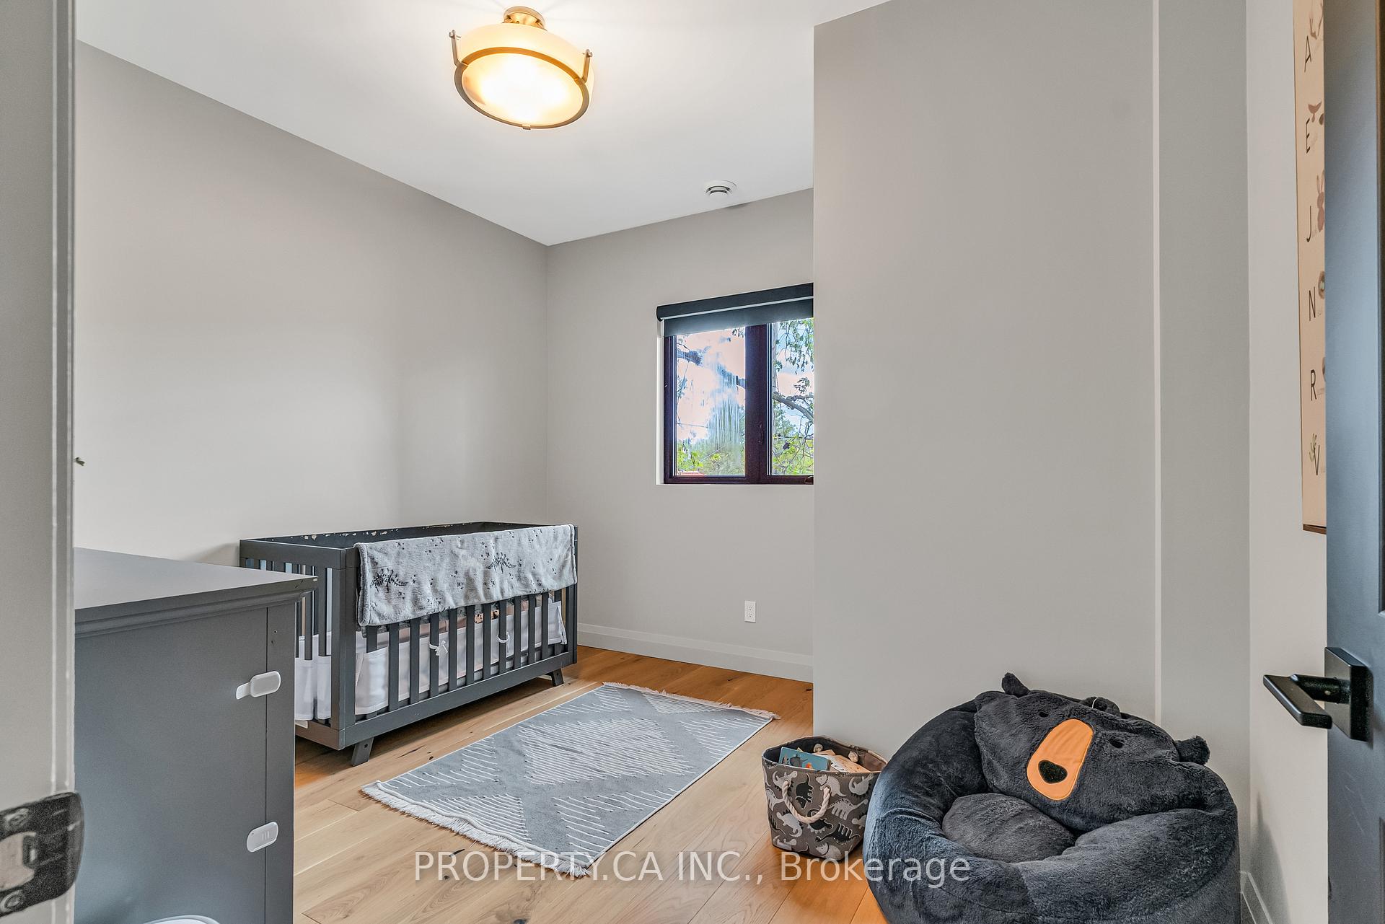
- Bedroom 2—Upper level, 3 Pc Ensuite, Large Closet, Large Window
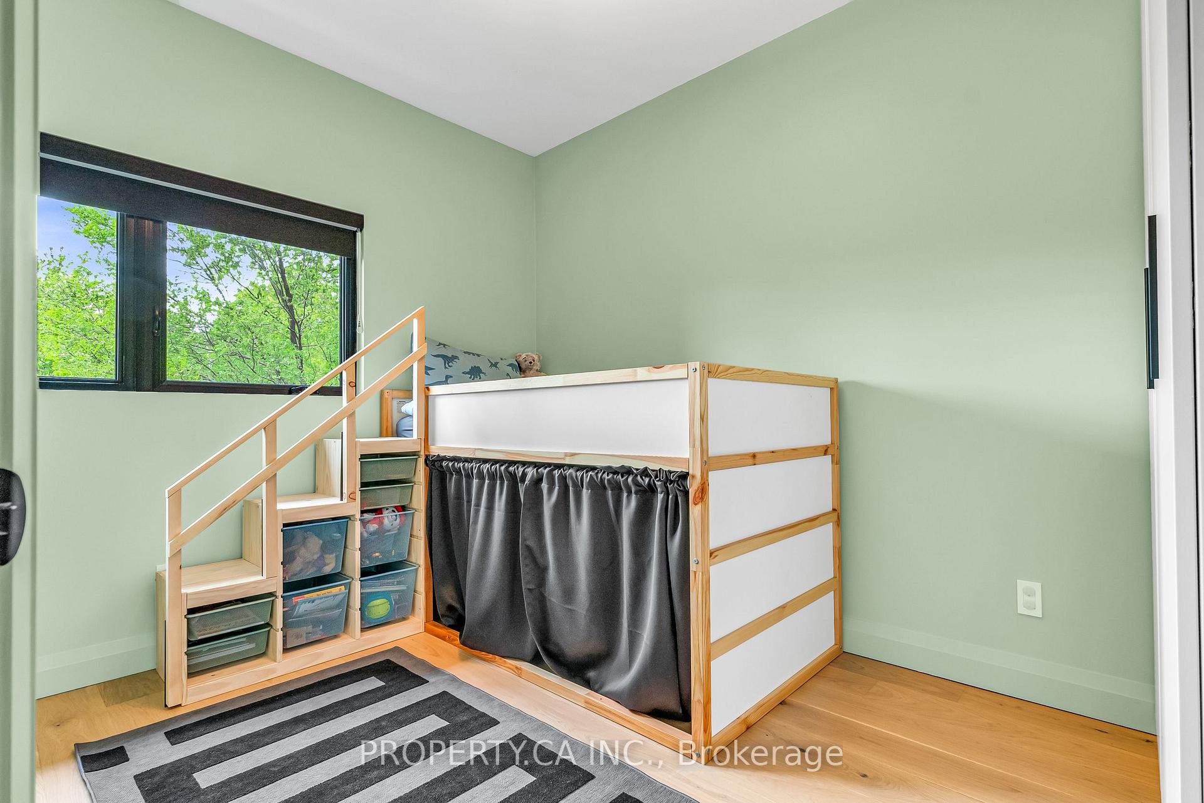
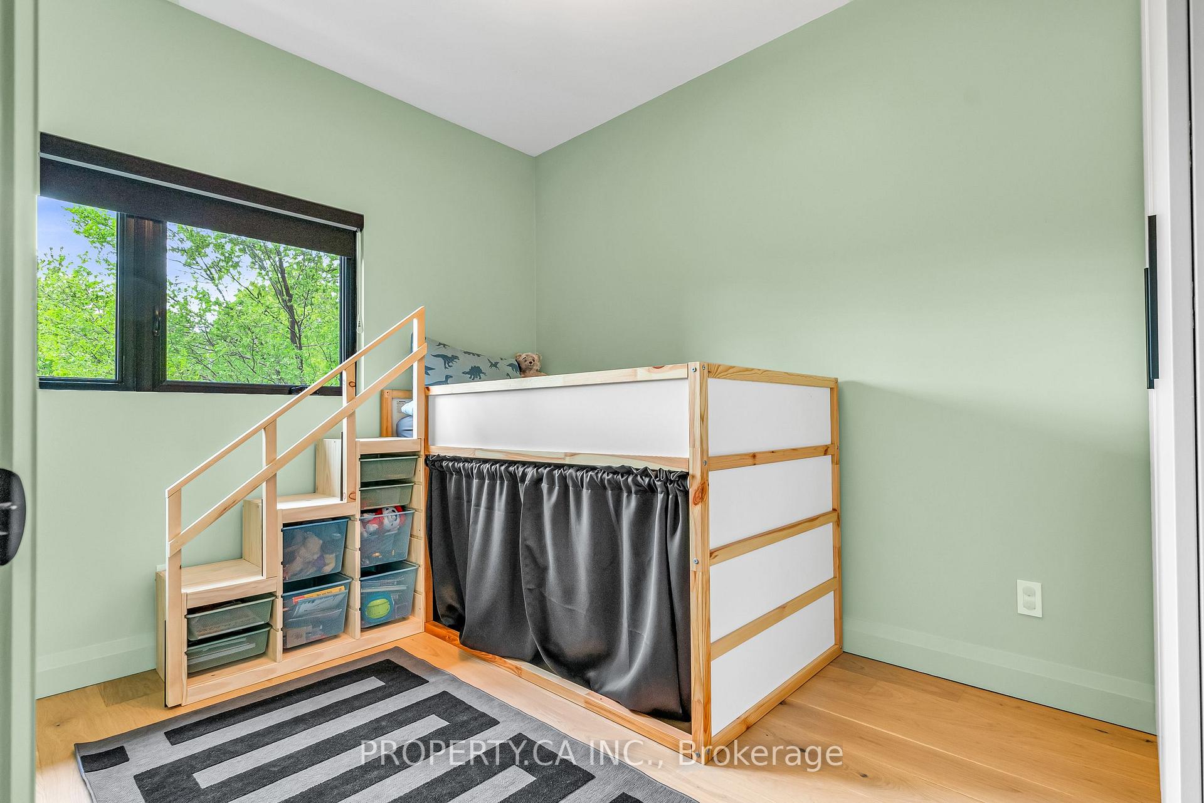
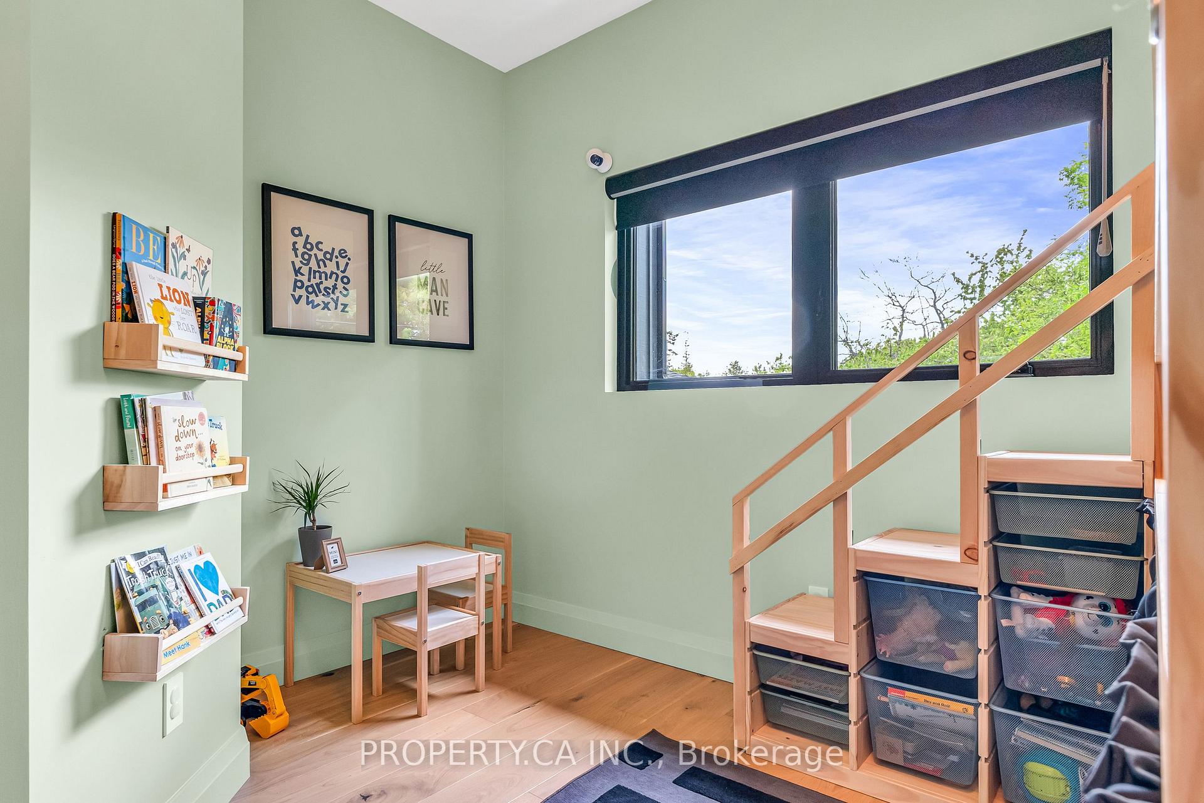
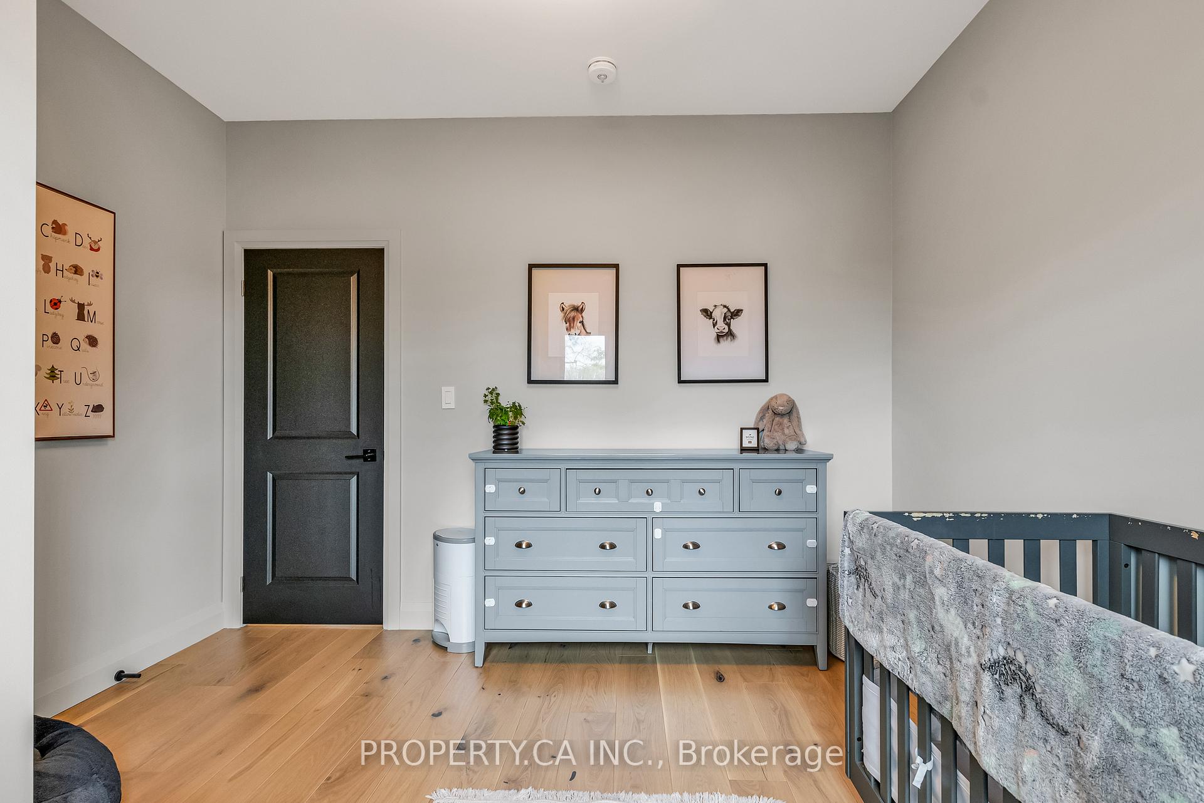
- Bedroom 3—Upper level, Large Closet, Large Window, Hardwood Floor
- Bedroom 4—Upper level, Large Closet, Large Window, Hardwood Floor
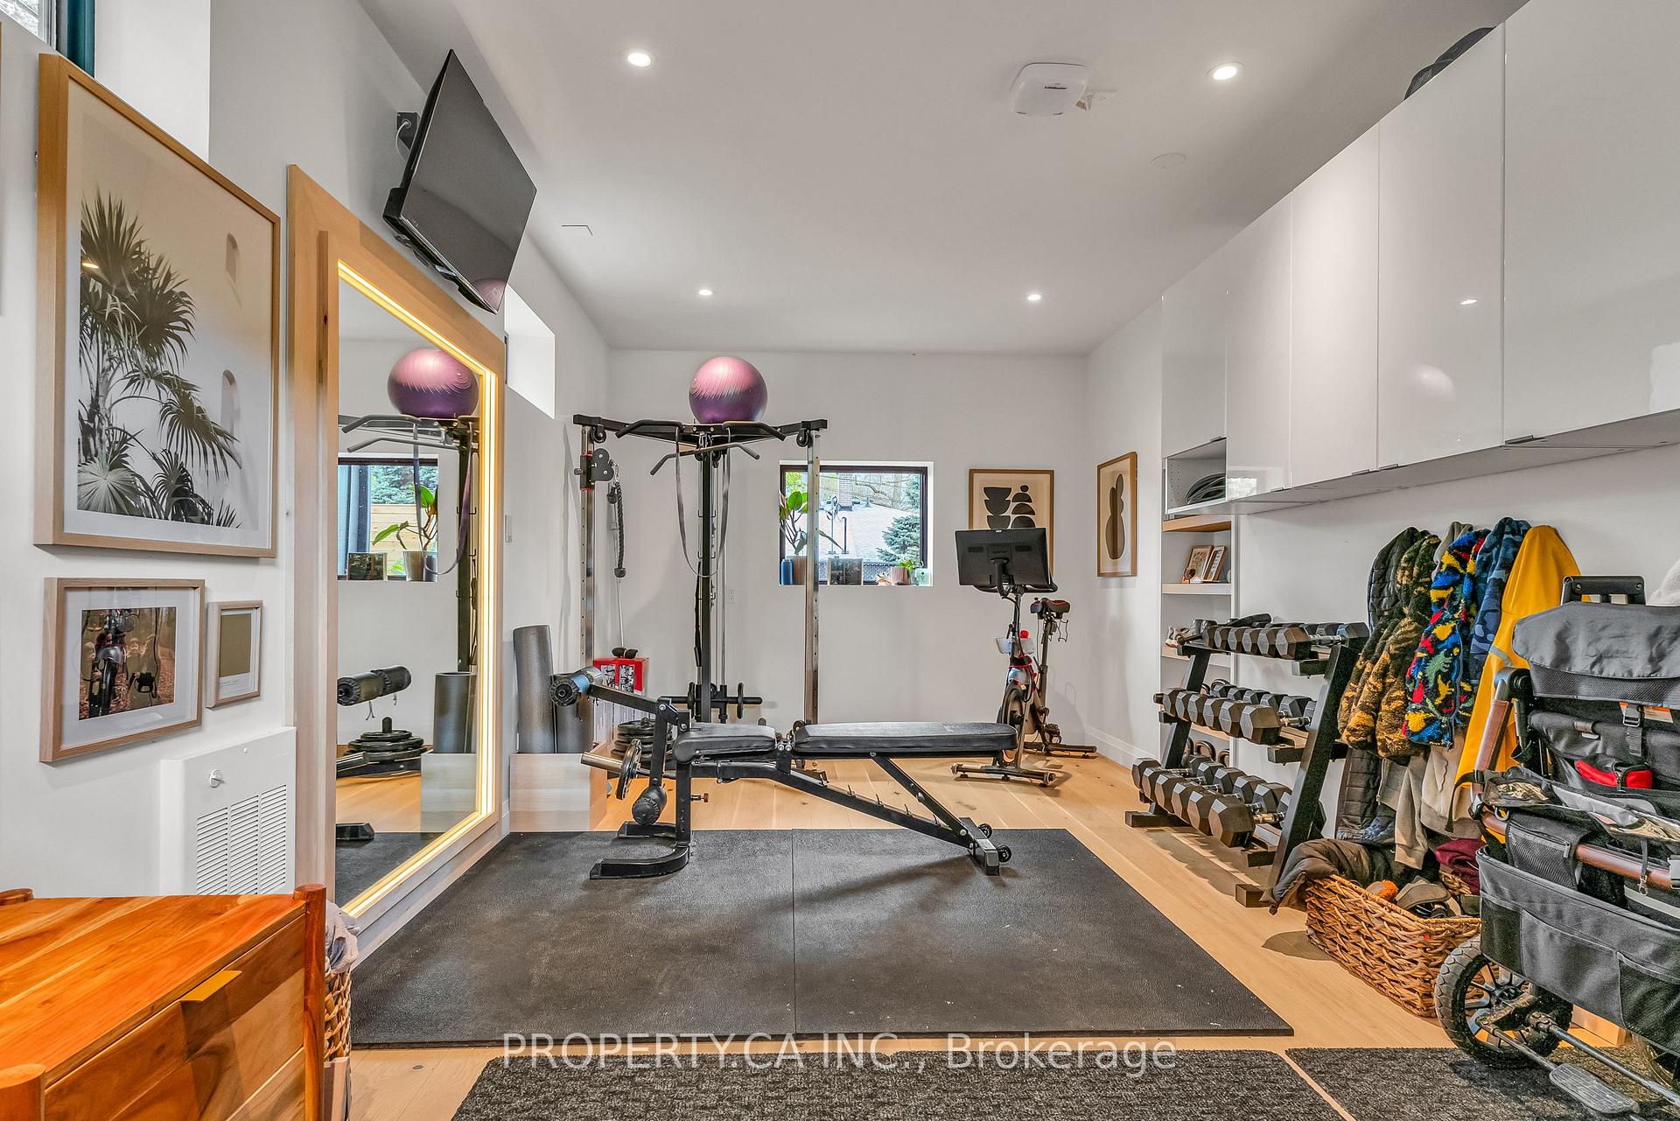
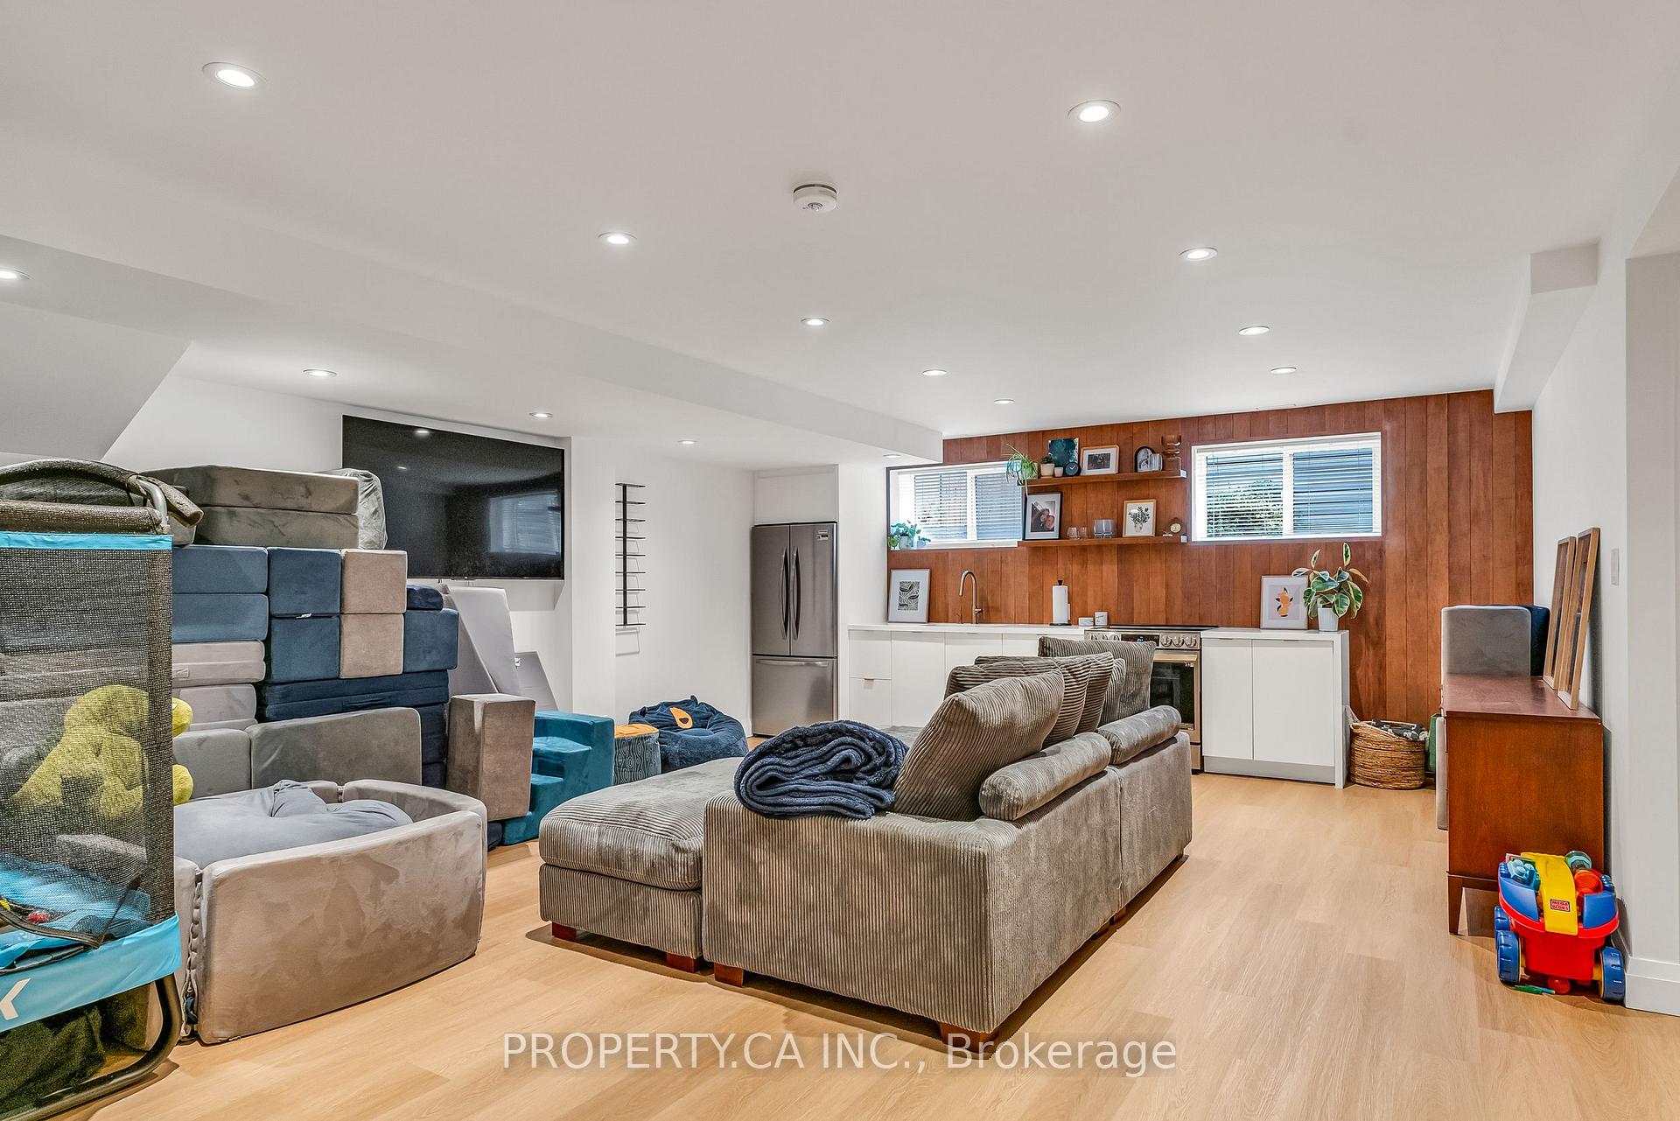
- Recreation—Lower level, Open Concept, Pot Lights, Laminate
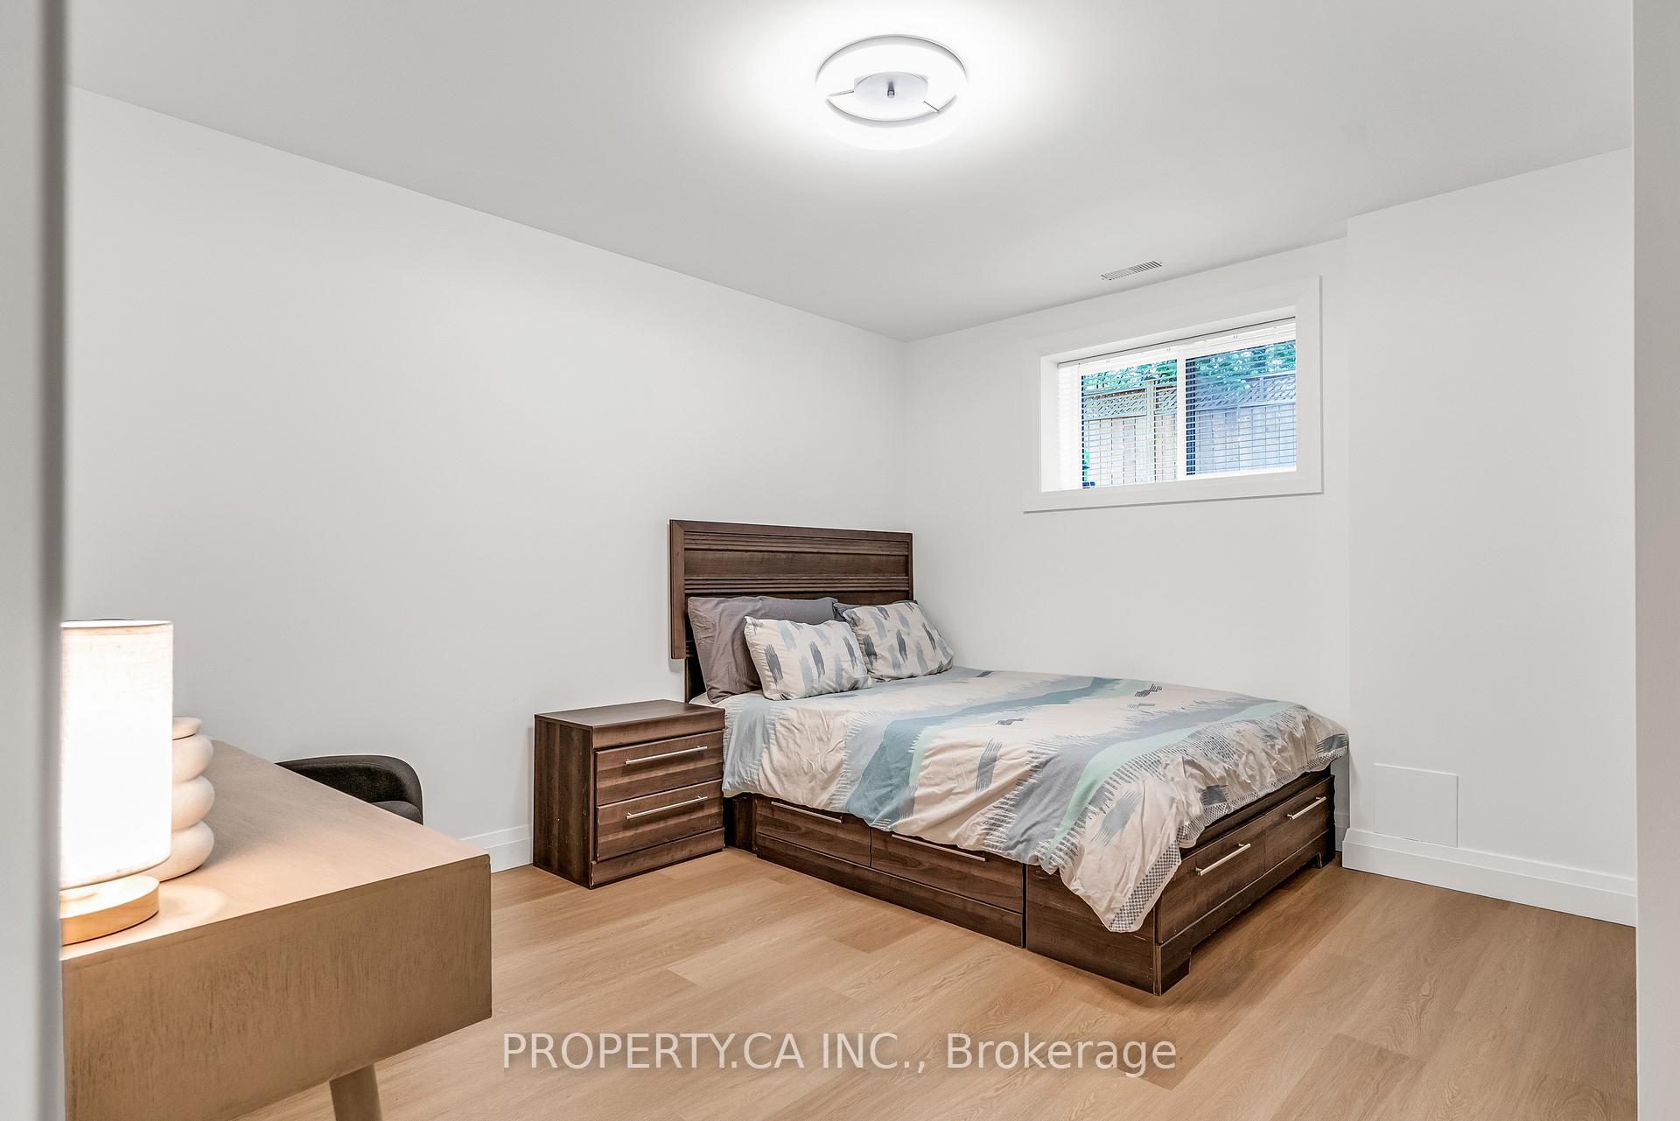
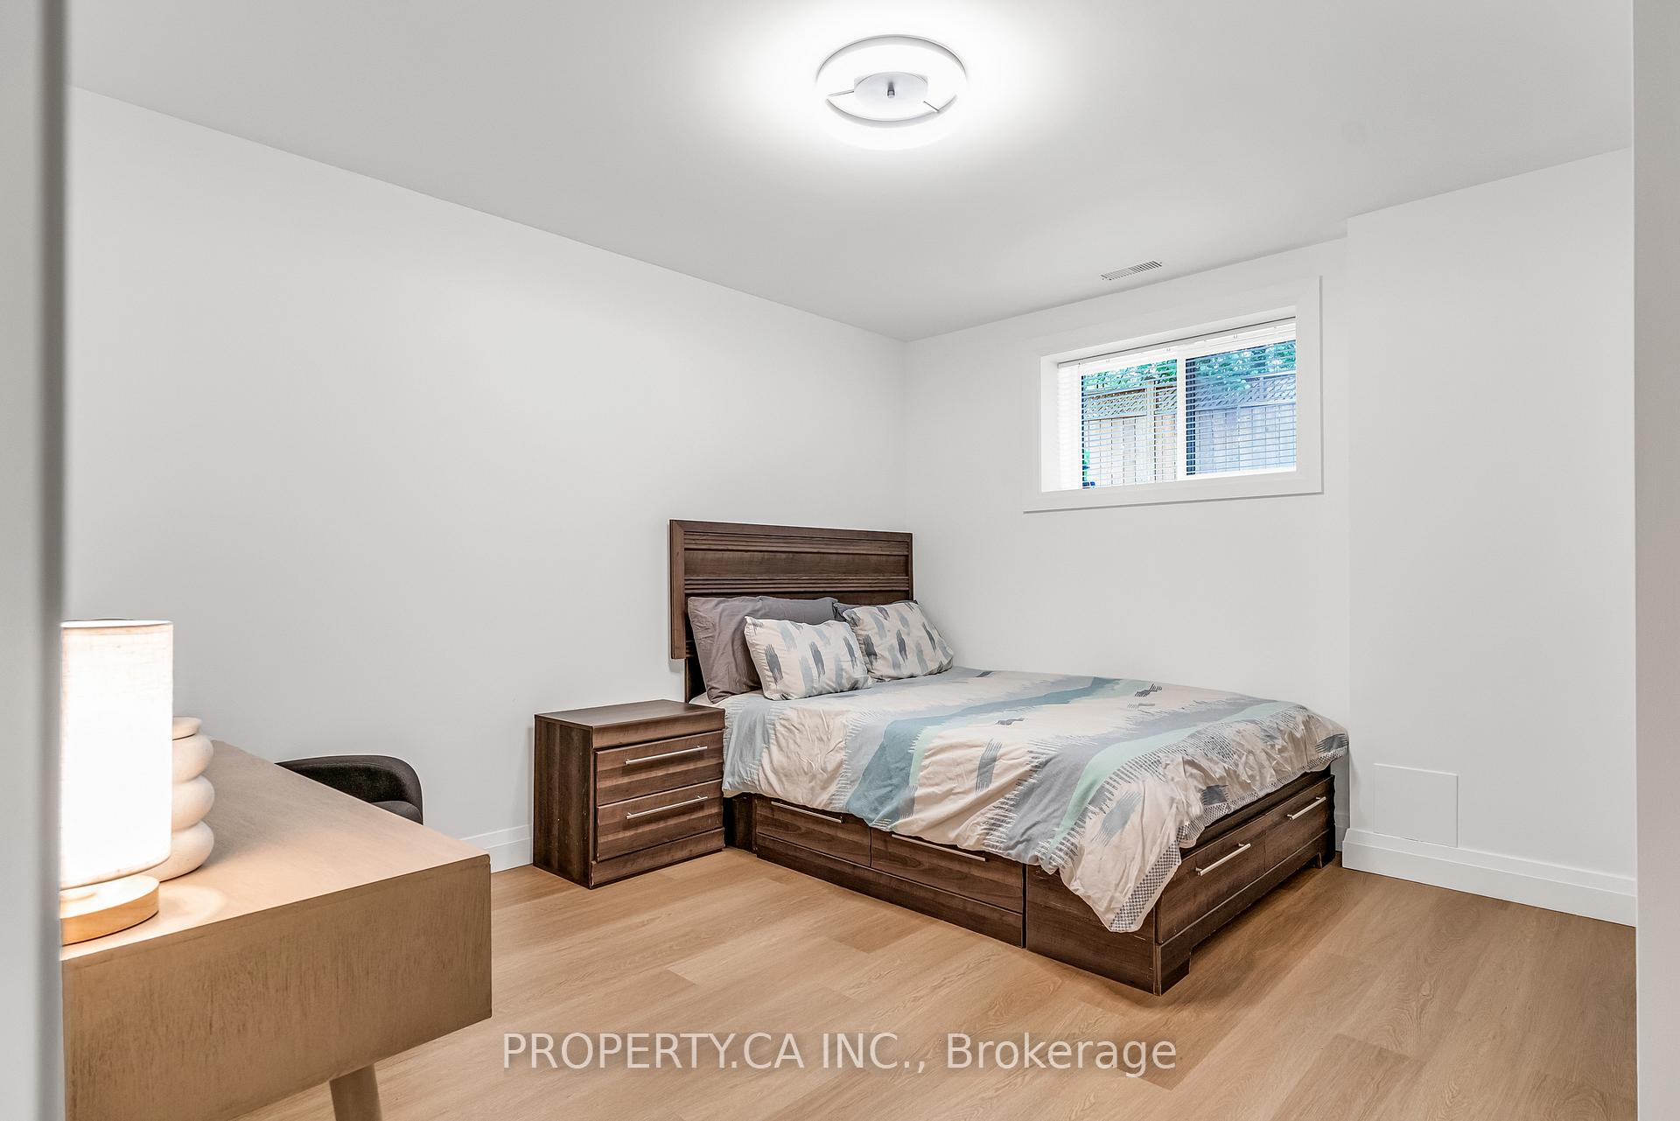
- Bedroom 5—Lower level, Laminate, Pot Lights, Large Closet
- Bedroom—Lower level, Laminate, Pot Lights, Large Closet
- Furnace Room—Lower level
- Kitchen—Lower level, Laminate, B/I Appliances
Washrooms
- 4-piece, Second
- 3-piece, Second
- 3-piece, Basement
- 2-piece, Main
- Municipality
- Pickering
- Neighbourhood
- Bay Ridges
- Main cross streets
- Liverpool and Bayly
- Directions
- Liverpool and Bayly
- MLS® number
- E12177153
- Data source
- Toronto Regional Real Estate Board
- Status change
- 2025-06-09
- Listed on
- 2025-05-27
- Days on market
- 13 days
- Possession date
- 2025-07-31
- Possession type
- 30-59 days
- Co-op commission
- 2.5% + HST
- Seller
- Listed by
- PROPERTY.CA INC.
Home Market Value
Current home valuation for 1329 Broadview Street, Pickering, Bay Ridges, Pickering, ON. Listed for $1,949,999
HOMEH Estimate
$1,629,904
Estimated Sales Range
$1,140,933 - $2,118,875
HOMEH Estimate for 1329 Broadview Street, Pickering, Bay Ridges
Calculated with a real agent's CMA method — 45+ years of experience, codified. Not an AI guess.
For the owner
Is this your home? Track its value.
Get this home's HOMEH Estimate by email once a month, with how many homes are for sale around you.
Mortgage Payment Calculator
Compare up to 4 down payment scenarios
20% required for homes $1.5M or more
$390,000
| Scenario 1 | Scenario 2 | Scenario 3 | Scenario 4 | |
|---|---|---|---|---|
−Down payment | % $ | % $ | % $ | % $ |
+CMHC insurance | $0 | $0 | $0 | $0 |
=Total mortgage | $1,559,999 | $1,462,499 | $1,364,999 | $1,267,499 |
Amortization | ||||
Mortgage rate | % | % | % | % |
| Payment frequency | ||||
=Mortgage payment | $7,617monthly | $7,141monthly | $6,665monthly | $6,189monthly |
Land Transfer Tax
$35,475
$35,475
Around this home
Data provided by OpenStreetMap & Fraser Institute School Rankings
Ask HOMEH
New!Hi there!
👋Text or call (416) 301-9001
Recommended for you
Based on homes you've looked at.
No recommended properties found.
Nearby similar homes
No nearby properties found.
More real estate resources
Other homes nearby
Explore this area
Nearby neighbourhoods
No nearby listings available.