
1954A Valley Farm Road
Pickering (Liverpool), ON L1V 1X7
- 4Bedrooms
- 3Bathrooms
- 1Garage
- 2500–3000Sq Ft
- —Tax
- 19×114 ftLot Size
 Estimated Value:$701,000See Free Estimate Report

Property not available for sale or for rent.
HOMEH One: full-service selling for a 1% listing fee. The buyer's agent commission is separate.
Free Home EvaluationHow Much Is My Home Worth?Homes for Sale NearbySale & Price History for 1954A Valley Farm Road, Pickering, Liverpool
Real estate boards require you to or to see the full details of this property.
*Sold prices and complete sale & price history are regulated data. Under the Trust in Real Estate Services Act, 2002 (TRESA) and the rules of the Real Estate Council of Ontario (RECO), and pursuant to the Multiple Listing Service® rules of the Canadian Real Estate Association (CREA) and the Toronto Regional Real Estate Board (TRREB), this information may be shown only to registered users who have agreed to the applicable terms of use (a Virtual Office Website, or "VOW," arrangement). HOMEH Inc., Brokerage therefore provides it to signed-in members only. Creating an account is free and takes under a minute.
About 1954A Valley Farm Road, Pickering, Liverpool
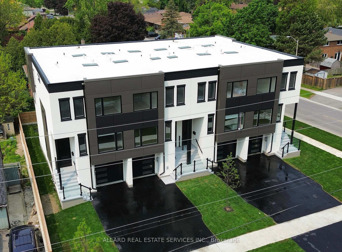
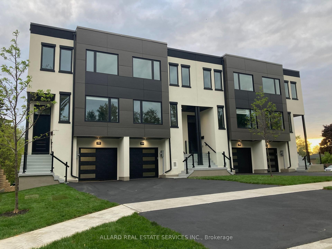
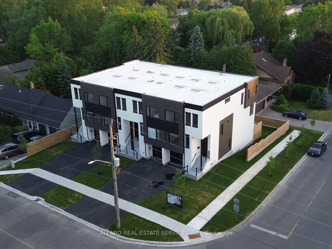
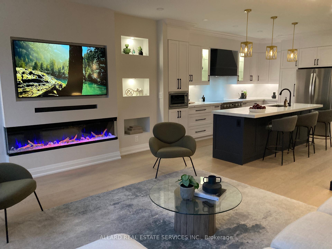
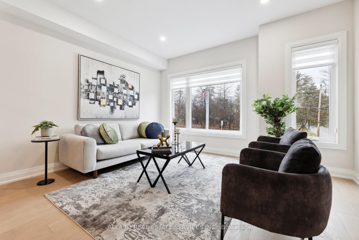
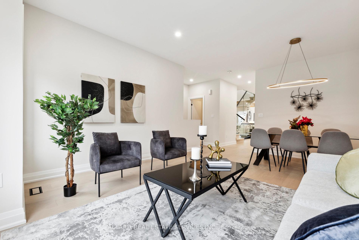
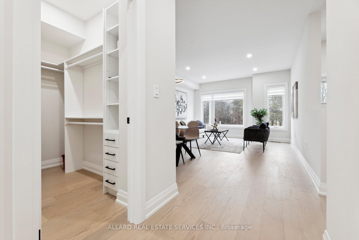
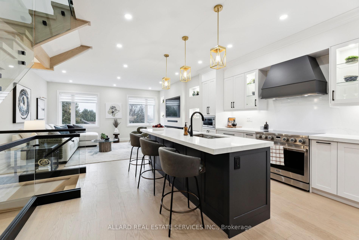
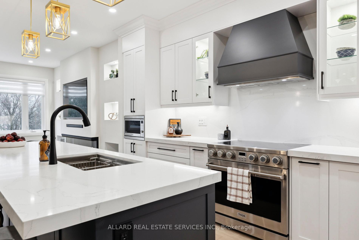
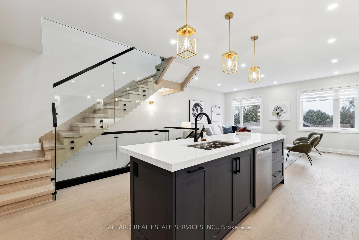
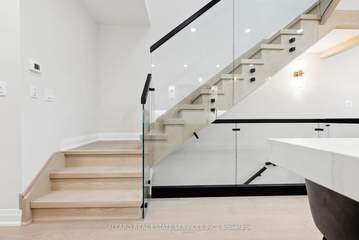
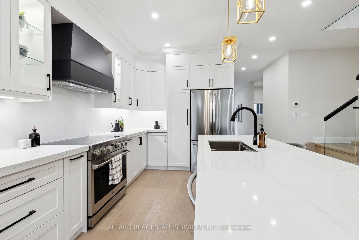
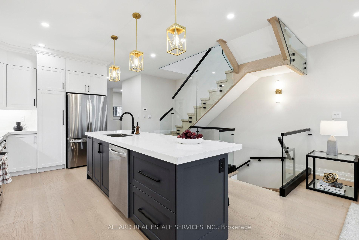
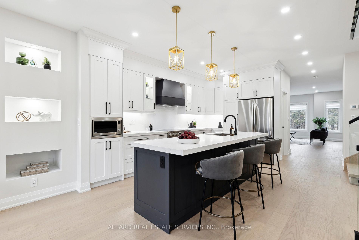
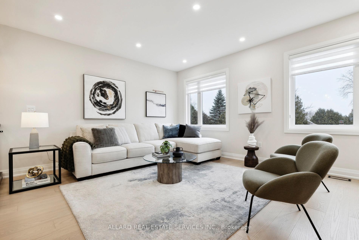
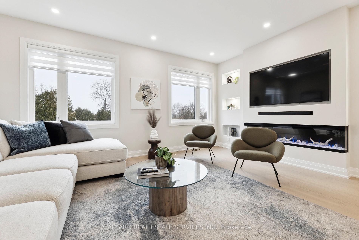
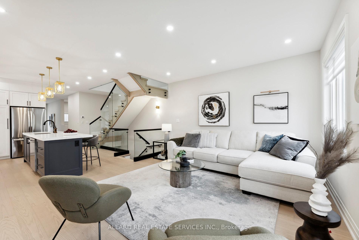
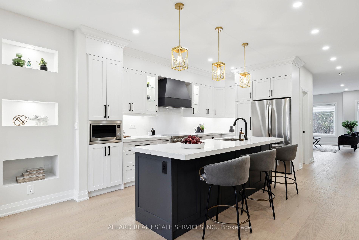
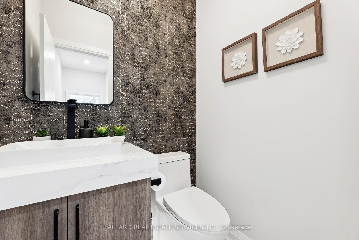
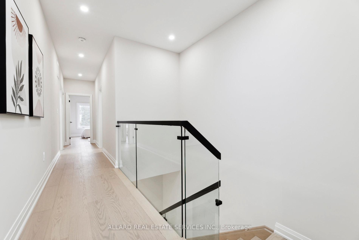
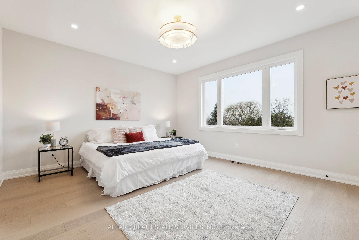
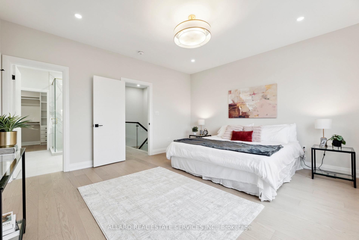
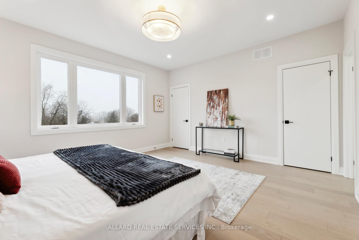
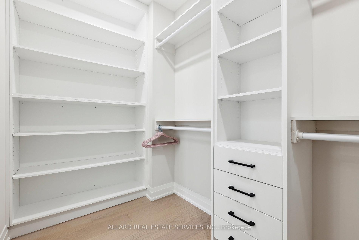
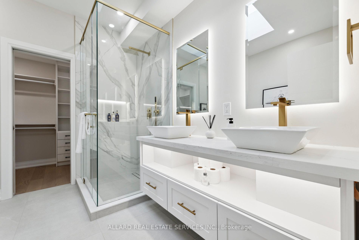
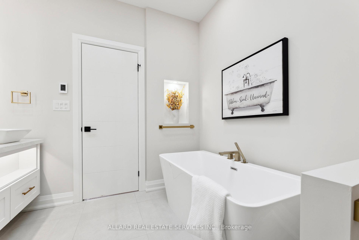
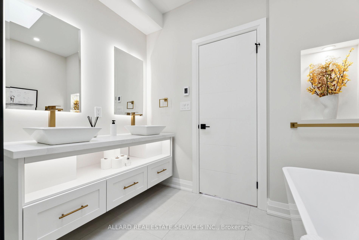
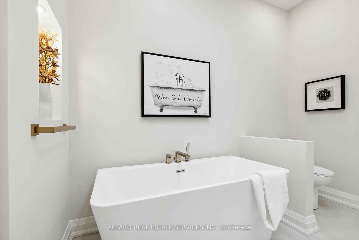
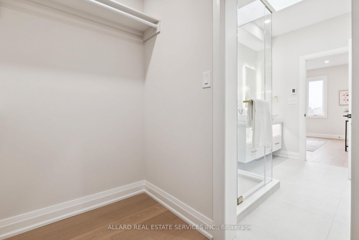
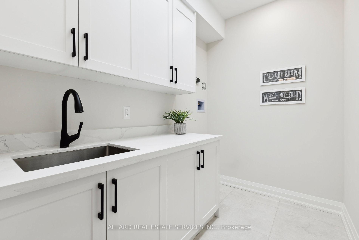
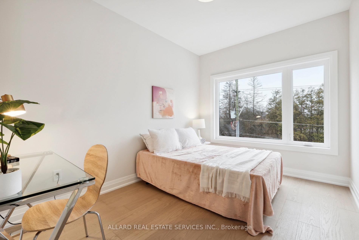
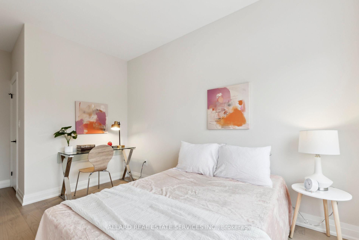
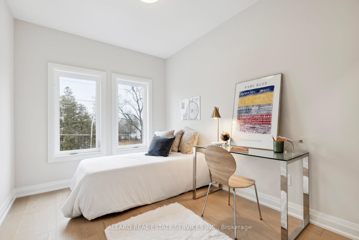
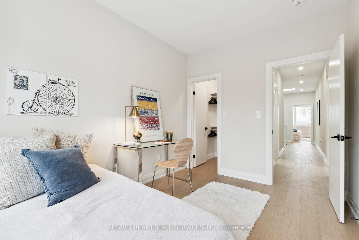
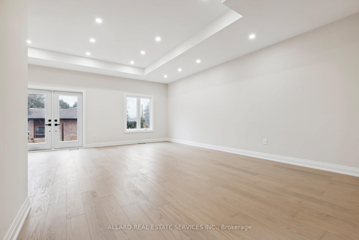
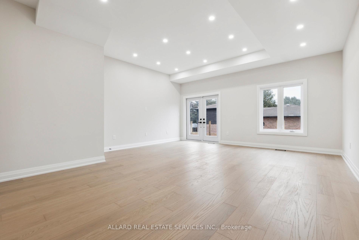
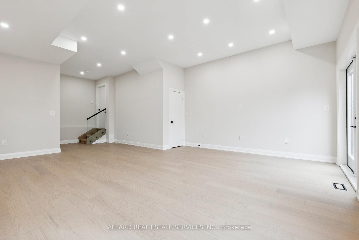
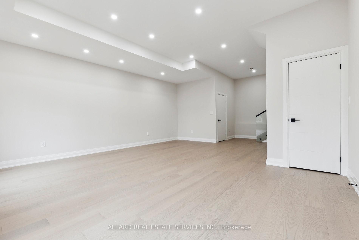
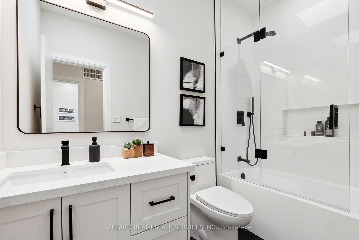
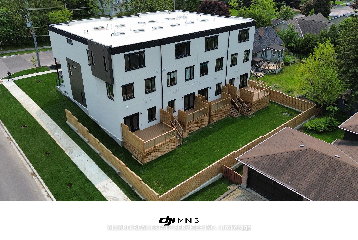
Truly stunning and one-of-a-kind! Brand New! Welcome to Valley Farm Towns: Meticulously designed by Dwellus Homes. For the discerning buyers. Chic, Regal and Royal and inspired by French architecture. Rarely found oversized ~18'x30' kitchen/family room. Entertainer's dream! Amazing location. Less than 5 mins drive to 401! Incredibly spacious 2,734 sqft - feels like detached home! Custom build finishes throughout: Stunning staircase with glass railings. Custom kitchen/bathroom cabinetry. Gorgeous & regal kitchen with 36" stove, decorative canopy with hood-fan, pull-out spice rack, pull-out garbage, 2 pantries, quartz backsplash (fully upgraded). Feature wall in family room with 3-sided fireplace & decor niches (with pots). Total of 3 closets in primary! Spa-like primary ensuite with heated floors, book-match ceramic slabs in shower, LED-backlit mirrors, designer vanity with built-in LEDs. 6.5" engineered hardwood on all levels. 9FT smooth ceilings on main/2nd. Lower level has 10FT ceiling (above grade) and roughed-in for wet bar & bathroom!! 4BR plan is also available as an upgrade on Lower Level including Bedroom, 3-piece bath & wet bar. Total of four skylights!! East/West exposure. Gorgeous treed views from almost every window! Super bright with sun exposure all day. Over 60 pot lights!! Kid's bedrooms both have walk-in closets! Herringbone tiles in entrance/powder room. Walk-in front entrance closet!! 30ft deep backyard. Large 16'x8' composite deck w/ glass railings. No POTL fees! Tarion warranty! Custom closet organizers in primary walk-in. Designer wallpaper in powder room Wide 1.5 garage! Amazing location. A few minutes drive to 401. Short stroll to Mall, Cineplex, Jack Astors & Moxies. One-of-a kind build! total wow! Come see for yourself! Photos from model home (#1956)
Key Facts & Features
Property Costs
- Annual Property Tax Amount
- $0
- Land Transfer Tax Fee
- $20,235
Rental Items
- Rental Equipment
- Hot Water Tank $50/month
- Basement Type
- Crawl Space
Interior Features
- Interior Extras
- ERV/HRV
- Fireplace/Stove
- Yes
- Elevator
- No
Exterior Features
- Pool
- None
Building
- Building Type
- Freehold Townhouse
- Building Style
- 3-Storey
- Approx Age
- New
Construction
- Exterior Finish
- Stucco (Plaster), Hardboard
- Roof
- Membrane, Flat
- Foundation Details
- Concrete
- Special Designation
- Unknown
Lot
- Lot Front
- 19.00 ft
- Lot Depth
- 114.00 ft
Inclusions
- Inclusions
- Fridge, 36" Stove, Dishwasher, Microwave. Superior engineering with earth-quake technology. Great soundproofing between units. Amazing sunset views. Park up to four cars! * * * * Lower level roughed-in for wetbar/bathroom. Chic exteriors feature stucco, hardie board designer panels and glass railings. You will love the evening mood lightings with dimmers throughout and stunning multicolored electric 3-sided 72" fireplace. Capped DC fees $15K. Taxes not yet assessed. New property.
Parking & Garages
- Garage Type
- Built-In
- Garage Spaces
- 1
- Parking Spaces
- 3
- Total Garage And Parking Spaces
- 4
Heating & Cooling
- Heat Source
- Gas
- Heat Type
- Forced Air
- Air Conditioning
- Central Air
- Water
- Municipal
- Sewers
- Sewer
- Bedrooms
- 4
- Washrooms
- 3
- Kitchens
- 1
- Family / bonus room
- Yes
Washrooms
- 2-piece, Main
- 4-piece, Second
- 5-piece, Second
- Municipality
- Pickering
- Neighbourhood
- Liverpool
- Main cross streets
- Brock & Kingston
- Directions
- corner of Valley Farm & Fieldlight
- MLS® number
- E12250532
- Data source
- Toronto Regional Real Estate Board
- Status change
- 2025-07-15
- Listed on
- 2025-06-27
- Days on market
- 18 days
- Possession date
- 2025-07-31
- Possession type
- Flexible
- Co-op commission
- 2.5% plus HST
- Seller
- Listed by
- ALLARD REAL ESTATE SERVICES INC.
Home Market Value
Current home valuation for 1954A Valley Farm Road, Pickering, Liverpool, Pickering, ON. Listed for $1,188,000
HOMEH Estimate
$701,000
Estimated Sales Range
$558,000 - $796,000
HOMEH Estimate for 1954A Valley Farm Road, Pickering, Liverpool
Calculated with a real agent's CMA method — 45+ years of experience, codified. Not an AI guess.
For the owner
Is this your home? Track its value.
Get this home's HOMEH Estimate by email once a month, with how many homes are for sale around you.
Mortgage Payment Calculator
Compare up to 4 down payment scenarios
5% on first $500K + 10% on $688,000 over $500K
$93,800
| Scenario 1 | Scenario 2 | Scenario 3 | Scenario 4 | |
|---|---|---|---|---|
−Down payment | % $ | % $ | % $ | % $ |
+CMHC insurance | $43,766 | $33,145 | $28,274 | $0 |
=Total mortgage | $1,137,914 | $1,102,345 | $1,038,074 | $950,400 |
Amortization | ||||
Mortgage rate | % | % | % | % |
| Payment frequency | ||||
=Mortgage payment | $5,556monthly | $5,382monthly | $5,068monthly | $4,640monthly |
Land Transfer Tax
$20,235
$20,235
Around this home
No schools found nearby
Data provided by OpenStreetMap & Fraser Institute School Rankings
Ask HOMEH
New!Hi there!
👋Text or call (416) 301-9001
Recommended for you
Based on homes you've looked at.
No recommended properties found.
Nearby similar homes
No nearby properties found.
More real estate resources
Other homes nearby
Explore this area
Nearby neighbourhoods
No nearby listings available.