
571 Maitland Drive
Pickering (Rosebank), ON L1W 0A8
- 5Bedrooms
- 4Bathrooms
- 2Garage
- 2500–3000Sq Ft
- $10,770Tax
- 49×134 ftLot Size
 Estimated Value:$1,519,000See Free Estimate Report

Property not available for sale or for rent.
HOMEH One: full-service selling for a 1% listing fee. The buyer's agent commission is separate.
Free Home EvaluationHow Much Is My Home Worth?Homes for Sale NearbySale & Price History for 571 Maitland Drive, Pickering, Rosebank
Real estate boards require you to or to see the full details of this property.
*Sold prices and complete sale & price history are regulated data. Under the Trust in Real Estate Services Act, 2002 (TRESA) and the rules of the Real Estate Council of Ontario (RECO), and pursuant to the Multiple Listing Service® rules of the Canadian Real Estate Association (CREA) and the Toronto Regional Real Estate Board (TRREB), this information may be shown only to registered users who have agreed to the applicable terms of use (a Virtual Office Website, or "VOW," arrangement). HOMEH Inc., Brokerage therefore provides it to signed-in members only. Creating an account is free and takes under a minute.
About 571 Maitland Drive, Pickering, Rosebank
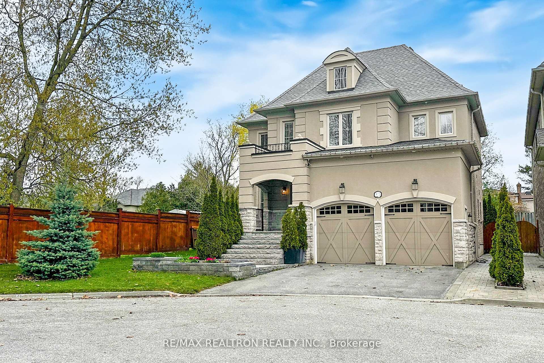
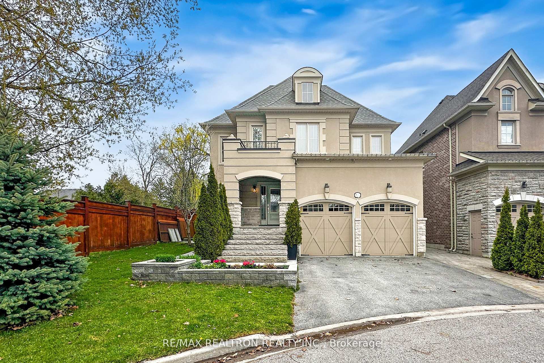
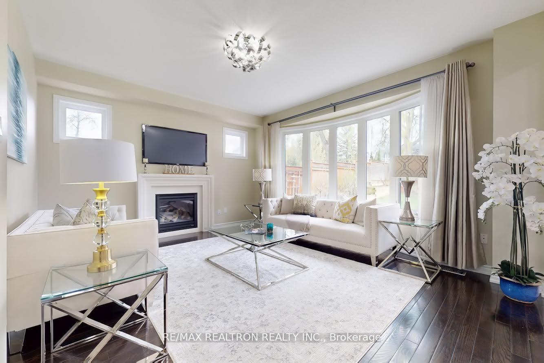
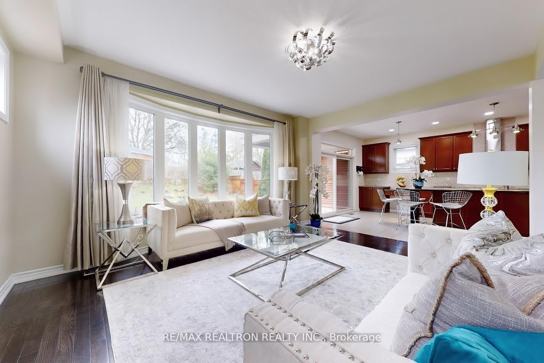
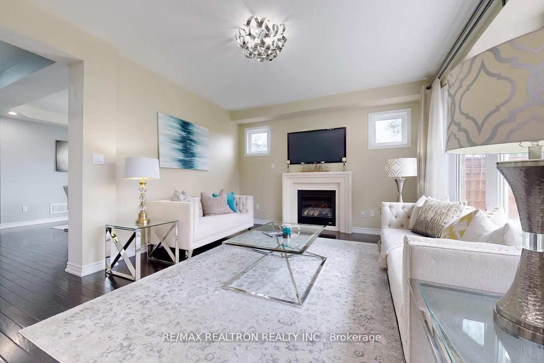
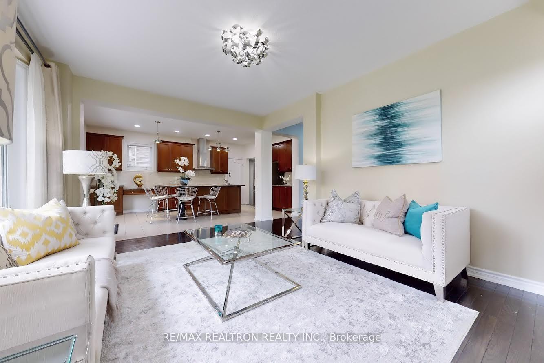
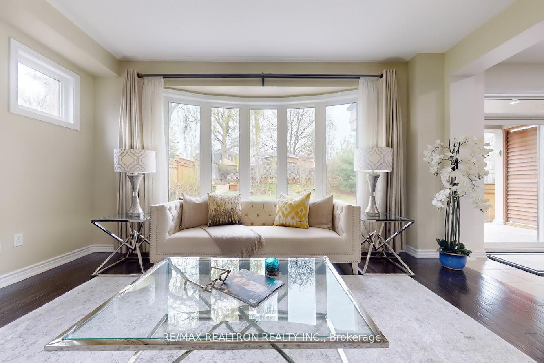
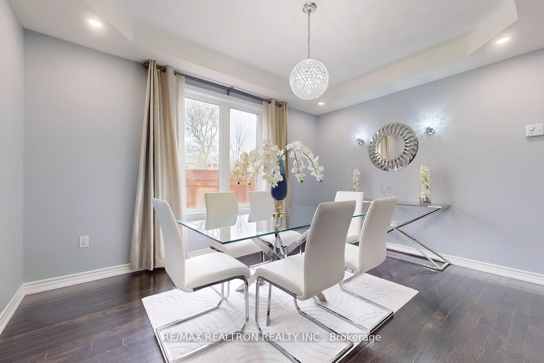
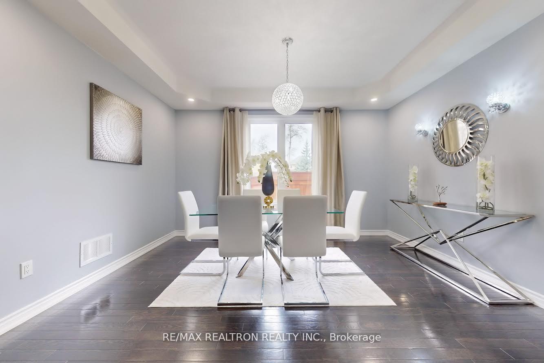
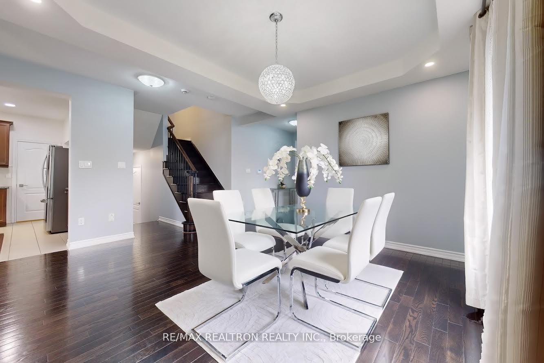
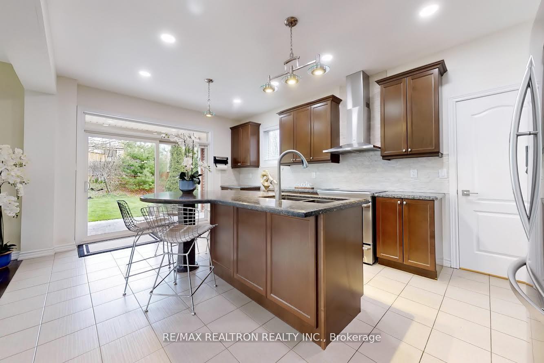
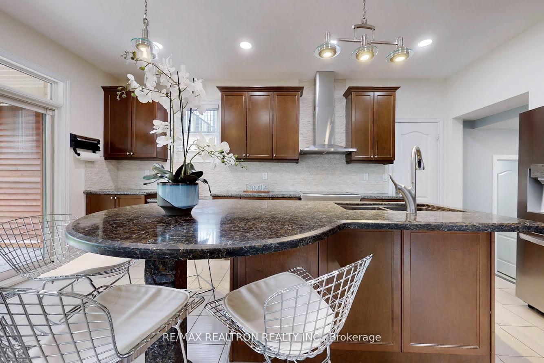
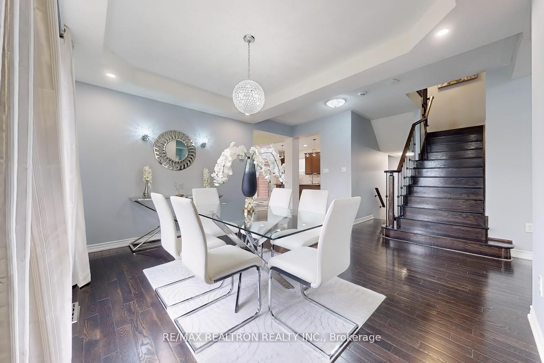
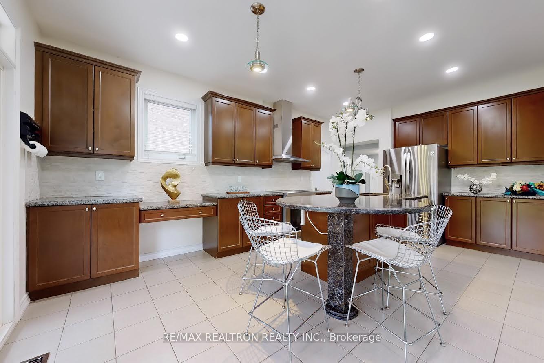
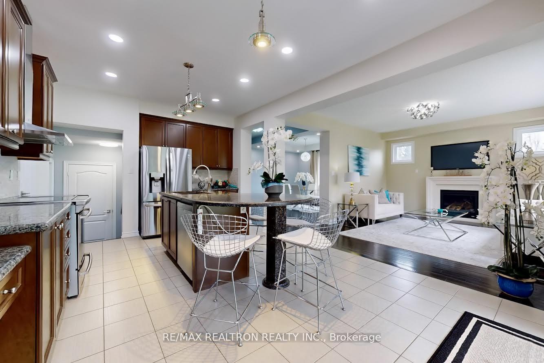
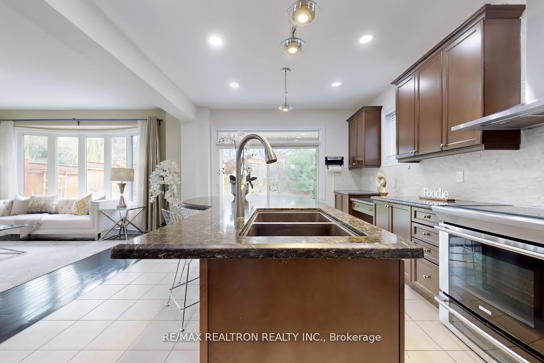
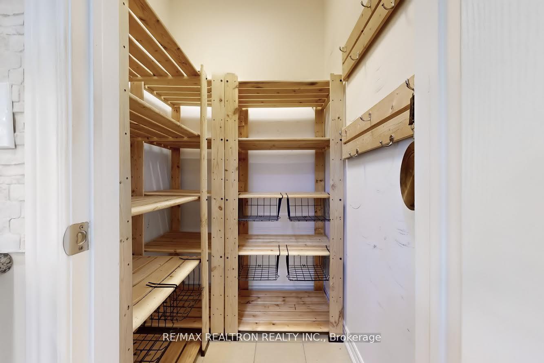
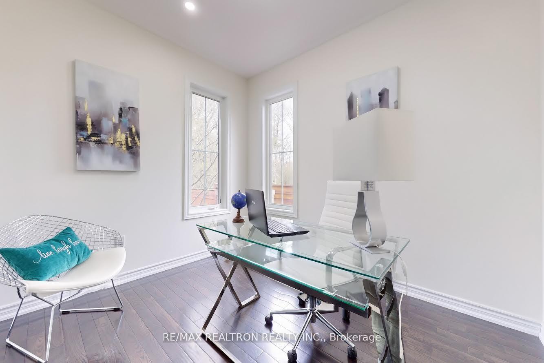
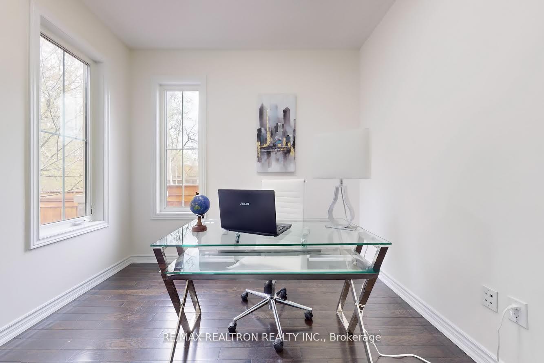
Stunning custom design 2,753 sq ft 5 bed, 4 bath home in Pickering's exec area of Rosebank by the Lake! Nestled on a premium 48x133 ft lot w/no neighbours to the north, at the end of a peaceful cul de sac, btwn Rouge Park & Petticoat Creek, walk to picturesque Waterfront Trail, Frenchmans Bay, Rouge Beach, Rosebank Road Tennis Club, Rick Hall Memorial Park & top-rated schools. This beautiful open concept home boasts high smooth ceilings, coffered ceilings, large windows & hardwd flrs thruout. Massive eat-in Chef-inspired kit w lots of storage in sep pantry rm. Custom everything - oversized center w/ B/I brkfst table sitting 6, granite counters, abundant high cab space. high end appl & more. Perfect space for entertaining/everyday living! Enjoy memorable meals in formal din rm or relax in the lg great rm w/cozy gas firepl. Main floor 5th bedroom can also be a perfect dedicated workspace for those who work from home or simply need a quiet area to focus. Garage access thru huge mud rm. On the way to the 2nd flr you have a convenient, huge laundry rm w'porcelain flrs & flr drain. Retreat to the very spacious master suite w/ huge W/I closet, spa like 5pc ens bath w/his & her sinks & lg soaker tub & W/O to the lg balc perfect for relaxation overlooking the serene backyrd. Secondary bdrm boasts its own 4pcs ensuite & a sizeable W/I closet. Spacious 3rd & 4th bdrms share a 5pcs Jack&Jill ensuite w/double sinks & ample closet space in another W/I & a double closet. W/O from the kitchen to the large, pv, fully fenced backyard, perfect for entertaining or relaxation. Profess landscaped front & back w natural stone massive front steps, sprinkler ingrd irrigation sys, interlocking, perennial grdns all spring & summer long. The full bsmt w walls insulated flr to ceiling, potential for huge 2-3 bdrm apt, easy to make side entr thru the mud rm. Spacious 2 car garage w epoxy flrs & elec car charger. Cls to amenities- GO train, 401, shopping, restaurants. Just move in & enjoy!
Key Facts & Features
Property Costs
- Annual Property Tax Amount
- $10,770
- Land Transfer Tax Fee
- $29,471
Rental Items
- Rental Equipment
- Hot water tank
- Under Contract
- Hot Water Tank-Gas
- Basement Type
- Full, Unfinished
Interior Features
- Laundry Level
- Upper Level
- Interior Extras
- Auto Garage Door Remote, Carpet Free, Central Vacuum, In-Law Capability
- Fireplace/Stove
- Yes
- Fireplace Features
- Family Room, Natural Gas
- Elevator
- No
Exterior Features
- Exterior Extras
- Deck, Landscaped, Lawn Sprinkler System, Patio
- Pool
- None
- Property Features
- Beach, Cul de Sac/Dead End, Electric Car Charger, Fenced Yard, Greenbelt/Conservation, Lake/Pond
Building
- Building Type
- Detached
- Building Style
- 2-Storey
- Approx Age
- 6-15
Construction
- Exterior Finish
- Stucco (Plaster), Brick
- Roof
- Asphalt Shingle
- Foundation Details
- Poured Concrete
- Special Designation
- Unknown
Lot
- Lot Front
- 48.87 ft
- Lot Depth
- 133.70 ft
Inclusions
- Inclusions
- All appliances, all ELFs, all window covers, electric car charger in the garage.
Exclusions
- Exclusions
- Staging
Parking & Garages
- Garage Type
- Built-In
- Garage Spaces
- 2
- Parking Spaces
- 2
- Total Garage And Parking Spaces
- 4
Heating & Cooling
- Heat Source
- Gas
- Heat Type
- Forced Air
- Air Conditioning
- Central Air
- Water
- Municipal
- Sewers
- Sewer
- Bedrooms
- 5
- Washrooms
- 4
- Kitchens
- 1
- Family / bonus room
- Yes
Room sizes
- Great Room—Main level, Hardwood Floor, Gas Fireplace, Open Concept
- Dining Room—Main level, Hardwood Floor, Pot Lights, Open Concept
- Kitchen—Main level, Modern Kitchen, Granite Counters, Pantry
- Breakfast—Main level, Combined w/Kitchen, W/O To Patio, Centre Island
- Mud Room—Main level, Porcelain Floor, Access To Garage
- Foyer—Main level, Porcelain Floor, Double Closet
- Laundry—Second level, Porcelain Floor, Finished, Linen Closet
- Primary Bedroom—Second level, W/O To Balcony, 5 Pc Ensuite, Walk-In Closet(s)
- Bedroom 2—Second level, Hardwood Floor, 4 Pc Ensuite, Walk-In Closet(s)
- Bedroom 3—Second level, Hardwood Floor, 5 Pc Ensuite, Walk-In Closet(s)
- Bedroom 4—Second level, Hardwood Floor, 5 Pc Ensuite, Double Closet
- Bedroom 5—Main level, Hardwood Floor, Combined w/Office, French Doors
Washrooms
- 5-piece, Second
- 4-piece, Second
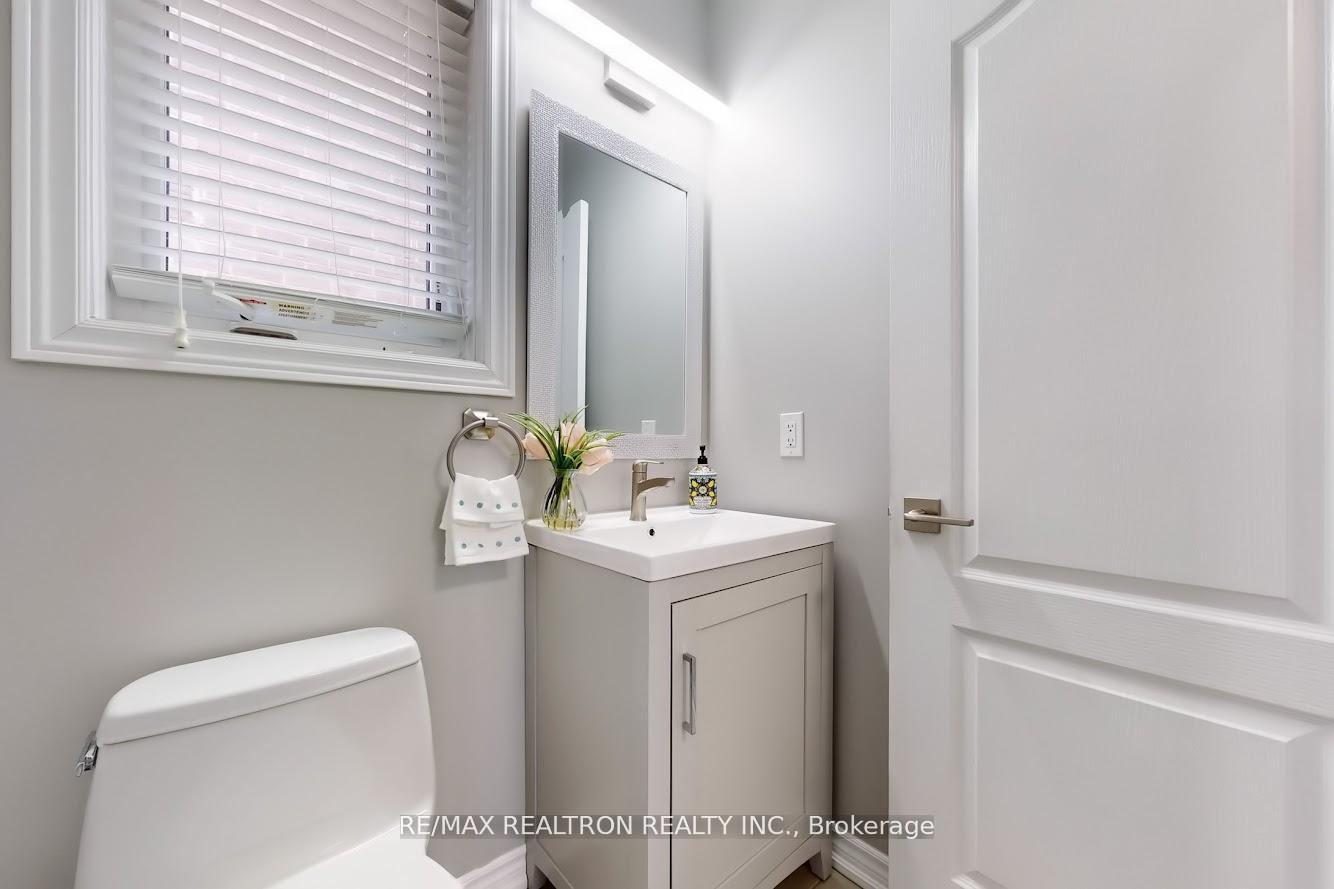
- 2-piece, Main
- Municipality
- Pickering
- Neighbourhood
- Rosebank
- Main cross streets
- ROUGEMOUNT AND OAKWOOD
- Directions
- ROUGEMOUNT AND OAKWOOD
- MLS® number
- E12150088
- Data source
- Toronto Regional Real Estate Board
- Status change
- 2025-07-13
- Listed on
- 2025-05-15
- Days on market
- 59 days
- Possession type
- Flexible
- Co-op commission
- 2.5% + HST
- Seller
- Listed by
- RE/MAX REALTRON REALTY INC.
Home Market Value
Current home valuation for 571 Maitland Drive, Pickering, Rosebank, Pickering, ON. Listed for $1,649,800
HOMEH Estimate
$1,519,000
Estimated Sales Range
$1,200,010 - $1,837,990
HOMEH Estimate for 571 Maitland Drive, Pickering, Rosebank
Calculated with a real agent's CMA method — 45+ years of experience, codified. Not an AI guess.
For the owner
Is this your home? Track its value.
Get this home's HOMEH Estimate by email once a month, with how many homes are for sale around you.
Mortgage Payment Calculator
Compare up to 4 down payment scenarios
20% required for homes $1.5M or more
$329,960
| Scenario 1 | Scenario 2 | Scenario 3 | Scenario 4 | |
|---|---|---|---|---|
−Down payment | % $ | % $ | % $ | % $ |
+CMHC insurance | $0 | $0 | $0 | $0 |
=Total mortgage | $1,319,840 | $1,237,350 | $1,154,860 | $1,072,370 |
Amortization | ||||
Mortgage rate | % | % | % | % |
| Payment frequency | ||||
=Mortgage payment | $6,444monthly | $6,041monthly | $5,639monthly | $5,236monthly |
Land Transfer Tax
$29,471
$29,471
Around this home
No schools found nearby
Data provided by OpenStreetMap & Fraser Institute School Rankings
Ask HOMEH
New!Hi there!
👋Text or call (416) 301-9001
Recommended for you
Based on homes you've looked at.
No recommended properties found.
Nearby similar homes
No nearby properties found.
More real estate resources
Other homes nearby
Explore this area
Nearby neighbourhoods
No nearby listings available.