
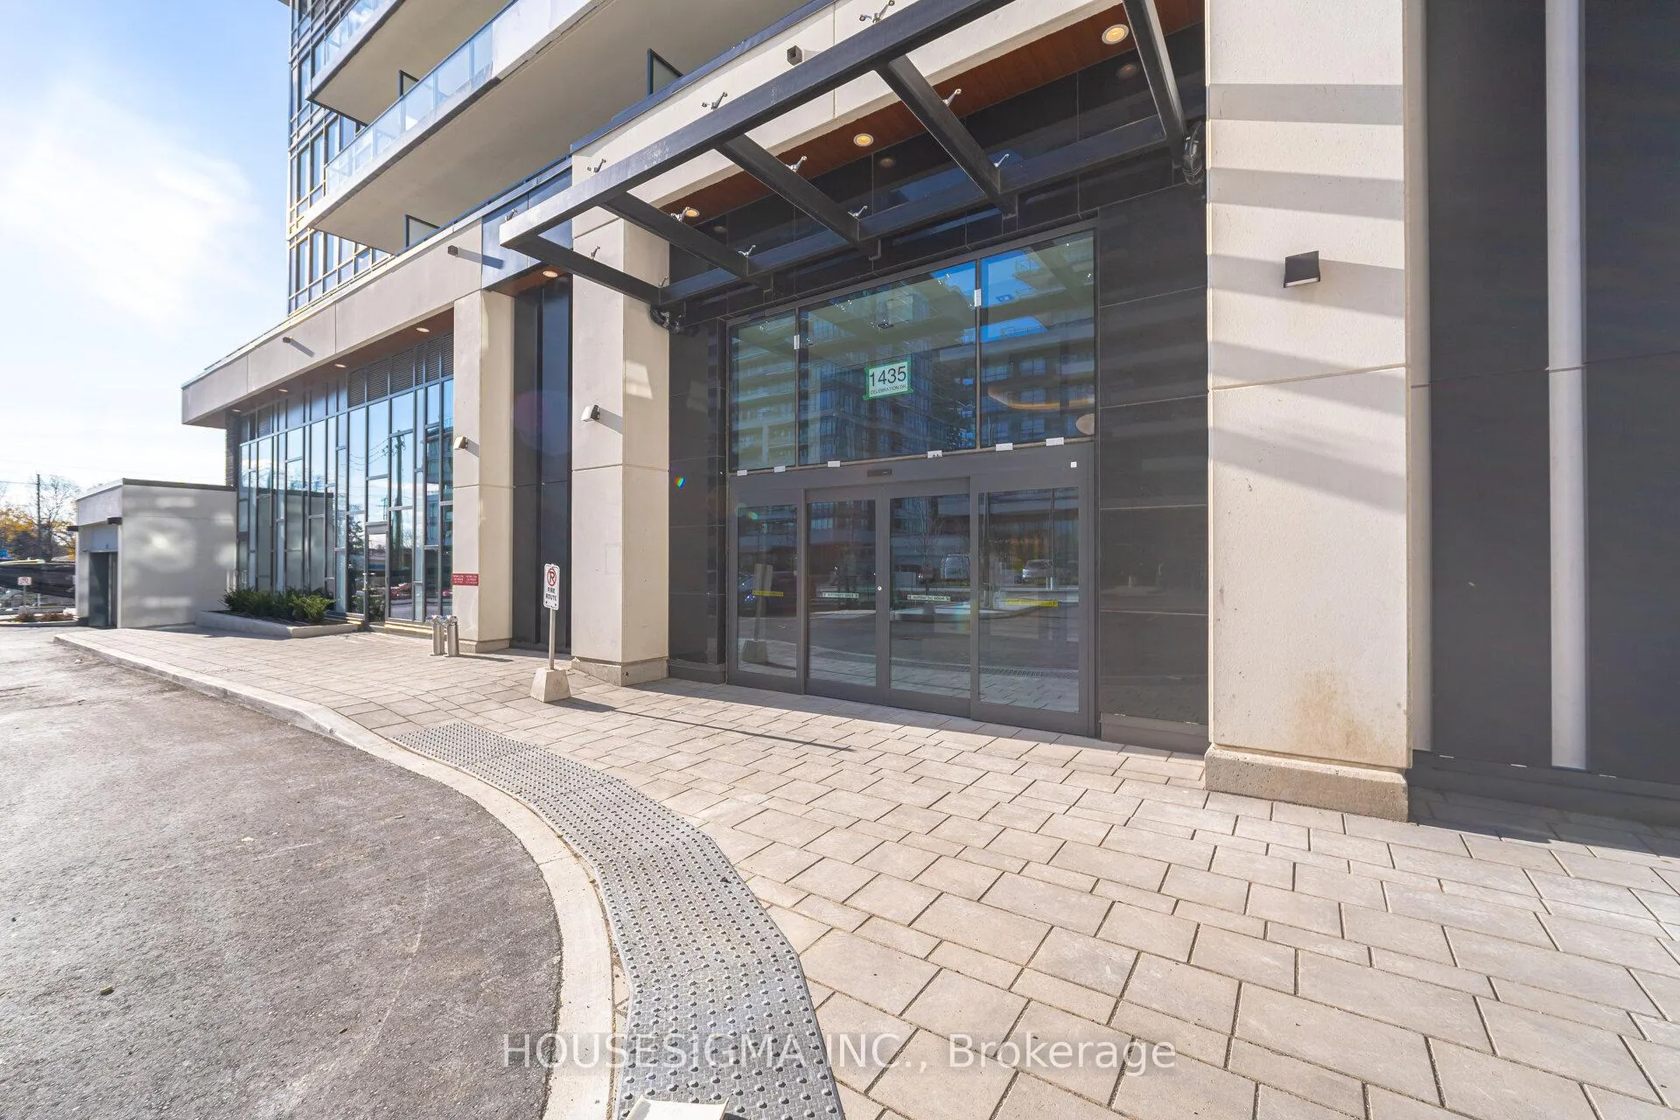
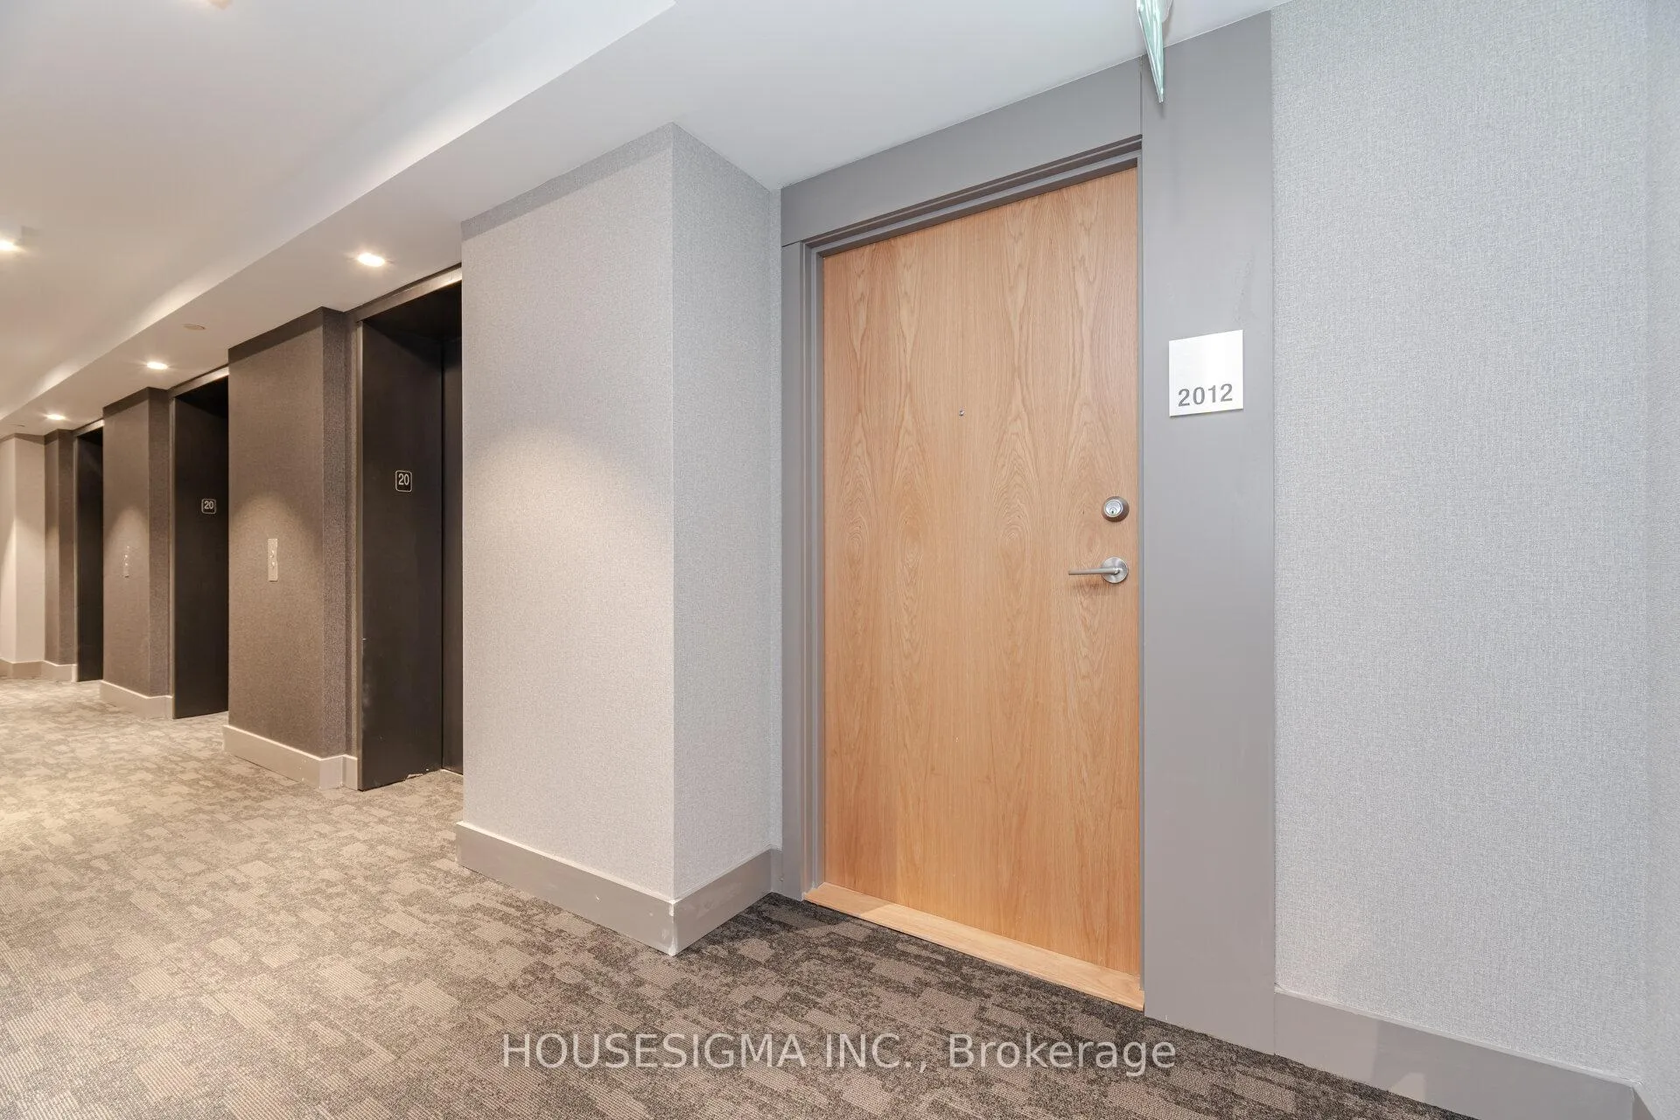
Unit 2012, 1435 Celebration Drive
Pickering (Bay Ridges), ON L1W 0C4
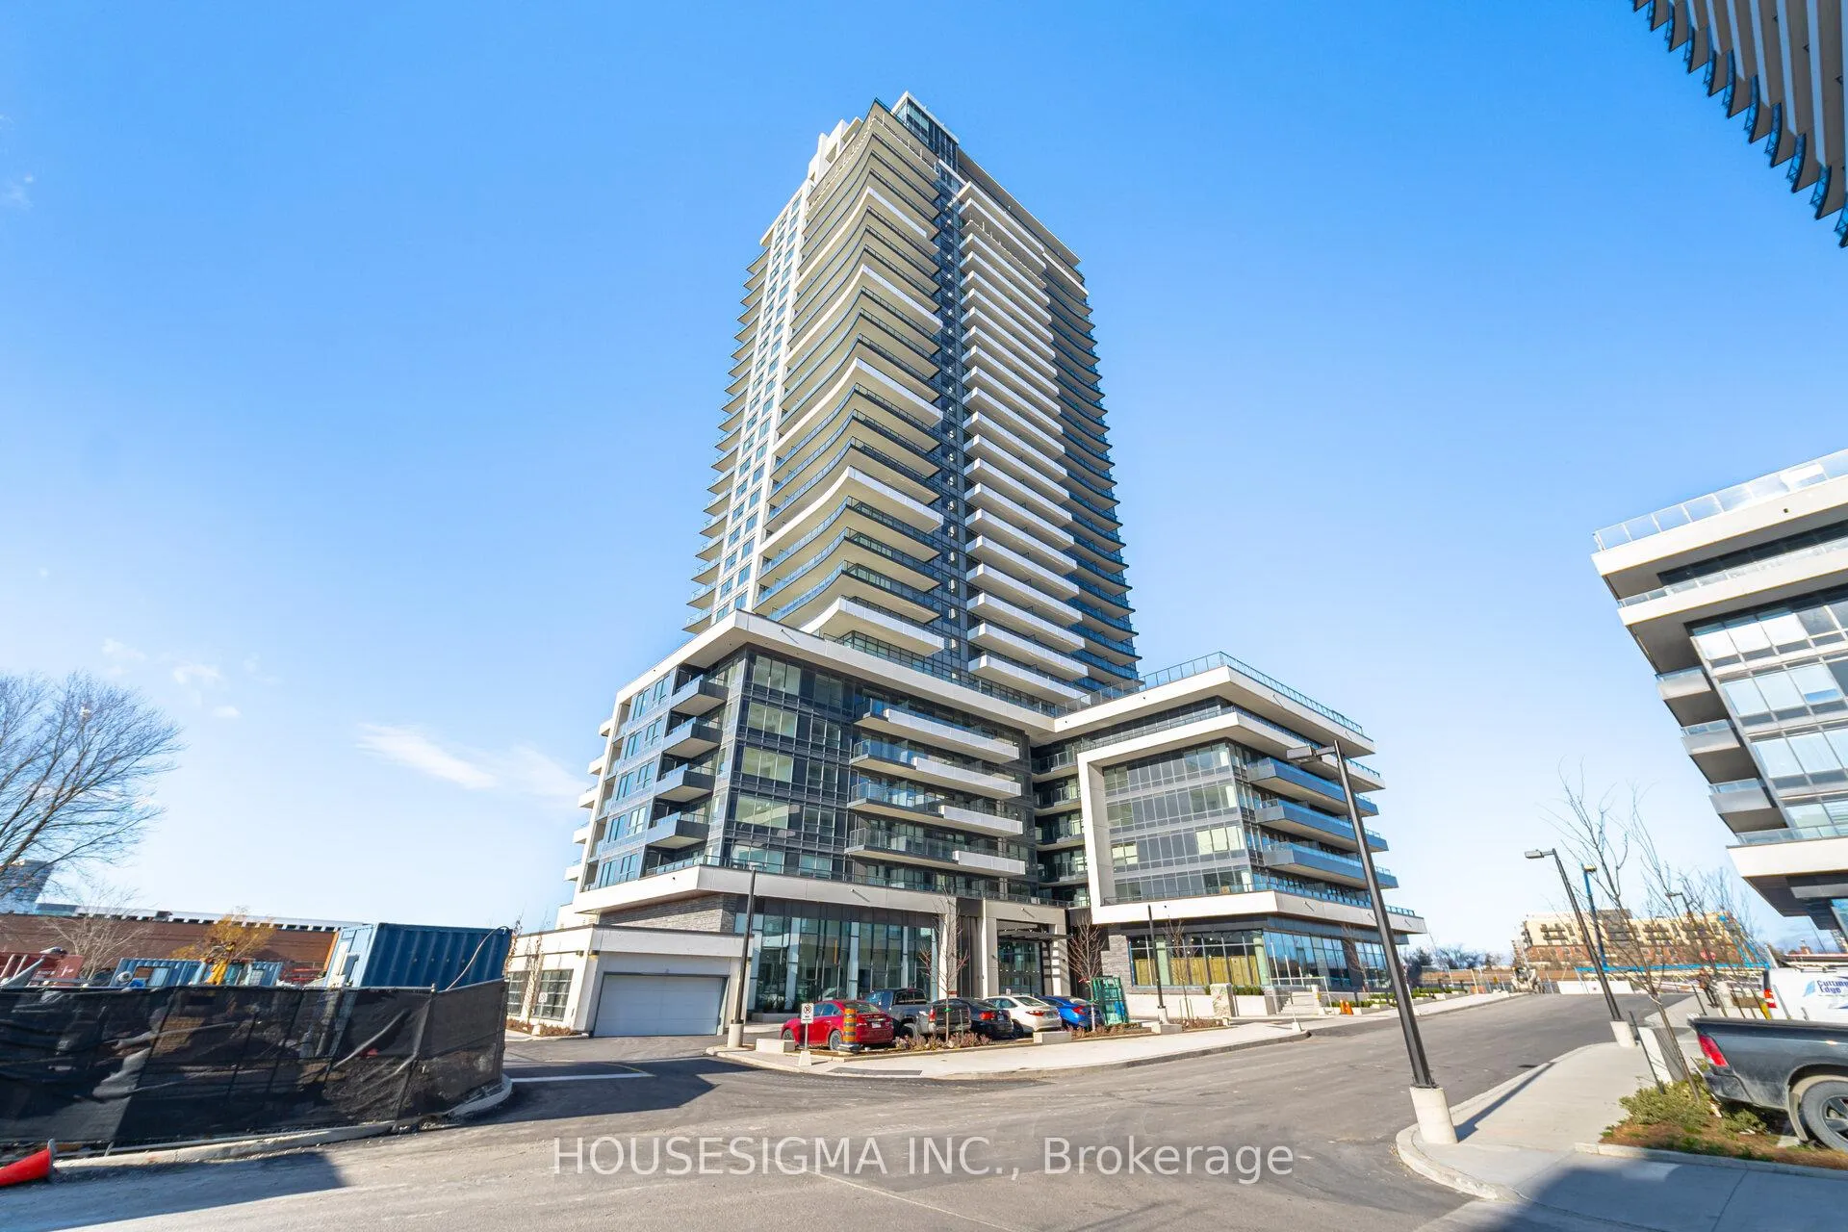
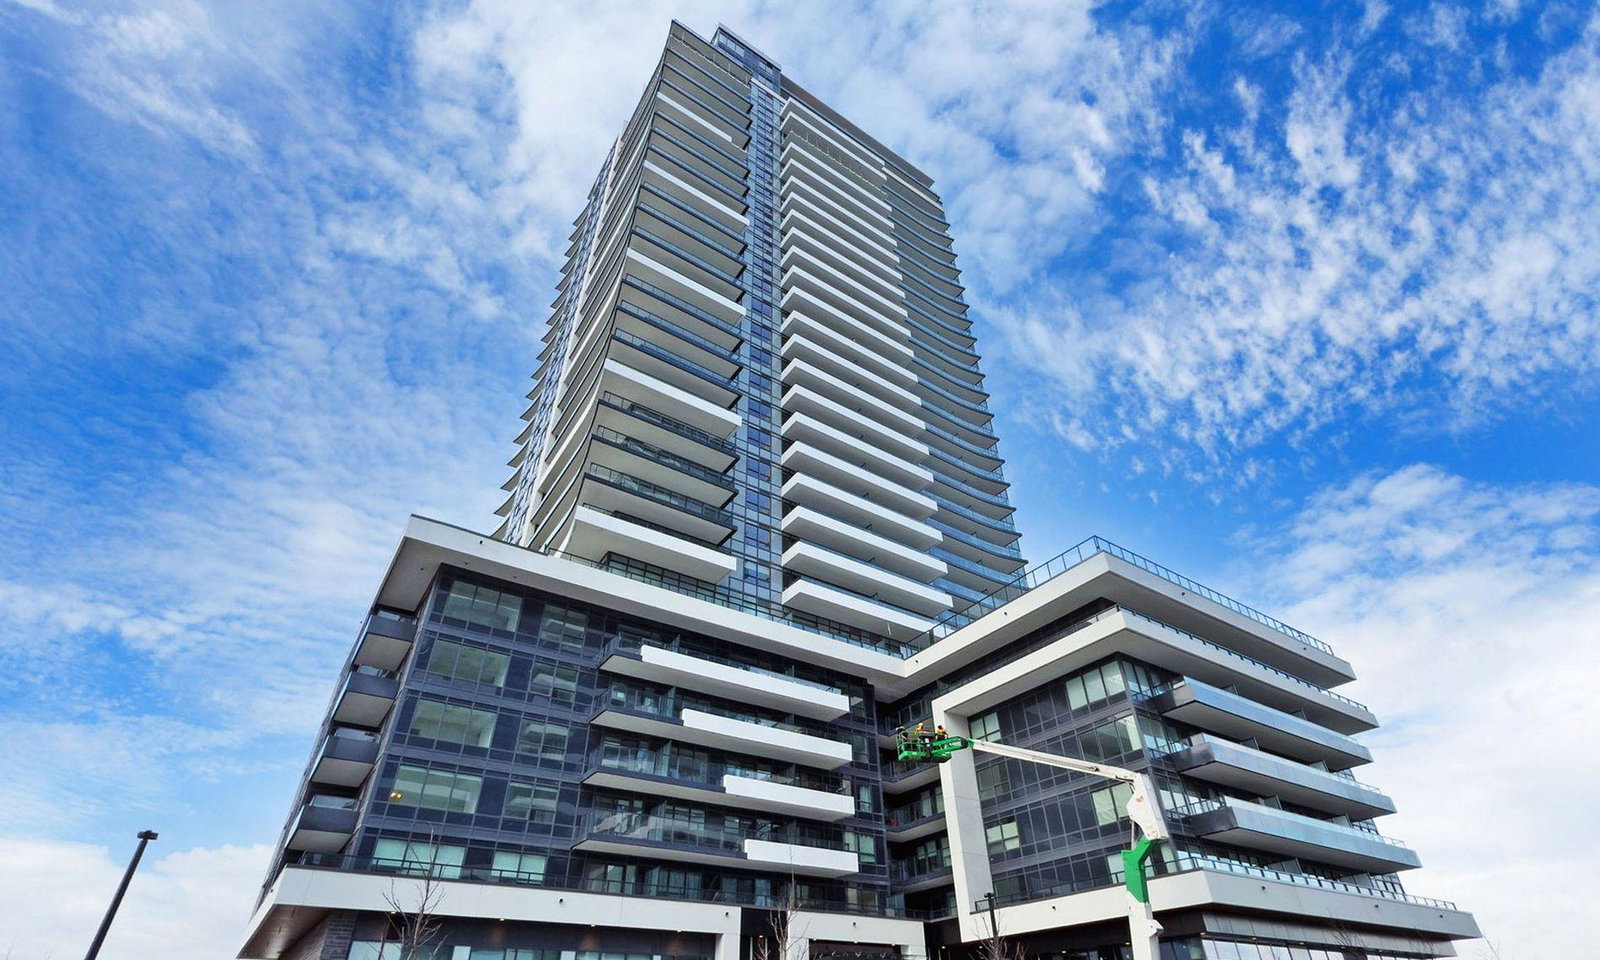 University City 3 Towers30 storeys, 359 suites, built 2024
- 1+1Bedrooms
- 2Bathrooms
- 0Parking
- 600–699Sq Ft
- —Tax
- $440/moCondo Fee
 Estimated Value:$476,000See Free Estimate Report

Property not available for sale or for rent.
HOMEH One: full-service selling for a 1% listing fee. The buyer's agent commission is separate.
Free Home EvaluationHow Much Is My Home Worth?Homes for Sale NearbySale & Price History for Unit 2012, 1435 Celebration Drive, Pickering, Bay Ridges
| Start Date | End Date | Price | Event | MLS# |
|---|---|---|---|---|
| 2025-05-13 | 2025-09-30 | Login to See Prices | Expired | e12143377 |
Real estate boards require you to or to see the full details of this property.
*Sold prices and complete sale & price history are regulated data. Under the Trust in Real Estate Services Act, 2002 (TRESA) and the rules of the Real Estate Council of Ontario (RECO), and pursuant to the Multiple Listing Service® rules of the Canadian Real Estate Association (CREA) and the Toronto Regional Real Estate Board (TRREB), this information may be shown only to registered users who have agreed to the applicable terms of use (a Virtual Office Website, or "VOW," arrangement). HOMEH Inc., Brokerage therefore provides it to signed-in members only. Creating an account is free and takes under a minute.
About Unit 2012, 1435 Celebration Drive, Pickering, Bay Ridges
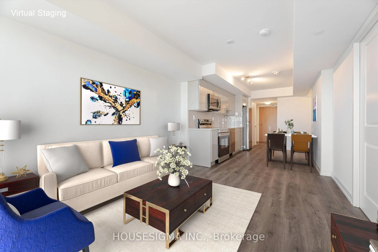
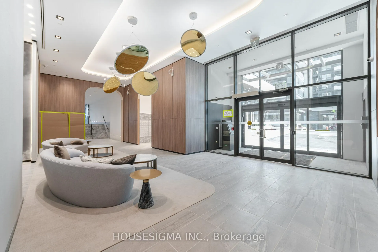
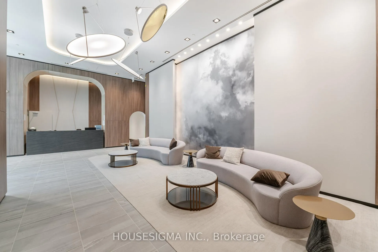
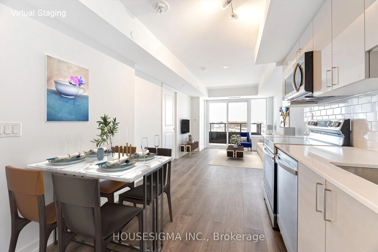
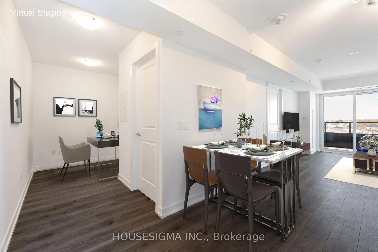
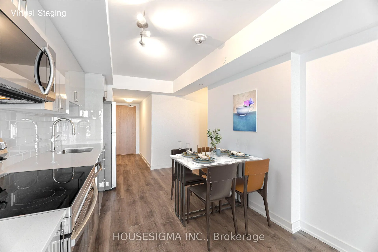
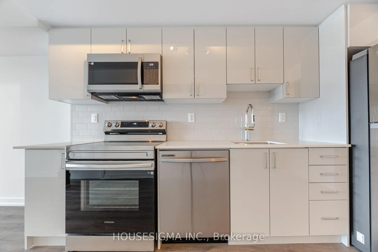
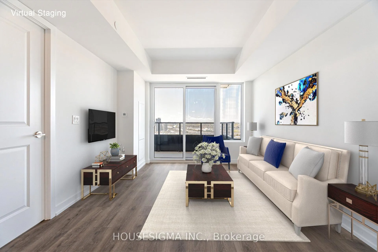
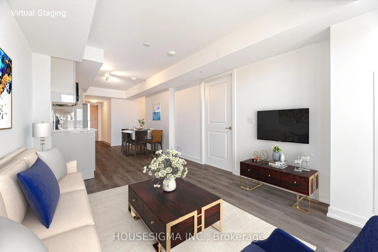
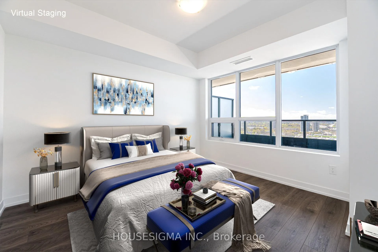
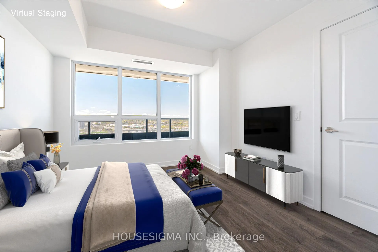
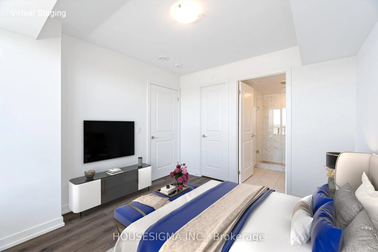
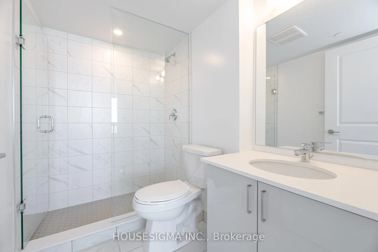
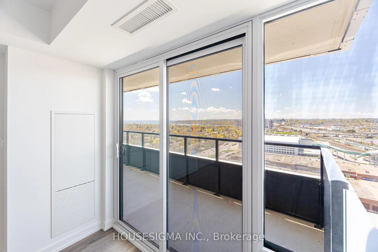
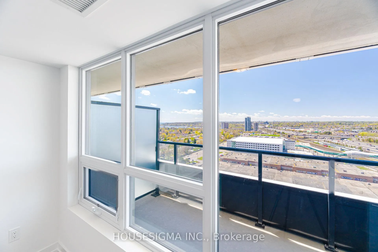
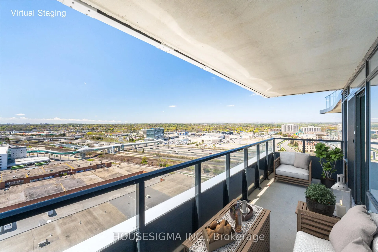
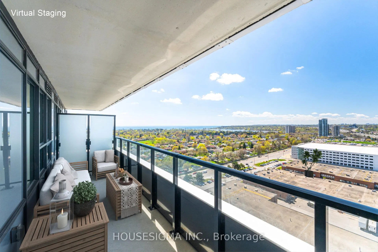
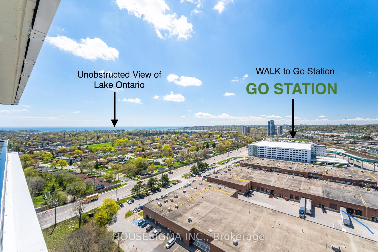
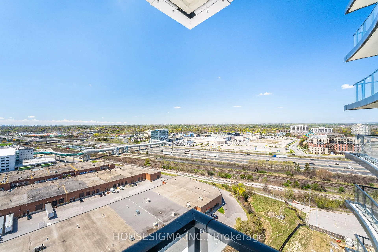
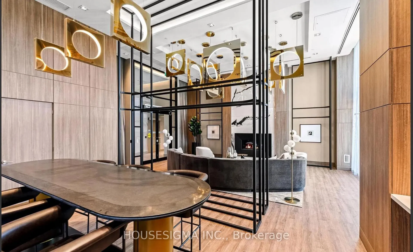
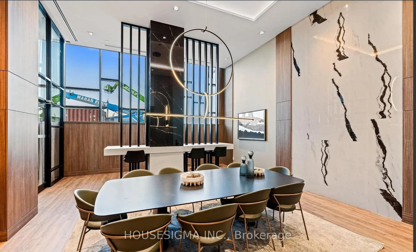
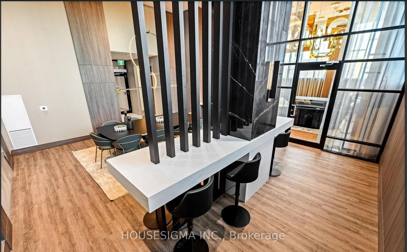
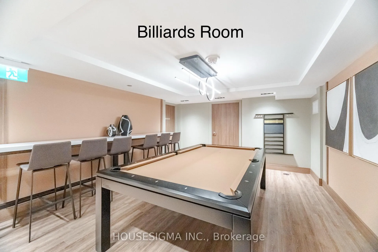
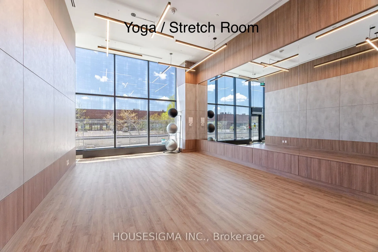
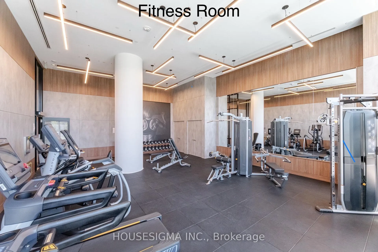
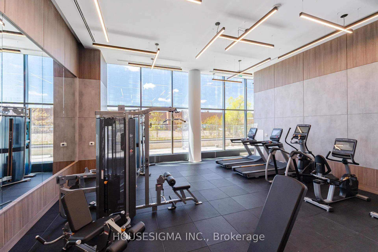
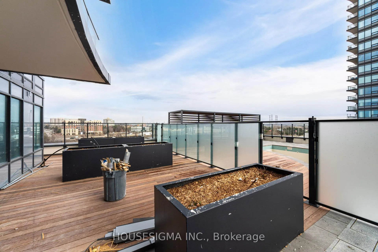
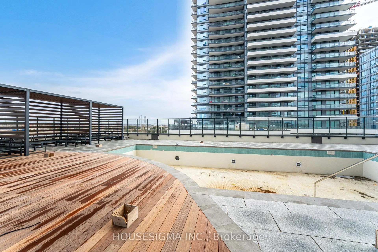
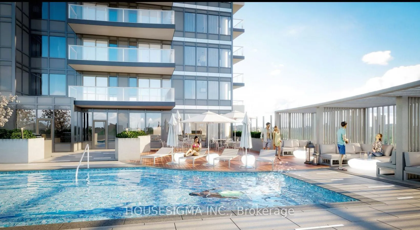
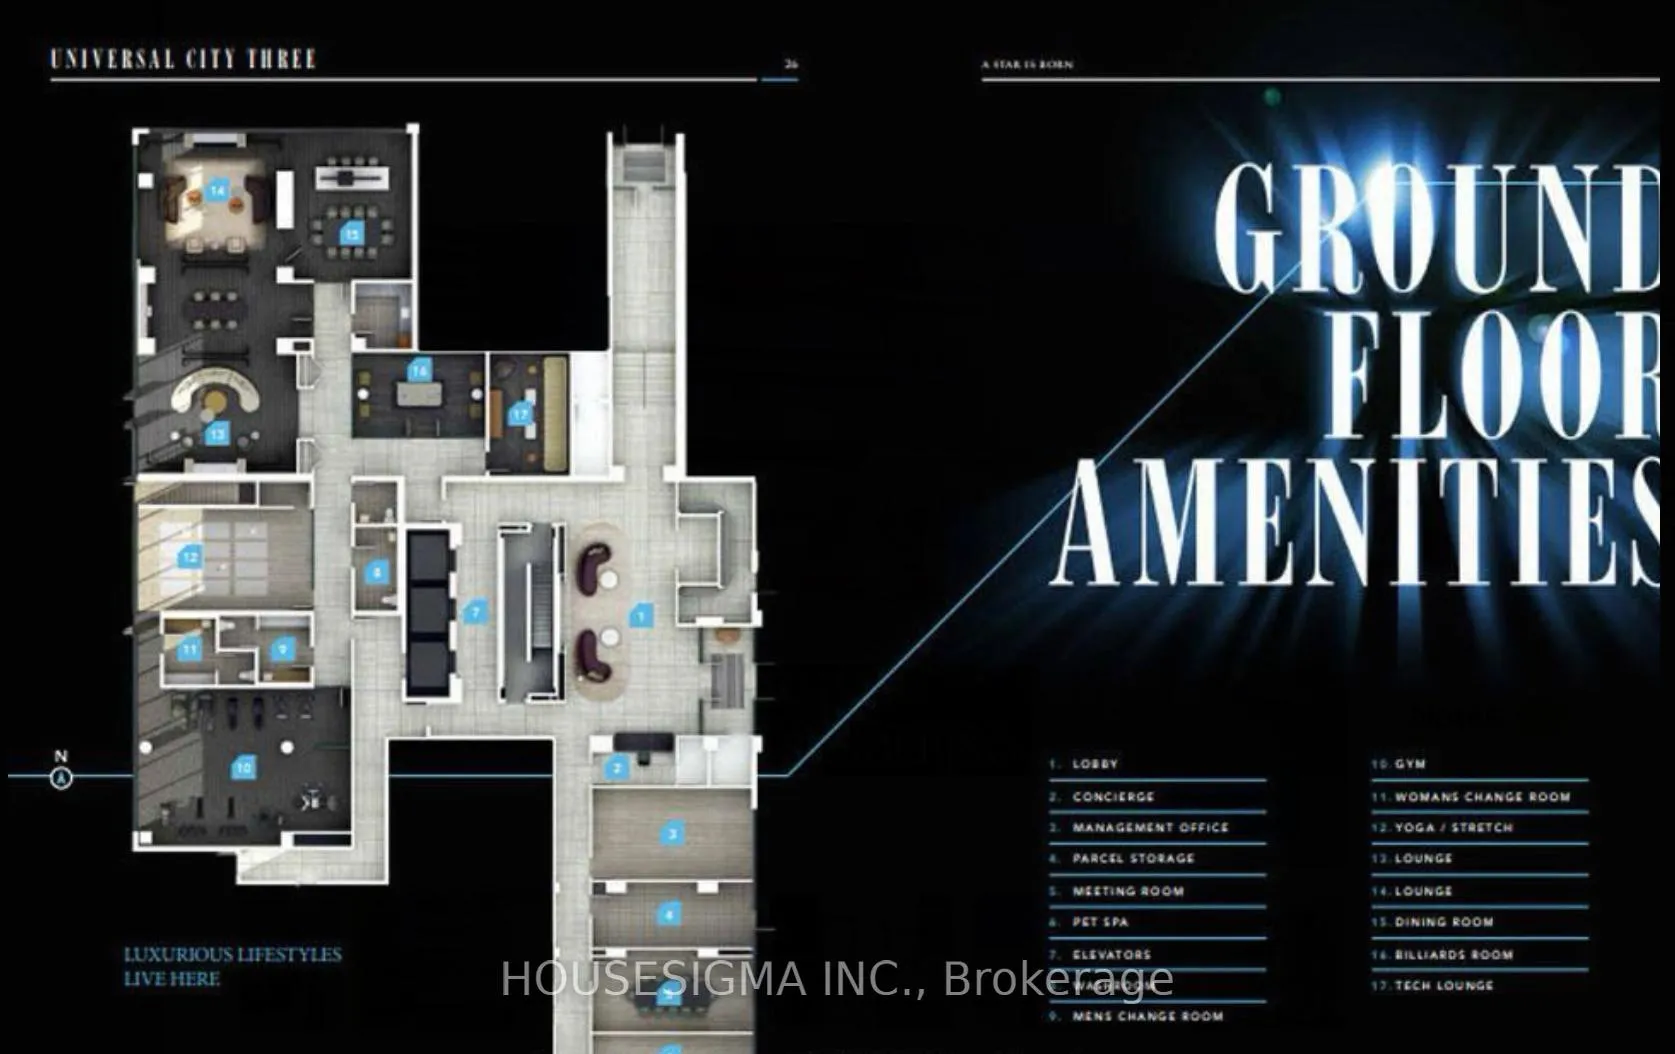
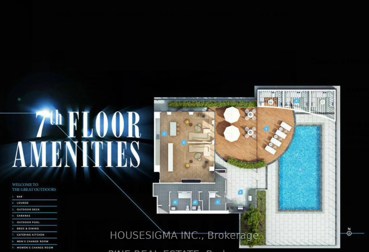
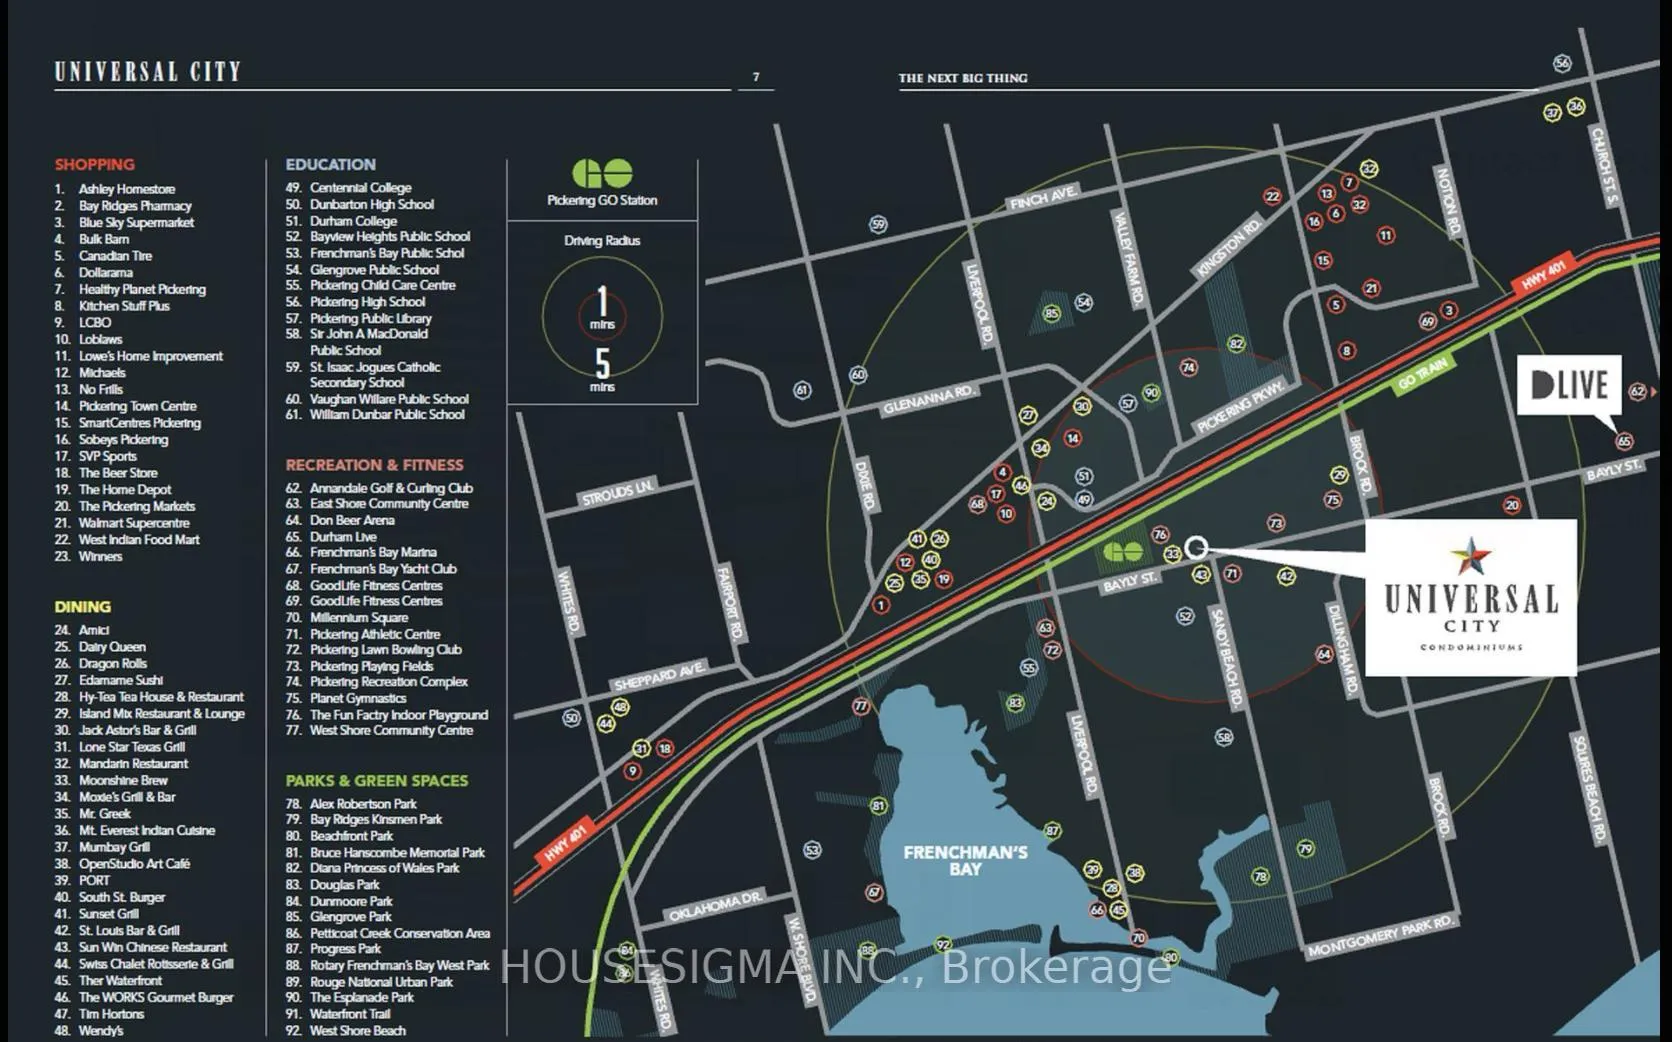
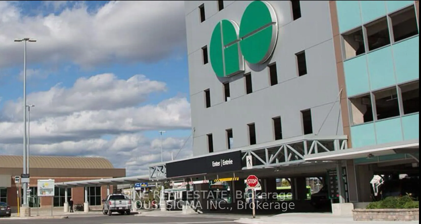
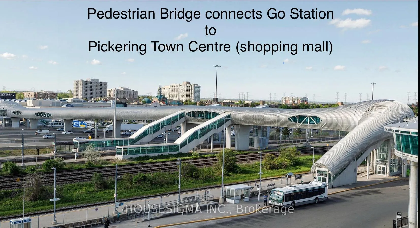
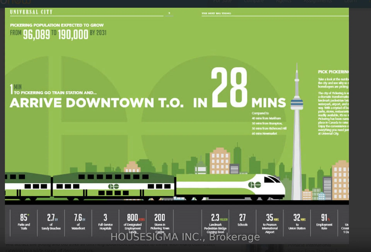
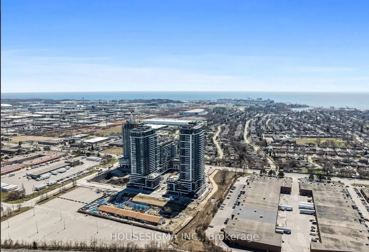
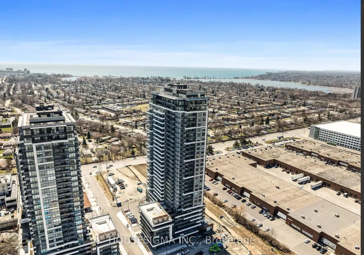
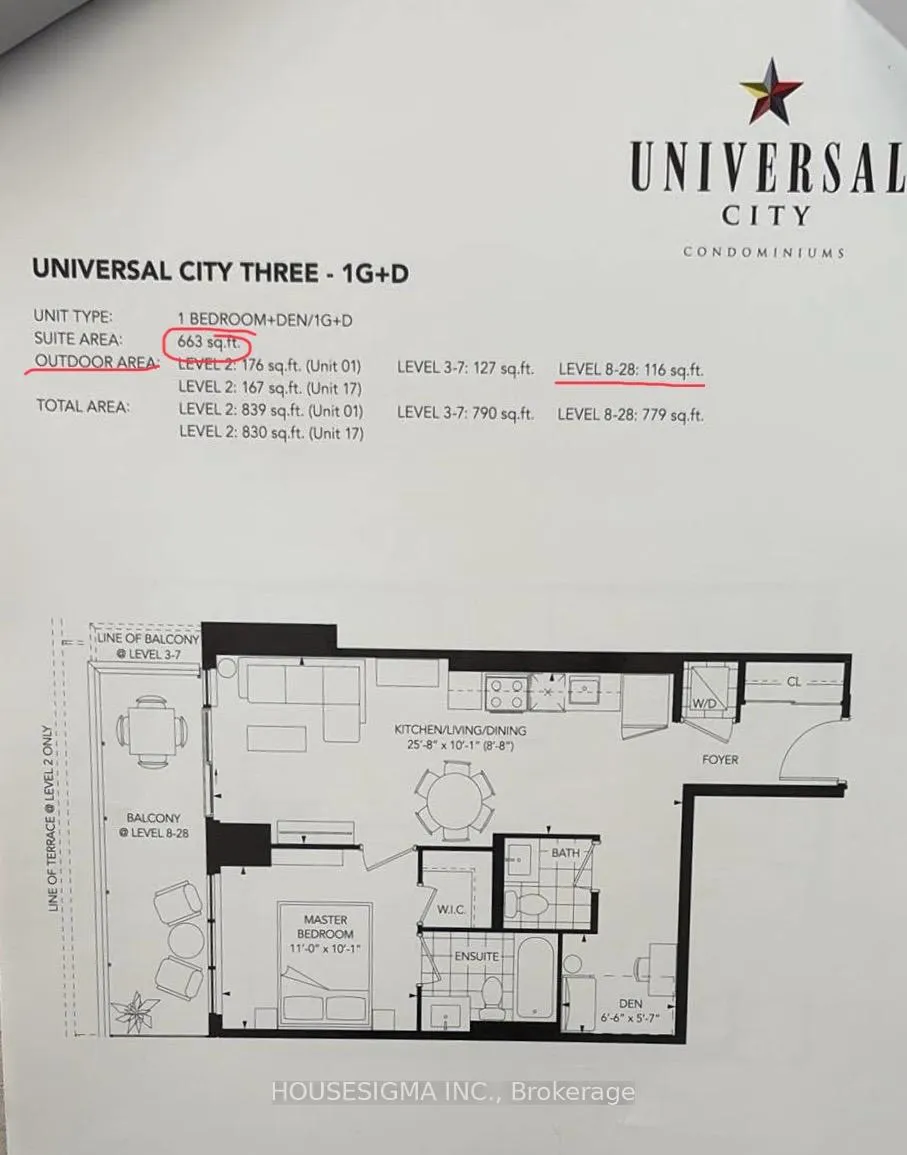
*WOW* Priced to Sell!! Fabulous 1+1Br on 20th Flr w/ spectacular view of Lake Ontario!! University City Condos 3 (UC3) were developed w/ both young professionals & older demographics in mind as part of a vision for Dwntwn Pickering to become a major hub for jobs & population growth. This brand new unit has open concept layout w/ unobstructed West, South & North views. Unit has +$20K in Builder Upgrades: Flat ceilings, High Gloss Kit & bath Cabinets, Deep Cabinet over Fridge + Side Panel, Under Cabinet Valance, Laminate floors throughout, Mirrored Entry Closet Doors, Upgraded Interior Doors, Frameless Glass Shower in Ensuite in lieu of tub, Waterproof light in Shower. Unit also has a spacious 116 sq ft (approx) Balcony where you can enjoy your favorite book or drink b4 or afterwork looking out across the city to the peaceful and tranquil waters of Lake Ontario. Perfect 4 young professional singles /couples or downsizers, short 2 min walk to Go Station allowing quick commute 2 downtown T.O from this sought after downtown Pickering community. UC3 offers 24 hours concierge, extravagant state of the art gym facilities, a party hall that feels like a high end venue for all of your party/gatherings, an exceptional game/entertainment rooms, sauna & outdoor swimming pool. Large outdoor terrace with cabanas & BBQs. UC3 is mins to 401, short drive to Marina, Beachfront Park & trails, 3 min Drive to Pickering Town Centre with many Big Box stores or easily Walk over using the Pedestrian Bridge @ Go Station. Not far is the Pickering Recreation Complex with 2 Indoor Pools, Ice skating, Group classes and more. Pickering is preparing to be the next hot spot 2 live in GTA East. Do not miss your chance to own one of the best condo communities in Pickering!!
Key Facts & Features
Property Costs
- Annual Property Tax Amount
- $0
- Land Transfer Tax Fee
- $7,175
Condo/Maintenance Fee
- Maintenance Fee
- $440 /month
Included In Maintenance Fee
- Common Elements Included
- Building Insurance Included
- Basement Type
- None
Interior Features
- Pets Permitted
- Yes-with Restrictions
- Laundry Features
- Laundry Closet, In-Suite Laundry
- Laundry Level
- Main Level
- Interior Extras
- Carpet Free
- View
- Panoramic, Skyline, Lake
- Security Features
- Concierge/Security
- Fireplace/Stove
- No
- Elevator
- Yes
Exterior Features
- Balcony
- Open
- Accessibility Features
- Shower Stall
Building Amenities
- Community BBQ
- Gym
- Party Room/Meeting Room
- Visitor Parking
- Outdoor Pool
- Concierge
Building
- Building Type
- Condo Apartment
- Building Style
- Apartment
- Building Name
- Universal City 3
- Approx Age
- New
- Condo Corp Number
- 417
Construction
- Exposure
- West
- Exterior Finish
- Concrete
- Special Designation
- Unknown
Inclusions
- Inclusions
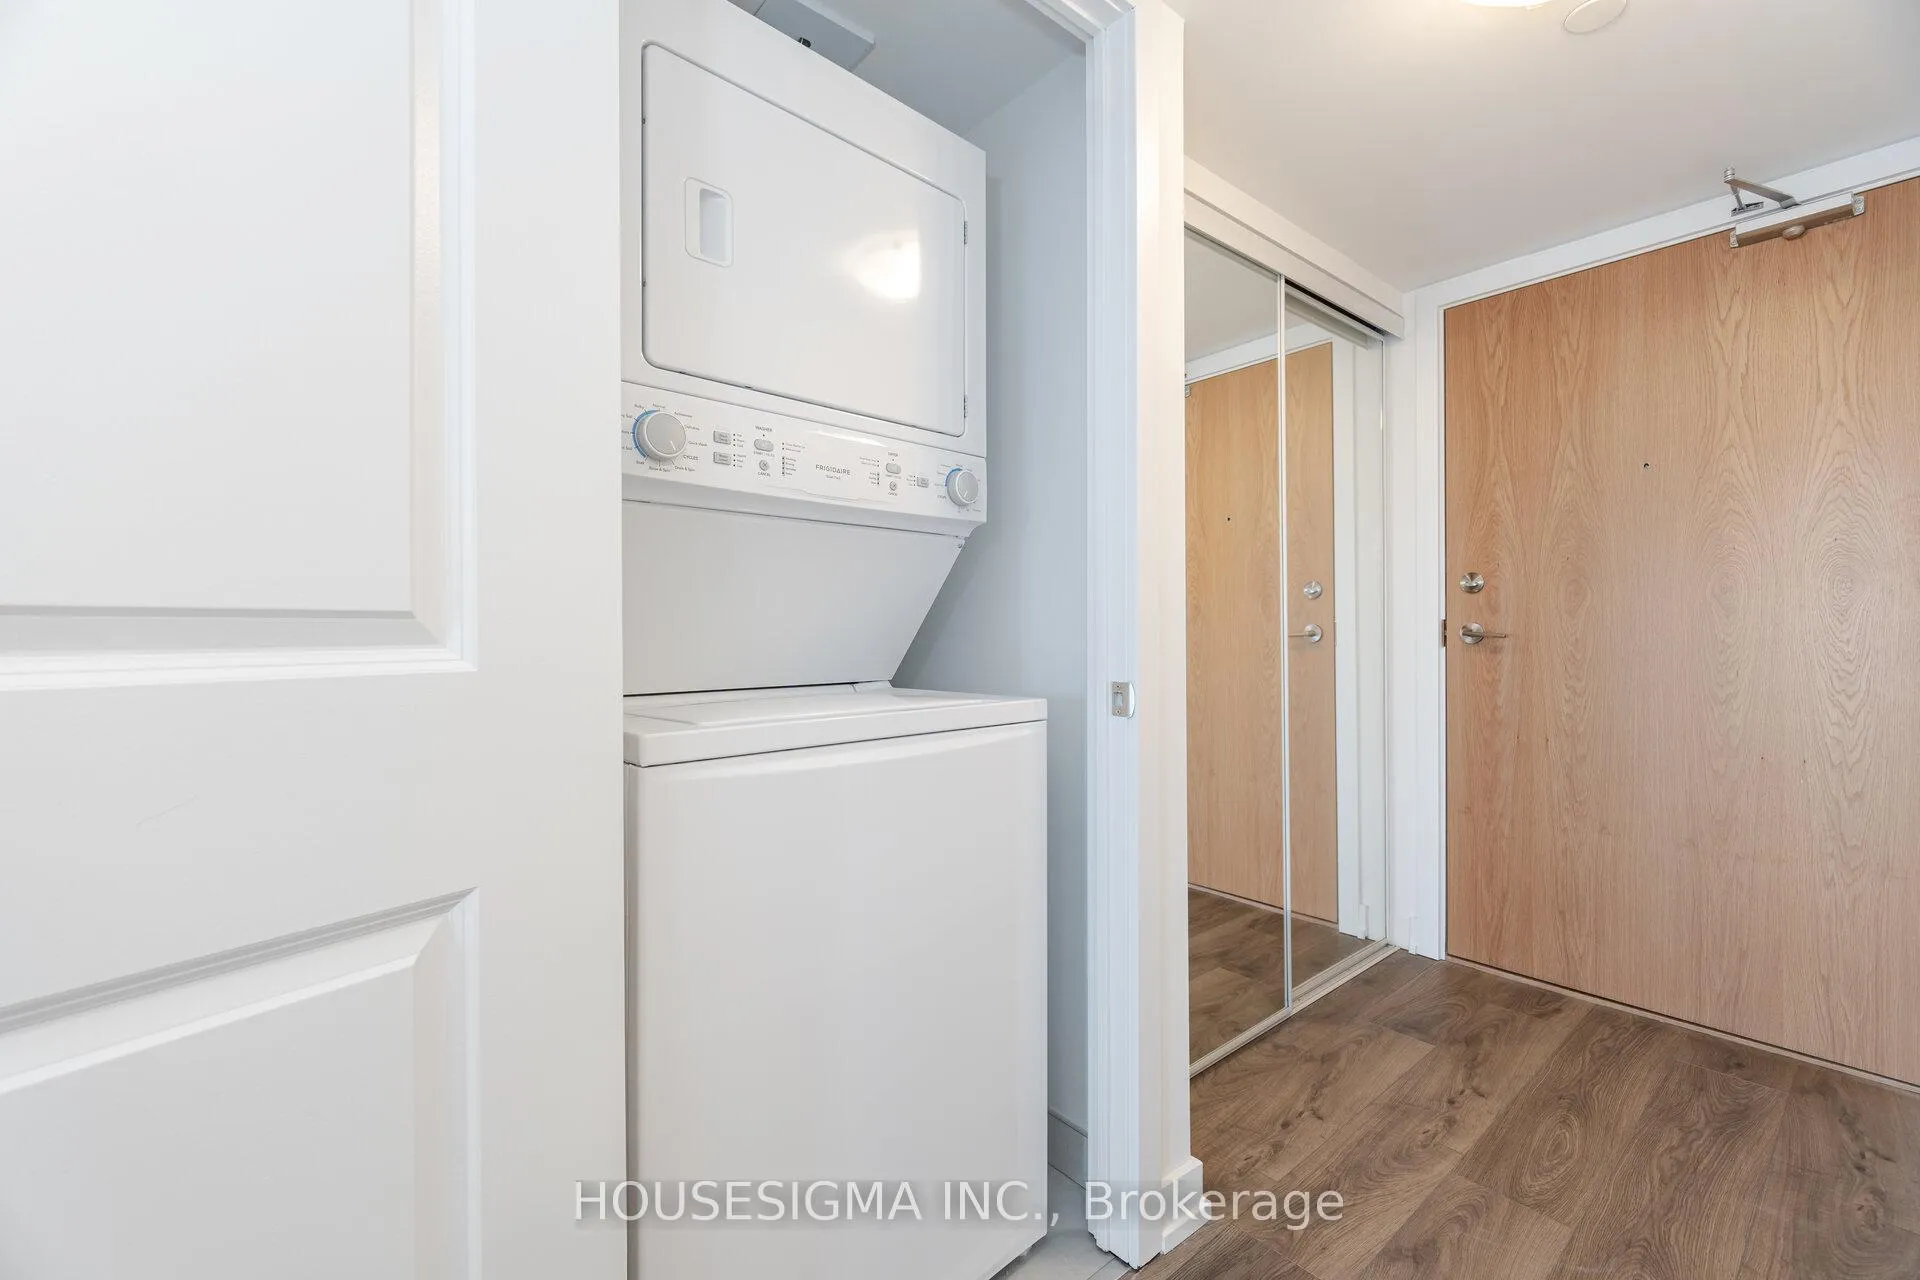
- Stainless Steel Fridge, Stove, Dishwasher, B/I microwave/exhaust fan, Stacked Washer & Dryer, ELFs, Mirrors in Bathrooms. Upgrades include: Flat ceilings, High Gloss Kit & bathroom cabinets, Deep Cabinet over Fridge + Side Panel, Under Cabinet Valance, Brick Pattern Backsplash tiles, Laminate Floors throughout (carpet free), Mirrored Entry Closet Doors, Upgraded Interior Doors, Frameless Glass Shower in Ensuite in lieu of tub, Waterpoof light in Shower, Mosaic tile floor in Shower
Parking & Garages
- Garage Type
- Underground
- Garage Spaces
- 0
- Parking Type
- None
- Parking Spaces
- 0
- Total Garage And Parking Spaces
- 0
Lockers
- Locker Type
- Owned
- Locker Unit
- 196
- Locker Number
- 196
- Locker Level
- P3 (Level C)
Heating & Cooling
- Heat Source
- Gas
- Heat Type
- Forced Air
- Air Conditioning
- Central Air
- Bedrooms
- 1 + 1
- Washrooms
- 2
- Kitchens
- 1
Room sizes
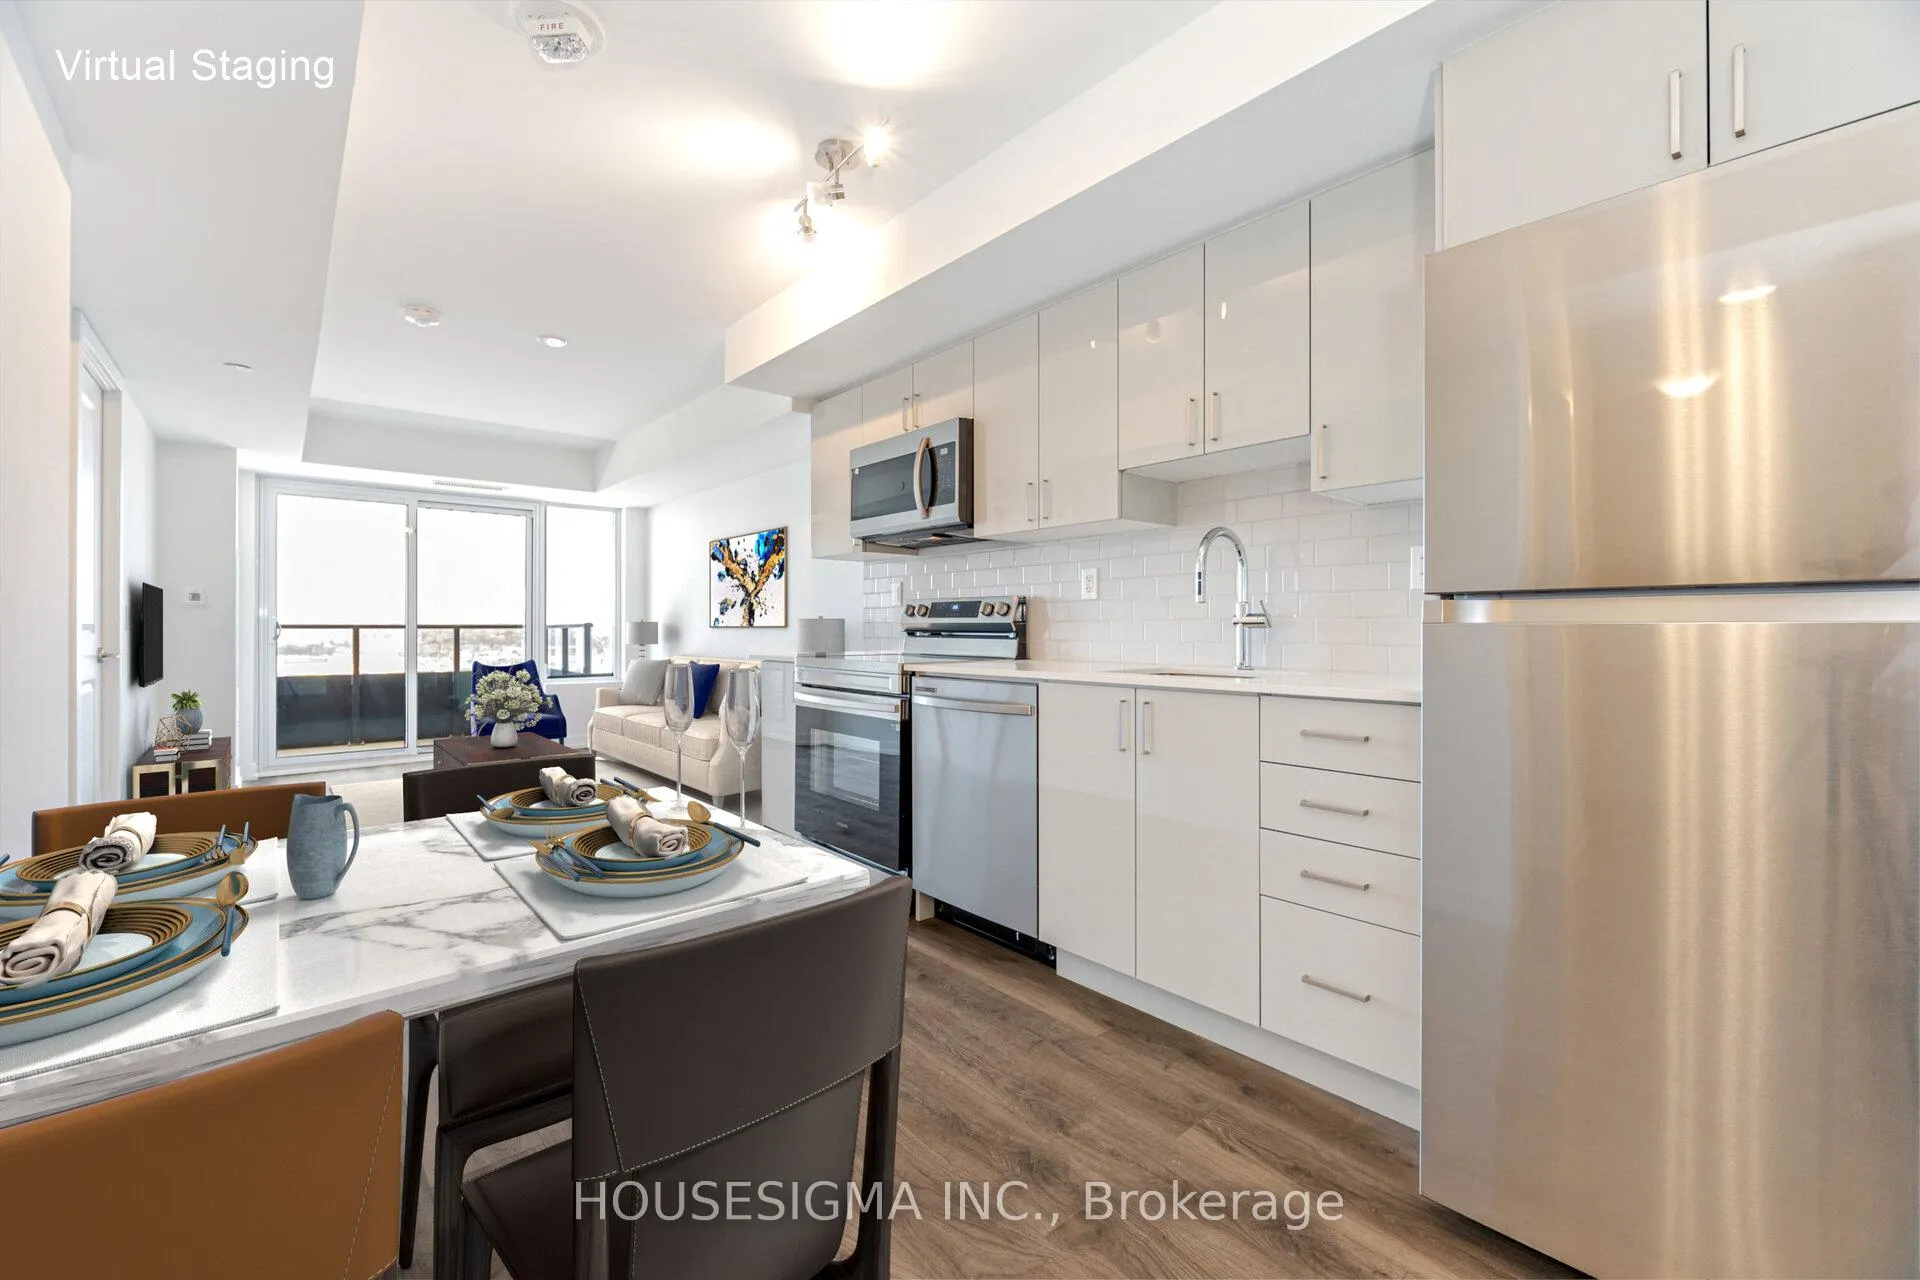
- Kitchen—Main level, Stainless Steel Appl, Open Concept, Laminate
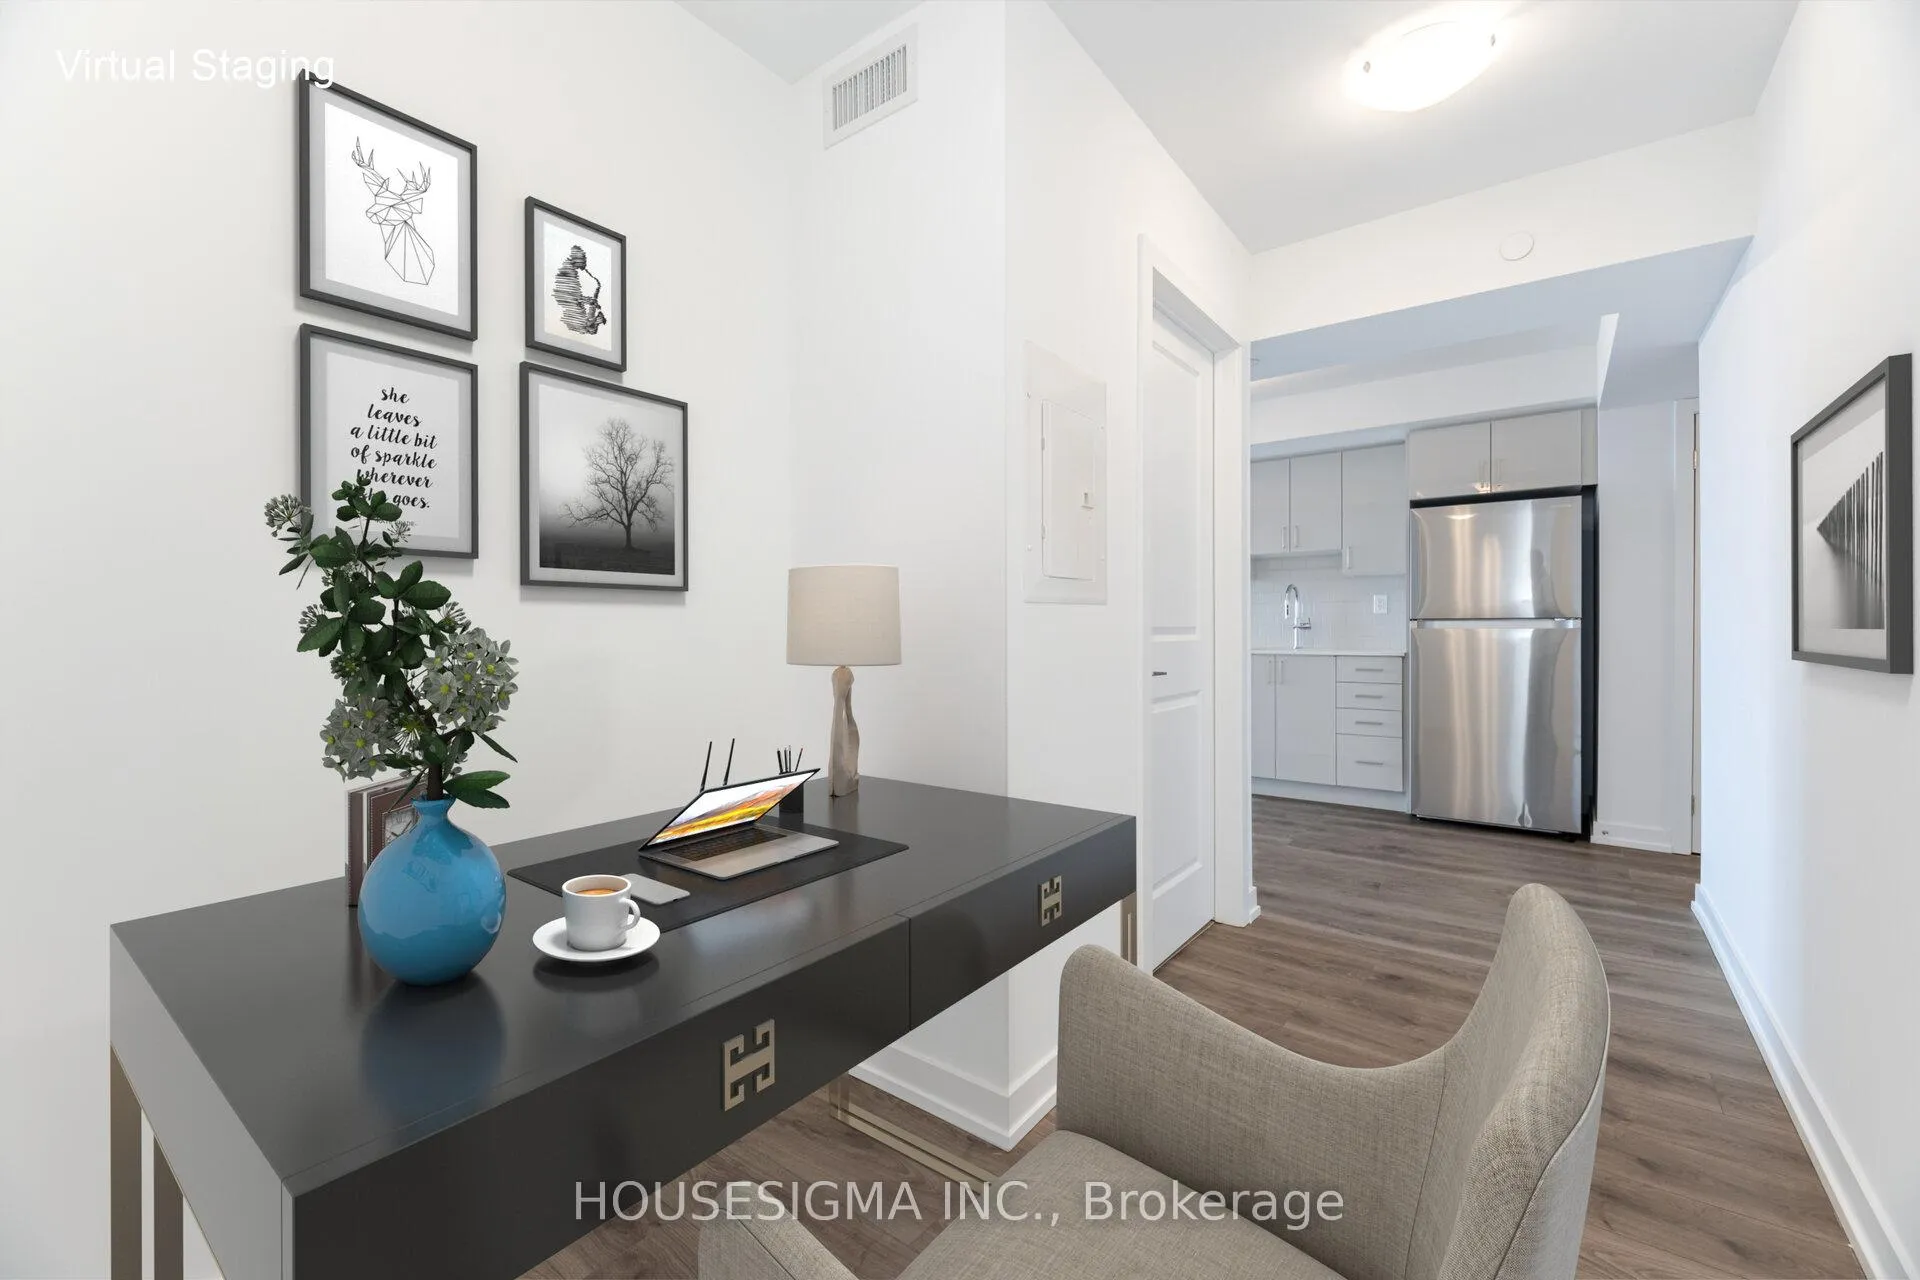
- Den—Main level, Laminate, 2 Pc Bath, Separate Room
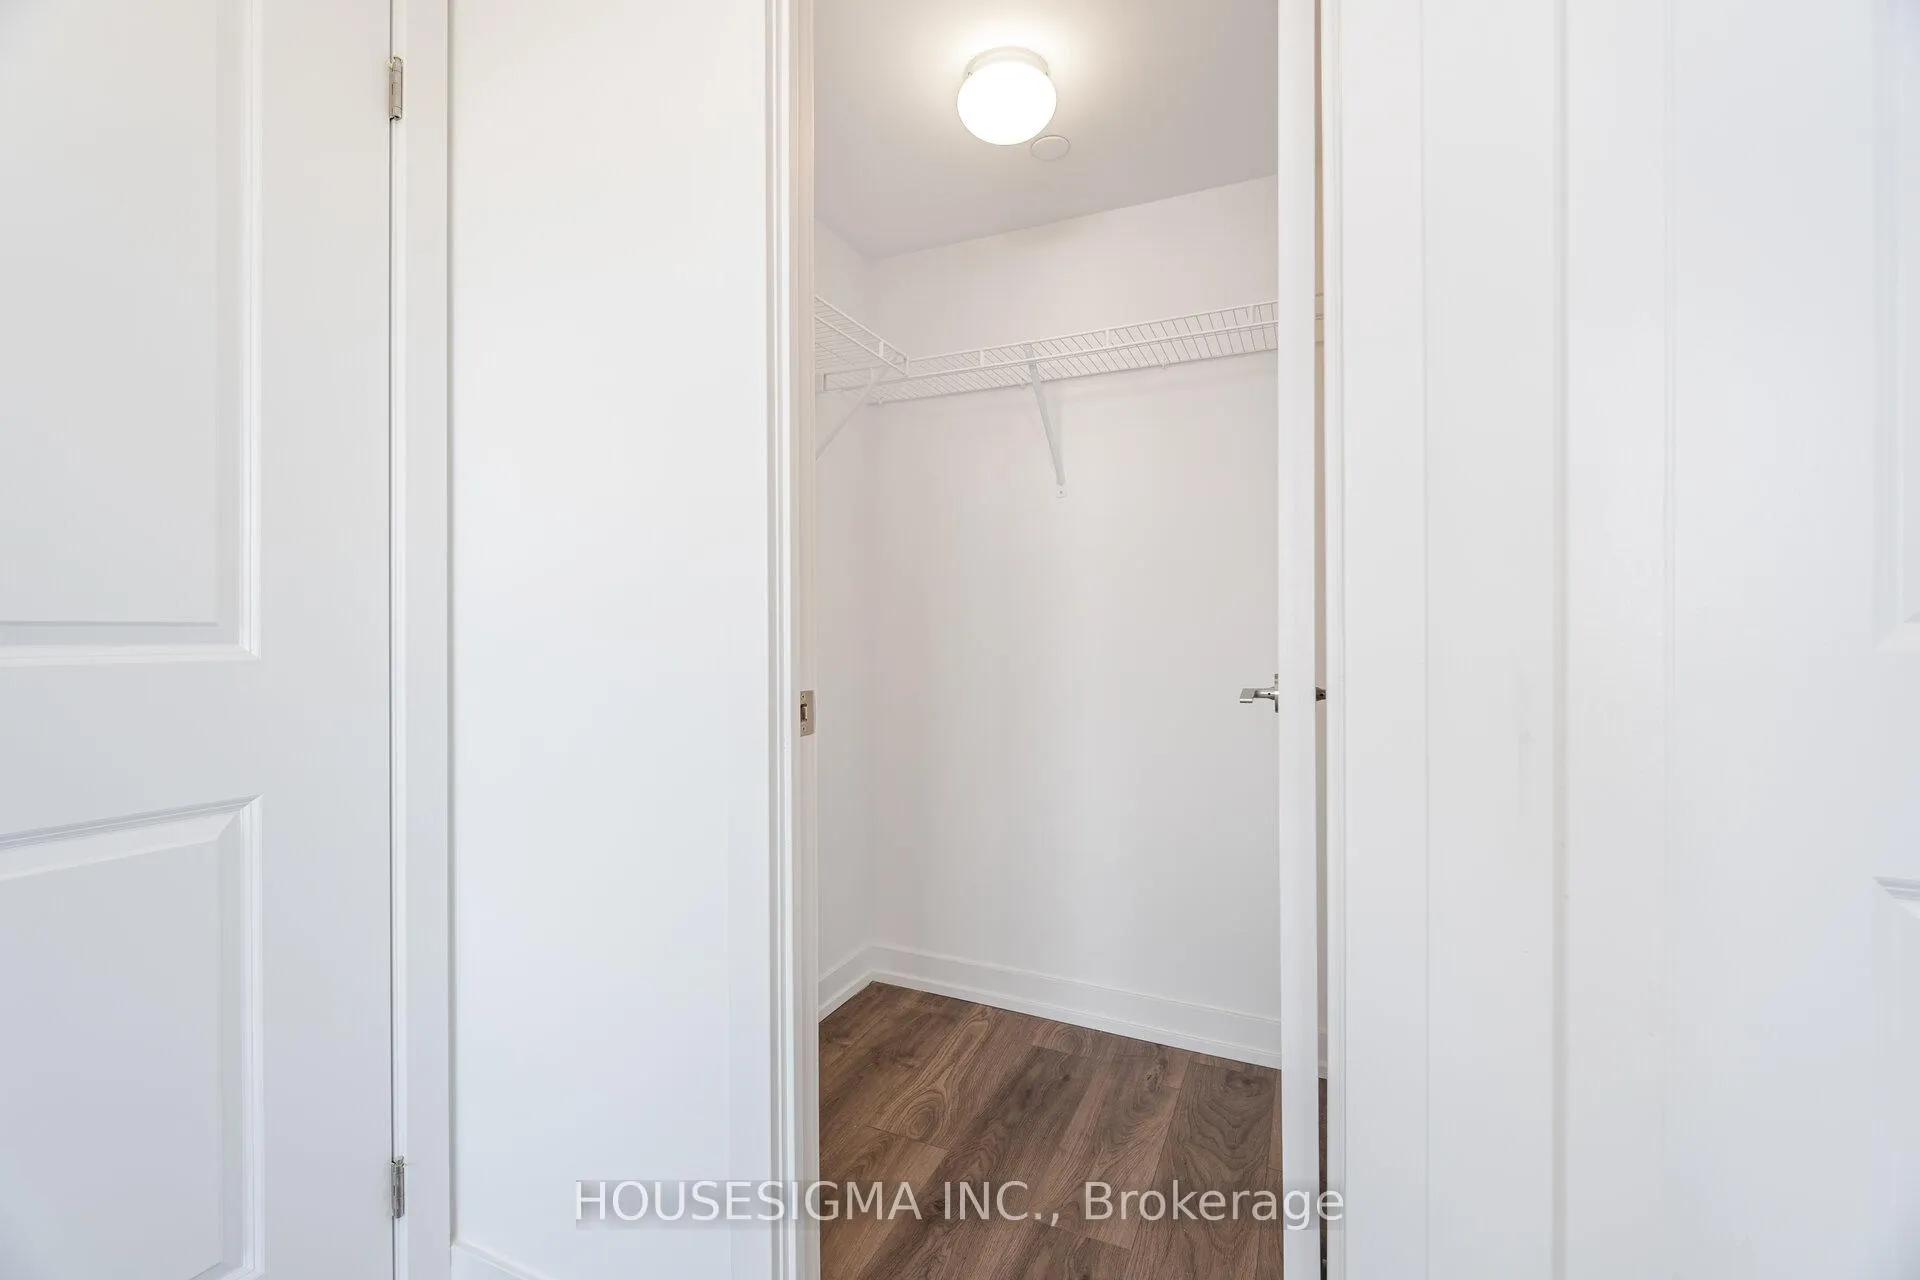
- Primary Bedroom—Main level, Walk-In Closet(s), 3 Pc Ensuite, Laminate
- Other—Main level, West View, South View, North View
Washrooms
- 3-piece, Main
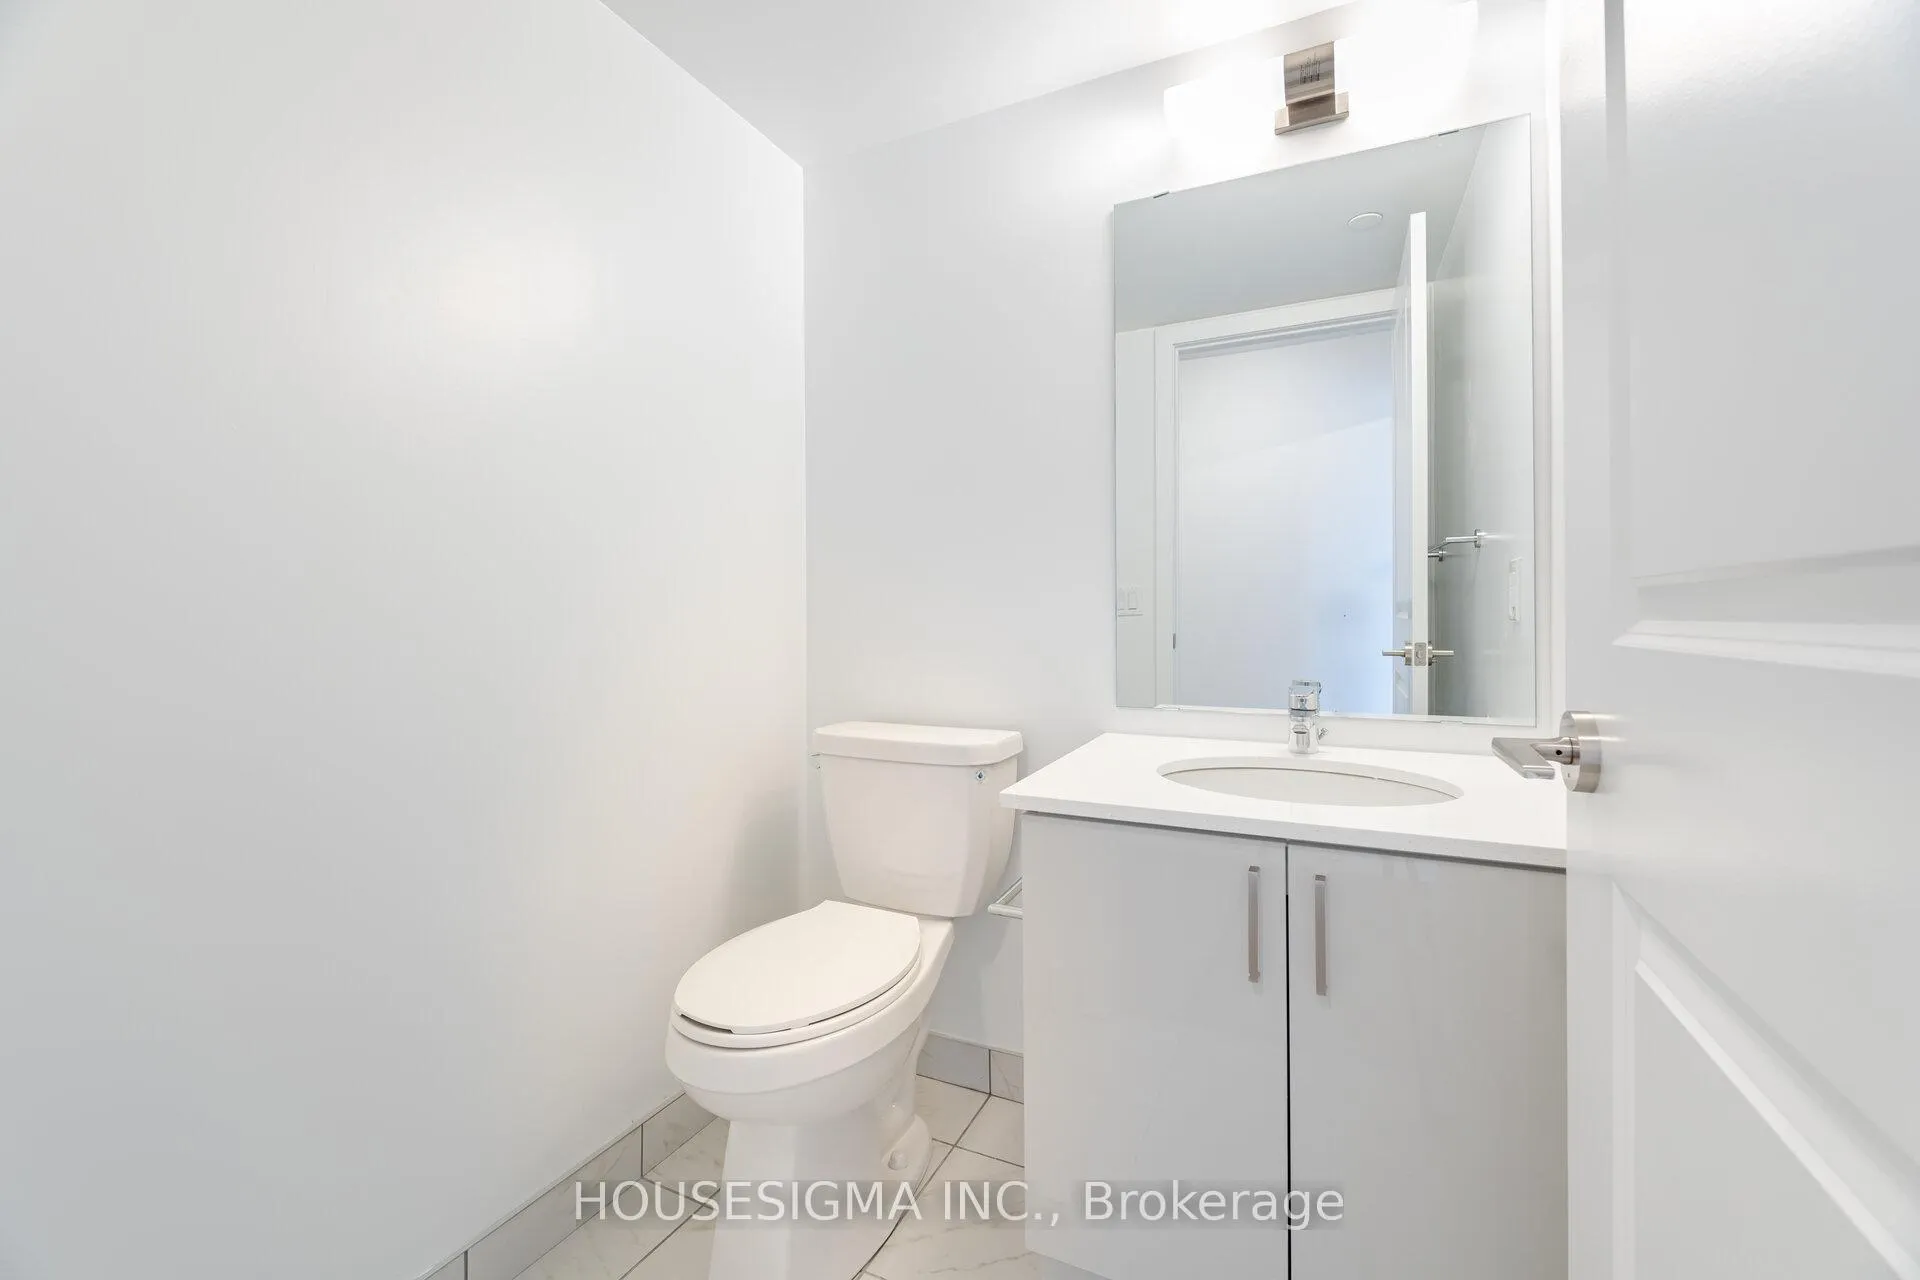
- 2-piece, Main
- Municipality
- Pickering
- Neighbourhood
- Bay Ridges
- Main cross streets
- Livrpool Rd/Bayly St / Brock Rd
- Zoning
- Res
- Directions
- South of 401 between Liverpool Rd & Brock Rd
- MLS® number
- E12143377
- Data source
- Toronto Regional Real Estate Board
- Status change
- 2025-09-30
- Listed on
- 2025-05-13
- Days on market
- 140 days
- Possession type
- Immediate
- Co-op commission
- 2.5%+HST
- Seller
- Listed by
- HOUSESIGMA INC.
Home Market Value
Current home valuation for Unit 2012, 1435 Celebration Drive, Pickering, Bay Ridges, Pickering, ON. Listed for $535,000
HOMEH Estimate
$476,000
Estimated Sales Range
$376,040 - $575,960
HOMEH Estimate for Unit 2012, 1435 Celebration Drive, Pickering, Bay Ridges
Calculated with a real agent's CMA method — 45+ years of experience, codified. Not an AI guess.
For the owner
Is this your home? Track its value.
Get this home's HOMEH Estimate by email once a month, with how many homes are for sale around you.
Mortgage Payment Calculator
Compare up to 4 down payment scenarios
5% on first $500K + 10% on $35,000 over $500K
$28,500
| Scenario 1 | Scenario 2 | Scenario 3 | Scenario 4 | |
|---|---|---|---|---|
−Down payment | % $ | % $ | % $ | % $ |
+CMHC insurance | $20,244 | $14,927 | $12,733 | $0 |
=Total mortgage | $526,354 | $496,427 | $467,483 | $428,000 |
Amortization | ||||
Mortgage rate | % | % | % | % |
| Payment frequency | ||||
=Mortgage payment | $2,570monthly | $2,424monthly | $2,282monthly | $2,090monthly |
Land Transfer Tax
$7,175
$7,175
Around this home
Data provided by OpenStreetMap & Fraser Institute School Rankings
Ask HOMEH
New!Hi there!
👋Text or call (416) 301-9001
Recommended for you
Based on homes you've looked at.
No recommended properties found.
Nearby similar homes
No nearby properties found.
More real estate resources
Other homes nearby
Explore this area
Nearby neighbourhoods
No nearby listings available.